Sign In or Create a Free Account to see full details of this property
Key Facts
Key facts for 113 Mcmahon Drive #Th07
Property Type
Condo, 3-Storey
Parking
Underground 2 garage, 2 parking
MLS #
C9362847
Size
1200-1399 sqft
Basement
None
Listed on
2024-09-23
Lot size
-
Tax
$5,243.07 /yr
Days on Market
64
Approximate Age
-
Maintenance Fee
$839.81/mo
Central Air Conditio...
Description
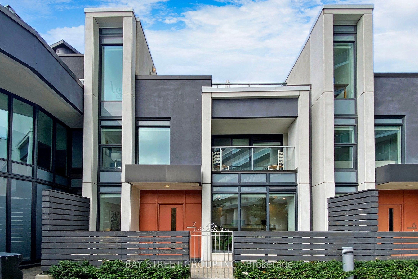
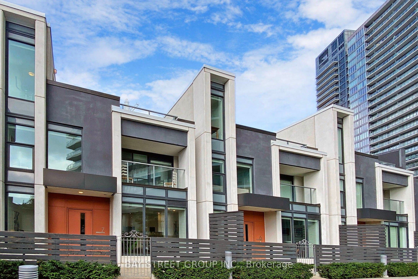
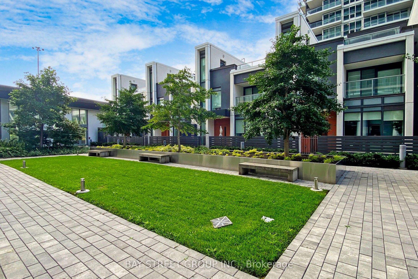
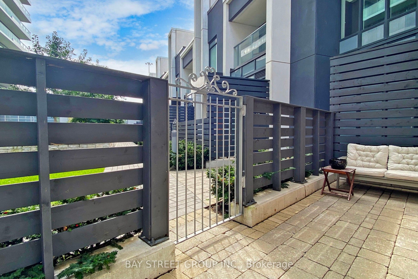
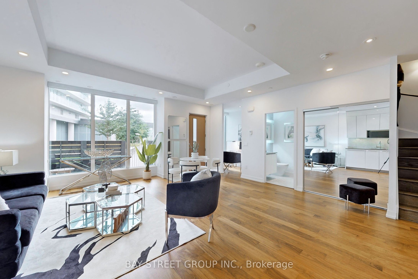
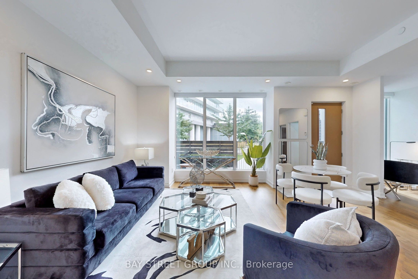
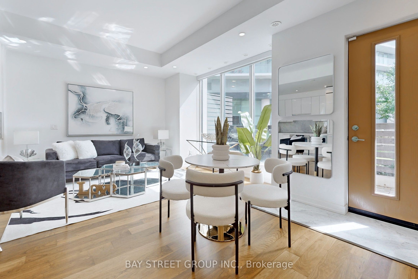
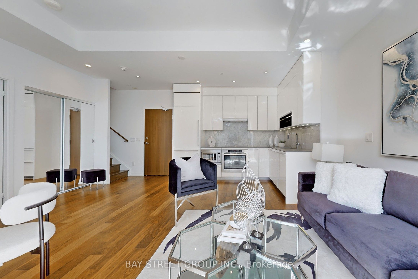
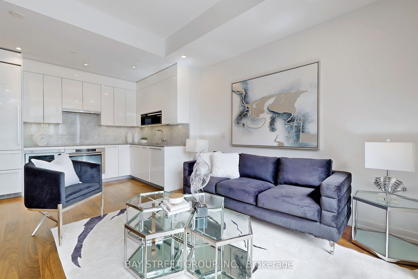
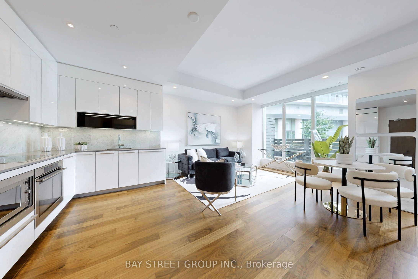
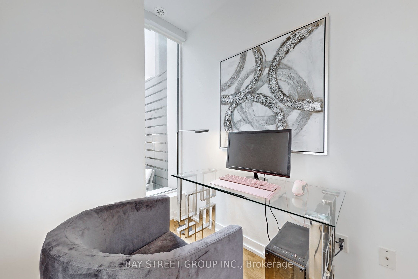
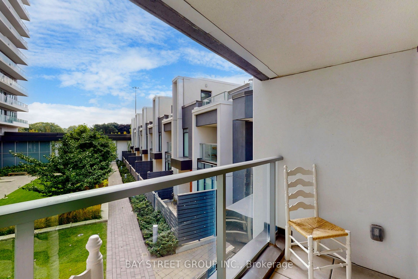
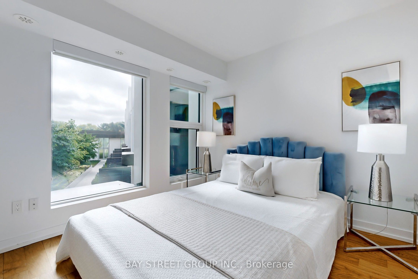
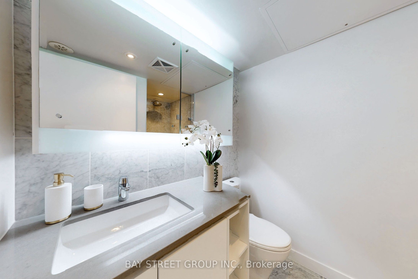
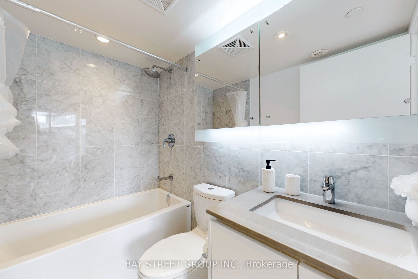
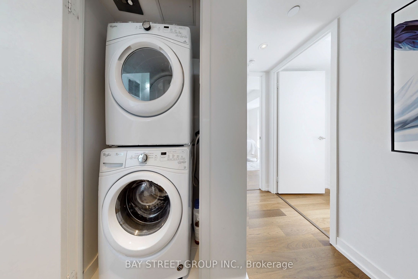
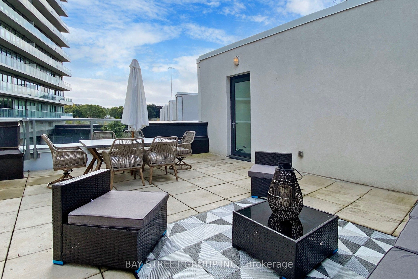
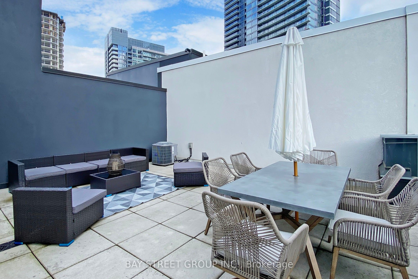
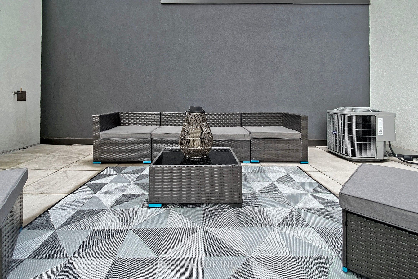
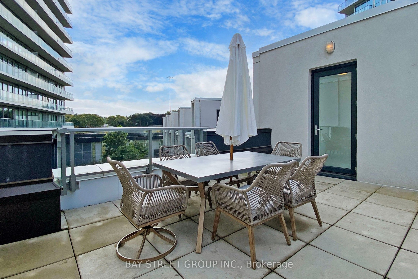
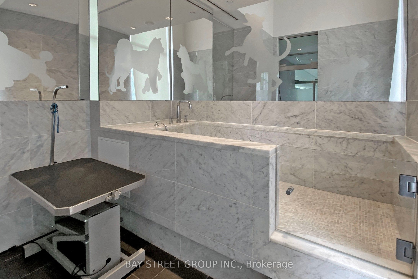
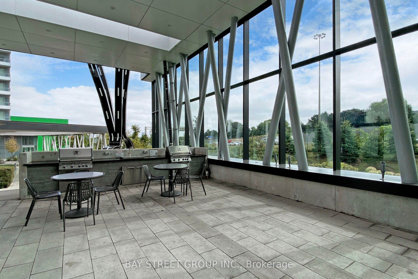
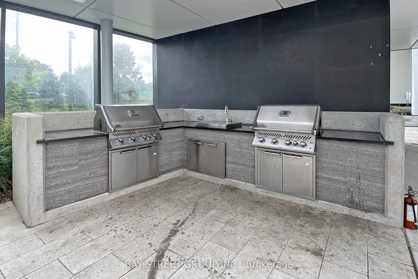
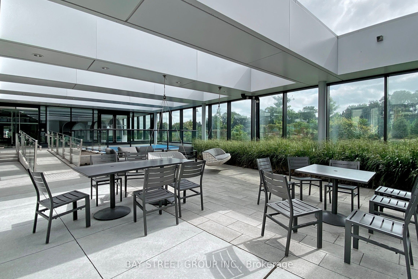
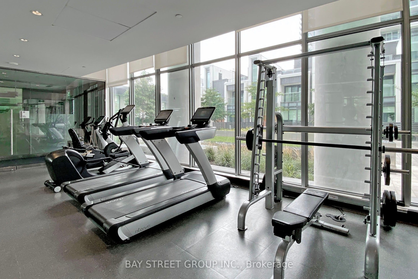
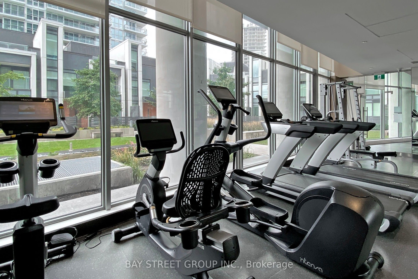
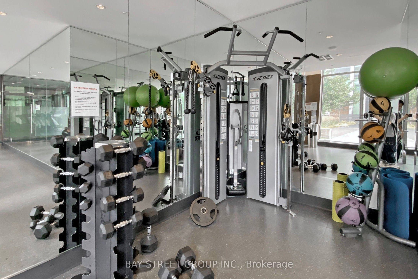
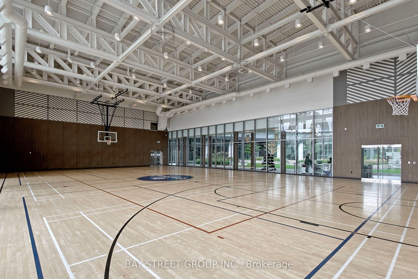
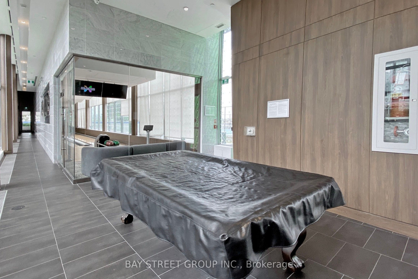
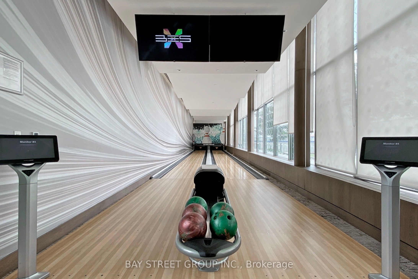
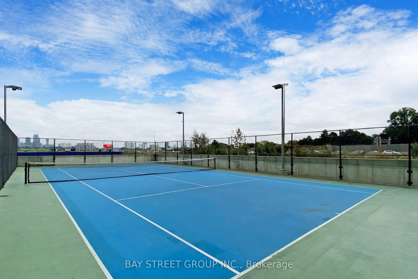
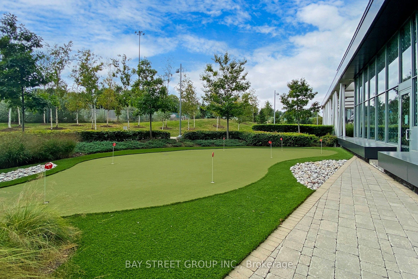
Total 1941 Sf Per Builder. 2 + 1 Bedrms Luxury Townhouse In The After-Sought Bayview Village. About 200 Sf Patio & 730Sf Private Rooftop Terrace. Rough-In Bbq Stove Hookup. 10' Ceiling On Main. Floor To Ceiling Windows, Quartz Counter Top Kitchen & Backsplash. Open Concept Kitchen. B/I Ss Appliances.... Front-Loading W&D. Modernized Blind. No-Fee Alarm System, 2 Parkings & 1 Locker Incl. 5 Mins Walk To Subway. Close To Hwy, Restaurants & Commercials. **** Extras **** Amenities include: pet spa, bowling, tennis court, basketball court, volleyball court, mini golf, bbq, billiards, swimming pool, hot spa and sauna, tea garden, piano, kids room, auto car wash, gym and free yoga course.
Window Floor to Ceiling, Combined w/Kitchen, Open Concept
Dimensions 22.01 x 18.44 feet
405.86 sqft
Kitchen
Quartz Counter, Stainless Steel Appl, Backsplash
Dimensions 22.01 x 18.44 feet
405.86 sqft
Living Room
Window Floor to Ceiling, Combined w/Dining, W/O To Patio
Dimensions 22.01 x 18.44 feet
405.86 sqft
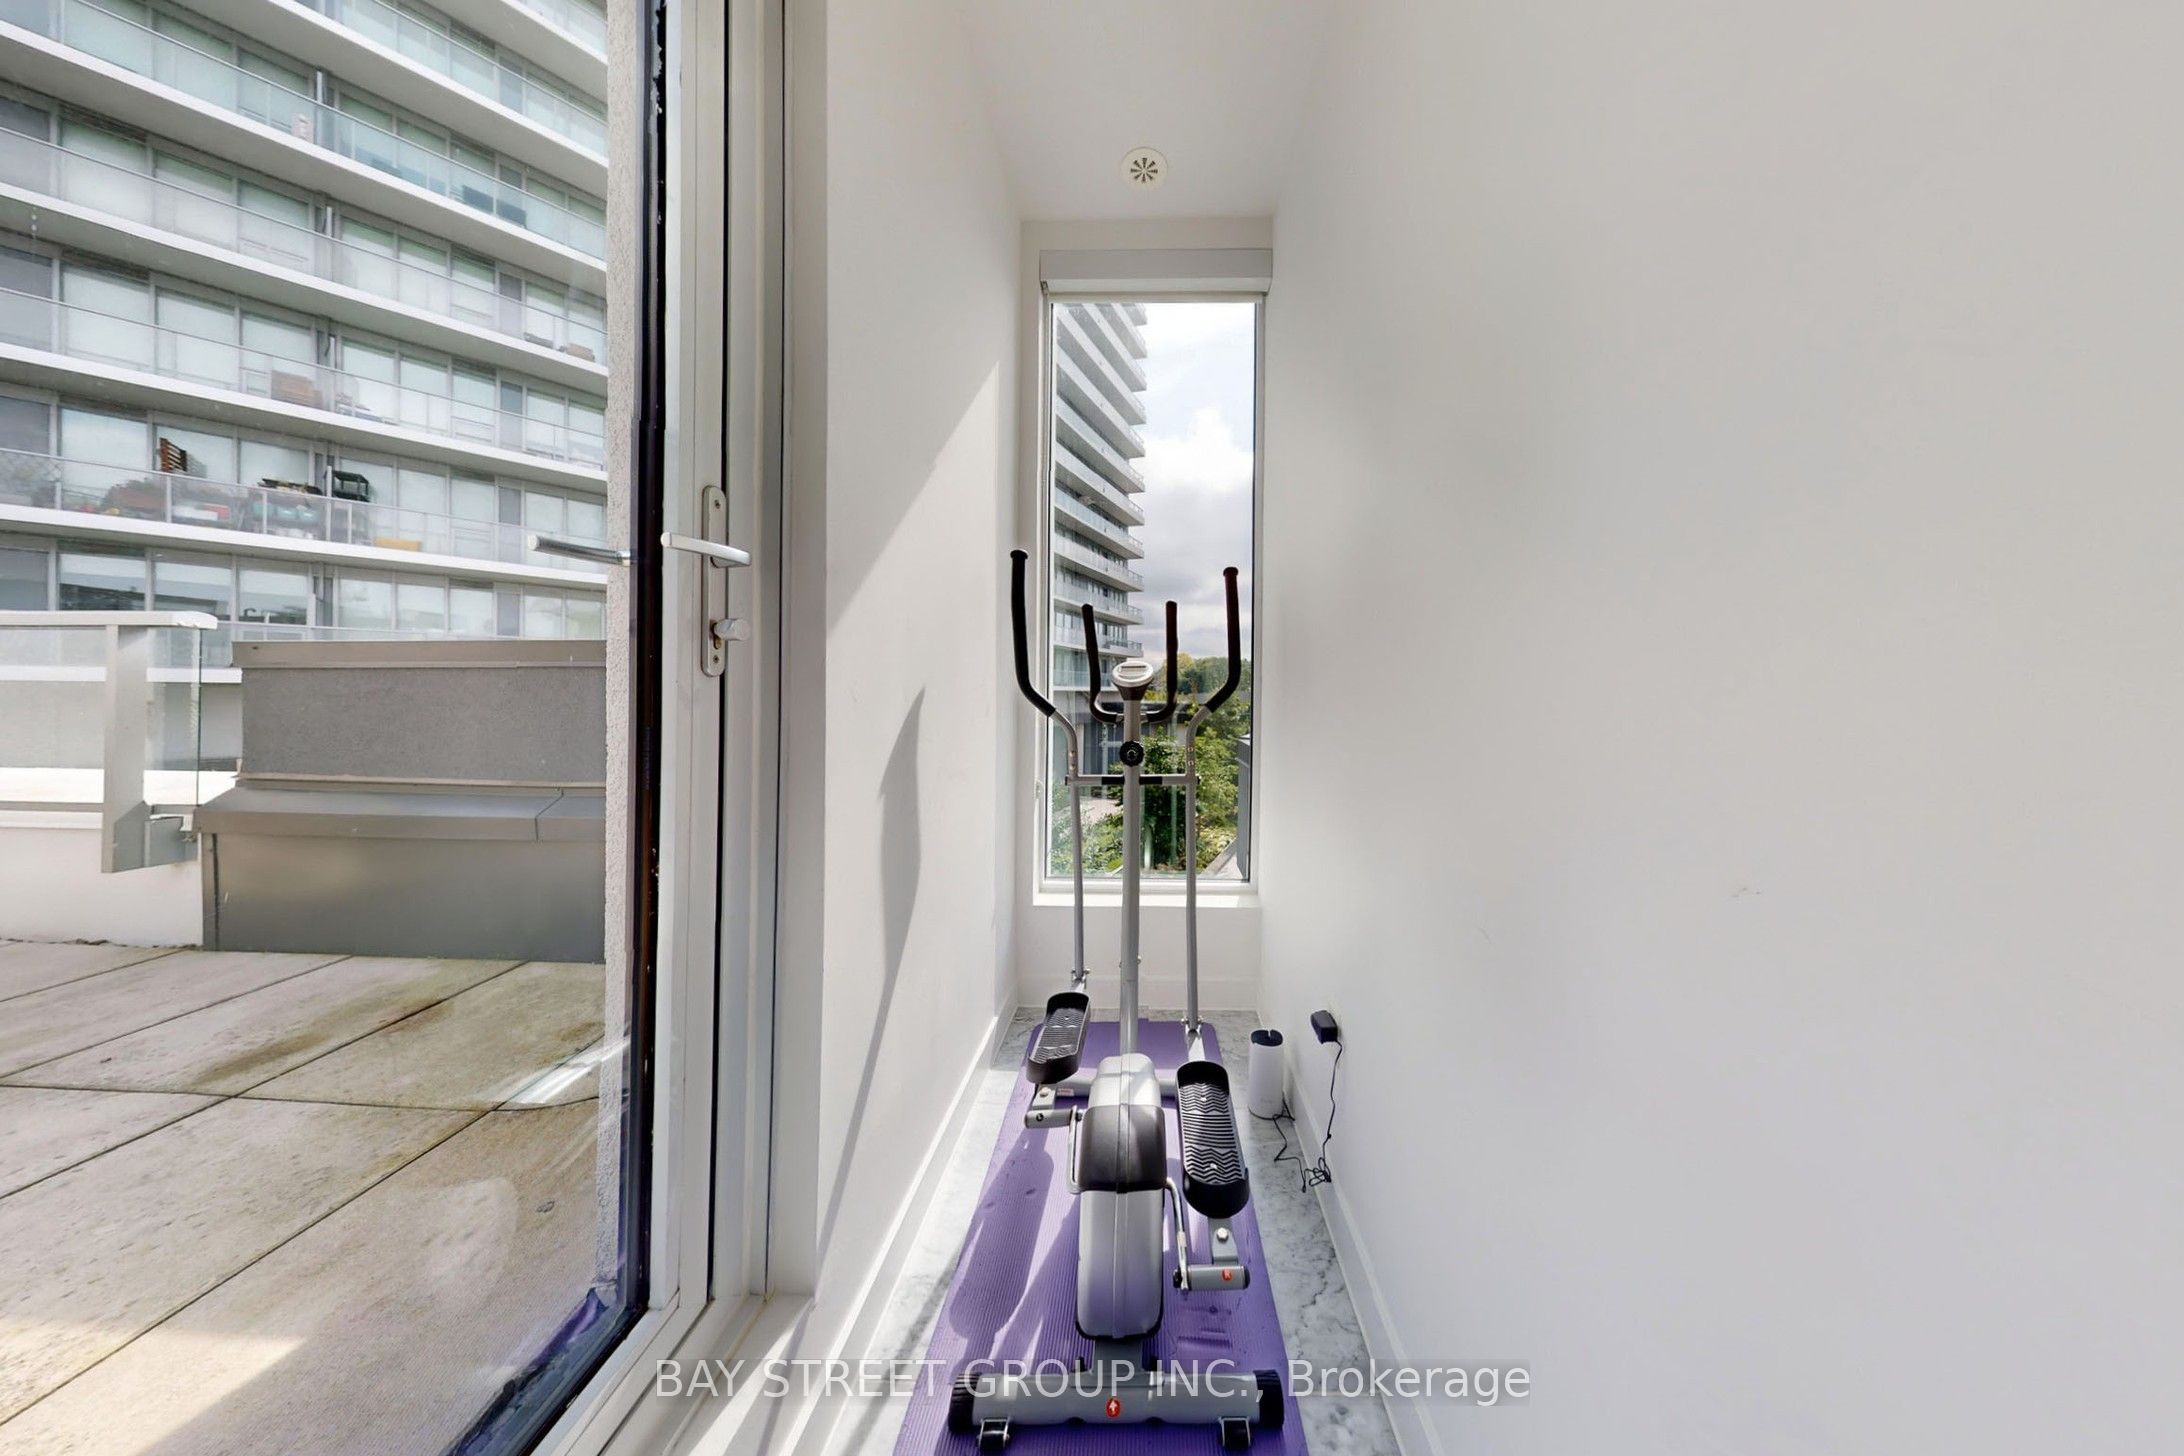
Mud Room
Ceramic Floor, Window, W/O To Terrace
Dimensions 3.02 x 10.01 feet
30.23 sqft
Primary Bedroom
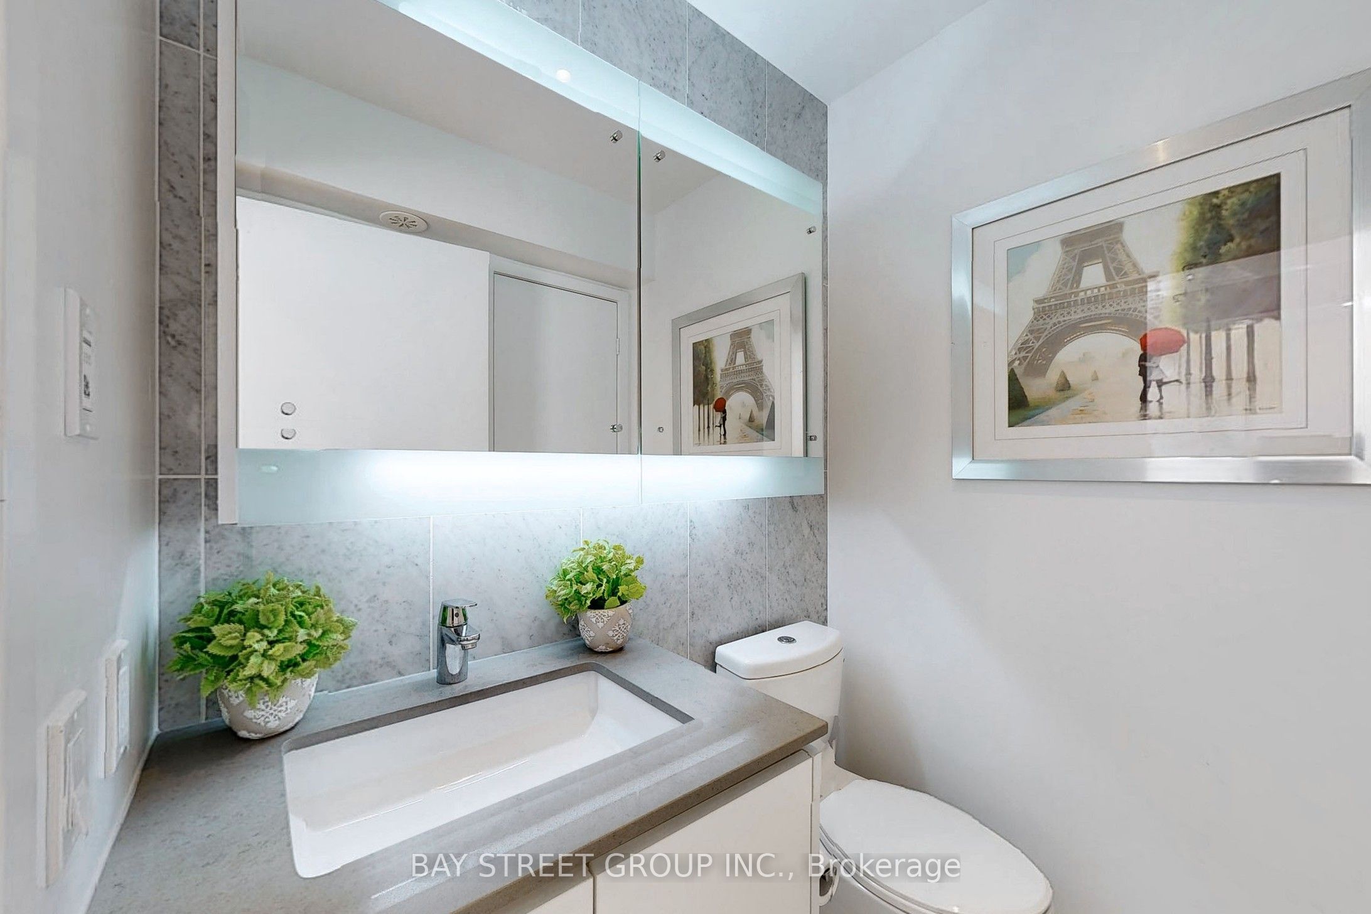
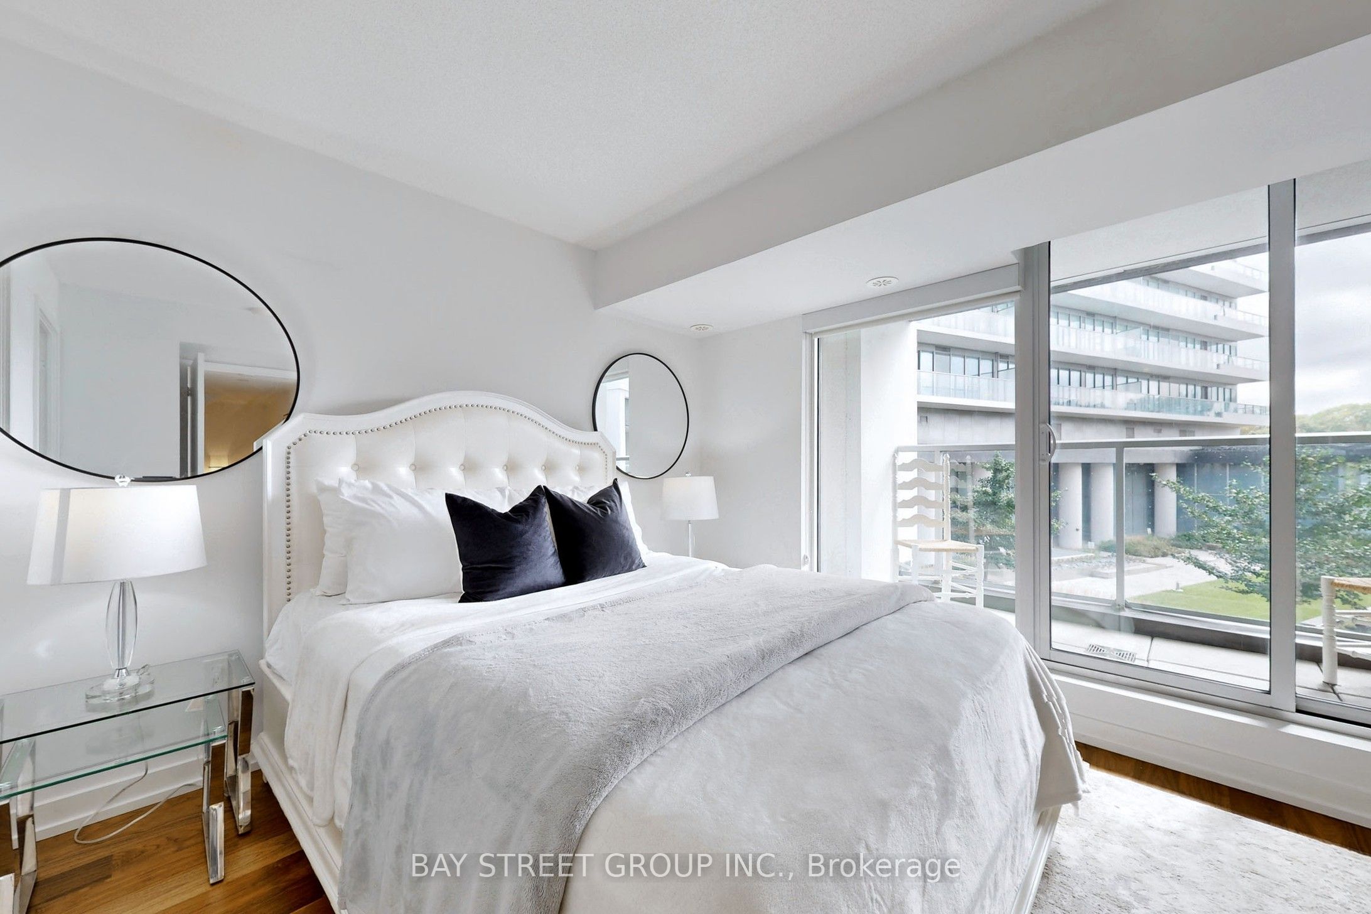
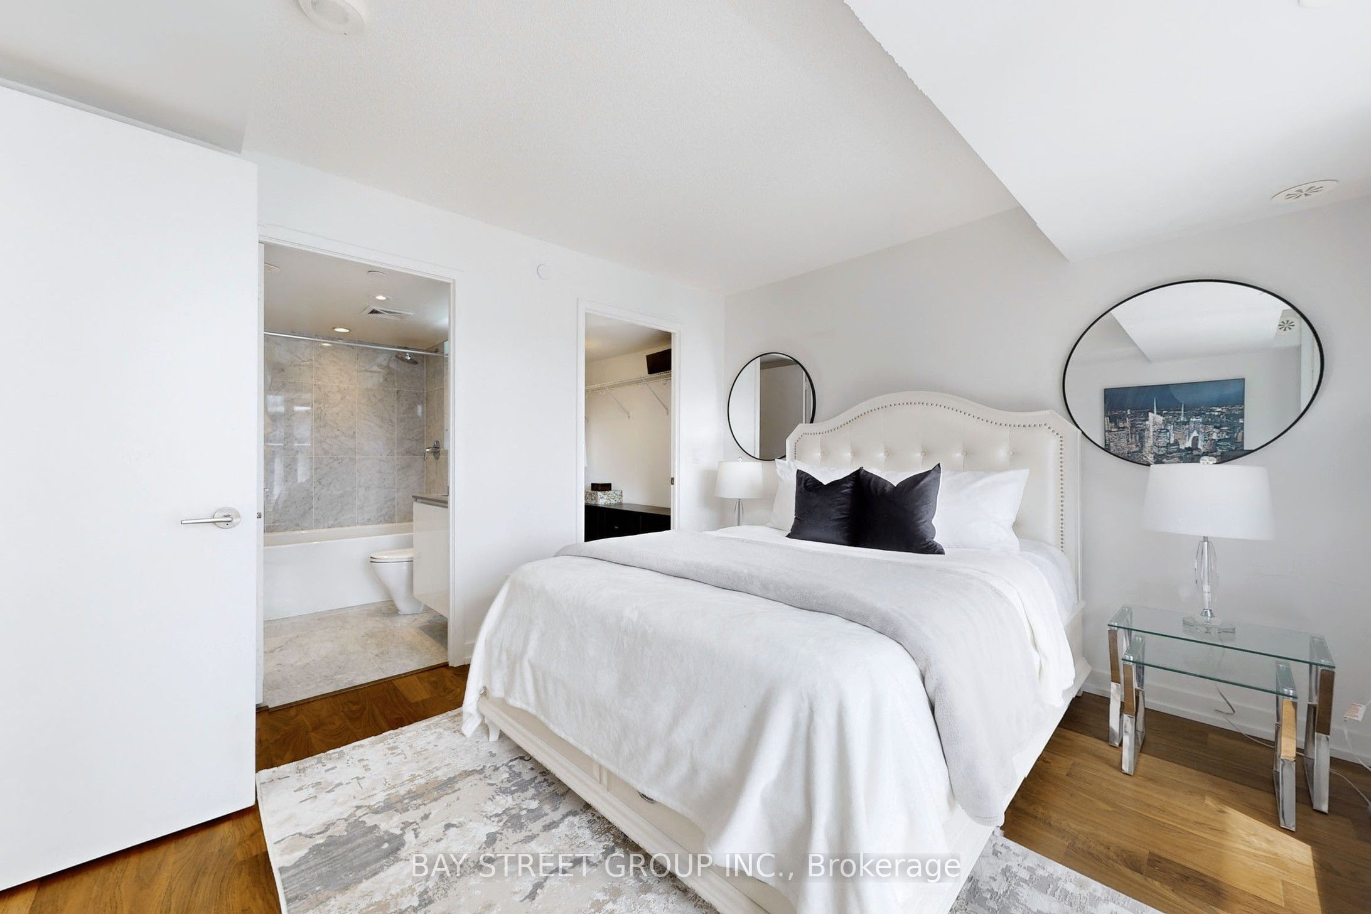
Walk-In Closet(s), 4 Pc Bath, W/O To Balcony
Dimensions 18.86 x 22.34 feet
421.33 sqft
Similar Properties(No results)
Mortgage Calculator
Calculate your estimated monthly mortgage payment
Price
$1,025,000
$
%
%
Total cost of mortgage
$0
Monthly payment
By clicking Save, we will calculate your estimated mortgage for all properties using the saved values (down payment percentage, interest rate, and amortization).
The accuracy and applicability of this calculator are not guaranteed.