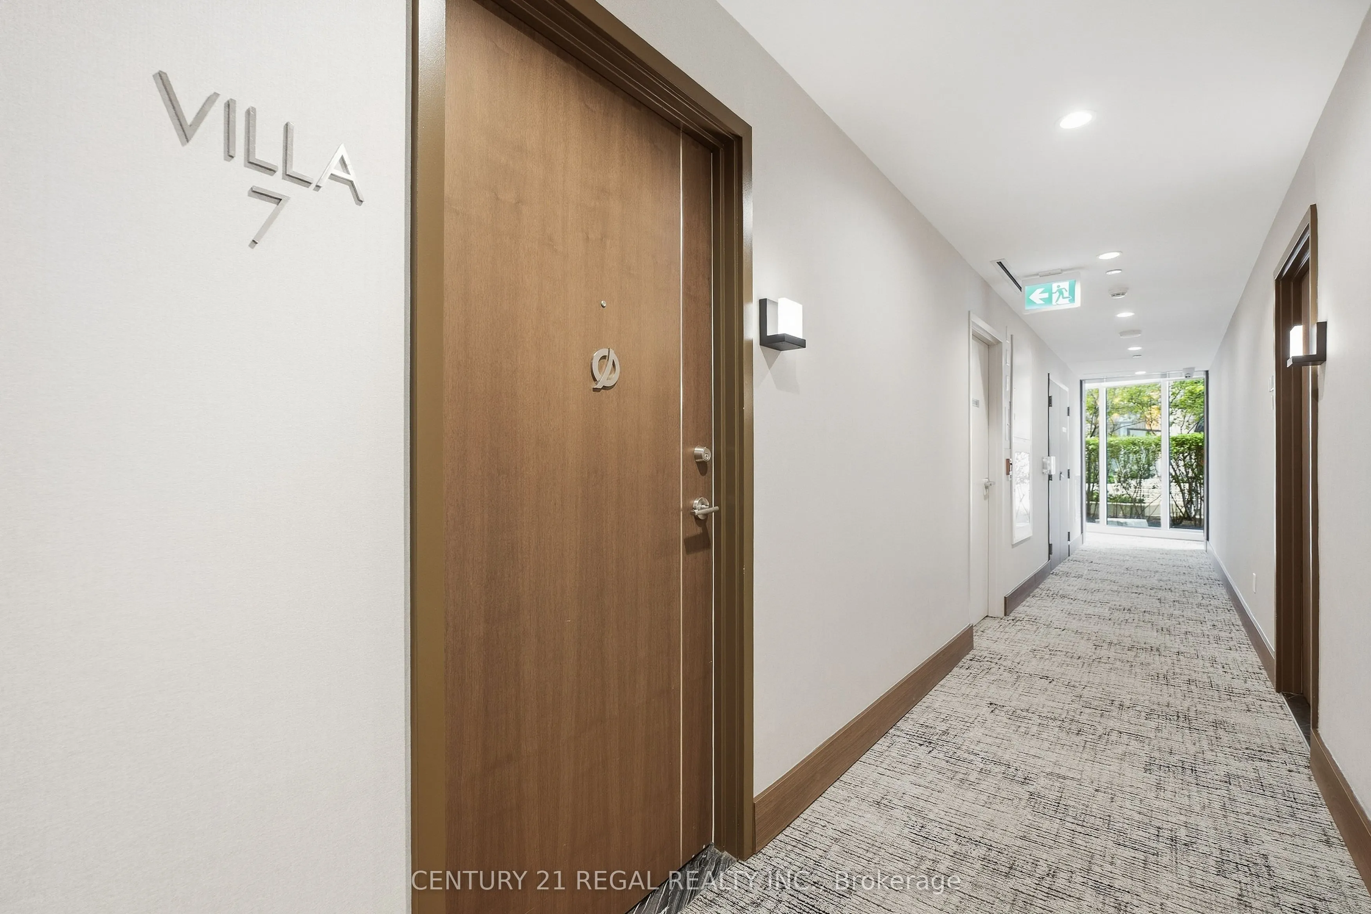
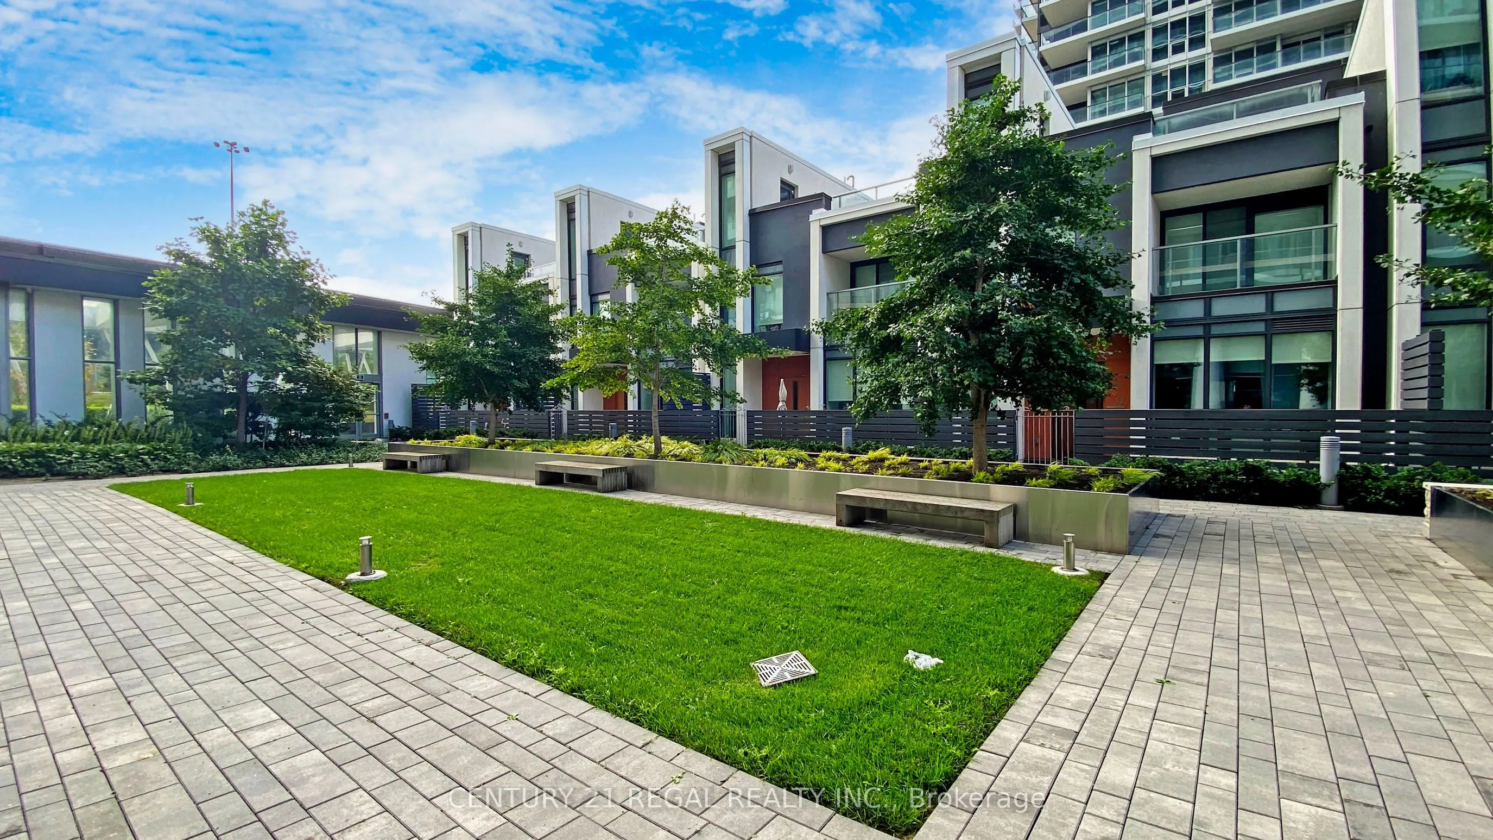
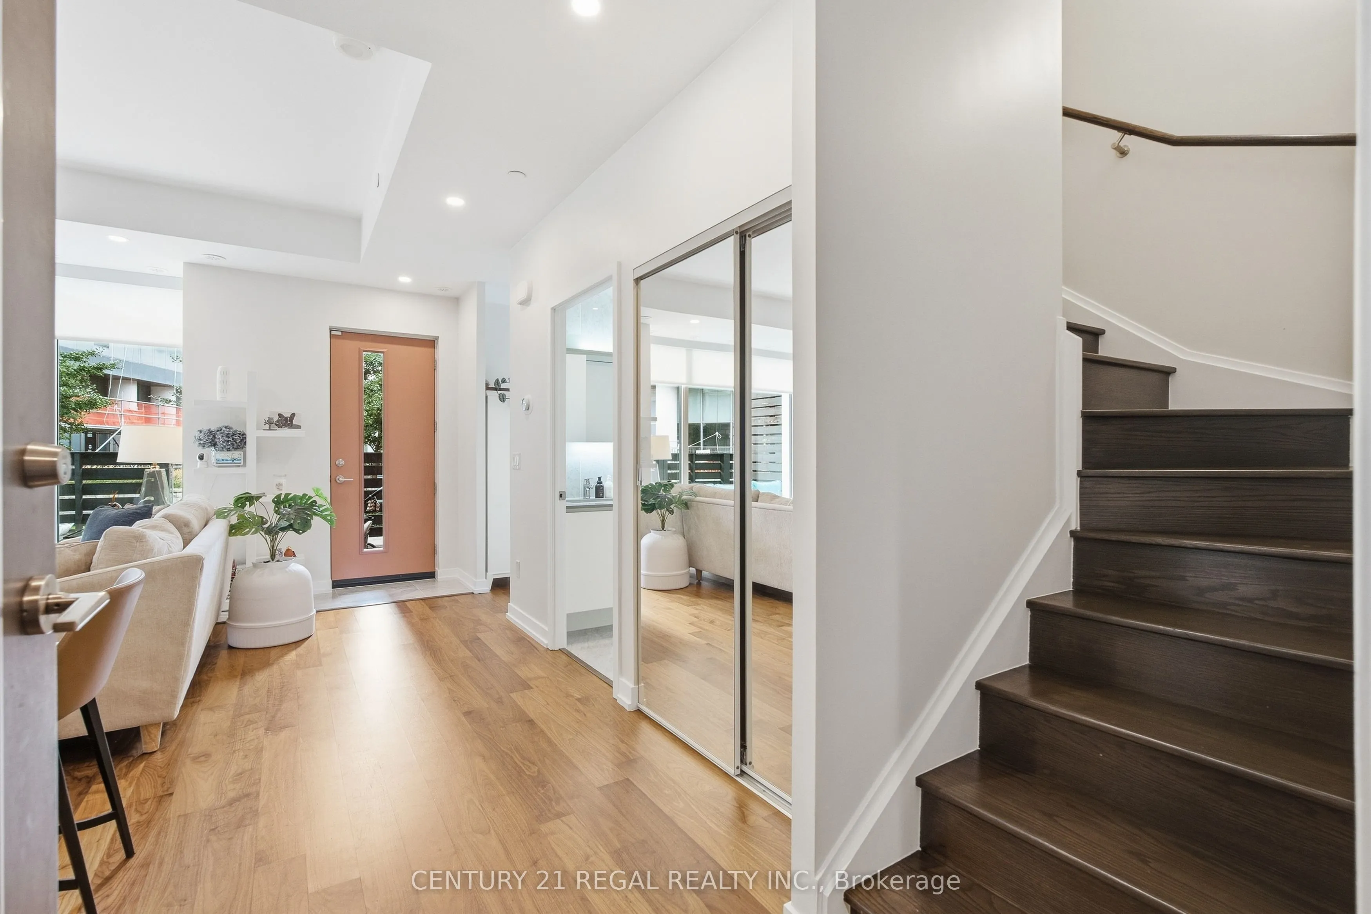
Sign In or Create a Free Account to see full details of this property
Key Facts
Key facts for 113 Mcmahon Drive #Th07
Property Type
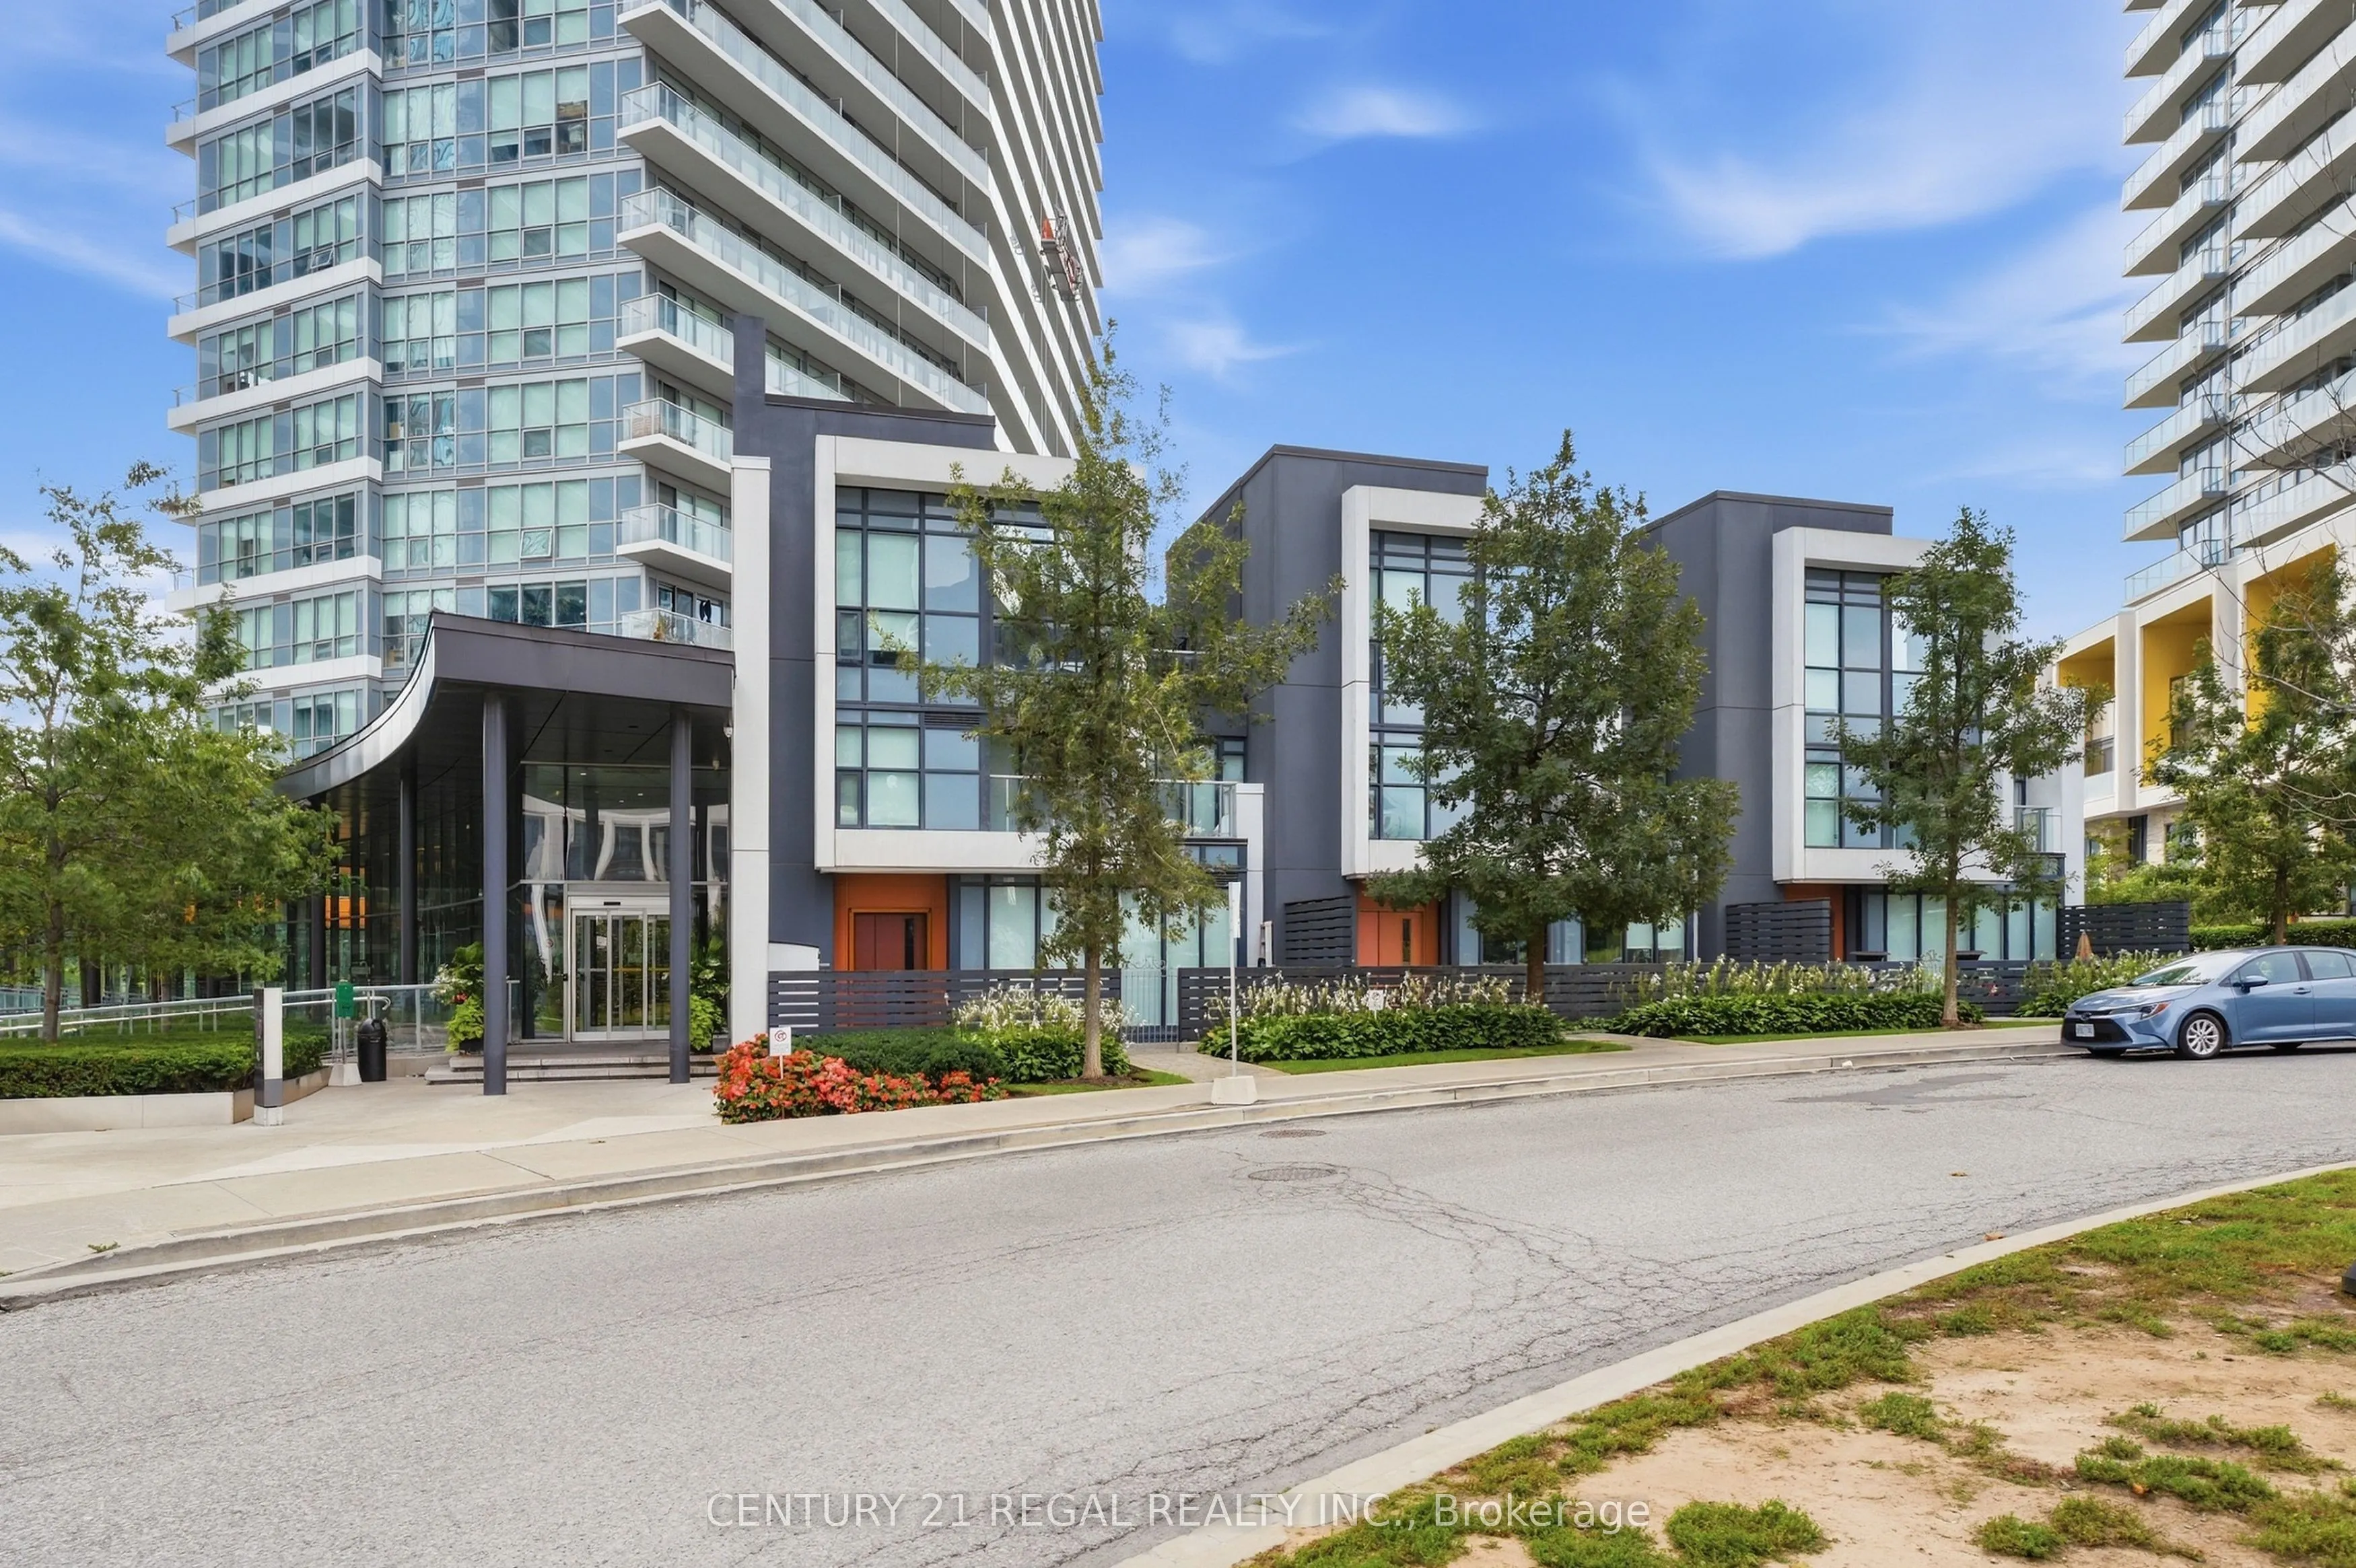
Condo, 3-Storey
Parking
Underground 2 garage, 2 parking
MLS #
C13815102
Size
1200-1399 sqft
Basement
None
Listed on
2026-09-22
Lot size
-
Tax
$5,624.39 /yr
Days on Market
21
Approximate Age
-
Maintenance Fee
$879.10/mo
Central Air Conditio...
Description
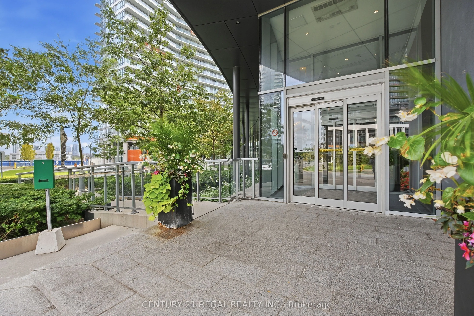
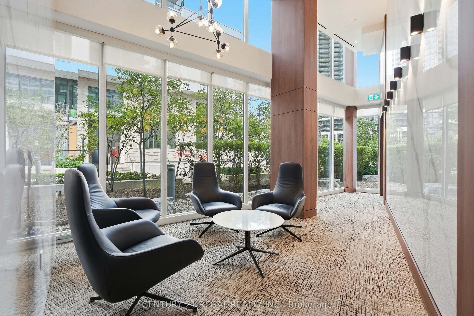
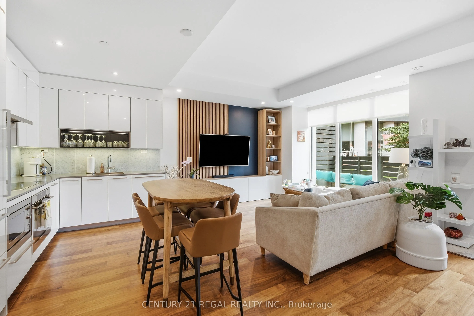
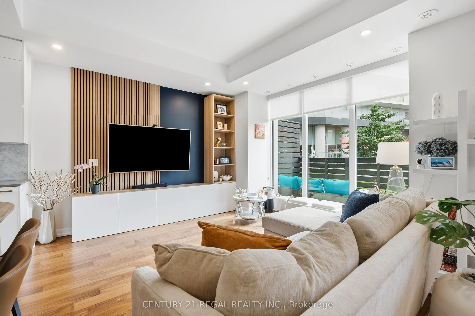
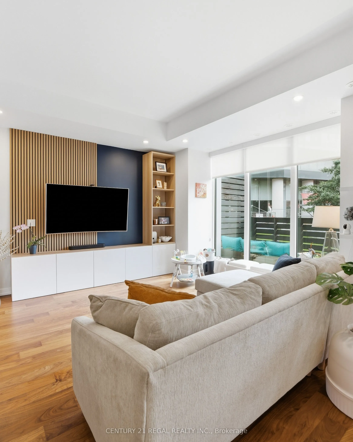
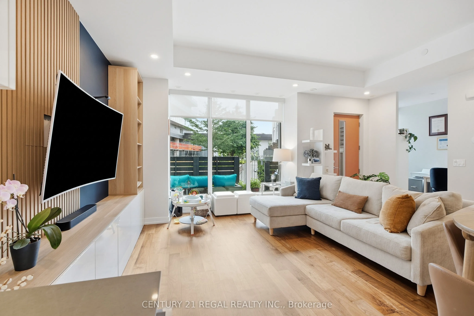
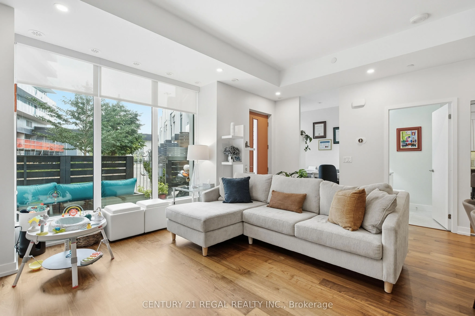
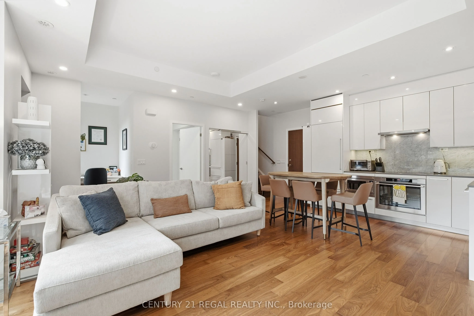
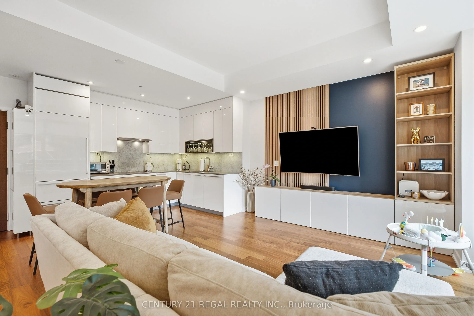
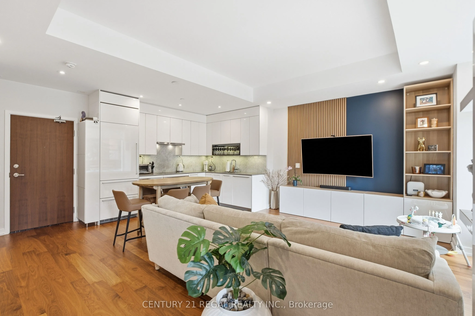
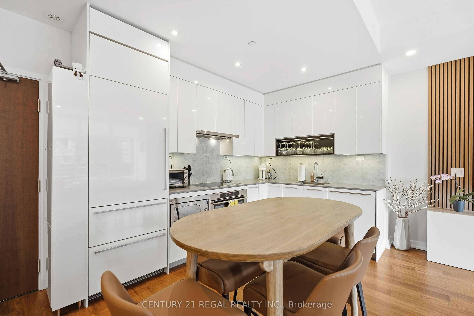
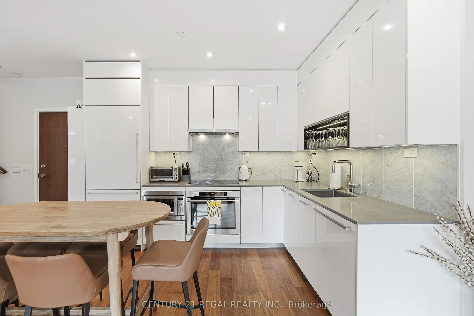
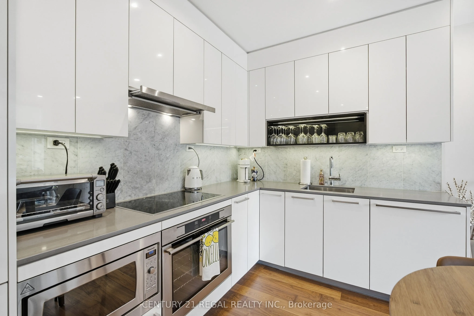
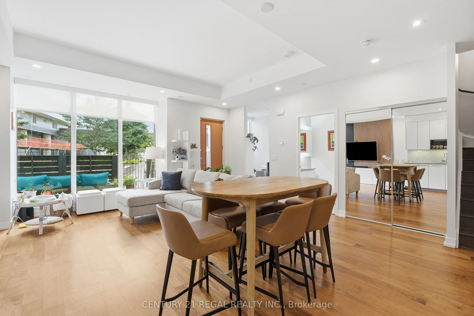
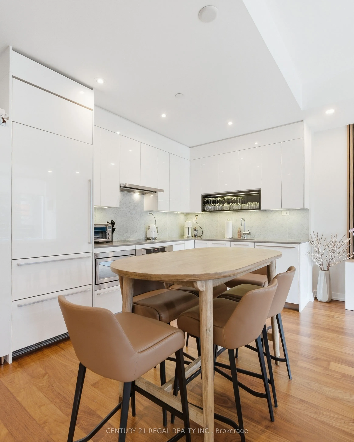
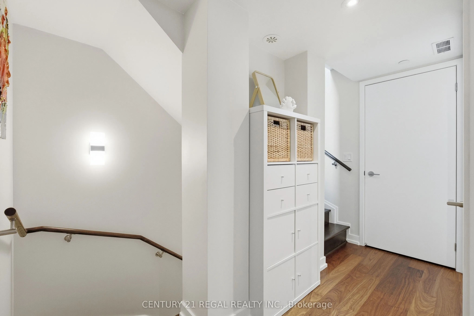
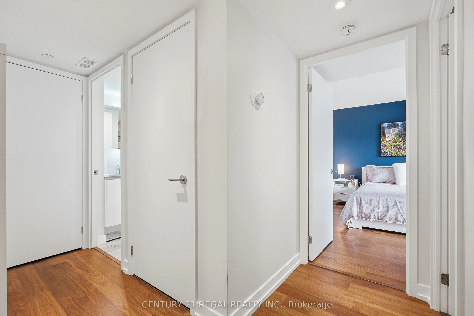
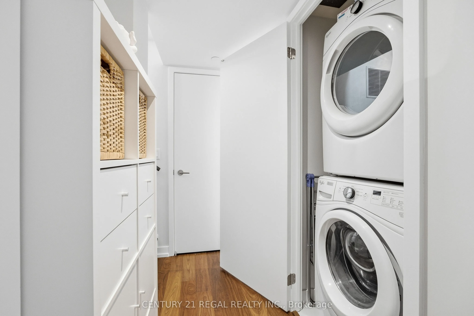
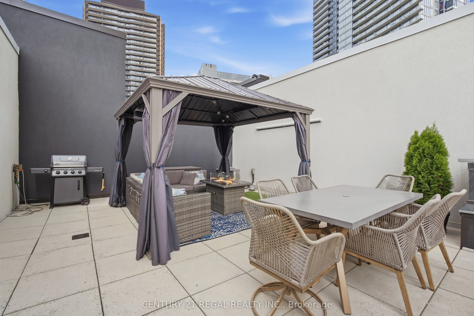
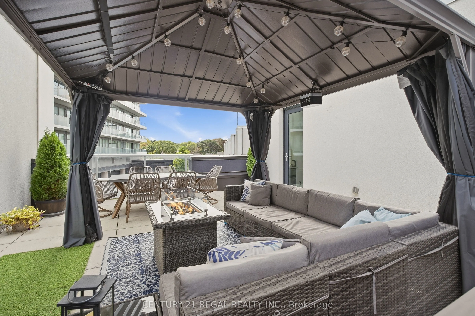
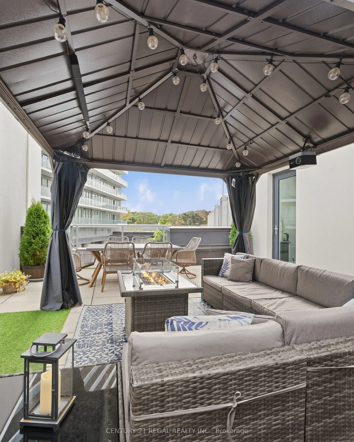
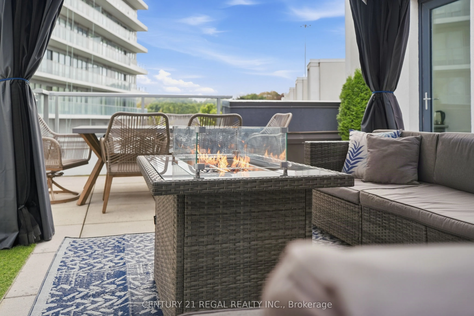
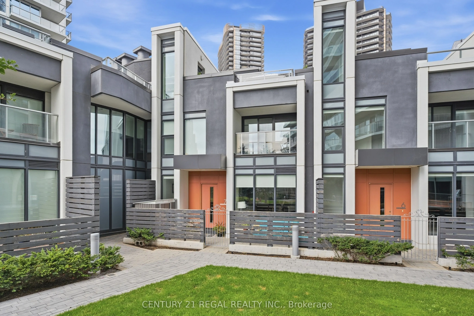
Sought-After Bayview Village! Luxury 2+1 Bedroom Townhouse offering approx. 1,941 sq. ft. of living space, per builder. Features approx. 200 sq. ft. patio plus an impressive 730 sq. ft. private rooftop terrace with rough-in for BBQ/stove hookup. 10' ceilings on main floor, floor-to-ceiling windows, ...and bright open-concept layout. Modern kitchen with quartz countertops & backsplash, built-in stainless-steel appliances, and ample cabinetry. Front-loading washer/dryer, modern blinds, no-fee alarm system, 2 parking spaces & 1 locker included. Excellent location just a 5-minute walk to subway, with easy access to highways, restaurants, shopping & commercial amenities. A rare combination of space, luxury and outdoor living in Bayview Village!
Full Property Details
Interior
Bedrooms
2
Bedrooms Plus
1
Total Bedrooms
3
Washrooms
3
Square Footage
1200-1399 sqft
Basement
None
Heating Source
Other
Heating Fuel
Forced Air
Air Conditioning
Central Air
Family Room
Yes
Kitchens
1
Total Kitchens
1
Fireplace Features
No
Bedrooms
2
Bedrooms Plus
1
Total Bedrooms
3
Washrooms
3
Square Footage
1200-1399 sqft
Basement
None
Heating Source
Other
Heating Fuel
Forced Air
Air Conditioning
Central Air
Family Room
Yes
Kitchens
1
Total Kitchens
1
Fireplace Features
No
Exterior
Driveway
Underground
Parking Spaces
2
Total Parking Spaces
2.00
Parking Description
Underground
Garage Spaces
2
Balcony
Open
Driveway
Underground
Parking Spaces
2
Total Parking Spaces
2.00
Parking Description
Underground
Garage Spaces
2
Balcony
Open
Building Description
Style
3-Storey
Home Type
Condo
Subtype
Condo Townhouse
Property Orientation
South
Exterior Finish
Concrete
Possession Date
No Data
Locker
Owned
Style
3-Storey
Home Type
Condo
Subtype
Condo Townhouse
Property Orientation
South
Exterior Finish
Concrete
Possession Date
No Data
Locker
Owned
Community
Community
Bayview Village
Community
Bayview Village
Taxes & Fees
Taxes
$5,624.39 /yr
Tax Year
2026
Occupancy
Owner
Maintenance Fee
$879.10/mo
Central Air Conditioning
Included
Common Elements
Included
Parking
Included
Water
Included
Building Insurance
Included
Taxes
$5,624.39 /yr
Tax Year
2026
Occupancy
Owner
Maintenance Fee
$879.10/mo
Central Air Conditioning
Included
Common Elements
Included
Parking
Included
Water
Included
Building Insurance
Included
Other
Pets
Yes-with Restrictions
Pets
Yes-with Restrictions
Room Types
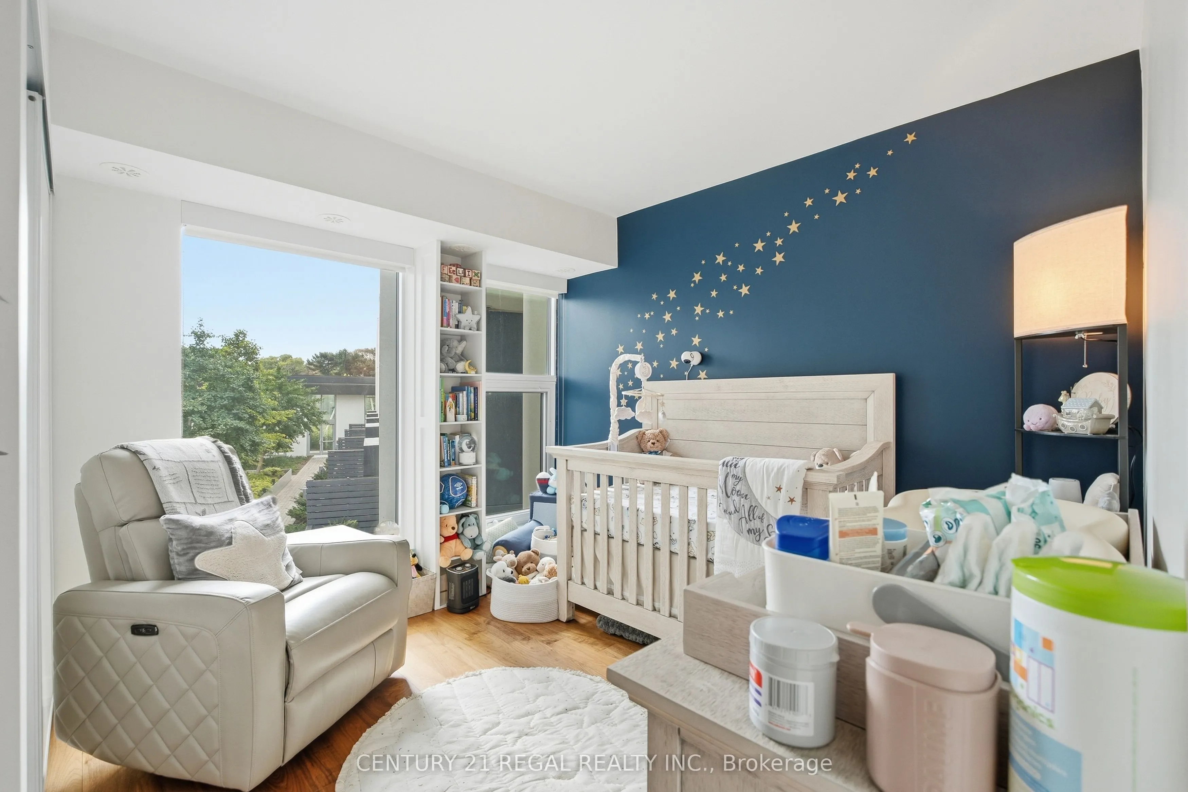
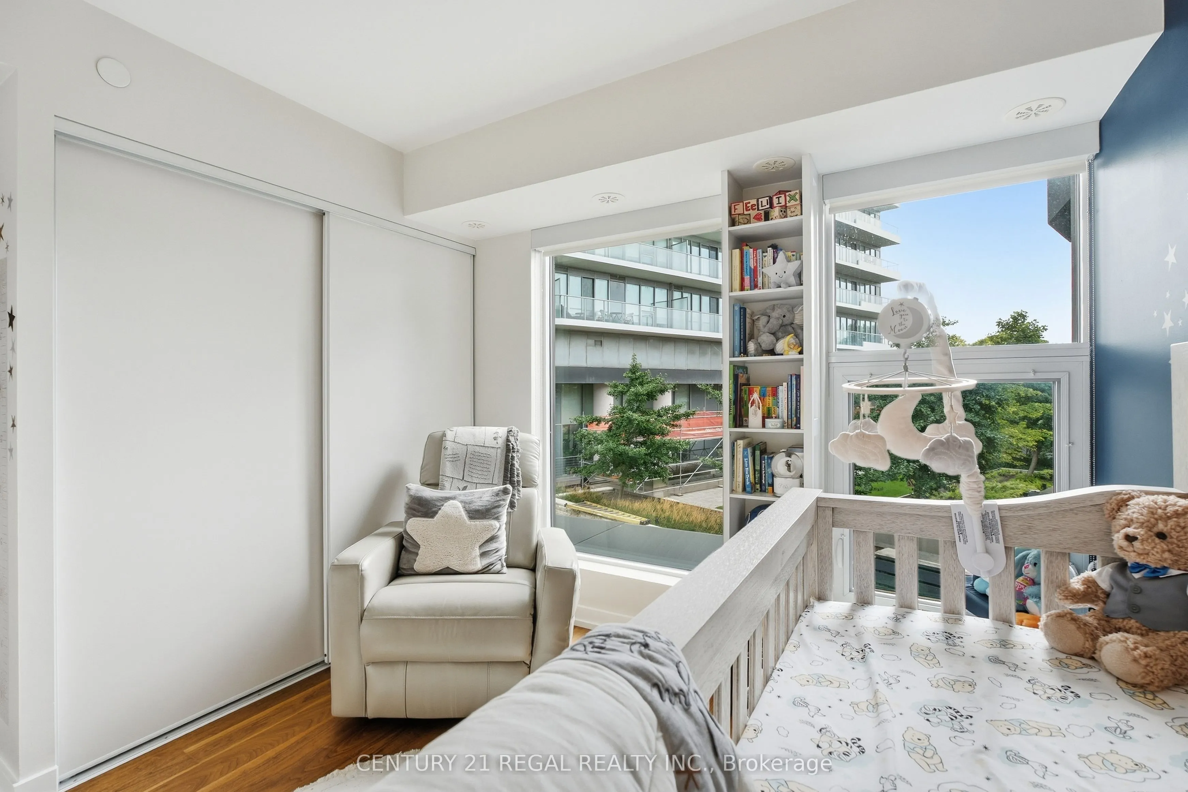
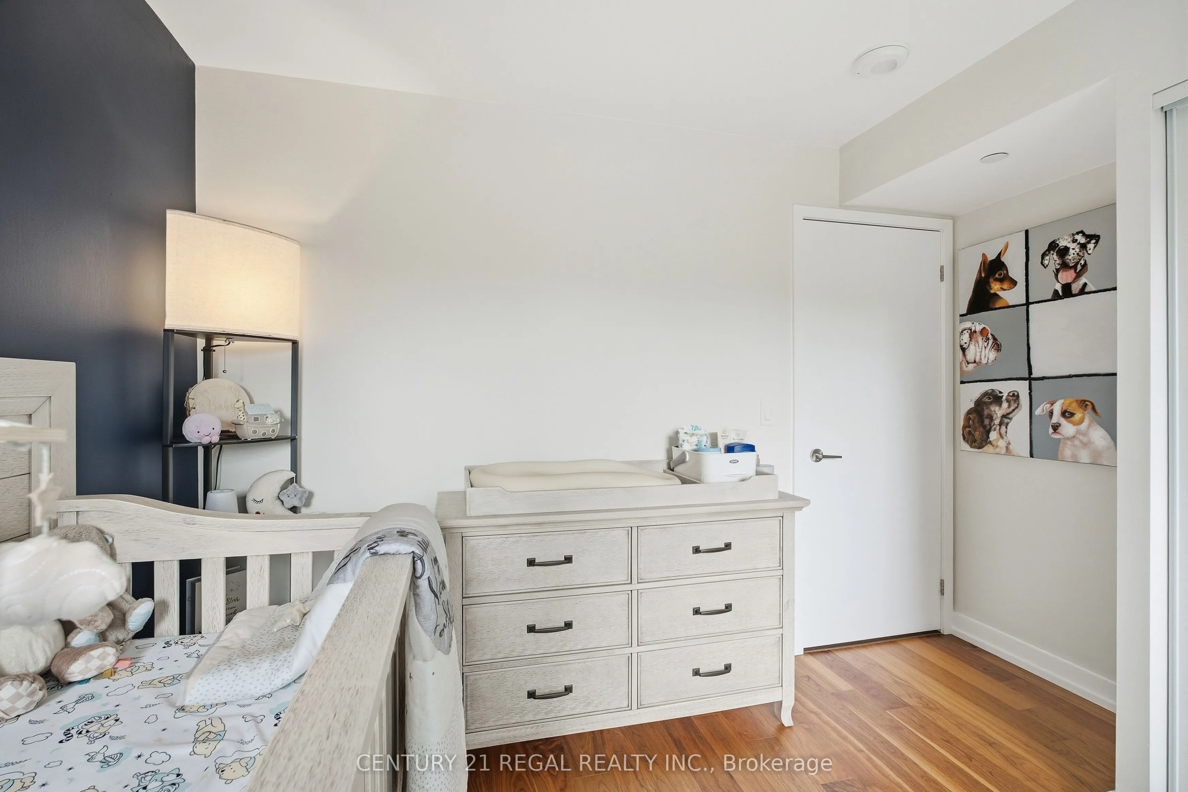
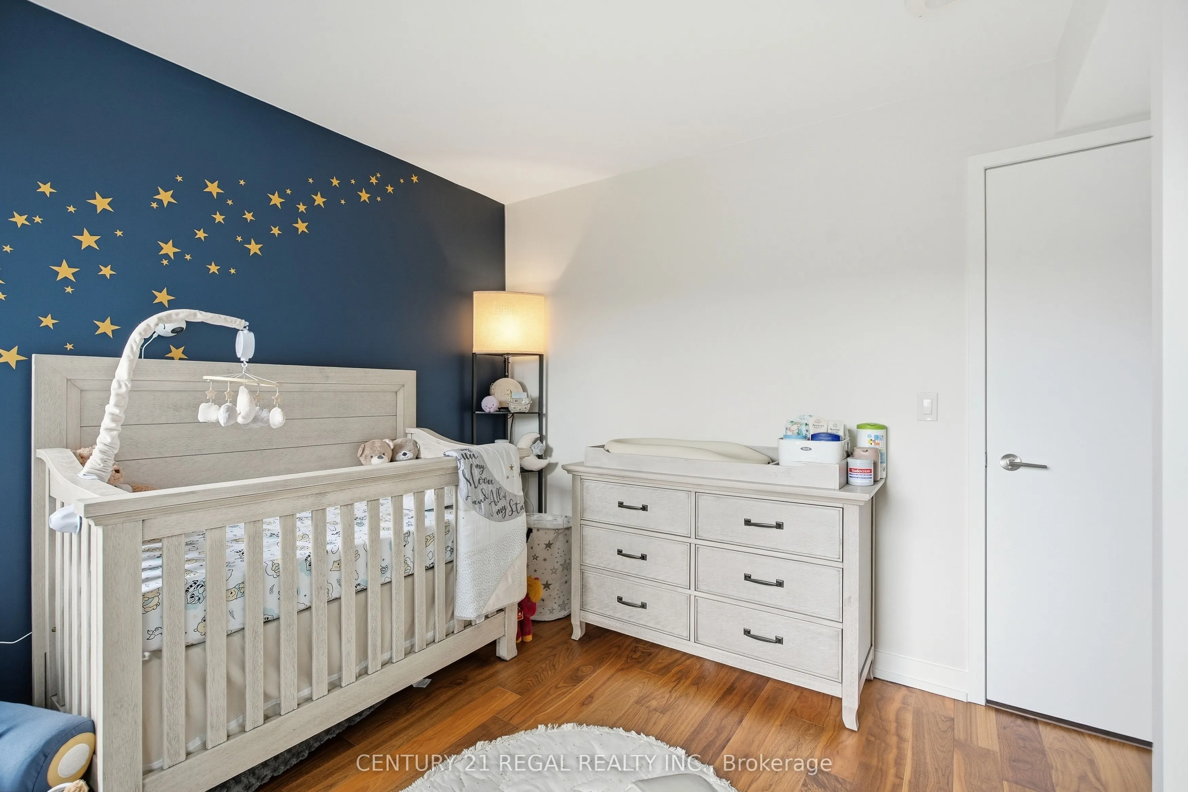
Bedroom 2
Closet, Large Window, Overlooks Garden
Dimensions 10.01 x 11.02 feet
110.31 sqft
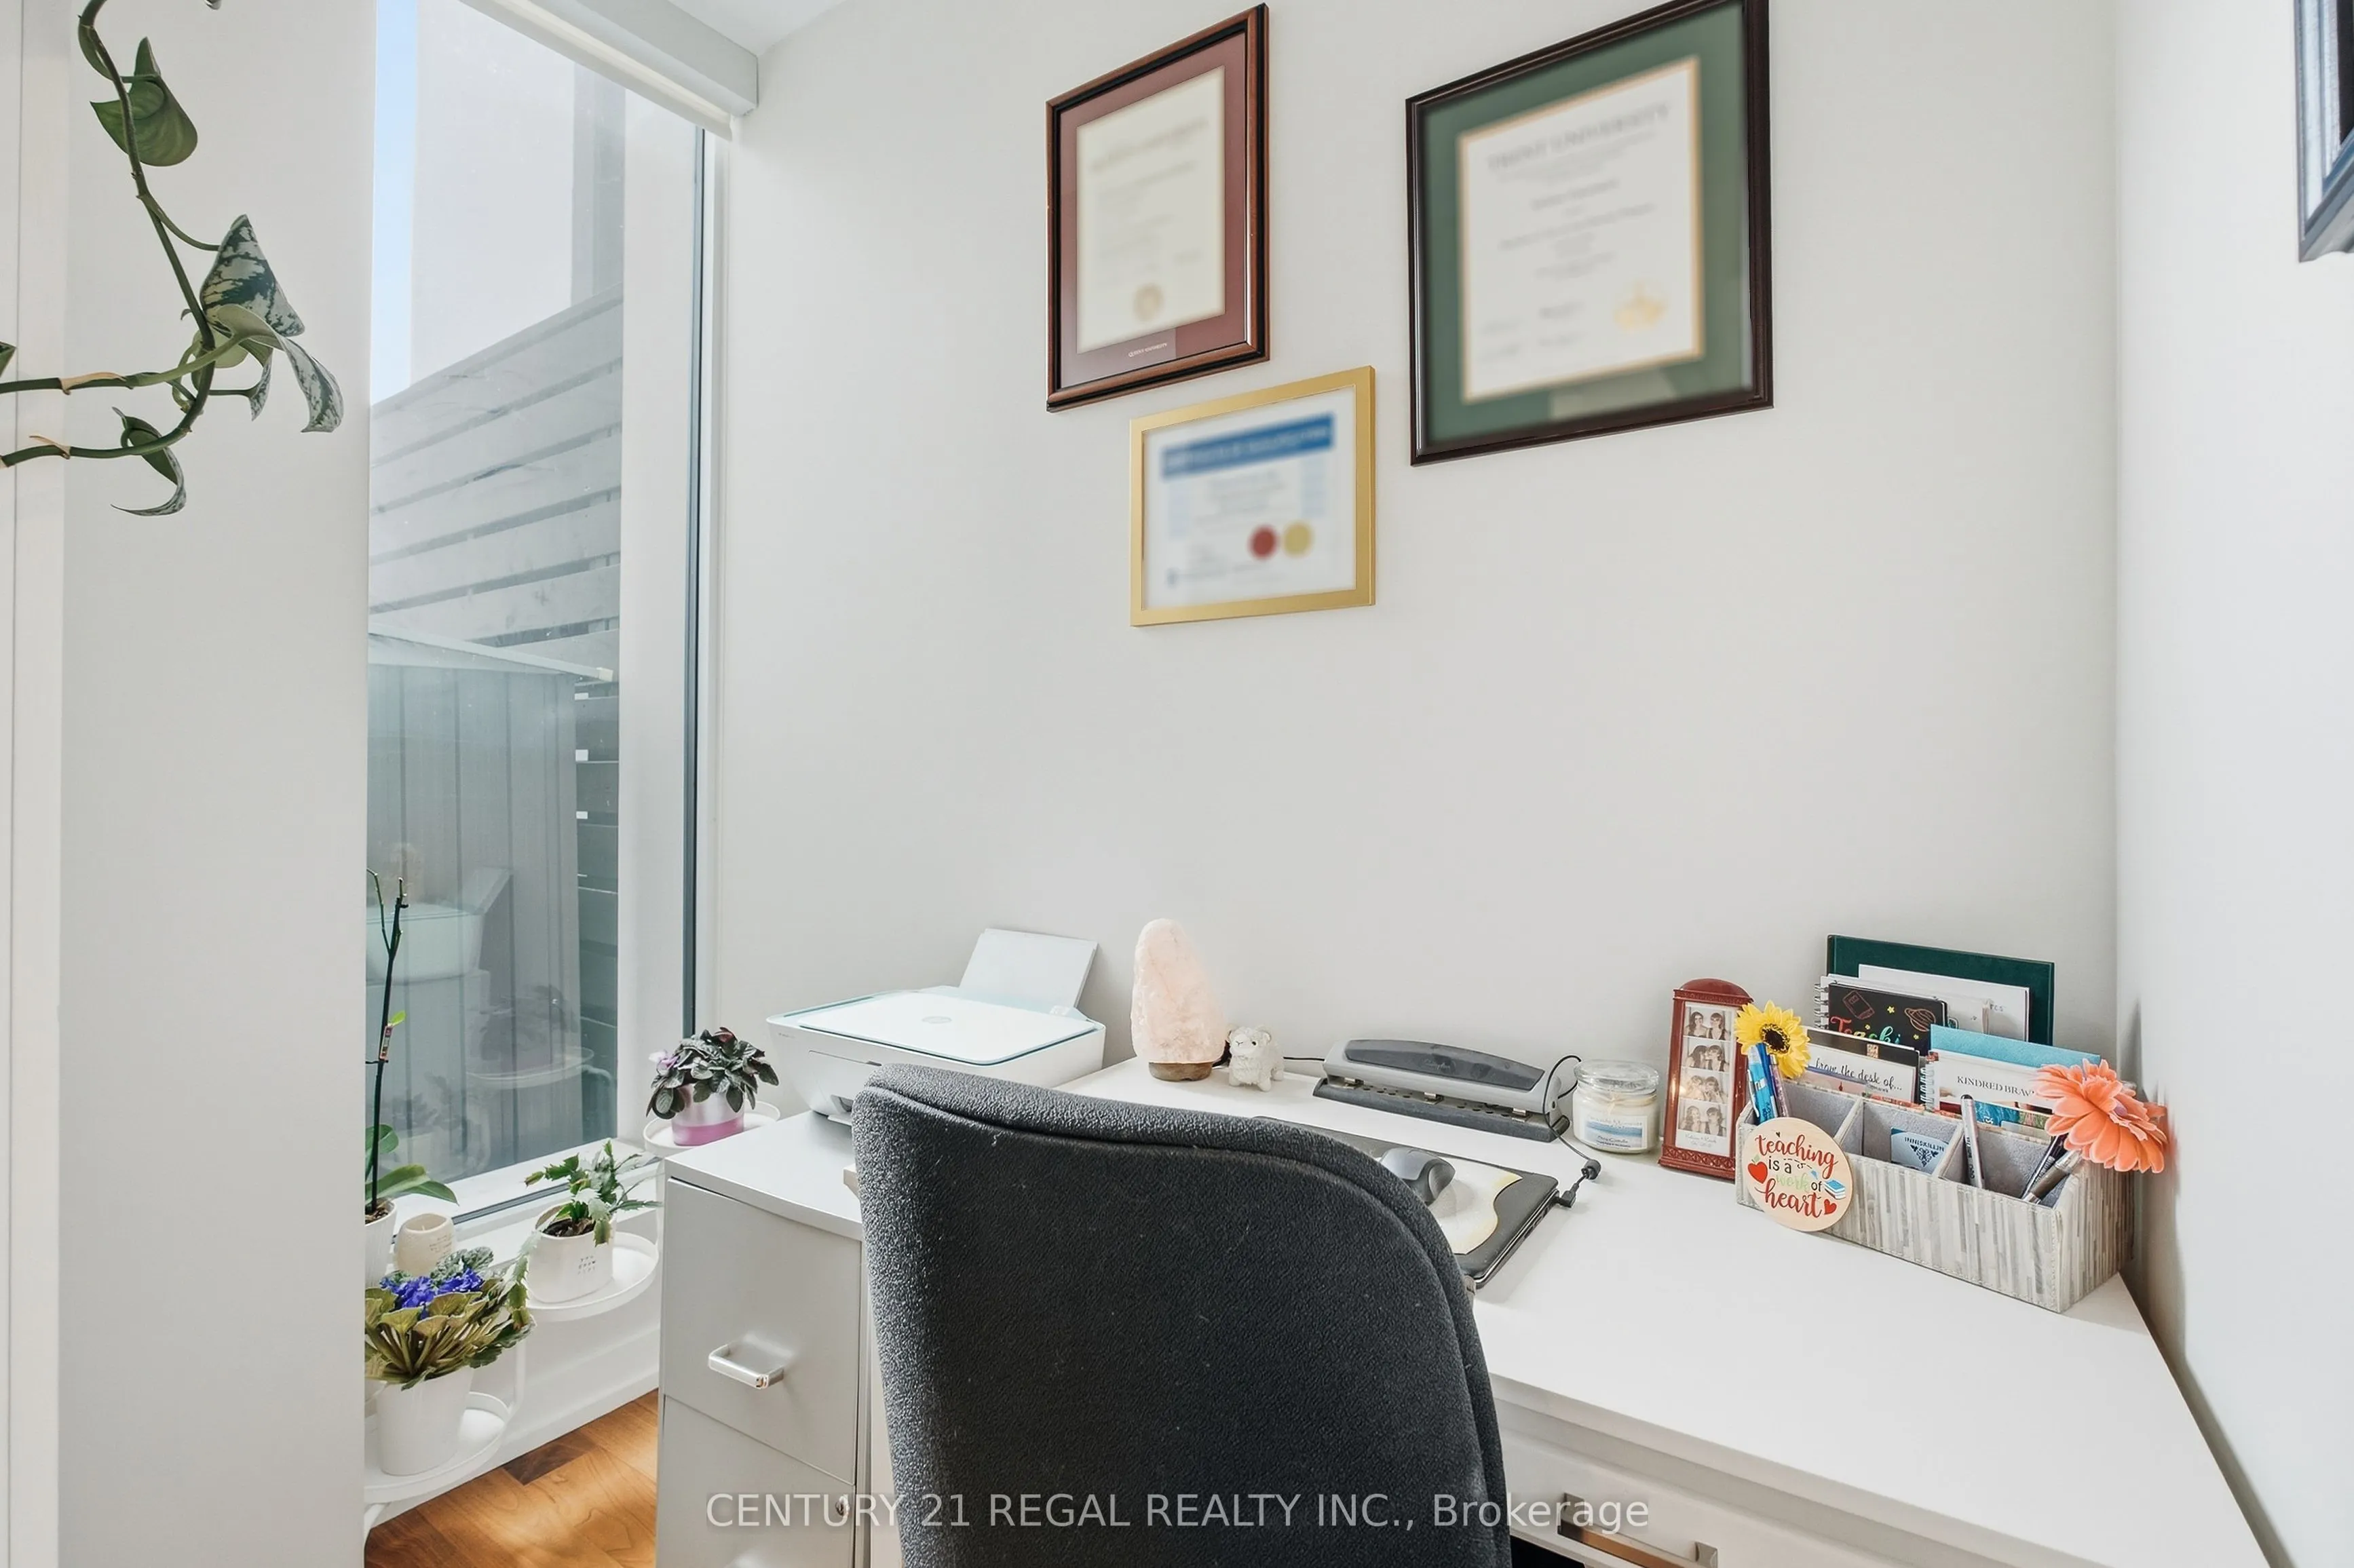
Den
Window, Overlooks Garden, Wood
Dimensions 7.05 x 6 feet
42.3 sqft
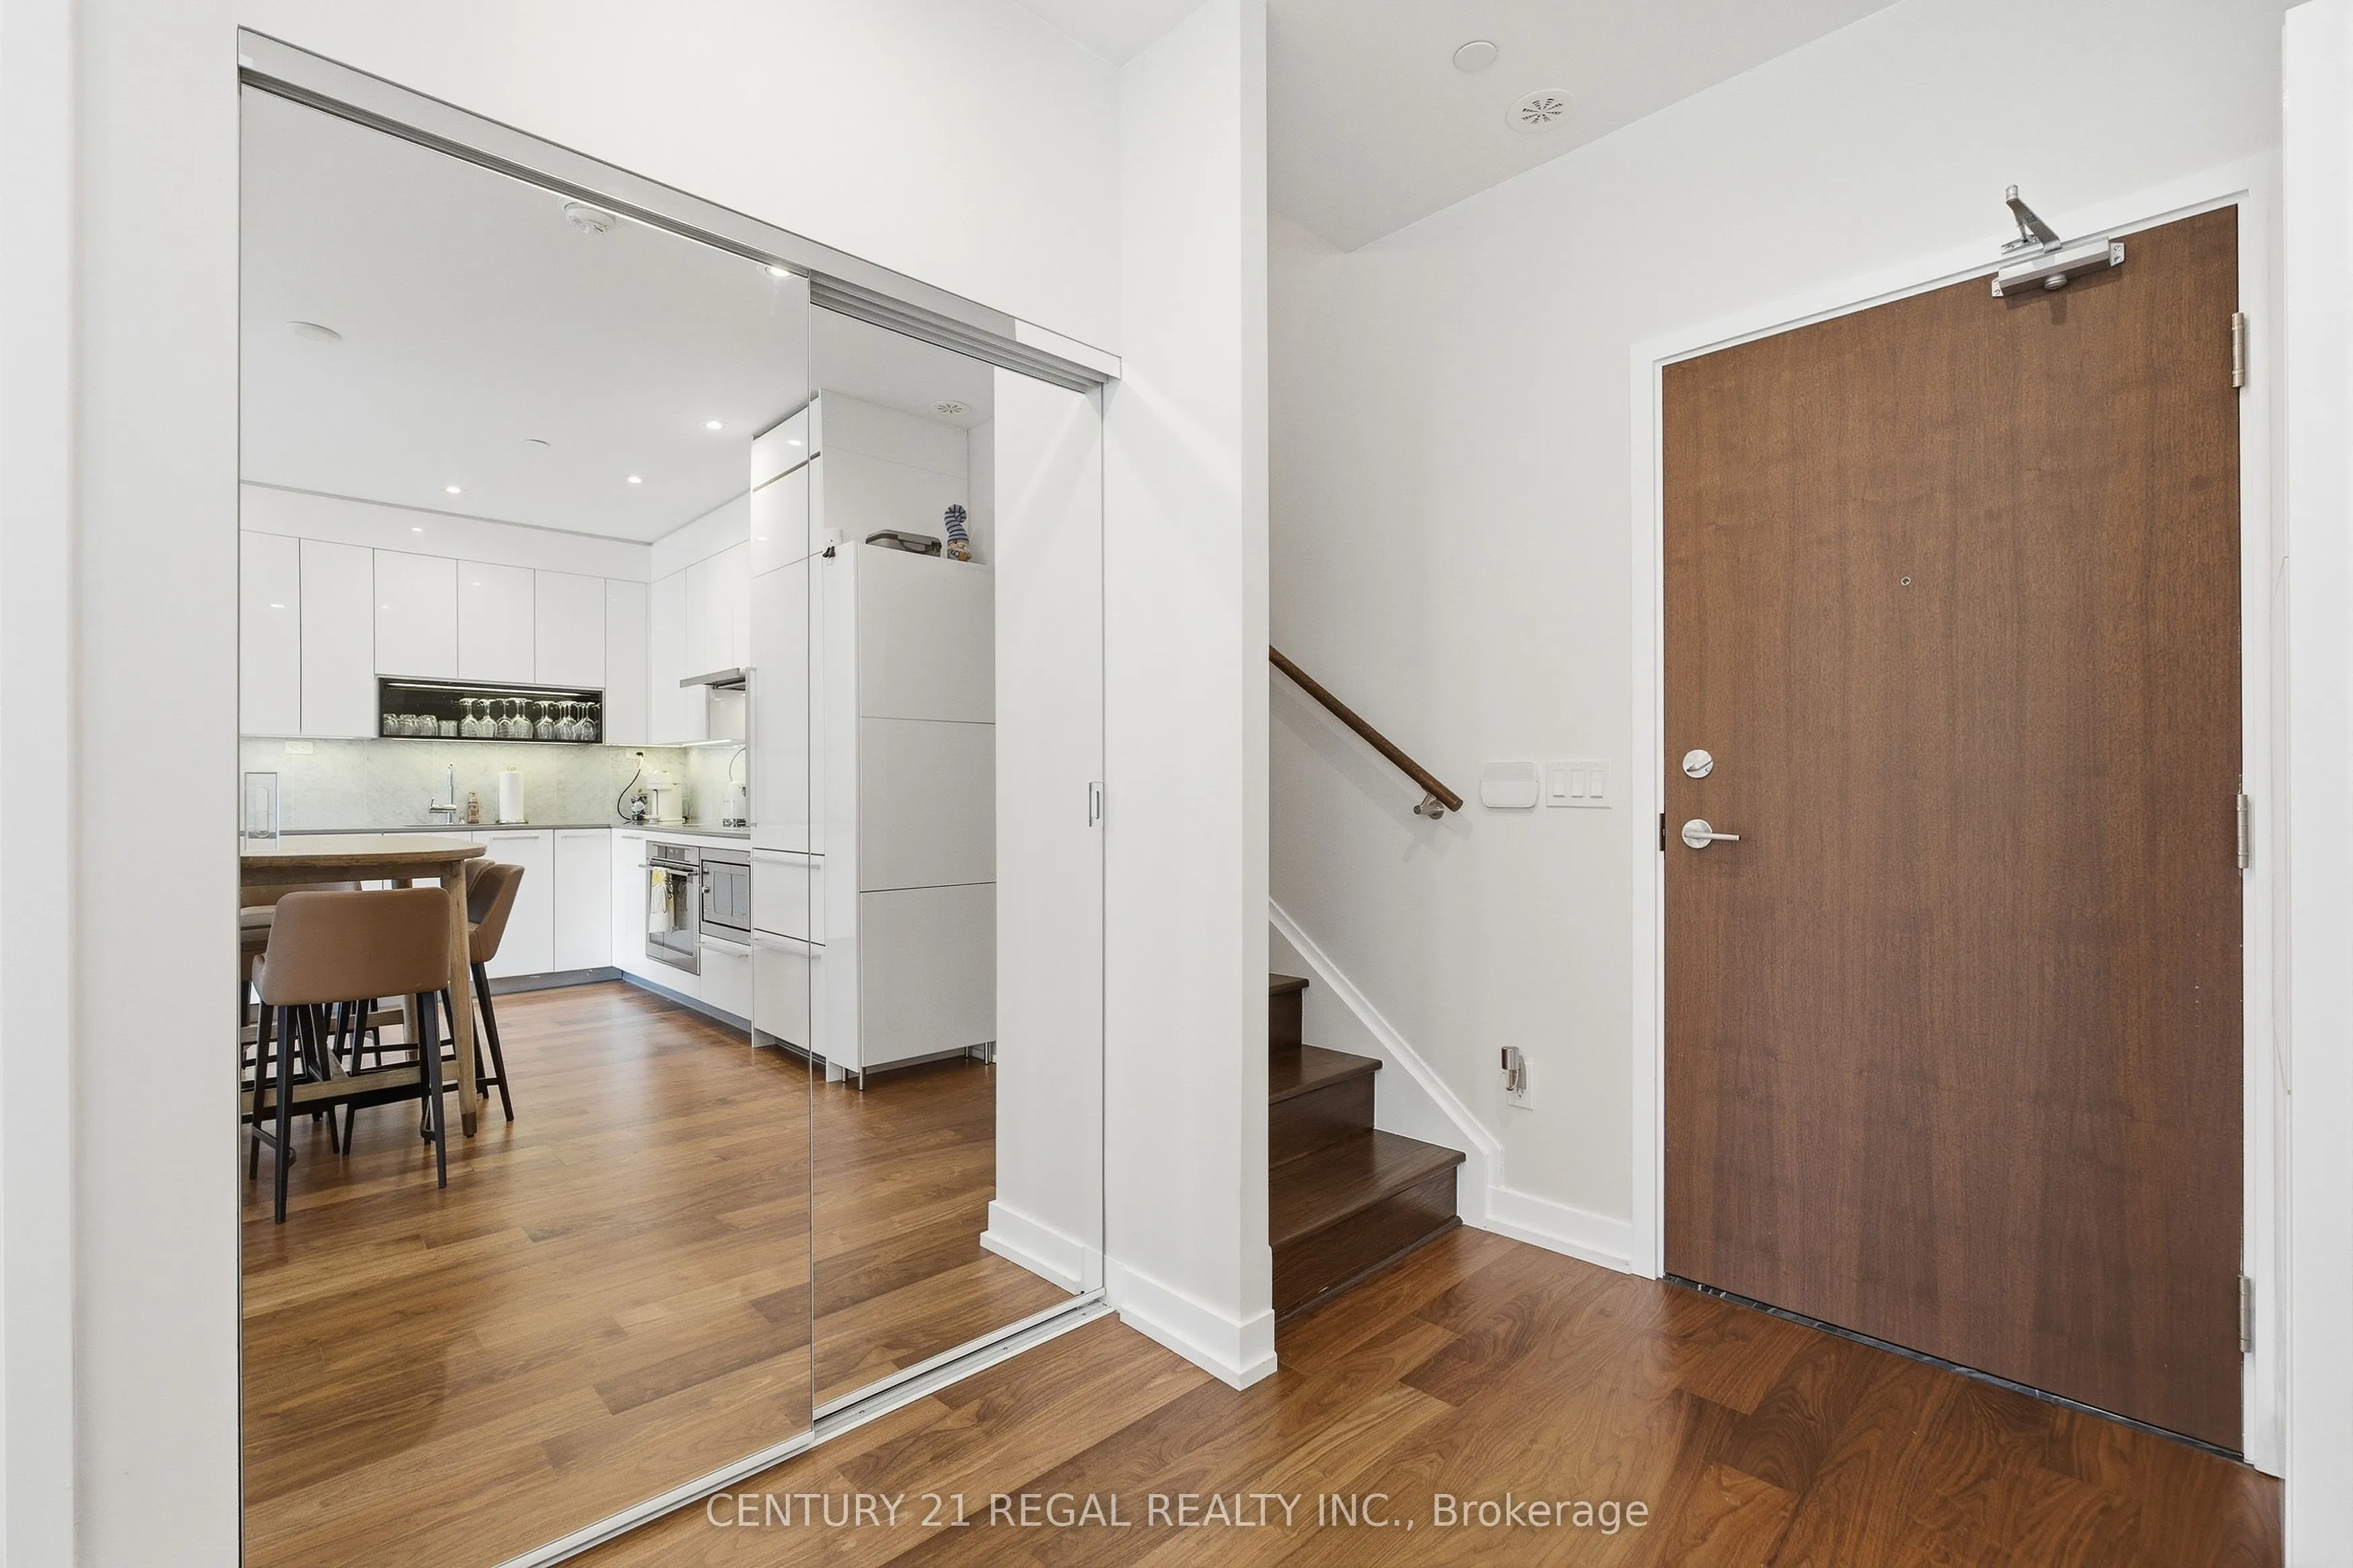
Dining Room
Window Floor to Ceiling, Combined w/Kitchen, Open Concept
Dimensions 22.01 x 18.44 feet
405.86 sqft
Kitchen
Quartz Counter, Stainless Steel Appl, Backsplash
Dimensions 22.01 x 18.44 feet
405.86 sqft
Living Room
Window Floor to Ceiling, Combined w/Dining, W/O To Patio
Dimensions 22.01 x 18.44 feet
405.86 sqft
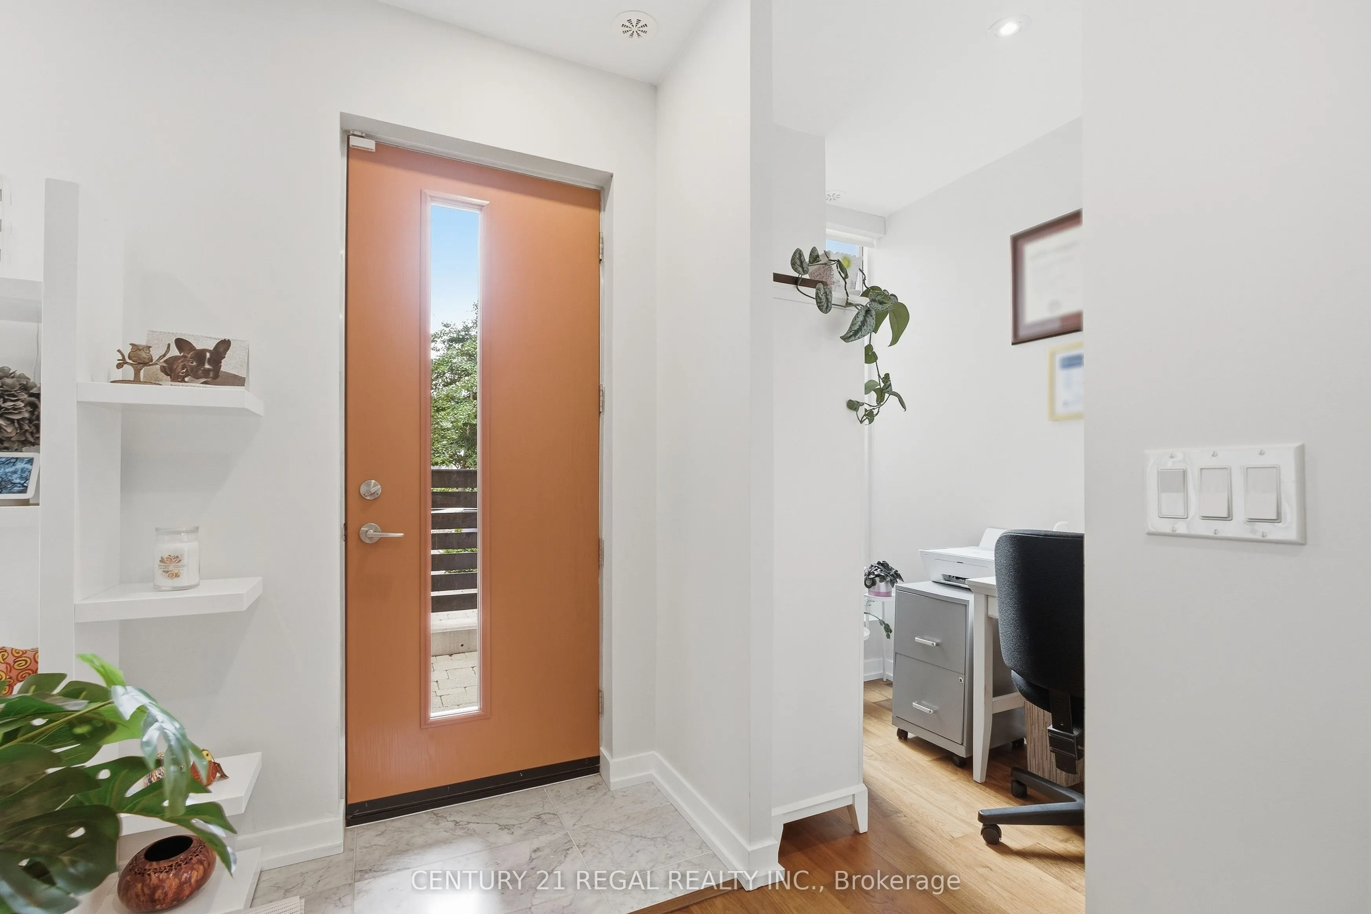
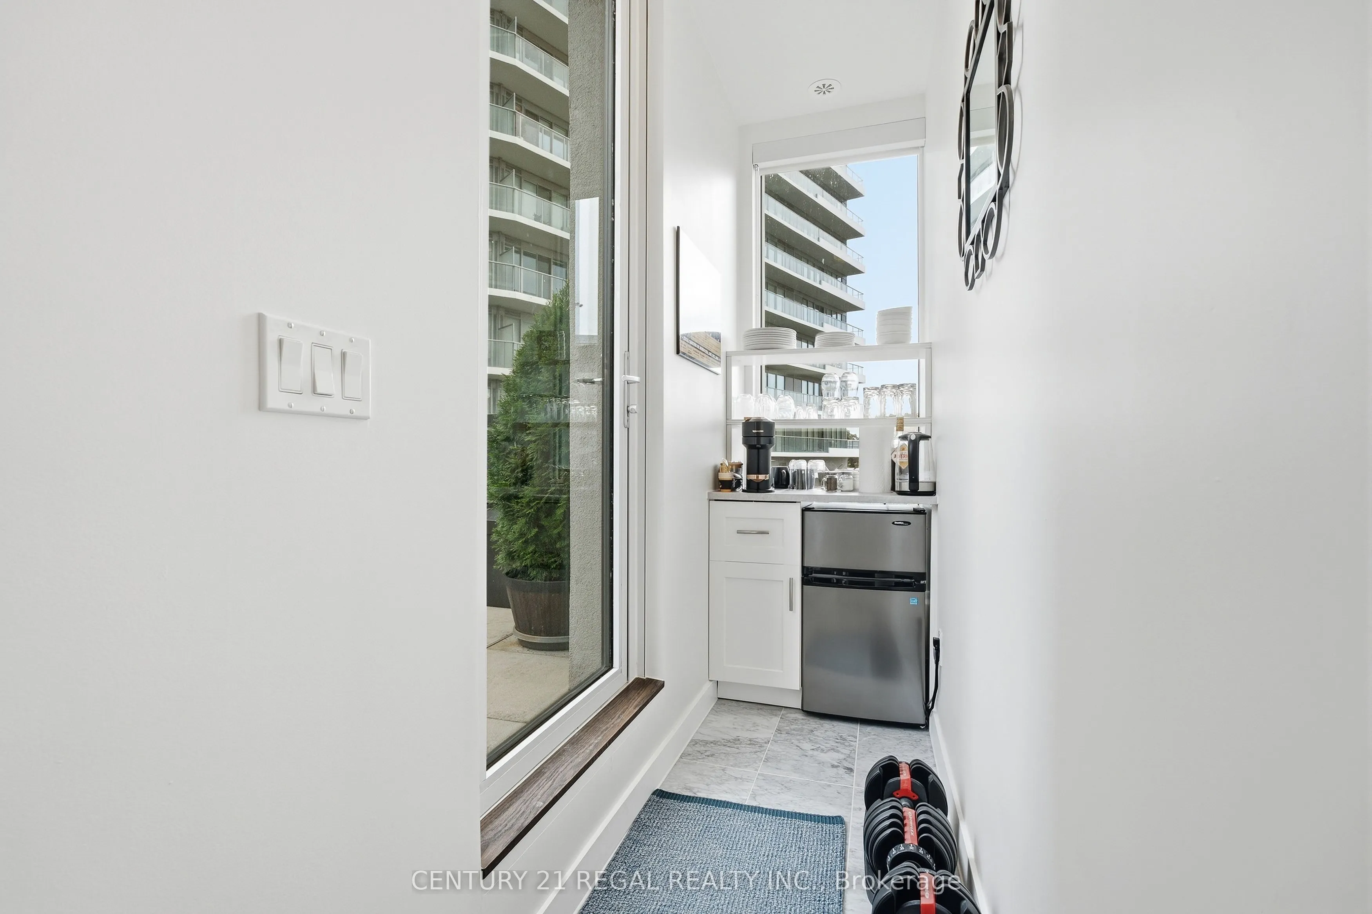
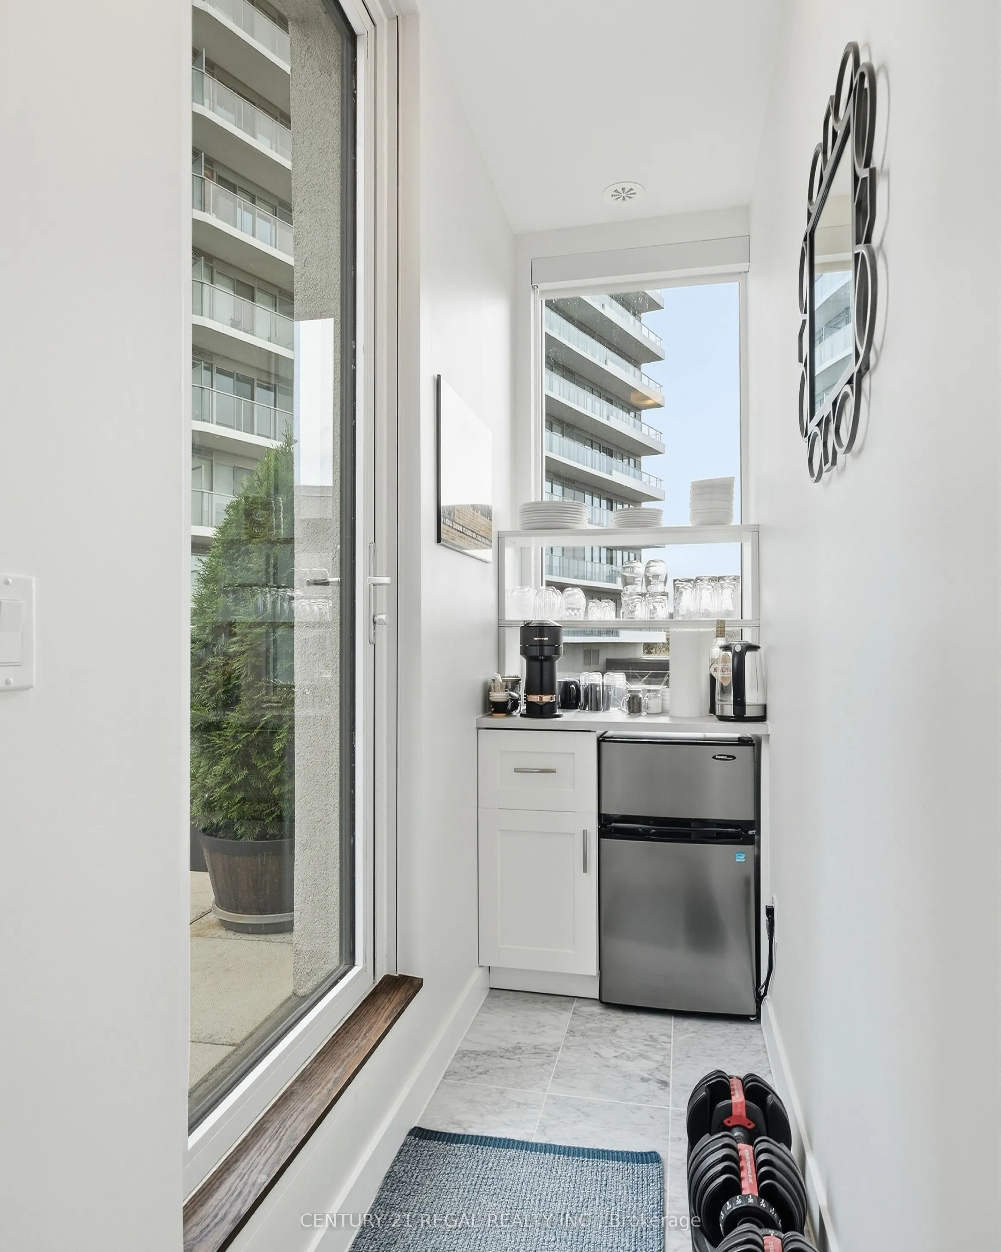
Mud Room
Ceramic Floor, Window, W/O To Terrace
Dimensions 3.02 x 10.01 feet
30.23 sqft
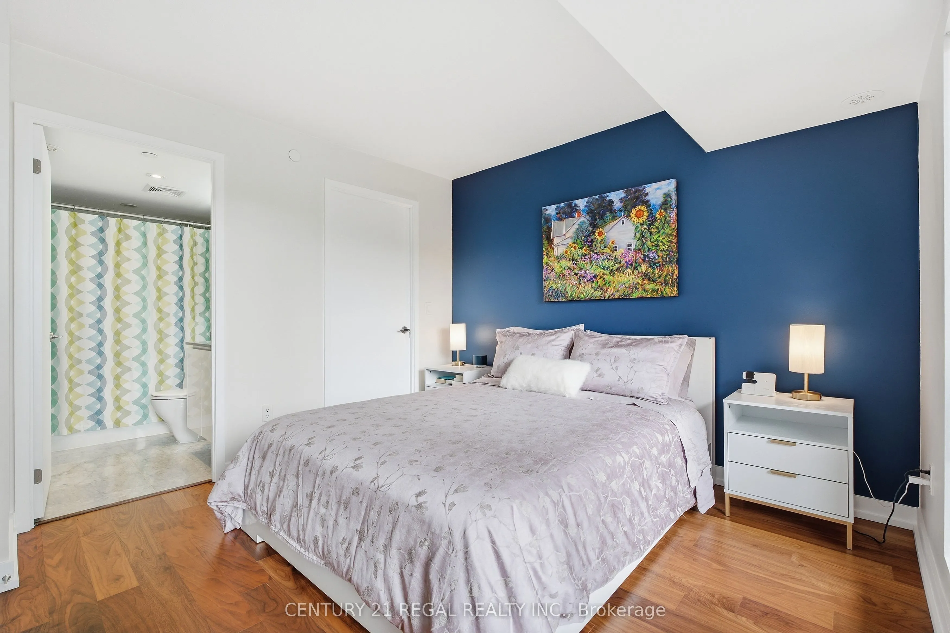
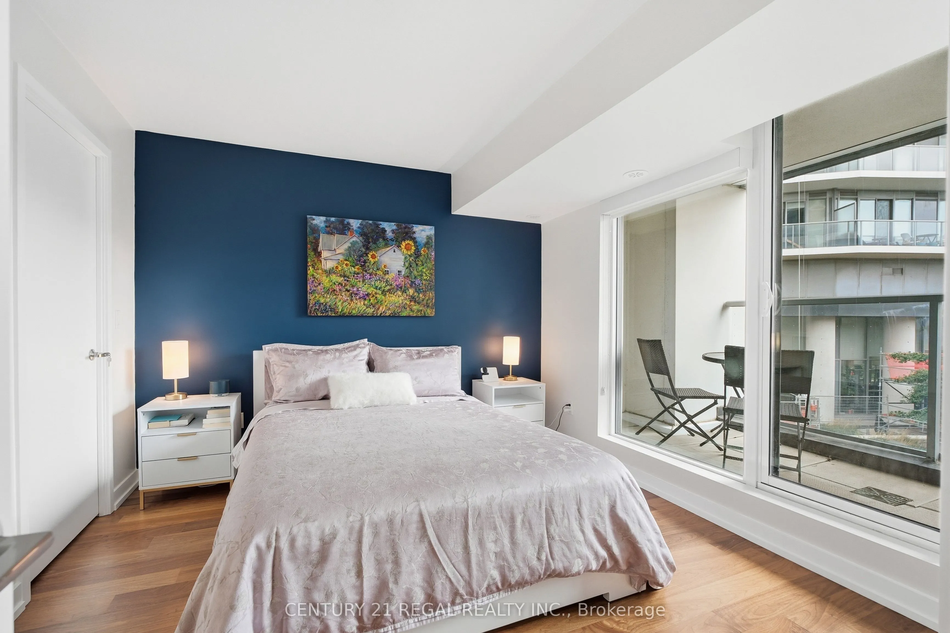
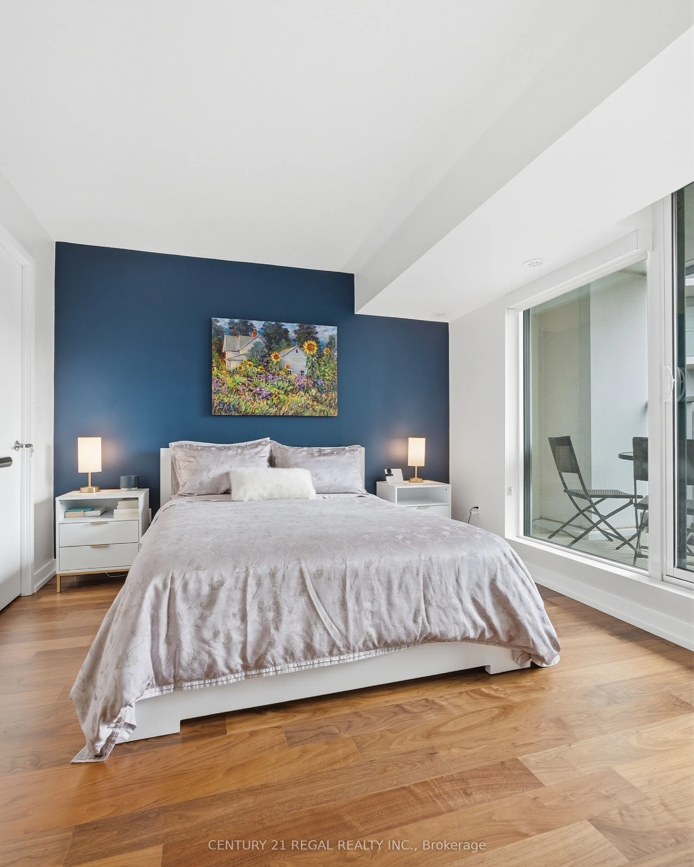
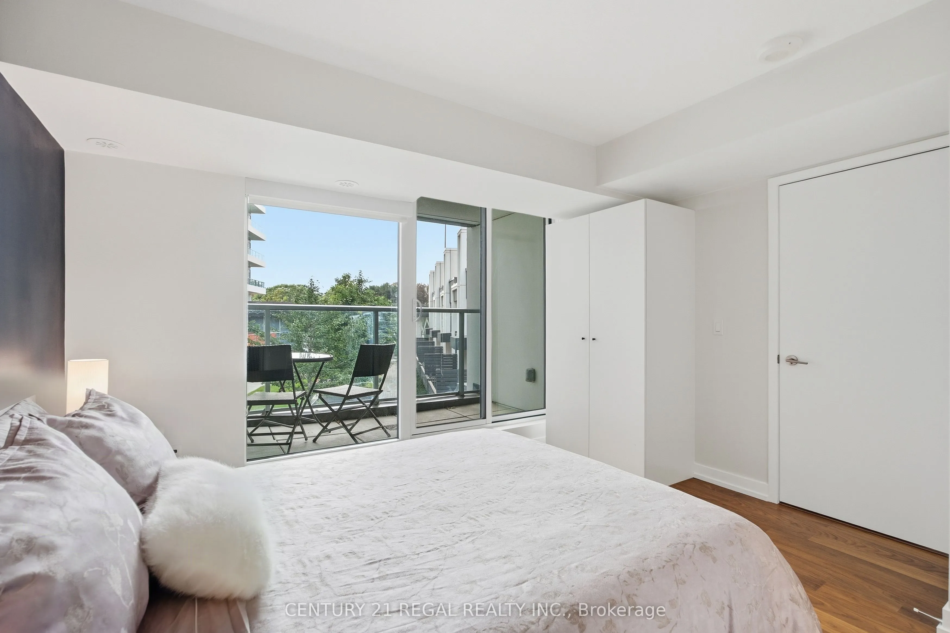
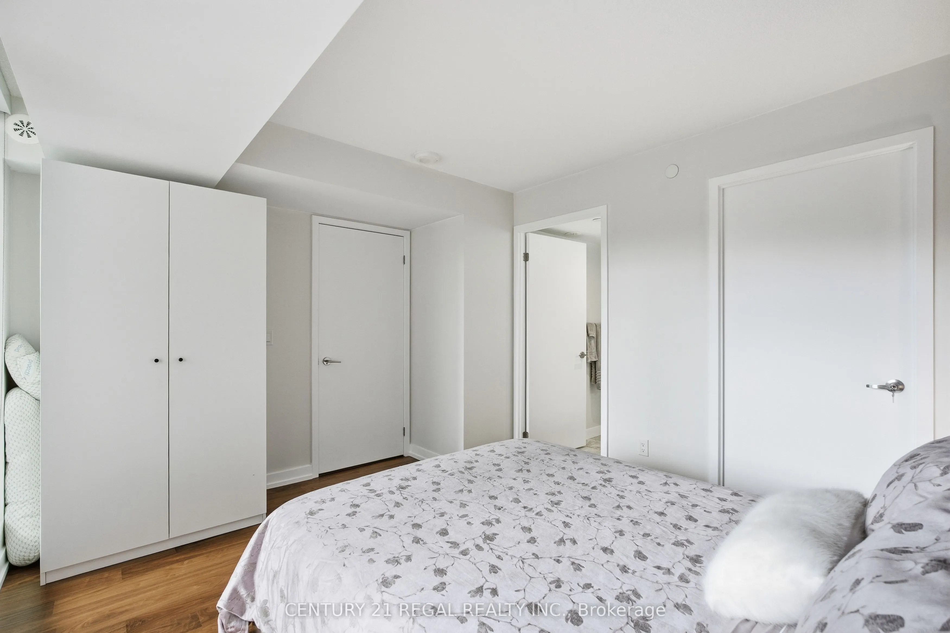
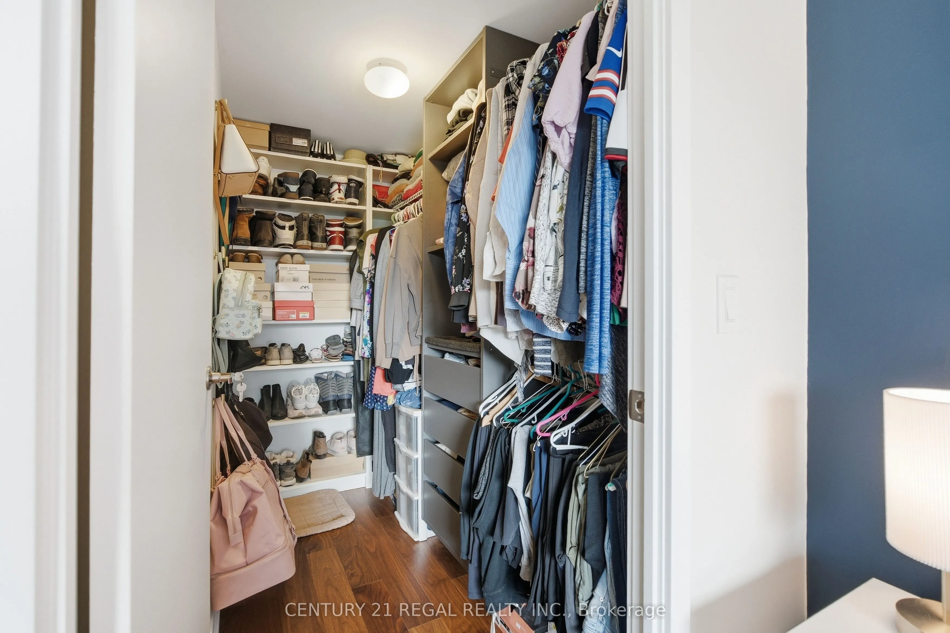
Primary Bedroom
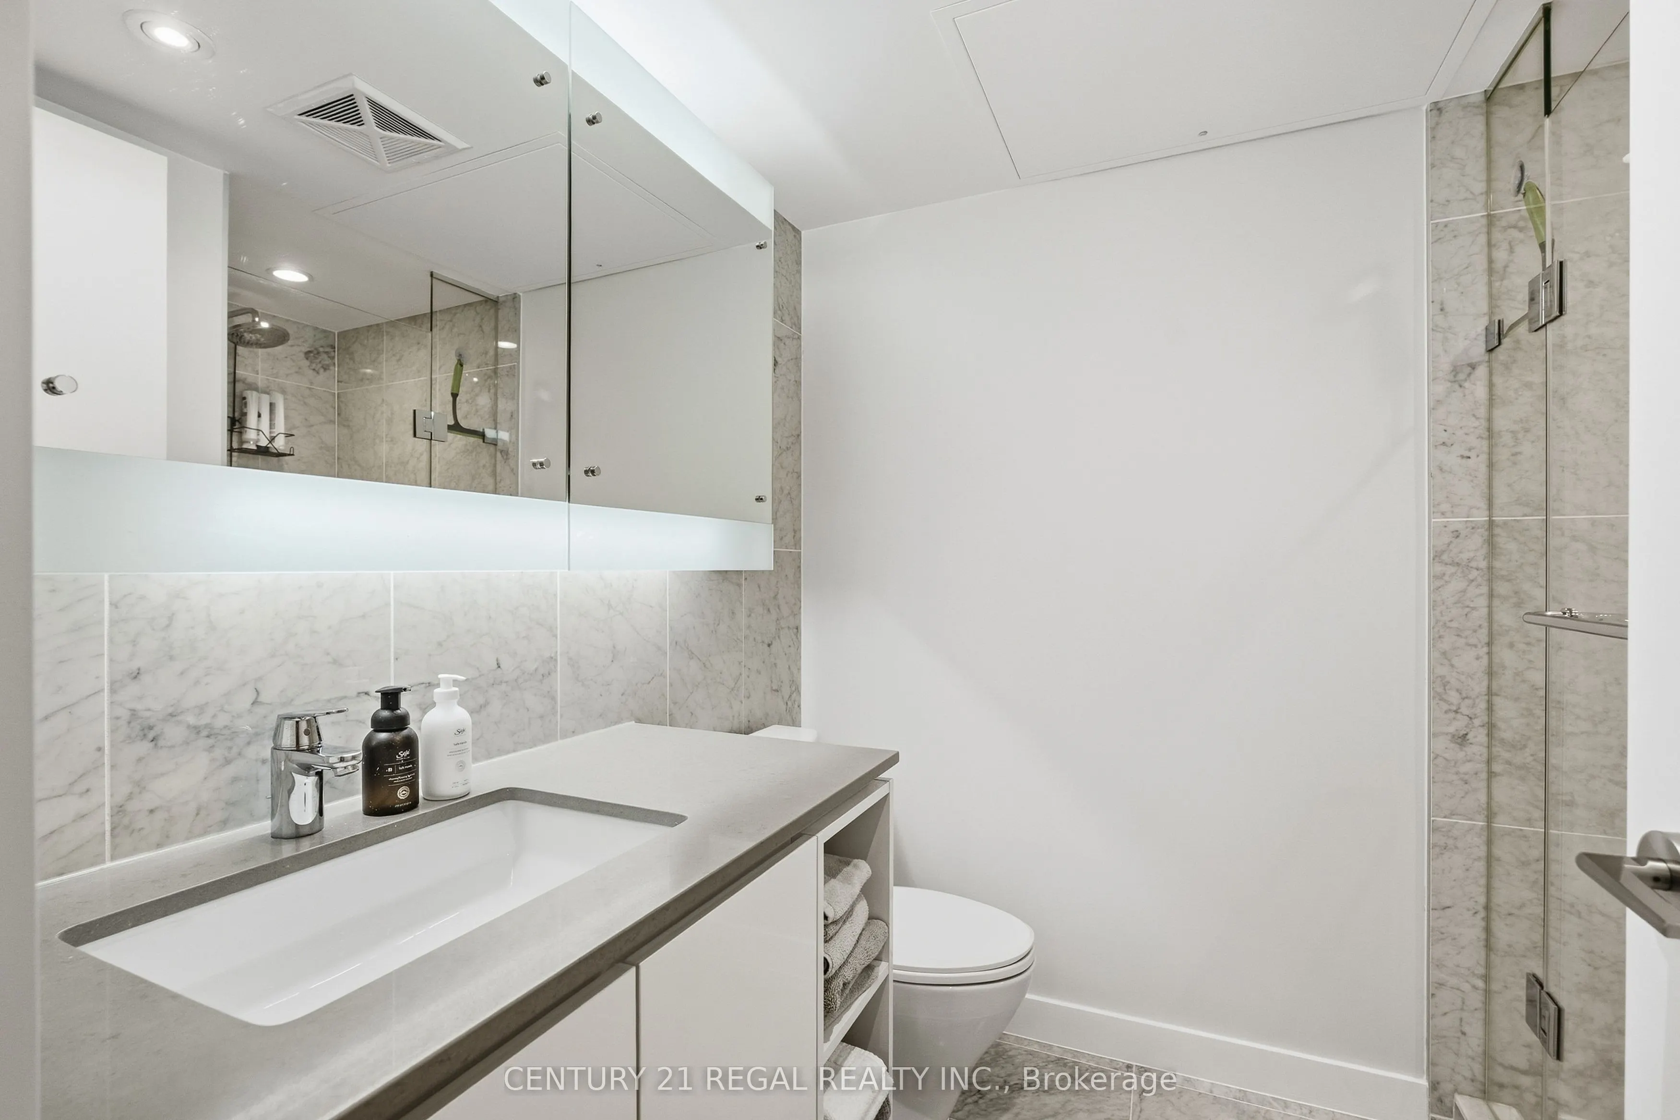
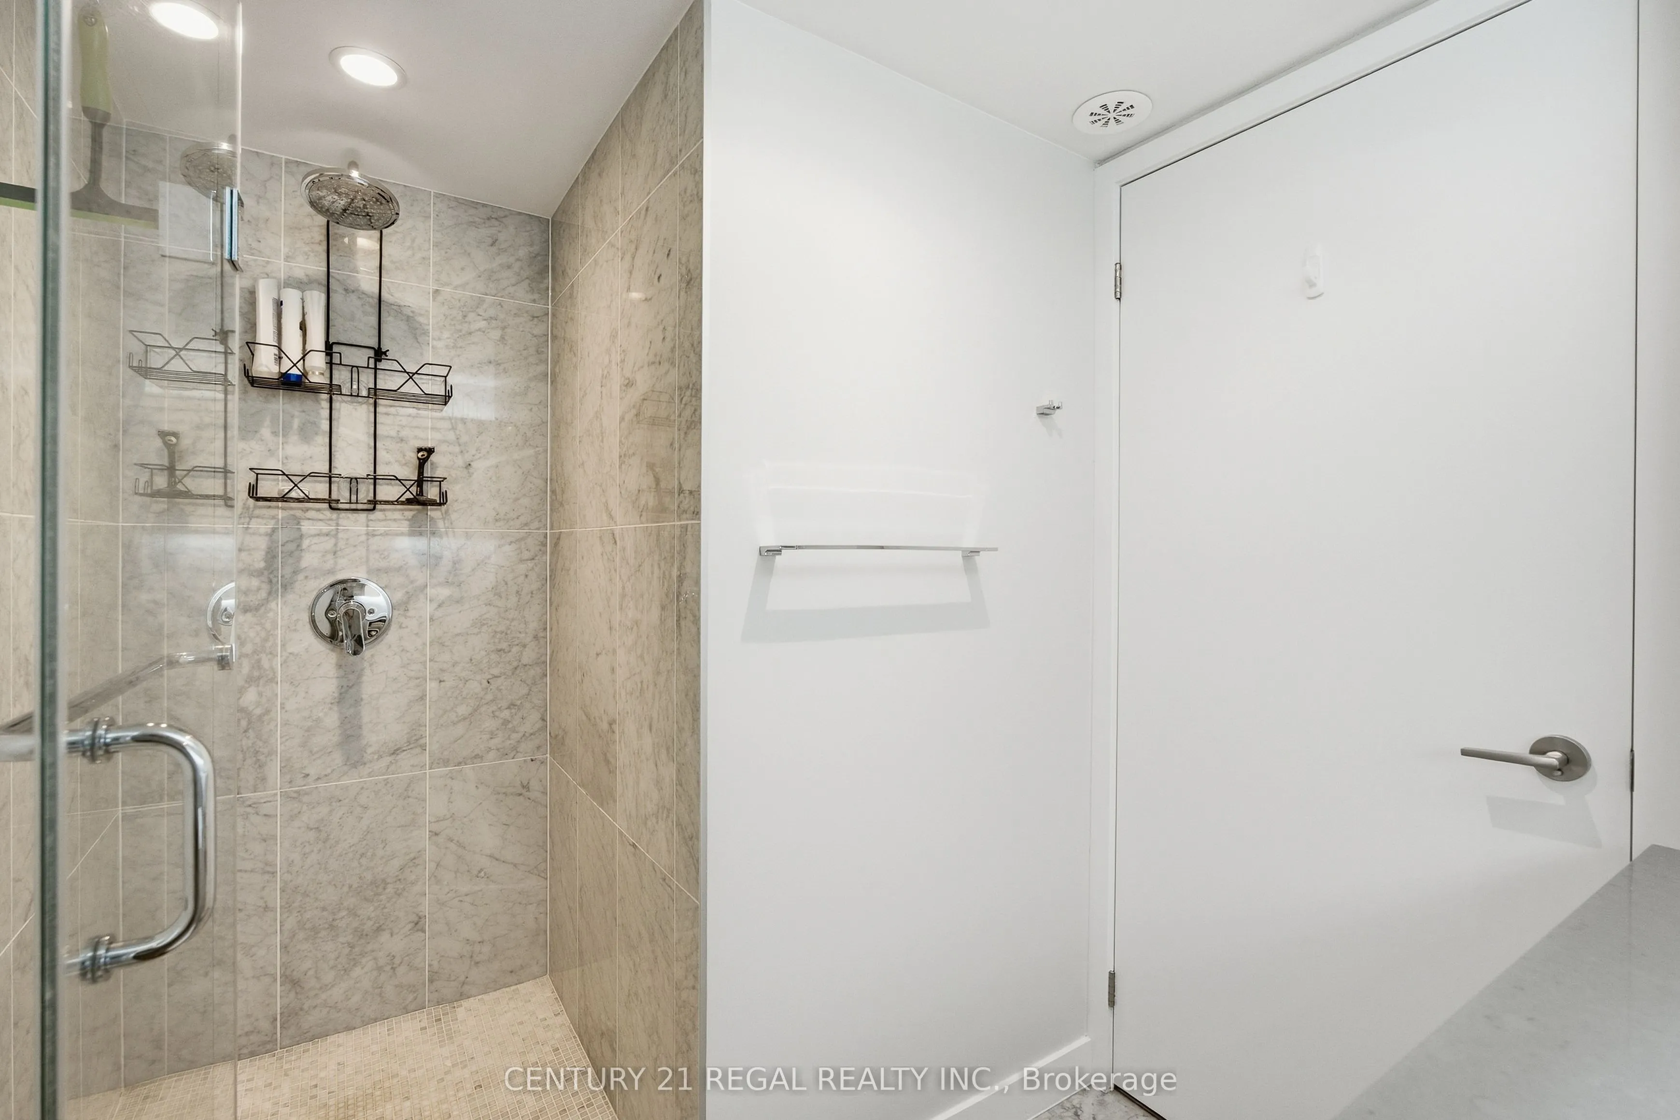
Walk-In Closet(s), 4 Pc Bath, W/O To Balcony
Dimensions 18.86 x 22.34 feet
421.33 sqft
Similar Properties(No results)
Mortgage Calculator
Calculate your estimated monthly mortgage payment
Price
$930,000
$
%
%
Total cost of mortgage
$0
Monthly payment
By clicking Save, we will calculate your estimated mortgage for all properties using the saved values (down payment percentage, interest rate, and amortization).
The accuracy and applicability of this calculator are not guaranteed.