Sign In or Create a Free Account to see full details of this property
Key Facts
Key facts for 9 Fifeshire Road
Property Type
House, 2-Storey
Parking
Built-In 3 garage, 9 parking
MLS #
C13612142
Size
5000 + sqft
Basement
Finished with Walk-Out
Listed on
2026-07-28
Lot size
100 x 204.0
Tax
$35,638 /yr
Days on Market
77
Approximate Age
-
Maintenance Fee
-
Description
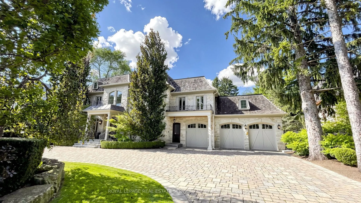
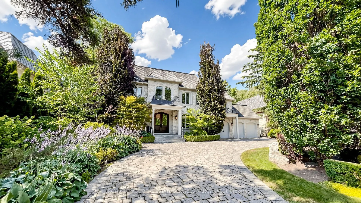
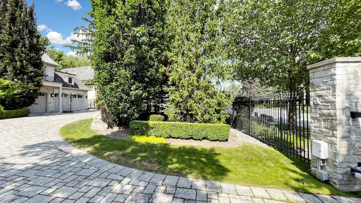
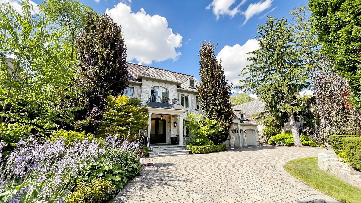
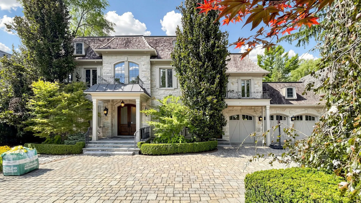
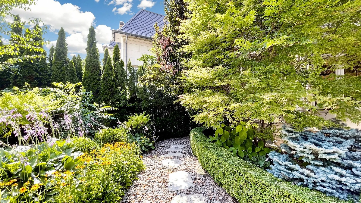
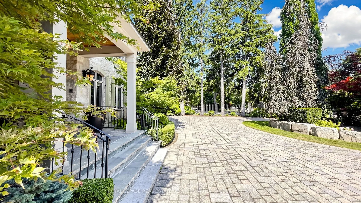
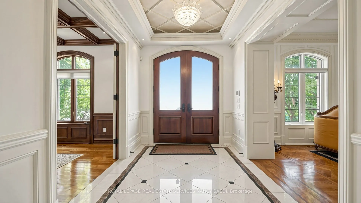
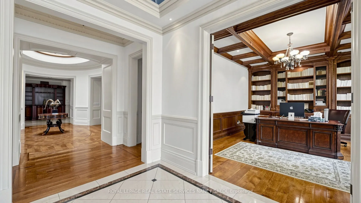
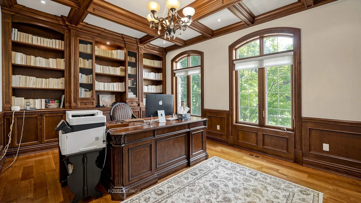
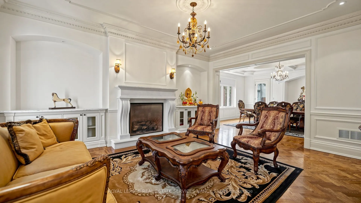
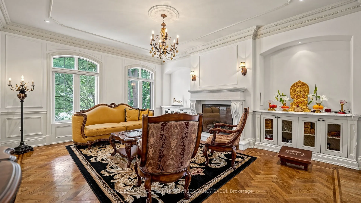
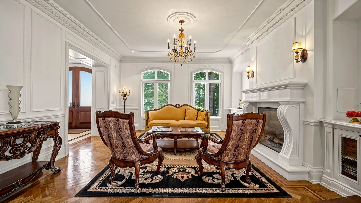
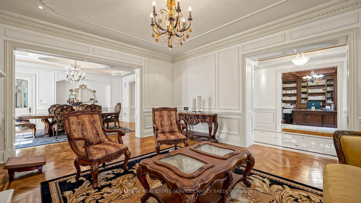
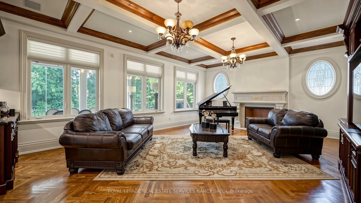
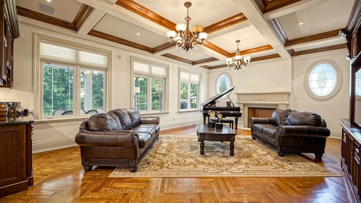
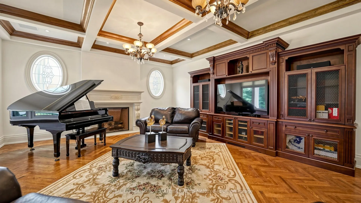
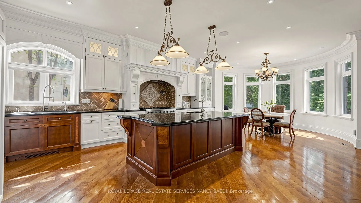
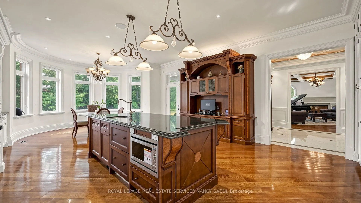
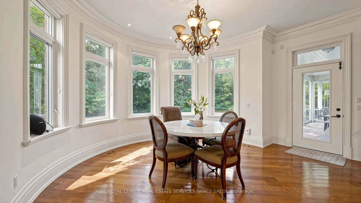
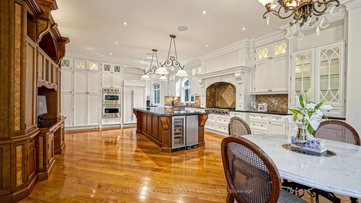
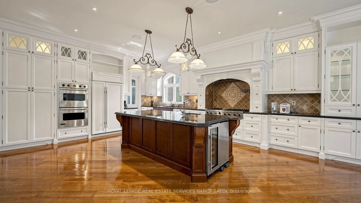
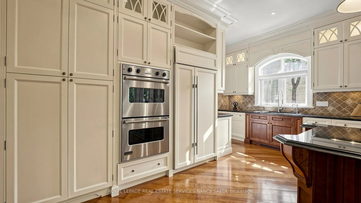
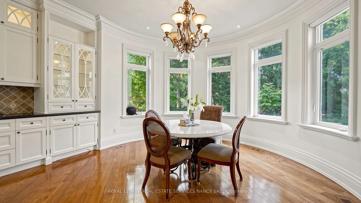
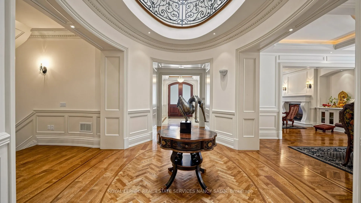
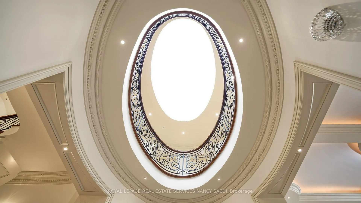
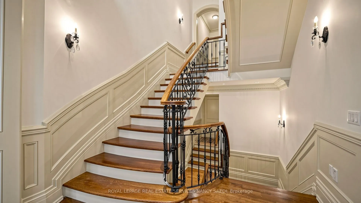
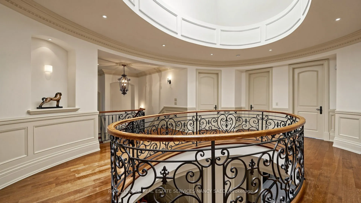
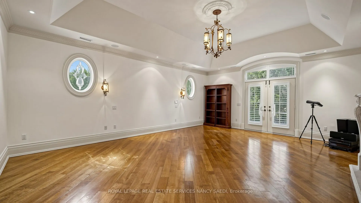
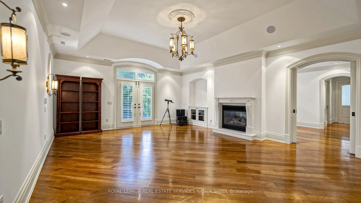
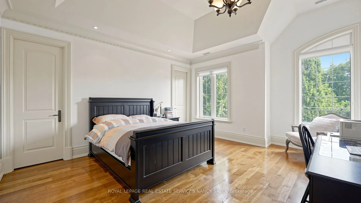
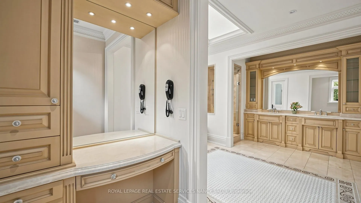
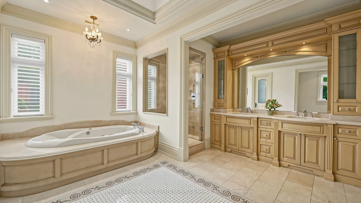
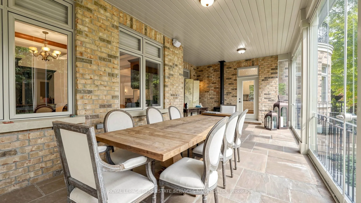
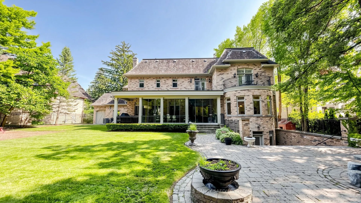
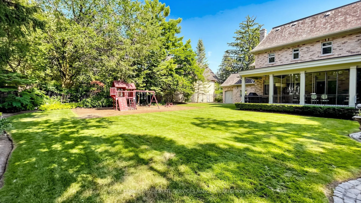
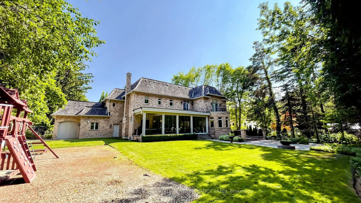
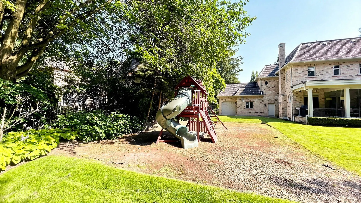
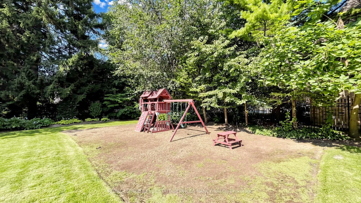
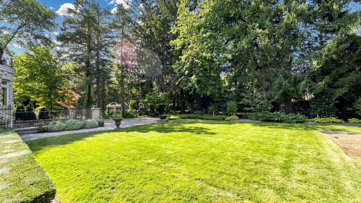
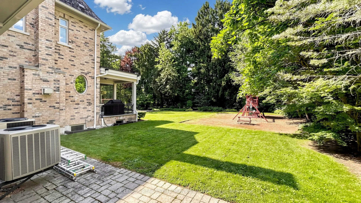
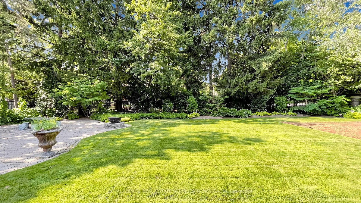
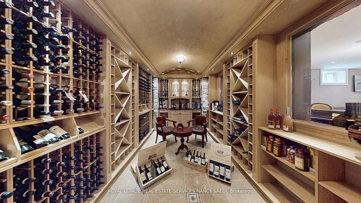
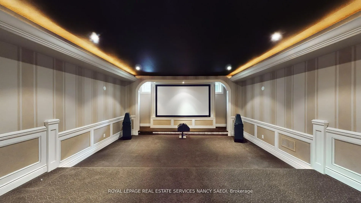
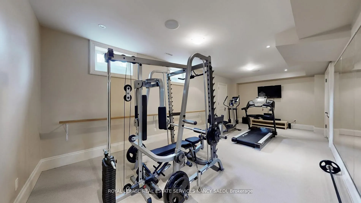
Welcome To This Prestigious Executive Residence In The Heart Of York Mills, Offering A Rare Opportunity To Own A Stunning Luxury Home On One Of The Area's Most Sought-After Streets. This Exceptional Home Features Grand Principal Rooms, Soaring Ceilings, Elegant Mouldings, And Timeless Architectural ...Details Throughout. The Expansive Chef's Kitchen Opens To A Sun-Filled Breakfast Area And Family Room, Creating The Perfect Space For Everyday Living And Entertaining. The Main Level Also Offers Formal Living And Dining Rooms, A Private Office, And Beautiful Views Of The Manicured Grounds. Upstairs, The Spacious Primary Suite Features A Spa-Inspired Ensuite And Custom Walk-In Closets, Along With Generously Sized Bedrooms For Family And Guests. The Fully Finished Lower Level Includes A Recreation Room, Home Theatre, Fitness Area, Wine Cellar, And Direct Walk-Out Access. Set On A Large Mature Lot With Ample Outdoor Space, This Home Provides A Peaceful And Private Setting Just Minutes To Top Private Schools, Parks, Shopping, Restaurants, And Major Highways. A Truly Exceptional Opportunity To Own In One Of Toronto's Most Coveted Neighbourhoods.
By clicking Save, we will calculate your estimated mortgage for all properties using the saved values (down payment percentage, interest rate, and amortization).
The accuracy and applicability of this calculator are not guaranteed.