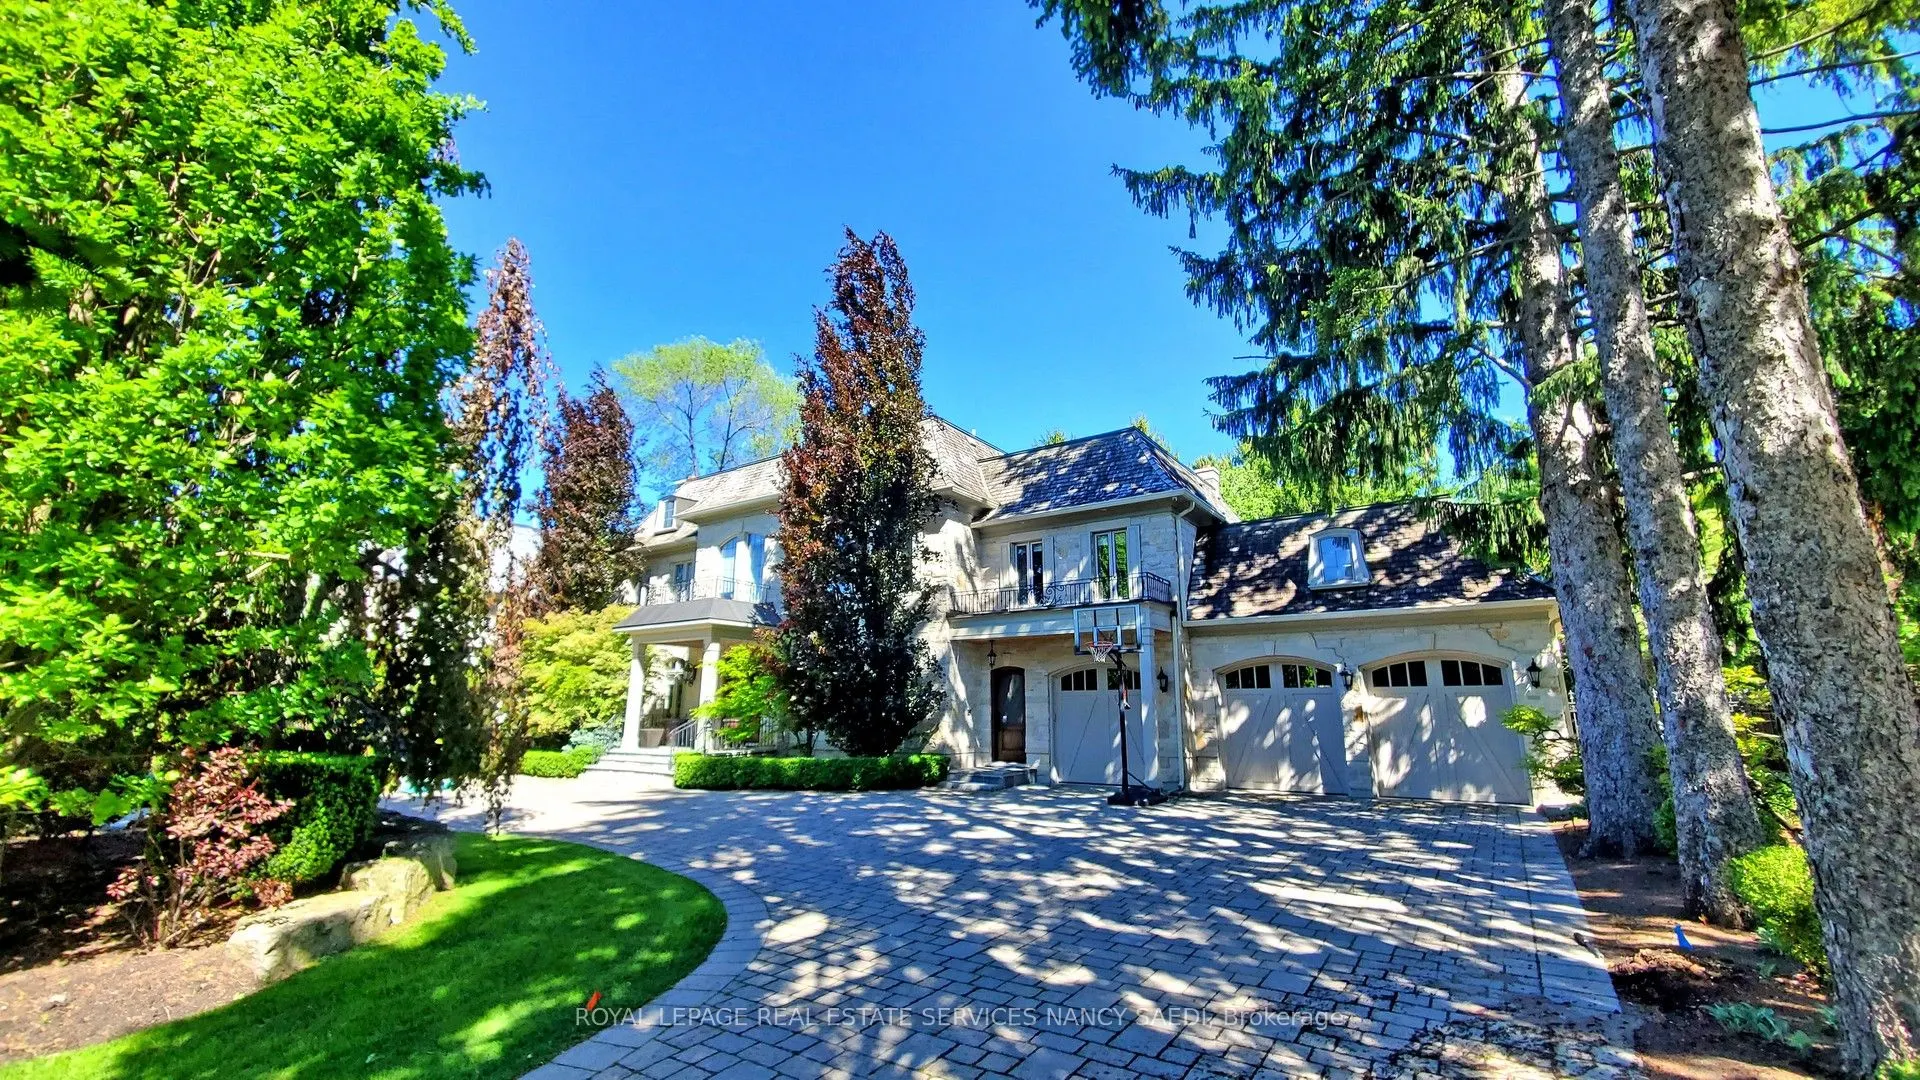
Sign In or Create a Free Account to see full details of this property
Key Facts
Key facts for 9 Fifeshire Road
Property Type
House, 2-Storey
Parking
Built-In 3 garage, 9 parking
MLS #
C13072430
Size
5000 + sqft
Basement
Finished with Walk-Out
Listed on
2026-05-01
Lot size
100 x 204.0
Tax
-
Days on Market
165
Approximate Age
-
Maintenance Fee
-
Description
Welcome To This Prestigious Executive Residence In The Heart Of York Mills, Offering A Rare Opportunity To Lease A Stunning Luxury Home OnOne Of The Area's Most Sought-After Streets. This Exceptional Property Features Grand Principal Rooms, High Ceilings, Elegant Mouldings, AndTimeless Architectural... Details Throughout. The Expansive Chef's Kitchen Opens To A Sun-Filled Breakfast Area And Family Room, Creating ThePerfect Space For Everyday Living And Entertaining. The Main Level Also Hosts Formal Living And Dining Rooms, A Private Office, And BeautifulViews Of The Manicured Grounds. Upstairs, The Spacious Primary Suite Offers A Spa-Inspired Ensuite And Custom Walk-In Closets, Along WithGenerously Sized Bedrooms For Family And Guests. The Lower Level Is Fully Finished With A Recreation Room, Home Theatre, Fitness Area,Wine Cellar, And Direct Walk-Out Access. Situated On A Large, Mature Lot With Ample Outdoor Space, This Home Provides A Peaceful SettingJust Minutes To Top Private Schools, Parks, Shopping, Restaurants, And Major Highways. A Truly Exceptional Lease Opportunity In A Coveted Neighbourhood.