Sign In or Create a Free Account to see full details of this property
Key Facts
Key facts for 63 Hopperton Drive
Property Type
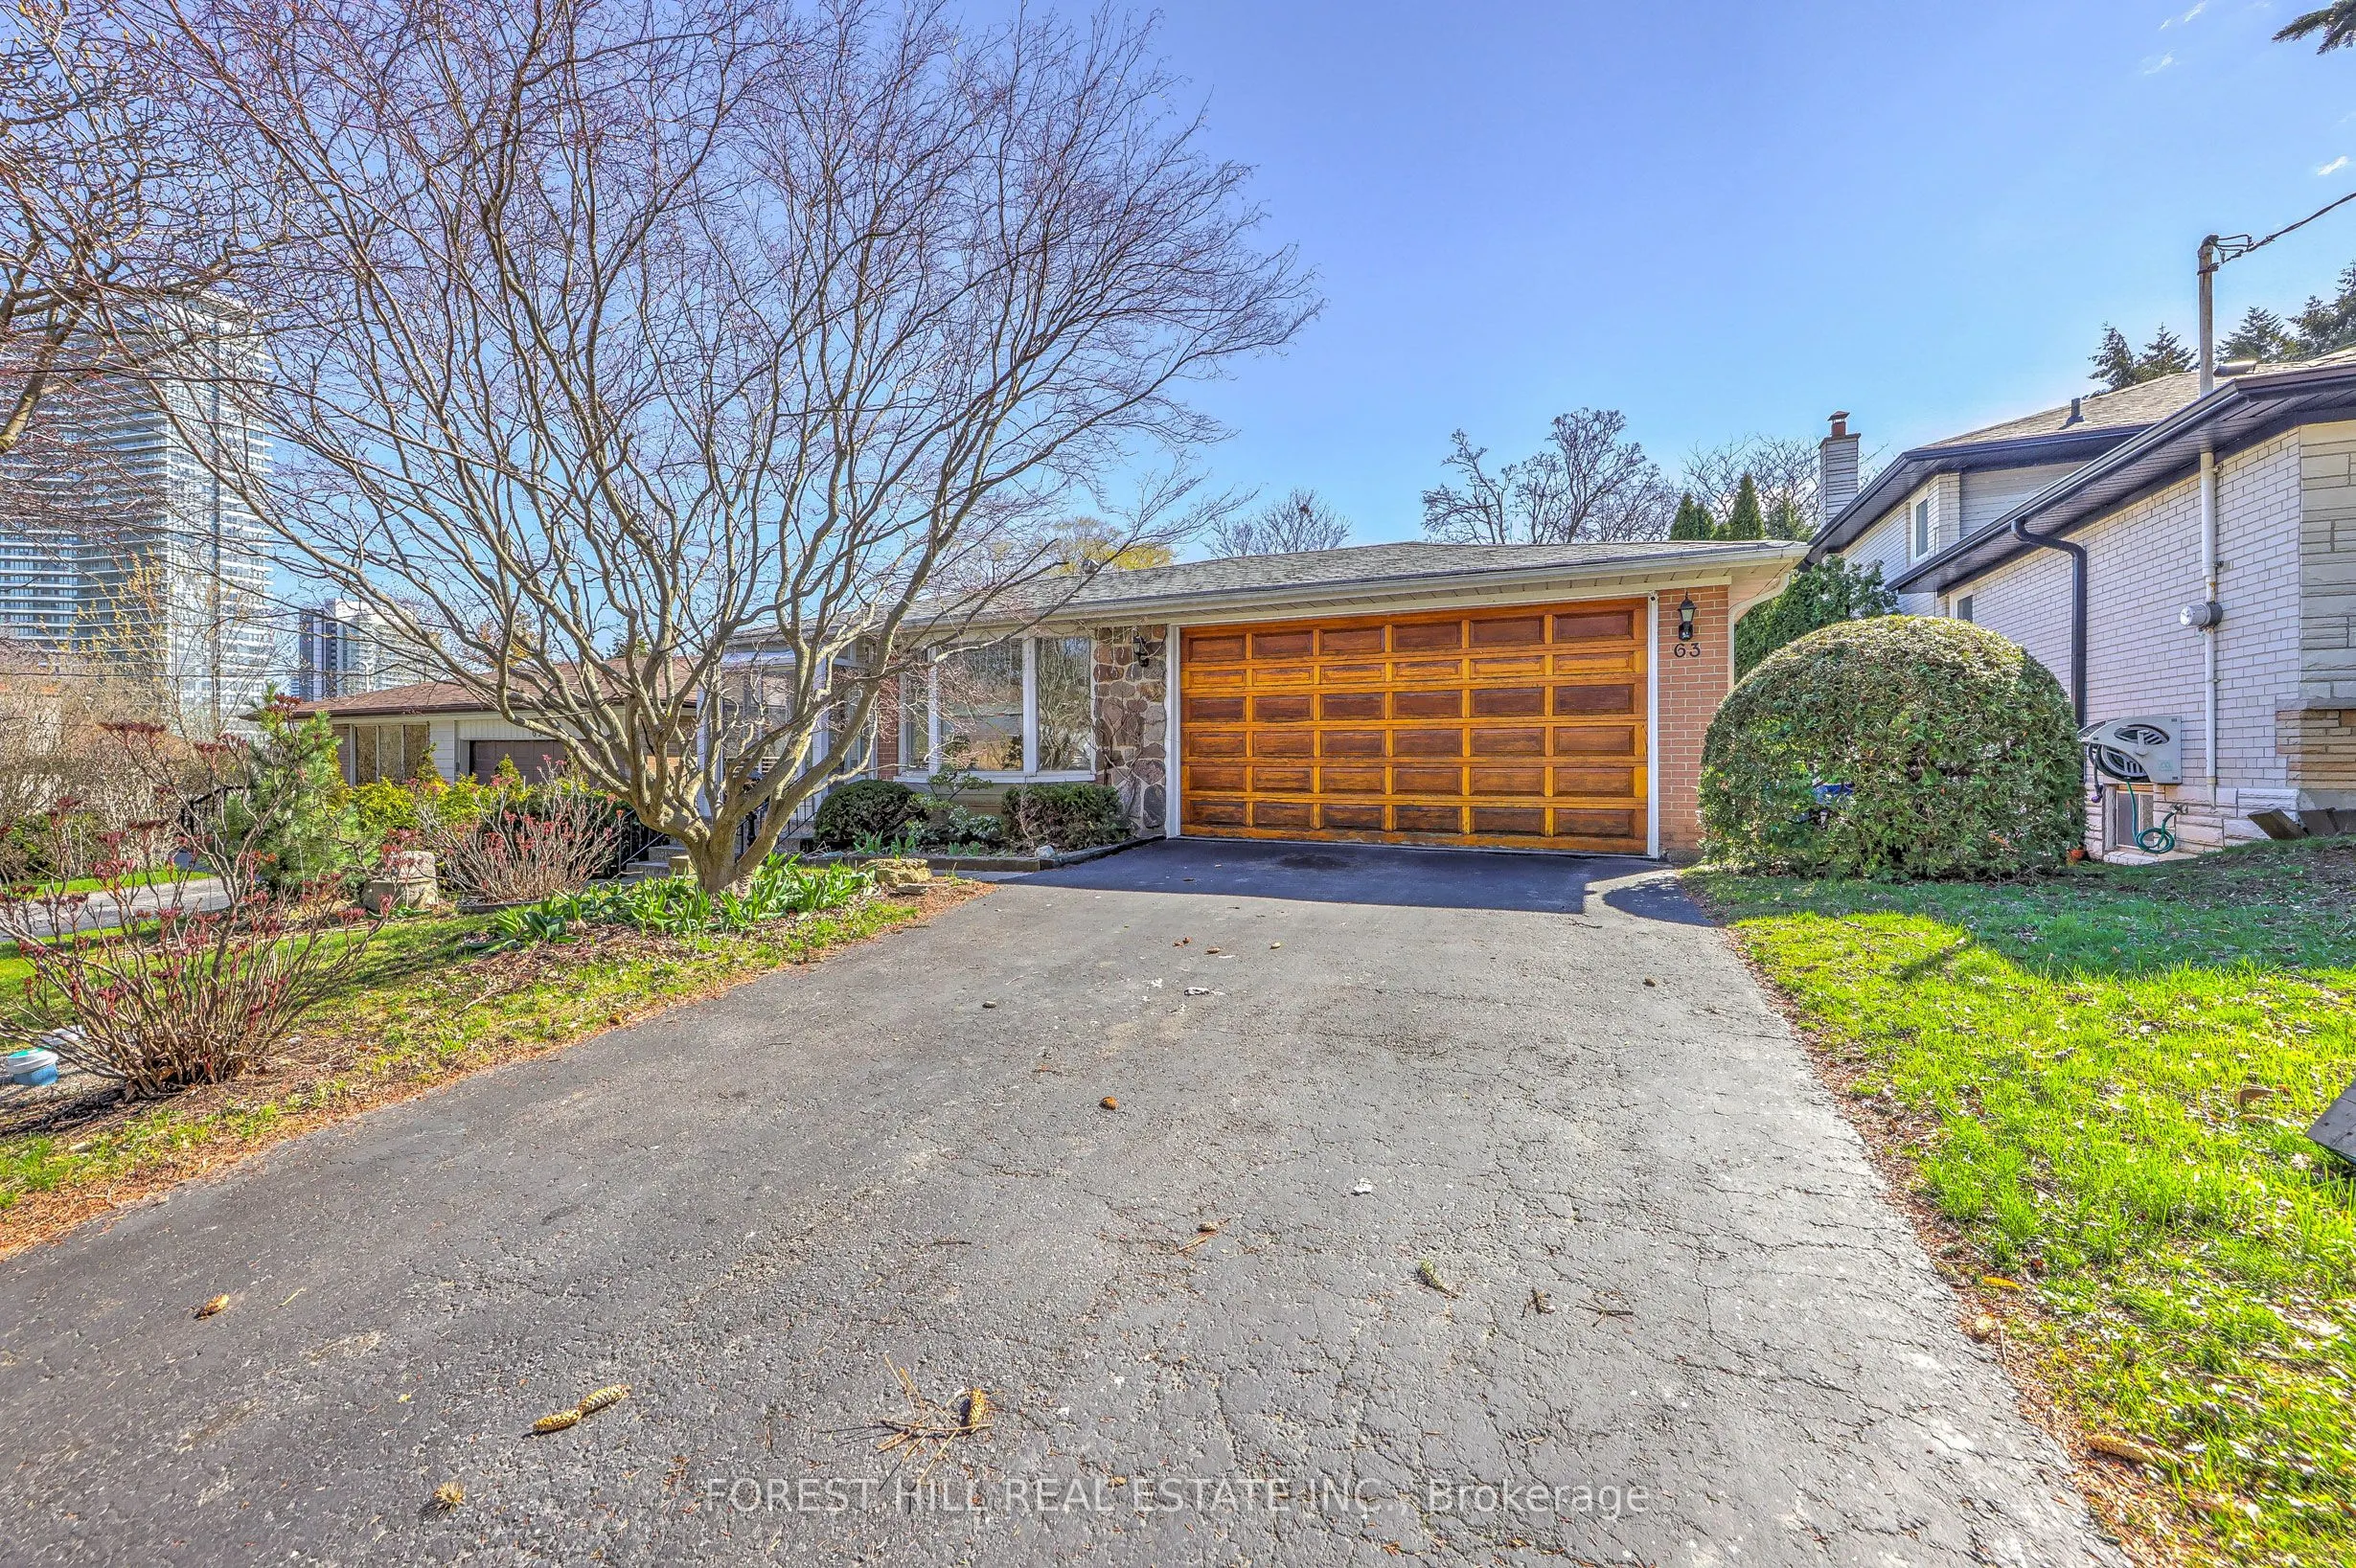
House, Backsplit 4
Parking
Attached 2 garage, 4 parking
MLS #
C13029244
Size
1500-2000 sqft
Basement
Finished
Listed on
2026-04-22
Lot size
50 x 142.7
Tax
$8,559 /yr
Days on Market
174
Approximate Age
-
Maintenance Fee
-
Description
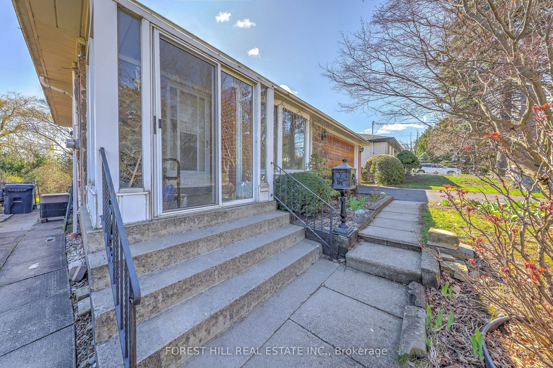
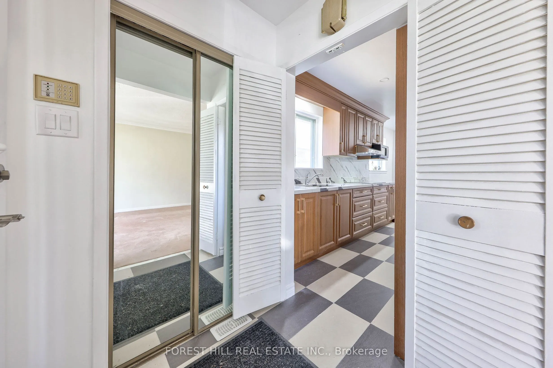
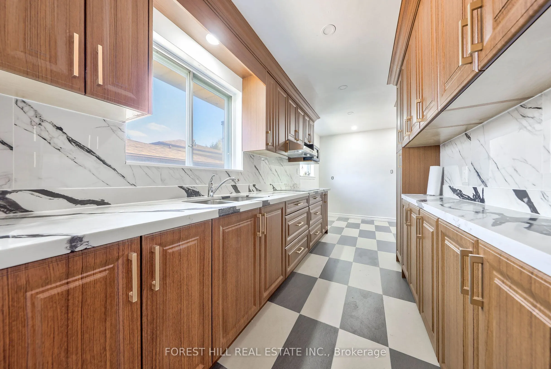
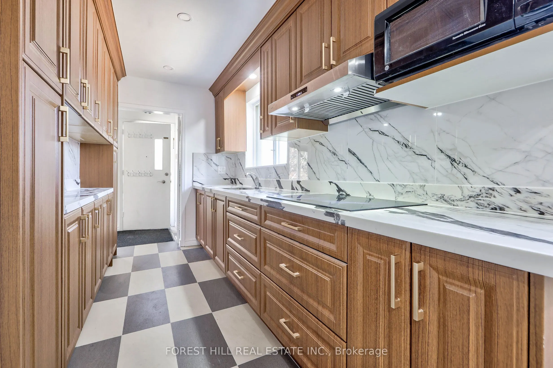
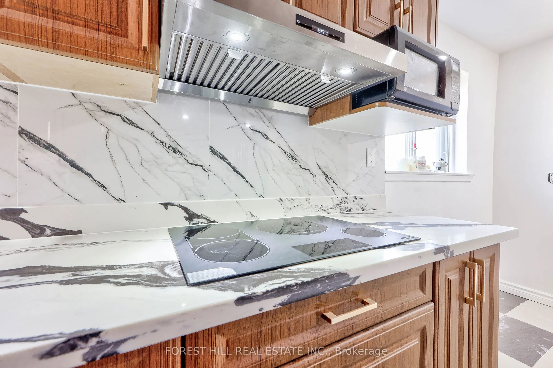
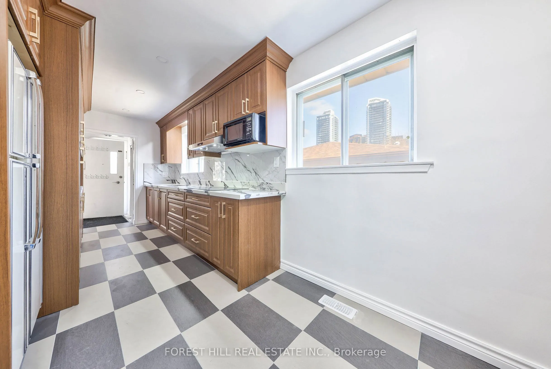
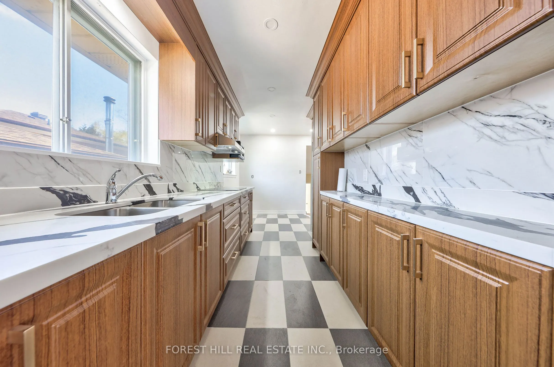
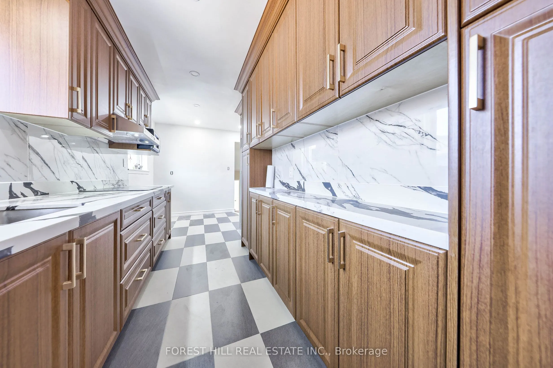
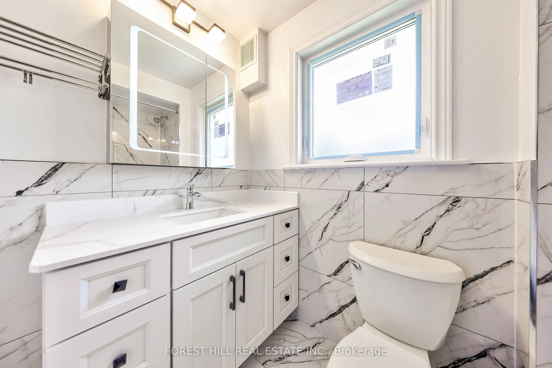
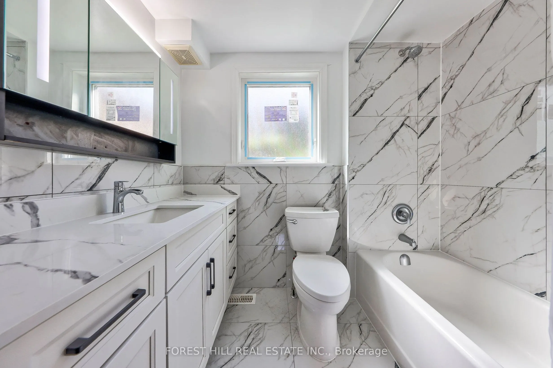
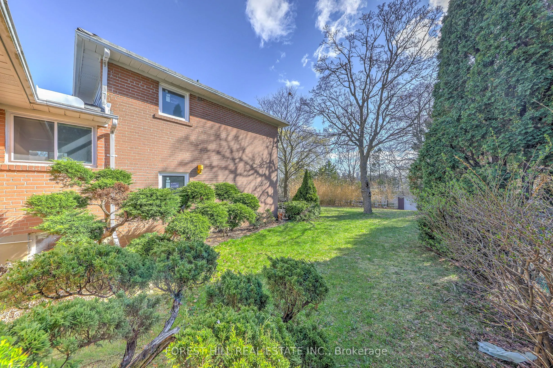
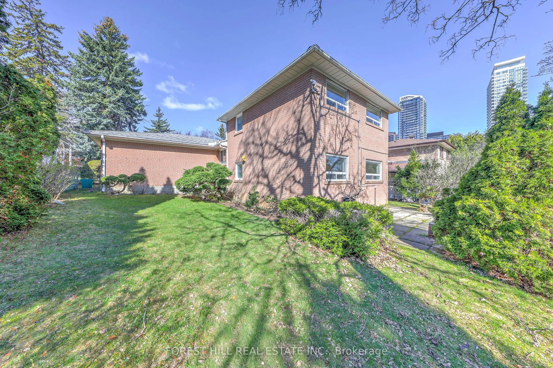
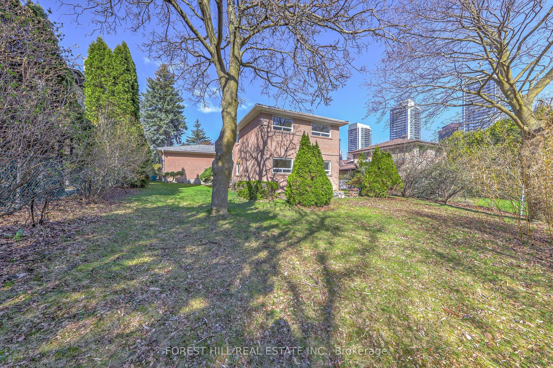
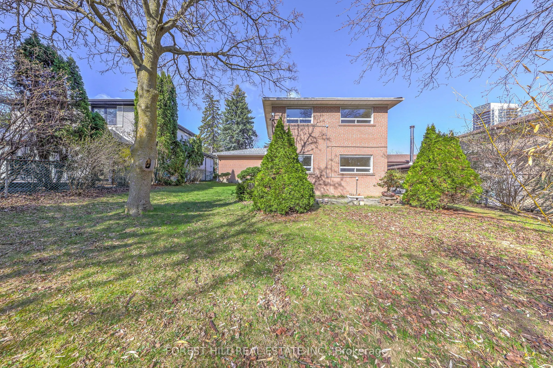
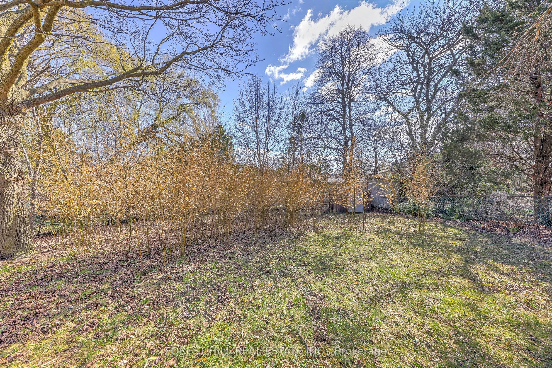
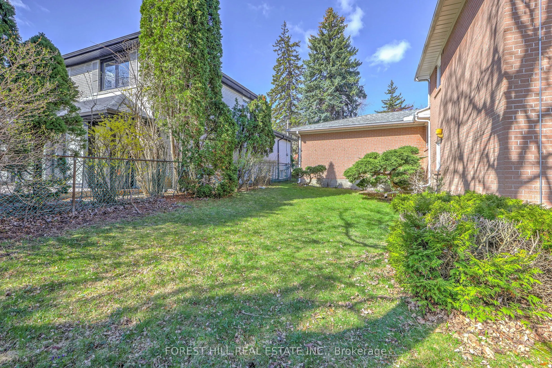
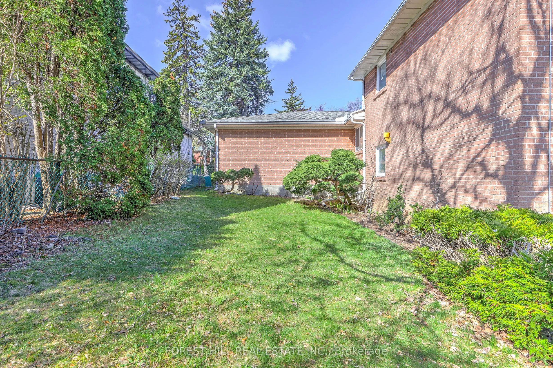
Welcome to 63 Hopperton Dr, A Rarely Offered 4+1 Bedroom Backsplit House In The Prestigious St. Andrew-Windfields Community Of North York. This Bright Family Home Sits on a Generous Lot, Surrounded by Multi-million Dollar Residences, Offering Exceptional Potential for End-users, Investors, Builders,... or Renovators Alike. House Provides Comfortable Living With the Option to Move in as-is, Renovate to Suit Your Taste, or Build Your Dream Home in ONE of Toronto's Most Sought-after Neighbourhoods.***Newly Renovated Kitchen & Washrooms**Ideally Located Within Top-ranking School Boundaries Including Dunlace P.S. (French Immersion), Windfields J.H.S., and York Mills Collegiate Institute. Enjoy The Convenience of Being Just Steps to Parks, Tennis Clubs, and Transit, With a Short Drive to Highway 401, Bayview Village, and Premier Amenities Such as the Granite Club and Toronto French School.a Rare Opportunity to Secure a Premium Property in an Established, Family-friendly Enclave With Endless Future Potential.
Full Property Details
Interior
Bedrooms
4
Bedrooms Plus
1
Total Bedrooms
5
Washrooms
2
Square Footage
1500-2000 sqft
Basement
Finished
Heating Source
Gas
Heating Fuel
Forced Air
Air Conditioning
Central Air
Family Room
No
Kitchens
1
Total Kitchens
1
Fireplace Features
No
Bedrooms
4
Bedrooms Plus
1
Total Bedrooms
5
Washrooms
2
Square Footage
1500-2000 sqft
Basement
Finished
Heating Source
Gas
Heating Fuel
Forced Air
Air Conditioning
Central Air
Family Room
No
Kitchens
1
Total Kitchens
1
Fireplace Features
No
Exterior
Depth
142.7
Front
50.03
Driveway
Private
Lot Size
50 x 142.7 ft
Pool
None
Parking Spaces
4
Total Parking Spaces
6.00
Parking Description
Attached
Garage Spaces
2
Zoning
Single Family Residential
Depth
142.7
Front
50.03
Driveway
Private
Lot Size
50 x 142.7 ft
Pool
None
Parking Spaces
4
Total Parking Spaces
6.00
Parking Description
Attached
Garage Spaces
2
Zoning
Single Family Residential
Building Description
Style
Backsplit 4
Home Type
House
Subtype
Detached
Property Orientation
East
Exterior Finish
Brick
Sewers
Sewer
Water Supply
Municipal
Possession Date
No Data
Style
Backsplit 4
Home Type
House
Subtype
Detached
Property Orientation
East
Exterior Finish
Brick
Sewers
Sewer
Water Supply
Municipal
Possession Date
No Data
Community
Community
St. Andrew-Windfields
Community
St. Andrew-Windfields
Taxes & Fees
Taxes
$8,559 /yr
Tax Year
2025
Occupancy
Vacant
Taxes
$8,559 /yr
Tax Year
2025
Occupancy
Vacant
Room Types
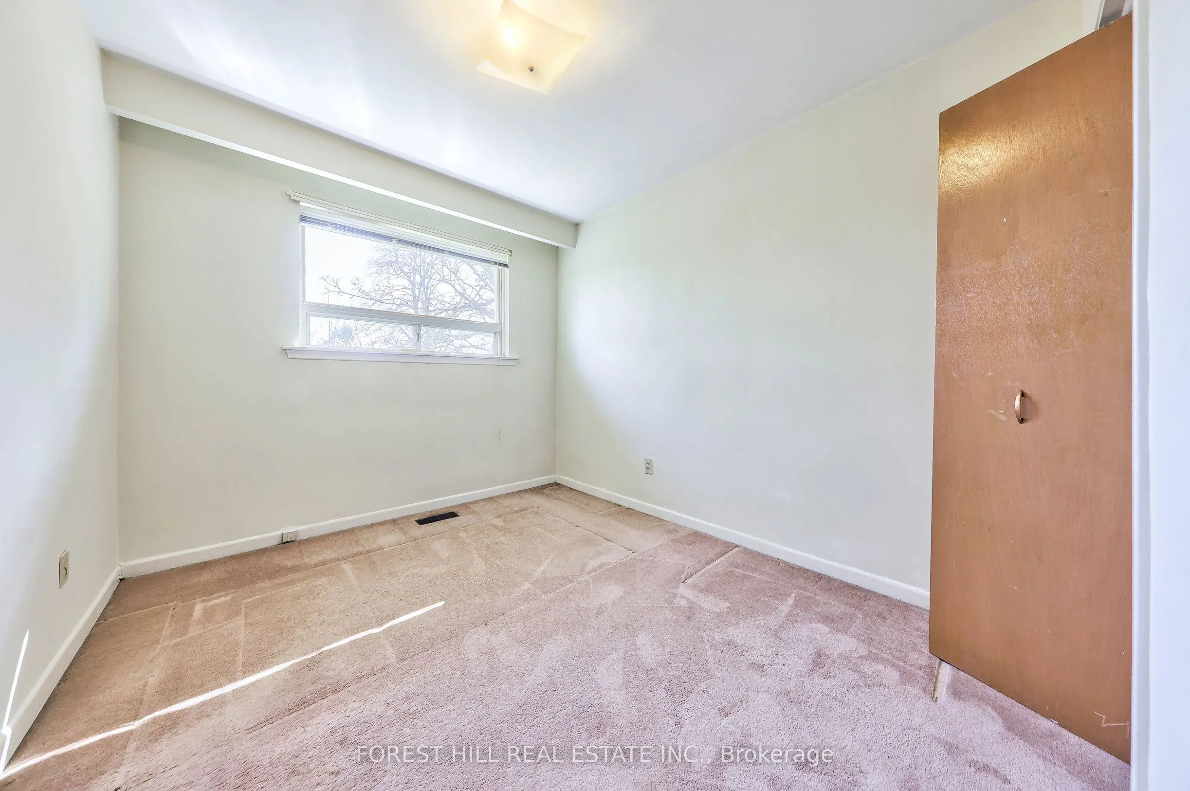
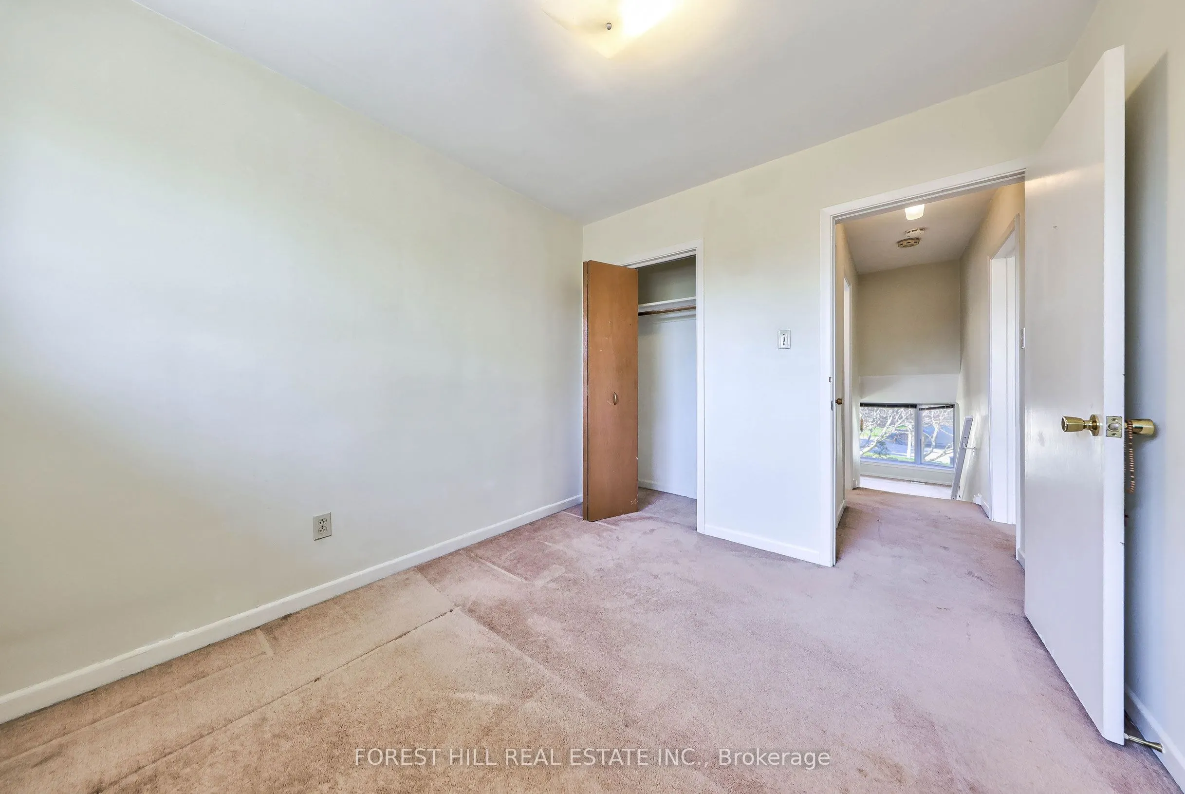
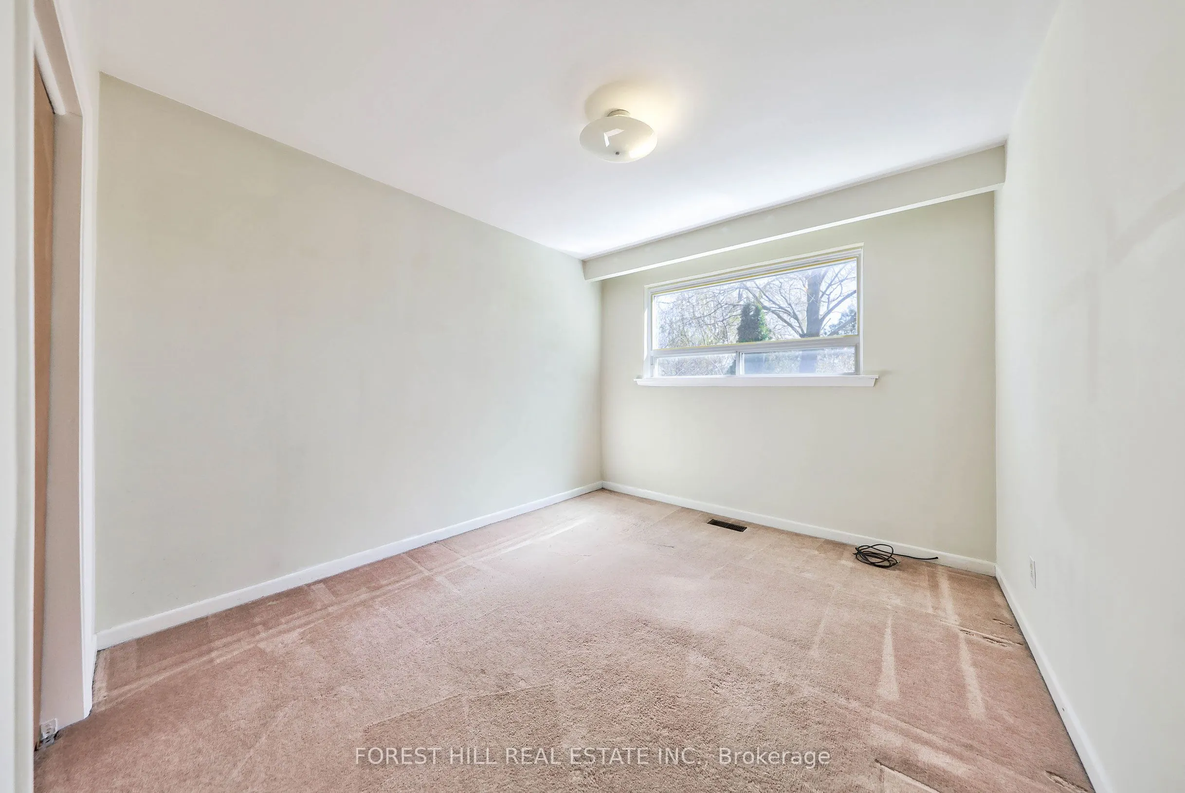
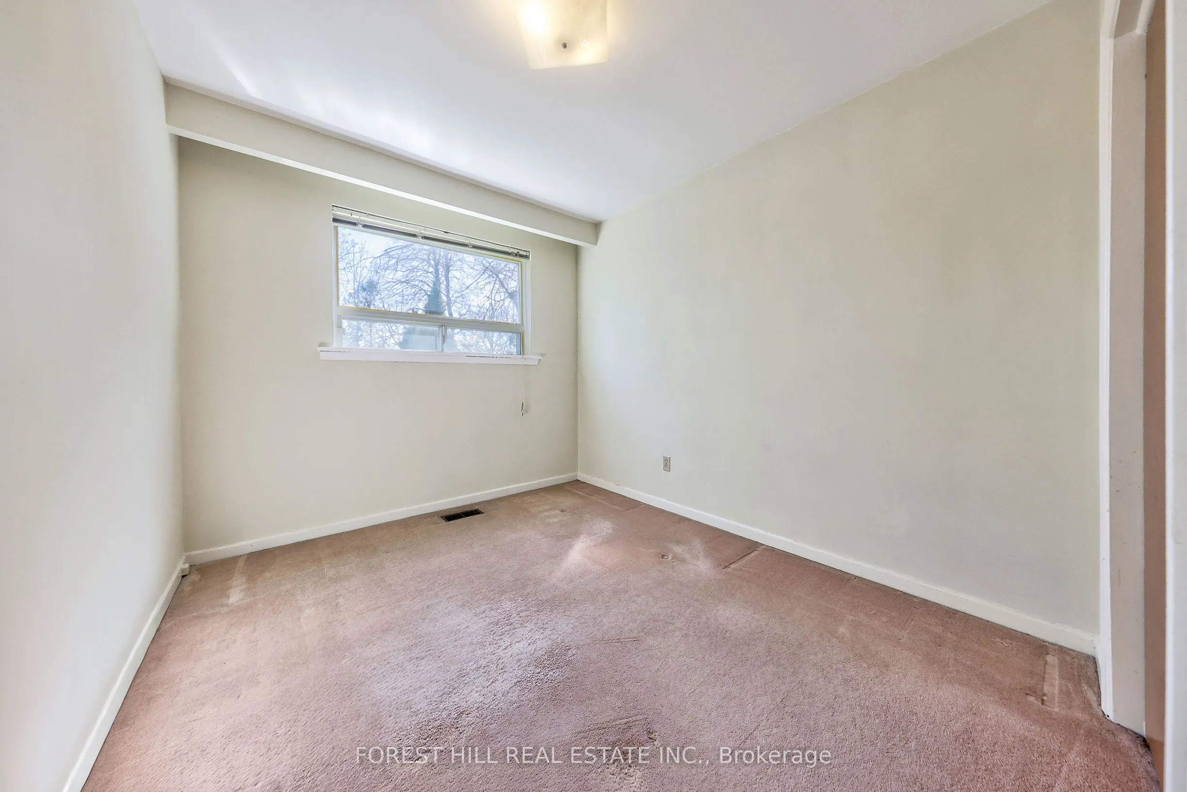
Bedroom 2
Window, Closet
Dimensions 10.1 x 8.89 feet
89.79 sqft
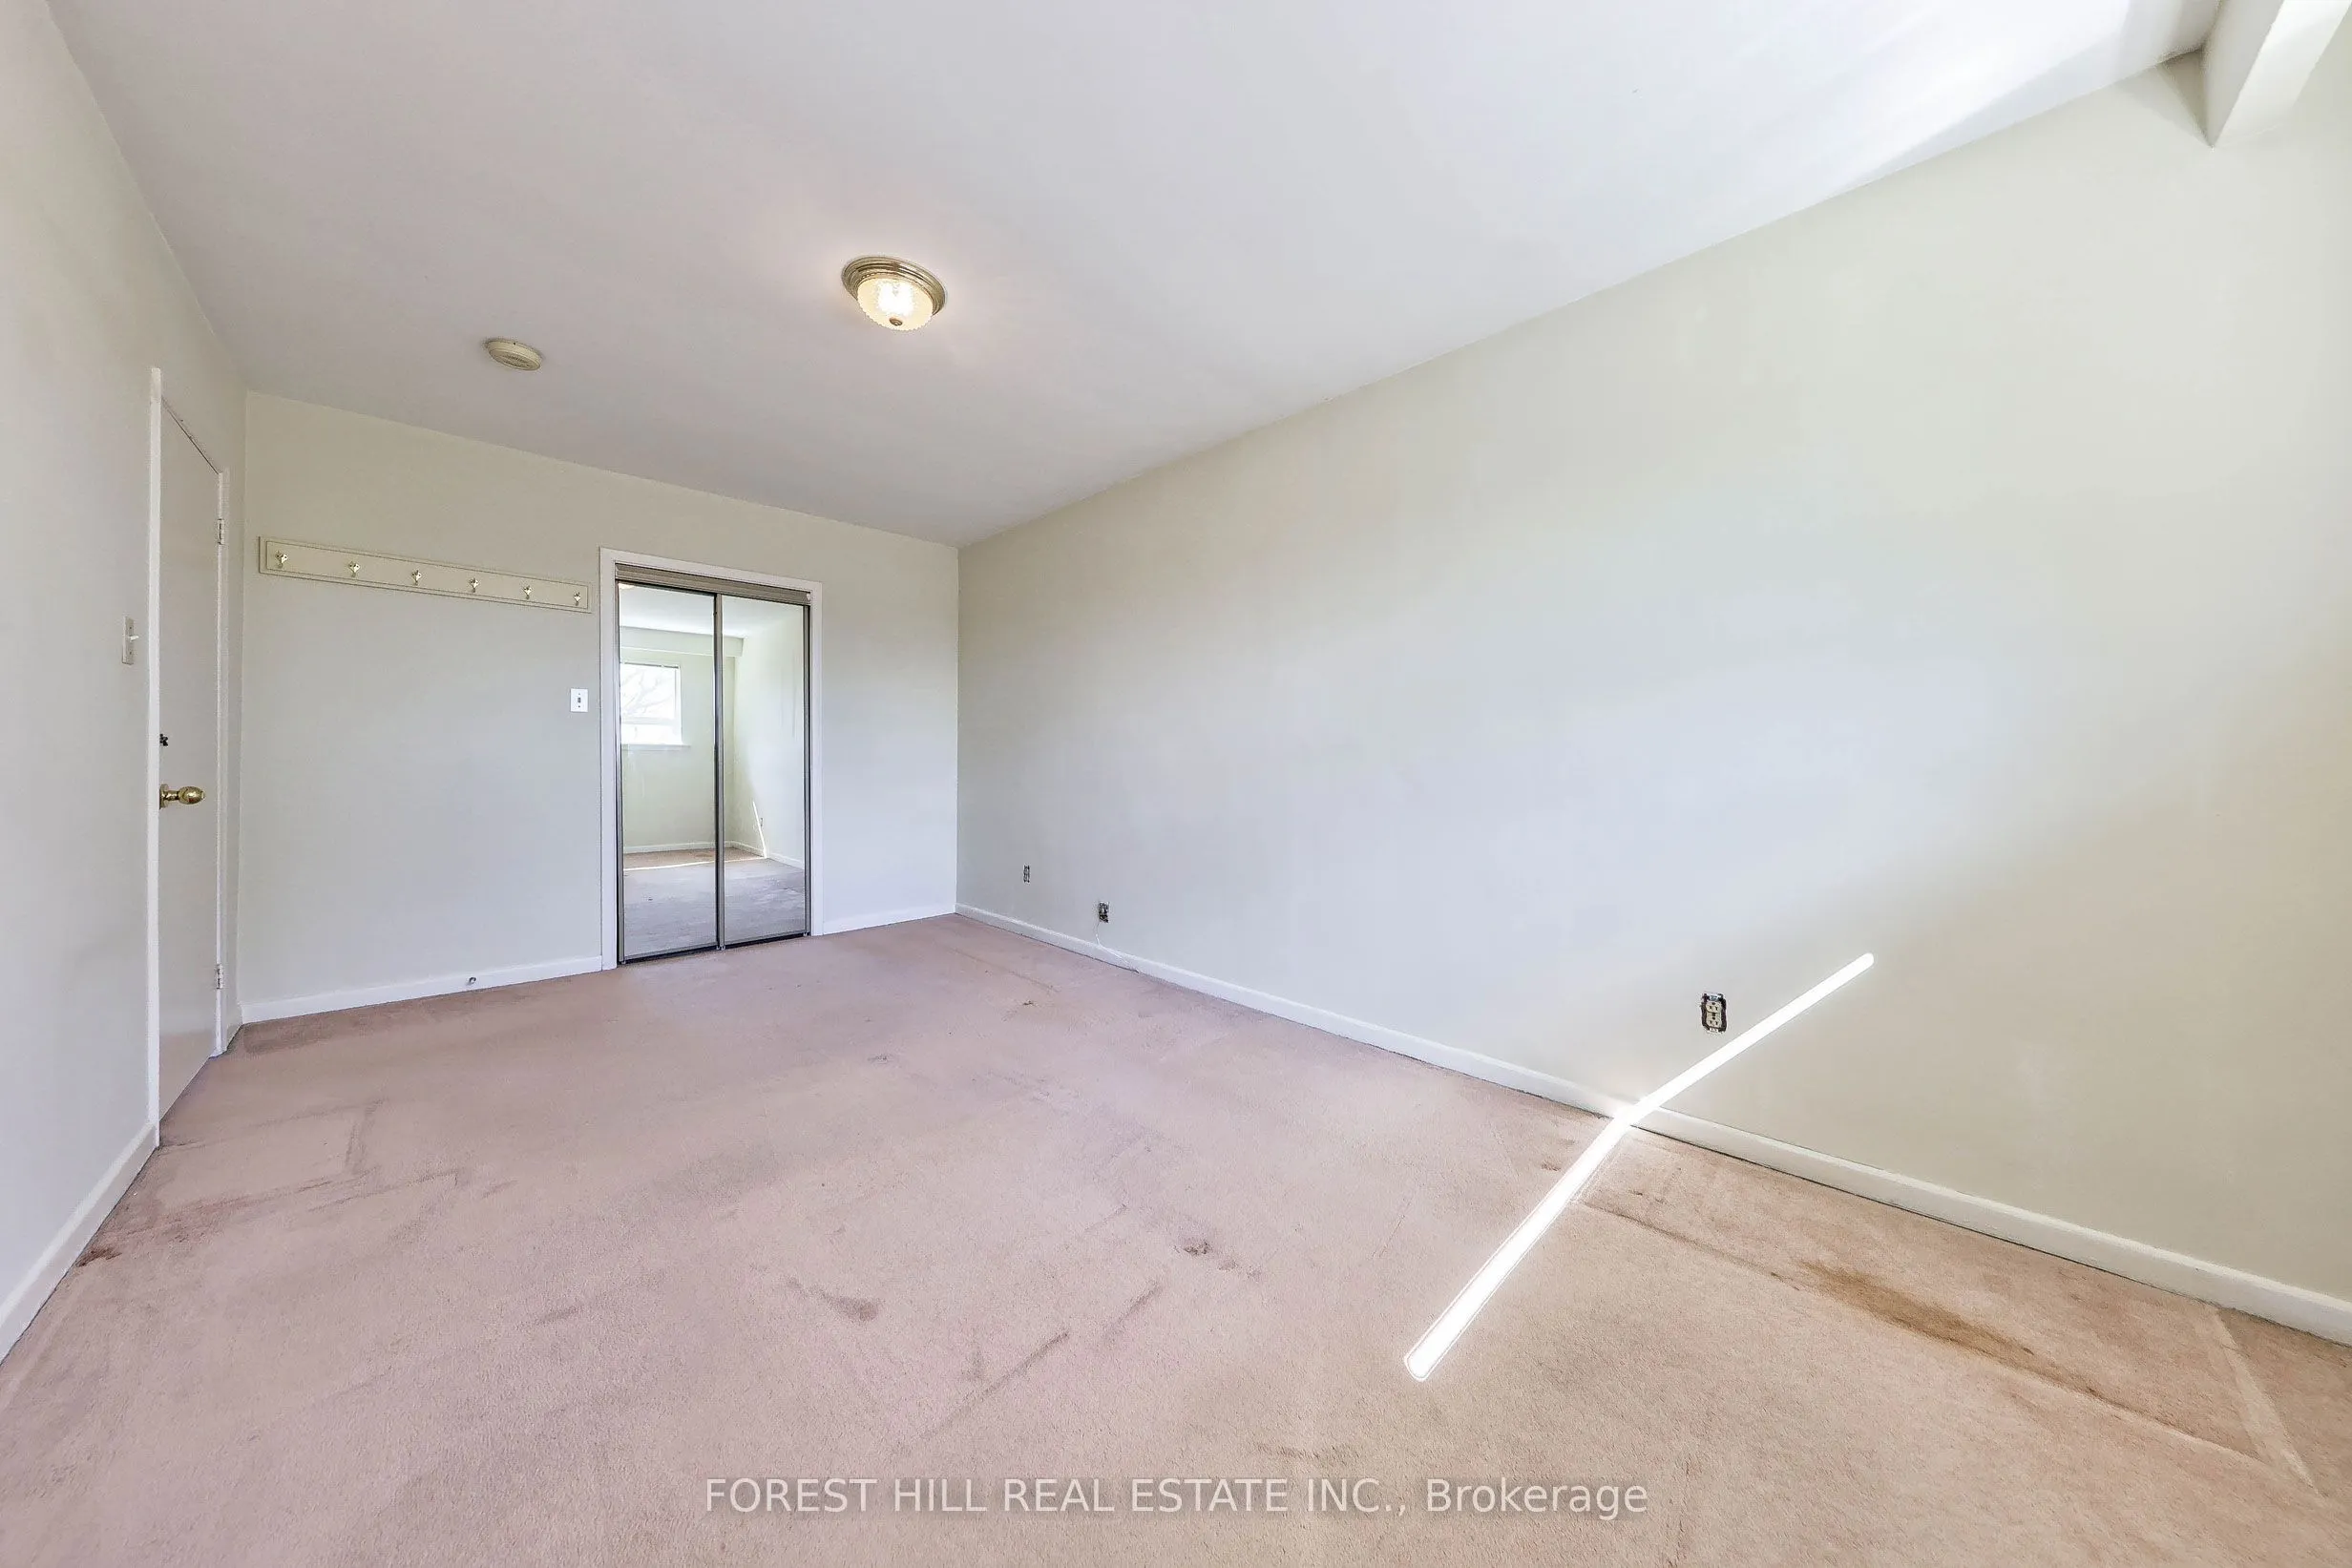
Bedroom 3
Window, Closet
Dimensions 11.29 x 9.71 feet
109.63 sqft
Bedroom 4
Window, Closet
Dimensions 10.1 x 8.76 feet
88.48 sqft
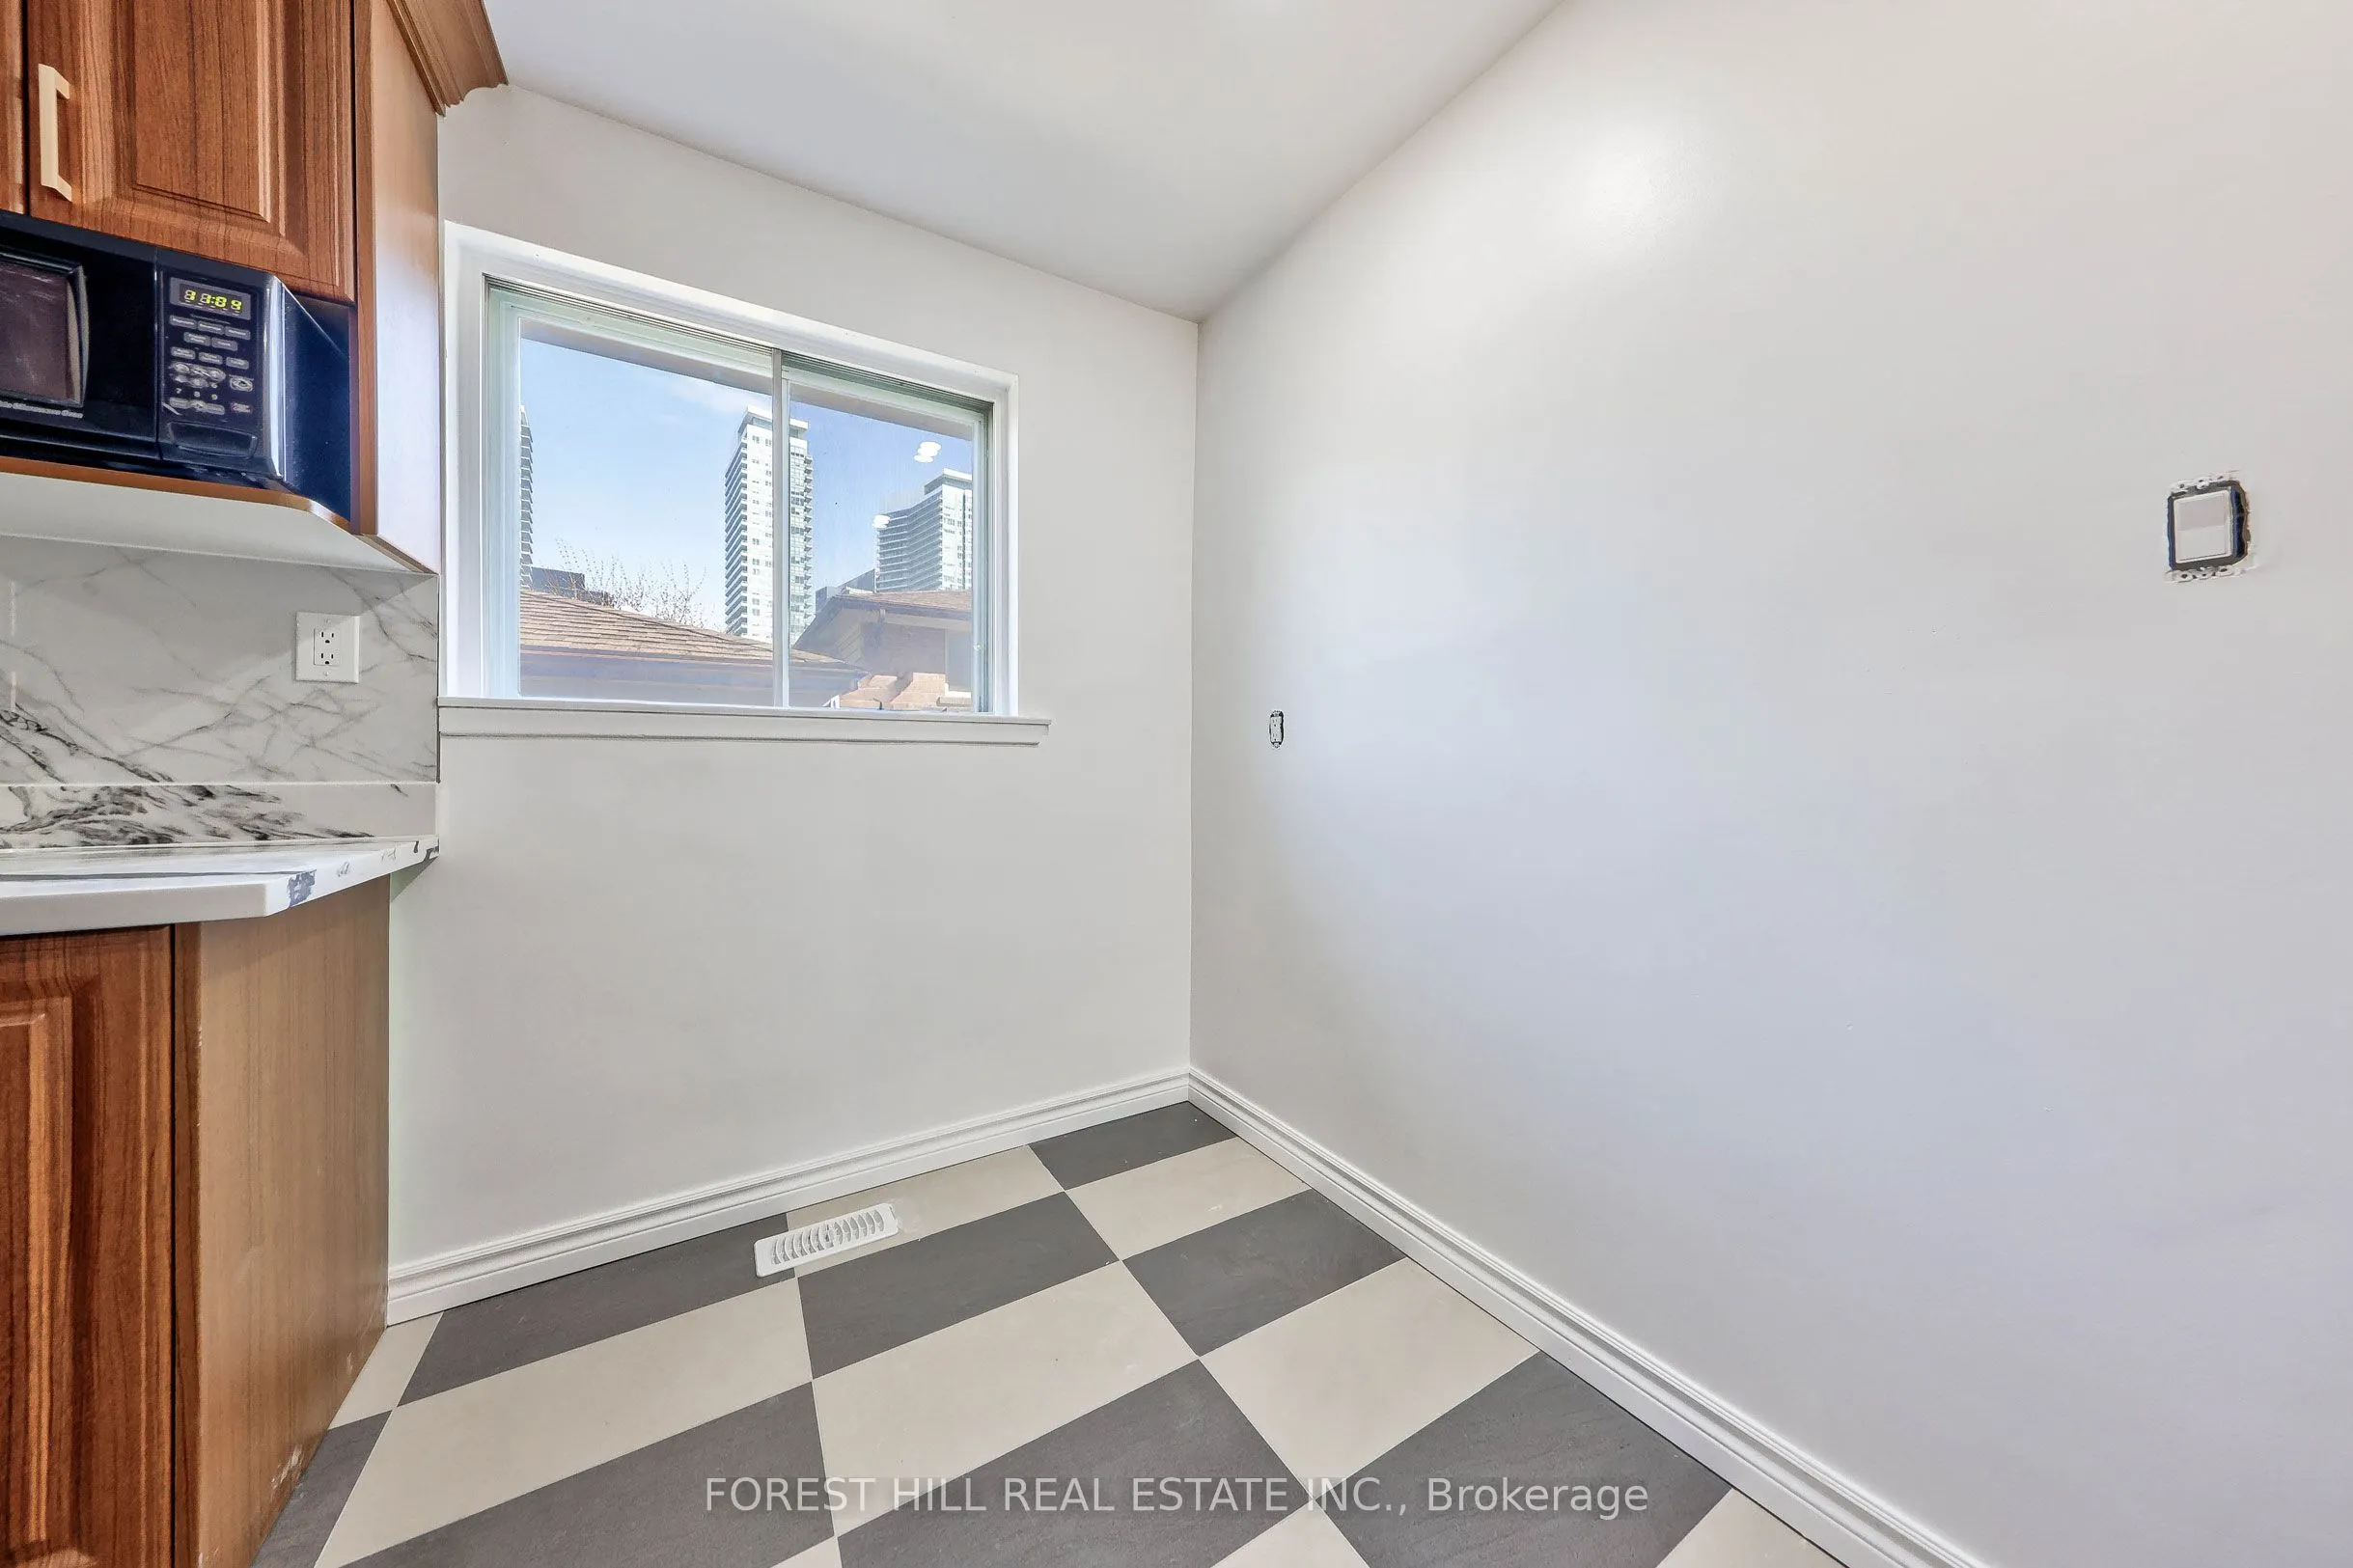
Breakfast
Ceramic Floor, Pot Lights, Combined w/Kitchen
Dimensions 6.79 x 5.77 feet
39.18 sqft
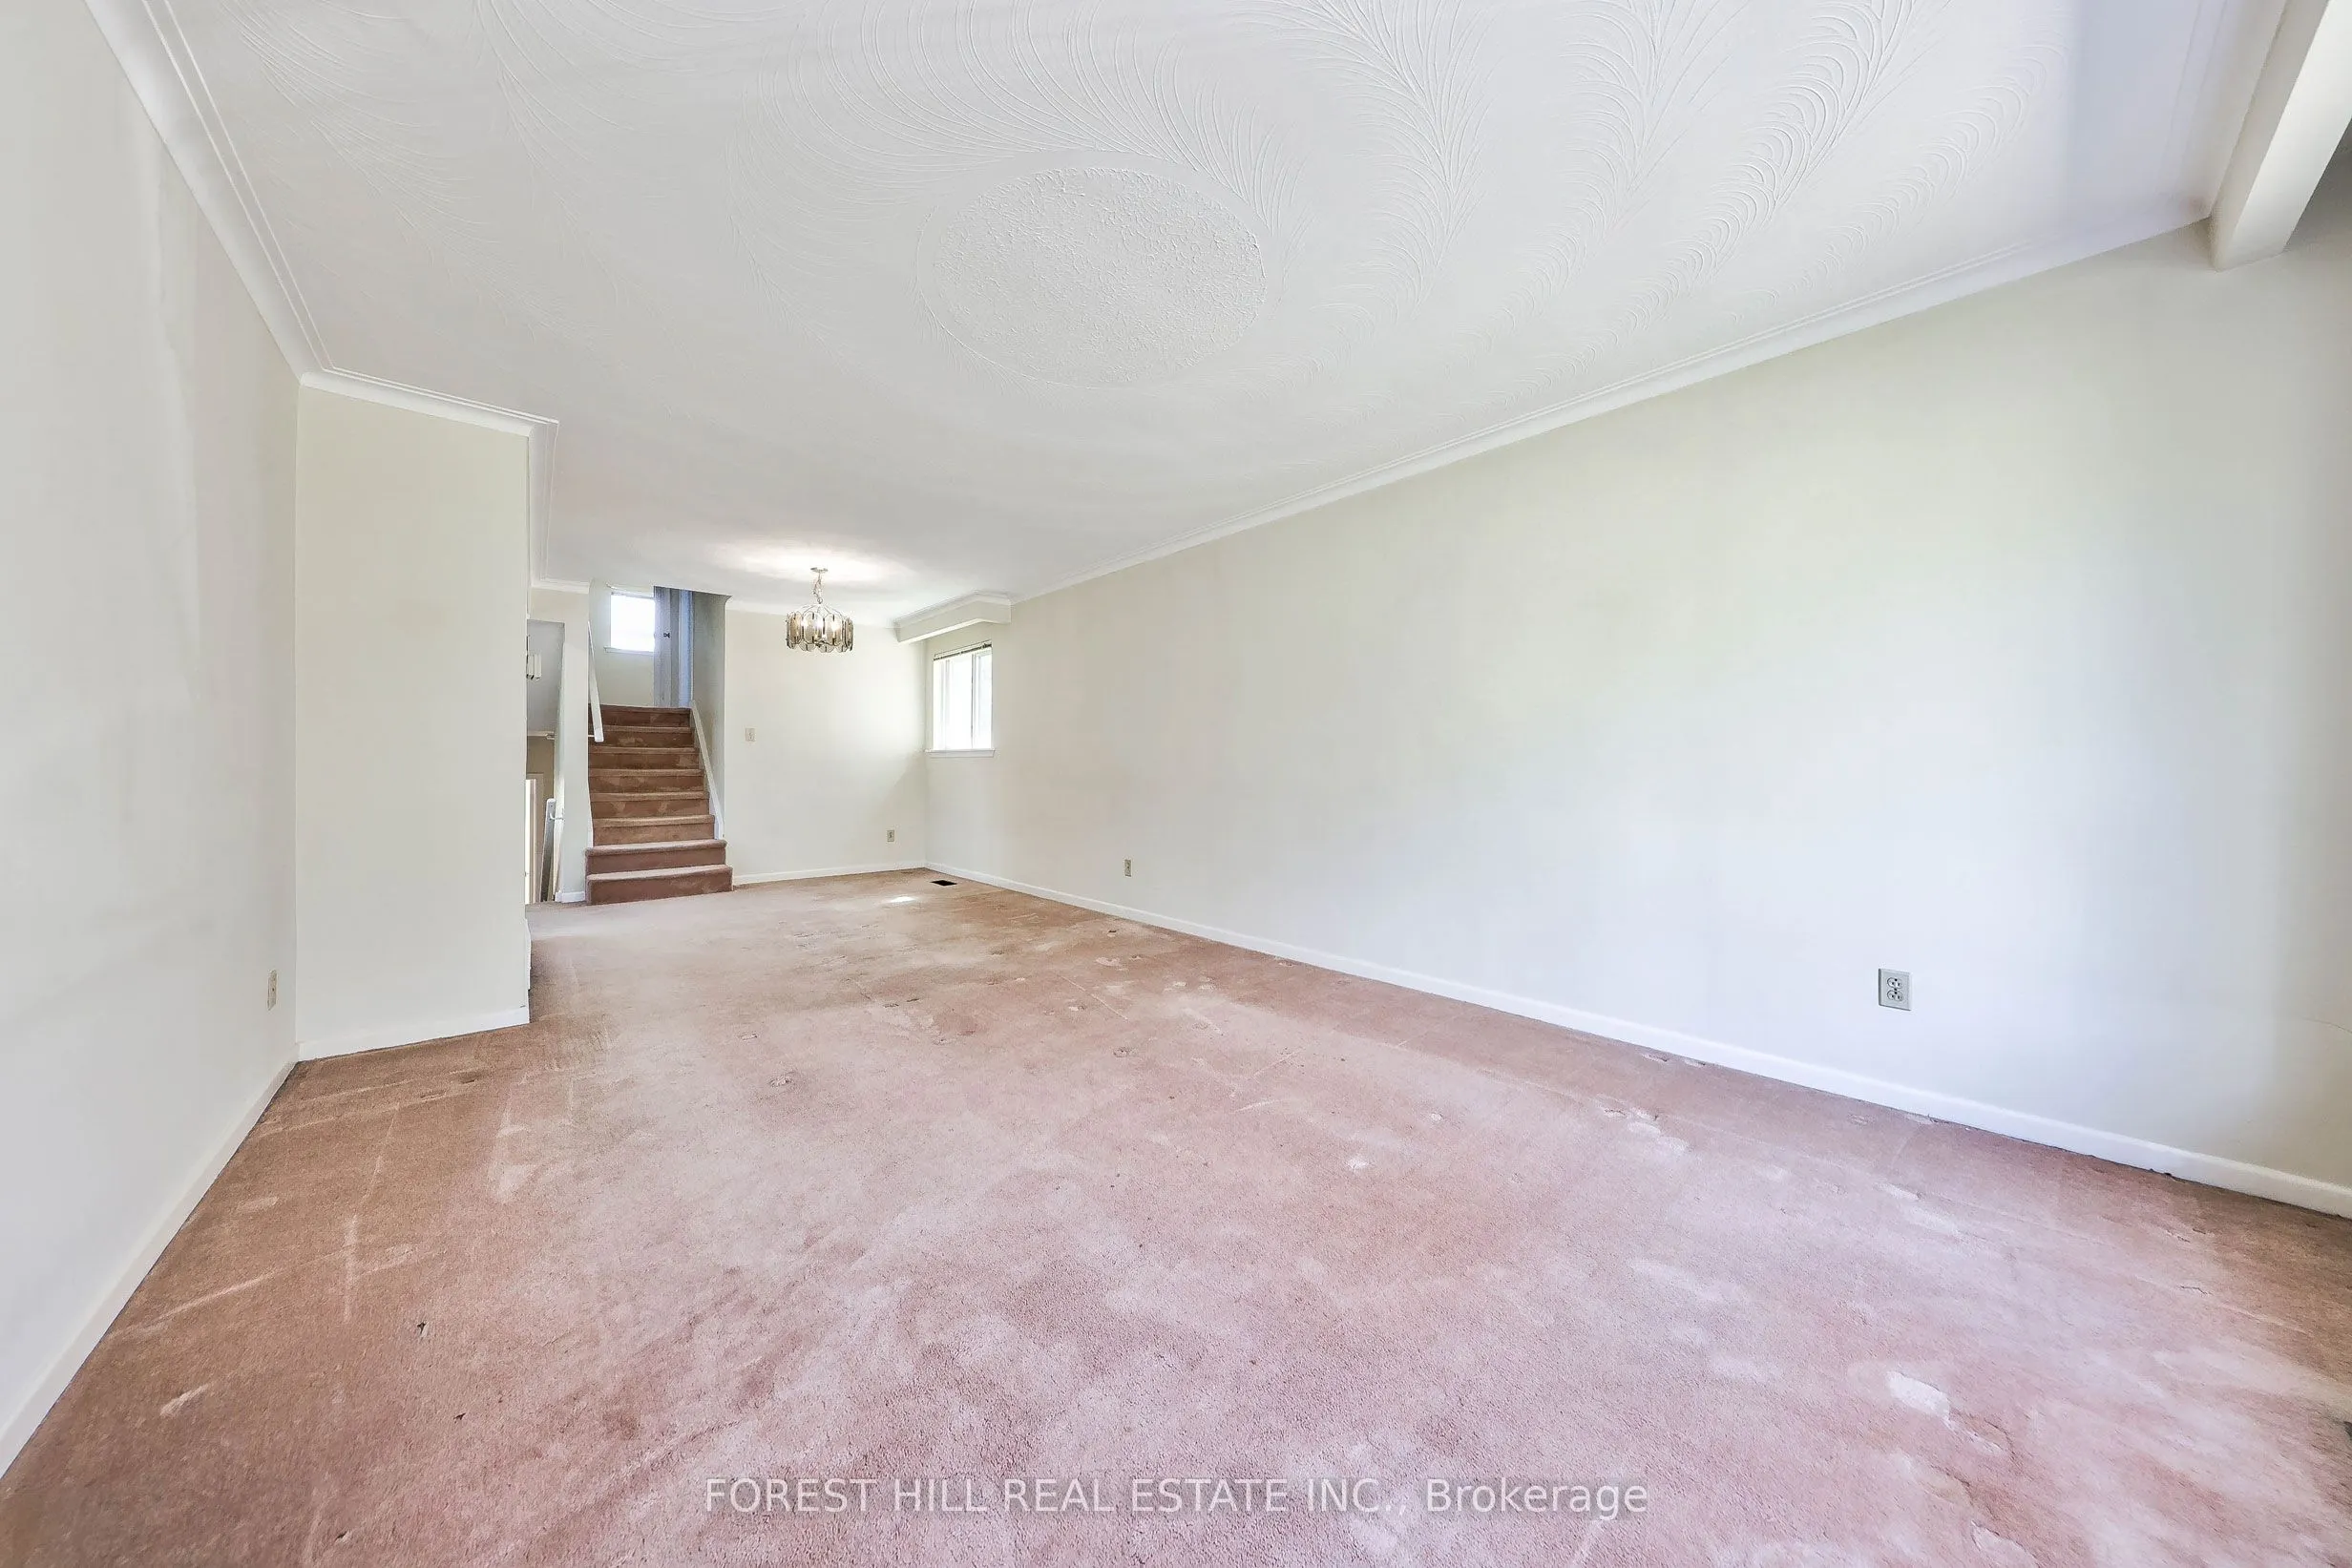
Dining Room
Window, Combined w/Living
Dimensions 10.07 x 10.24 feet
103.12 sqft
Kitchen
Ceramic Floor, Window
Dimensions 13.22 x 6.33 feet
83.68 sqft
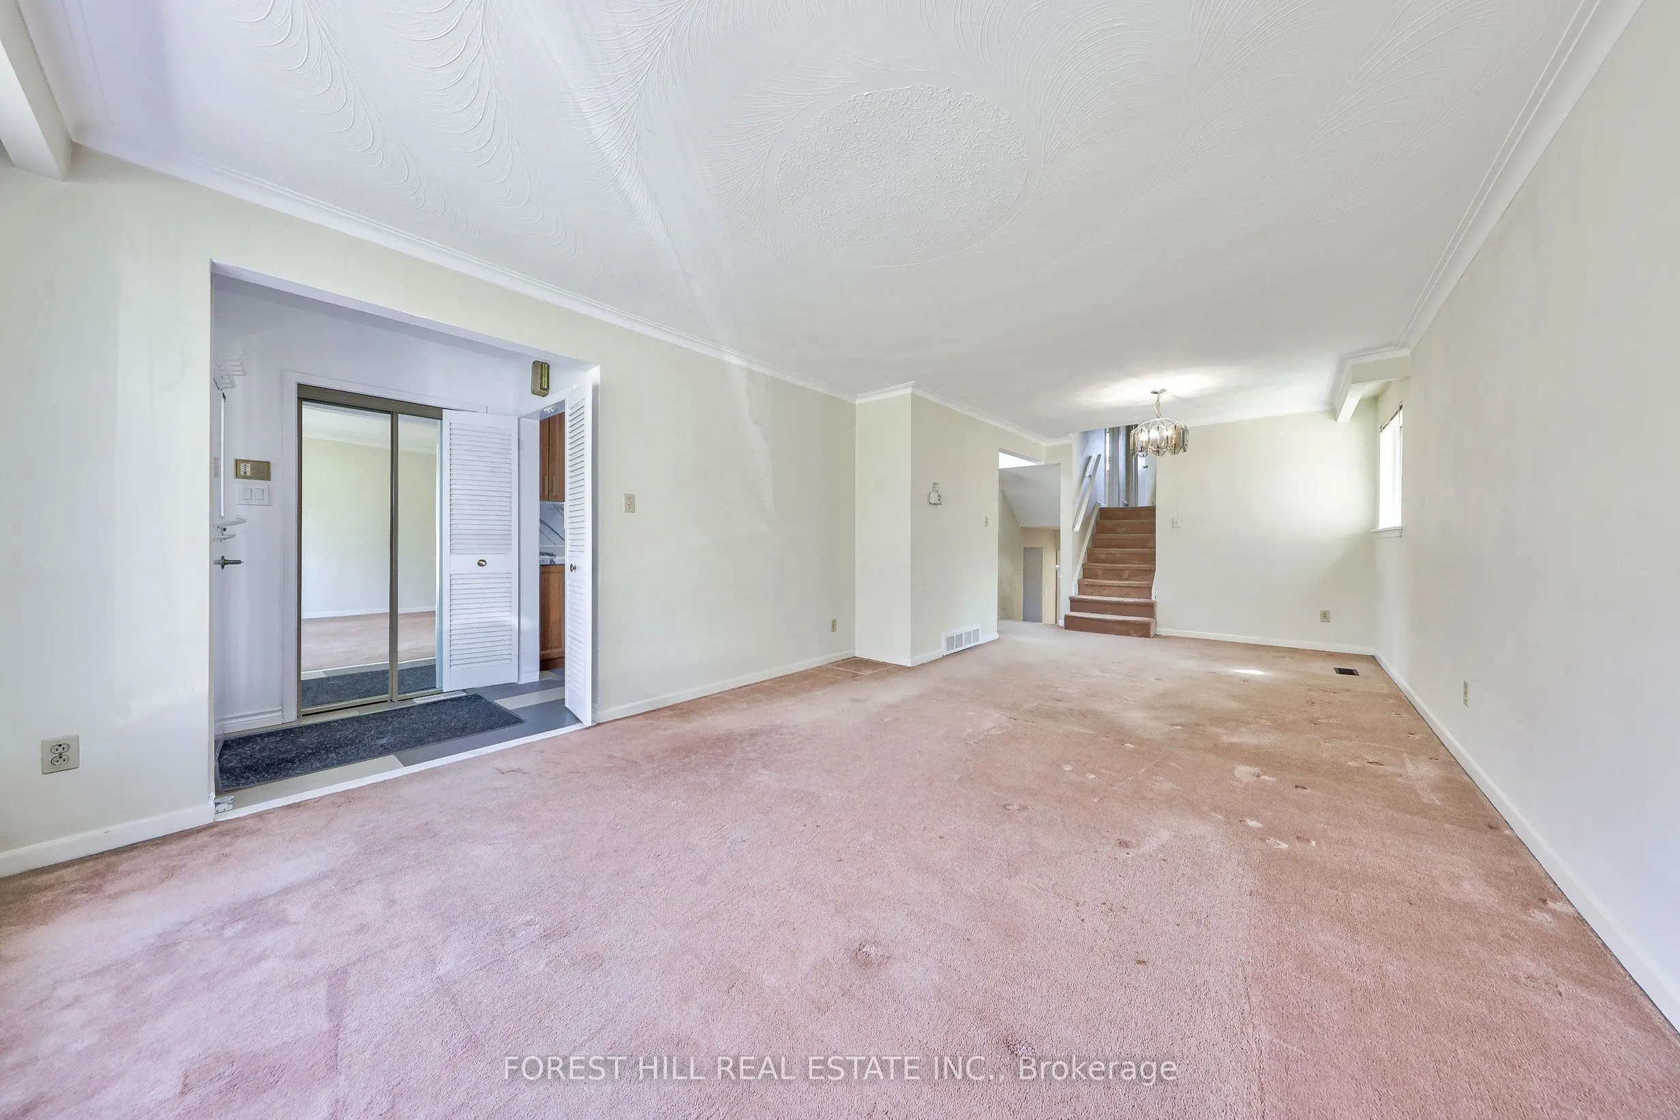
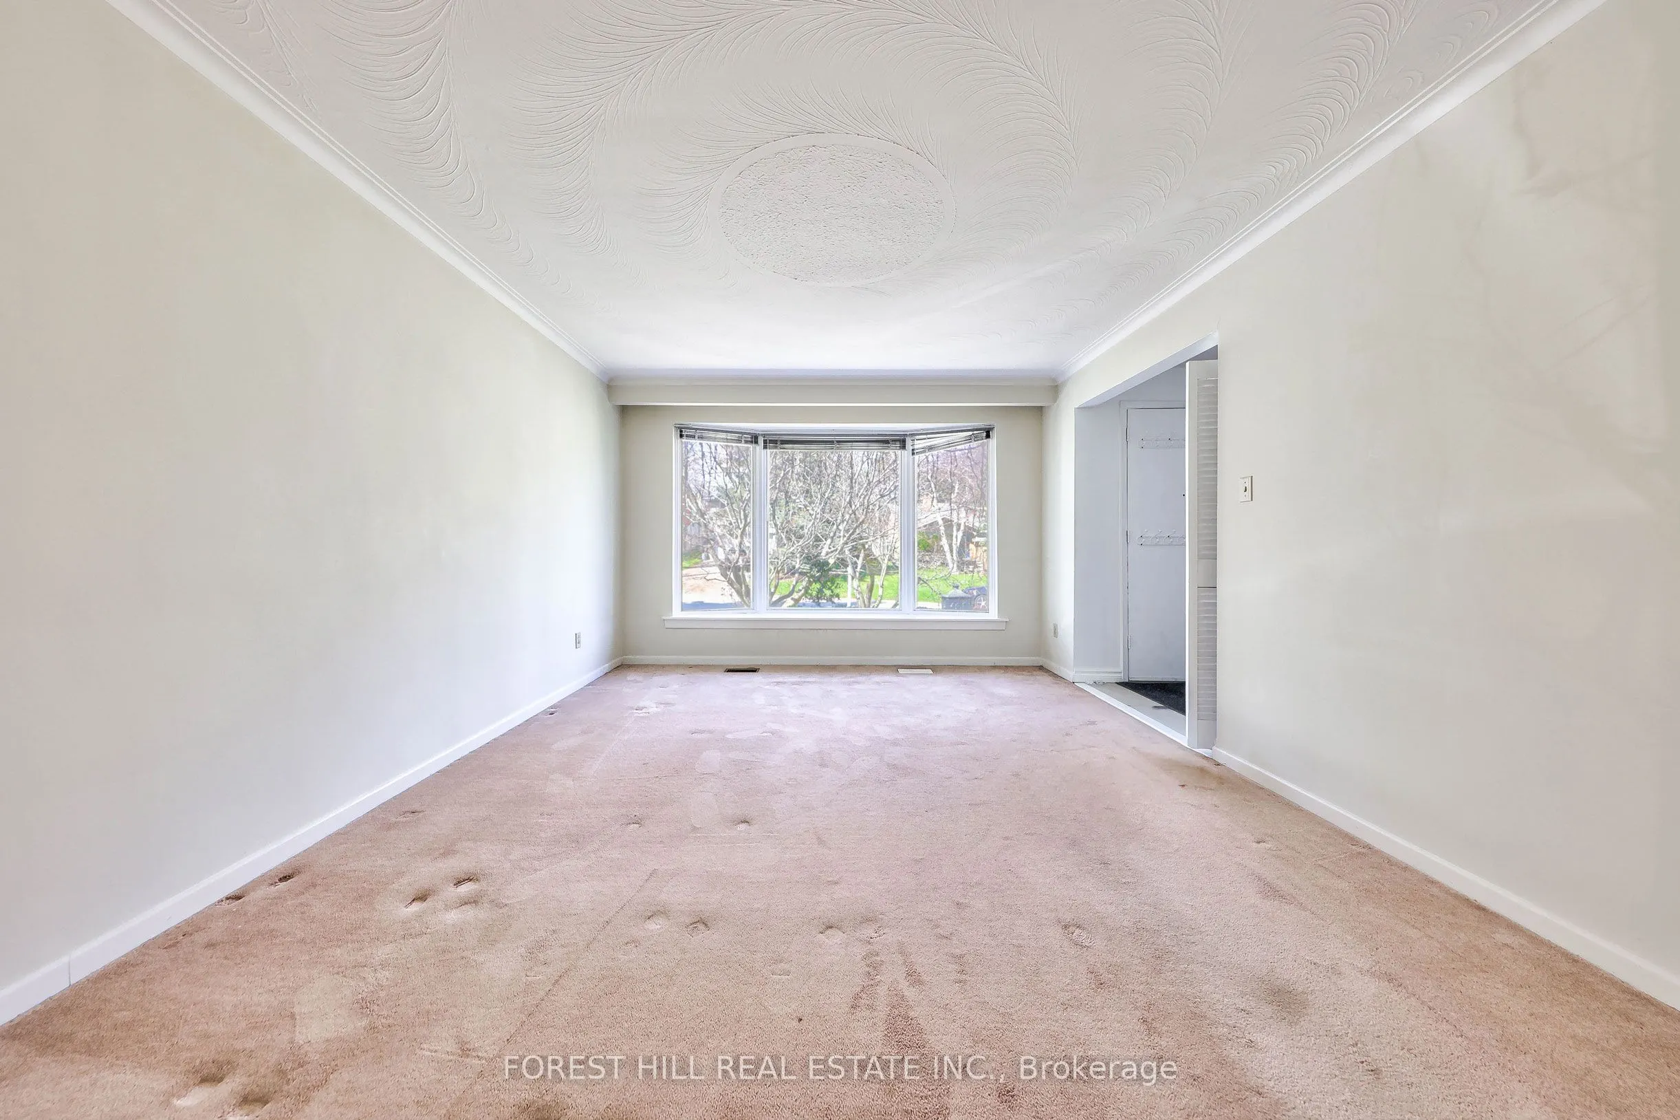
Living Room
Bay Window, Combined w/Dining
Dimensions 14.83 x 12.11 feet
179.59 sqft
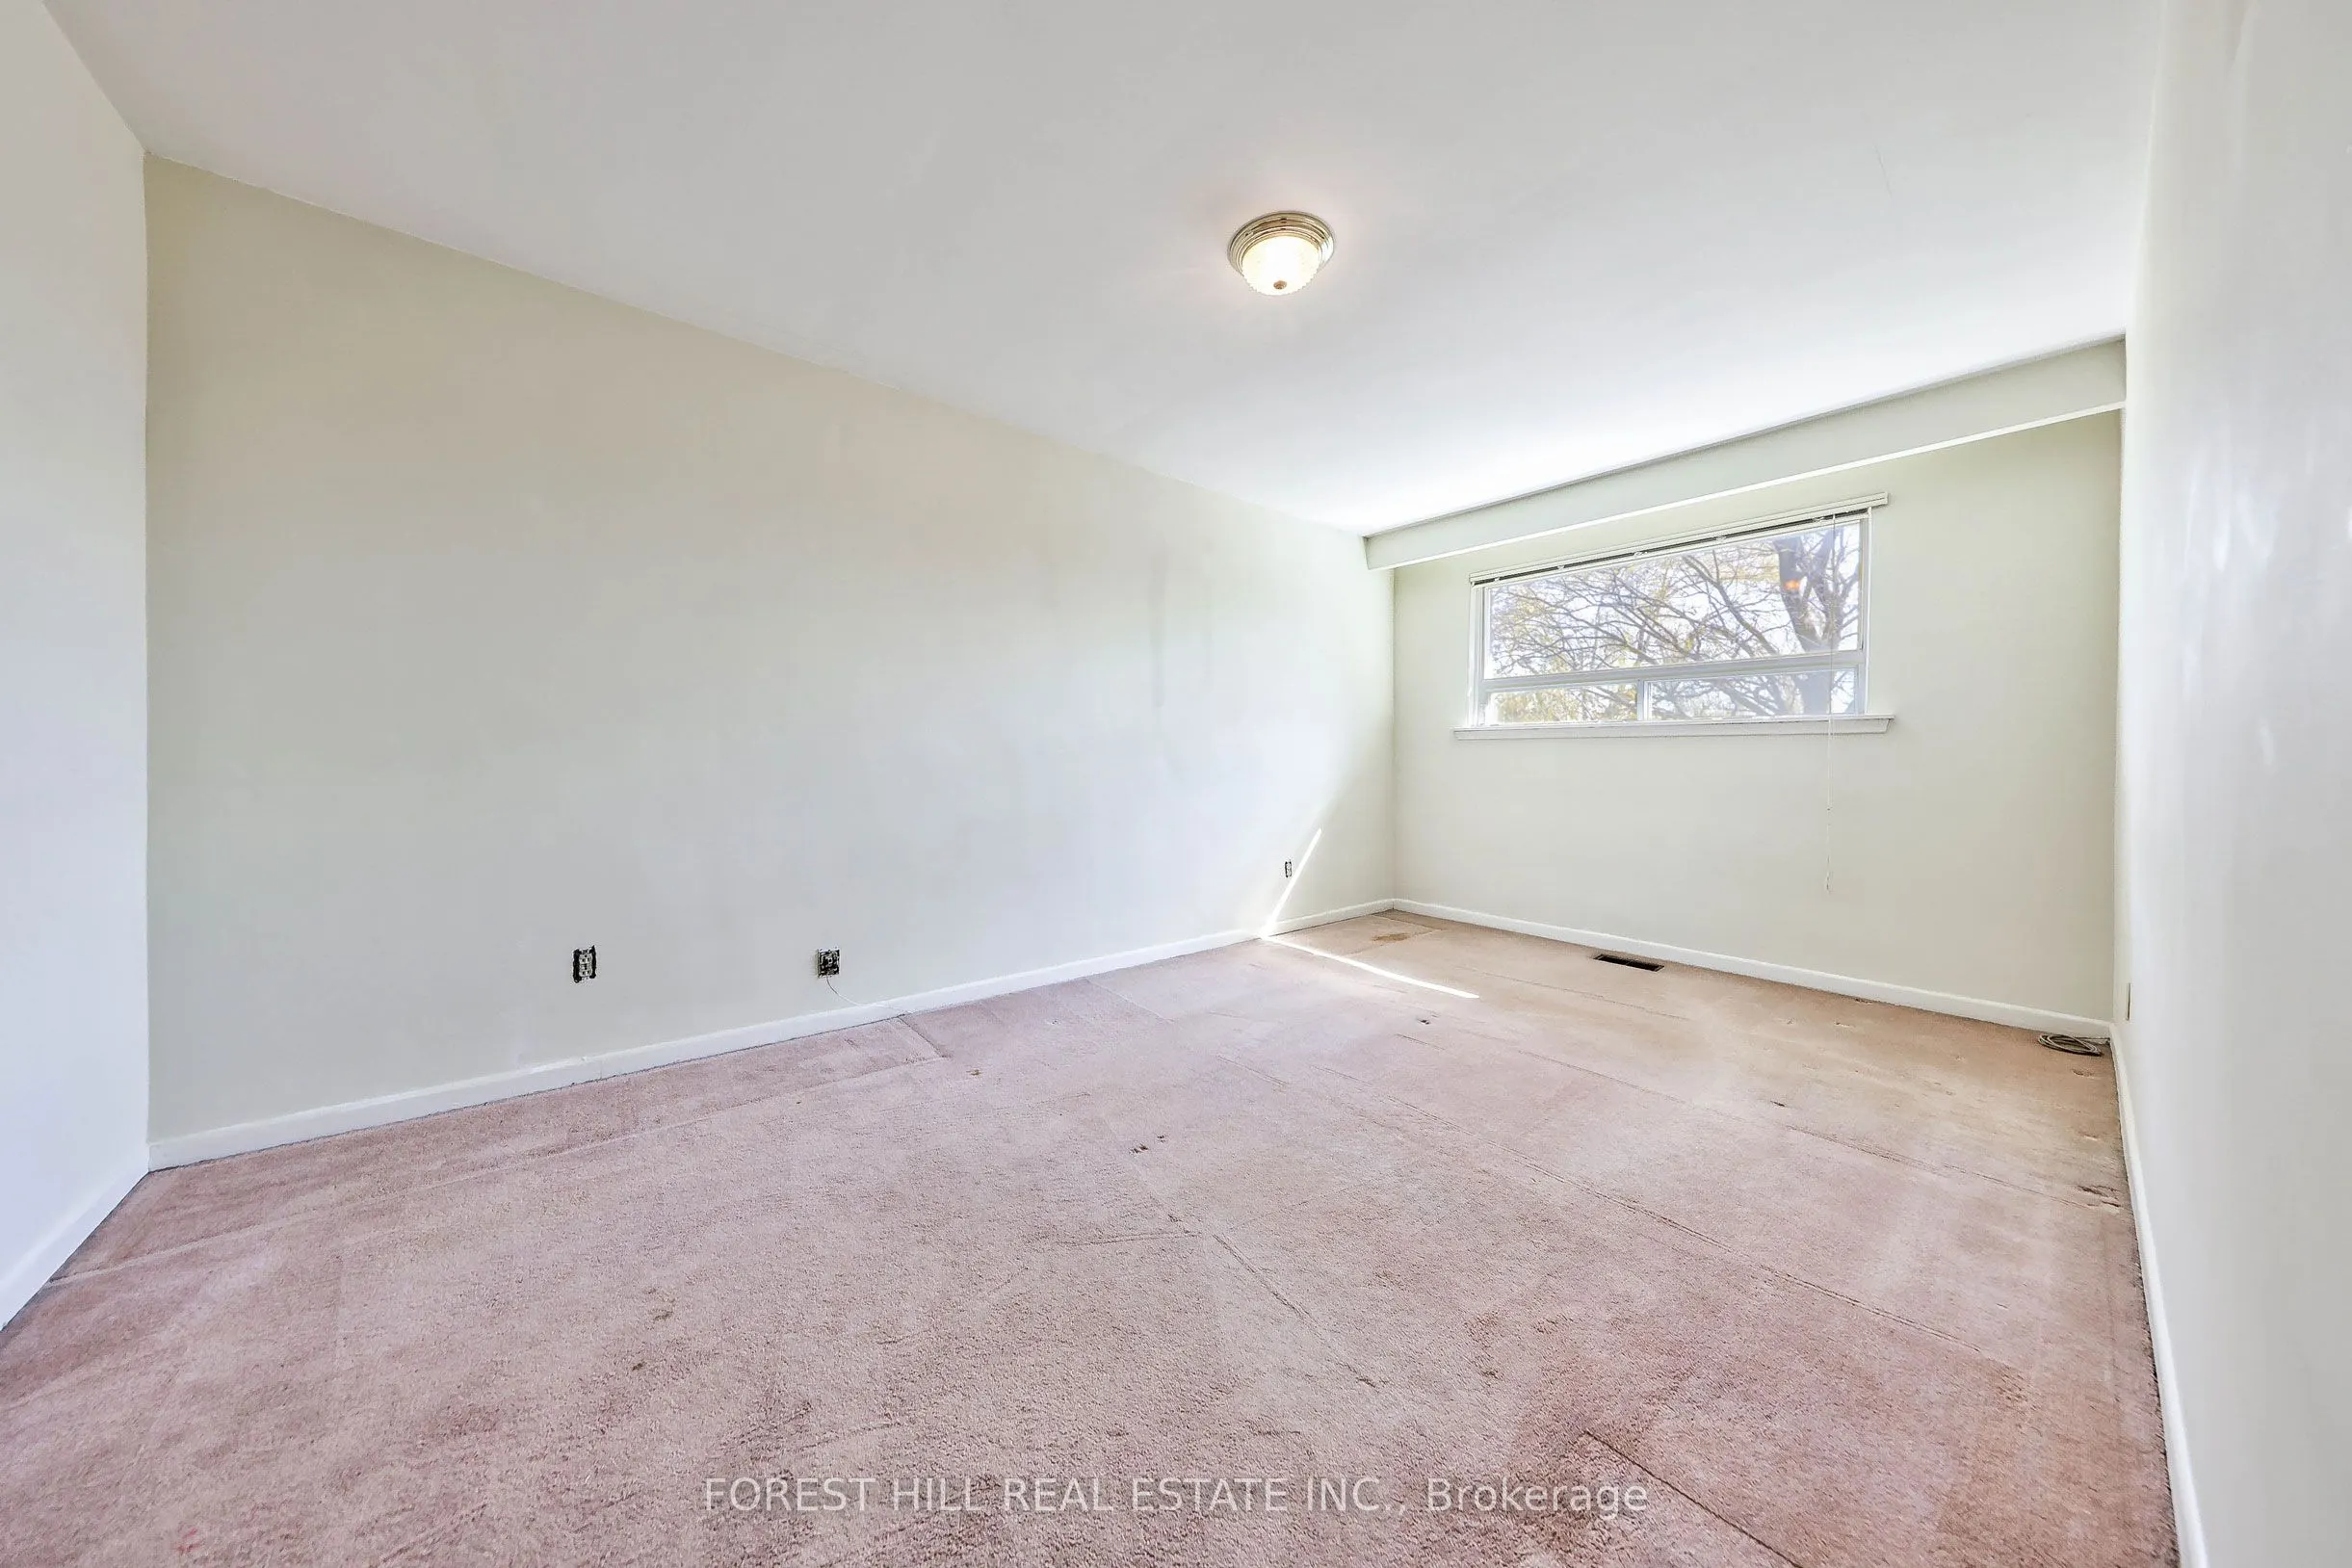
Primary Bedroom
Window, Closet
Dimensions 16.73 x 9.81 feet
164.12 sqft
Recreation
-
Dimensions 25.33 x 11.78 feet
298.39 sqft
Similar Properties(No results)
Mortgage Calculator
Calculate your estimated monthly mortgage payment
Price
$2,200,000
$
%
%
Total cost of mortgage
$0
Monthly payment
By clicking Save, we will calculate your estimated mortgage for all properties using the saved values (down payment percentage, interest rate, and amortization).
The accuracy and applicability of this calculator are not guaranteed.