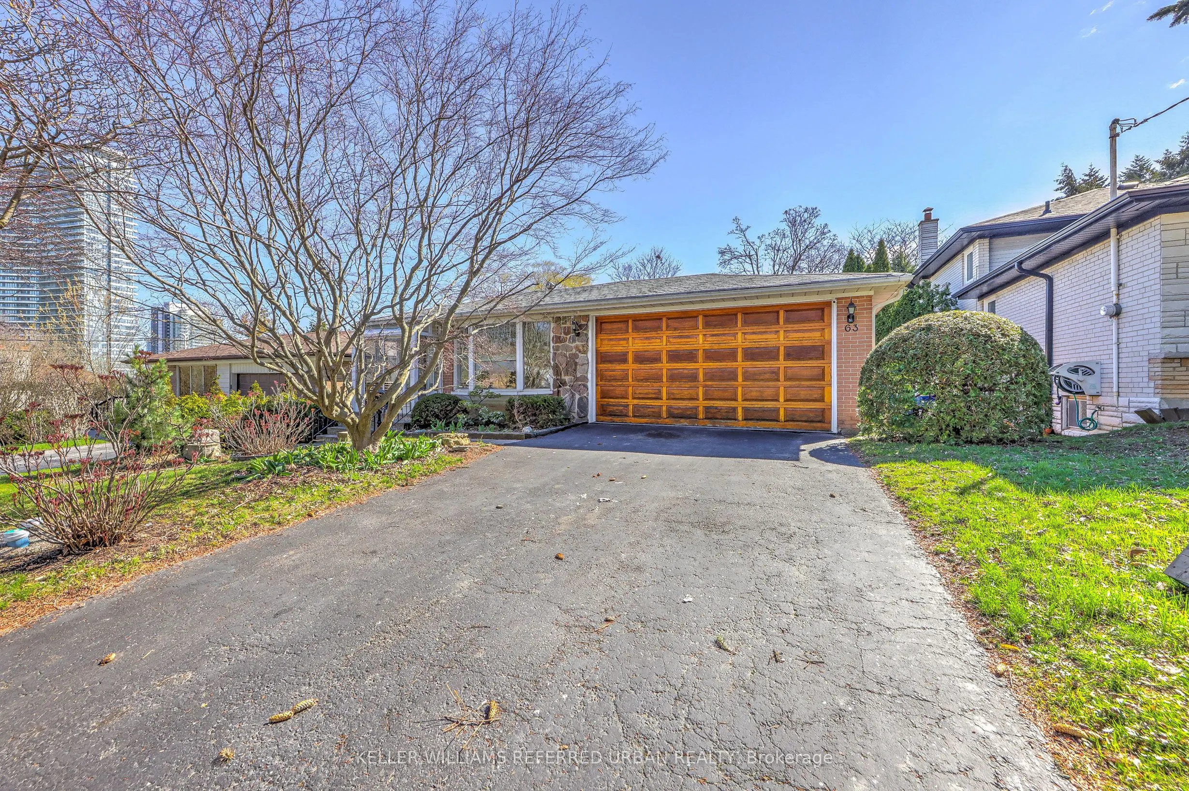
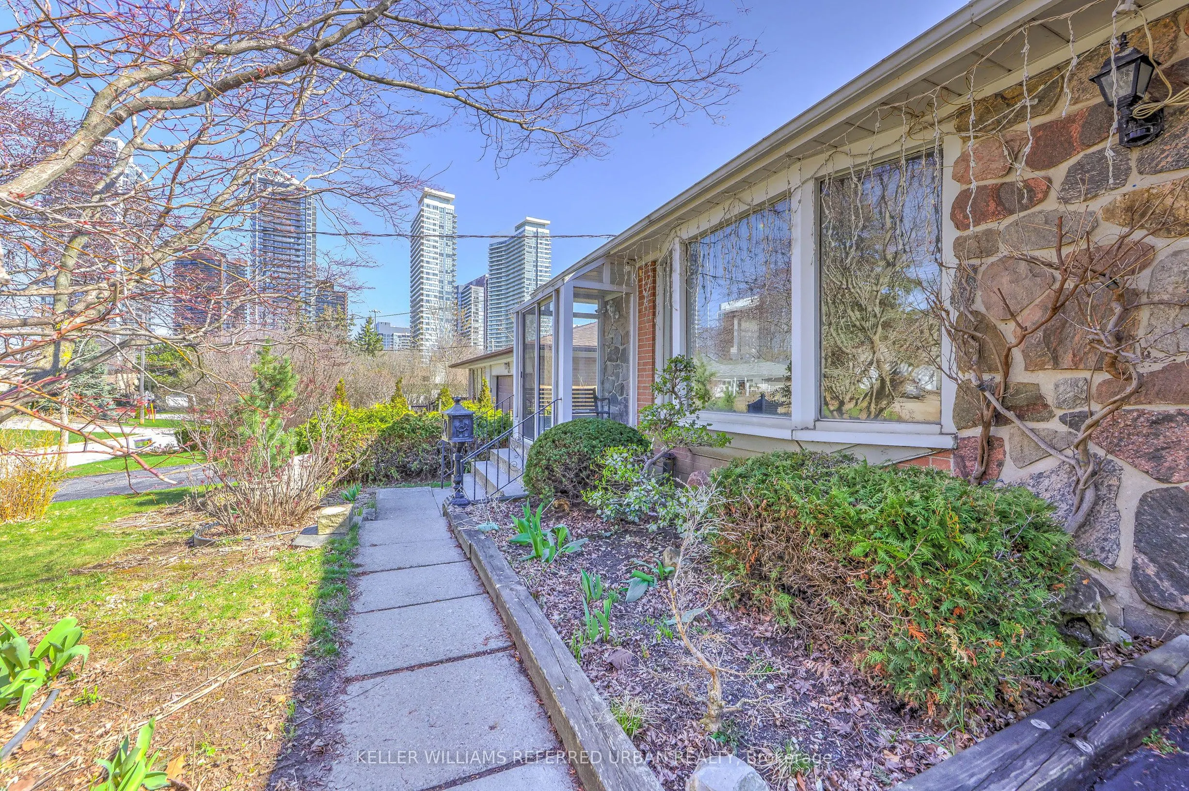
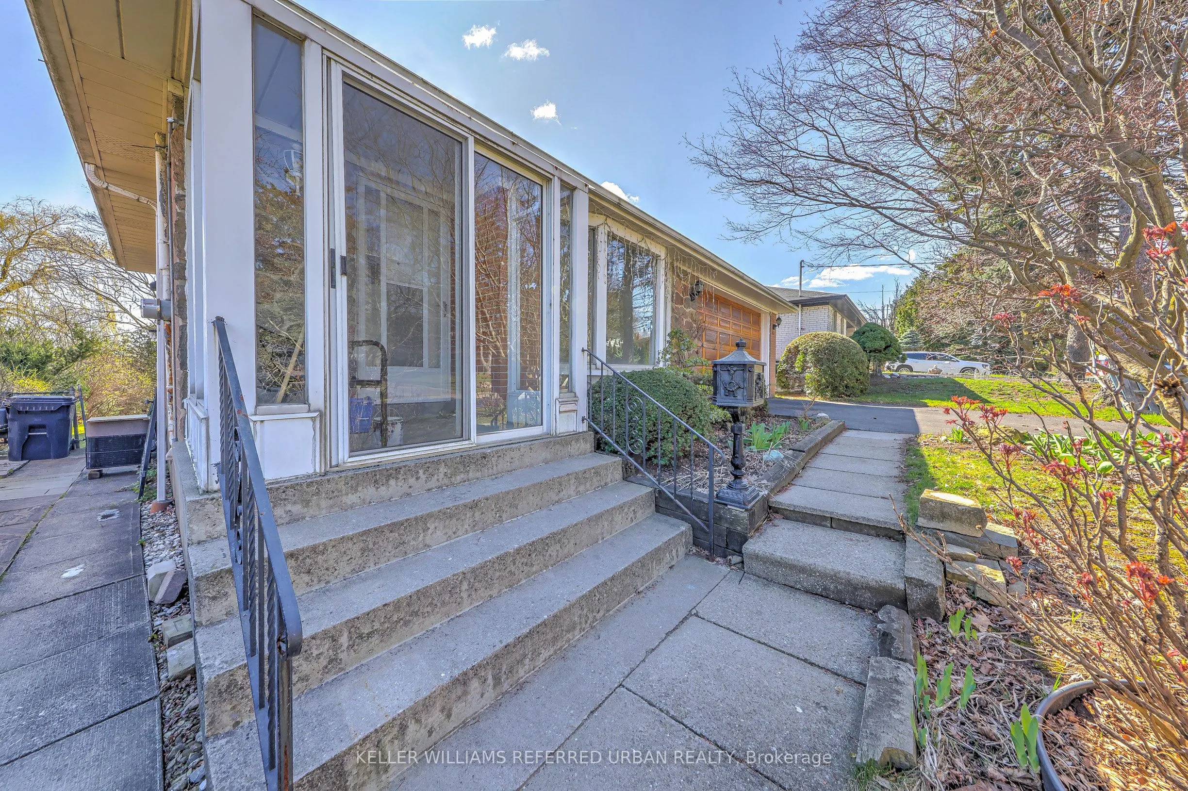
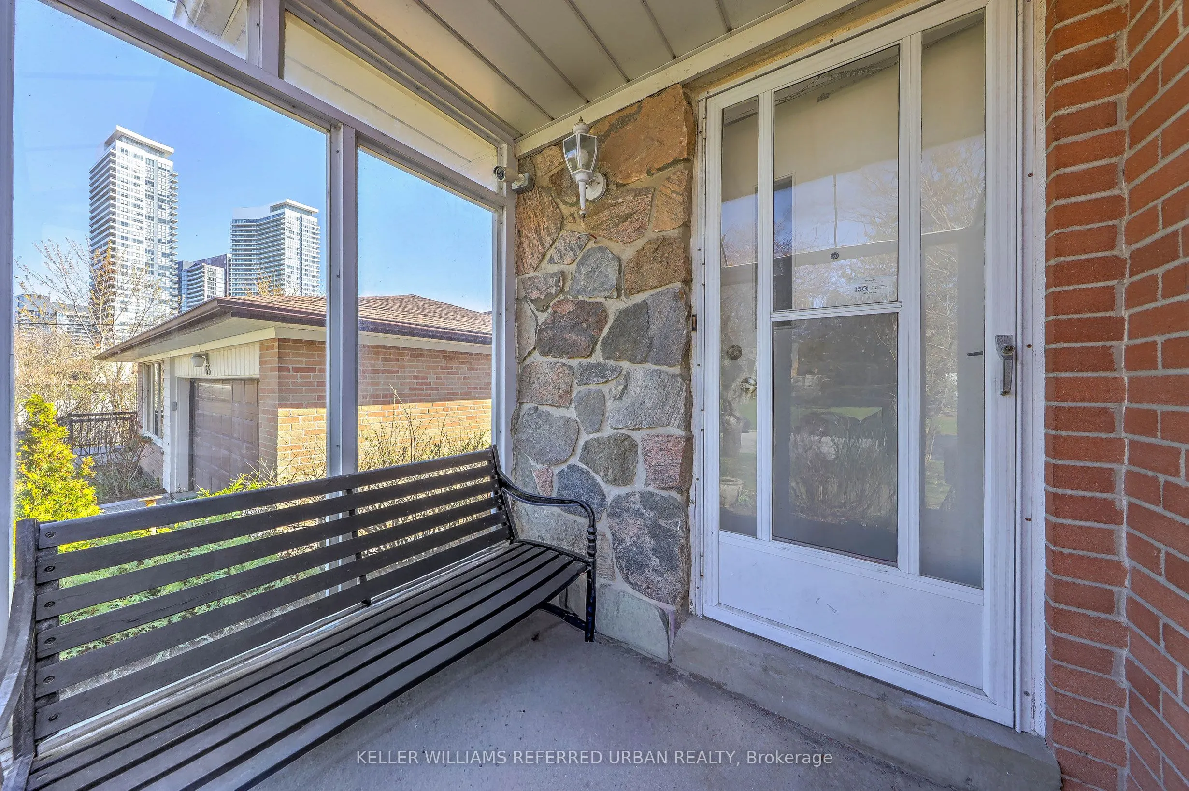
Sign In or Create a Free Account to see full details of this property
Key Facts
Key facts for 63 Hopperton Drive
Property Type
House, Backsplit 4
Parking
Attached 2 garage, 4 parking
MLS #
C13028768
Size
1500-2000 sqft
Basement
Finished
Listed on
2026-04-22
Lot size
50 x 142.7
Tax
-
Days on Market
174
Approximate Age
-
Maintenance Fee
-
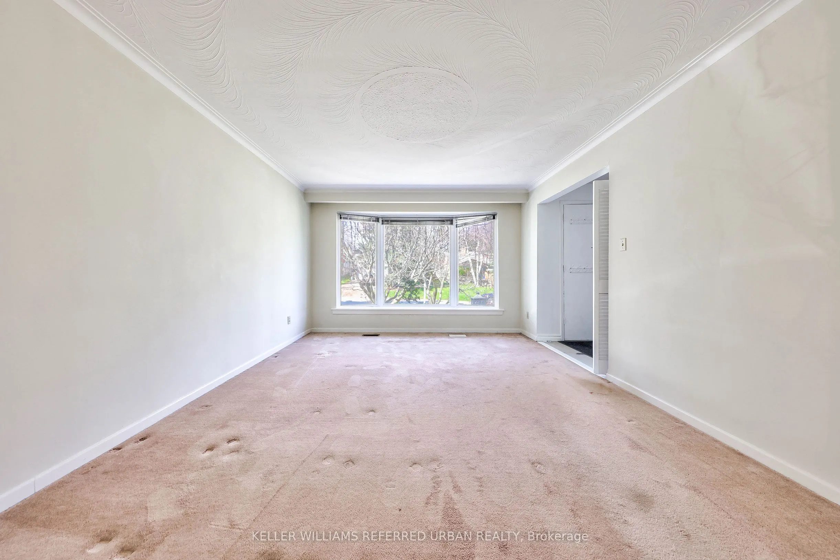
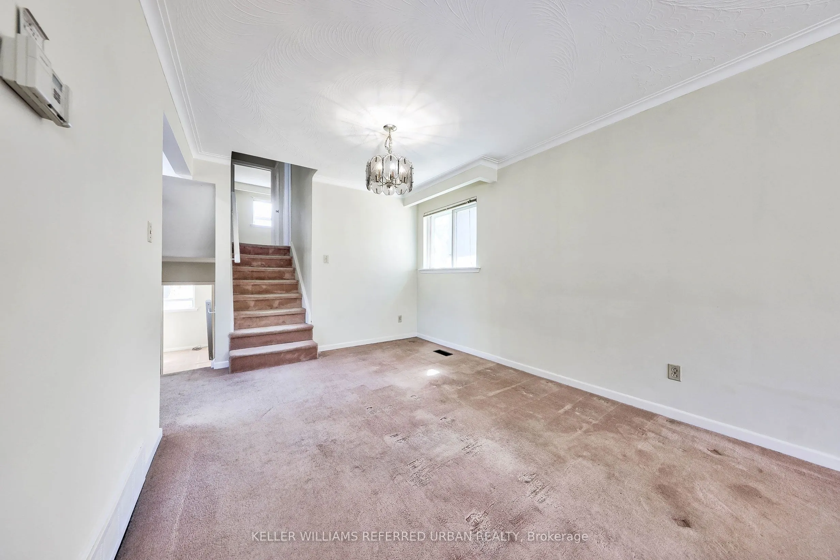
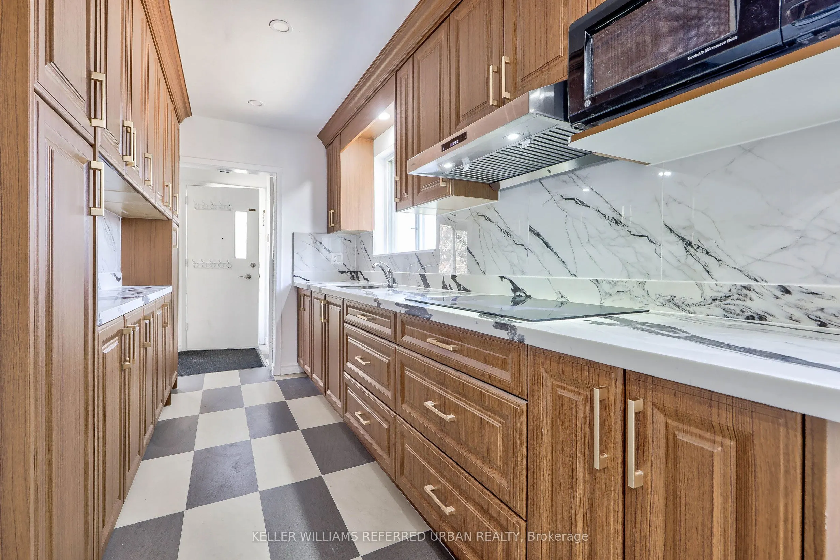
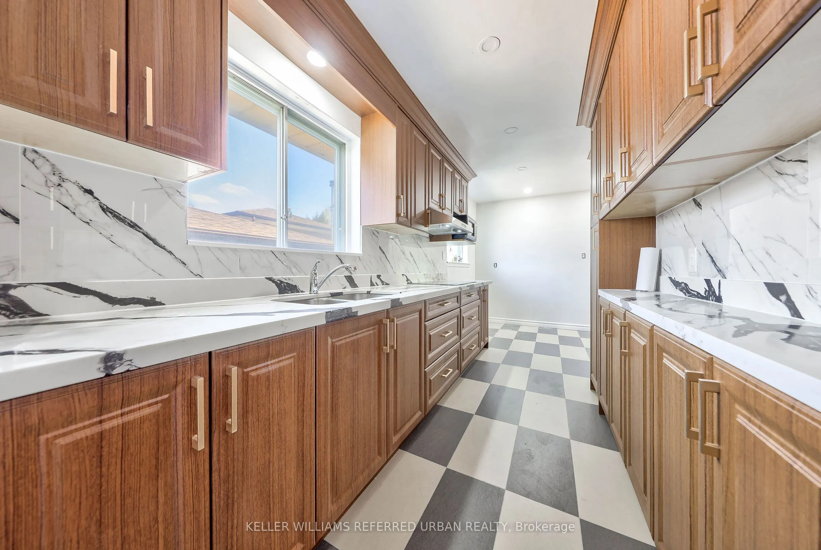
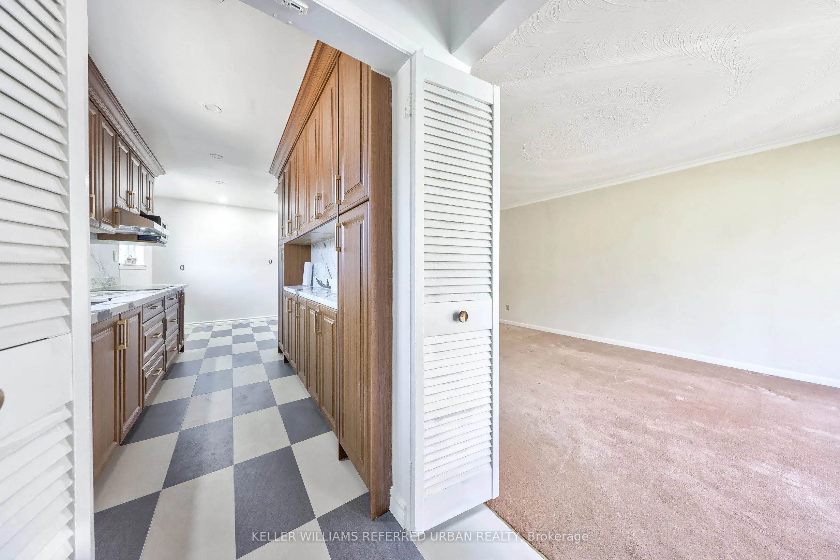
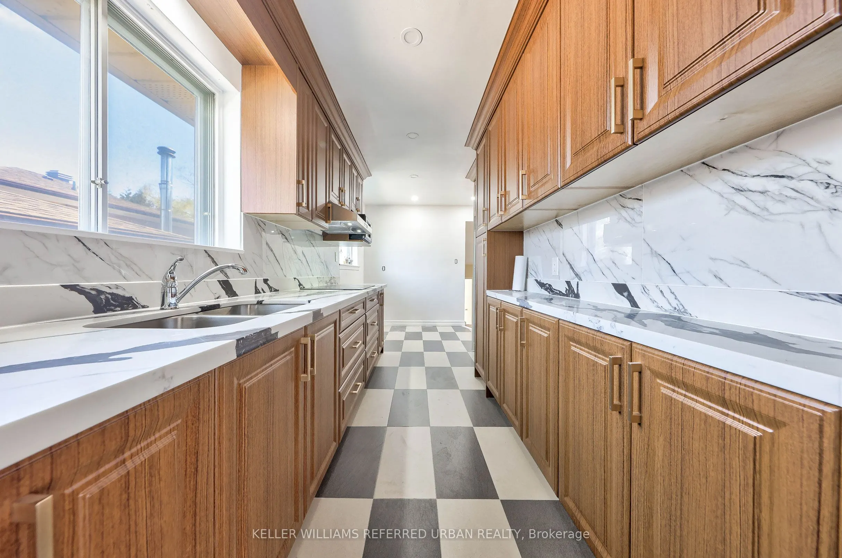
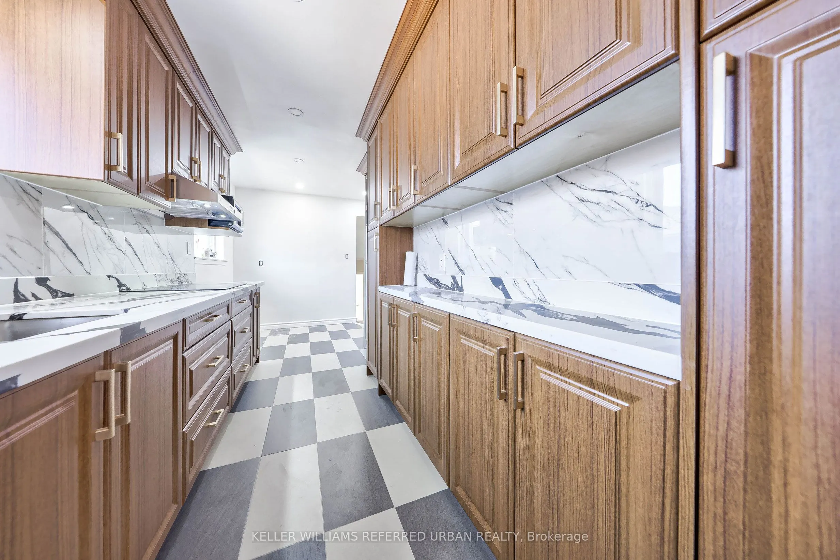
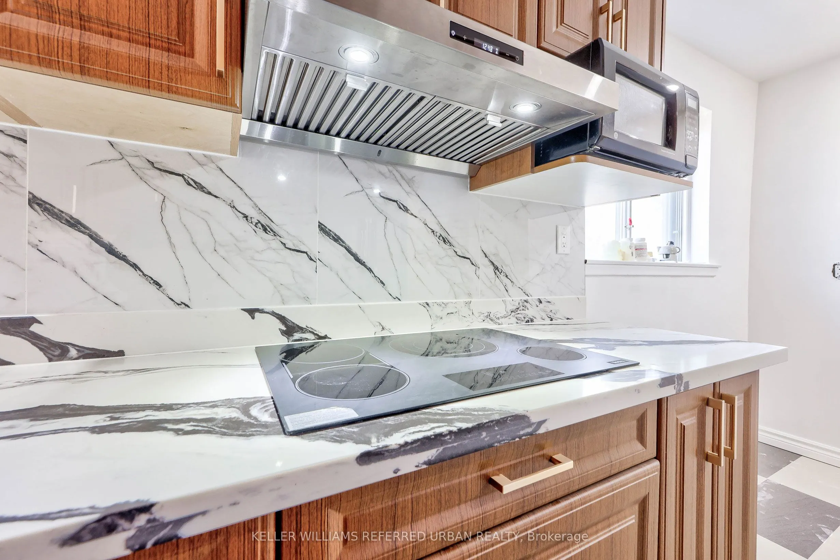
Description
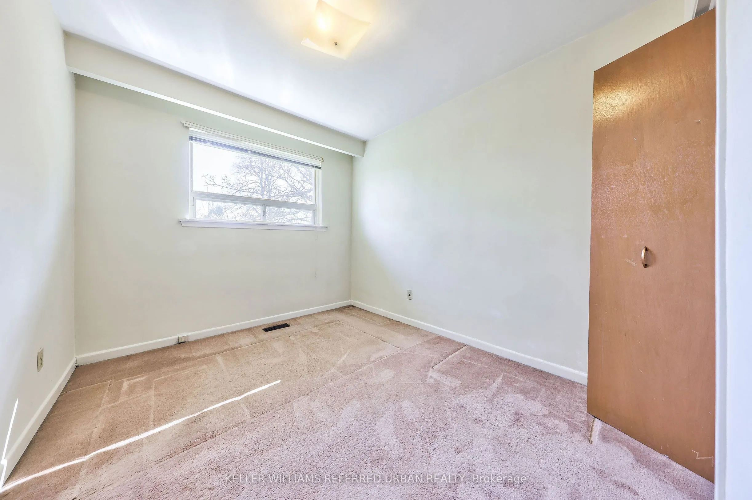
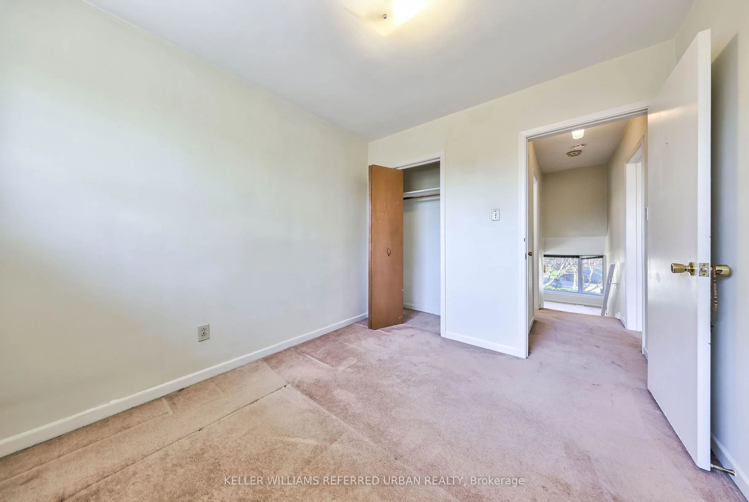
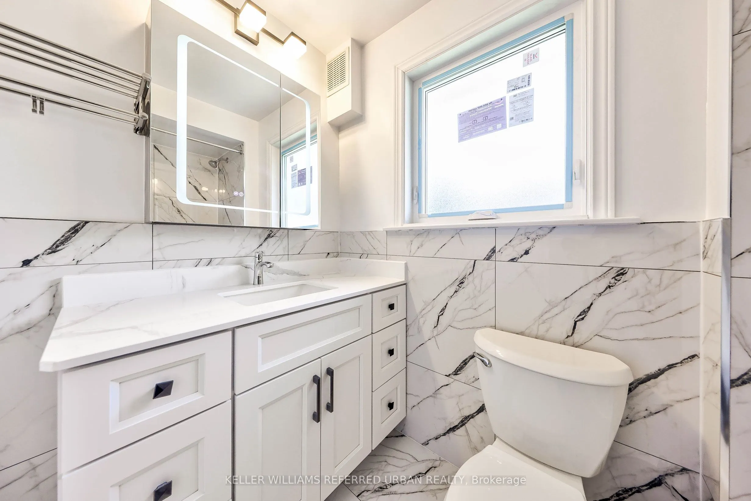
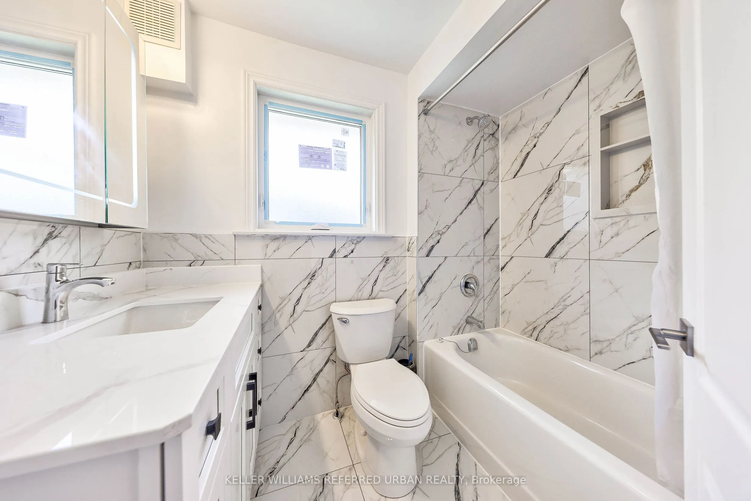
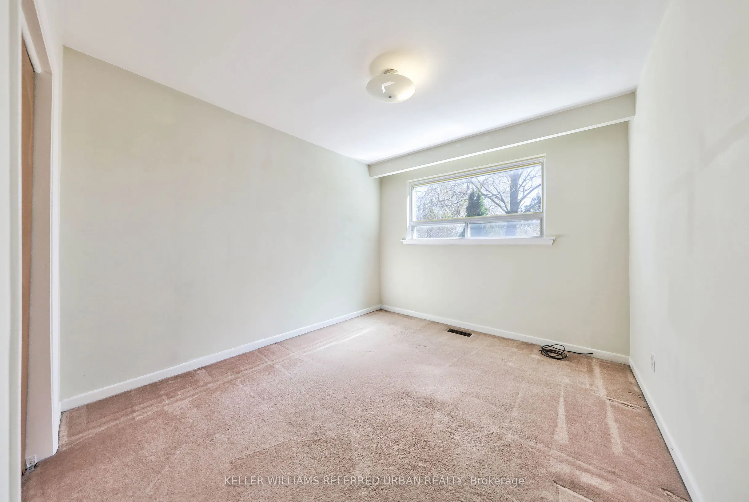
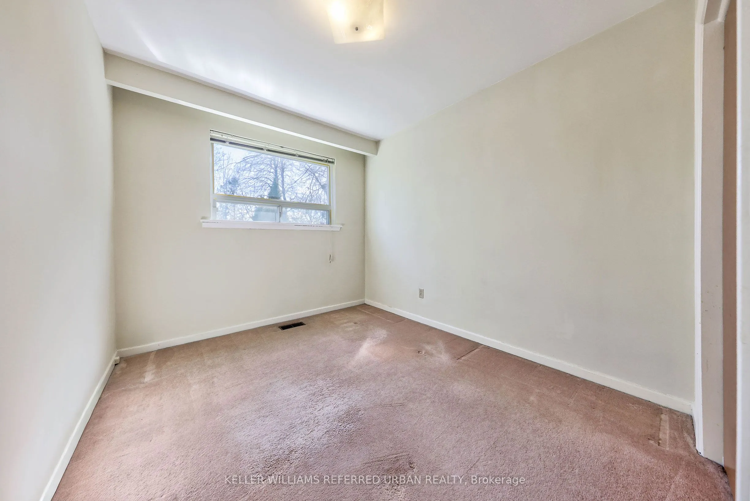
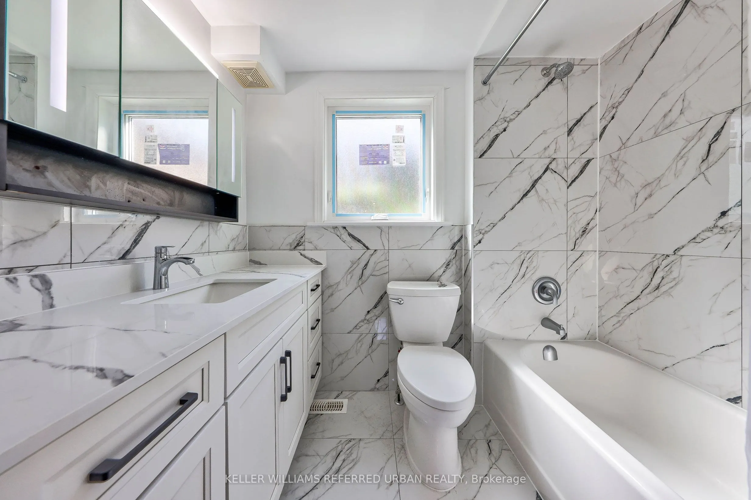
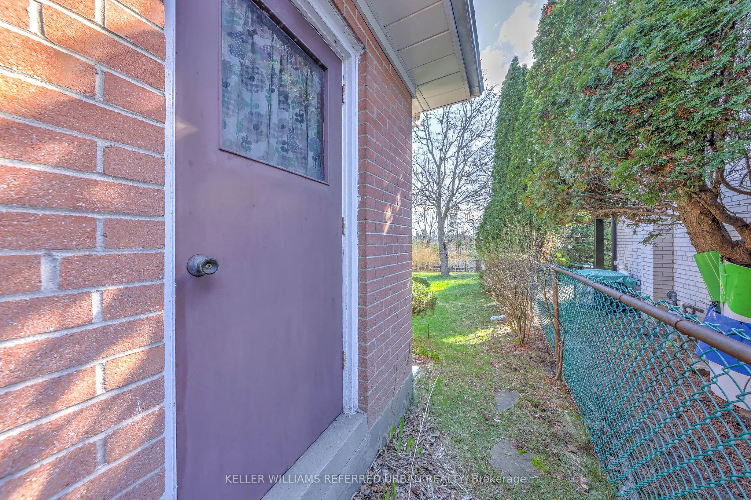
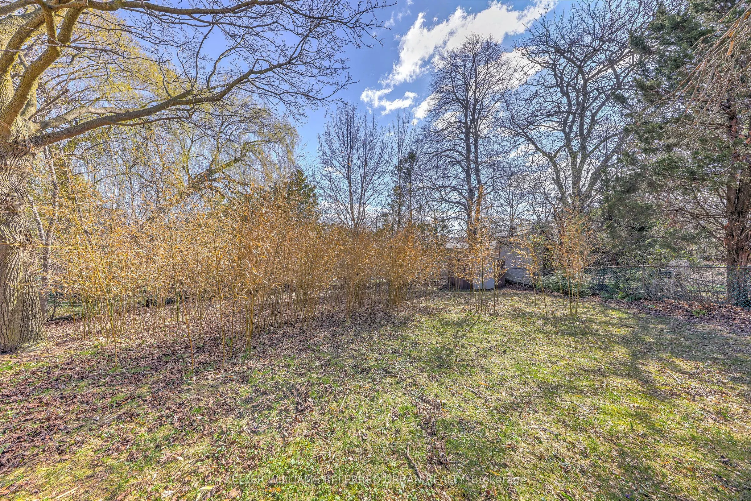
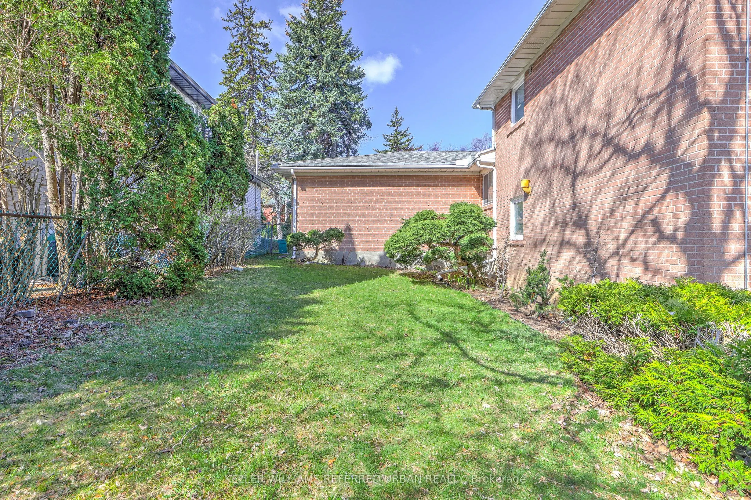
Welcome to 63 Hopperton Dr, a Rarely Offered 4+1 Bedroom Backsplit in the Prestigious St. Andrew Community of North York. This Bright Family Home Sits on a Generous Lot, Surrounded by Multi-million Dollar Residences. House Provides Comfortable Living With the Option to Move in as-is, Newly Renovated... Kitchen & Washrooms. Ideally Located Within Top-ranking School Boundaries Including Dunlace P.s. (French Immersion), Windfields J.h.s., and York Mills Collegiate Institute. Enjoy the Convenience of Being Just Steps to Parks, Tennis Clubs, and Transit, With a Short Drive to Highway 401, Bayview Village, and Premier Amenities Such as the Granite Club and Toronto French School.a Rare Opportunity to Secure a Premium Property in an Established, Family-friendly Enclave With Endless Future Potential.