Sign In or Create a Free Account to see full details of this property
Key Facts
Key facts for 525 Elgin Mills Road W
Property Type
House, 2-Storey
Parking
Built-In 2 garage, 6 parking
MLS #
N13621712
Size
3500-5000 sqft
Basement
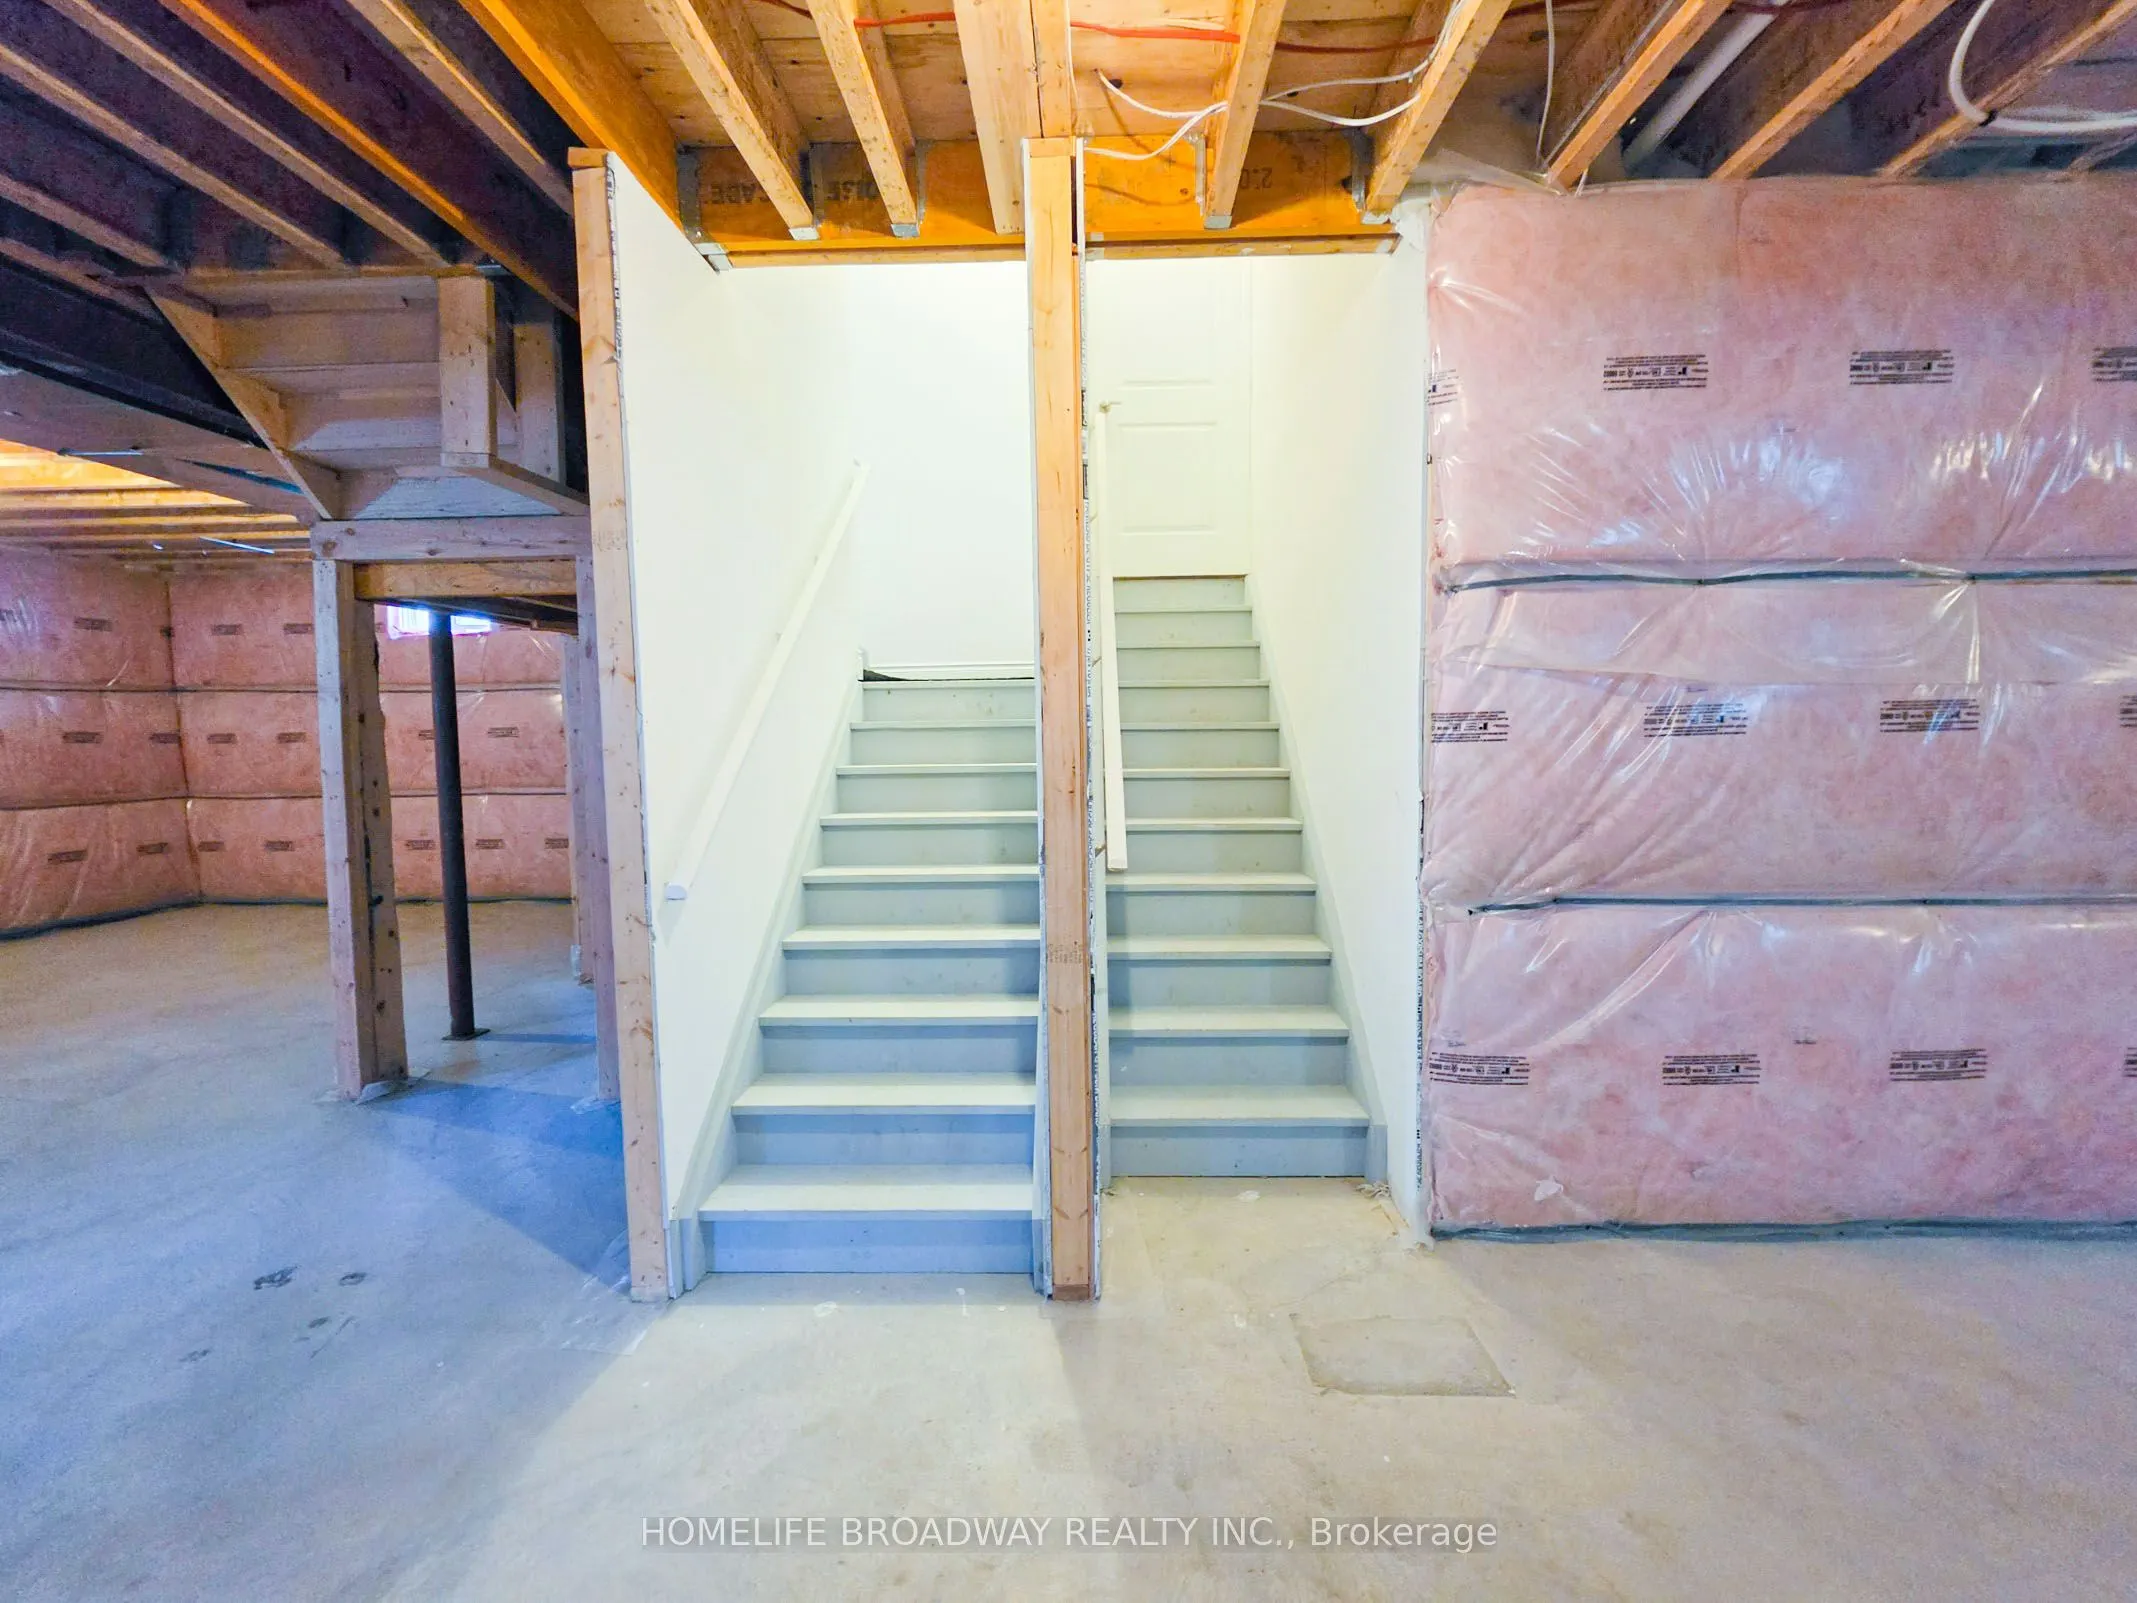
Unfinished
Listed on
2026-07-30
Lot size
51 x 119.03
Tax
$11,320.48 /yr
Days on Market
75
Approximate Age
6-15
Maintenance Fee
-
Description
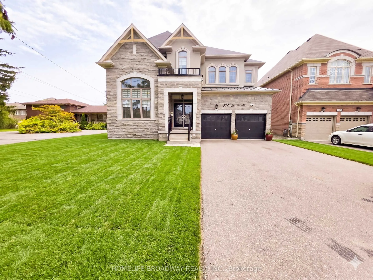
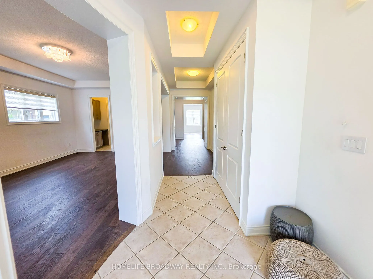
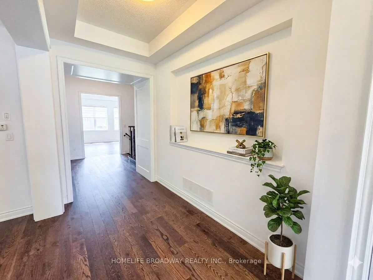
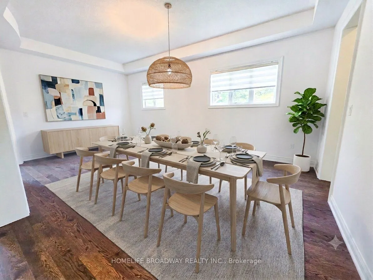
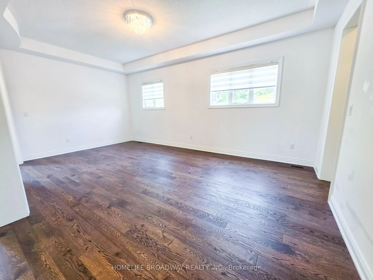
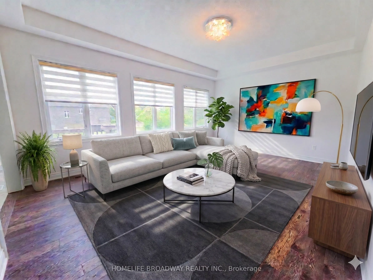
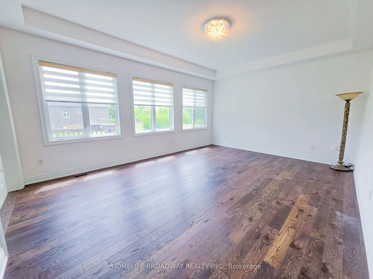
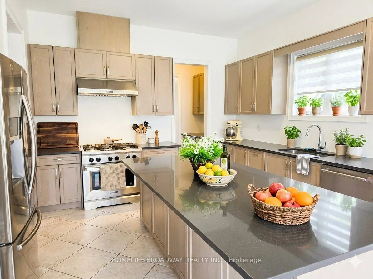
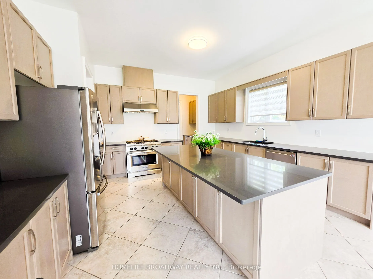
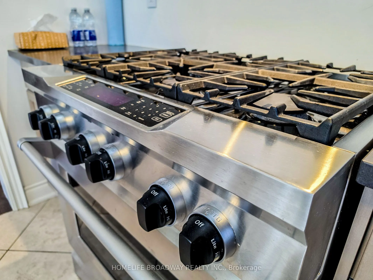
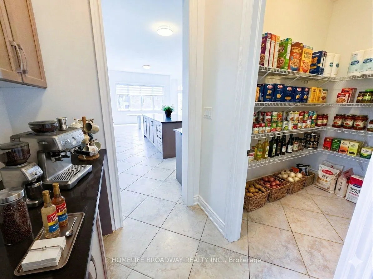
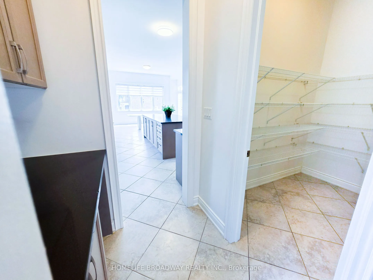
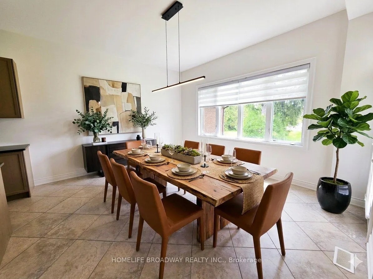
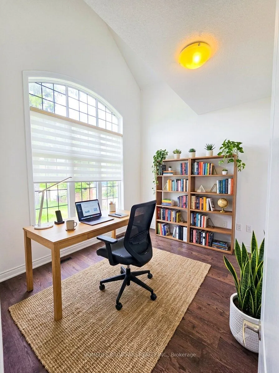
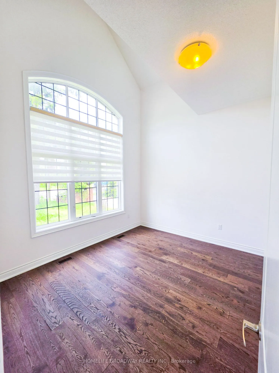
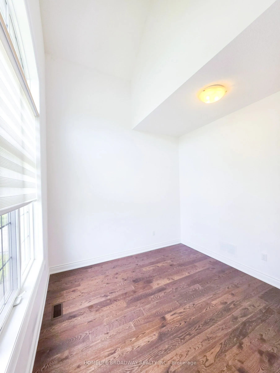
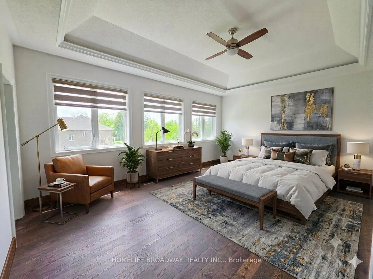
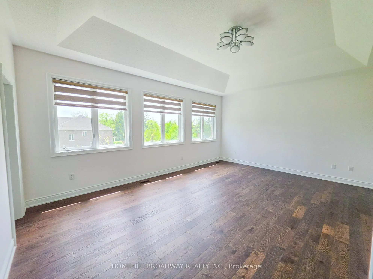
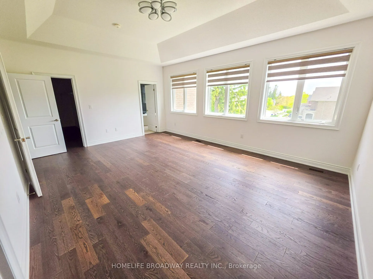
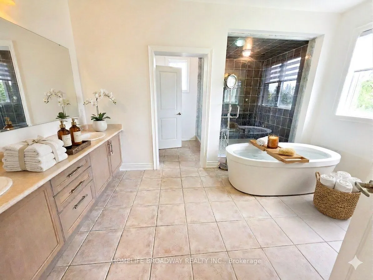
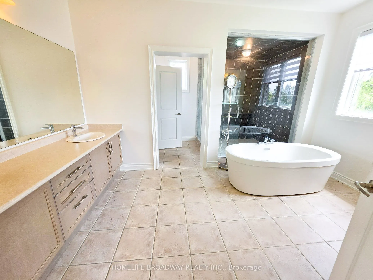
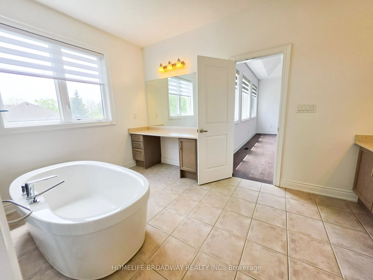
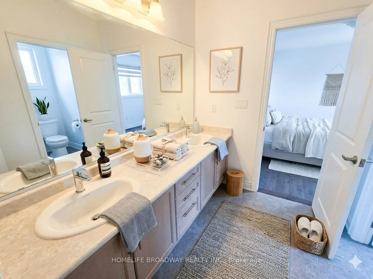
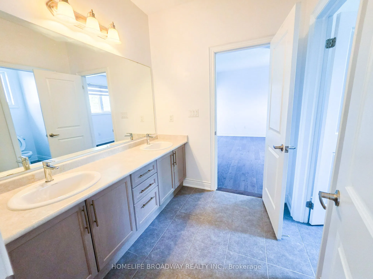
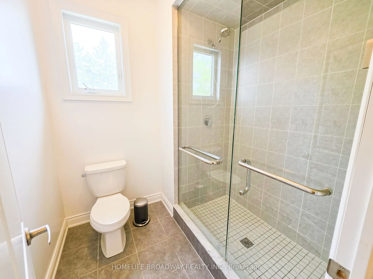
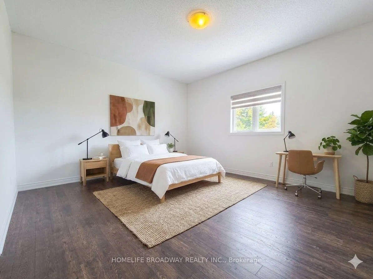
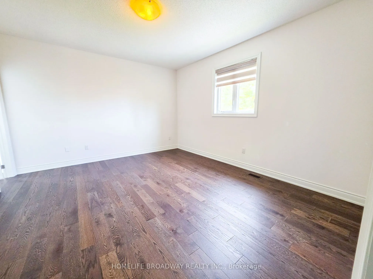
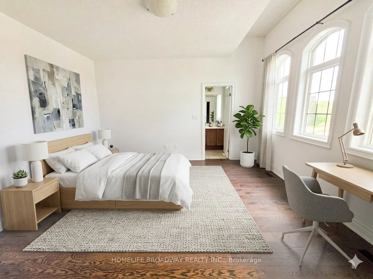
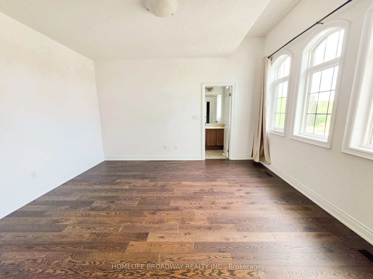
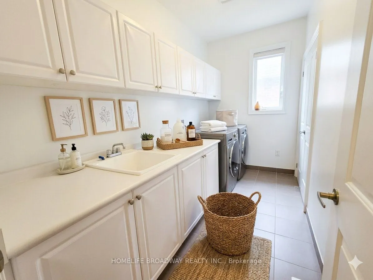
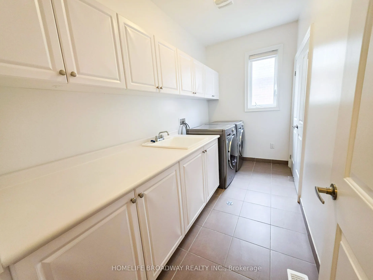
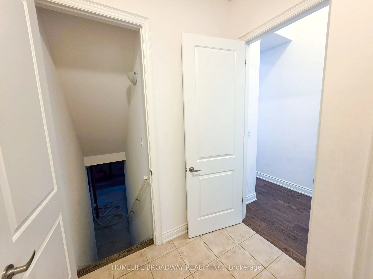
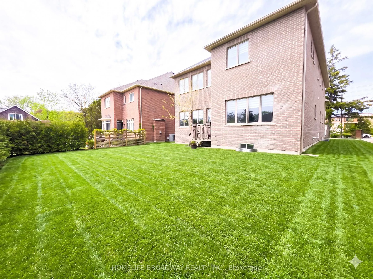
Rarely Offered Luxurious Home in the heart of Richmond Hill! Stunning 4 Bedroom, Approx. 4000sq ft of Luxury comfort. The basement can be renovated into a separate unit with an entrance in the mudroom. Wide entrance hallway as you walk in, Cathedral ceiling in the Den/Office, walk-in Pantry with cof...fee corner. 6-burner Kitchenaid stove range. Quartz countertop. 10ft Ceiling on main, 9ft on second, and 9ft basement (rare). An ensuite bedroom as well as a Jack-and-Jill bath for the other bedrooms. Master bath equipped with a freestanding tub, massive shower, and enclosed toilet. Master Bedroom features tray ceiling. Hardwood floor throughout. Driveway accommodates 6 vehicles. Minutes away from trails leading to Mill Pond Park, top tier schools, Many restaurants and supermarkets just minutes away. Bus stop 10 seconds away.
Full Property Details
Interior
Bedrooms
4
Total Bedrooms
4
Washrooms
4
Square Footage
3500-5000 sqft
Basement
Unfinished
Heating Source
Gas
Heating Fuel
Forced Air
Air Conditioning
Central Air
Family Room
Yes
Kitchens
1
Total Kitchens
1
Fireplace Features
No
Bedrooms
4
Total Bedrooms
4
Washrooms
4
Square Footage
3500-5000 sqft
Basement
Unfinished
Heating Source
Gas
Heating Fuel
Forced Air
Air Conditioning
Central Air
Family Room
Yes
Kitchens
1
Total Kitchens
1
Fireplace Features
No
Exterior
Depth
119.03
Front
51.44
Driveway
Private Double
Lot Size
51 x 119.03 ft
Pool
None
Parking Spaces
6
Total Parking Spaces
8.00
Parking Description
Built-In
Garage Spaces
2
Depth
119.03
Front
51.44
Driveway
Private Double
Lot Size
51 x 119.03 ft
Pool
None
Parking Spaces
6
Total Parking Spaces
8.00
Parking Description
Built-In
Garage Spaces
2
Building Description
Style
2-Storey
Home Type
House
Subtype
Detached
Year Built
6-15
Property Orientation
South
Exterior Finish
Brick,Stucco (Plaster)
Sewers
Sewer
Water Supply
Municipal
Possession Date
No Data
Style
2-Storey
Home Type
House
Subtype
Detached
Year Built
6-15
Property Orientation
South
Exterior Finish
Brick,Stucco (Plaster)
Sewers
Sewer
Water Supply
Municipal
Possession Date
No Data
Community
Community
Mill Pond
Community
Mill Pond
Taxes & Fees
Taxes
$11,320.48 /yr
Tax Year
2025
Occupancy
Vacant
Taxes
$11,320.48 /yr
Tax Year
2025
Occupancy
Vacant
Room Types
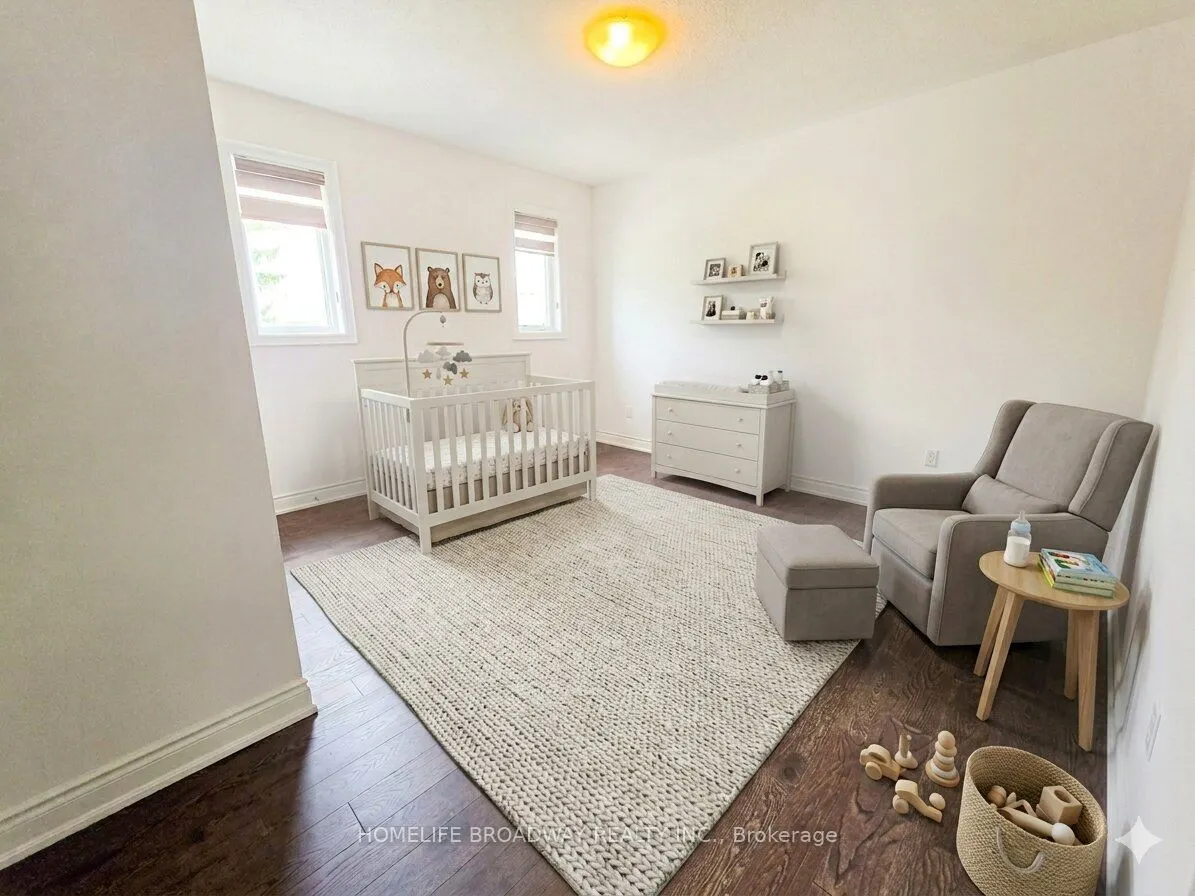
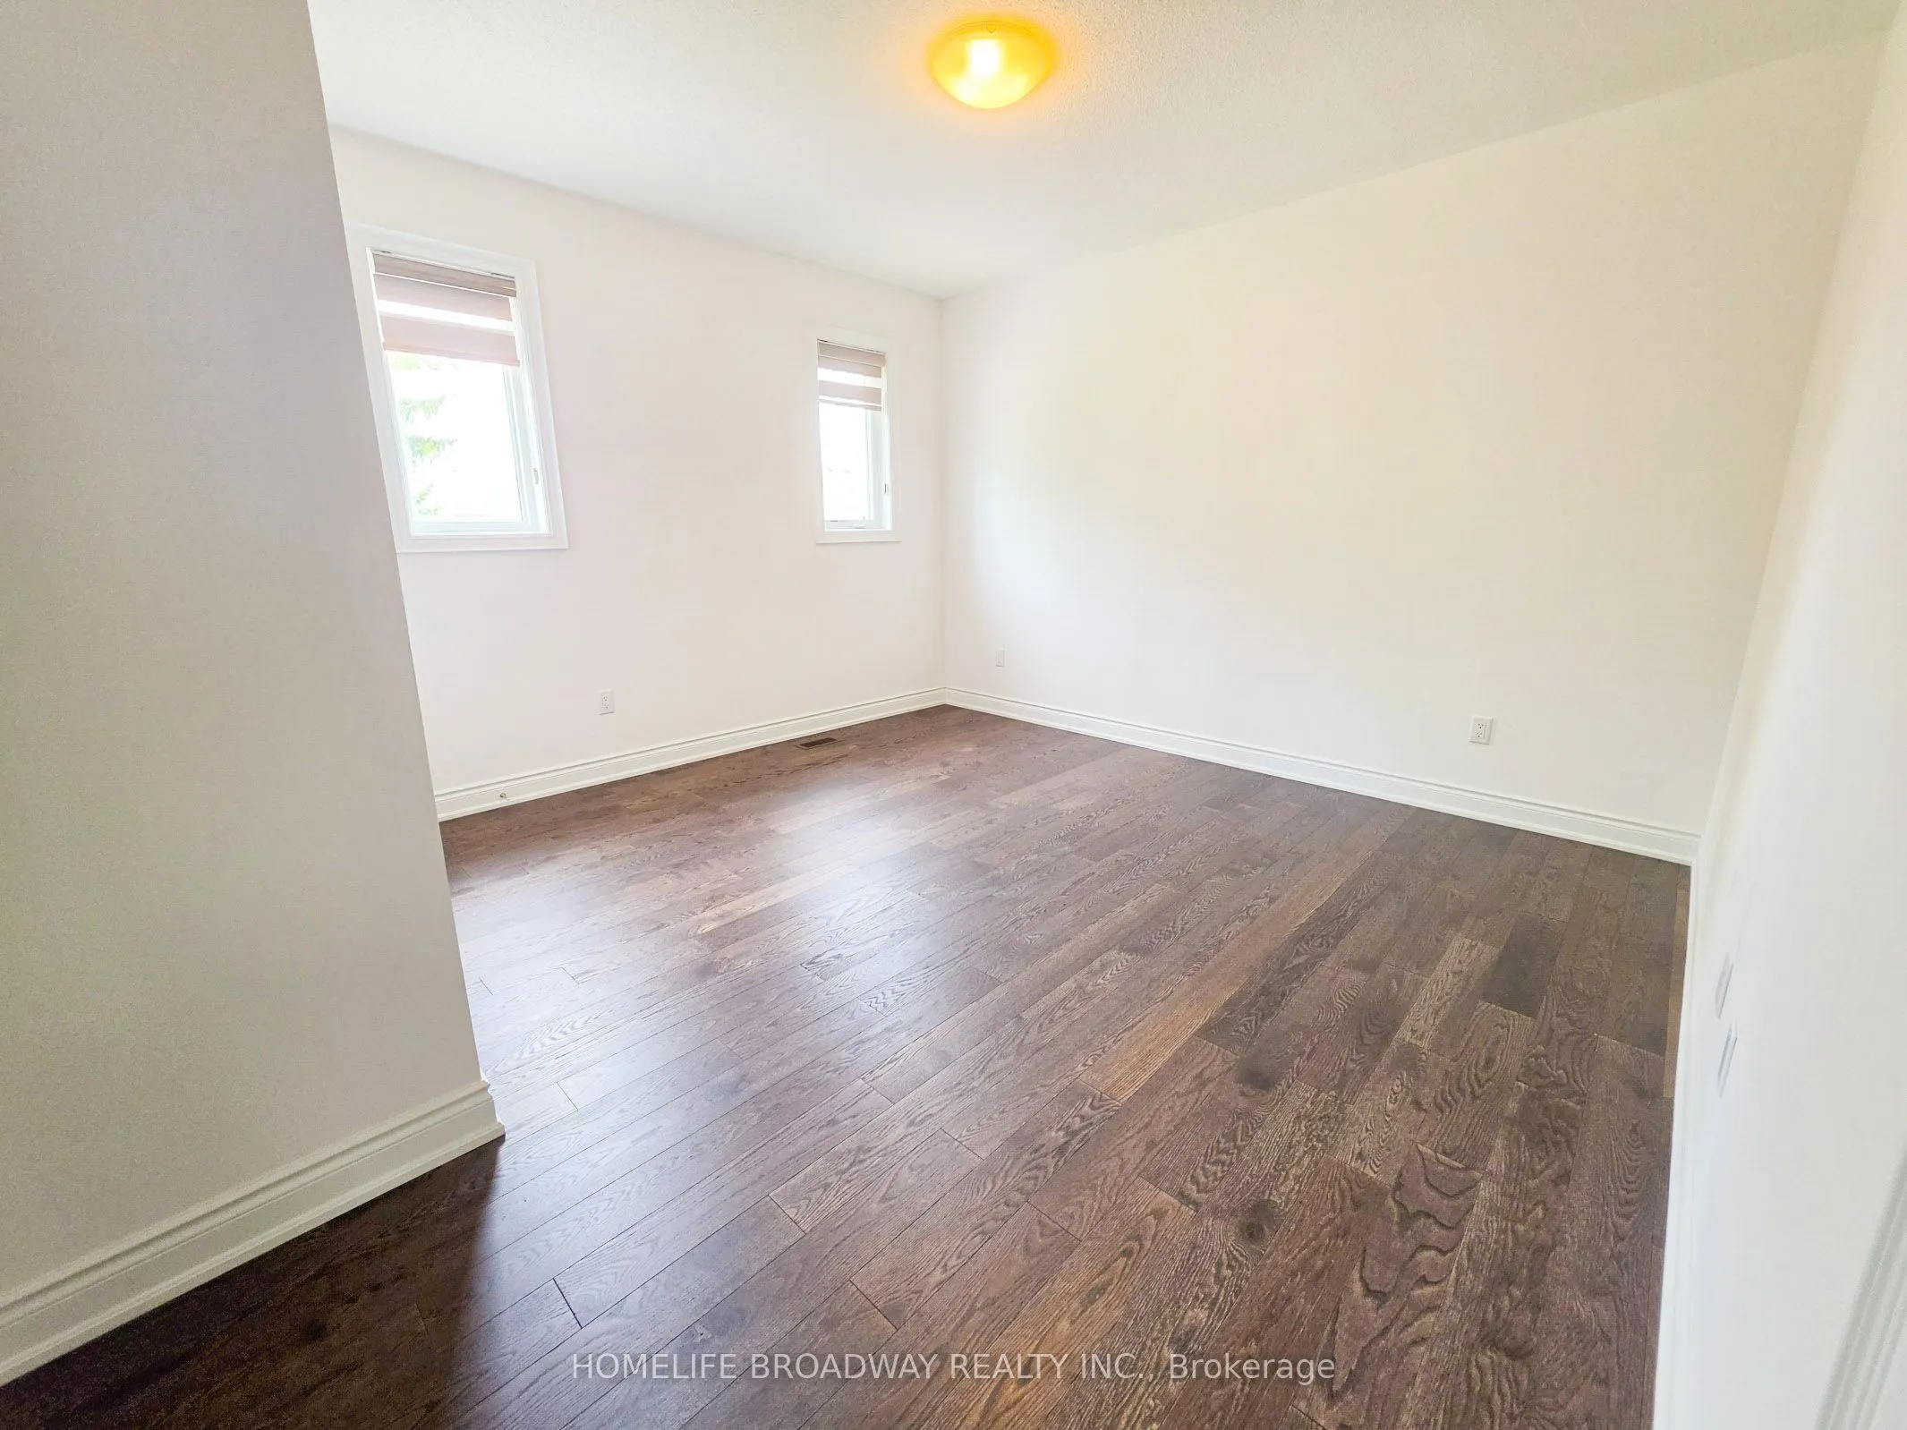
Bedroom 2
Hardwood Floor, Semi Ensuite
Dimensions 13.48 x 12.01 feet
161.89 sqft
Bedroom 3
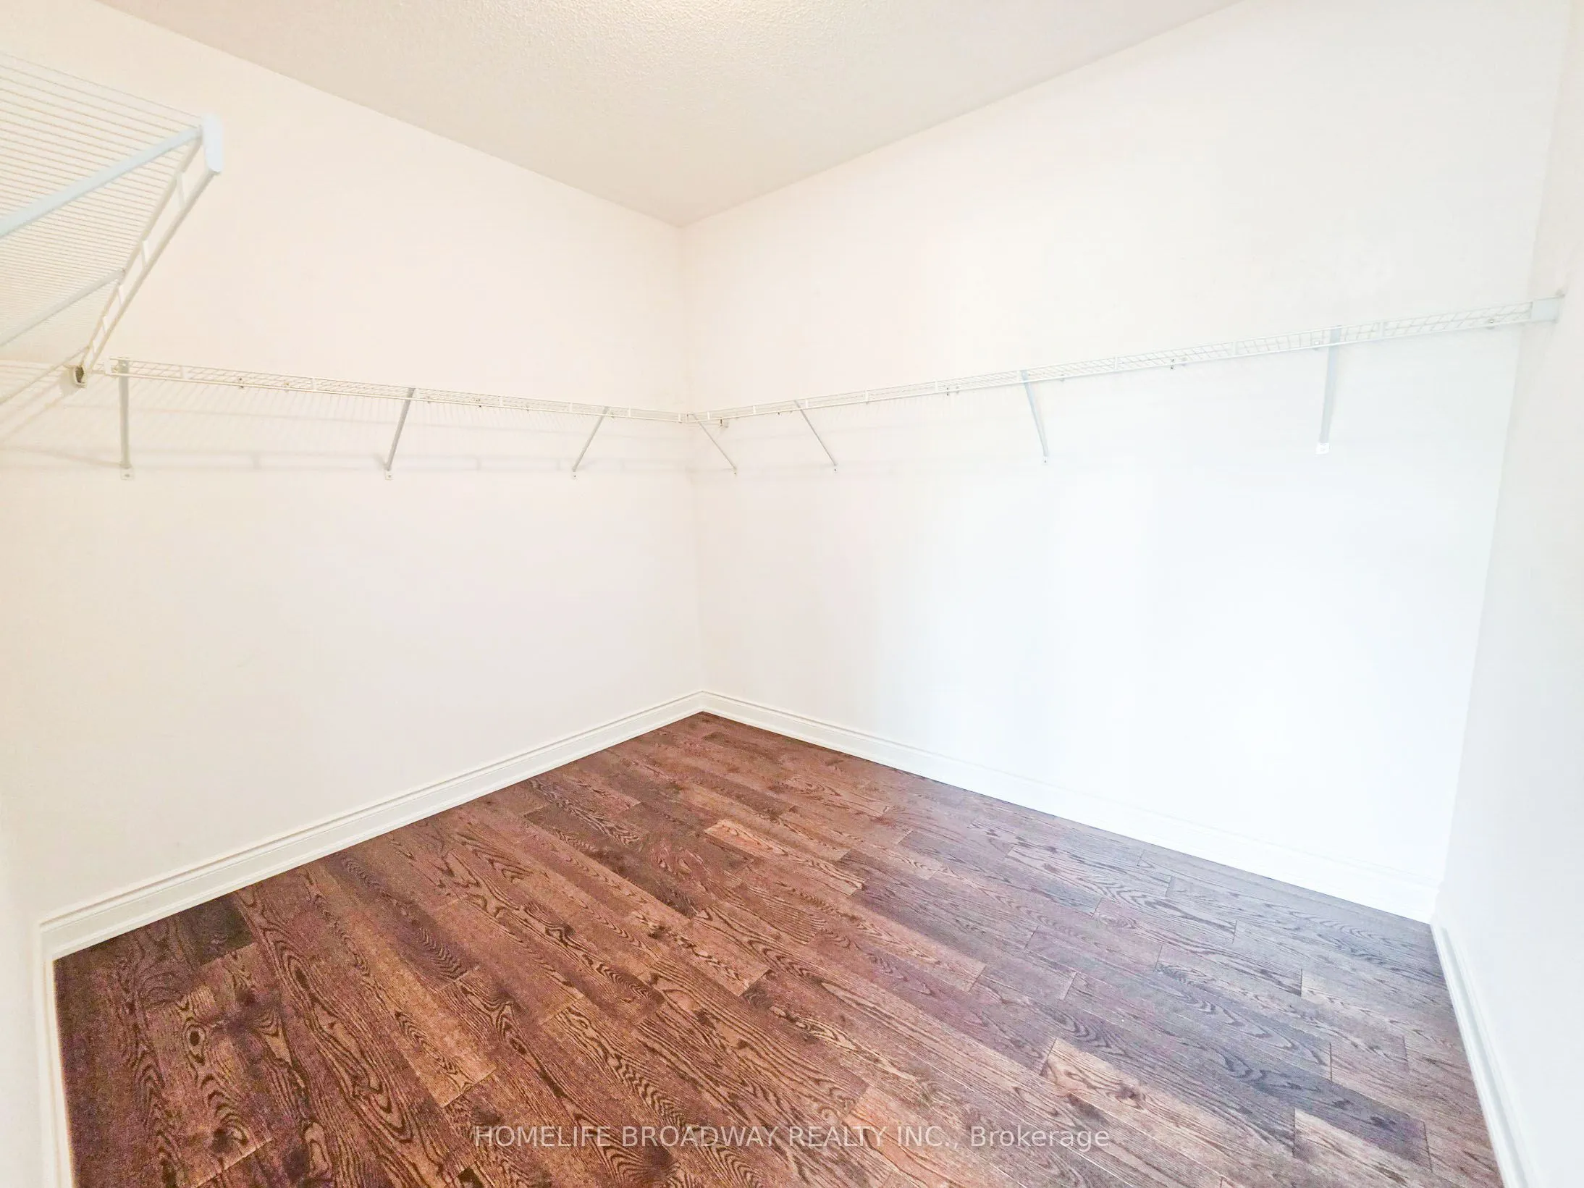
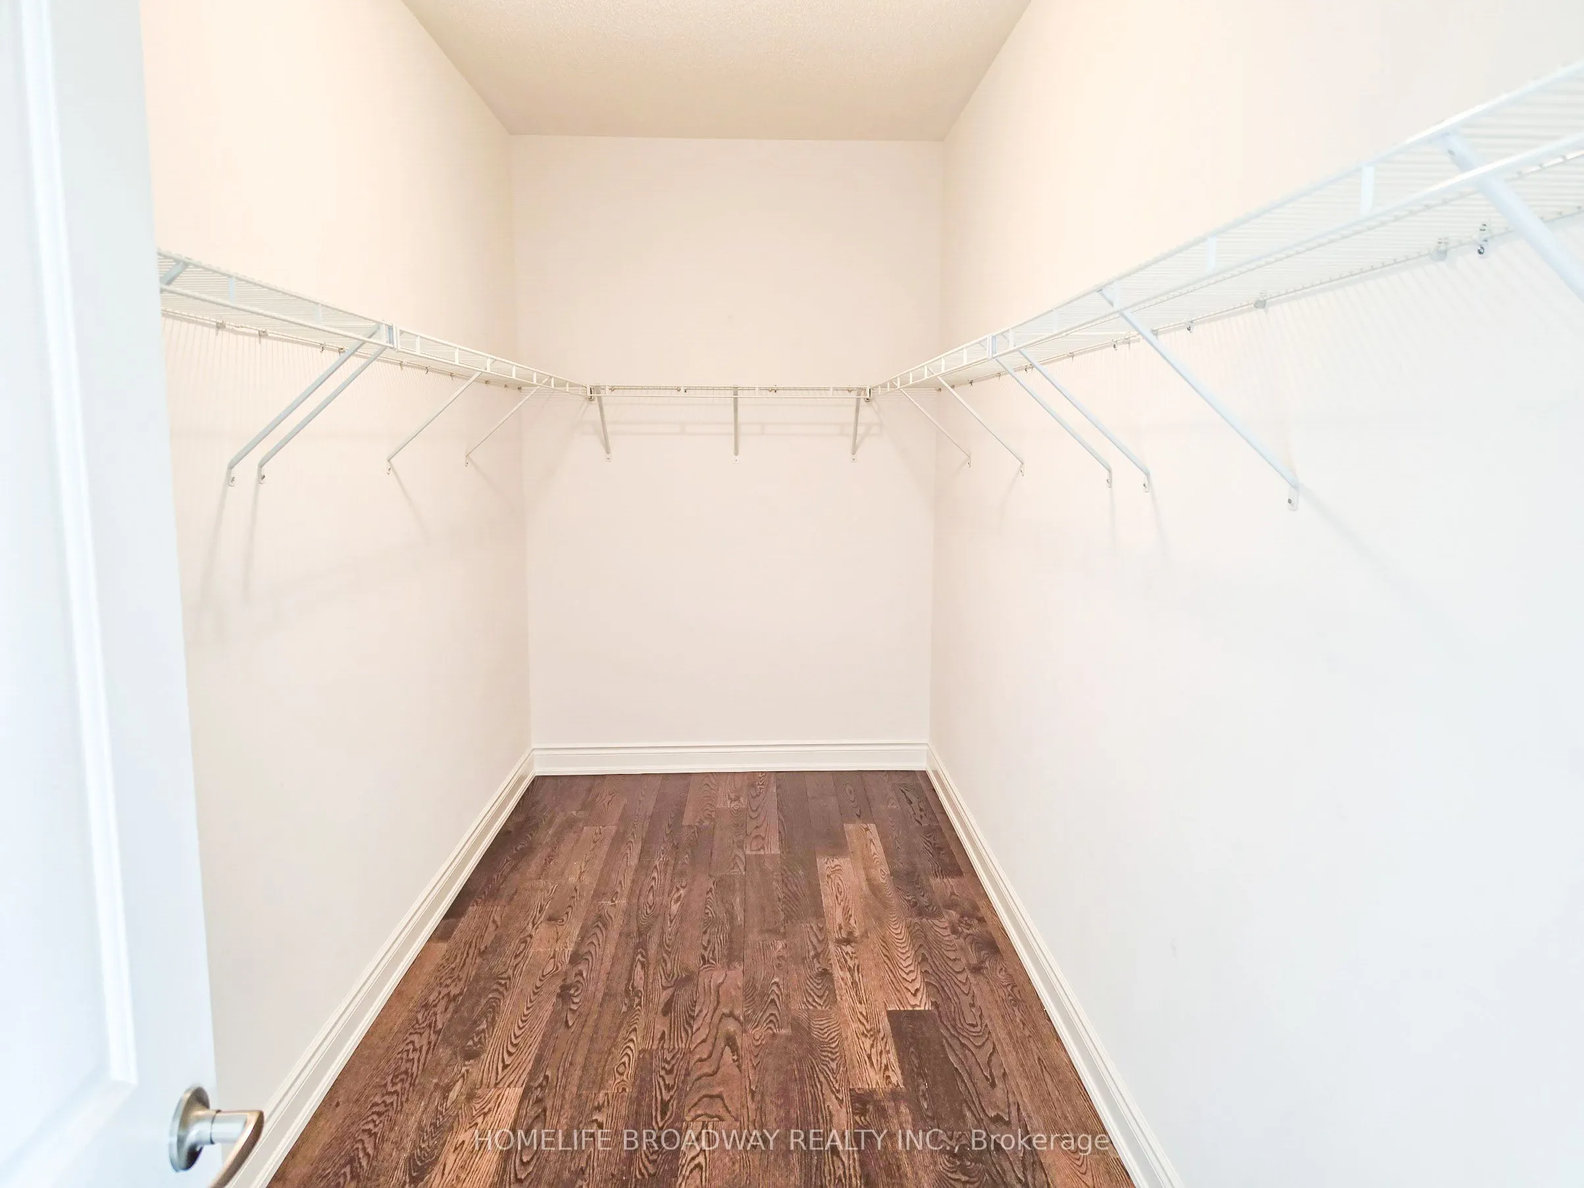
Hardwood Floor, Semi Ensuite, Walk-In Closet(s)
Dimensions 14.99 x 13.48 feet
202.07 sqft
Bedroom 4
Hardwood Floor, 3 Pc Ensuite, Walk-In Closet(s)
Dimensions 14.5 x 12.99 feet
188.36 sqft
Breakfast
Ceramic Floor, Large Window, Open Concept
Dimensions 15.16 x 12.99 feet
196.93 sqft
Dining Room
Hardwood Floor, Combined w/Family, Open Concept
Dimensions 19.16 x 14.5 feet
277.82 sqft
Family Room
Hardwood Floor, Combined w/Dining, Open Concept
Dimensions 19.16 x 14.5 feet
277.82 sqft
Kitchen
Ceramic Floor, Quartz Counter, Pantry
Dimensions 15.49 x 14.01 feet
217.01 sqft
Living Room
Hardwood Floor, Large Window
Dimensions 21 x 12.83 feet
269.43 sqft
Office
Hardwood Floor, Cathedral Ceiling(s), Large Window
Dimensions 12.01 x 10.01 feet
120.22 sqft
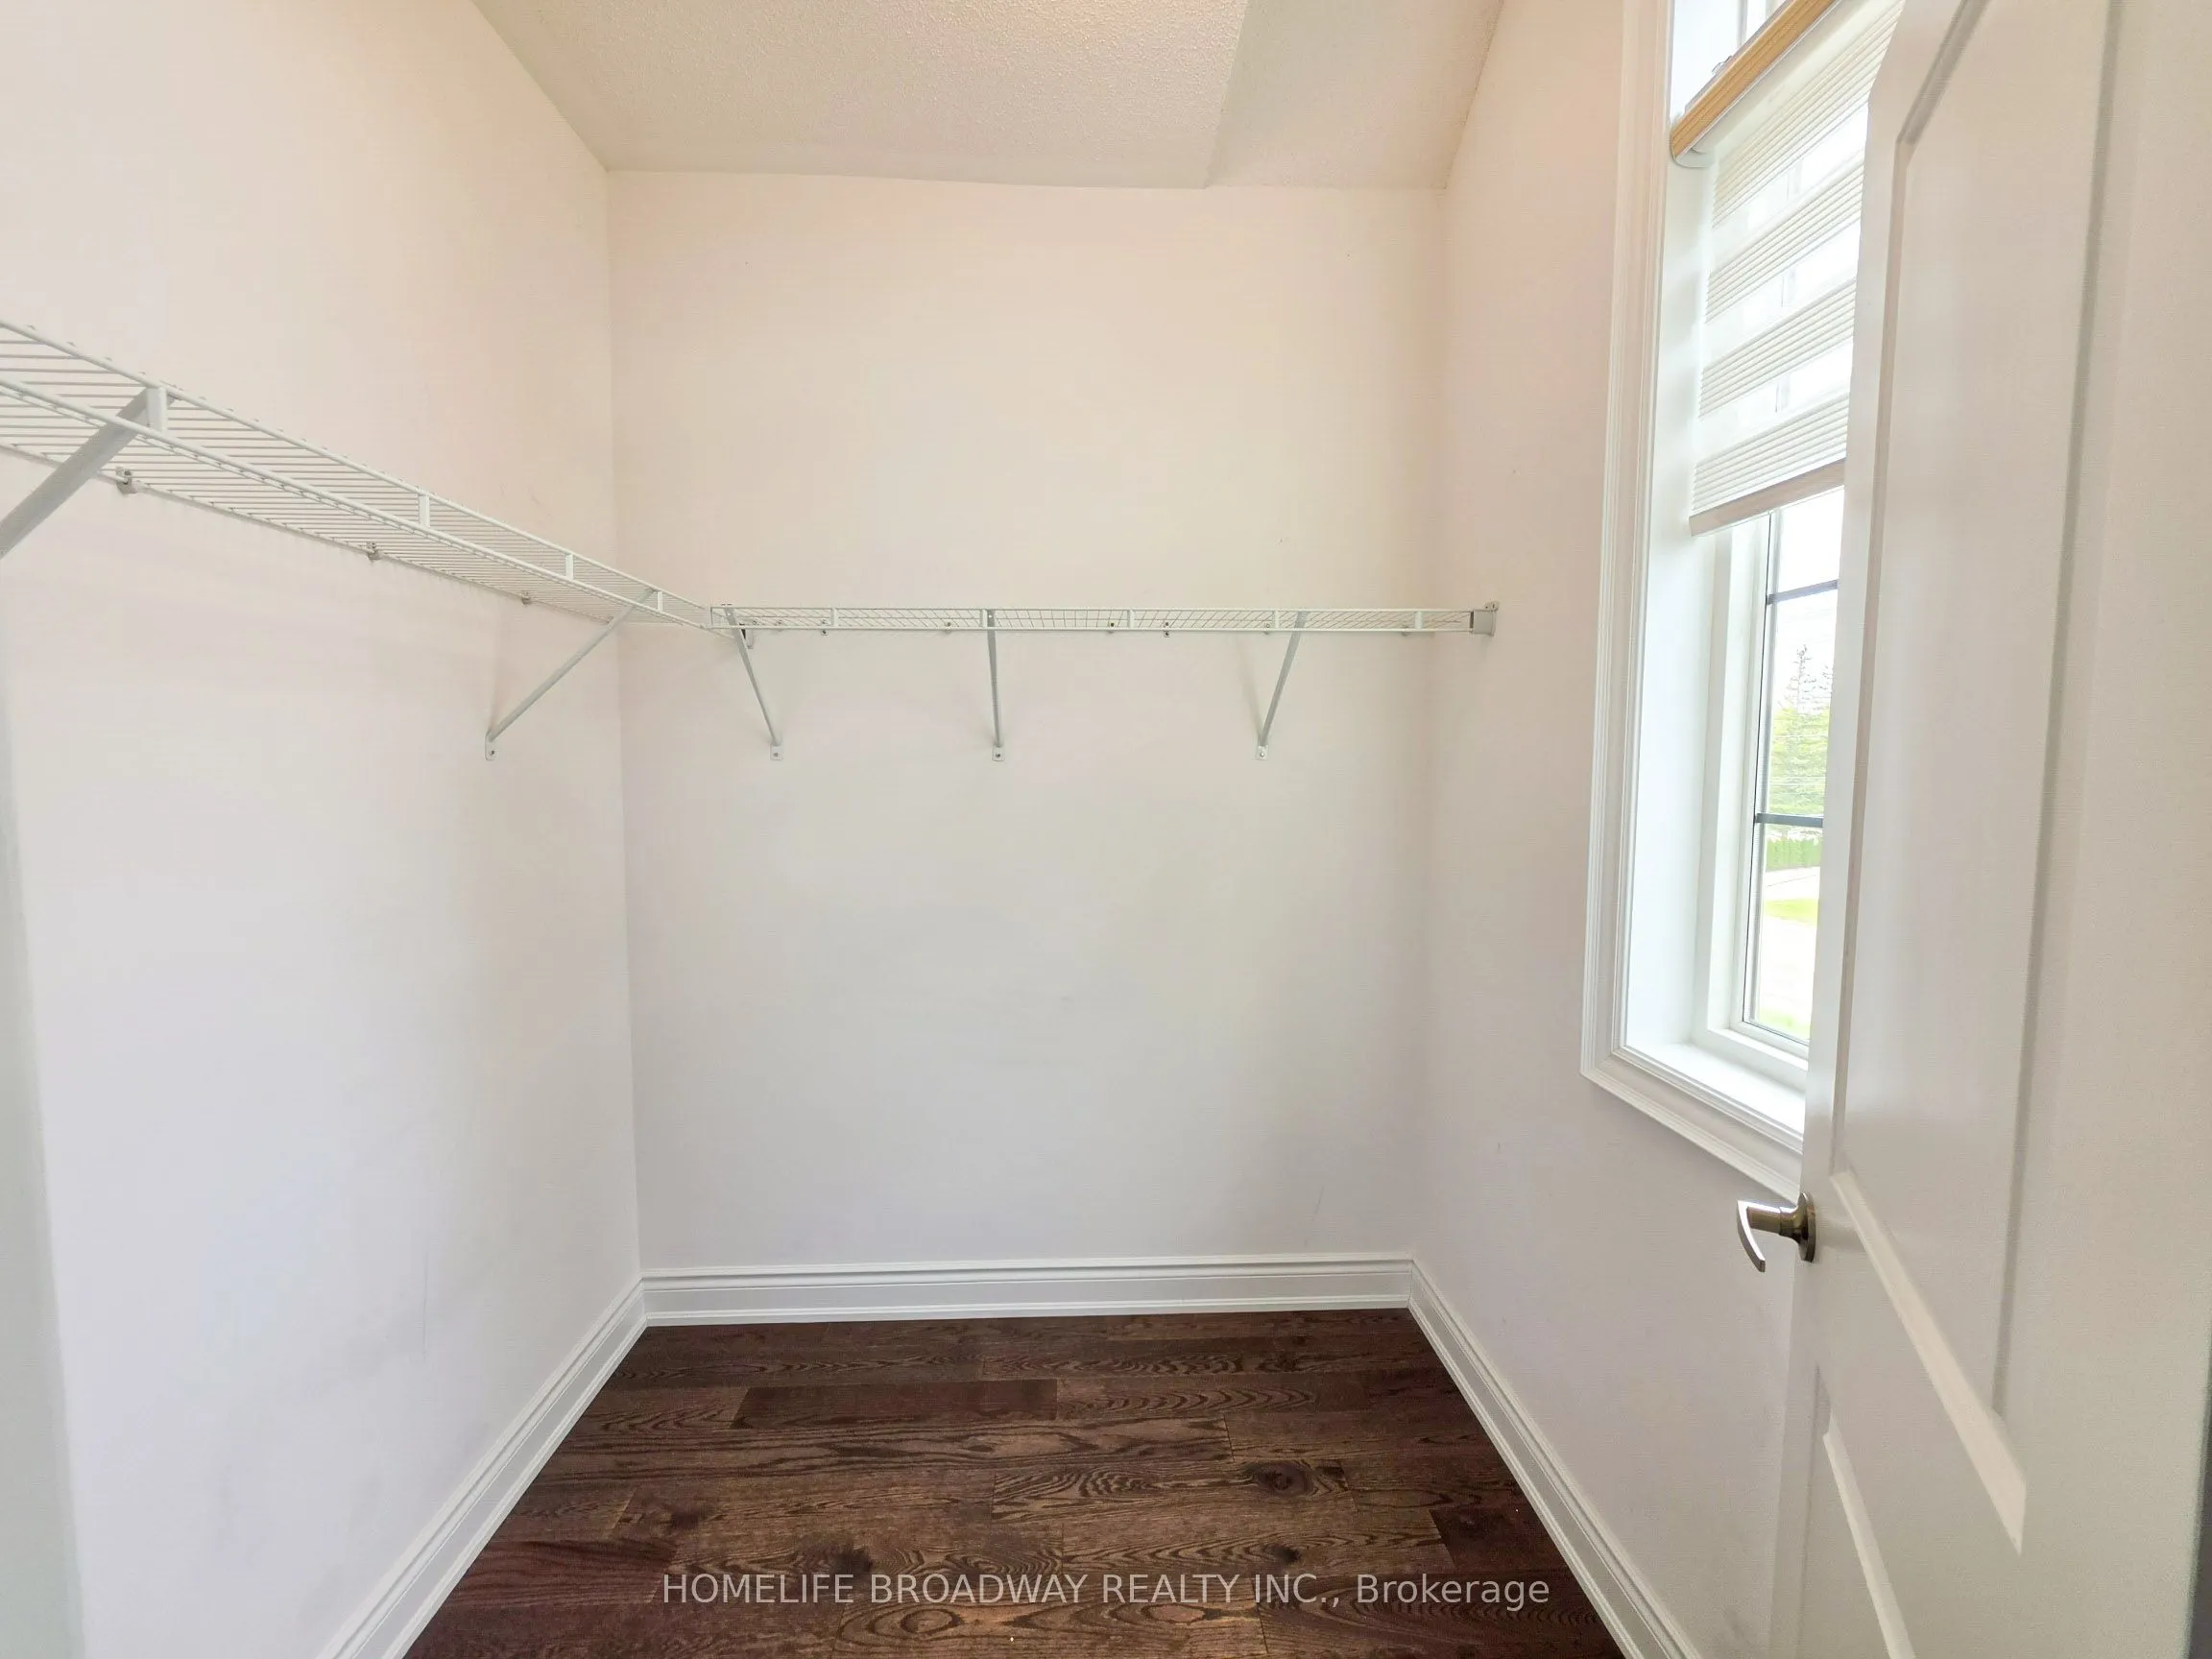
Primary Bedroom
Hardwood Floor, Walk-In Closet(s)
Dimensions 19.49 x 14.67 feet
285.92 sqft
Similar Properties(No results)
Mortgage Calculator
Calculate your estimated monthly mortgage payment
Price
$2,295,000
$
%
%
Total cost of mortgage
$0
Monthly payment
By clicking Save, we will calculate your estimated mortgage for all properties using the saved values (down payment percentage, interest rate, and amortization).
The accuracy and applicability of this calculator are not guaranteed.