Sign In or Create a Free Account to see full details of this property
Key Facts
Key facts for 525 Elgin Mills Road W
Property Type
House, 2-Storey
Parking
Built-In 2 garage, 6 parking
MLS #
N13415984
Size
3500-5000 sqft
Basement
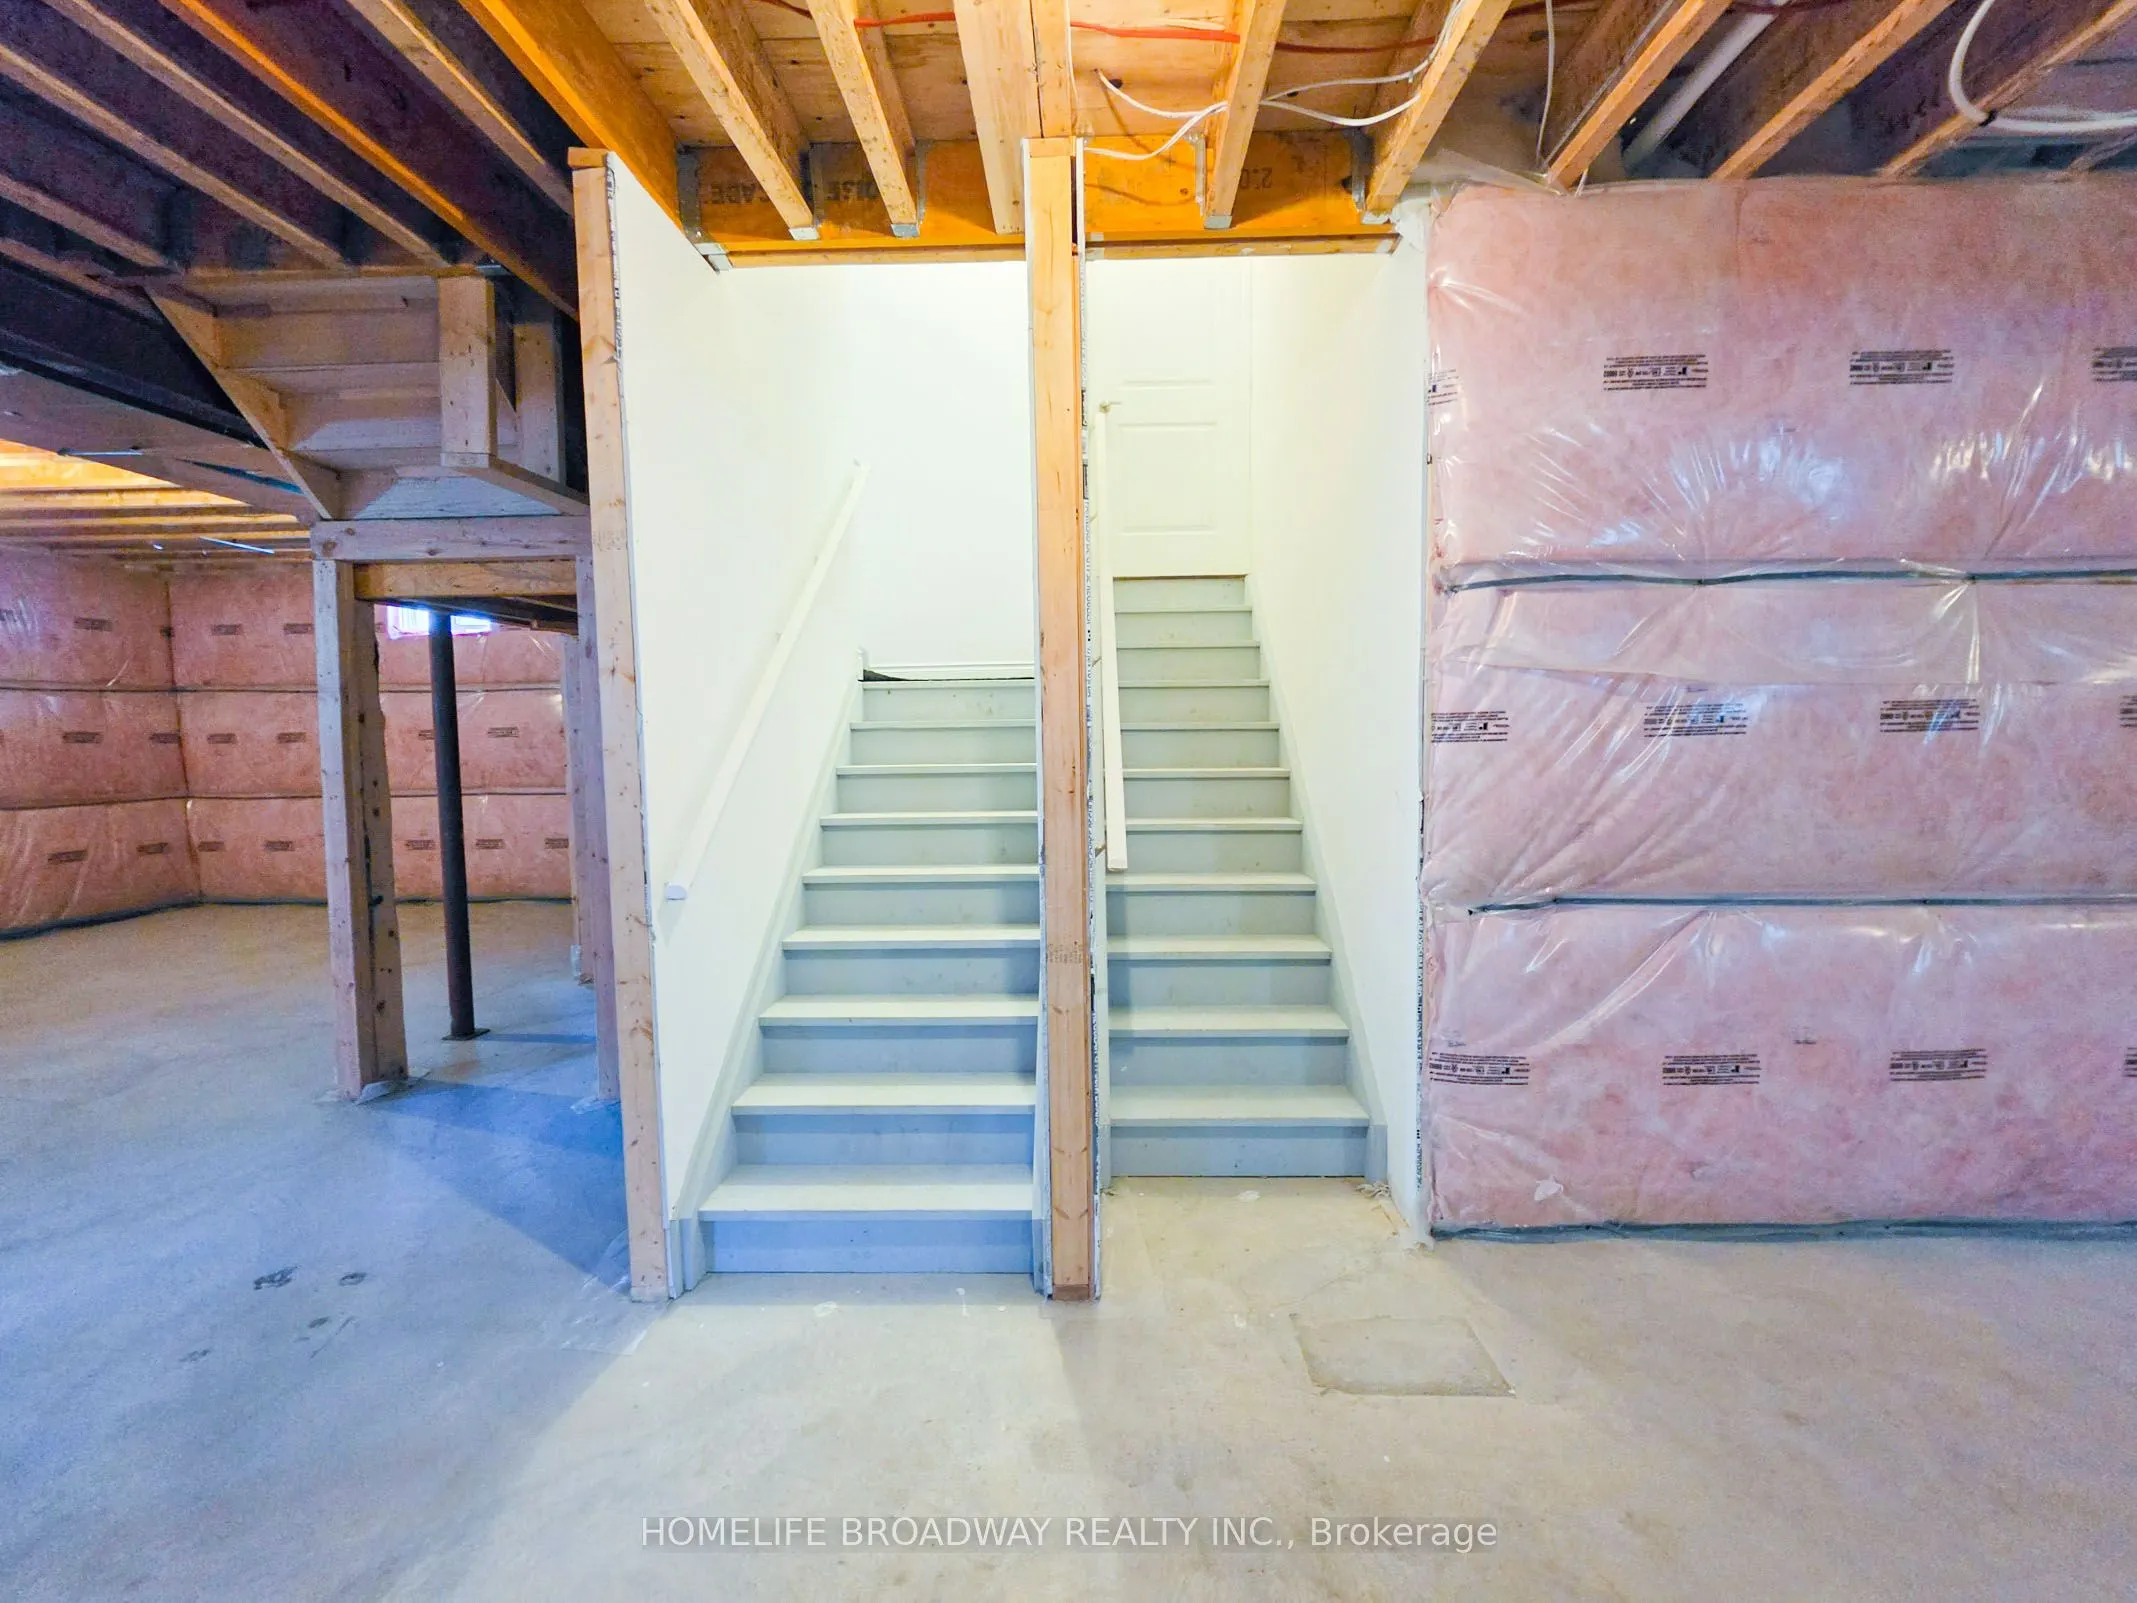
Unfinished
Listed on
2026-06-08
Lot size
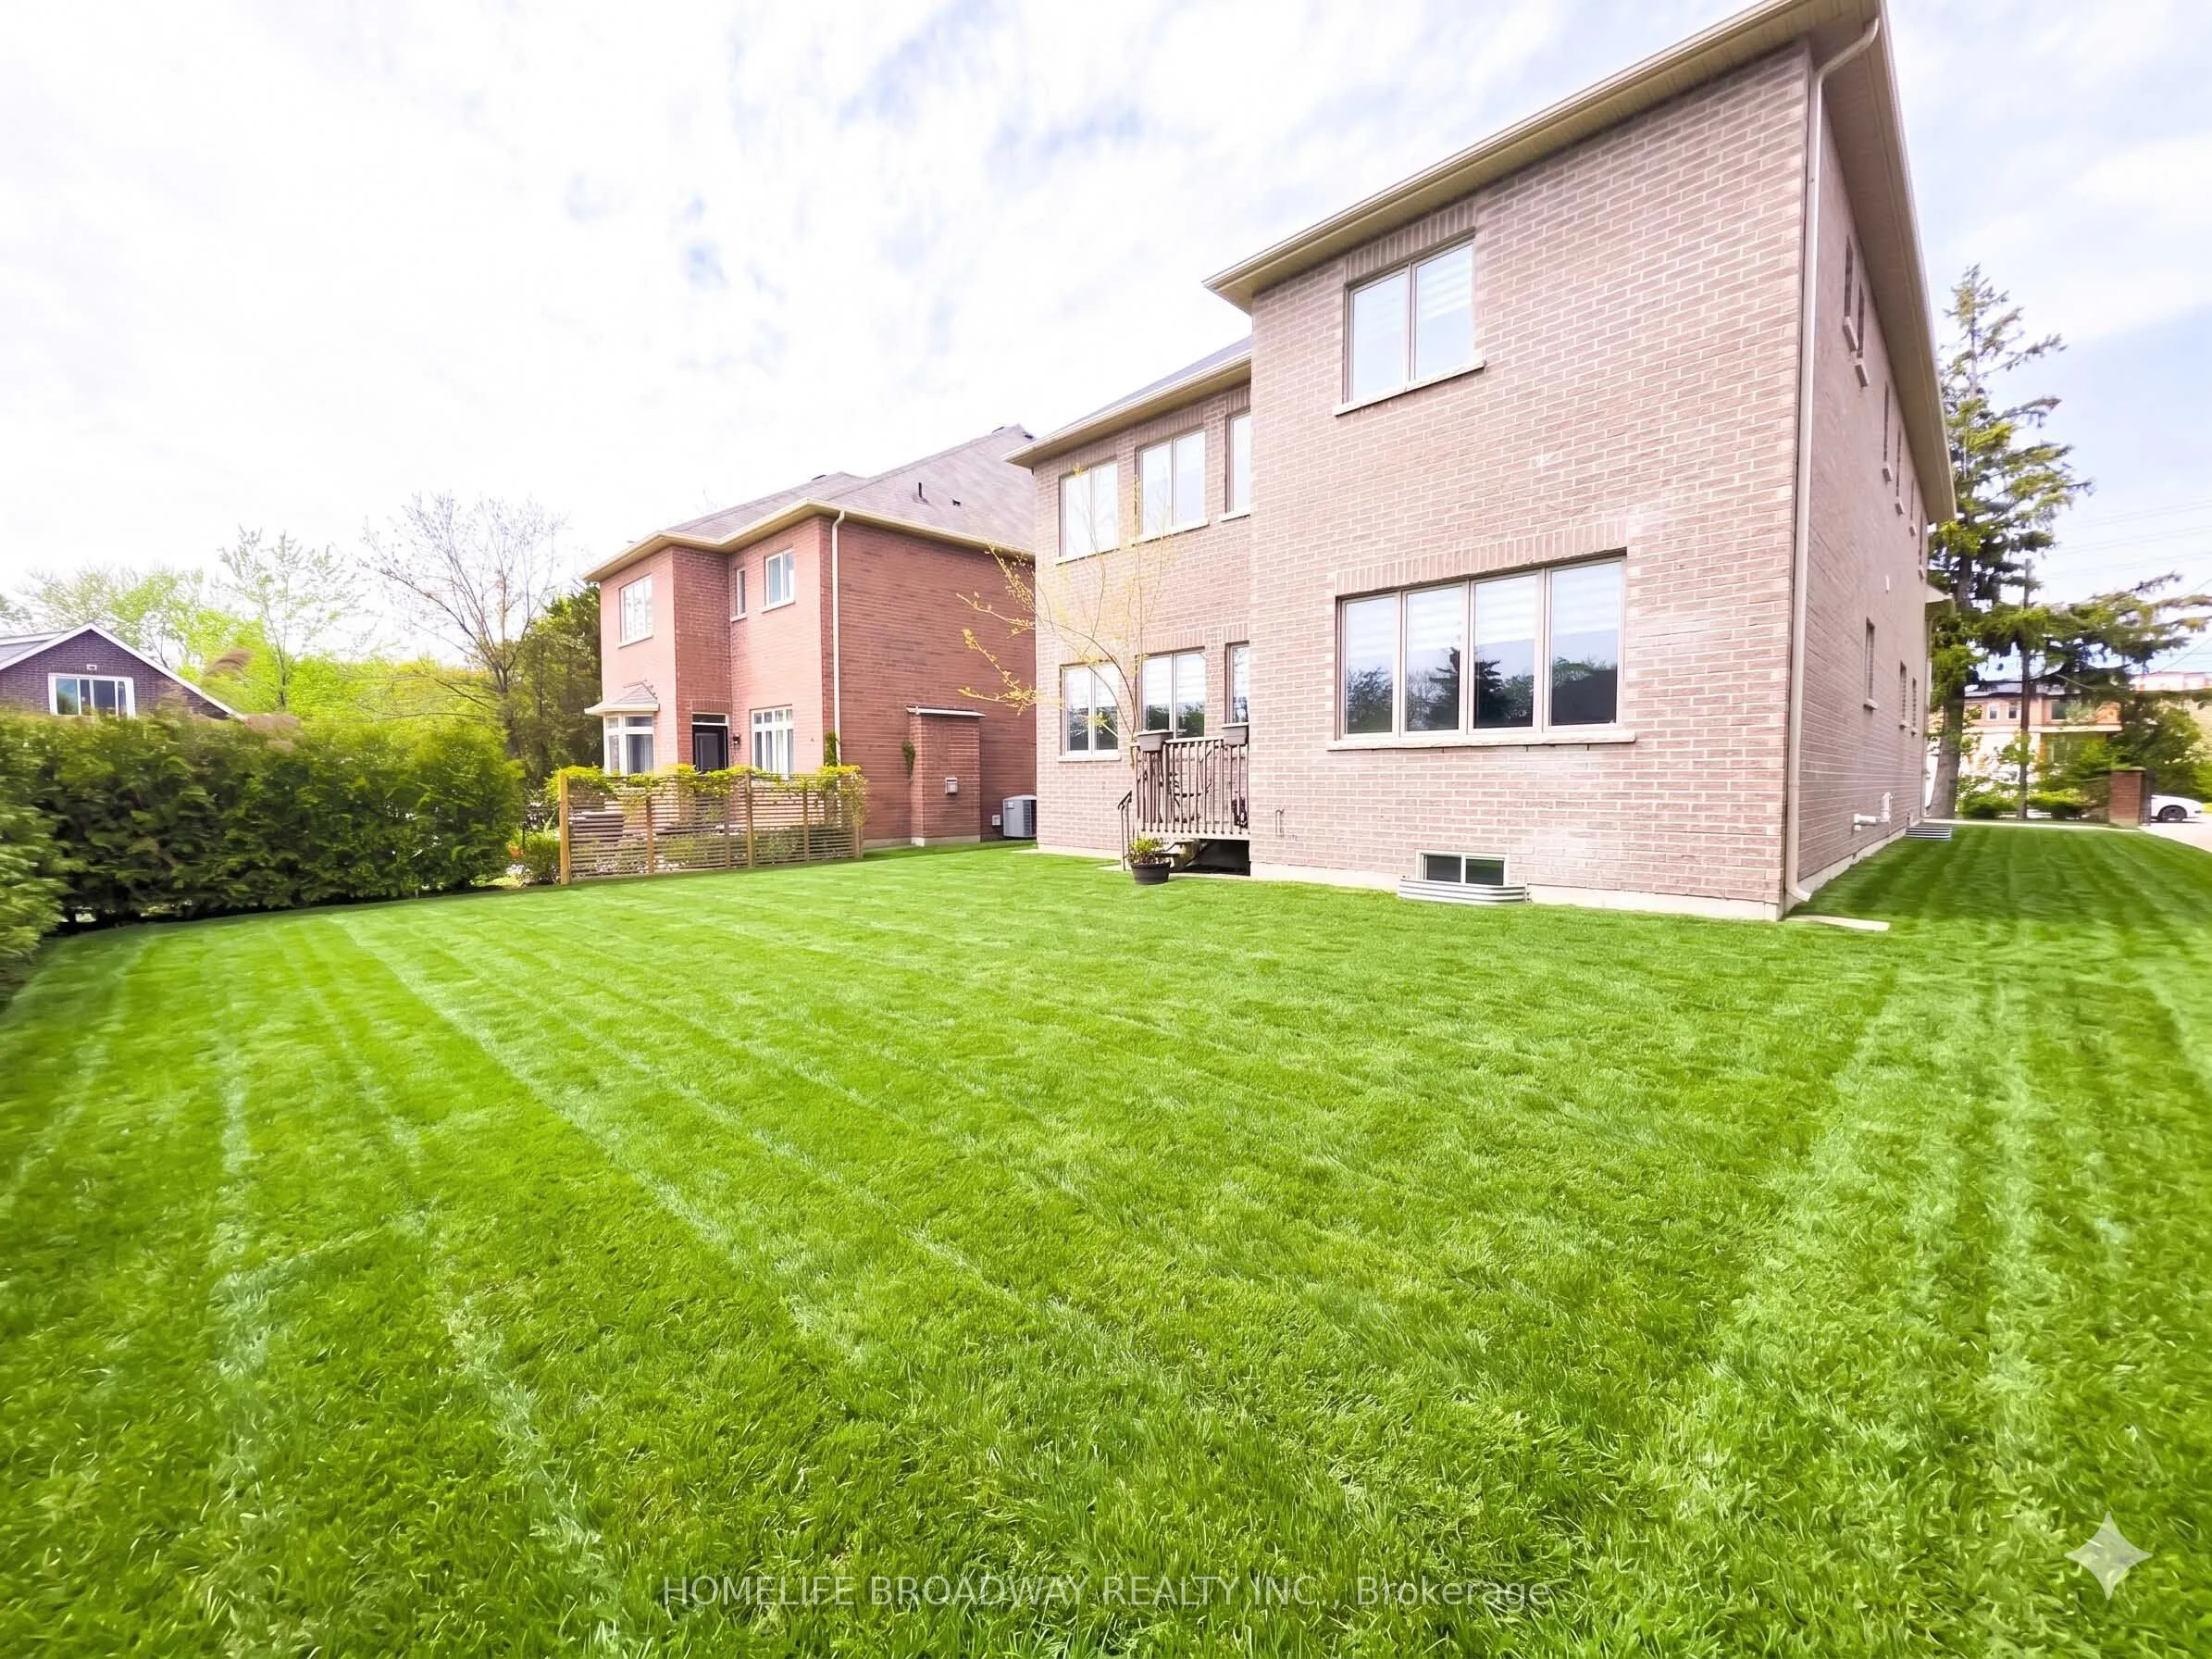
51 x 119.03
Tax
$11,320.48 /yr
Days on Market
127
Approximate Age
6-15
Maintenance Fee
-
Description
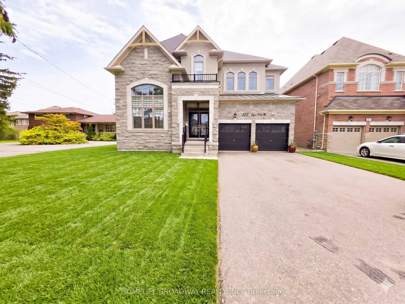
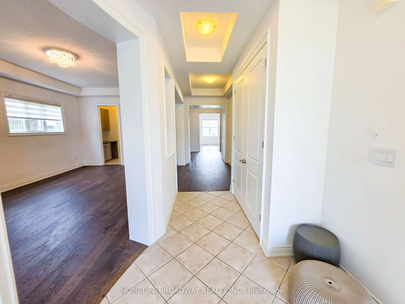
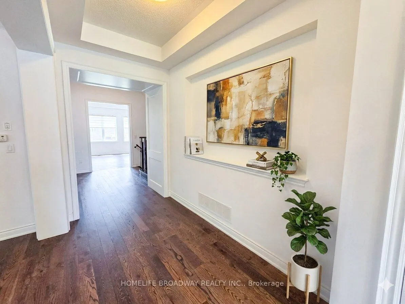
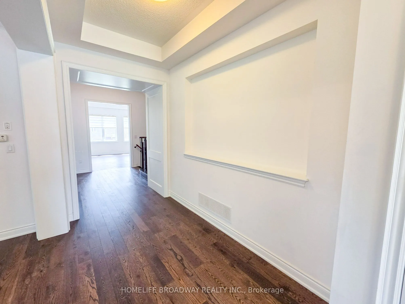
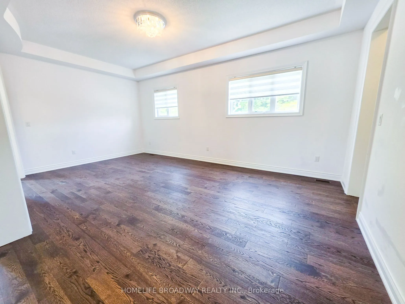
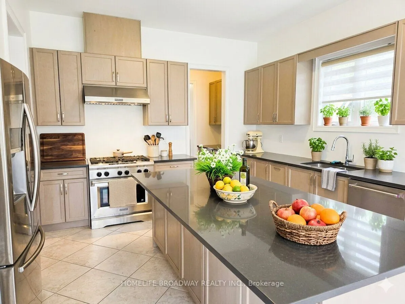
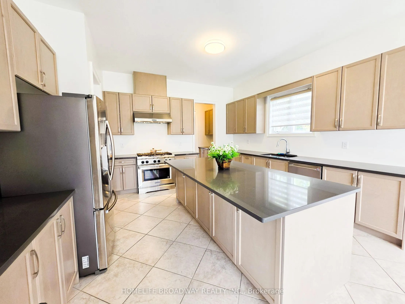
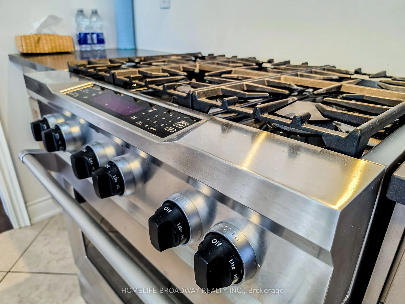
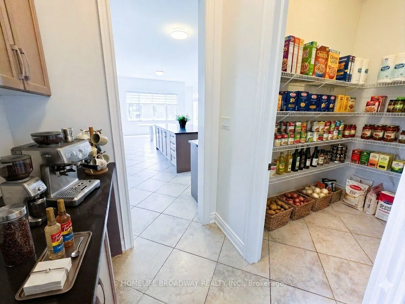
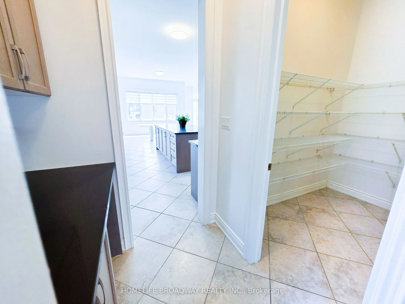
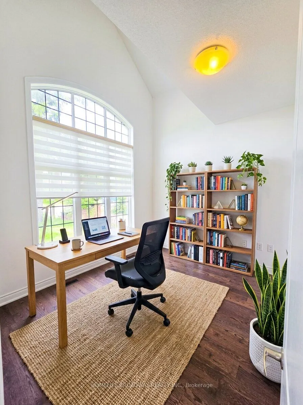
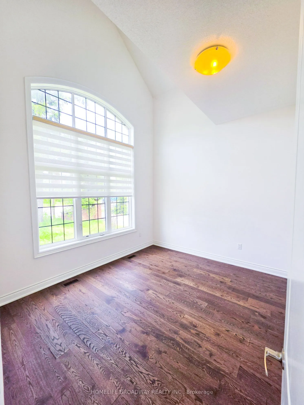
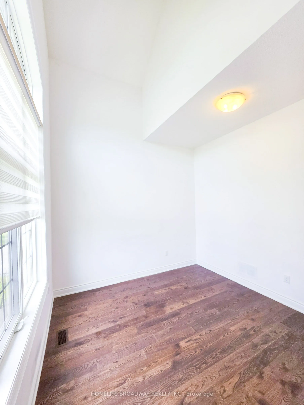
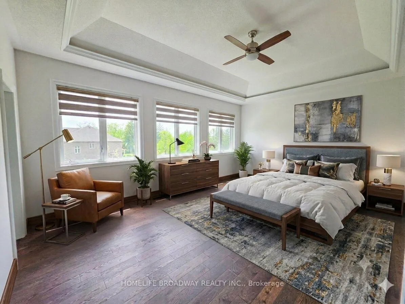
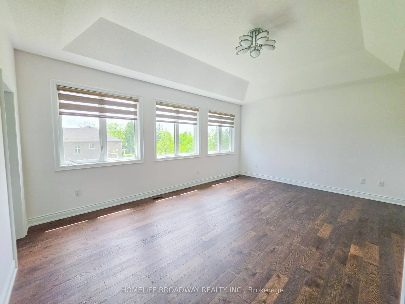
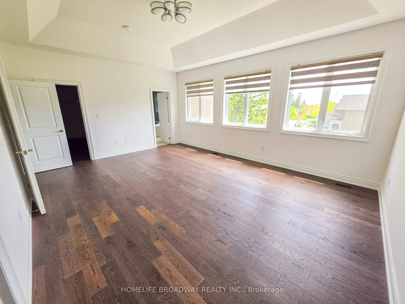
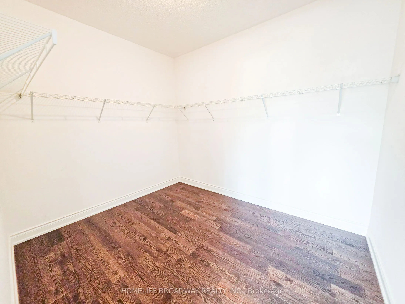
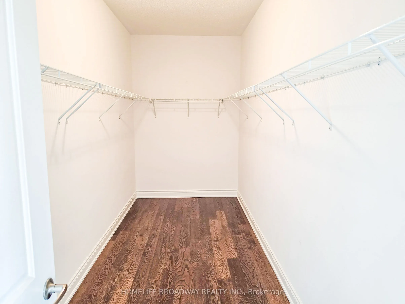
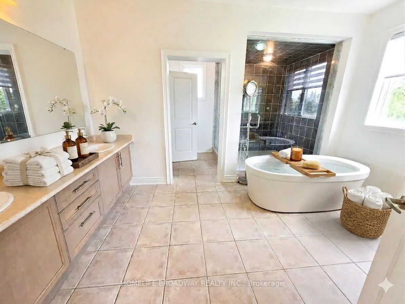
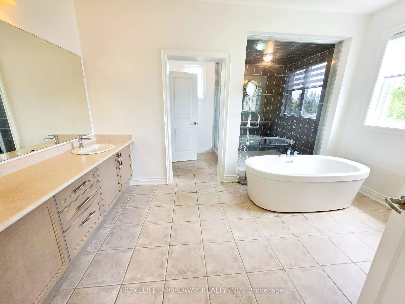
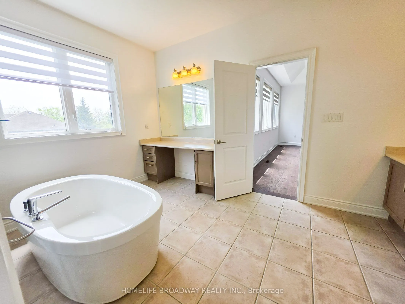
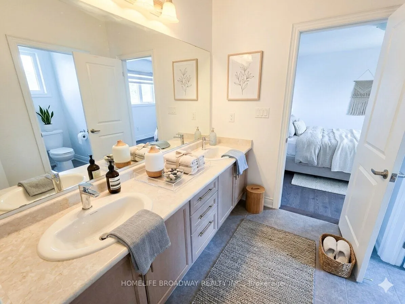
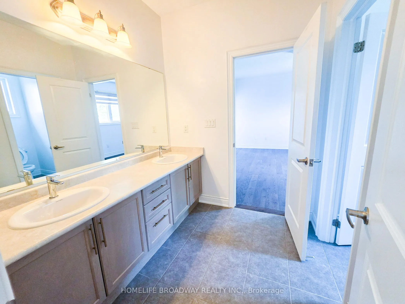
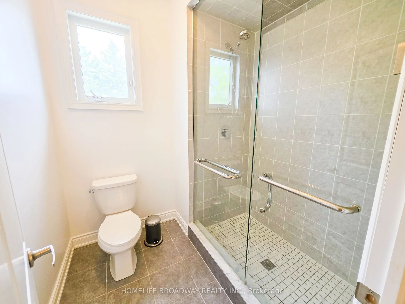
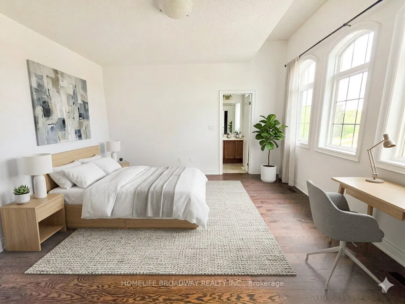
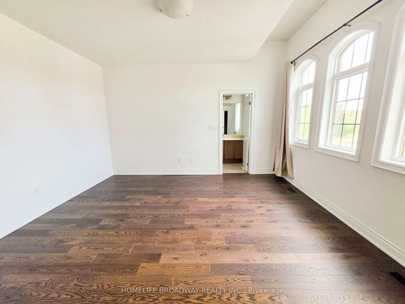
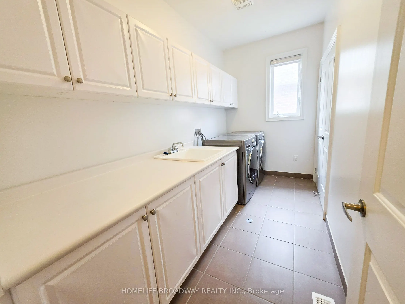
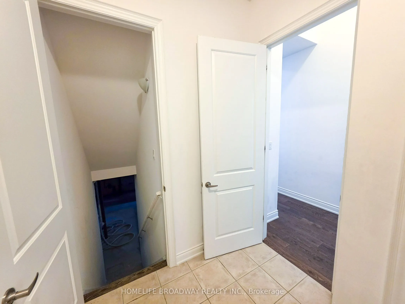
Rarely Offered Luxurious Home in the heart of Richmond Hill! Stunning 4 Bedroom, Approx. 4000sq ft of Luxury comfort. The basement can be renovated into a separate unit with an entrance in the mudroom. Wide entrance hallway as you walk in, Cathedral ceiling in the Den/Office, walk-in Pantry with cof...fee corner. 6-burner Kitchenaid stove range. Quartz countertop. 10ft Ceiling on main, 9ft on second, and 9ft basement (rare). An ensuite bedroom as well as a Jack-and-Jill bath for the other bedrooms. Master bath equipped with a freestanding tub, massive shower, and enclosed toilet. Master Bedroom features tray ceiling. Hardwood floor throughout. Driveway accommodates 6 vehicles. Minutes away from trails leading to Mill Pond Park, top tier schools, Many restaurants and supermarkets just minutes away. Bus stop 10 seconds away.
Full Property Details
Interior
Bedrooms
4
Total Bedrooms
4
Washrooms
4
Square Footage
3500-5000 sqft
Basement
Unfinished
Heating Source
Gas
Heating Fuel
Forced Air
Air Conditioning
Central Air
Family Room
Yes
Kitchens
1
Total Kitchens
1
Fireplace Features
No
Bedrooms
4
Total Bedrooms
4
Washrooms
4
Square Footage
3500-5000 sqft
Basement
Unfinished
Heating Source
Gas
Heating Fuel
Forced Air
Air Conditioning
Central Air
Family Room
Yes
Kitchens
1
Total Kitchens
1
Fireplace Features
No
Exterior
Depth
119.03
Front
51.44
Driveway
Private Double
Lot Size
51 x 119.03 ft
Pool
None
Parking Spaces
6
Total Parking Spaces
8.00
Parking Description
Built-In
Garage Spaces
2
Depth
119.03
Front
51.44
Driveway
Private Double
Lot Size
51 x 119.03 ft
Pool
None
Parking Spaces
6
Total Parking Spaces
8.00
Parking Description
Built-In
Garage Spaces
2
Building Description
Style
2-Storey
Home Type
House
Subtype
Detached
Year Built
6-15
Property Orientation
South
Exterior Finish
Brick,Stucco (Plaster)
Sewers
Sewer
Water Supply
Municipal
Possession Date
No Data
Style
2-Storey
Home Type
House
Subtype
Detached
Year Built
6-15
Property Orientation
South
Exterior Finish
Brick,Stucco (Plaster)
Sewers
Sewer
Water Supply
Municipal
Possession Date
No Data
Community
Community
Westbrook
Community
Westbrook
Taxes & Fees
Taxes
$11,320.48 /yr
Tax Year
2025
Taxes
$11,320.48 /yr
Tax Year
2025
Room Types
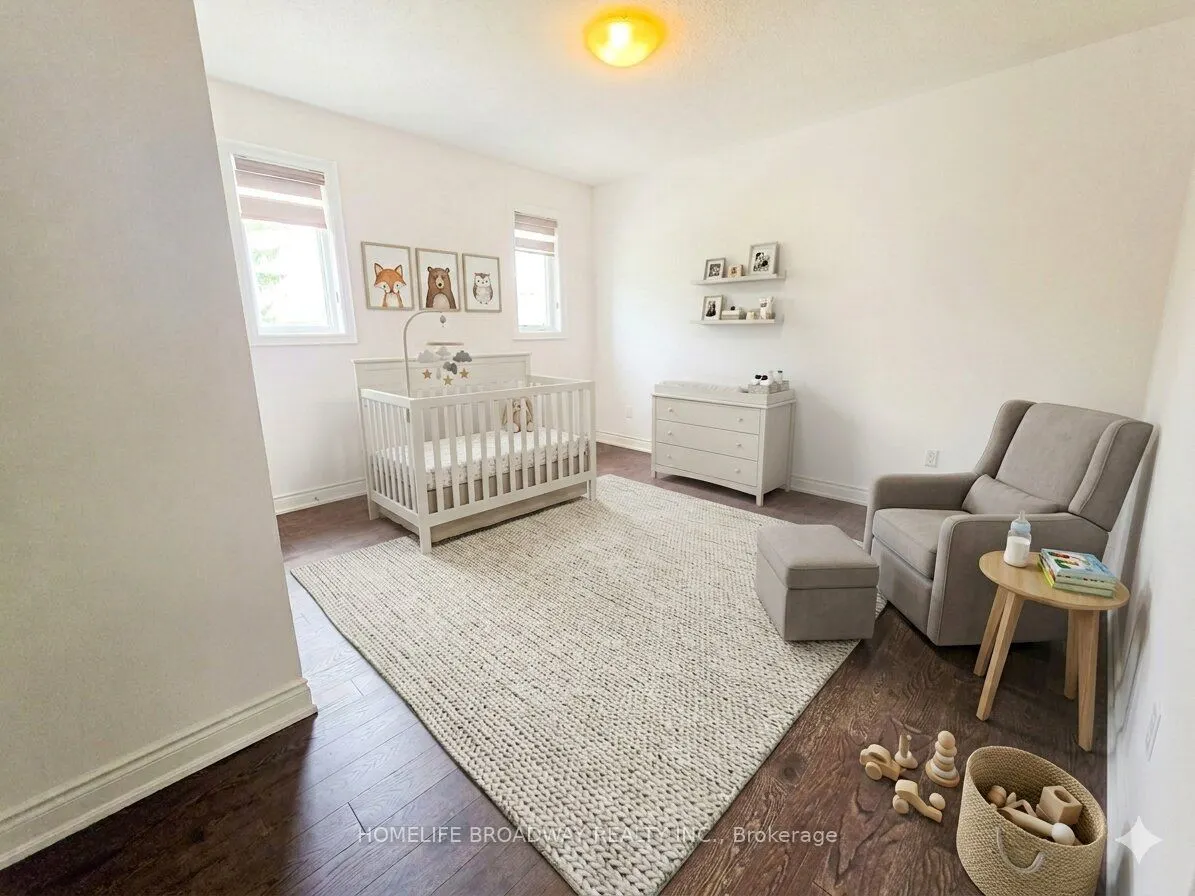
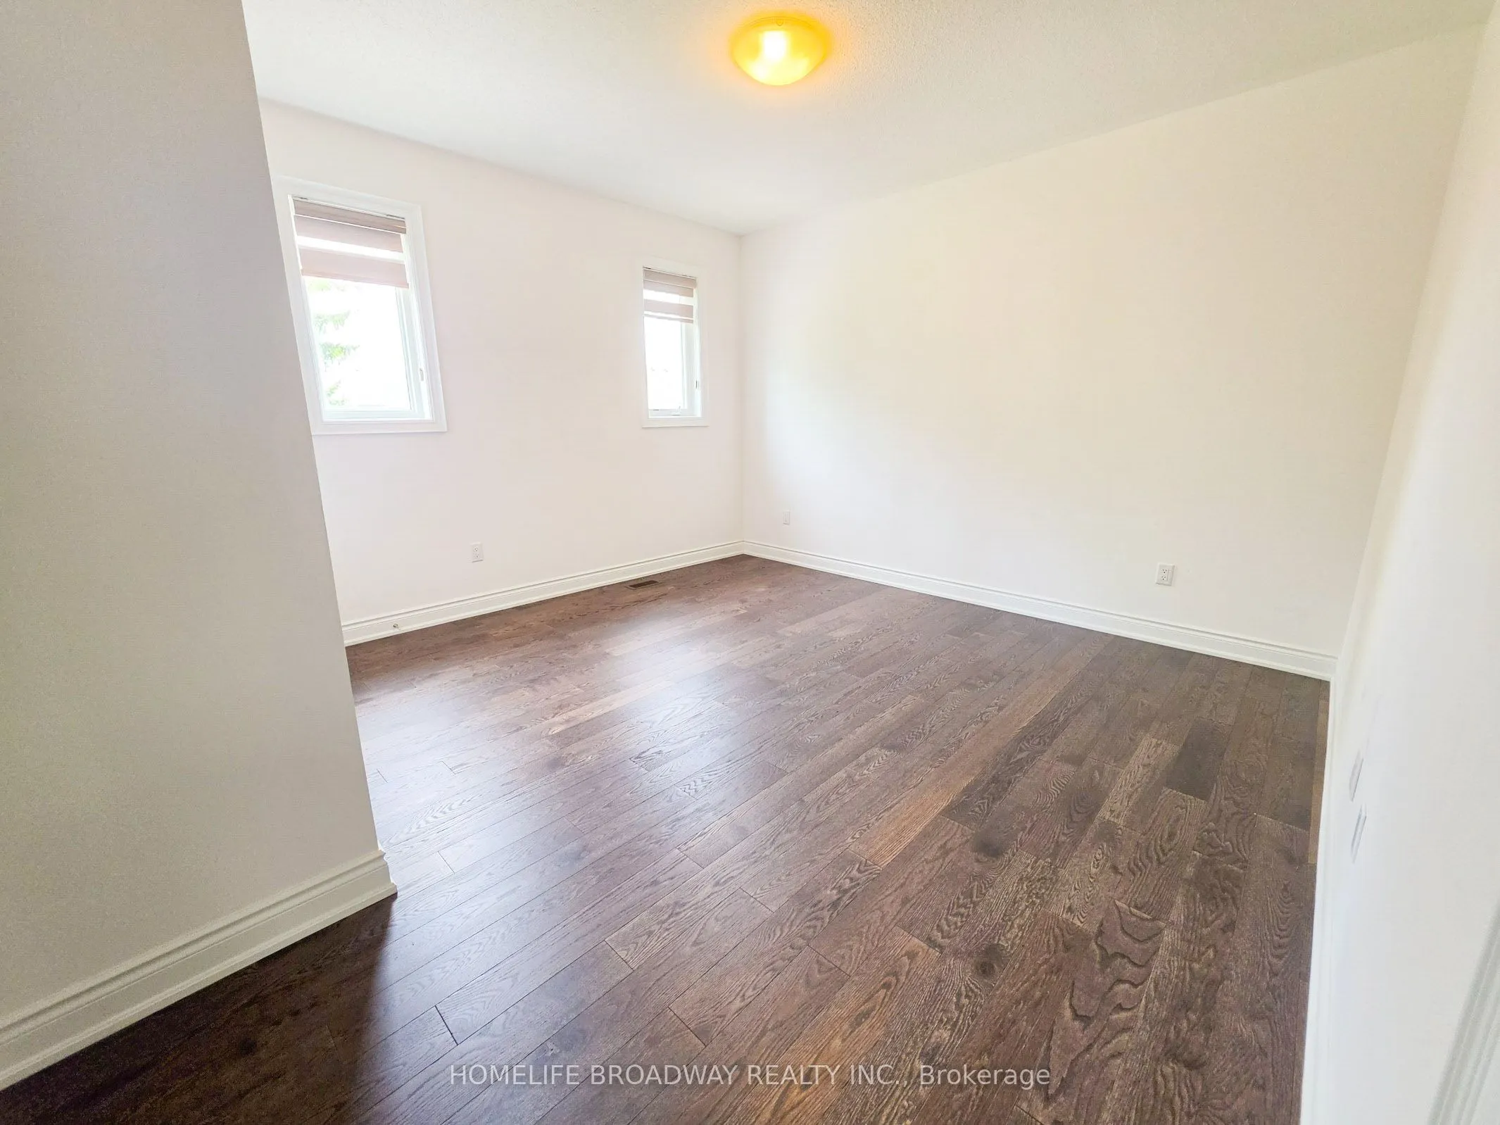
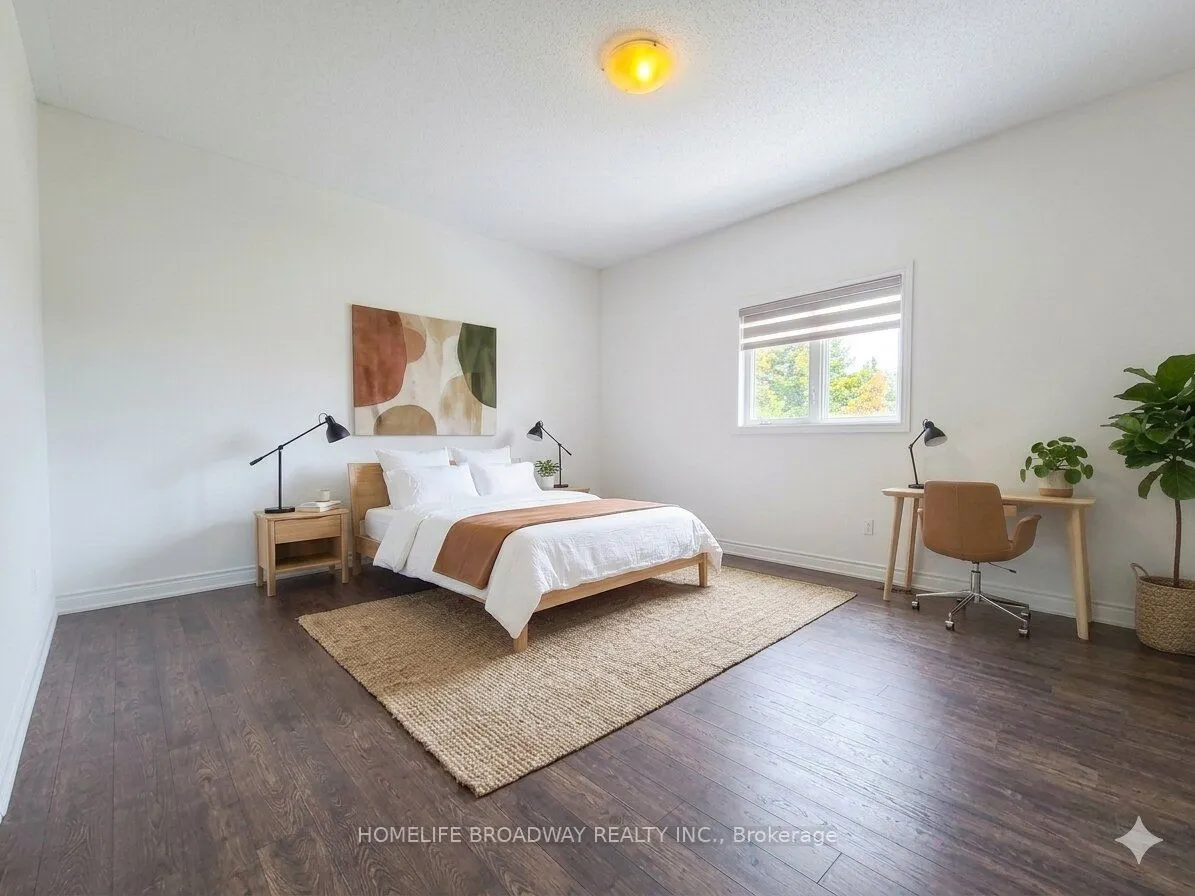
Bedroom 2
Hardwood Floor, Semi Ensuite
Dimensions 13.48 x 12.01 feet
161.89 sqft
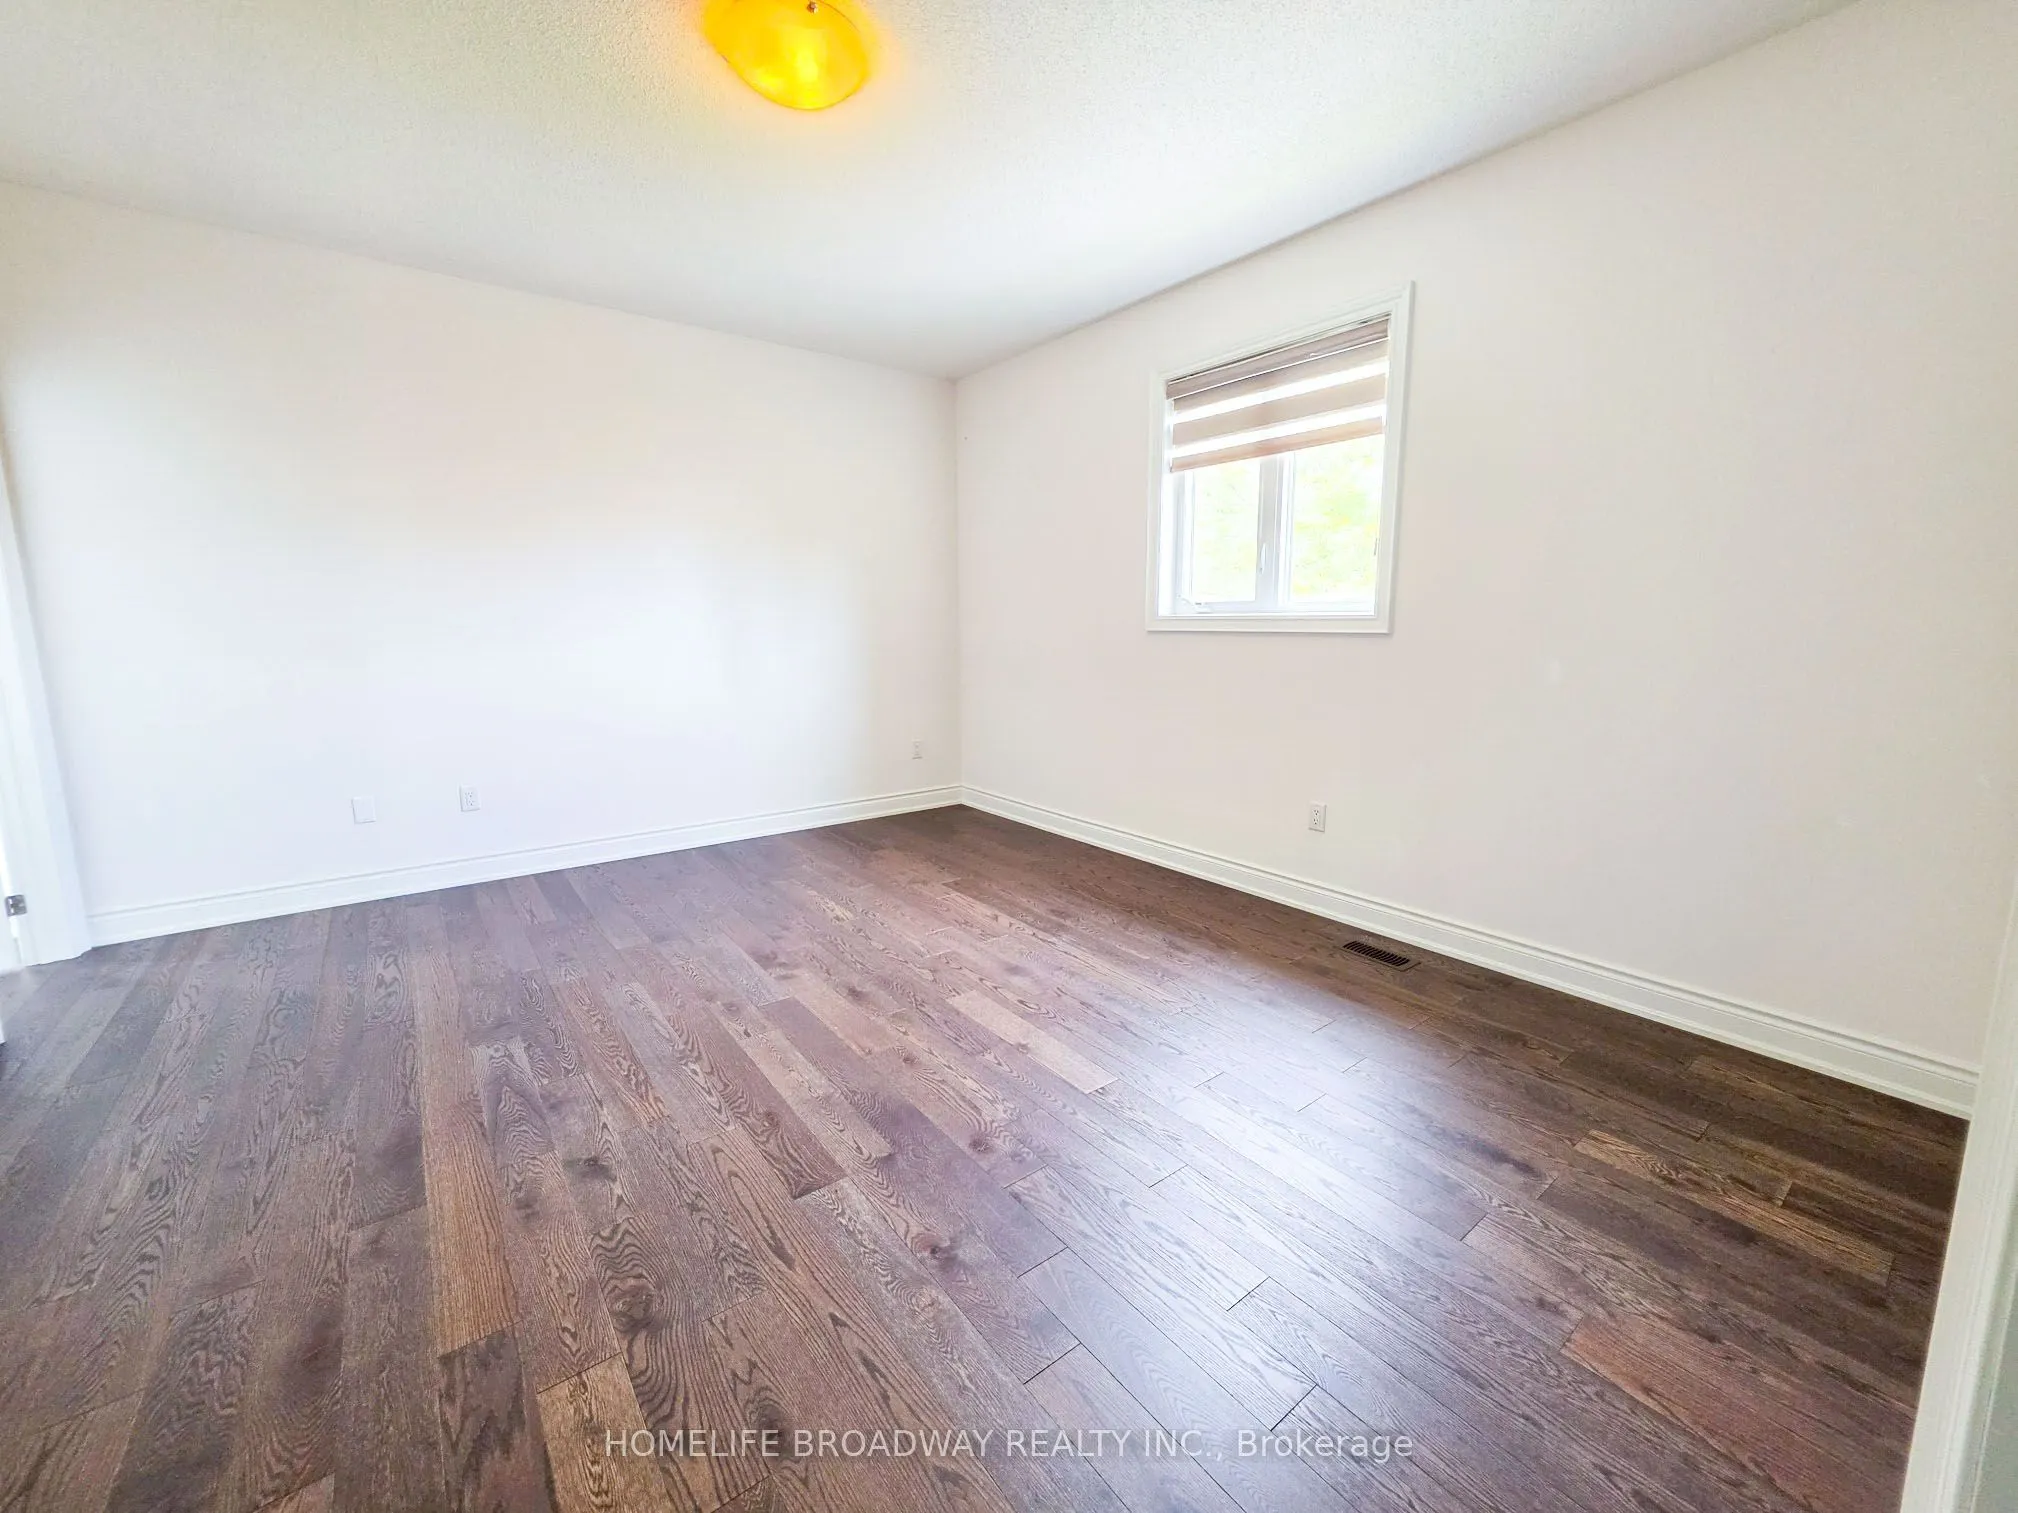
Bedroom 3
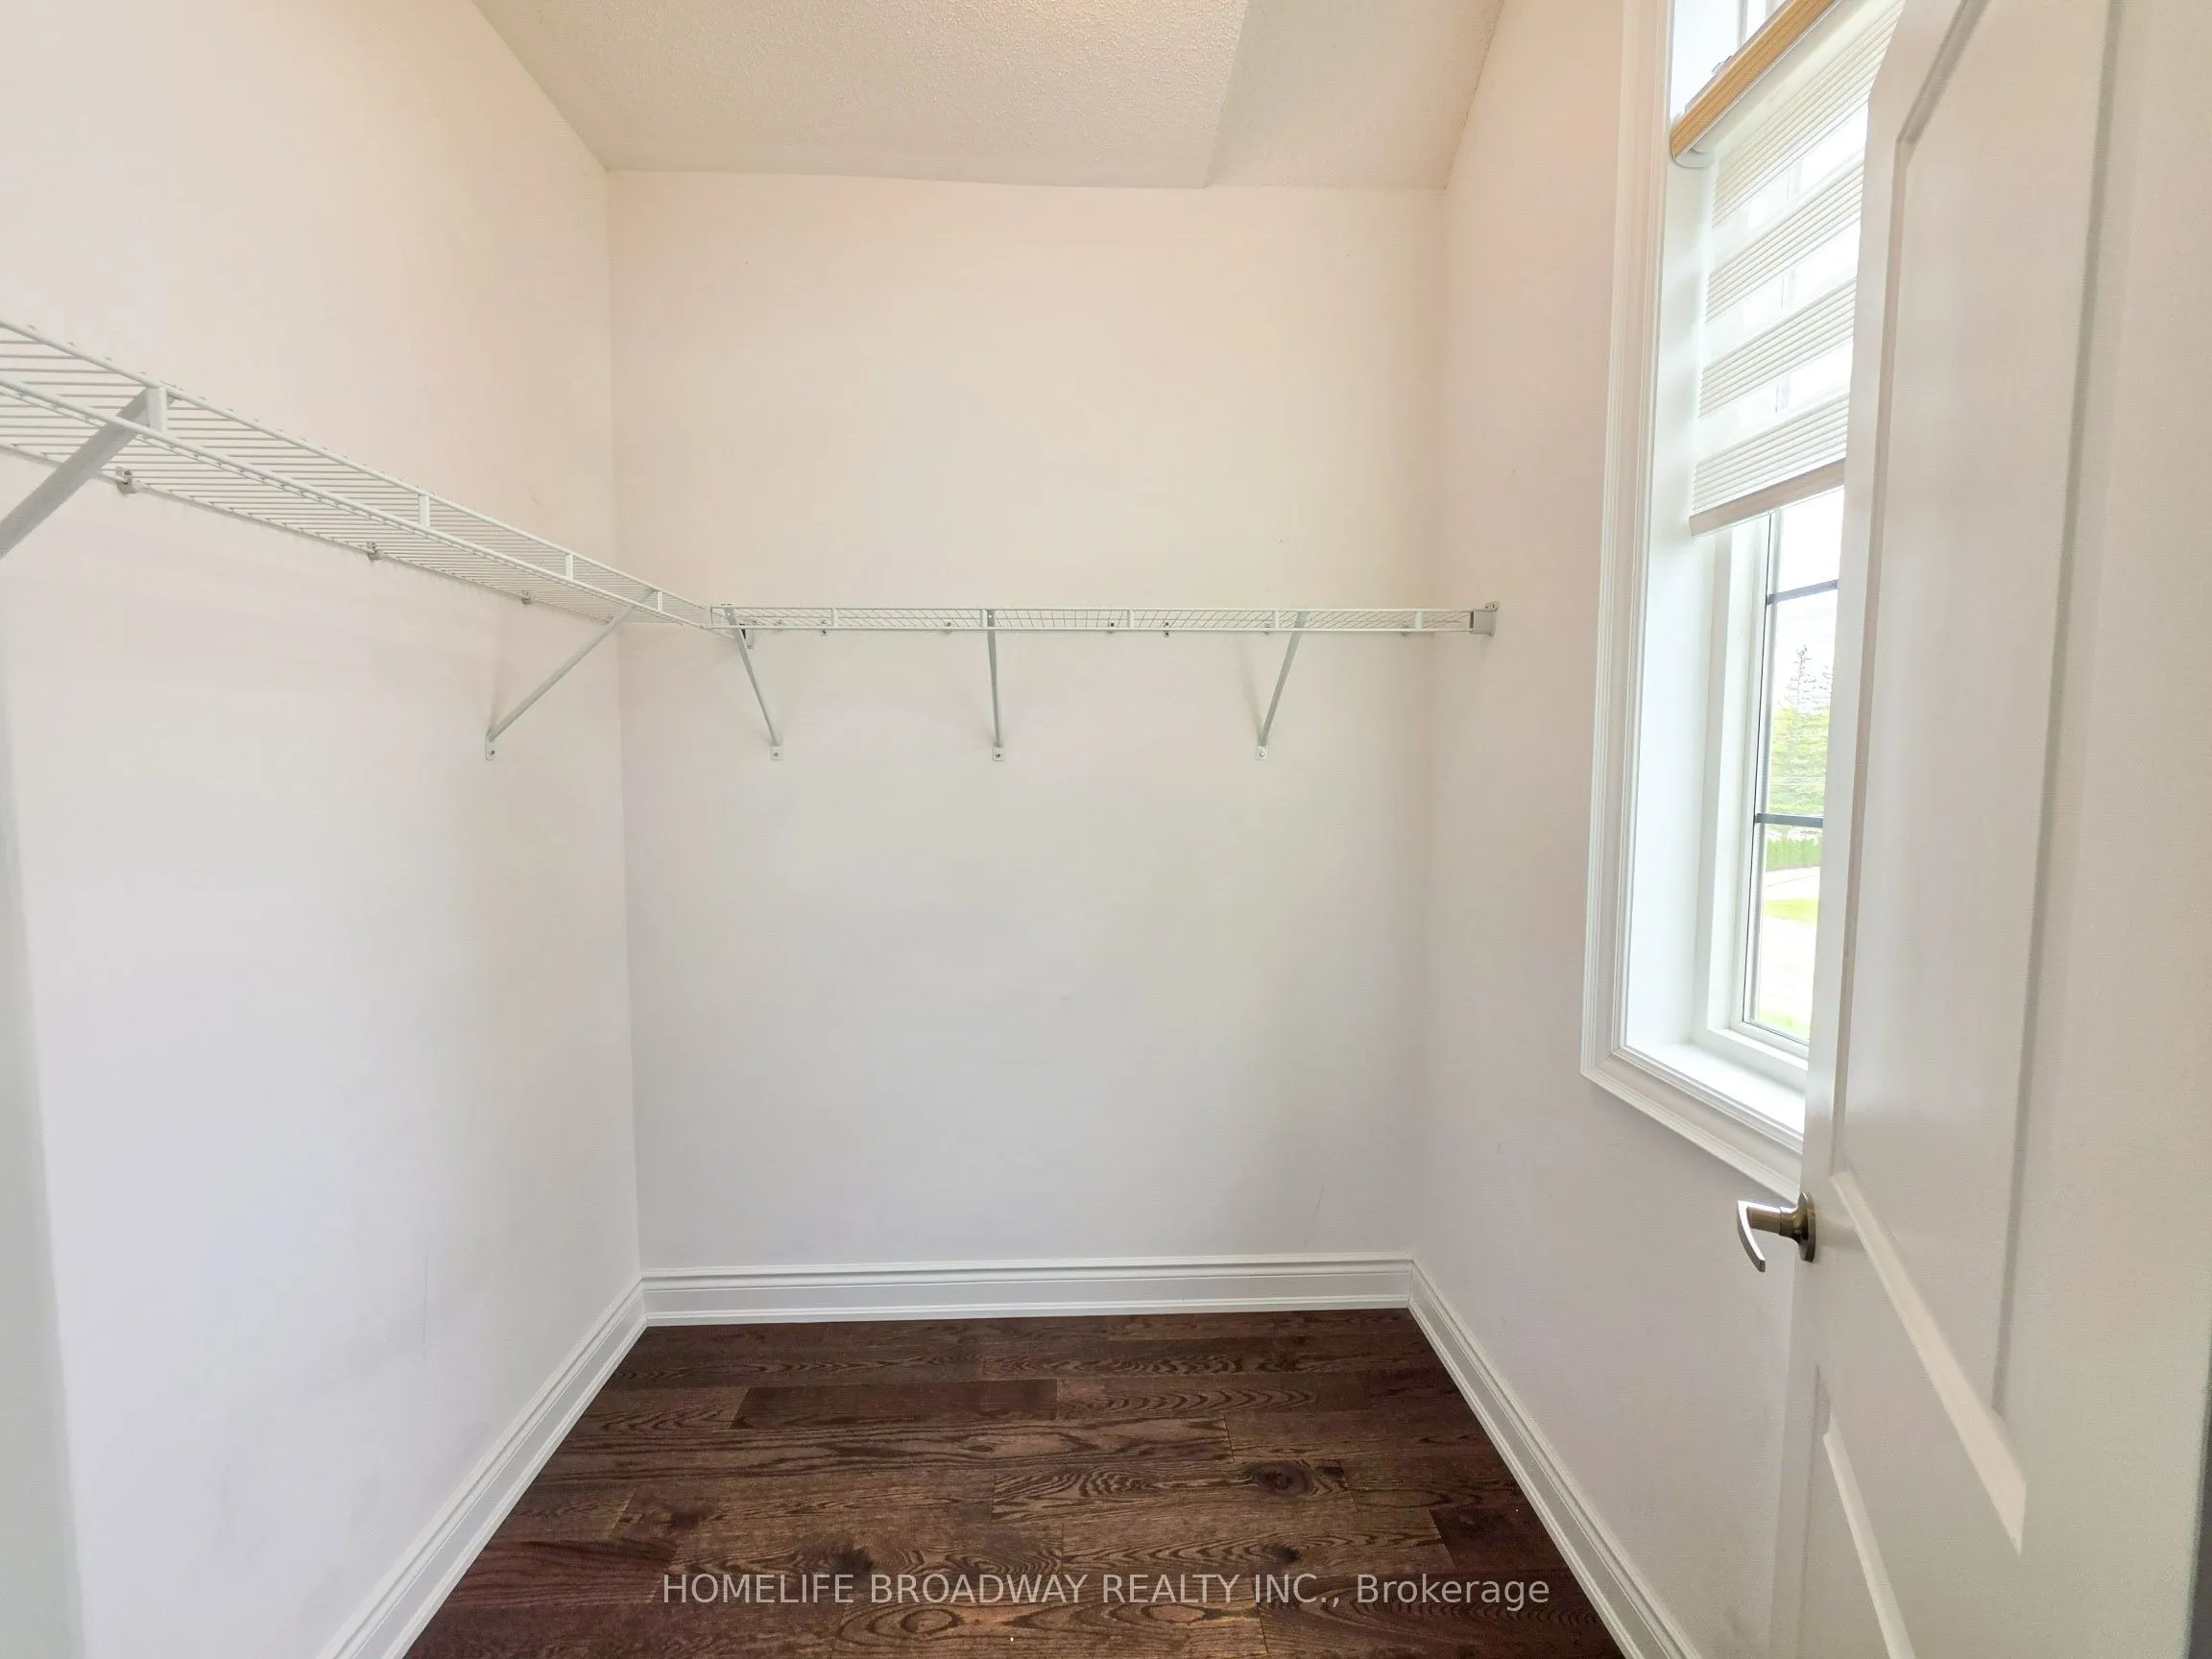
Hardwood Floor, Semi Ensuite, Walk-In Closet(s)
Dimensions 14.99 x 13.48 feet
202.07 sqft
Bedroom 4
Hardwood Floor, 3 Pc Ensuite, Walk-In Closet(s)
Dimensions 14.5 x 12.99 feet
188.36 sqft
Breakfast
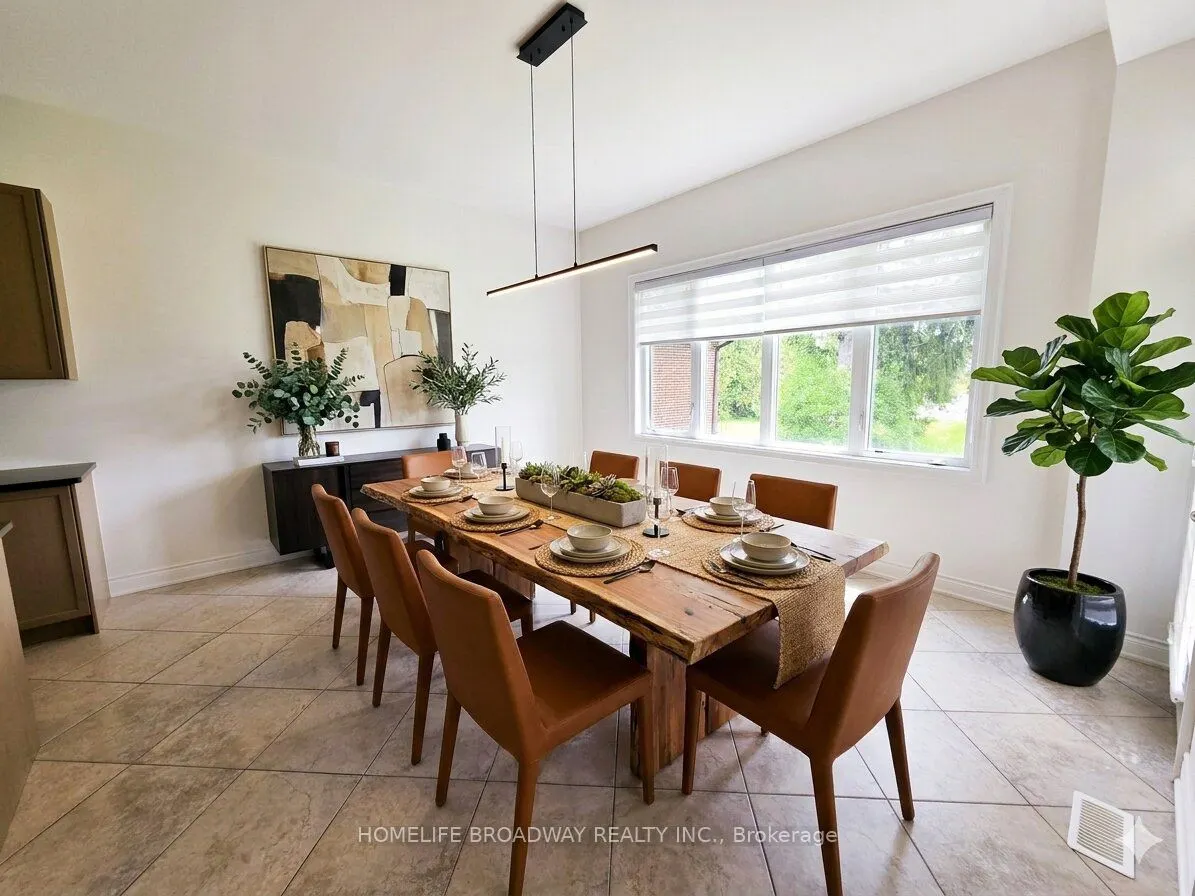
Ceramic Floor, Large Window, Open Concept
Dimensions 15.16 x 12.99 feet
196.93 sqft
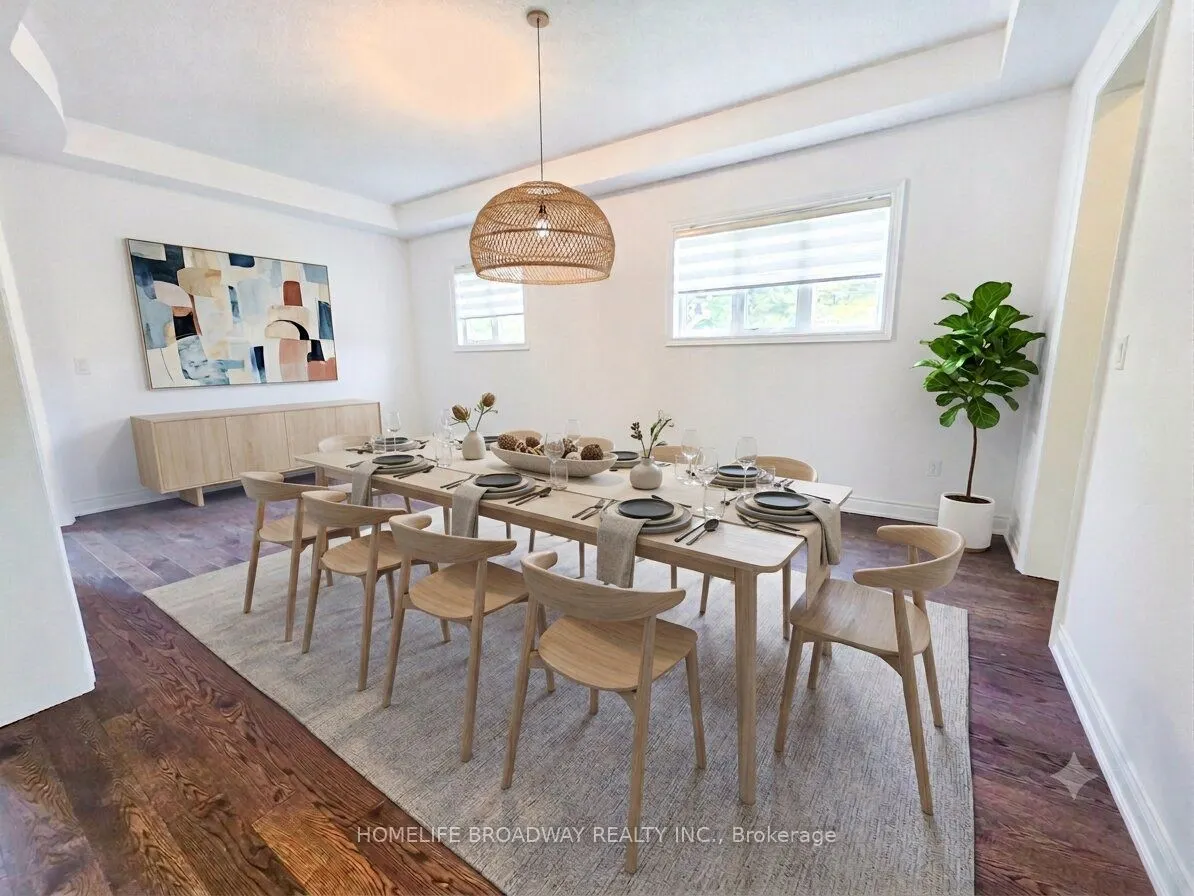
Dining Room
Hardwood Floor, Combined w/Family, Open Concept
Dimensions 19.16 x 14.5 feet
277.82 sqft
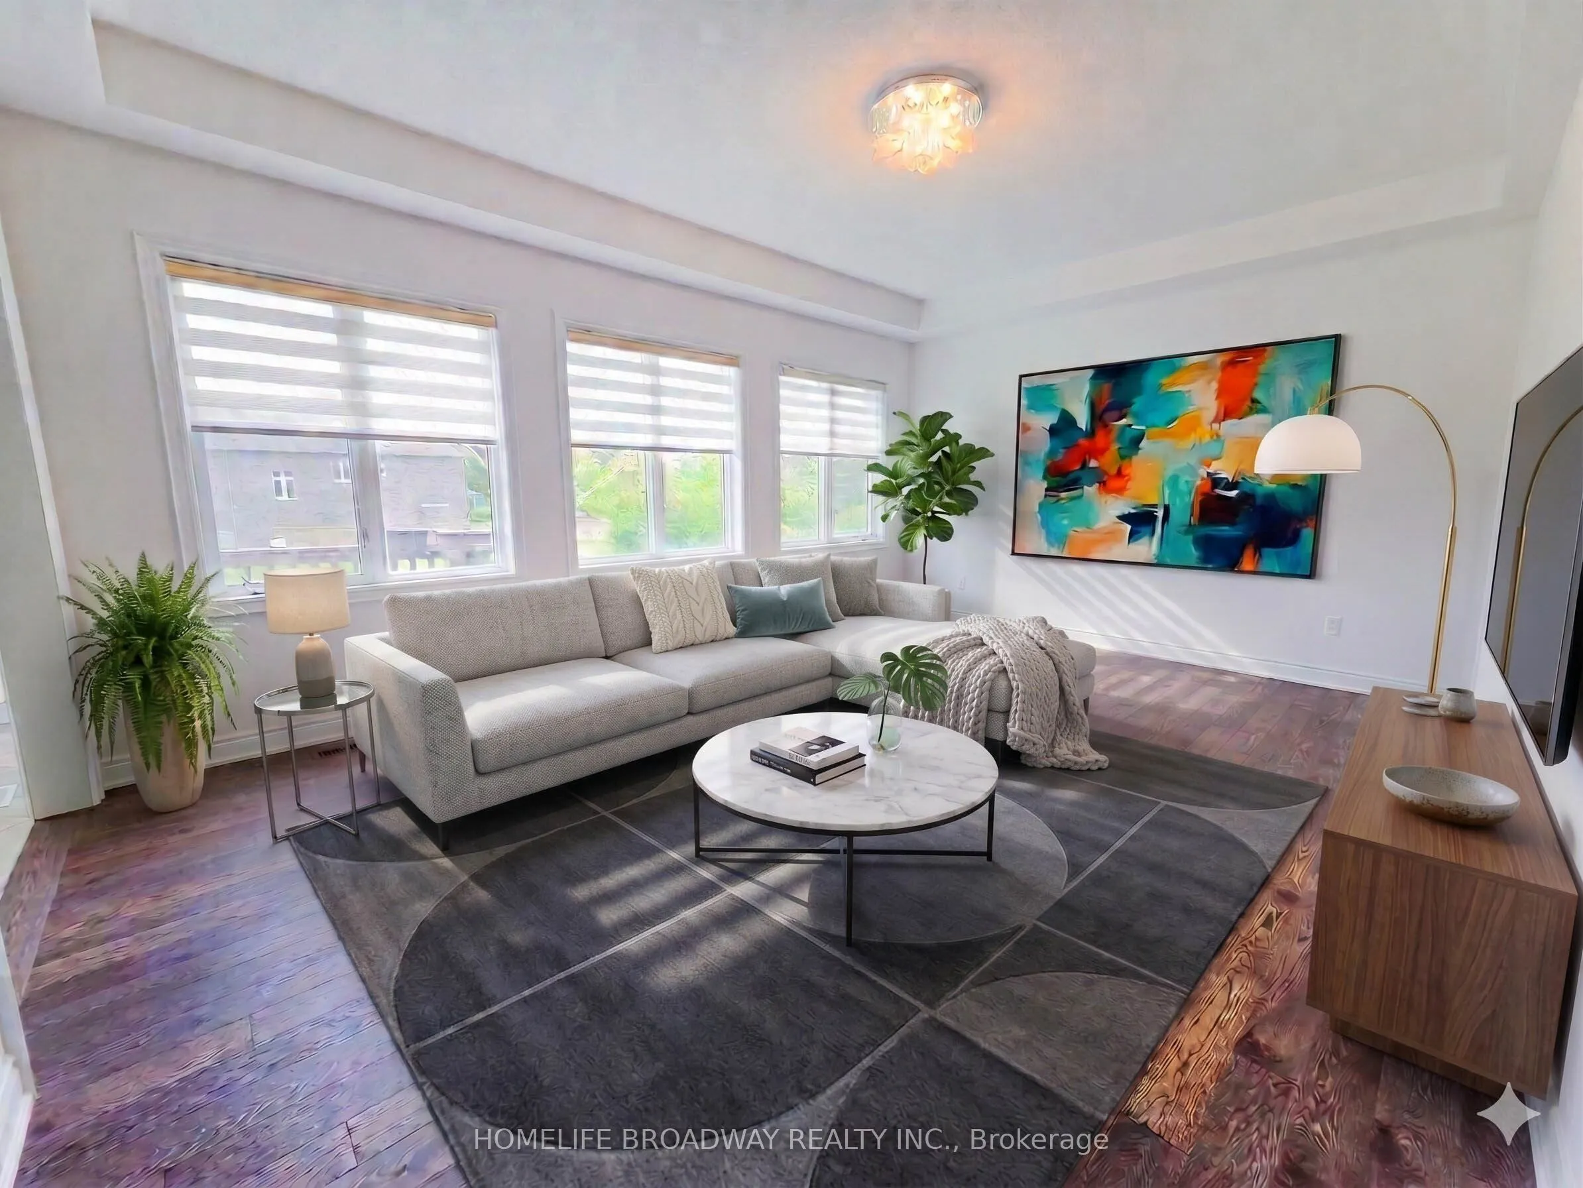
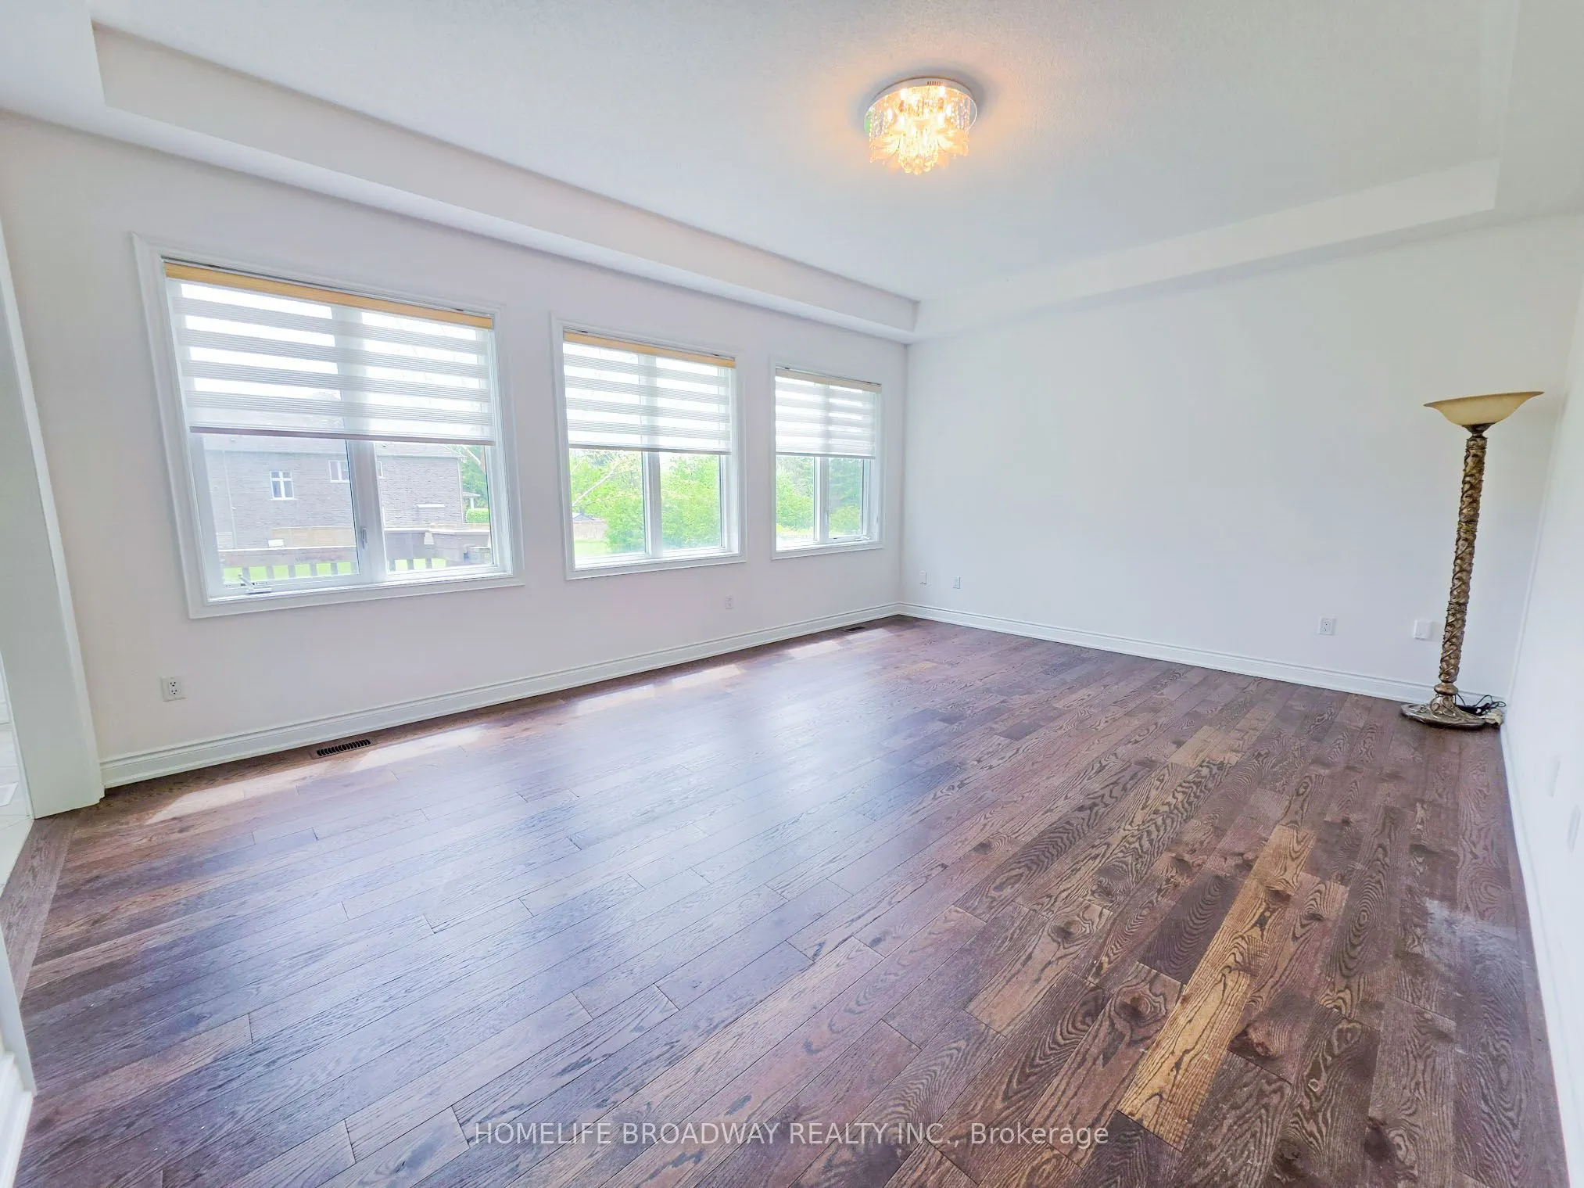
Family Room
Hardwood Floor, Combined w/Dining, Open Concept
Dimensions 19.16 x 14.5 feet
277.82 sqft
Kitchen
Ceramic Floor, Quartz Counter, Pantry
Dimensions 15.49 x 14.01 feet
217.01 sqft
Living Room
Hardwood Floor, Large Window
Dimensions 21 x 12.83 feet
269.43 sqft
Office
Hardwood Floor, Cathedral Ceiling(s), Large Window