Sign In or Create a Free Account to see full details of this property
Key Facts
Key facts for 55 Oneida Crescent #409
Property Type
Condo, Apartment
Parking
Private 2 garage, 2 parking
MLS #
N12844374
Size
900-999 sqft
Basement
None
Listed on
2026-03-04
Lot size
-
Tax
$3,346.03 /yr
Days on Market
223
Approximate Age
-
Maintenance Fee
$964.35/mo
Common Elements, Hea...
Description
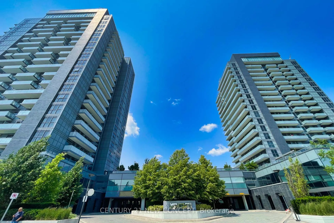
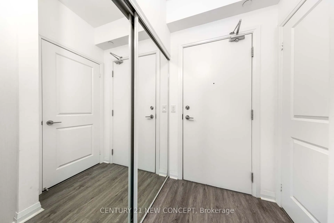
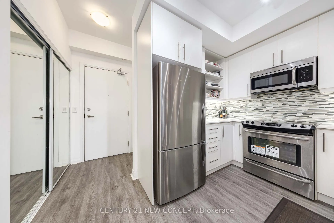
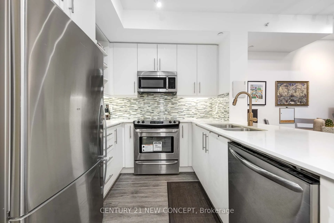
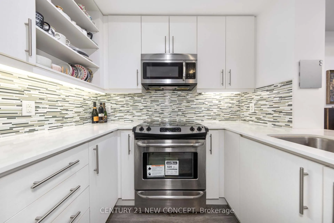
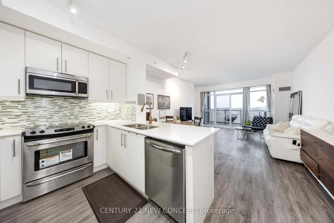
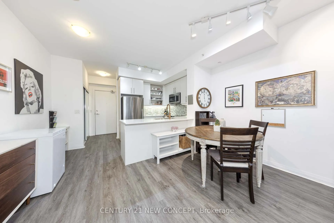
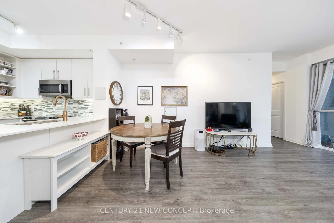
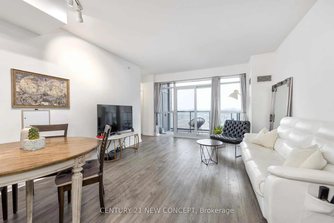
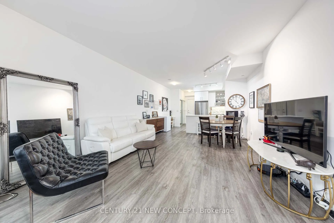
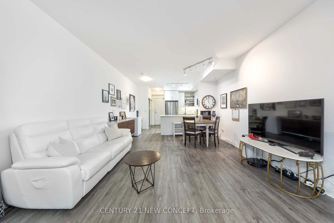
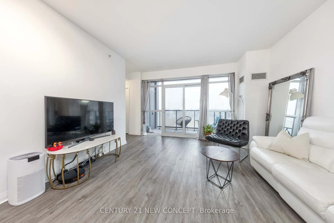
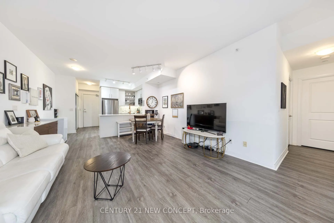
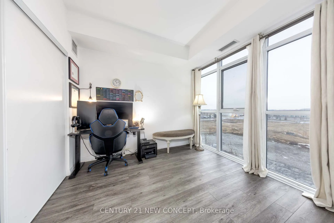
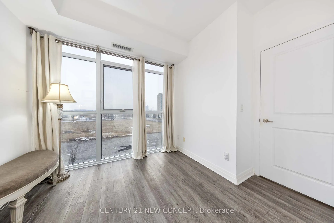
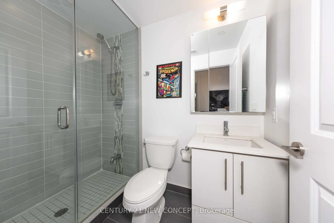
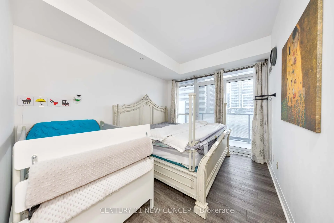
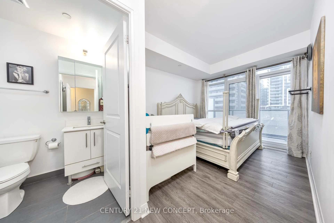
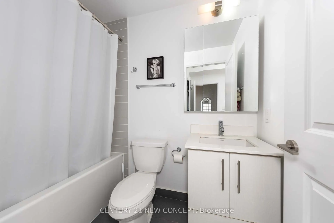
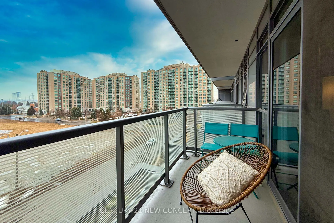
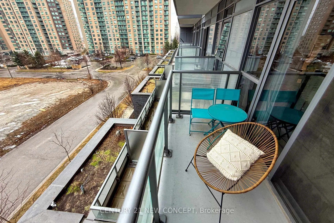
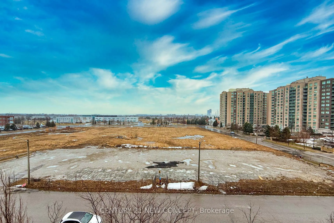
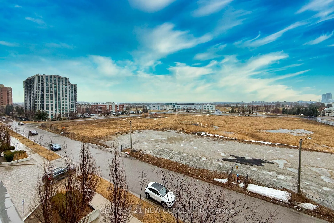
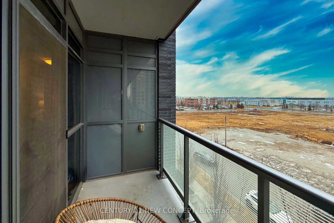
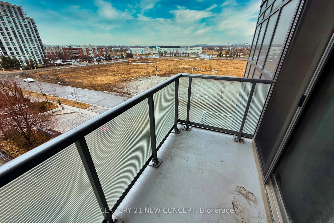
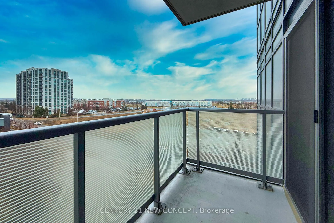
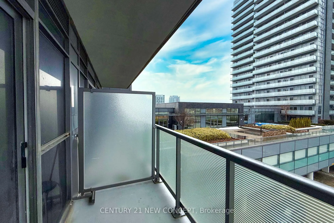
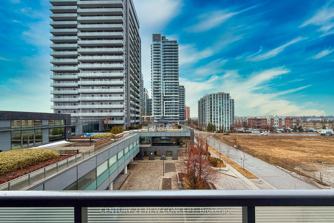
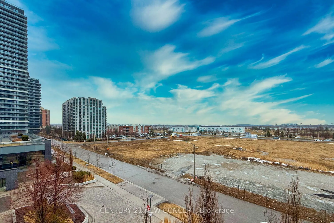
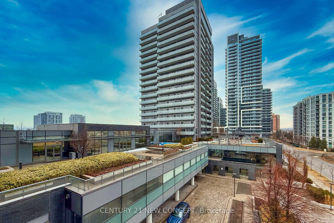
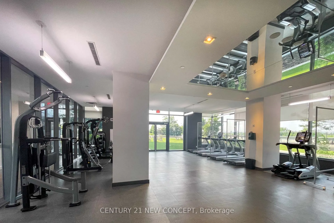
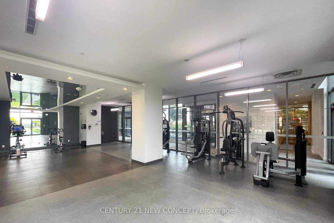
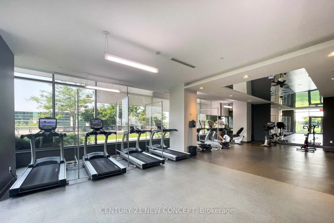
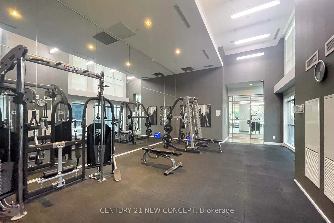
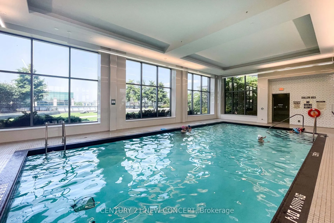
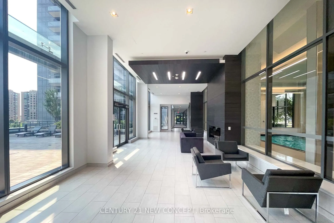
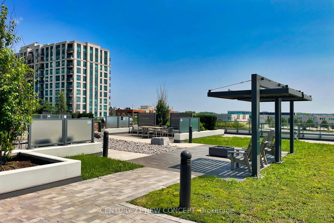
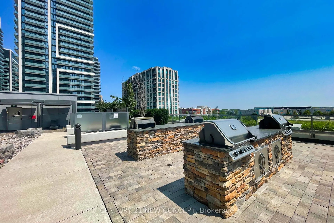
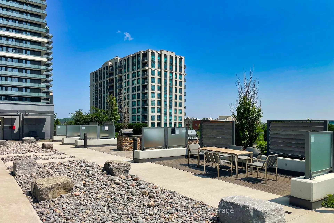
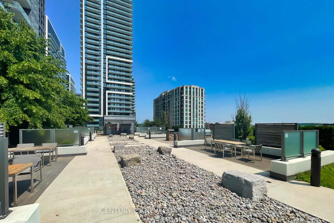
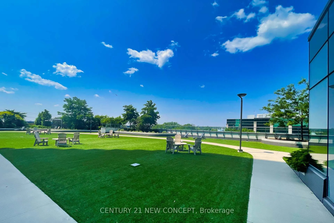
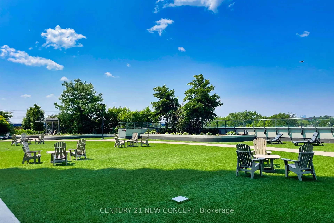
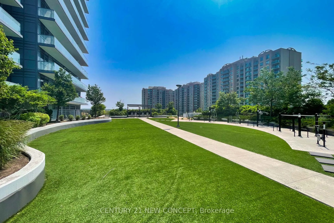
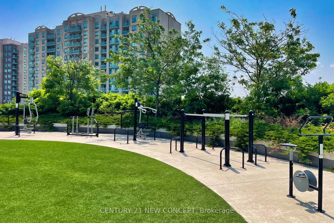
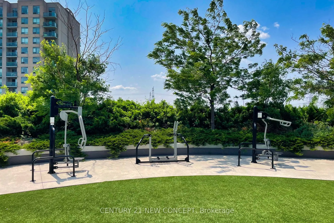
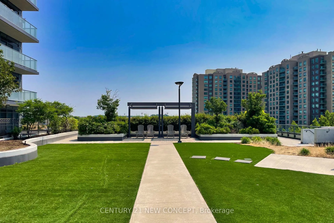
945 sqft of Living Space with **Two Parking Spots** One Rare Double sized ground level indoor parking right next to door plus one standard sized 2nd level indoor parking!!! Step into the ultimate in luxury living at Sky City Condos, nestled in the vibrant heart of Richmond Hill. Upgraded to Waterpr...oof Luxury Vinyl Flooring and with soaring 9-foot ceilings and a vast living/dining area nearly 14 feet wide, it offers an abundance of natural light through large windows. The private corner unit features unobstructed east-facing views, complemented by two separate walkouts leading to a generous balcony. Just minutes away from the future Yonge Subway Extension, and steps to VIVA, GO, Hwy 407, Hwy 7, top-rated schools, shopping, and dining. Enjoy exclusive amenities, including 24-hour concierge, a gym, an indoor pool, multimedia theater, dedicated yoga area, guest suites, sauna, and a rooftop terrace.