Sign In or Create a Free Account to see full details of this property
Key Facts
Key facts for 55 Oneida Crescent #409
Property Type
Condo, Apartment
Parking
Private 2 garage, 2 parking
MLS #
N13507712
Size
900-999 sqft
Basement
None
Listed on
2026-06-30
Lot size
-
Tax
$3,346.03 /yr
Days on Market
105
Approximate Age
-
Maintenance Fee
$995.15/mo
Common Elements, Hea...
Description
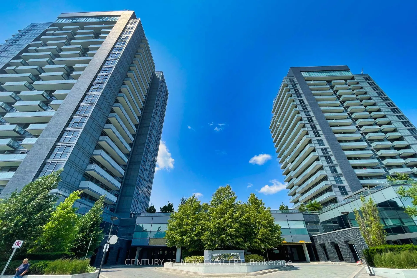
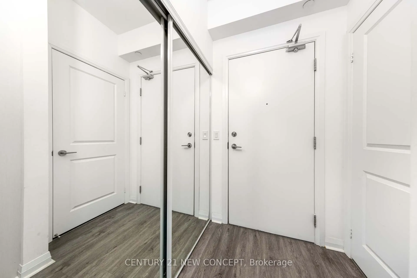
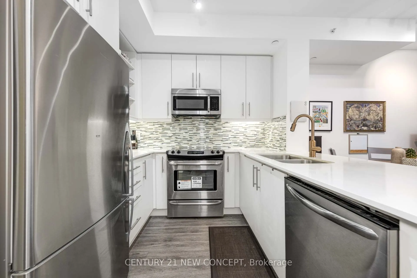
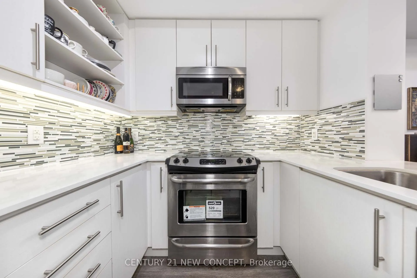
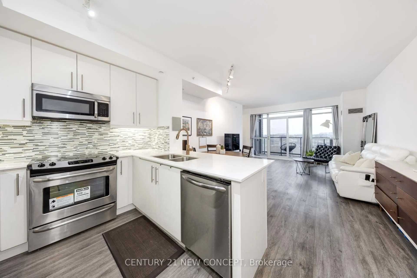
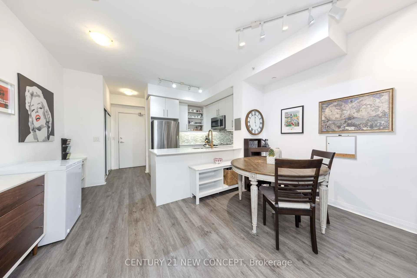
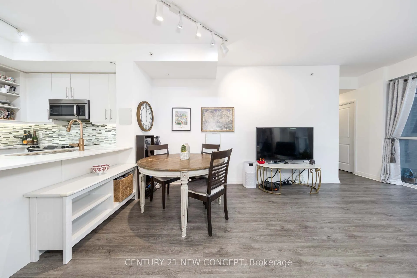
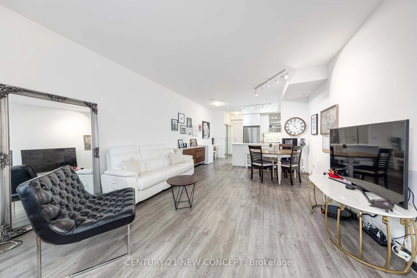
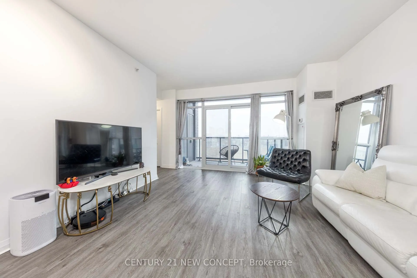
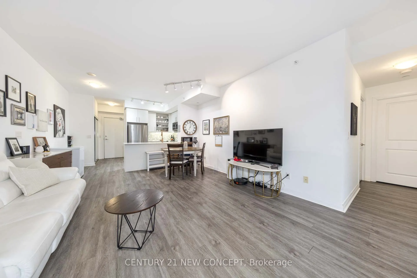
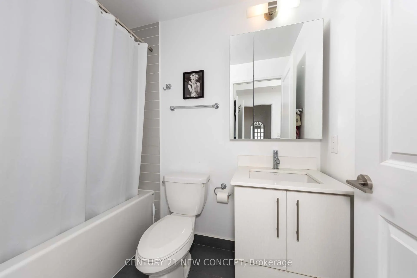
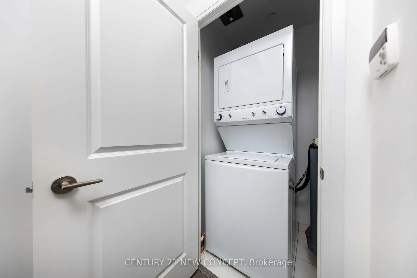
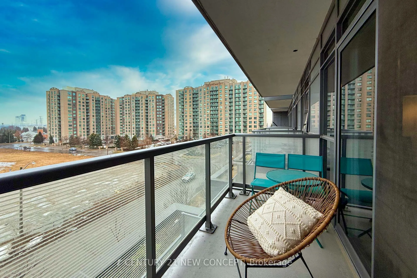
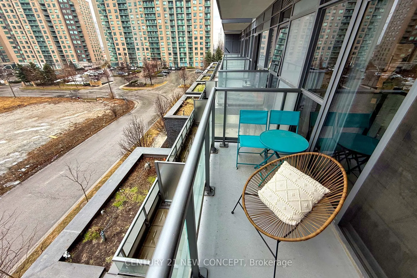
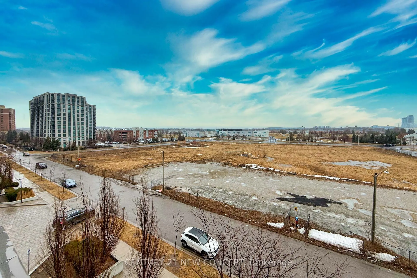
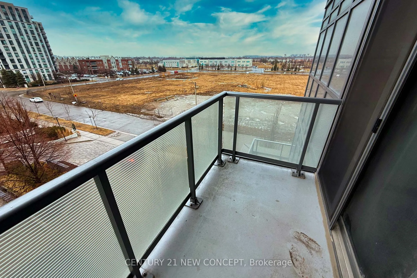
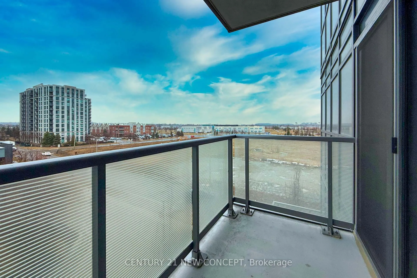
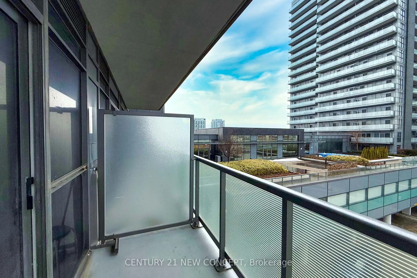
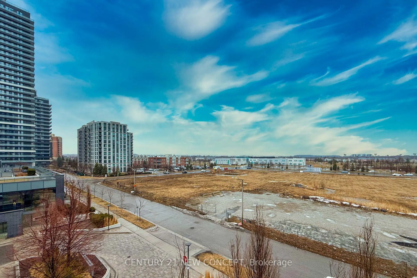
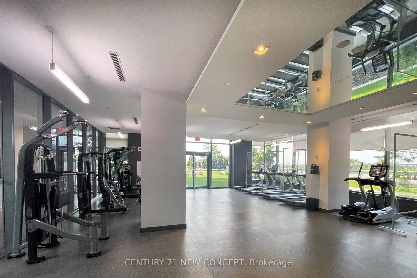
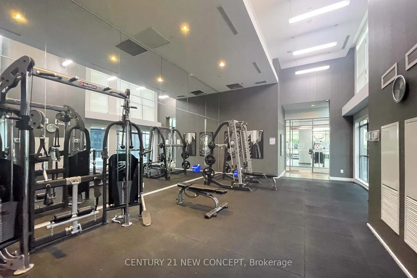
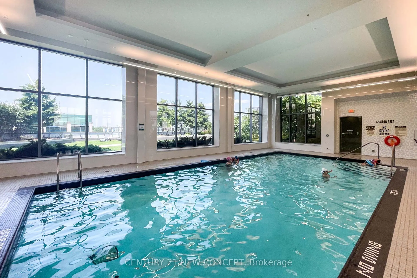
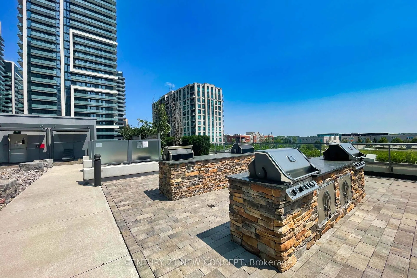
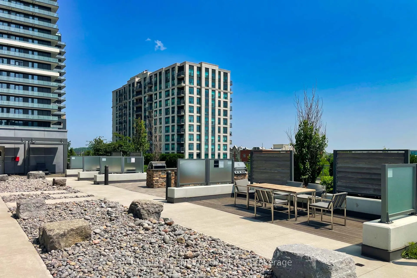
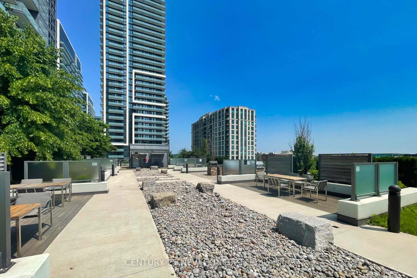
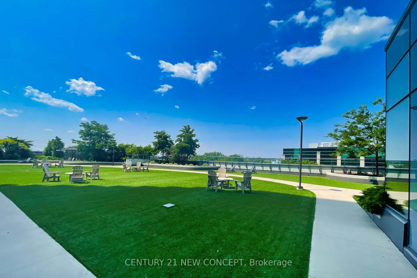
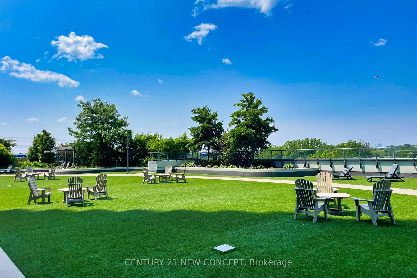
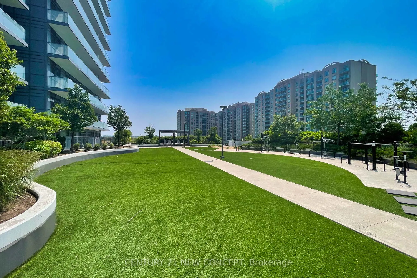
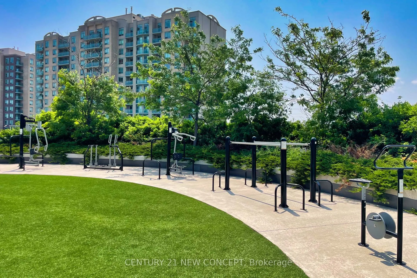
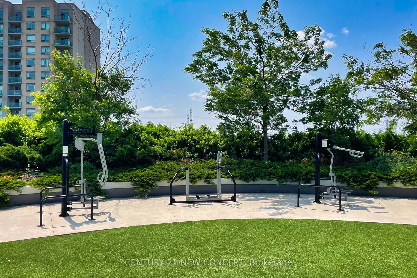
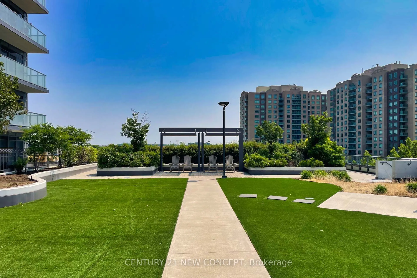
945 sqft of Living Space with ** Two Parking Spots ** One Rare Double sized ground level indoor parking right next to door plus one standard sized 2nd level indoor parking !!! Step into the ultimate in luxury living at Sky City Condos, nestled in the vibrant heart of Richmond Hill. Upgraded to Water...proof Luxury Vinyl Flooring and with soaring 9-foot ceilings and a vast living/dining area nearly 14 feet wide, it offers an abundance of natural light through large windows. The private corner unit features unobstructed east-facing views, complemented by two separate walkouts leading to a generous balcony. Just minutes away from the future Yonge Subway Extension, and steps to VIVA, GO, Hwy 407, Hwy 7, top-rated schools, shopping, and dining. Enjoy exclusive amenities, including 24-hour concierge, a gym, an indoor pool, multimedia theater, dedicated yoga area, guest suites, sauna, and a rooftop terrace.
Full Property Details
Interior
Bedrooms
2
Total Bedrooms
2
Washrooms
2
Square Footage
900-999 sqft
Basement
None
Heating Source
Gas
Heating Fuel
Forced Air
Air Conditioning
Central Air
Family Room
No
Kitchens
1
Total Kitchens
1
Fireplace Features
No
Bedrooms
2
Total Bedrooms
2
Washrooms
2
Square Footage
900-999 sqft
Basement
None
Heating Source
Gas
Heating Fuel
Forced Air
Air Conditioning
Central Air
Family Room
No
Kitchens
1
Total Kitchens
1
Fireplace Features
No
Exterior
Driveway
Private
Pool
Indoor
Parking Spaces
2
Total Parking Spaces
2.00
Parking Description
Private
Garage Spaces
2
Balcony
Open
Driveway
Private
Pool
Indoor
Parking Spaces
2
Total Parking Spaces
2.00
Parking Description
Private
Garage Spaces
2
Balcony
Open
Building Description
Style
Apartment
Home Type
Condo
Subtype
Condo Apartment
Property Orientation
East
Exterior Finish
Concrete
Possession Date
No Data
Locker
Owned
Style
Apartment
Home Type
Condo
Subtype
Condo Apartment
Property Orientation
East
Exterior Finish
Concrete
Possession Date
No Data
Locker
Owned
Community
Community
Langstaff
Community
Langstaff
Taxes & Fees
Taxes
$3,346.03 /yr
Tax Year
2025
Occupancy
Owner
Maintenance Fee
$995.15/mo
Common Elements
Included
Heating
Included
Parking
Included
Water
Included
Building Insurance
Included
Taxes
$3,346.03 /yr
Tax Year
2025
Occupancy
Owner
Maintenance Fee
$995.15/mo
Common Elements
Included
Heating
Included
Parking
Included
Water
Included
Building Insurance
Included
Other
Pets
Yes-with Restrictions
Pets
Yes-with Restrictions
Room Types
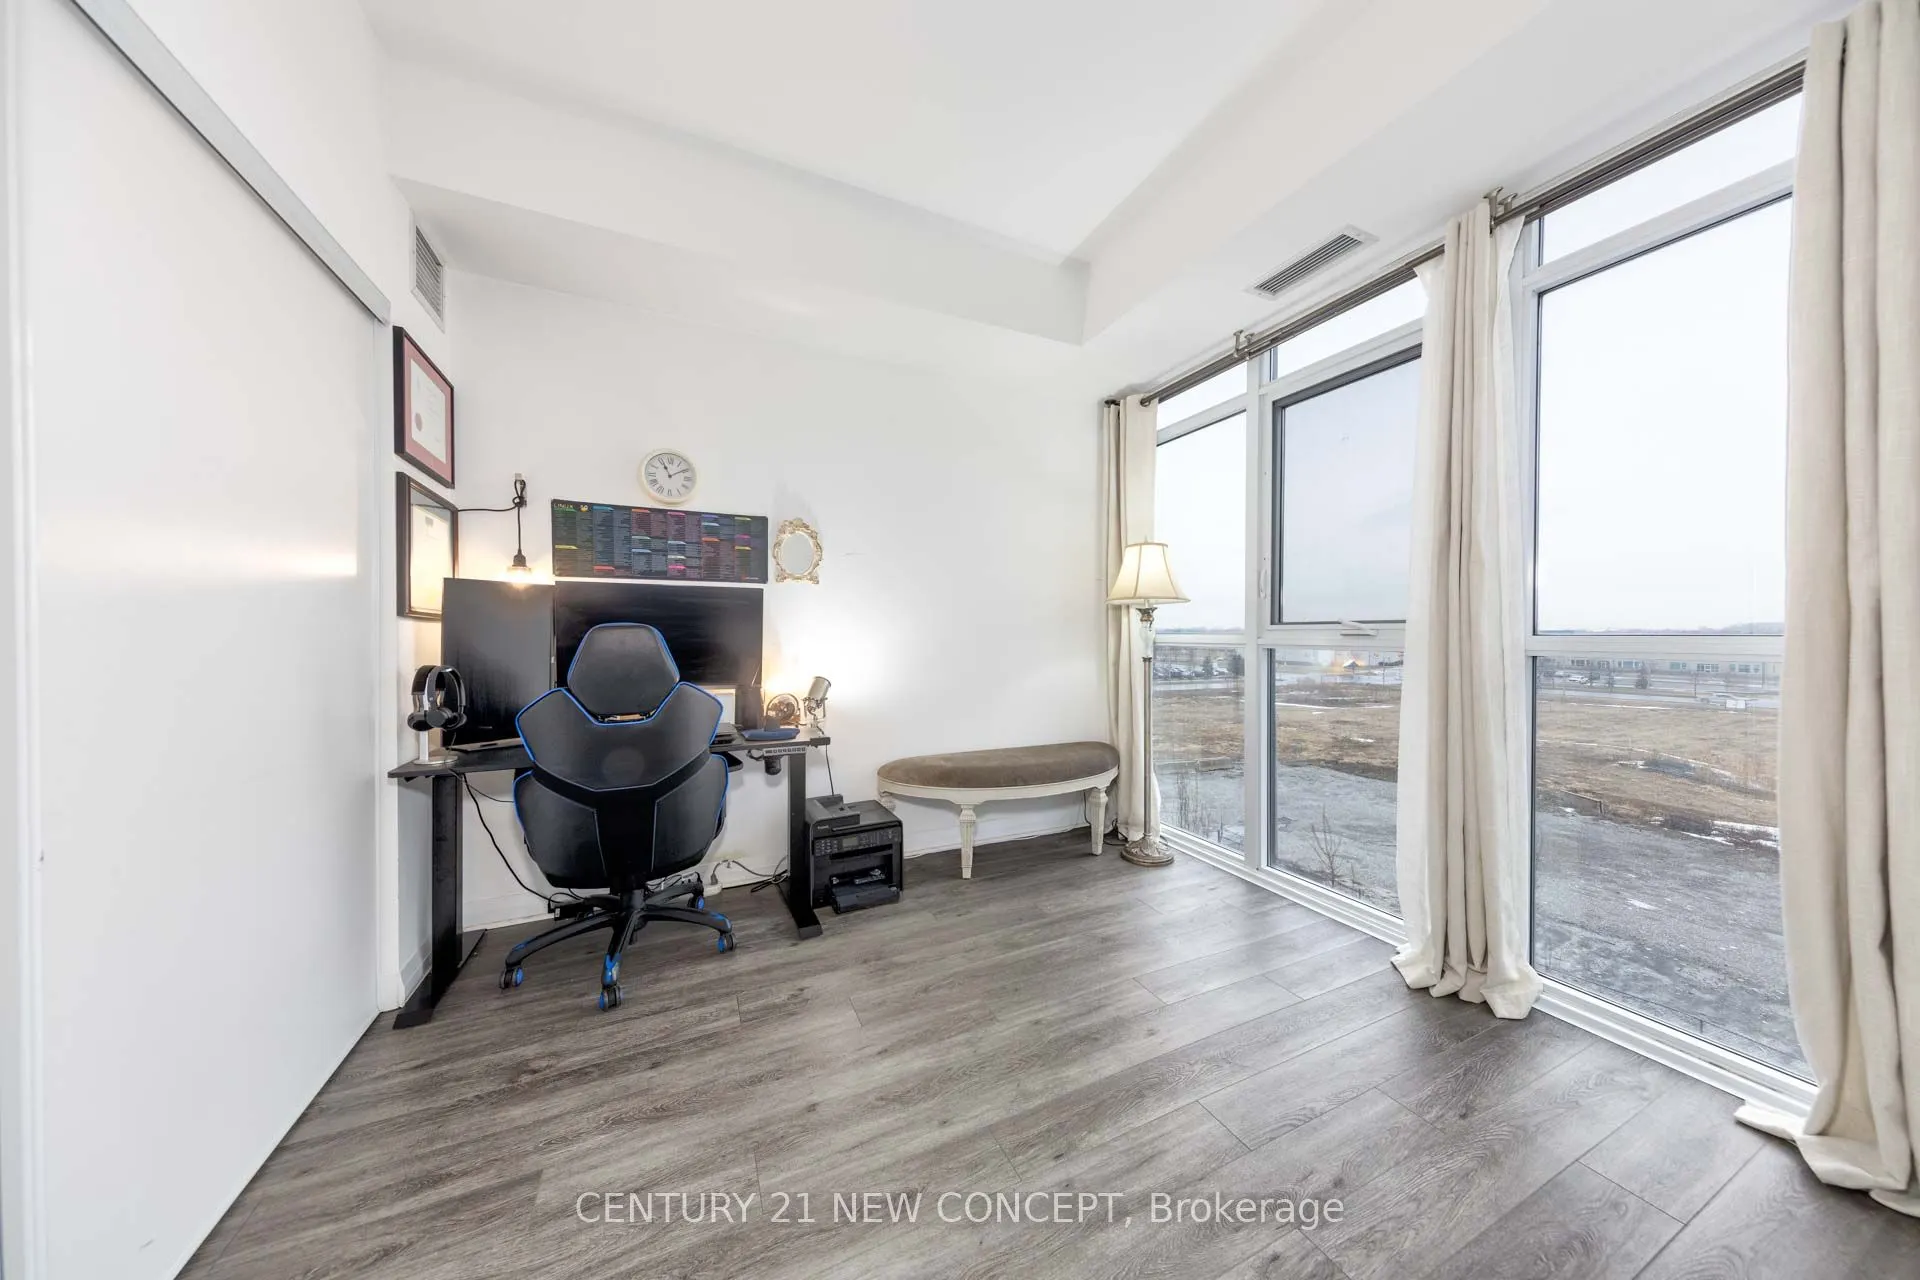
Bedroom
Vinyl Floor, Closet
Dimensions 9.28 x 9.61 feet
89.18 sqft
Kitchen
Vinyl Floor, Open Concept
Dimensions 8.01 x 8.01 feet
64.16 sqft
Living Room
Vinyl Floor, Balcony, Open Concept
Dimensions 19.29 x 13.62 feet
262.73 sqft
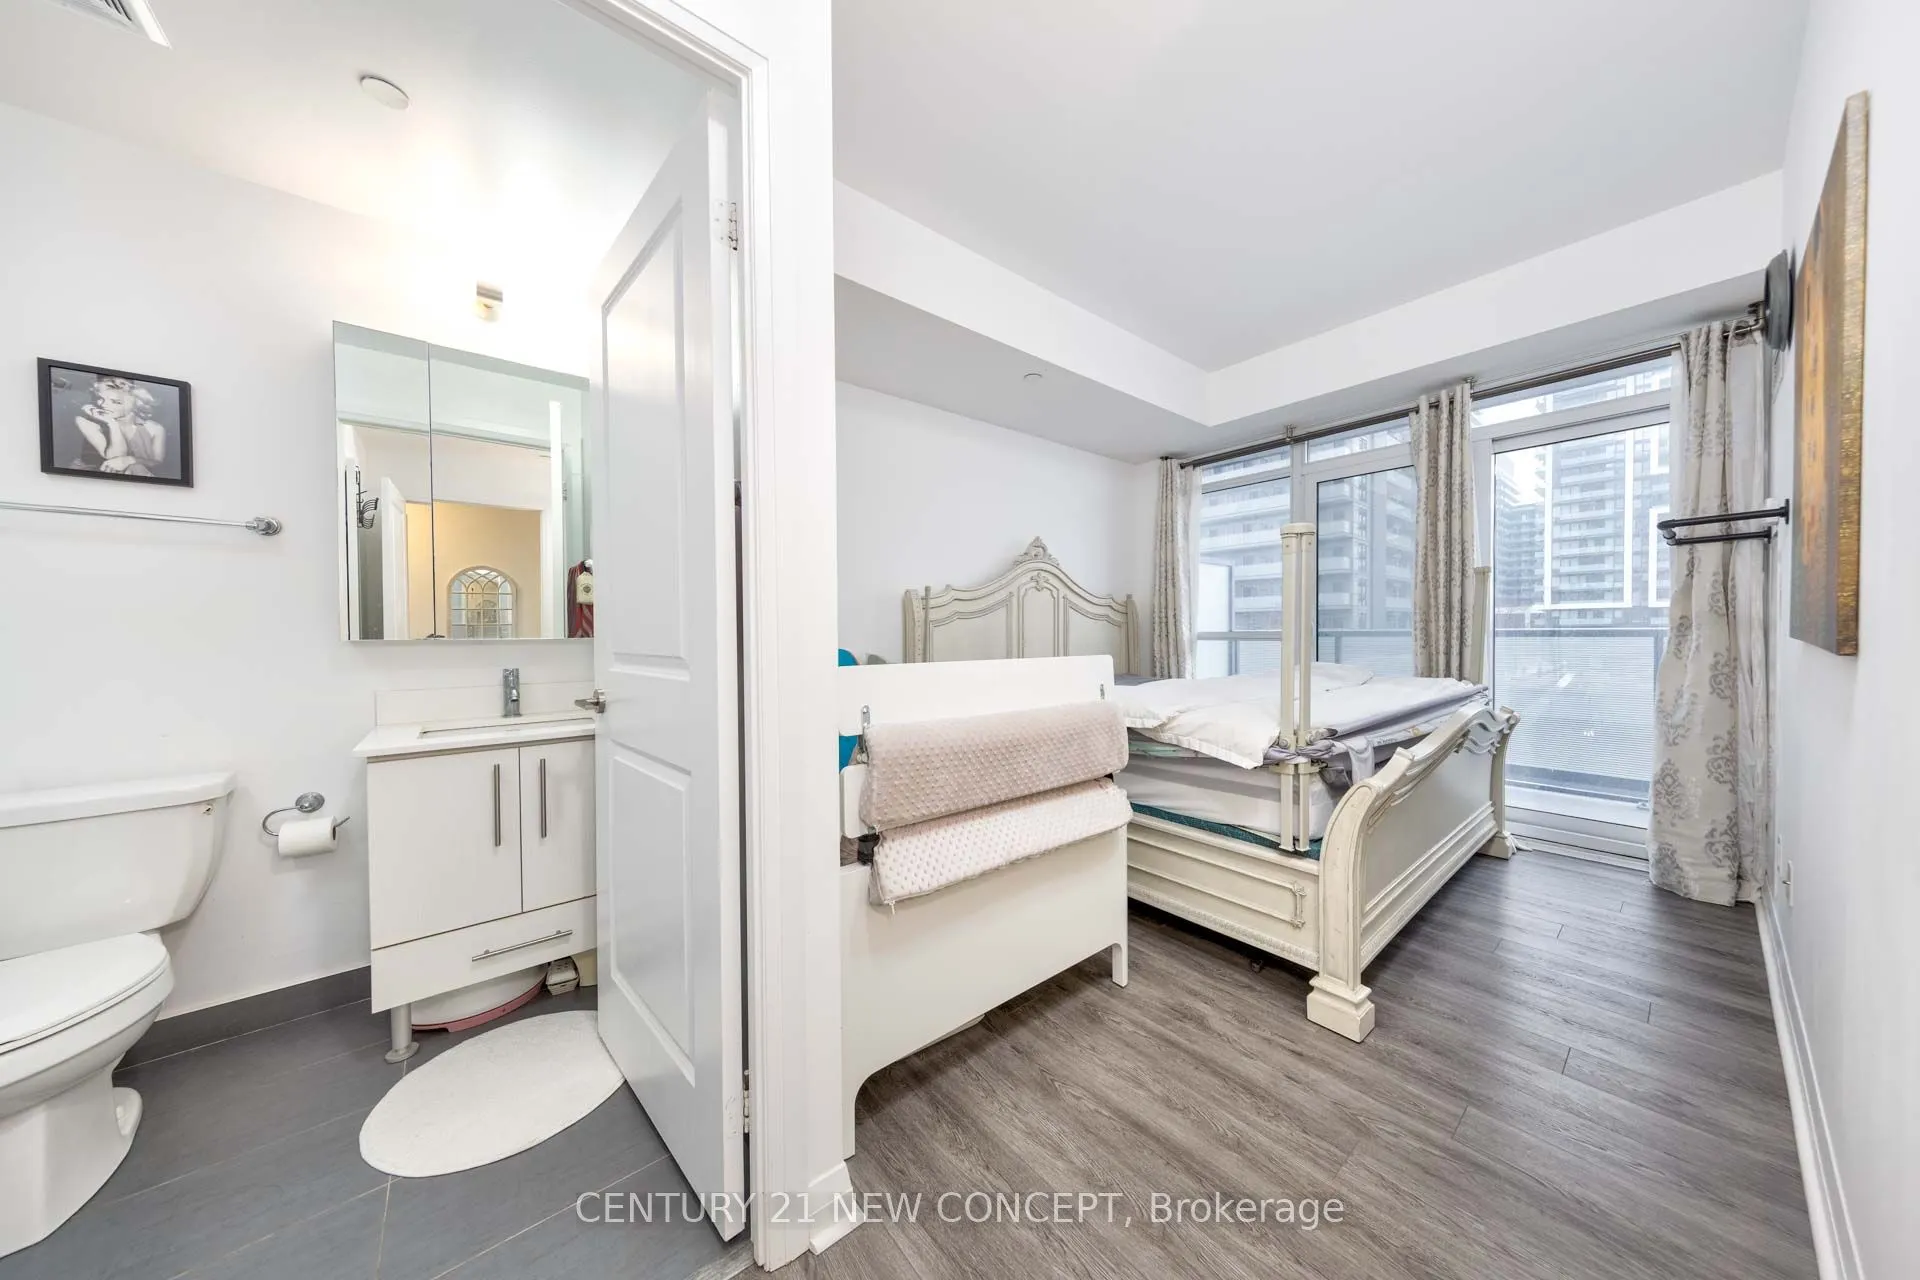
Primary Bedroom
Vinyl Floor, 4 Pc Ensuite, Balcony
Dimensions 11.61 x 9.61 feet
111.57 sqft
Similar Properties(No results)
Mortgage Calculator
Calculate your estimated monthly mortgage payment
Price
$679,000
$
%
%
Total cost of mortgage
$0
Monthly payment
By clicking Save, we will calculate your estimated mortgage for all properties using the saved values (down payment percentage, interest rate, and amortization).
The accuracy and applicability of this calculator are not guaranteed.