Sign In or Create a Free Account to see full details of this property
Key Facts
Key facts for 19 Whitehall Road
Property Type
House, 2-Storey
Parking
Other 0 garage, 3 parking
MLS #
C8423080
Size
3500-5000 sqft
Basement
Finished with Walk-Out
Listed on
2024-06-10
Lot size
45 x 125.0
Tax
$22,333.51 /yr
Days on Market
855
Approximate Age
-
Maintenance Fee
-
Description
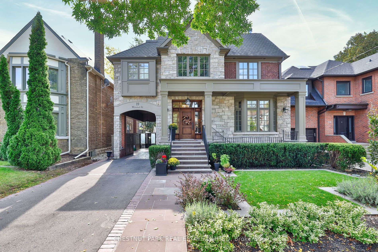
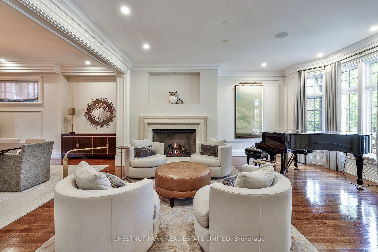
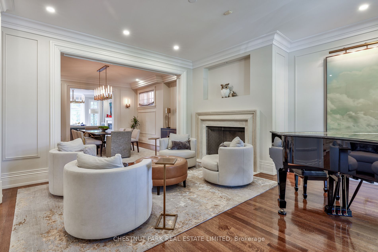
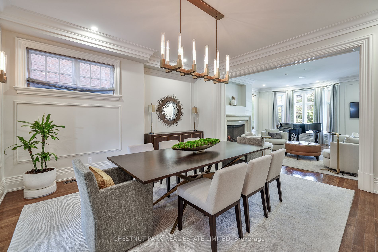
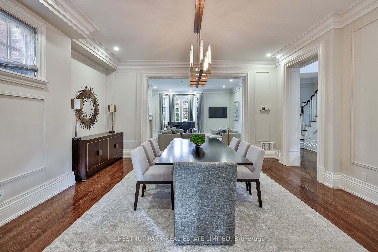
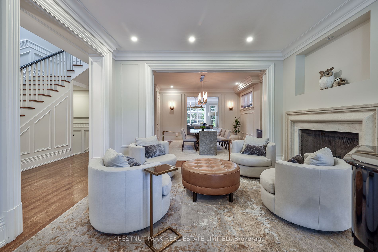
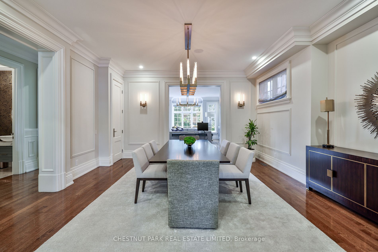
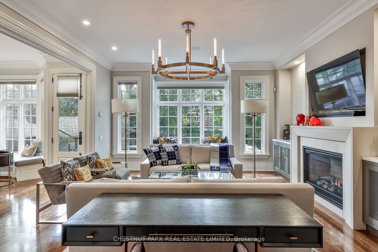
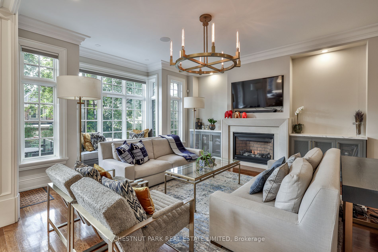
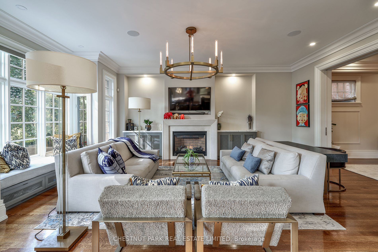
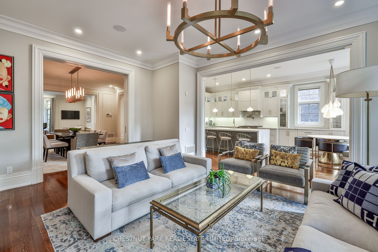
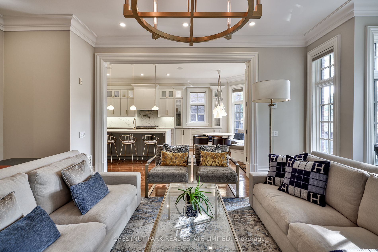
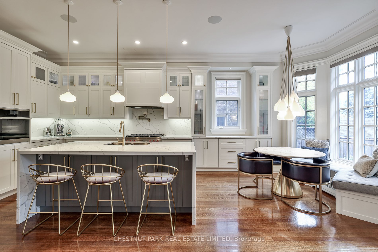
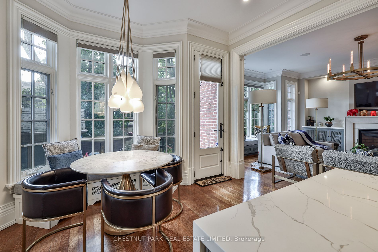
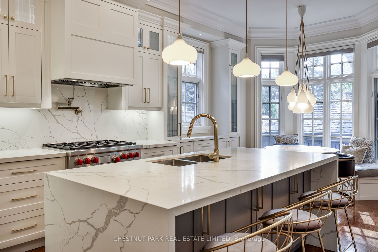
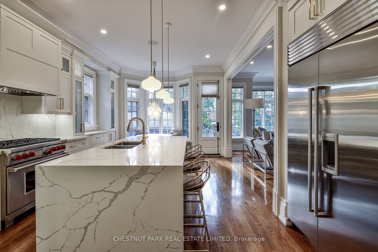
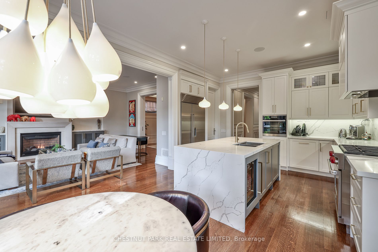
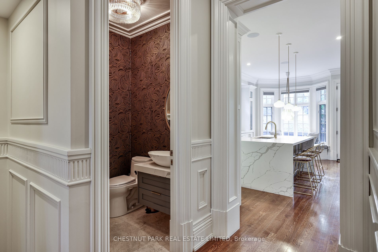
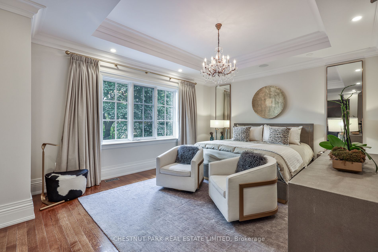
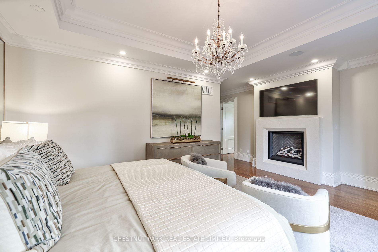
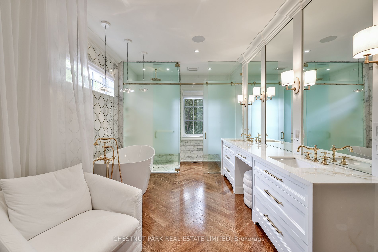
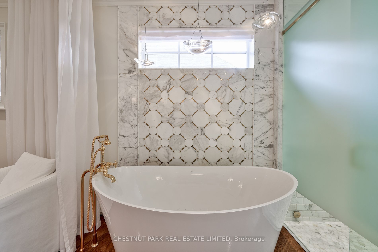
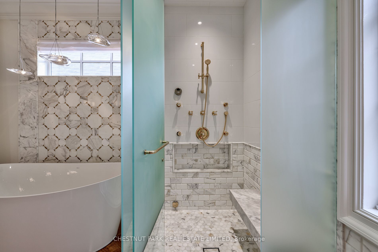
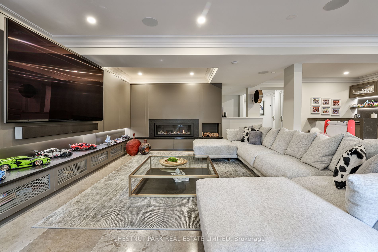
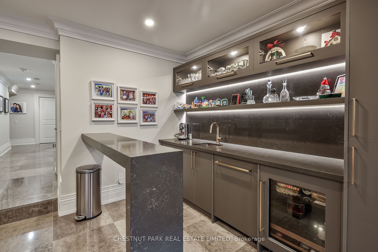
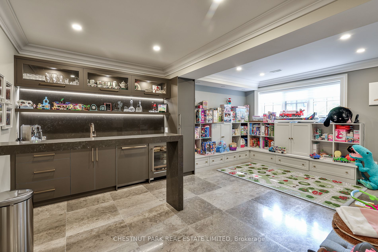
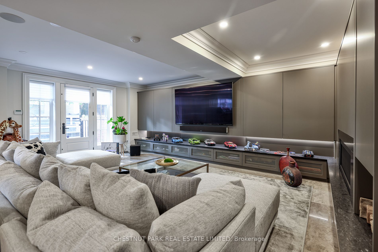
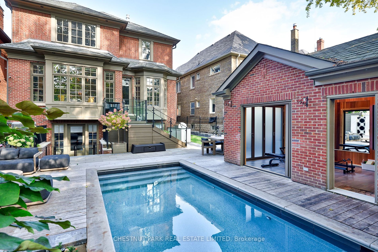
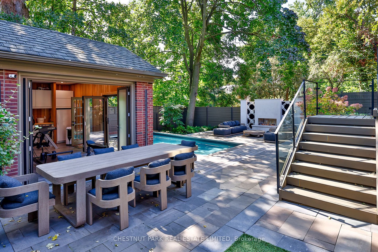
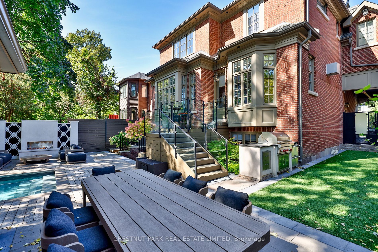
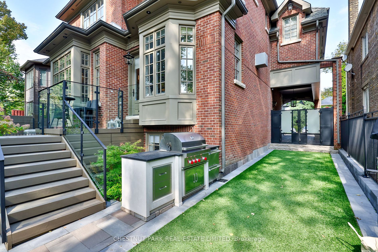
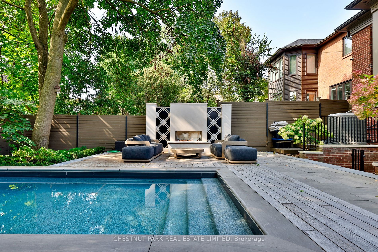
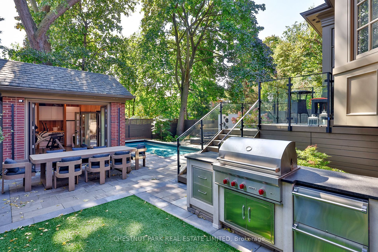
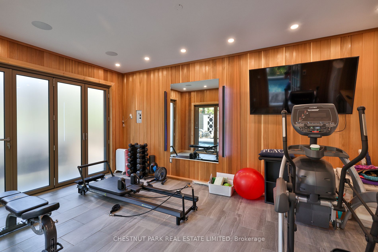
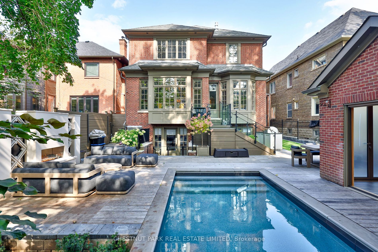
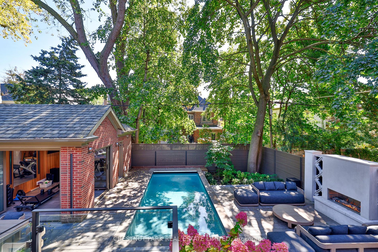
Welcome to a new 19 Whitehall Rd ! New : Gib-san swimming pool w B/I BBQ & B/I fireplace. An amazing outdoor cedar clad gym w custom German folding doors opening to the pool. New : stunning kitchen & appliances, magazine worthy primary ensuite, fireplaces, Sonos sound system, electric blinds, RH lig...ht fixtures... the list is long. Lower level rec room with heated floors, new fireplace, built-ins and wet bar opens out to south facing garden, gym, pool and exterior fireplace. It is a truly turn key luxury offering. **** Extras **** Close to excellent, top ranking schools: Whitney PS, OLPH, Branksome Hall. Close to Rosedale park, Mooredale House, Summerhill market and miles of Toronto ravines.
Full Property Details
Interior
Bedrooms
4
Bedrooms Plus
1
Total Bedrooms
5
Washrooms
5
Square Footage
3500-5000 sqft
Basement
Finished with Walk-Out
Heating Source
Gas
Heating Fuel
Forced Air
Air Conditioning
Central Air
Family Room
Yes
Kitchens
1
Total Kitchens
1
Fireplace Features
Yes
Bedrooms
4
Bedrooms Plus
1
Total Bedrooms
5
Washrooms
5
Square Footage
3500-5000 sqft
Basement
Finished with Walk-Out
Heating Source
Gas
Heating Fuel
Forced Air
Air Conditioning
Central Air
Family Room
Yes
Kitchens
1
Total Kitchens
1
Fireplace Features
Yes
Exterior
Depth
125.0
Front
45.0
Driveway
Private
Lot Size
45 x 125.0 ft
Pool
Inground
Parking Spaces
3
Total Parking Spaces
3.00
Parking Description
Other
Garage Spaces
0
Depth
125.0
Front
45.0
Driveway
Private
Lot Size
45 x 125.0 ft
Pool
Inground
Parking Spaces
3
Total Parking Spaces
3.00
Parking Description
Other
Garage Spaces
0
Building Description
Style
2-Storey
Home Type
House
Subtype
Detached
Property Orientation
South
Exterior Finish
Brick,Stone
Sewers
Sewer
Water Supply
Municipal
Possession Date
No Data
Style
2-Storey
Home Type
House
Subtype
Detached
Property Orientation
South
Exterior Finish
Brick,Stone
Sewers
Sewer
Water Supply
Municipal
Possession Date
No Data
Community
Community
Rosedale-Moore Park
Community
Rosedale-Moore Park
Taxes & Fees
Taxes
$22,333.51 /yr
Tax Year
2023
Taxes
$22,333.51 /yr
Tax Year
2023
Room Types
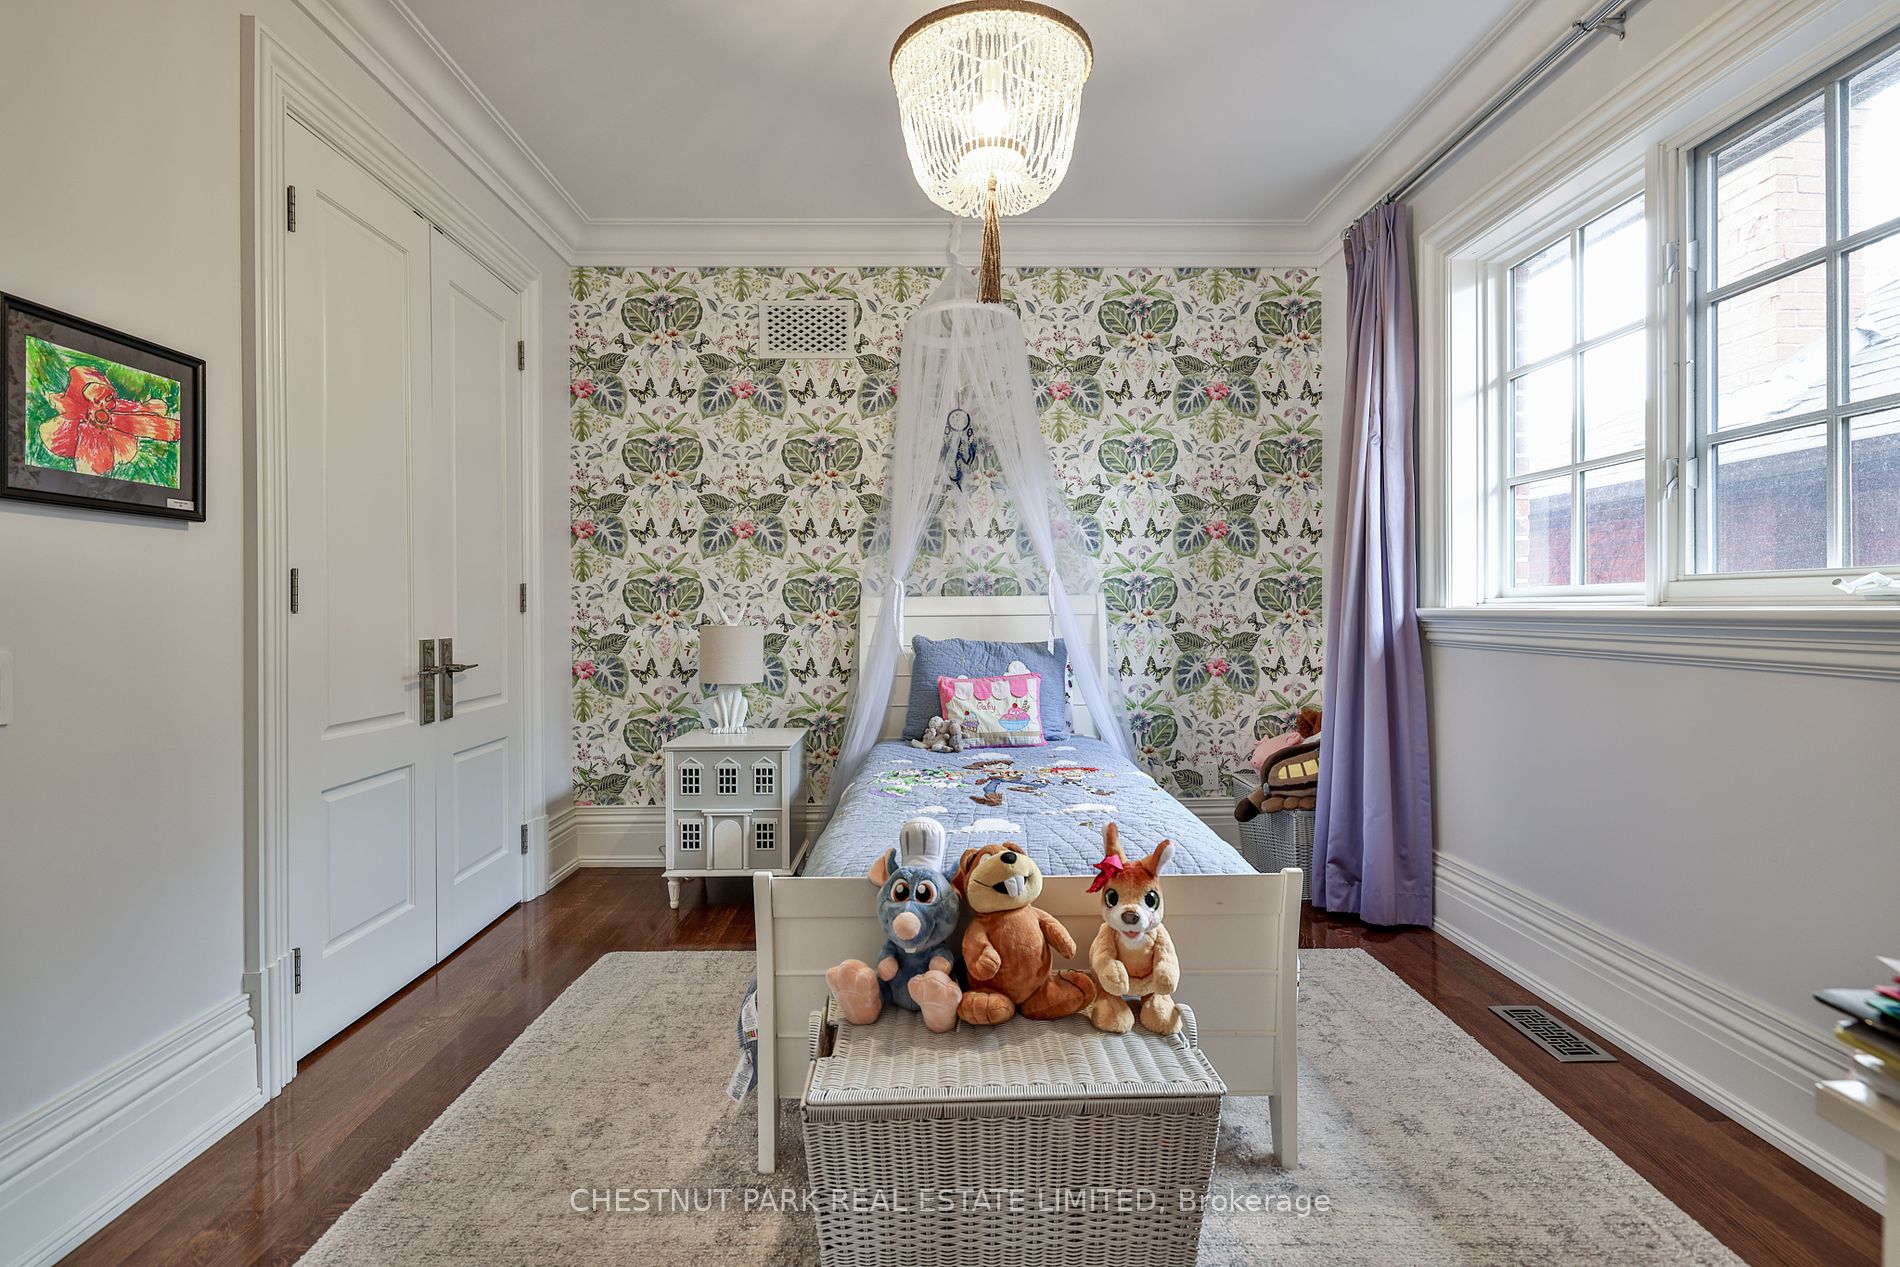
Bedroom 2
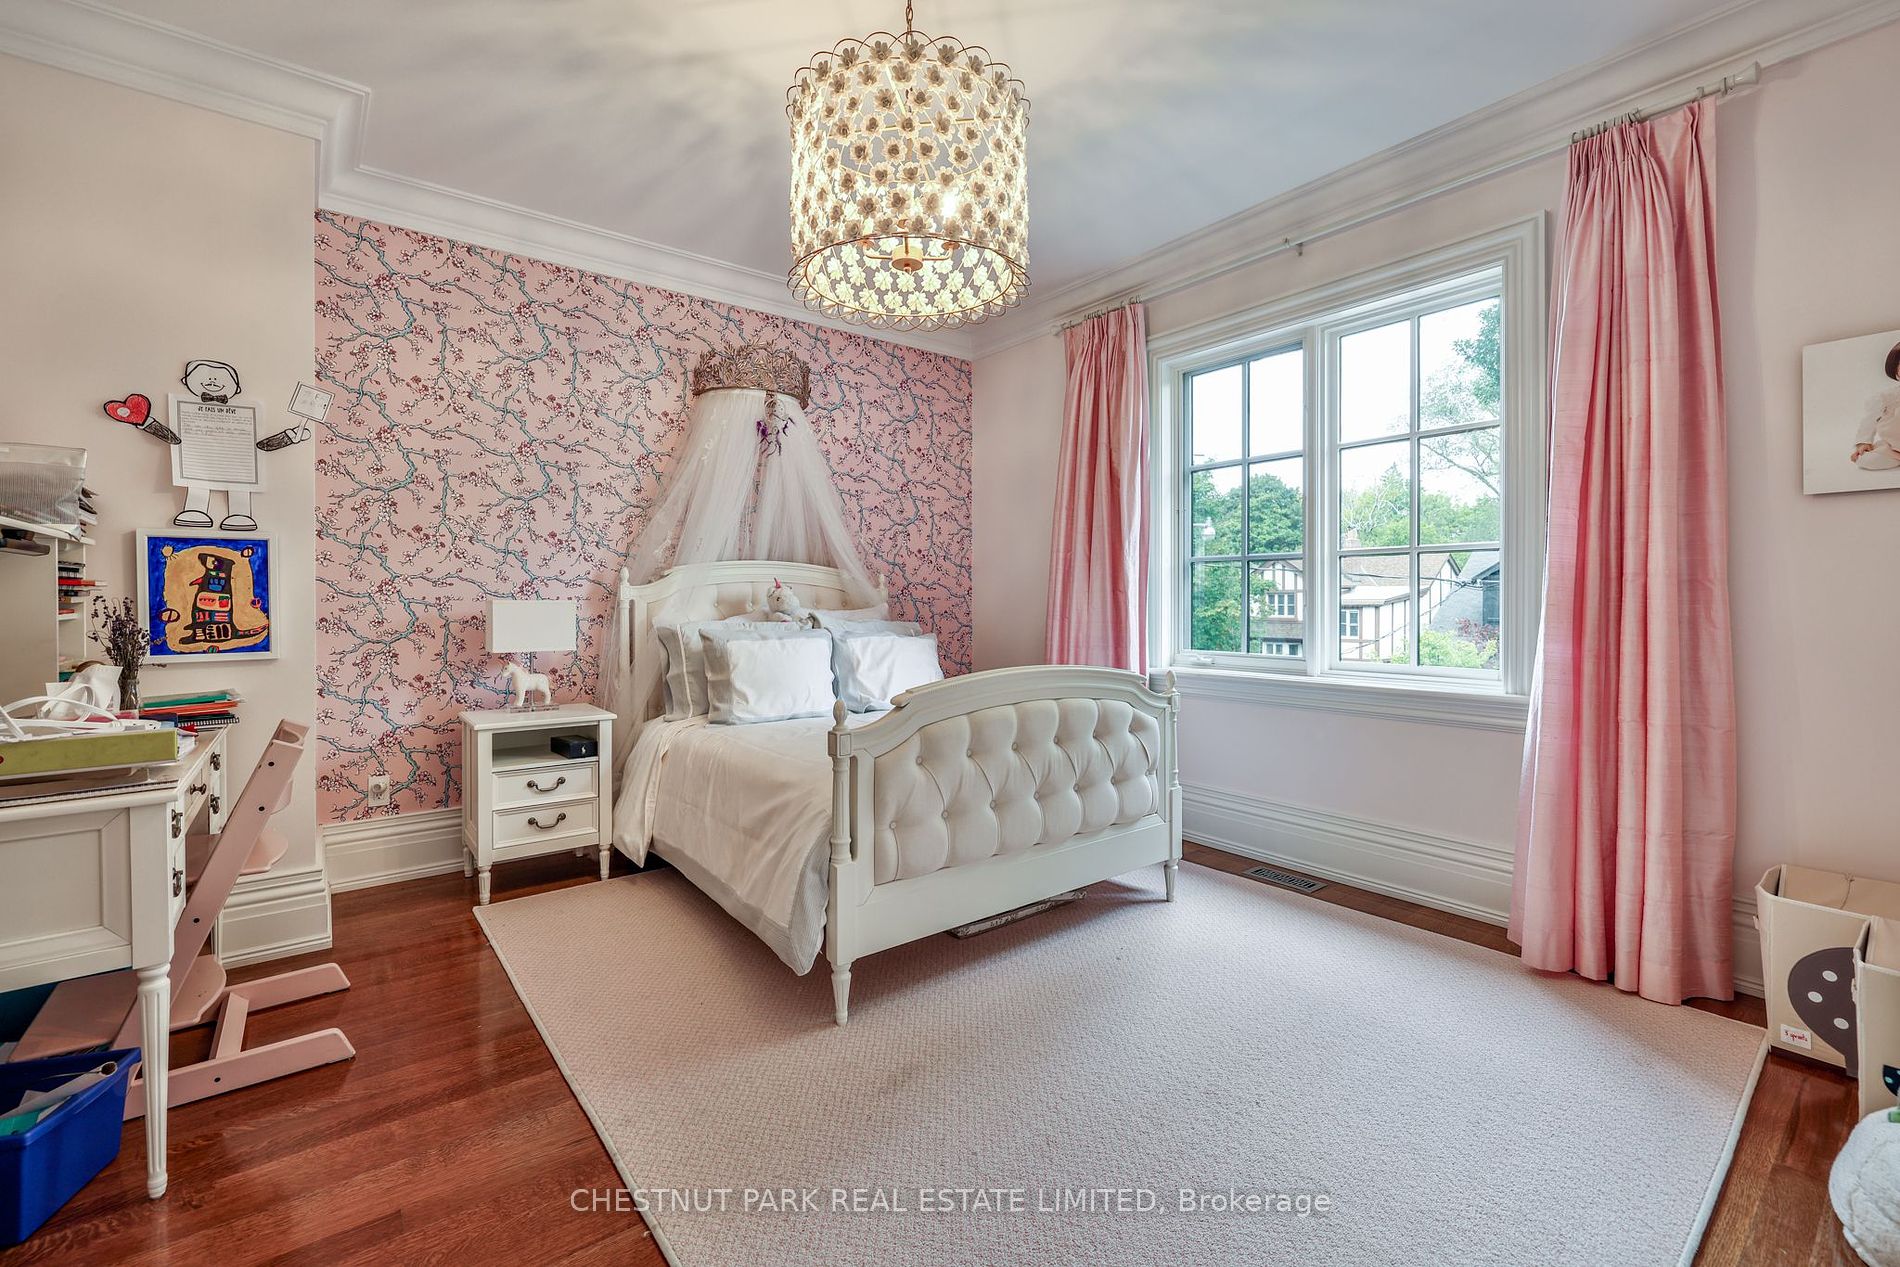
Hardwood Floor, Double Closet, Semi Ensuite
Dimensions 12.6 x 10.83 feet
136.46 sqft
Bedroom 3
Semi Ensuite, Walk-In Closet(s), Hardwood Floor
Dimensions 14.4 x 13.32 feet
191.81 sqft
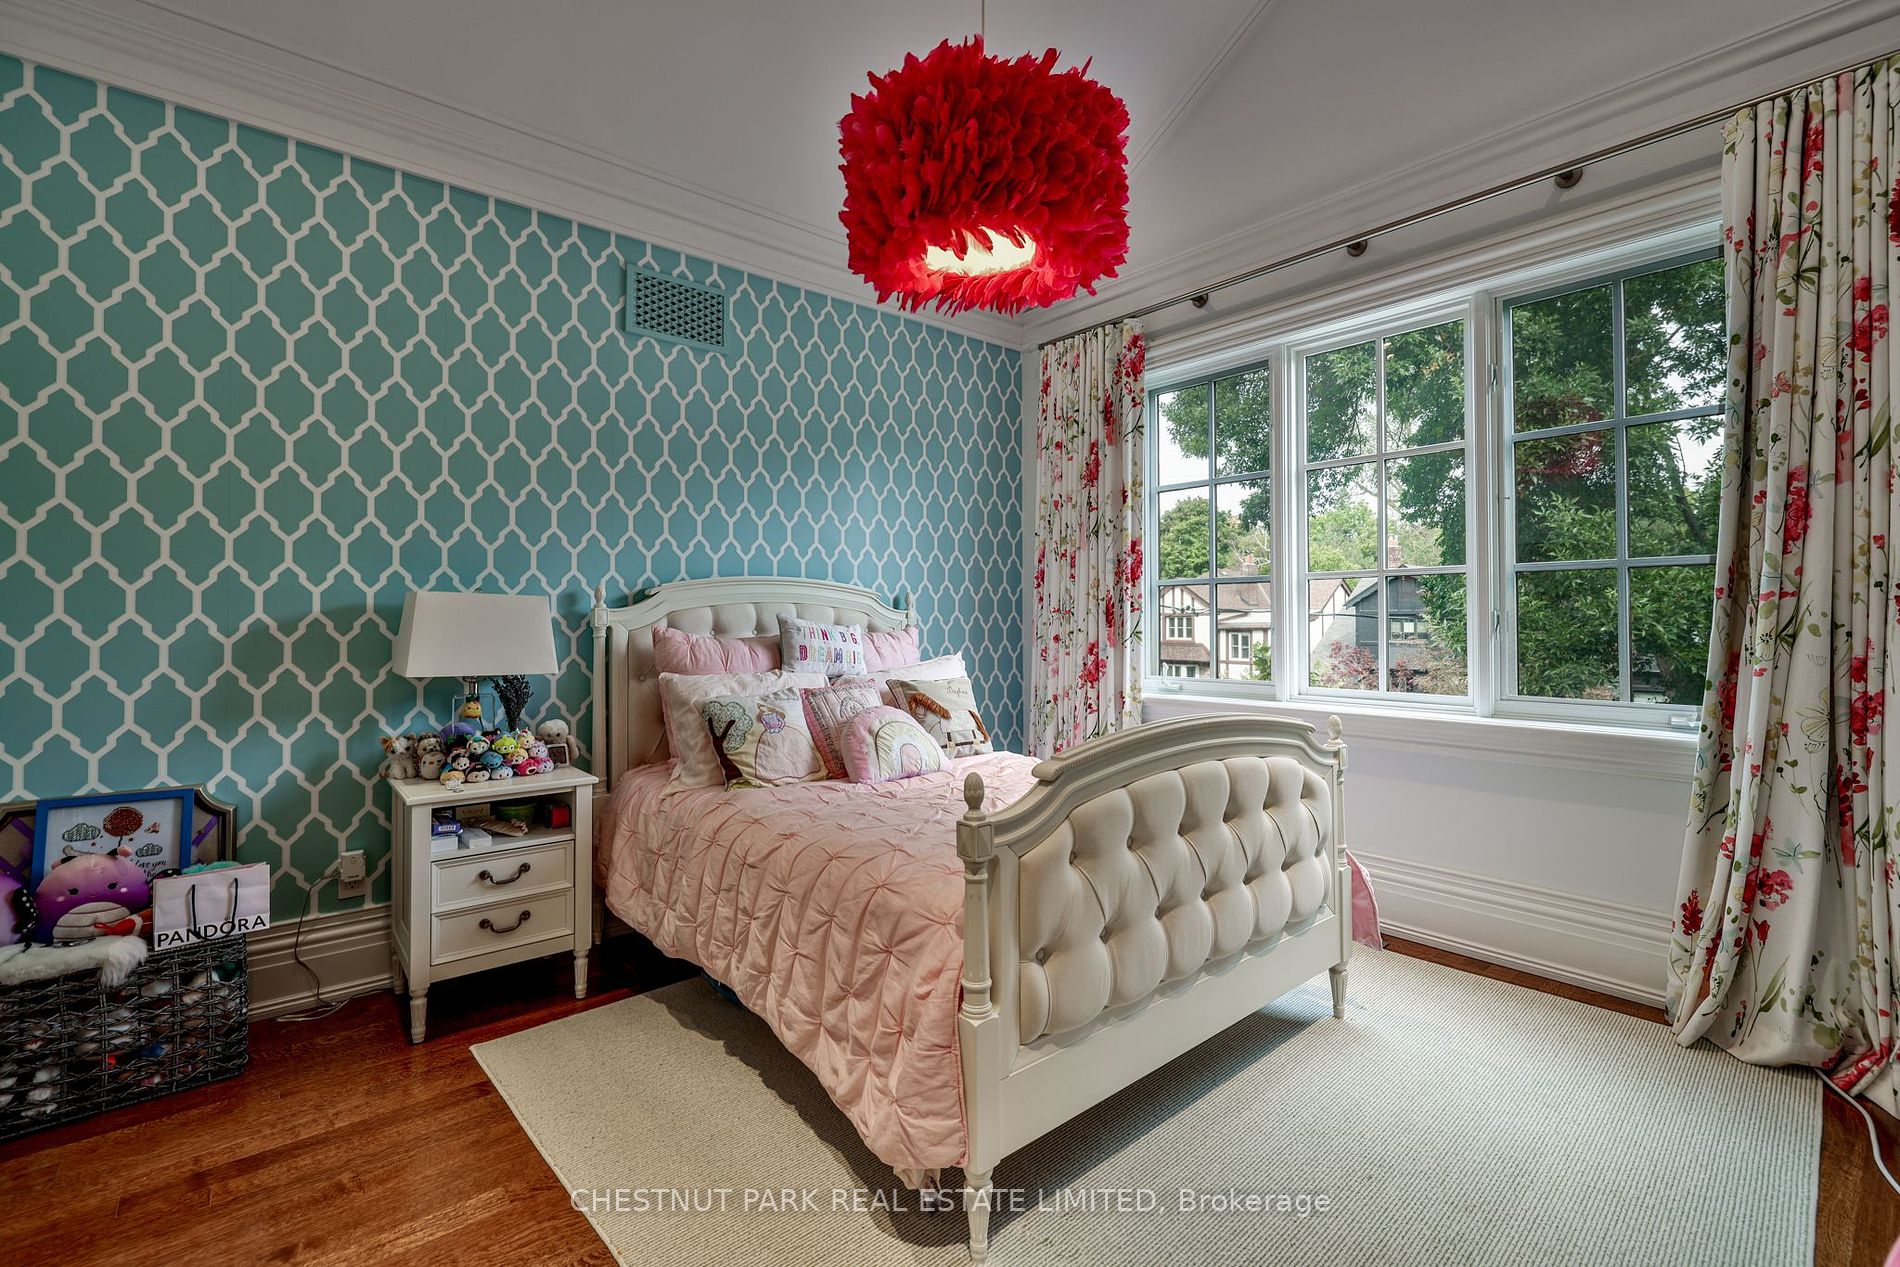
Bedroom 4
Hardwood Floor, Cathedral Ceiling(s), 3 Pc Ensuite