Sign In or Create a Free Account to see full details of this property
Key Facts
Key facts for 19 Whitehall Road
Property Type
House, 2-Storey
Parking
Other 0 garage, 3 parking
MLS #
C13791388
Size
3500-5000 sqft
Basement
Finished with Walk-Out
Listed on
2026-09-15
Lot size
45 x 125.0
Tax
$25,277 /yr
Days on Market
28
Approximate Age
-
Maintenance Fee
-
Description
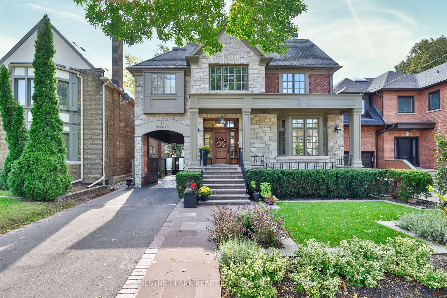
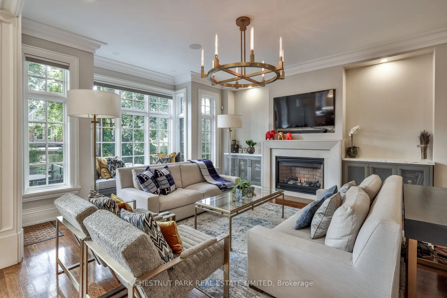
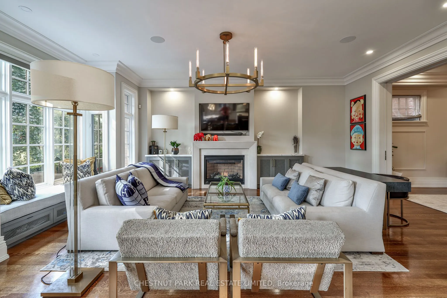
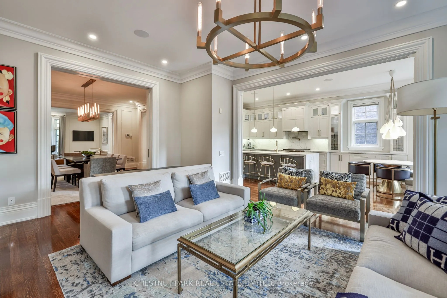
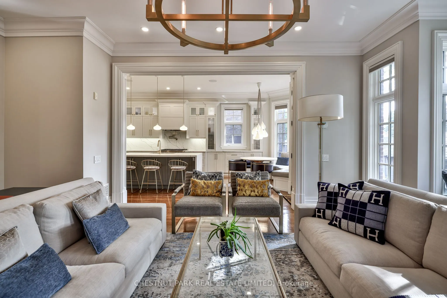
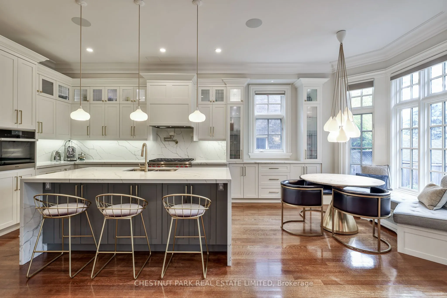
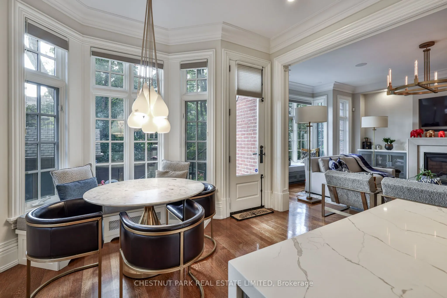
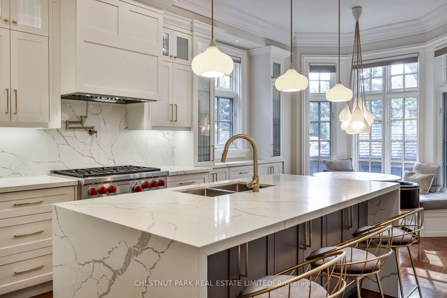
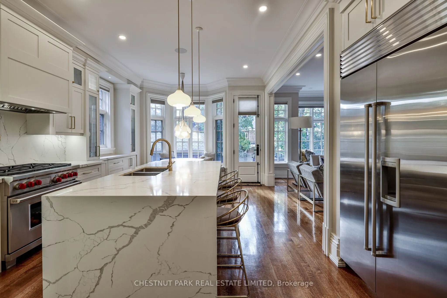
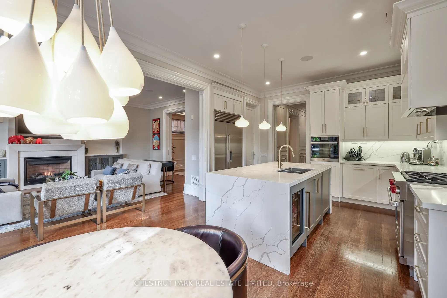
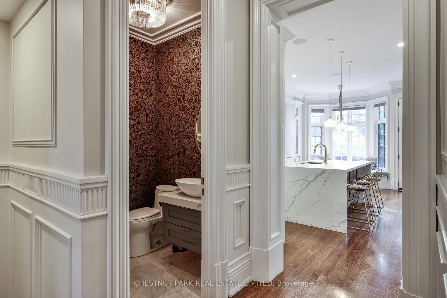
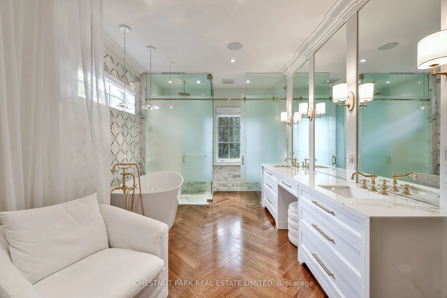
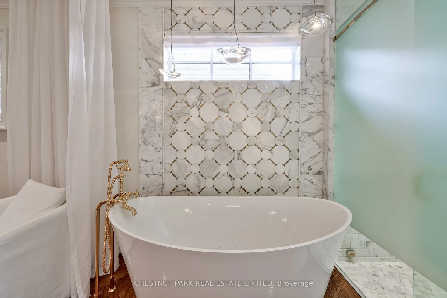
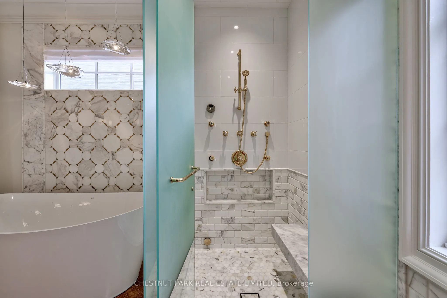
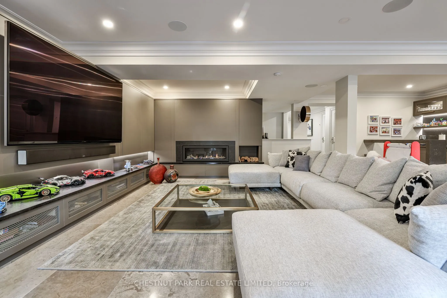
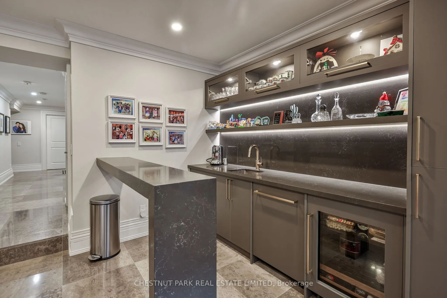
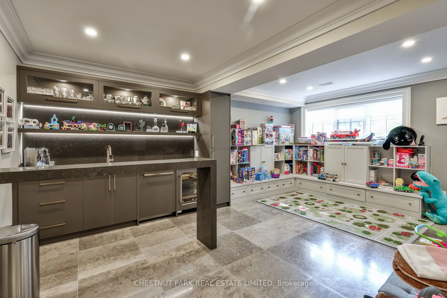
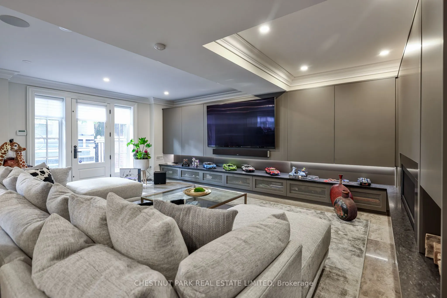
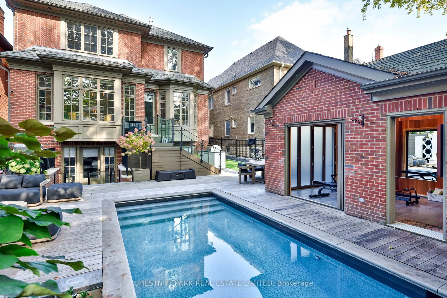
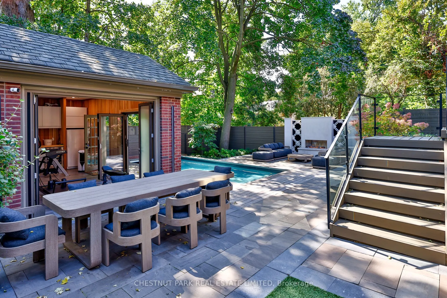
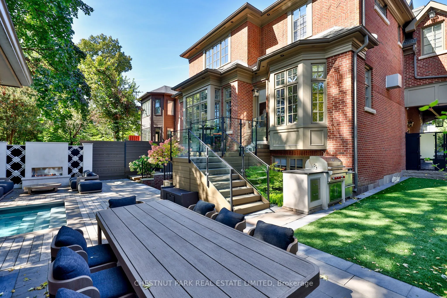
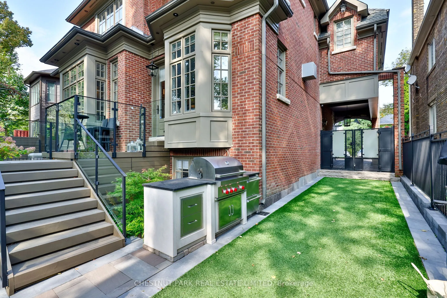
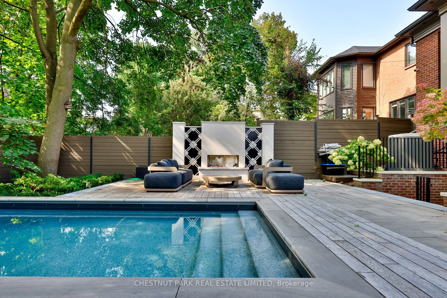
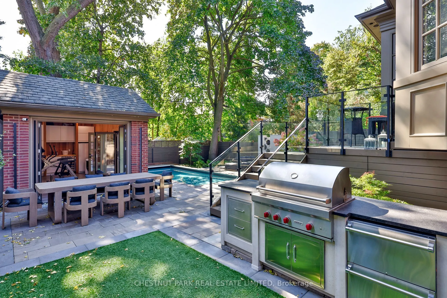
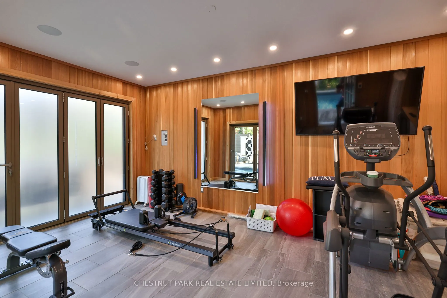
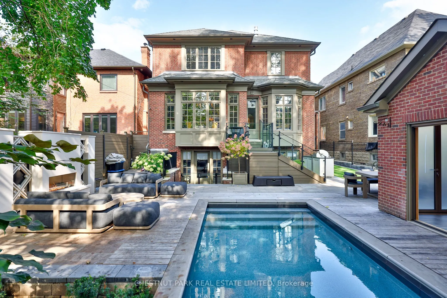
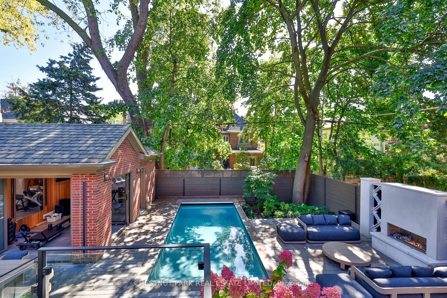
Welcome to 19 Whitehall Rd ! Stunning backyard with Gib-san swimming pool, B/I BBQ & large B/I fireplace. An amazing cedar clad gym w custom German folding doors opening to the pool. New : Chef's kitchen & appliances, magazine worthy primary ensuite, fireplaces, Sonos sound system, electric blinds, ...RH light fixtures... the list is long. Lower level rec room with heated floors, new fireplace, built-ins and wet bar opens to south facing garden including gym, pool and exterior fireplace. It is a truly turn key luxury offering.
Full Property Details
Interior
Bedrooms
4
Bedrooms Plus
1
Total Bedrooms
5
Washrooms
5
Square Footage
3500-5000 sqft
Basement
Finished with Walk-Out
Heating Source
Gas
Heating Fuel
Forced Air
Air Conditioning
Central Air
Family Room
Yes
Kitchens
1
Total Kitchens
1
Fireplace Features
Yes
Bedrooms
4
Bedrooms Plus
1
Total Bedrooms
5
Washrooms
5
Square Footage
3500-5000 sqft
Basement
Finished with Walk-Out
Heating Source
Gas
Heating Fuel
Forced Air
Air Conditioning
Central Air
Family Room
Yes
Kitchens
1
Total Kitchens
1
Fireplace Features
Yes
Exterior
Depth
125.0
Front
45.0
Driveway
Private
Lot Size
45 x 125.0 ft
Pool
Inground
Parking Spaces
3
Total Parking Spaces
3.00
Parking Description
Other
Garage Spaces
0
Depth
125.0
Front
45.0
Driveway
Private
Lot Size
45 x 125.0 ft
Pool
Inground
Parking Spaces
3
Total Parking Spaces
3.00
Parking Description
Other
Garage Spaces
0
Building Description
Style
2-Storey
Home Type
House
Subtype
Detached
Property Orientation
South
Exterior Finish
Brick,Stone
Sewers
Sewer
Water Supply
Municipal
Possession Date
No Data
Style
2-Storey
Home Type
House
Subtype
Detached
Property Orientation
South
Exterior Finish
Brick,Stone
Sewers
Sewer
Water Supply
Municipal
Possession Date
No Data
Community
Community
Rosedale-Moore Park
Community
Rosedale-Moore Park
Taxes & Fees
Taxes
$25,277 /yr
Tax Year
2025
Occupancy
Owner
Taxes
$25,277 /yr
Tax Year
2025
Occupancy
Owner
Room Types
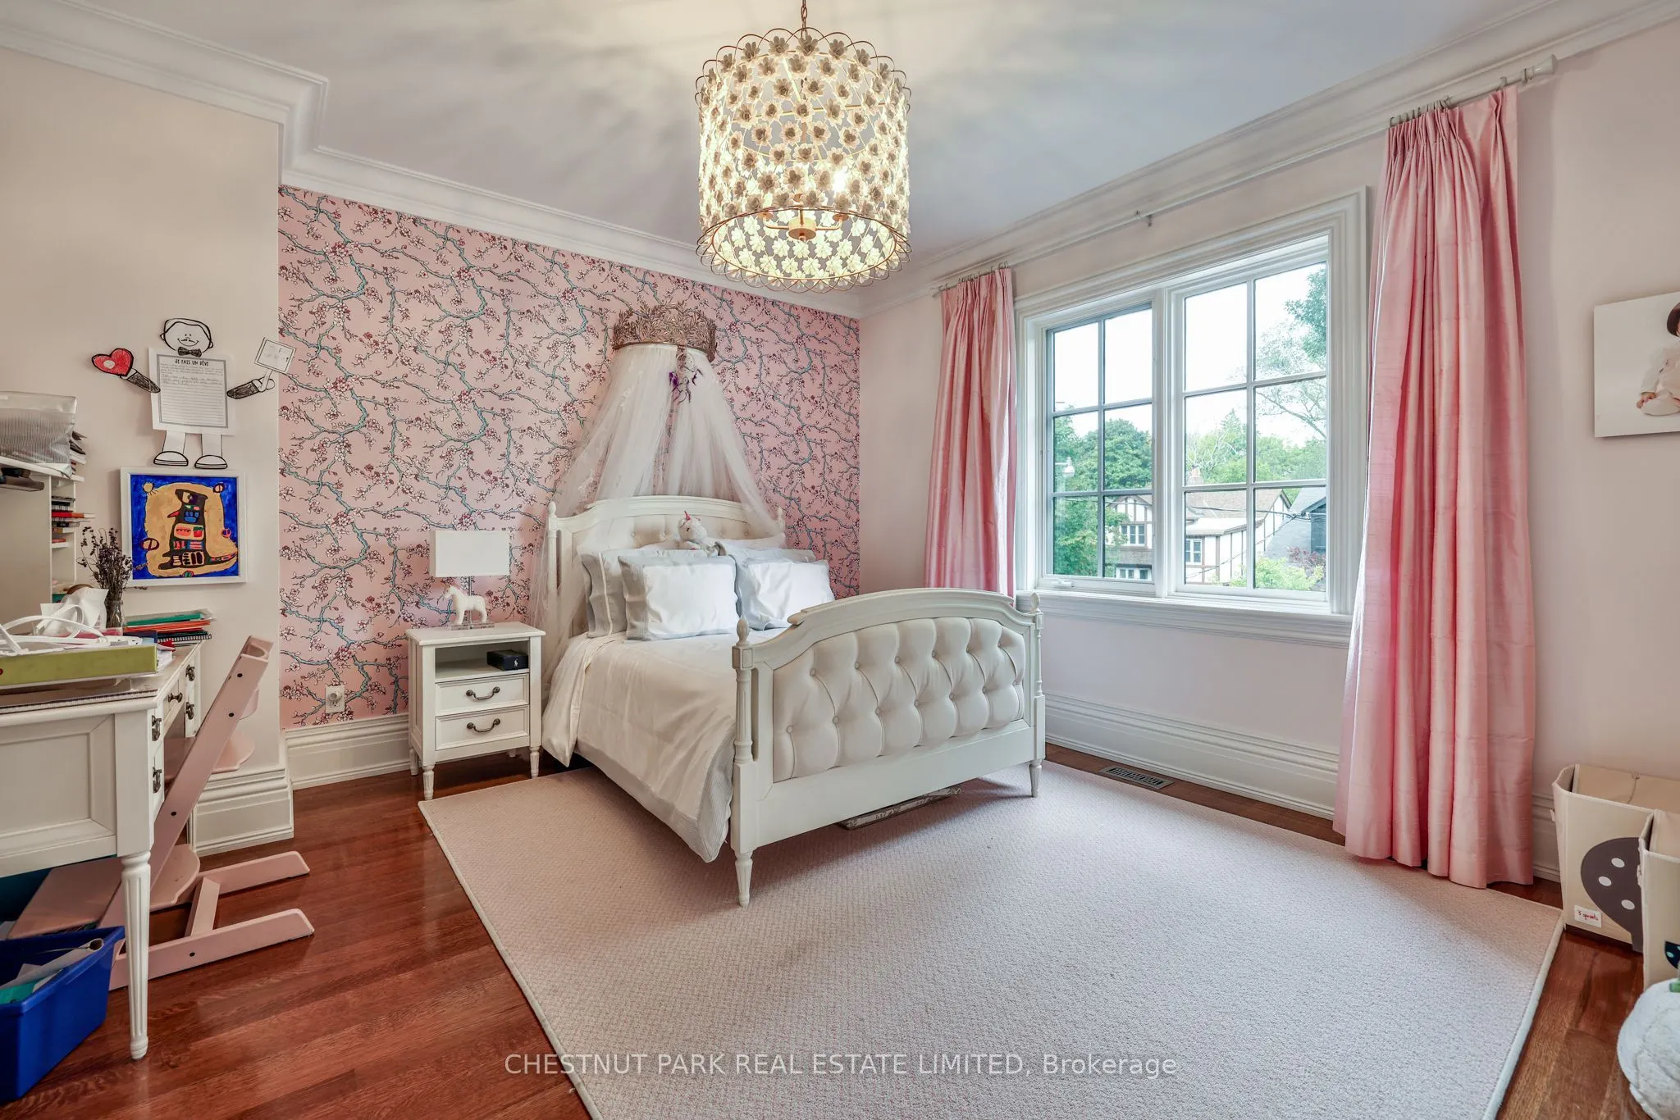
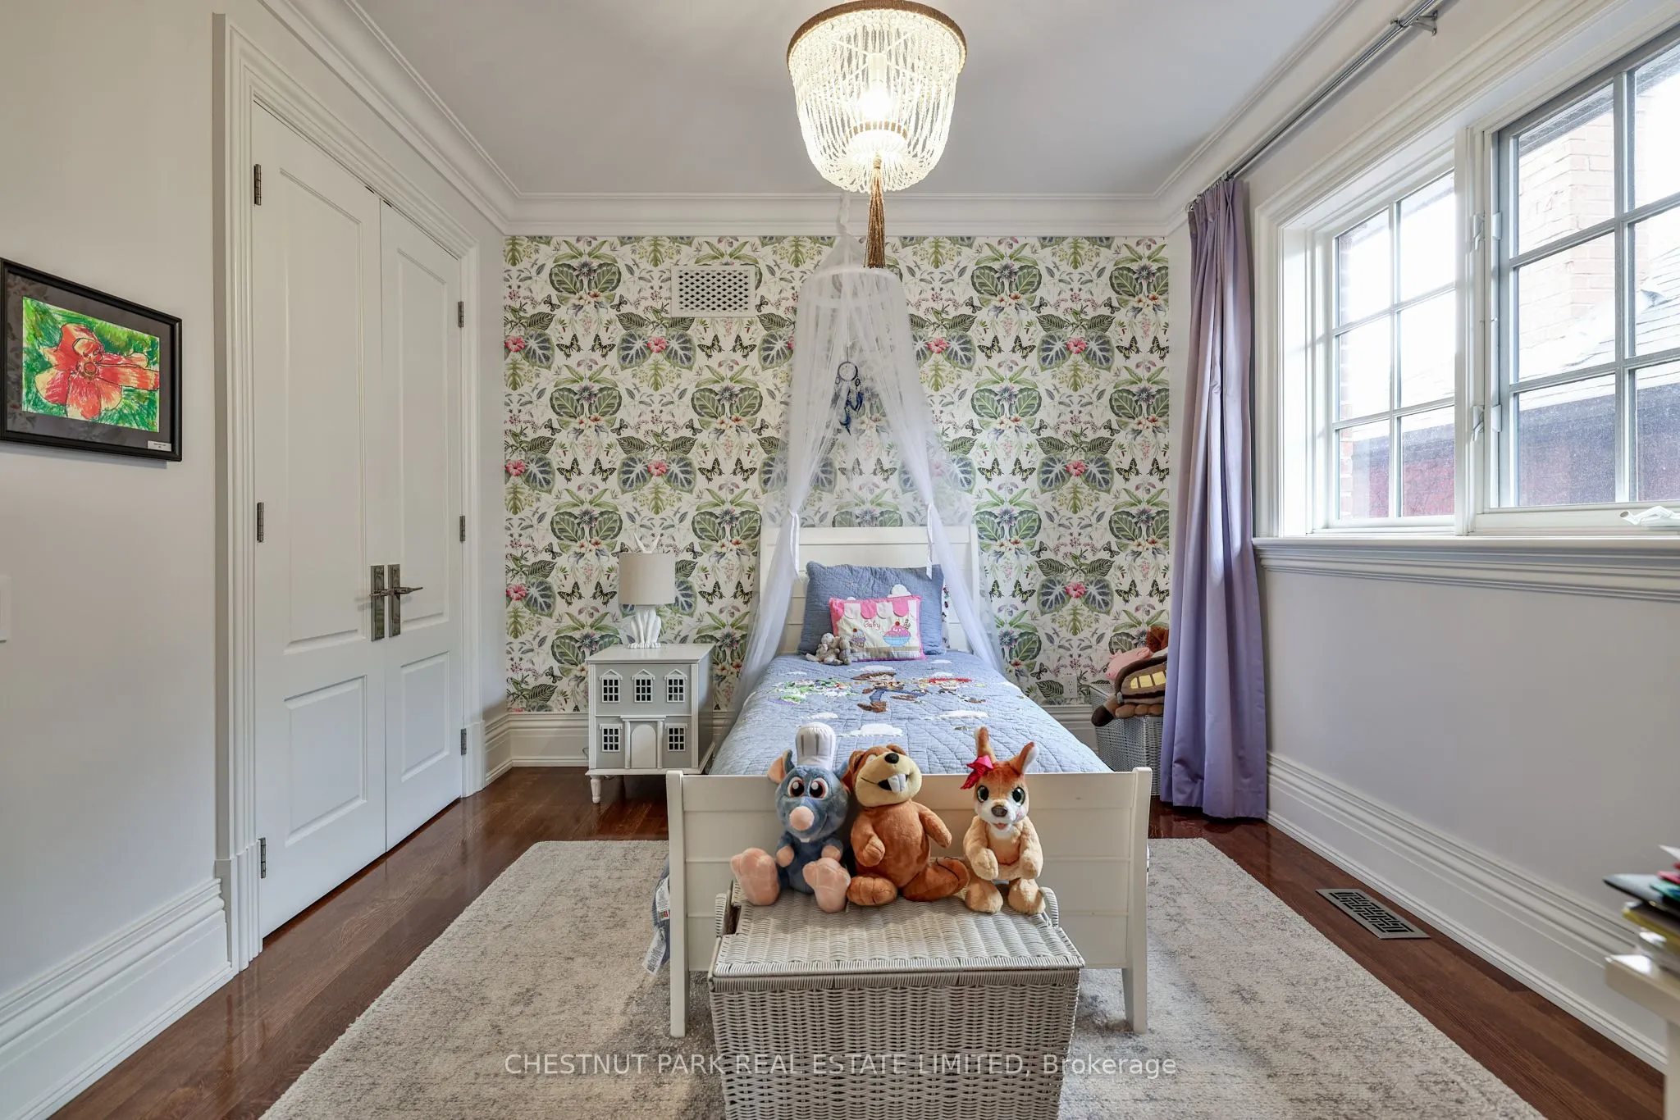
Bedroom 2
Hardwood Floor, Double Closet, Semi Ensuite
Dimensions 12.6 x 10.83 feet
136.46 sqft
Bedroom 3
Semi Ensuite, Walk-In Closet(s), Hardwood Floor
Dimensions 14.4 x 13.32 feet
191.81 sqft
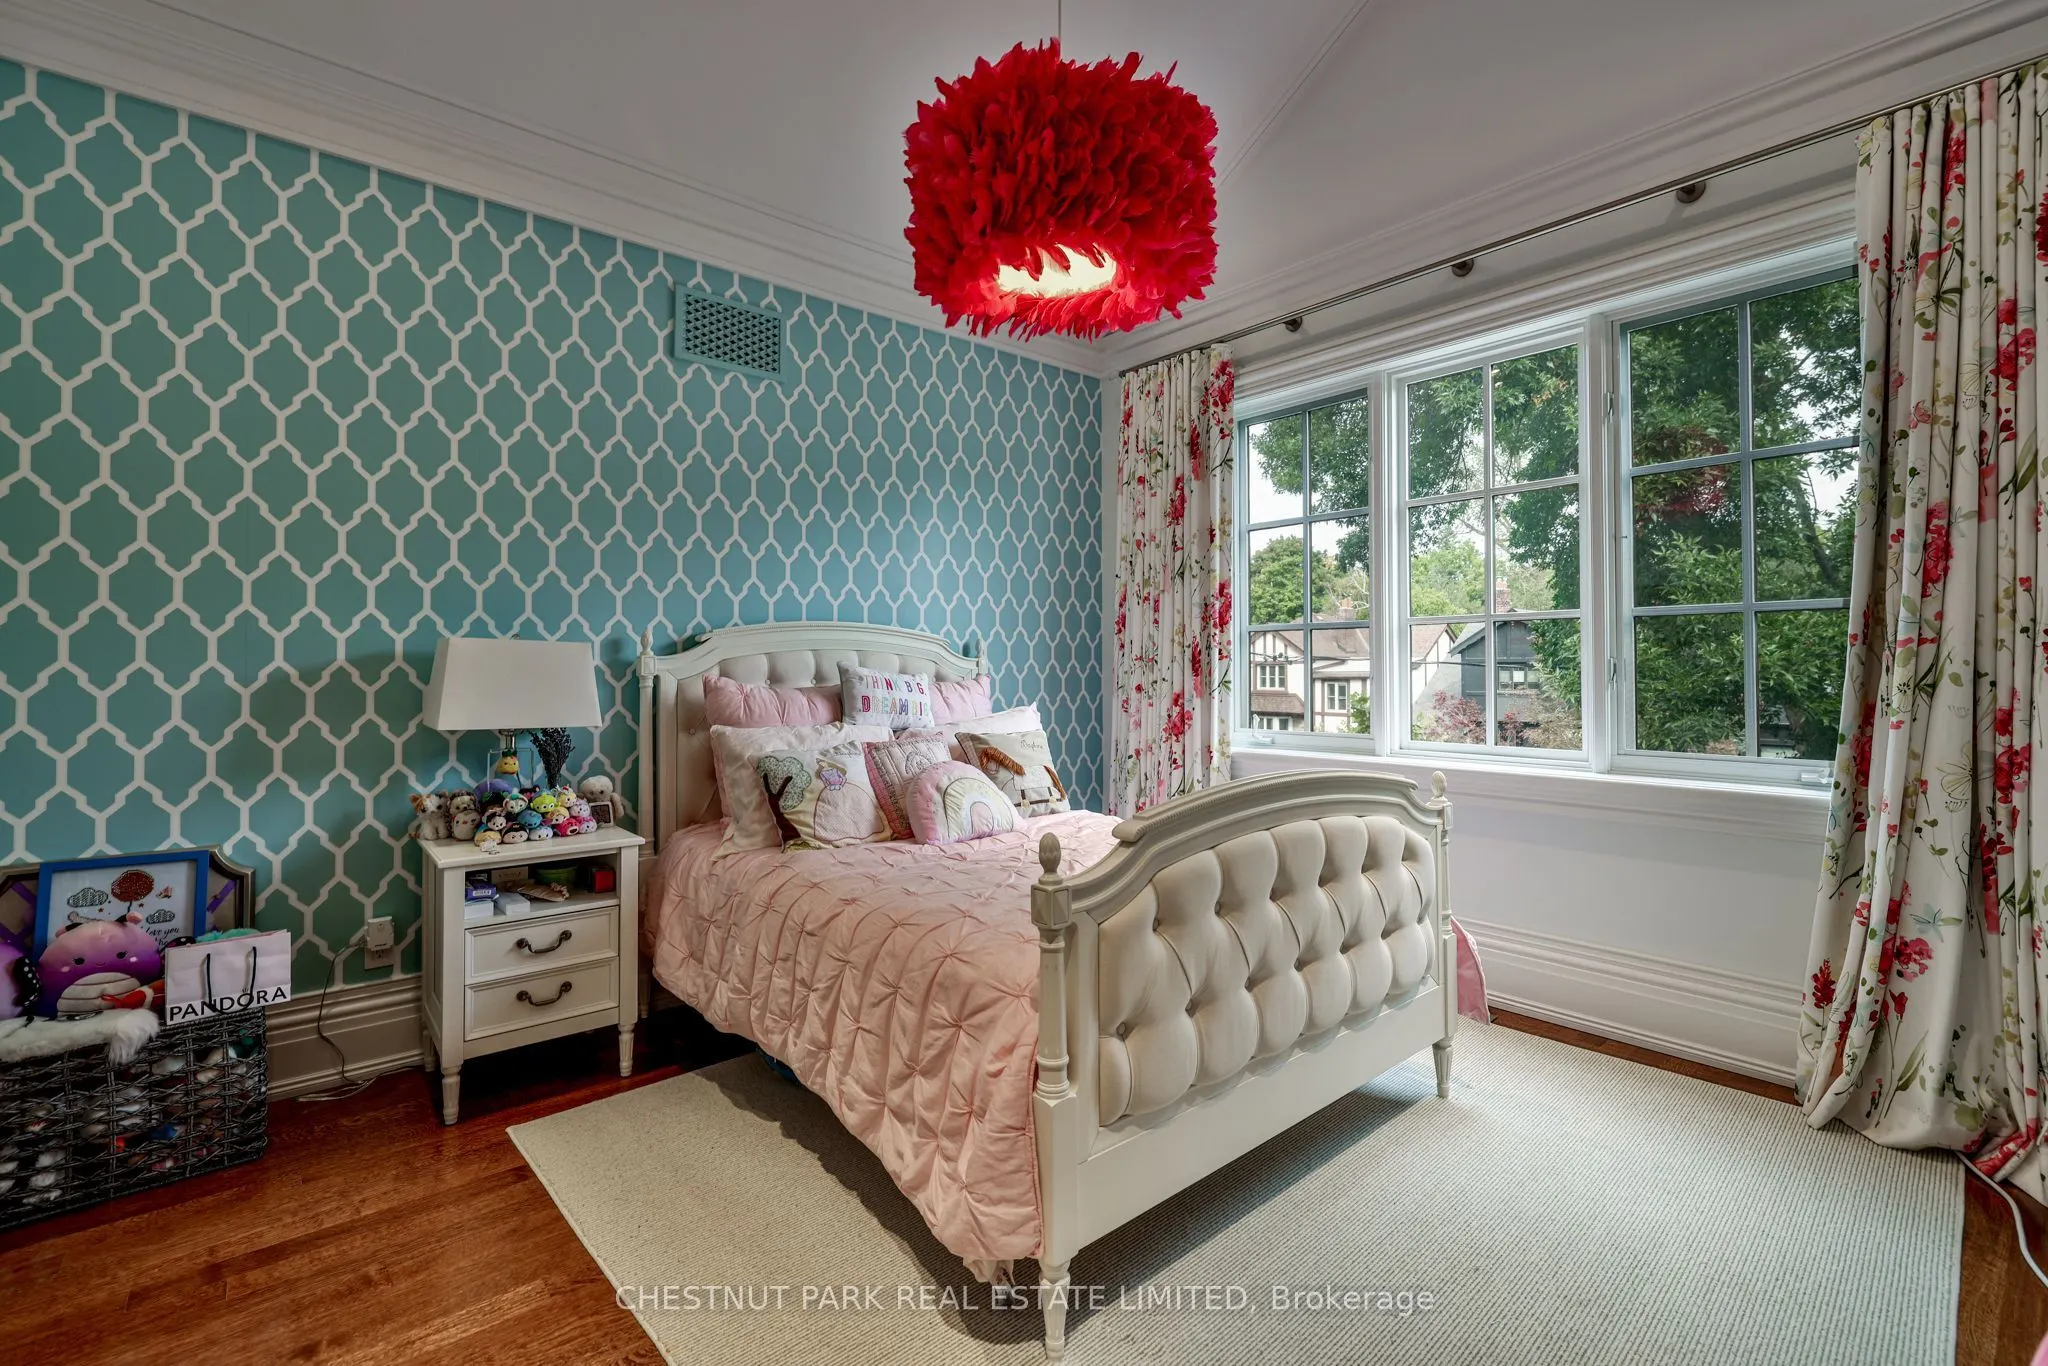
Bedroom 4
Hardwood Floor, Cathedral Ceiling(s), 3 Pc Ensuite
Dimensions 12.6 x 12.4 feet
156.24 sqft
Bedroom 5
Heated Floor, Double Closet
Dimensions 20.73 x 9.25 feet
191.75 sqft
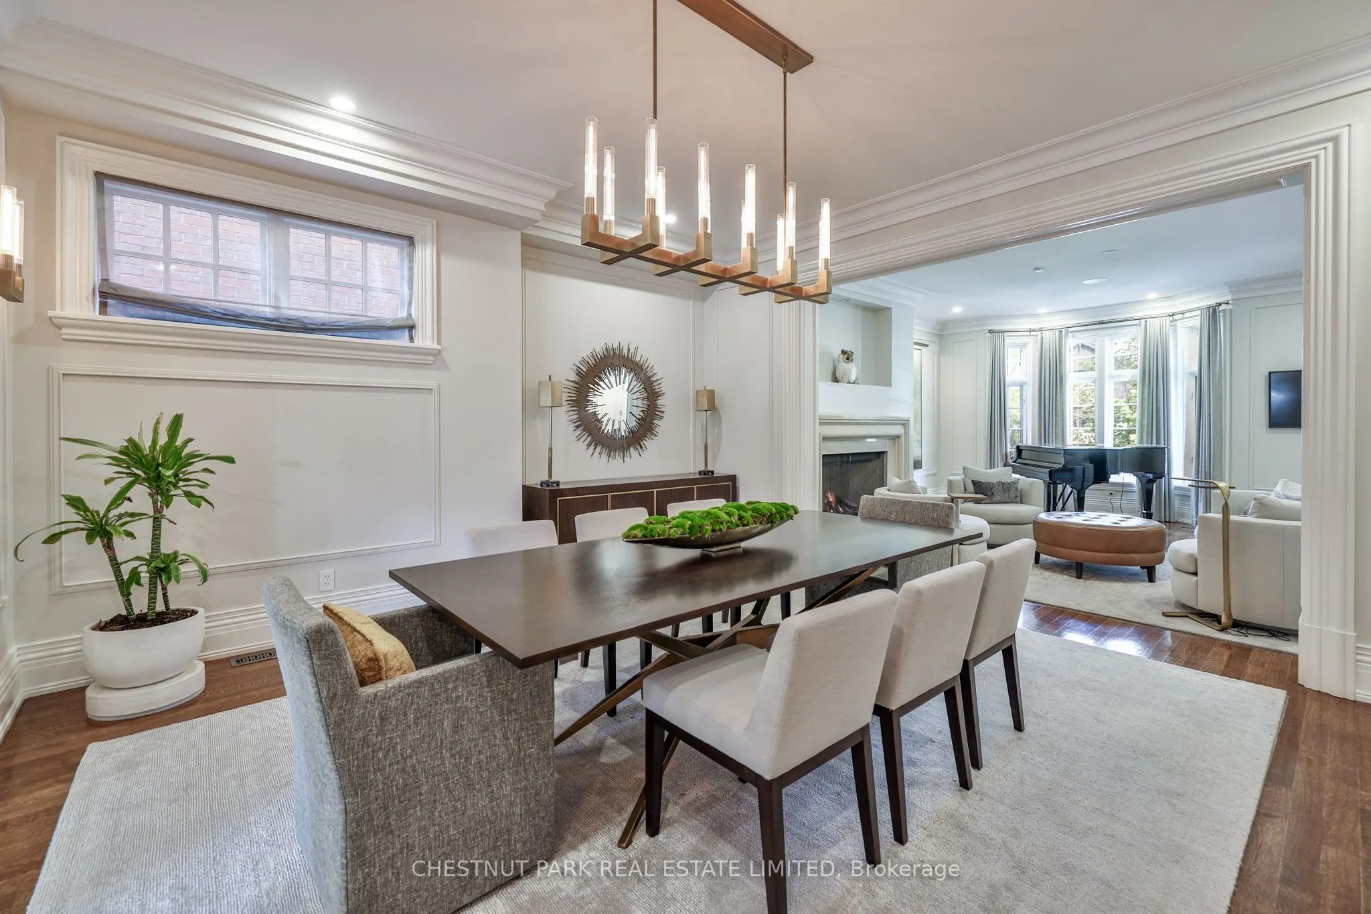
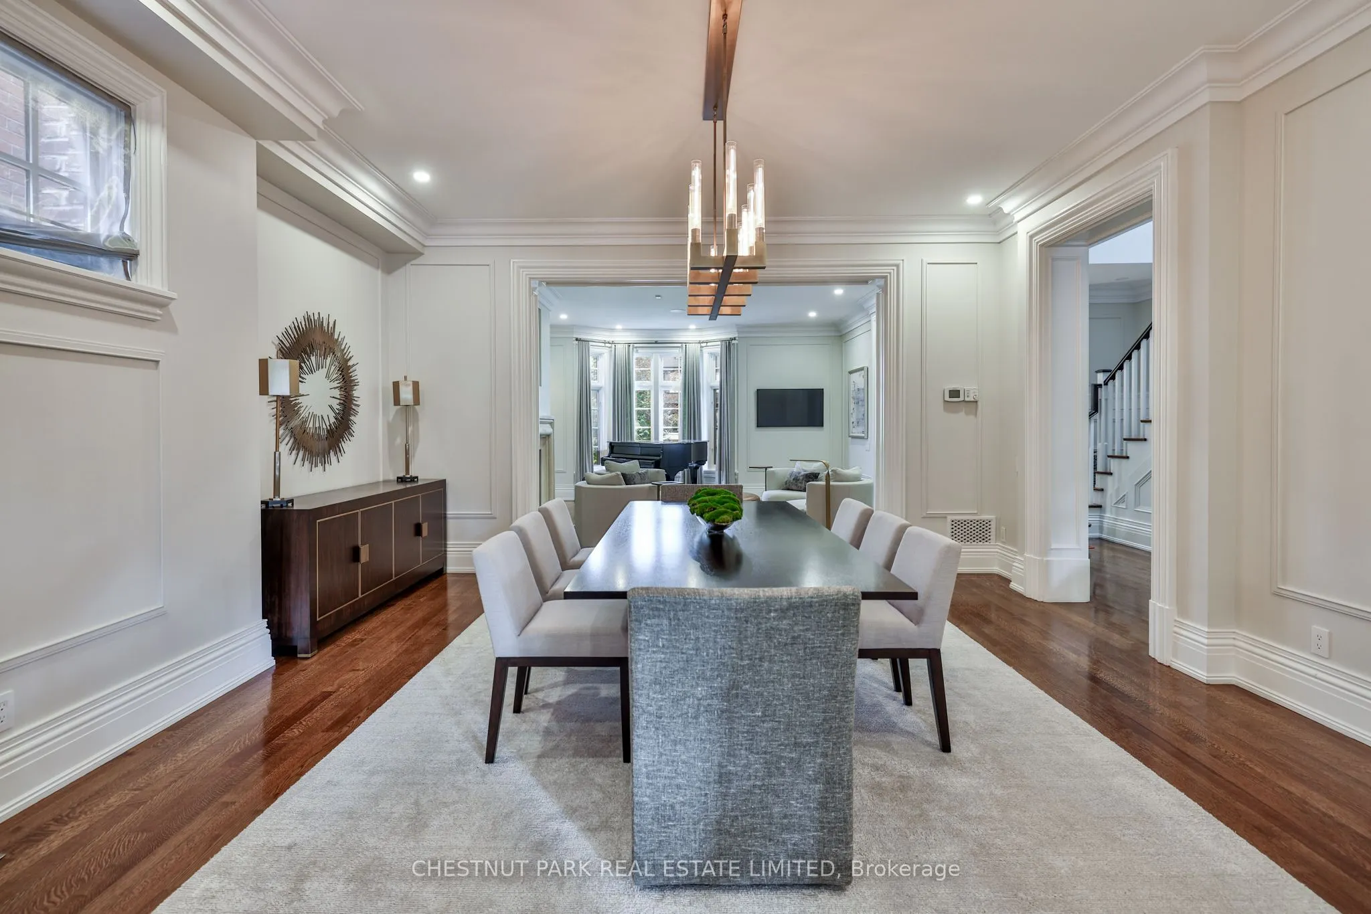
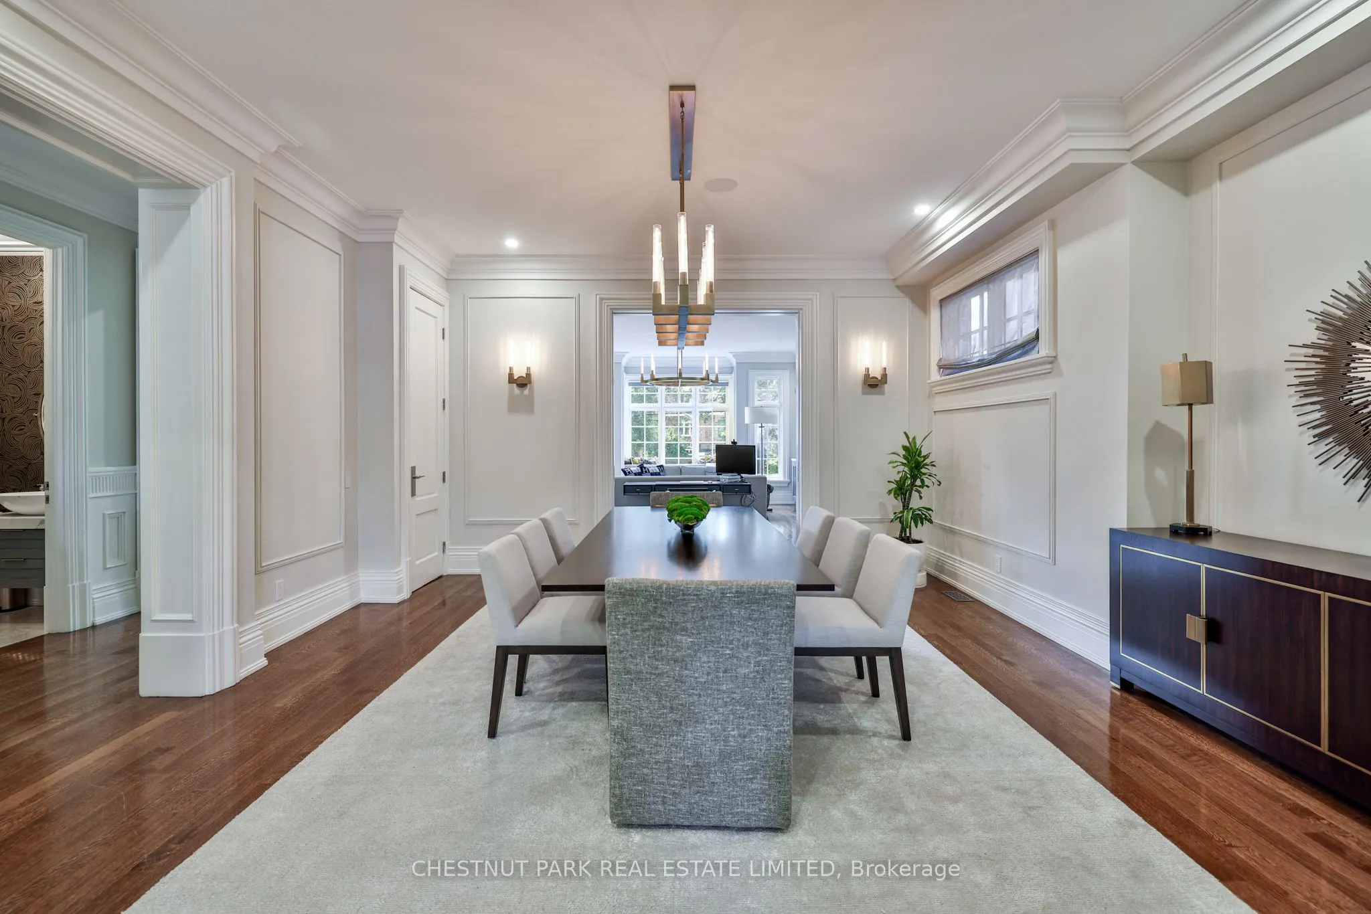
Dining Room
Hardwood Floor, Pocket Doors, Halogen Lighting
Dimensions 17.26 x 15.58 feet
268.91 sqft
Exercise Room
Heated Floor, Folding Door, B/I Bar
Dimensions 19.65 x 11.58 feet
227.55 sqft
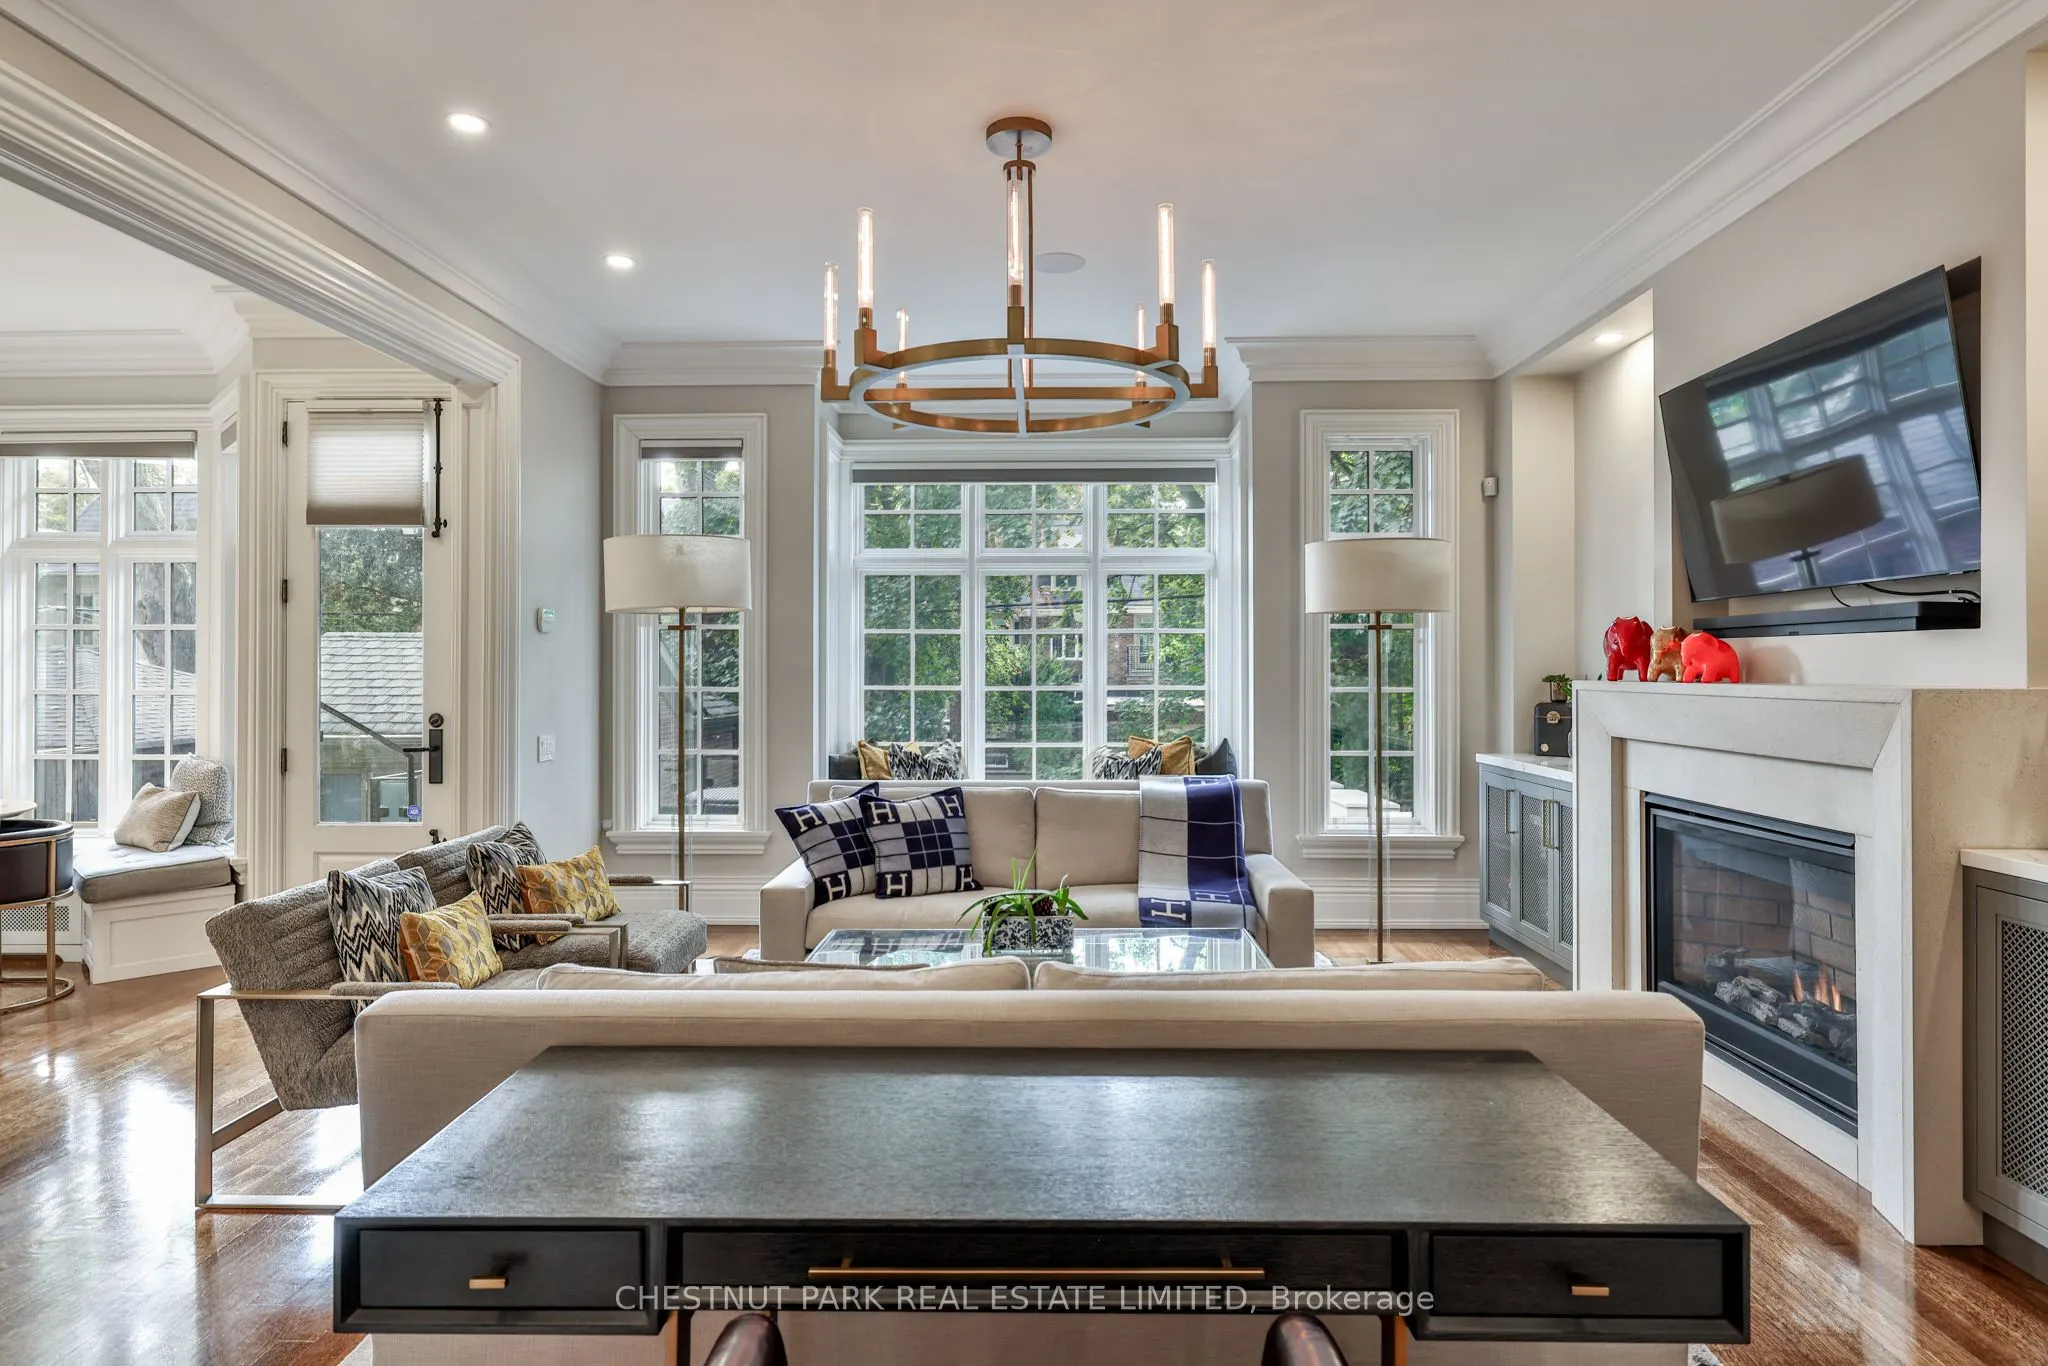
Family Room
Gas Fireplace, Hardwood Floor, Overlooks Pool
Dimensions 21.33 x 16.24 feet
346.4 sqft
Kitchen
Centre Island, Breakfast Area, W/O To Garden
Dimensions 22.01 x 13.16 feet
289.65 sqft
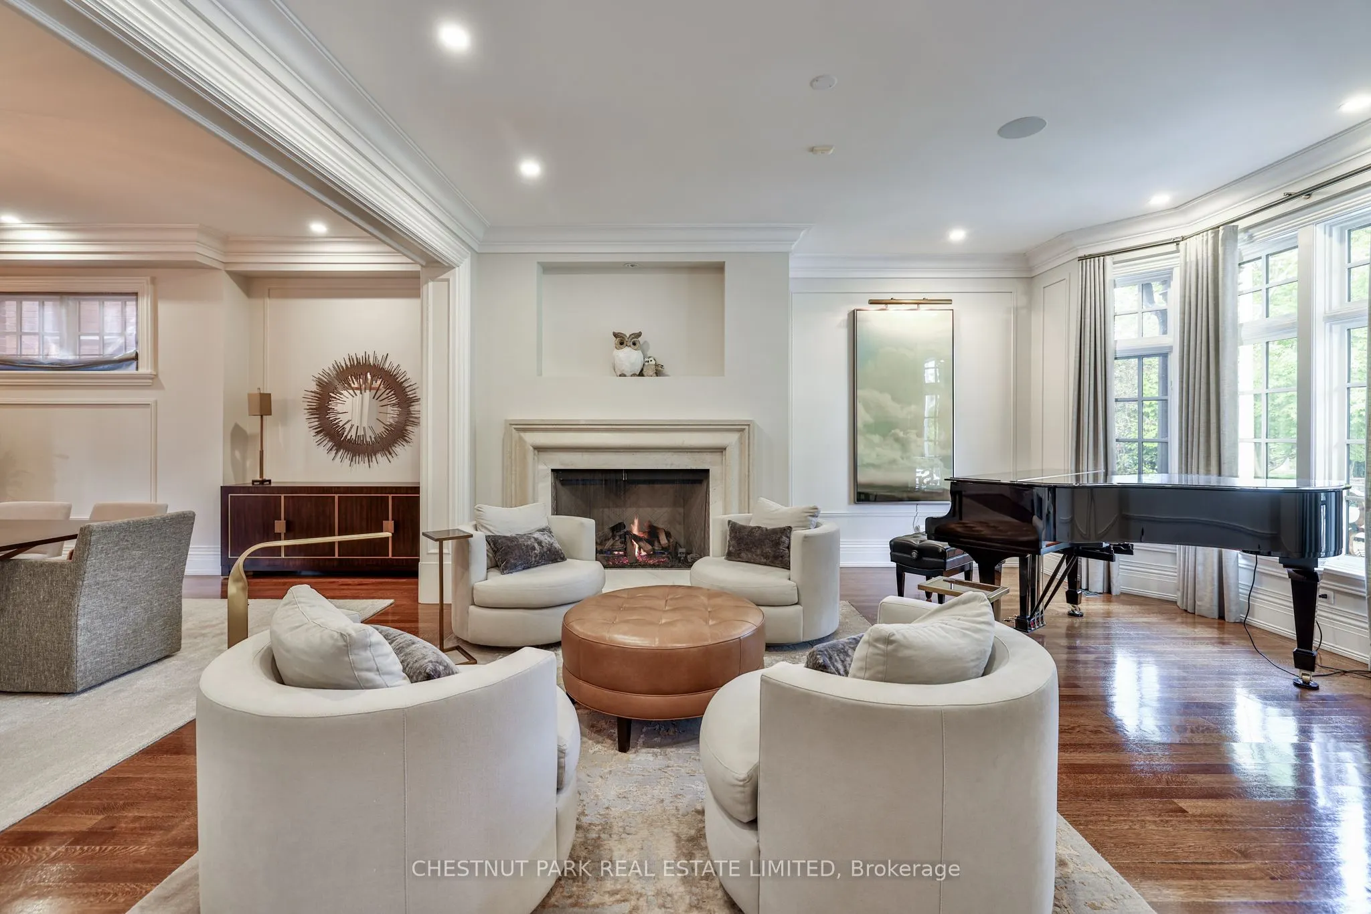
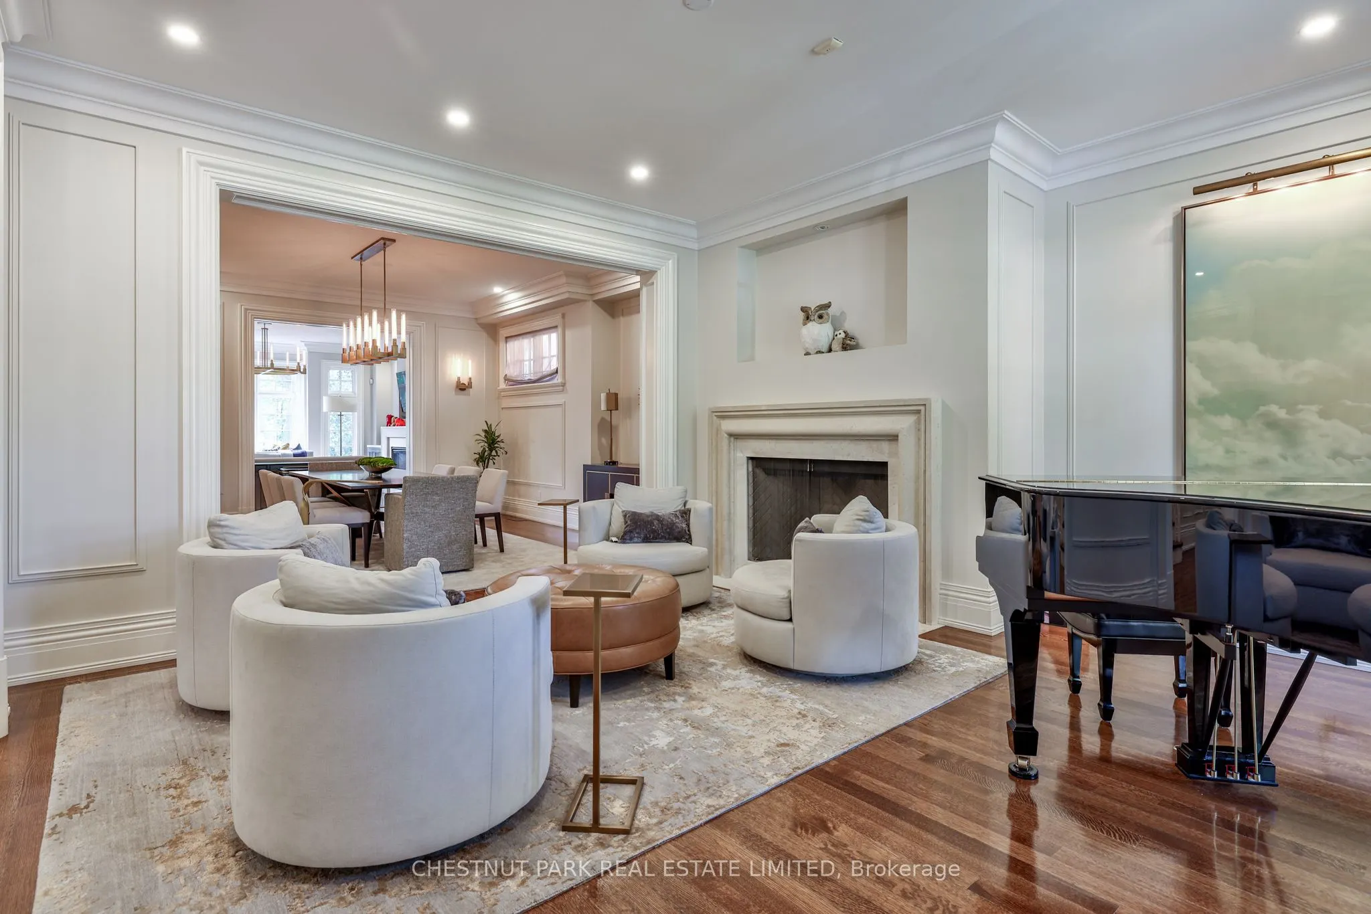
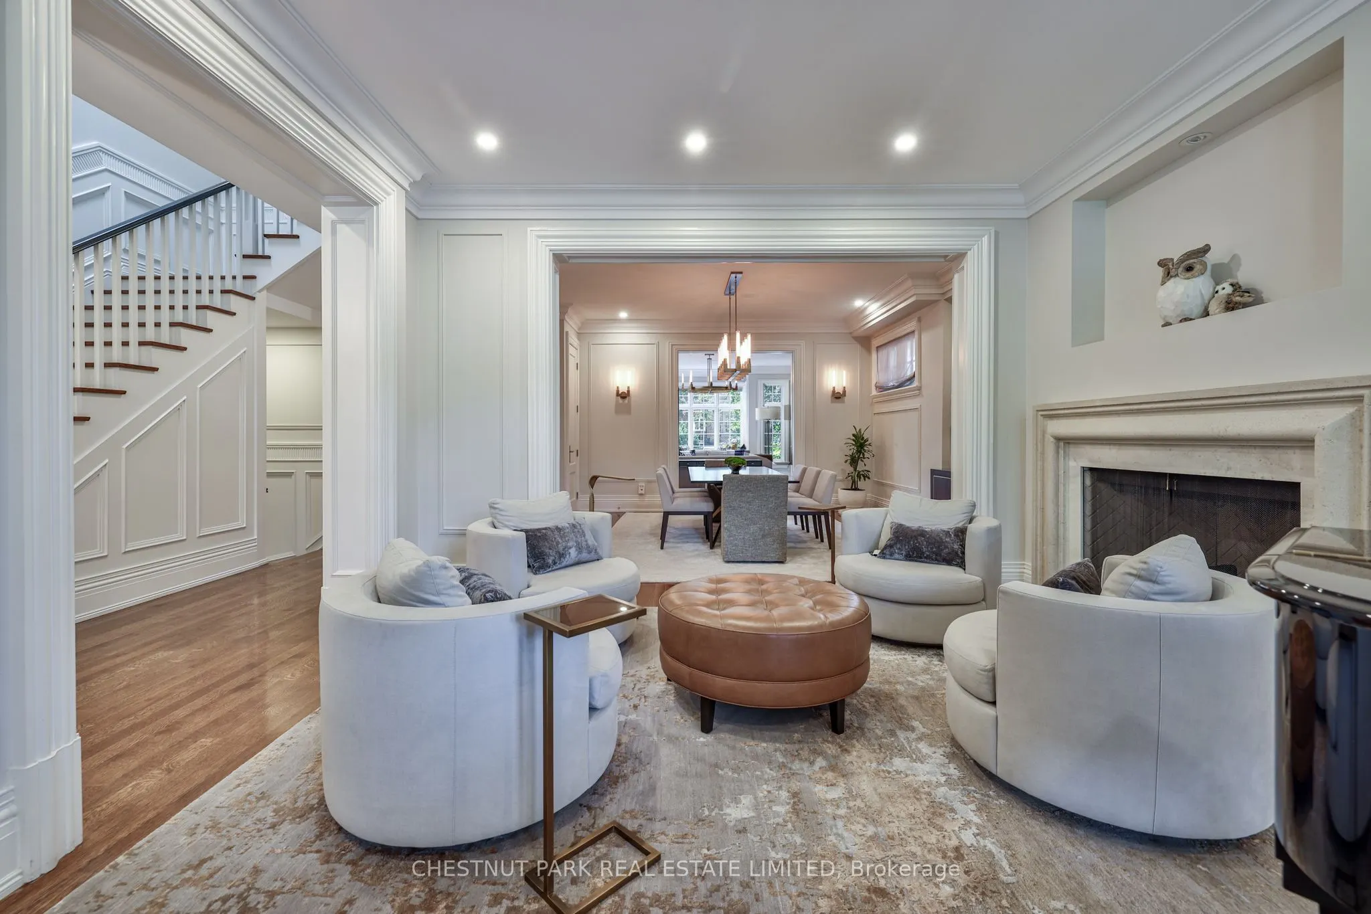
Living Room
Hardwood Floor, Gas Fireplace, Crown Moulding
Dimensions 18.41 x 17.26 feet
317.76 sqft
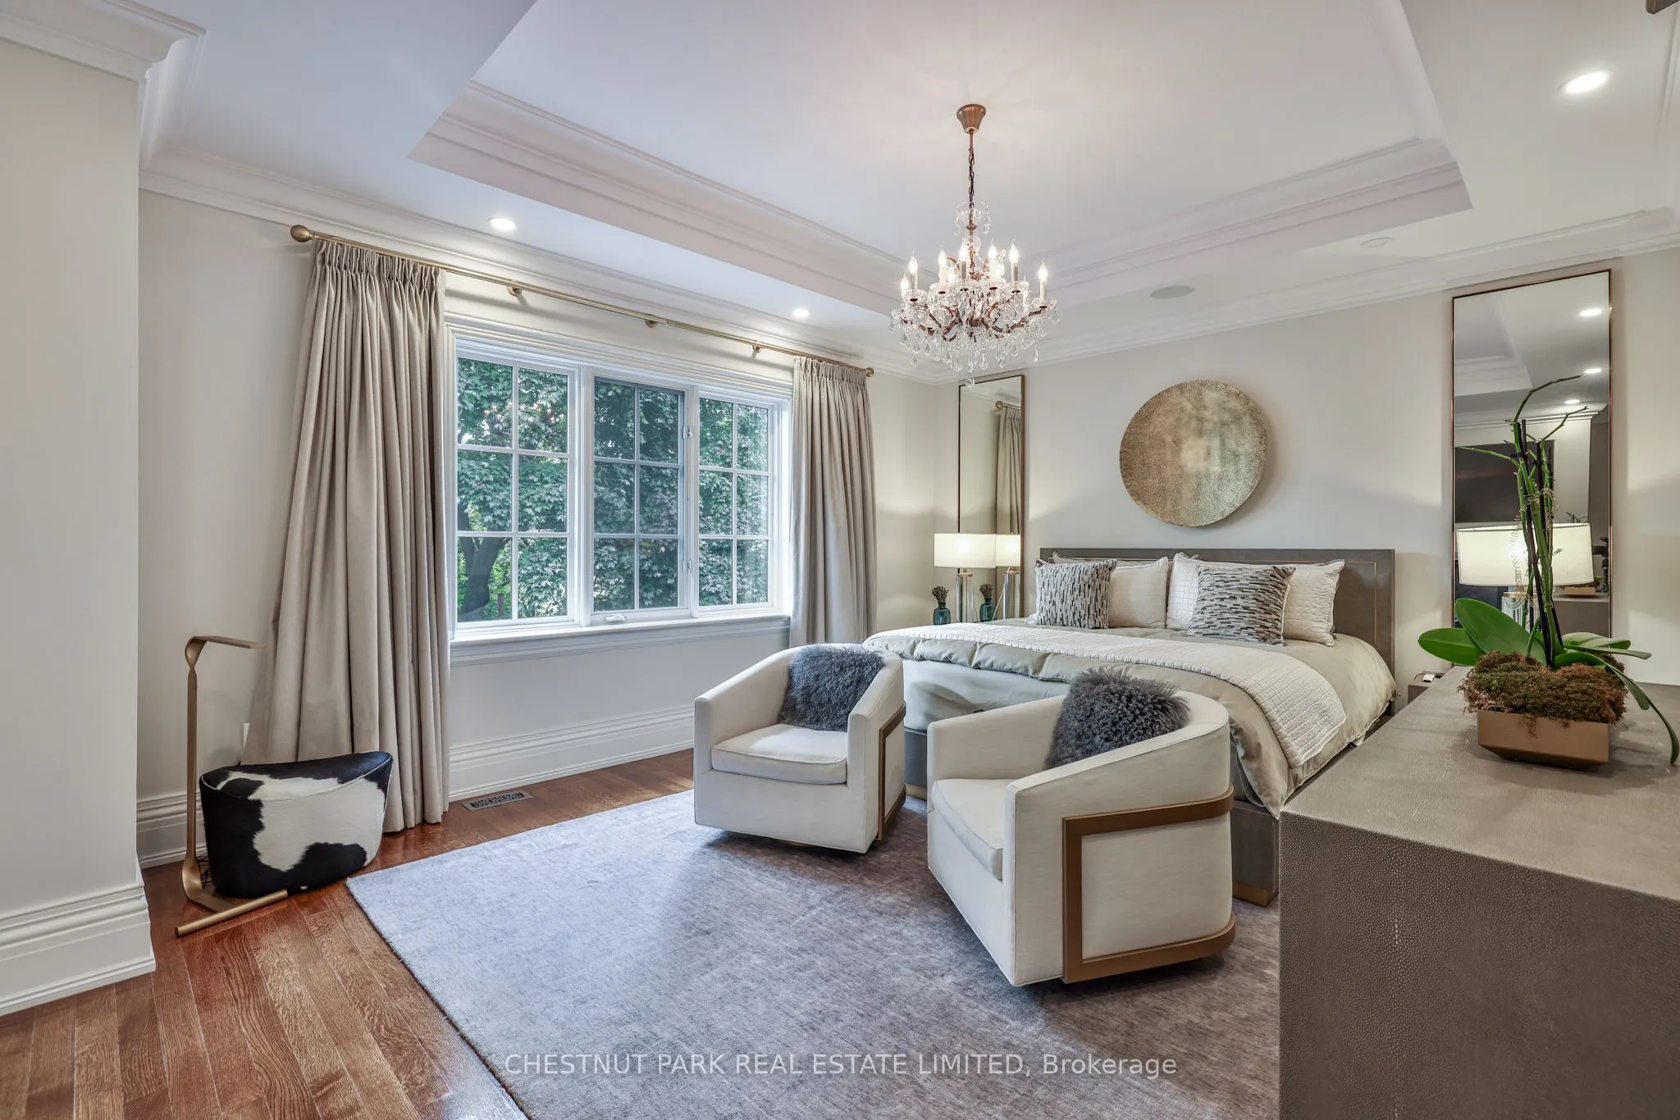
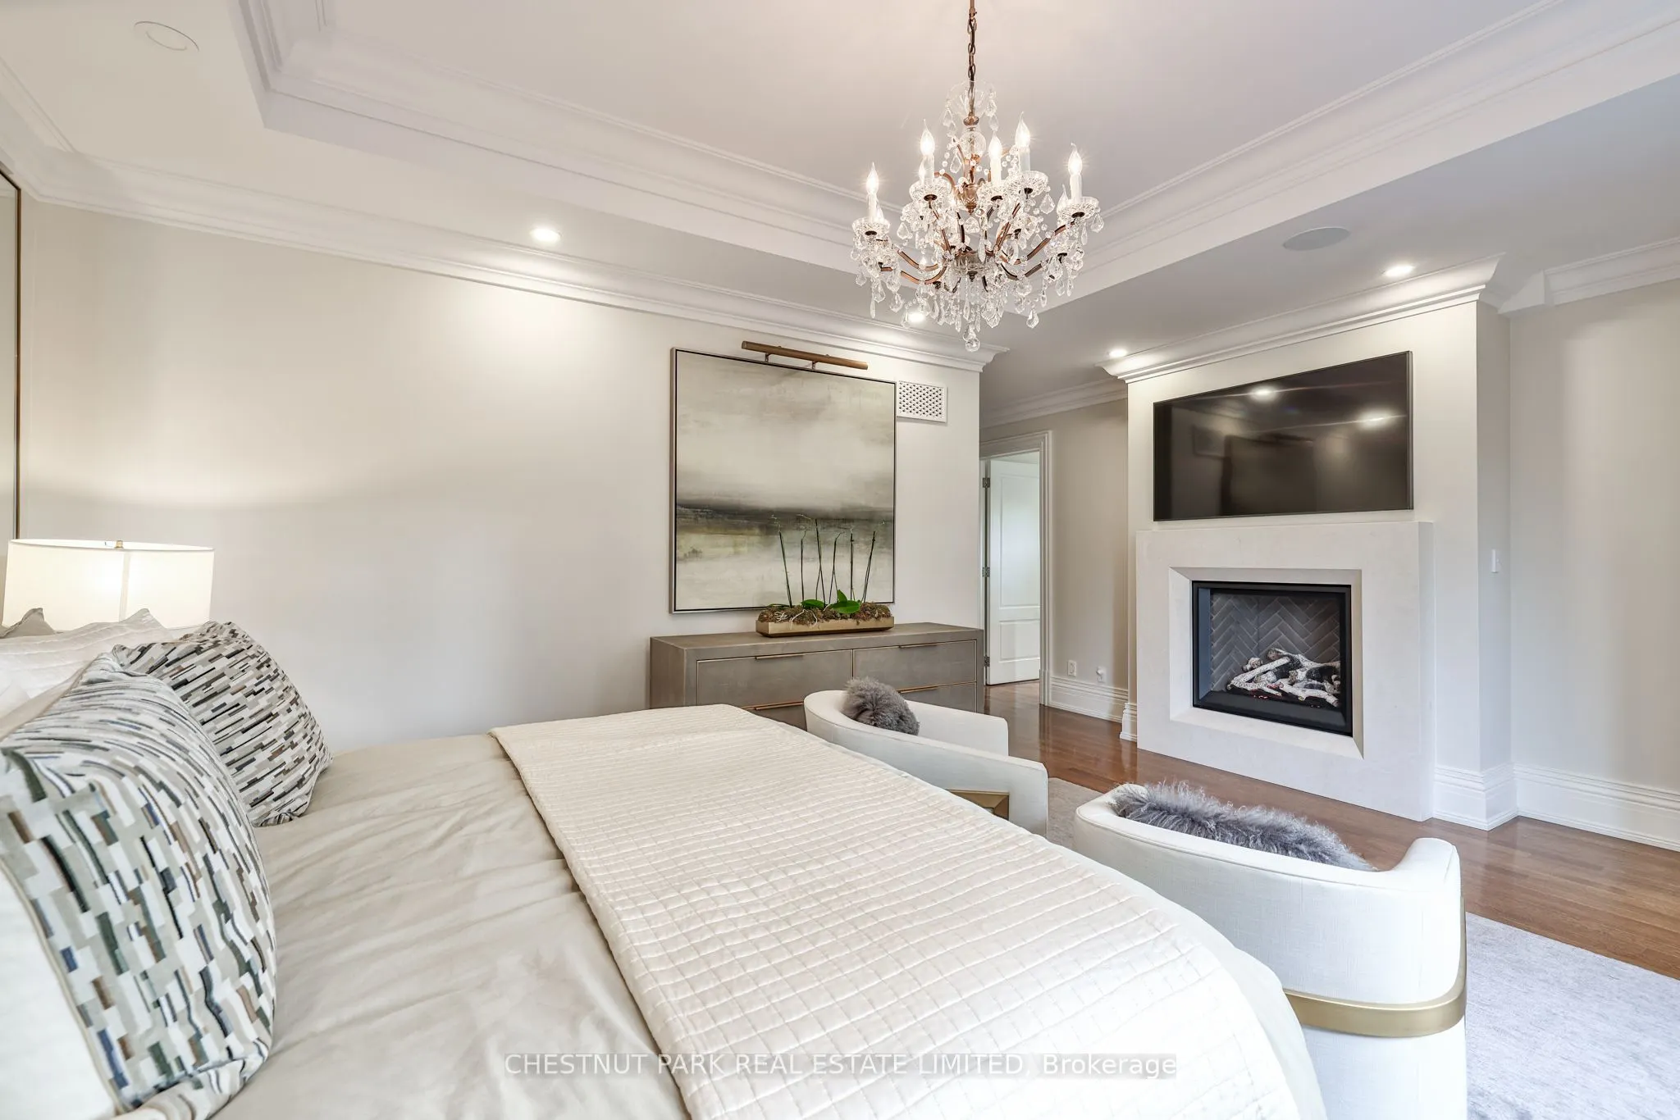
Primary Bedroom
Gas Fireplace, 6 Pc Ensuite, Walk-In Closet(s)
Dimensions 19.49 x 14.01 feet
273.05 sqft
Recreation
Heated Floor, W/O To Garden, B/I Bar
Dimensions 28.84 x 22.01 feet
634.77 sqft
Similar Properties(No results)
Mortgage Calculator
Calculate your estimated monthly mortgage payment
Price
$6,495,000
$
%
%
Total cost of mortgage
$0
Monthly payment
By clicking Save, we will calculate your estimated mortgage for all properties using the saved values (down payment percentage, interest rate, and amortization).
The accuracy and applicability of this calculator are not guaranteed.