Sign In or Create a Free Account to see full details of this property
Key Facts
Key facts for 19 Lower Links Road
Property Type
House, Sidesplit
Parking
Attached 2 garage, 6 parking
MLS #
C13808274
Size
2500-3000 sqft
Basement
Finished
Listed on
2026-09-21
Lot size
81 x 170.0
Tax
$15,172 /yr
Days on Market
22
Approximate Age
-
Maintenance Fee
-
Description
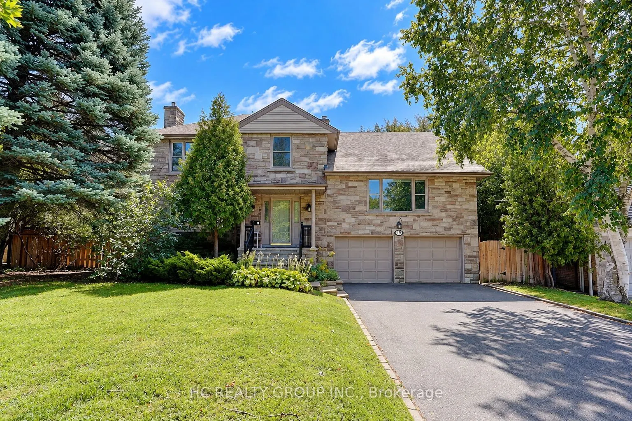
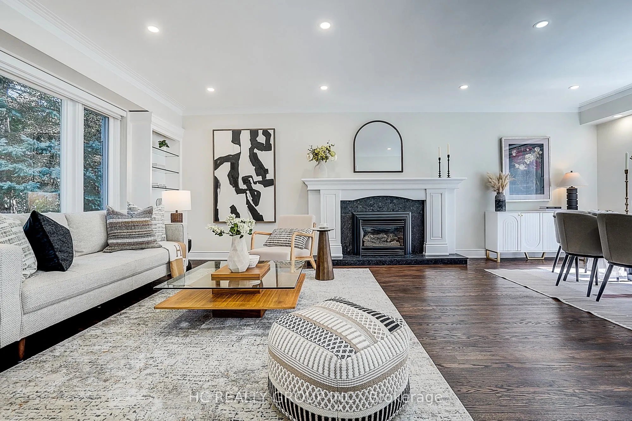
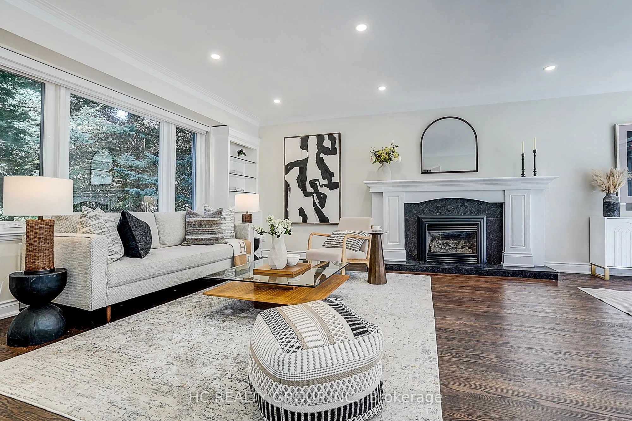
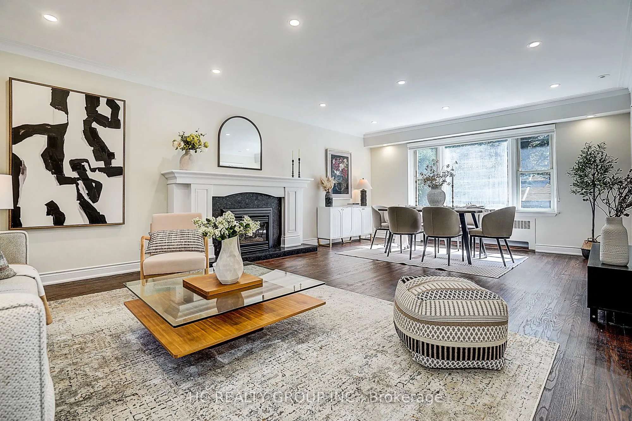
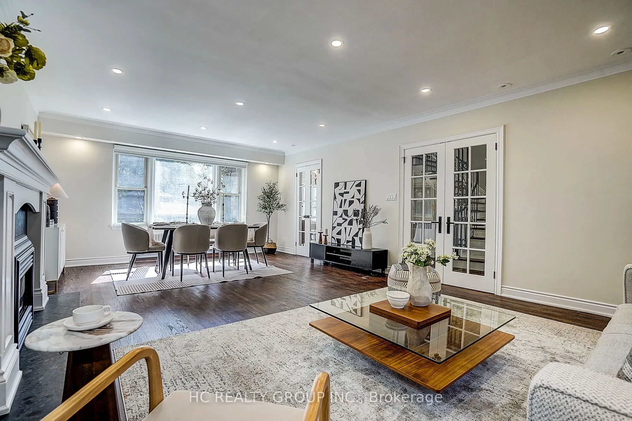
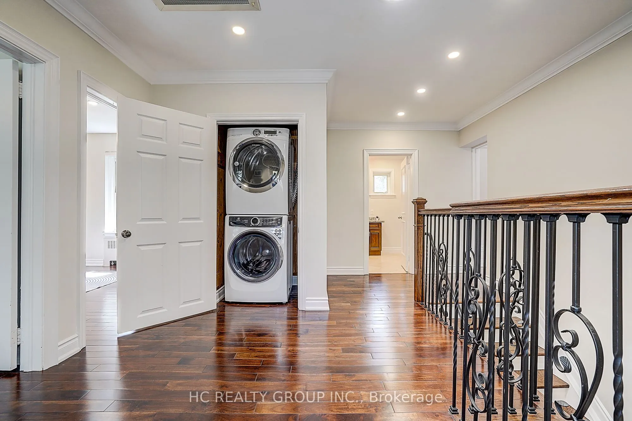
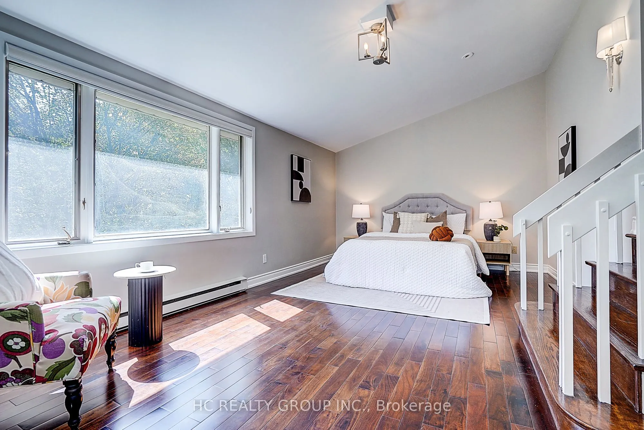
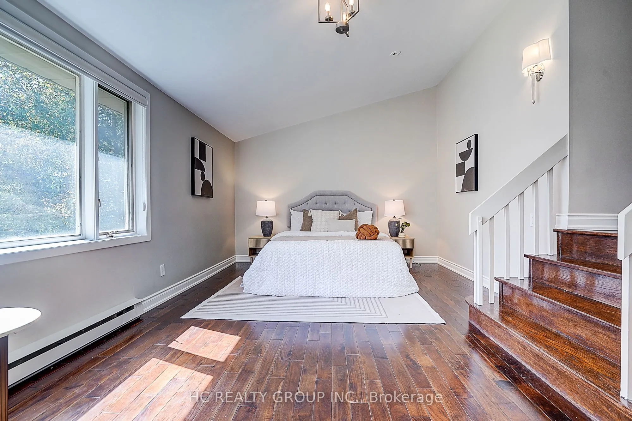
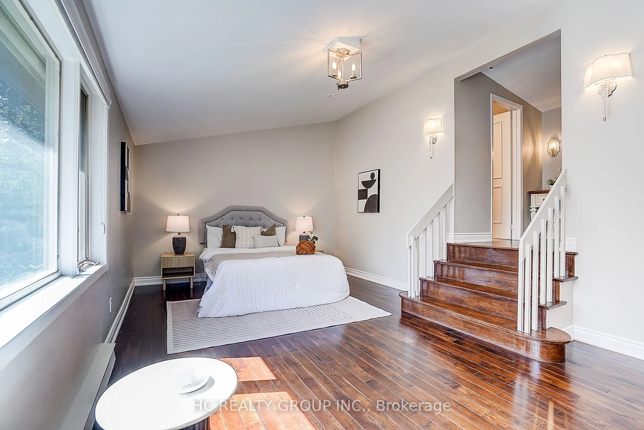
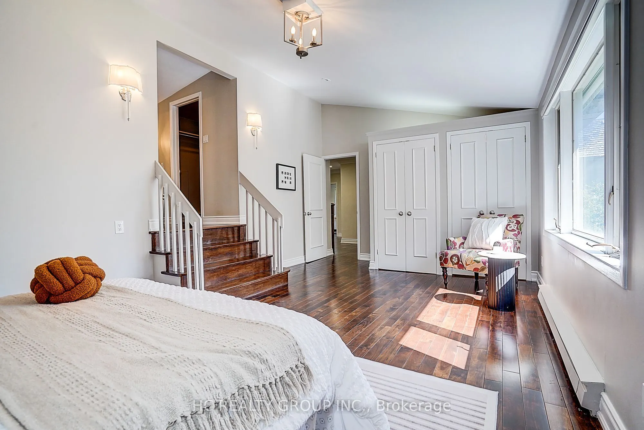
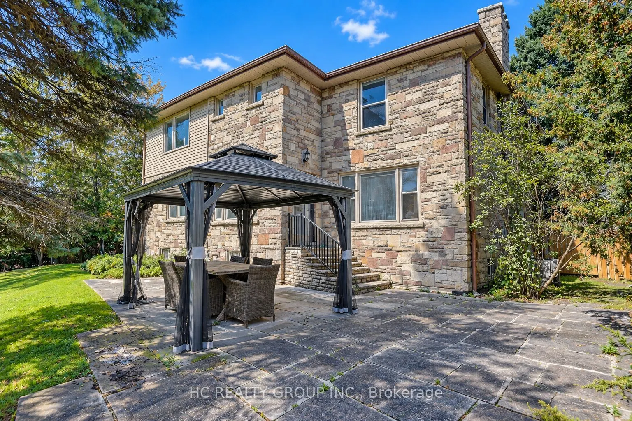
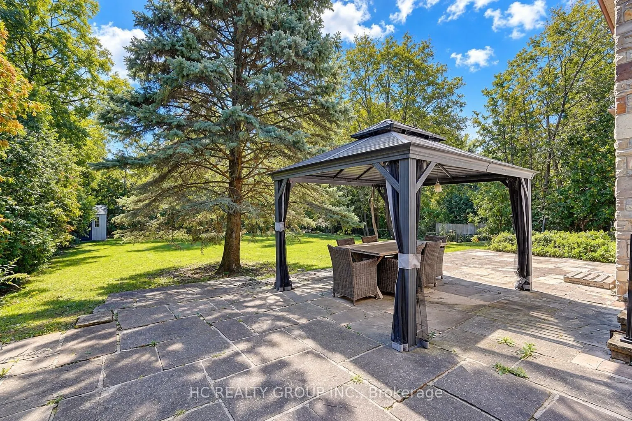
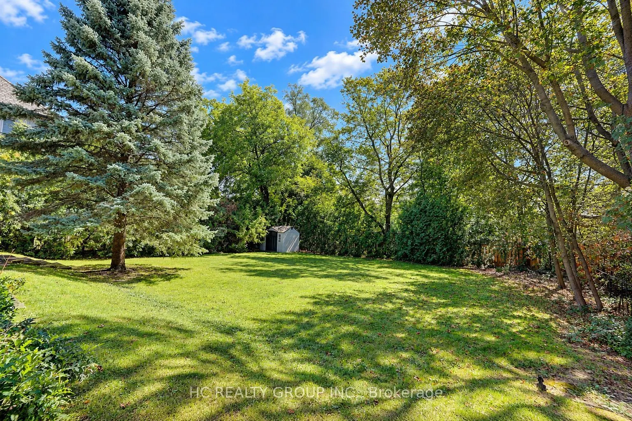
A Rare Opportunity In Prestigious St. Andrew-Windfields! Set On An Exceptional 80.77 X 170 Ft South-Facing Lot, This Beautifully Maintained And Updated Residence Offers An Outstanding Combination Of Location, Land And Lifestyle. Surrounded By Mature Trees And Distinguished Homes, The Property Featur...es A Sun-Filled, Private Backyard And Generous Outdoor Space-Ideal For Family Living And Entertaining. Inside, Large Windows And Well-Proportioned Principal Rooms Create A Bright And Inviting Atmosphere, While The Flexible Layout Provides Excellent Space For Growing Or Multi-Generational Families. A Versatile Suite Above The Garage Is Perfect For Extended Family, Guests, A Private Home Office Or Study. One Of The Property's Greatest Assets Is Its Impressive Approx. 13,551 Sq. Ft. Lot, Offering Exceptional Width And Depth In One Of Toronto's Most Established Luxury Neighbourhoods. Enjoy The Home Today While Benefiting From Outstanding Long-Term Potential, Including The Opportunity To Create A Future Custom Residence. Ideally Located Within Walking Distance To York Mills Subway, With Convenient Access To Yonge Street, Highway 401, Parks, Shopping And Everyday Amenities. Situated In The Sought-After Owen Junior Public School, St. Andrew's Middle School, York Mills Collegiate Institute Districts And Other Top Private Schools . An Exceptional York Mills Offering-A Beautiful Family Home, A Remarkable South-Facing Lot, And An Opportunity With Tremendous Future Potential.
Full Property Details
Interior
Bedrooms
5
Total Bedrooms
5
Washrooms
5
Square Footage
2500-3000 sqft
Basement
Finished
Heating Source
Other
Heating Fuel
Radiant
Air Conditioning
Central Air
Family Room
Yes
Kitchens
1
Total Kitchens
1
Fireplace Features
Yes
Bedrooms
5
Total Bedrooms
5
Washrooms
5
Square Footage
2500-3000 sqft
Basement
Finished
Heating Source
Other
Heating Fuel
Radiant
Air Conditioning
Central Air
Family Room
Yes
Kitchens
1
Total Kitchens
1
Fireplace Features
Yes
Exterior
Depth
170.0
Front
80.77
Driveway
Private
Lot Size
81 x 170.0 ft
Pool
None
Parking Spaces
6
Total Parking Spaces
8.00
Parking Description
Attached
Garage Spaces
2
Depth
170.0
Front
80.77
Driveway
Private
Lot Size
81 x 170.0 ft
Pool
None
Parking Spaces
6
Total Parking Spaces
8.00
Parking Description
Attached
Garage Spaces
2
Building Description
Style
Sidesplit
Home Type
House
Subtype
Detached
Property Orientation
South
Exterior Finish
Stone
Sewers
Sewer
Water Supply
Municipal
Possession Date
No Data
Style
Sidesplit
Home Type
House
Subtype
Detached
Property Orientation
South
Exterior Finish
Stone
Sewers
Sewer
Water Supply
Municipal
Possession Date
No Data
Community
Community
St. Andrew-Windfields
Community
St. Andrew-Windfields
Taxes & Fees
Taxes
$15,172 /yr
Tax Year
2025
Occupancy
Vacant
Taxes
$15,172 /yr
Tax Year
2025
Occupancy
Vacant
Room Types
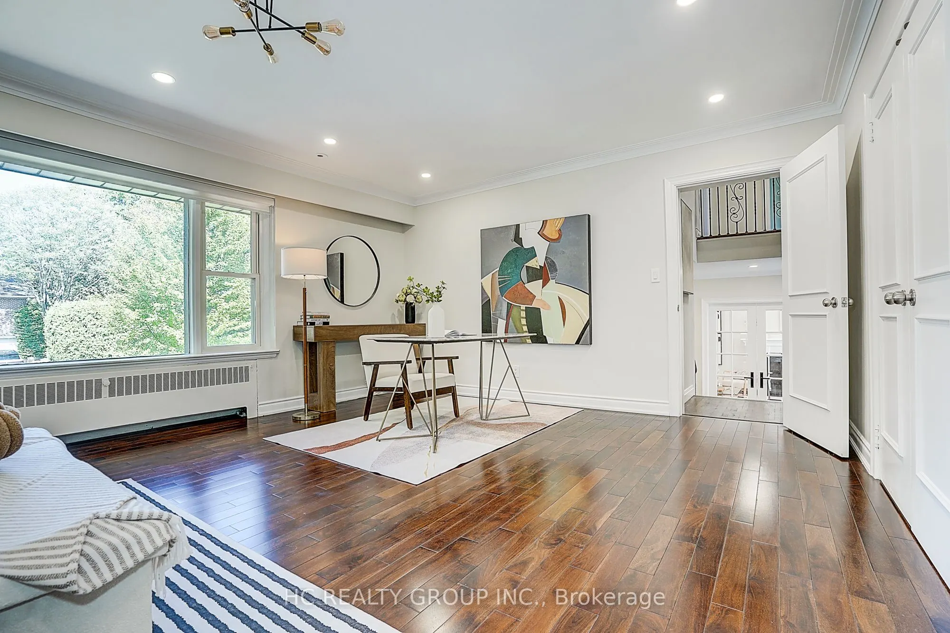
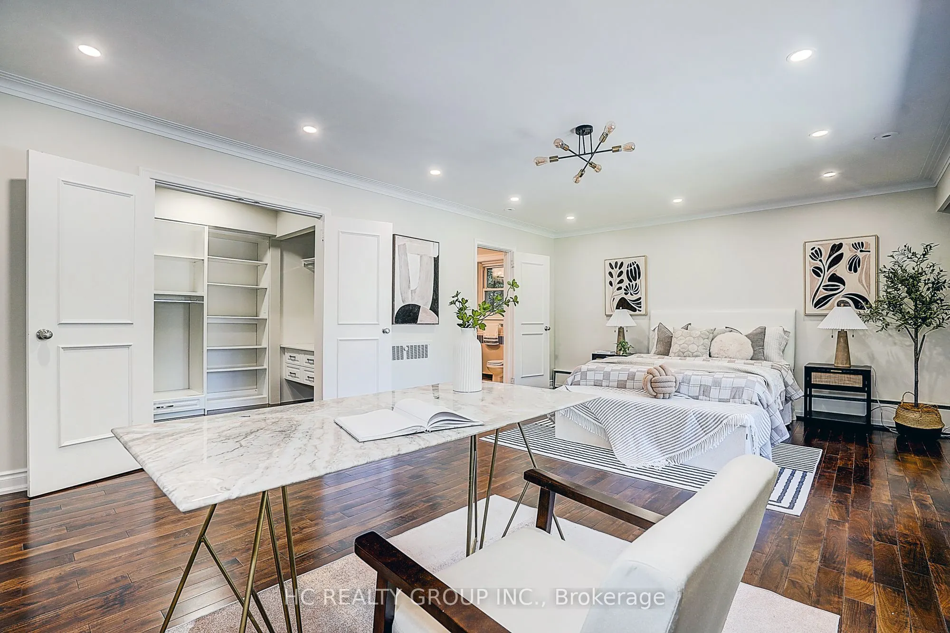
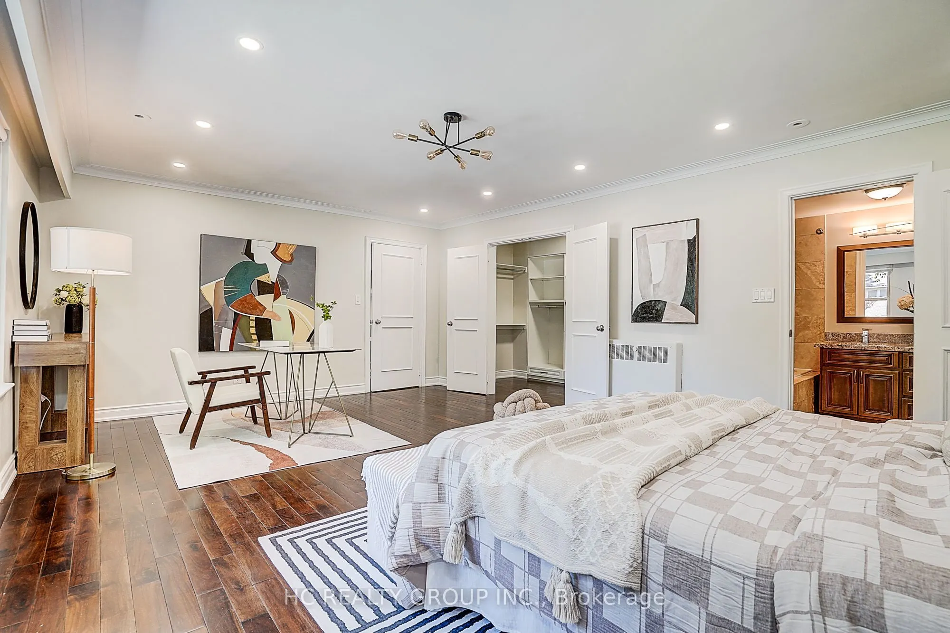
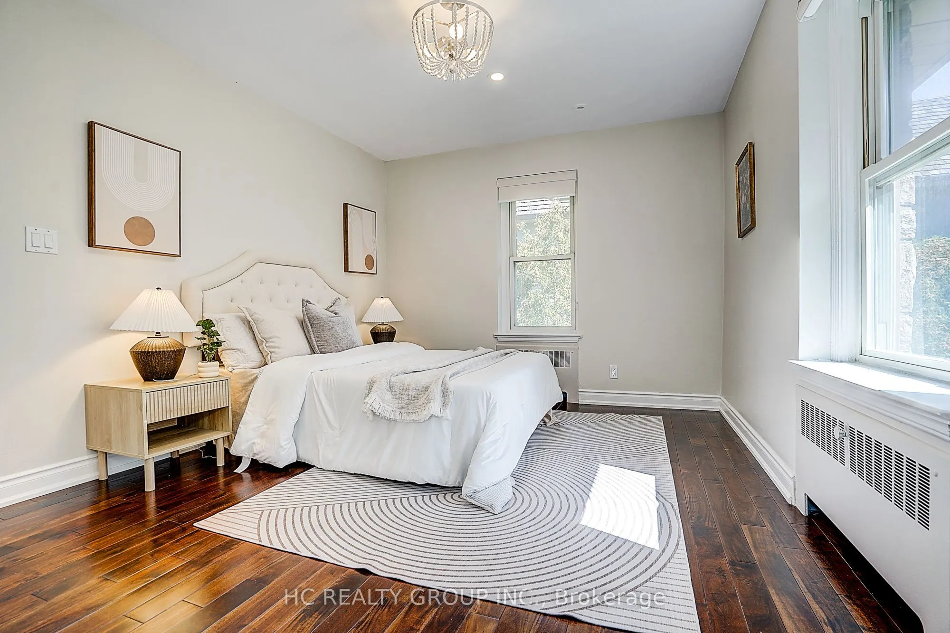
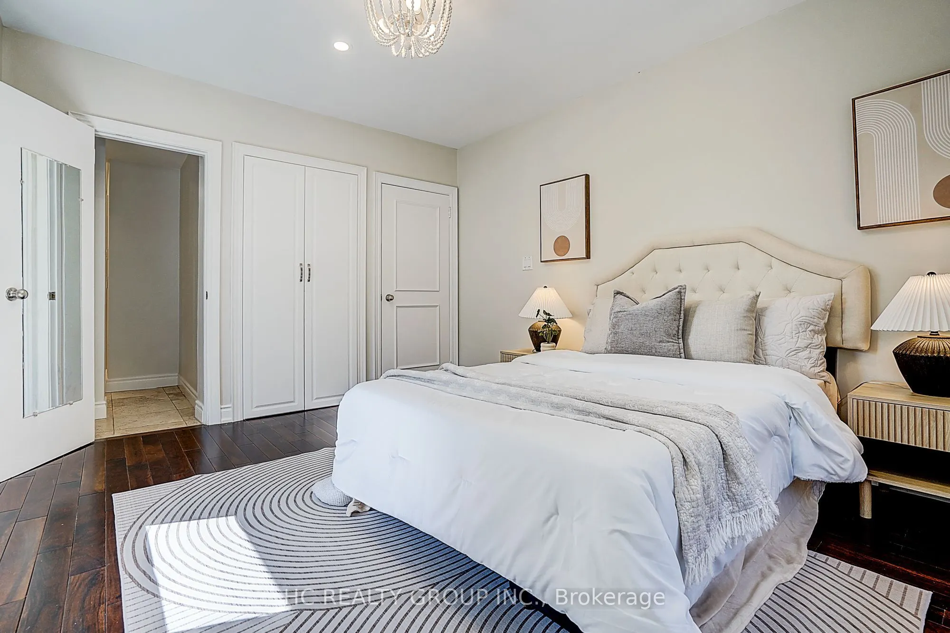
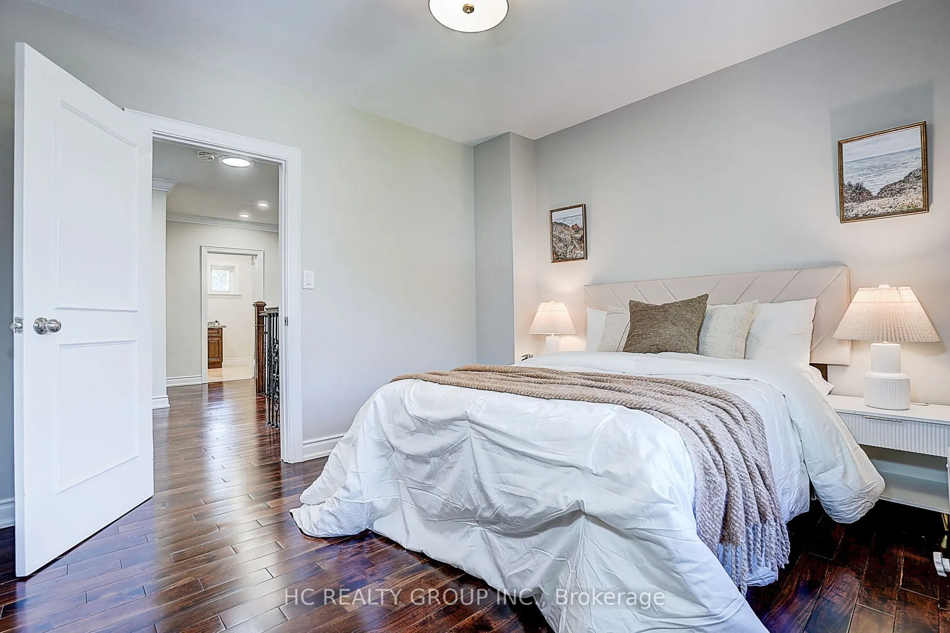
Bedroom 2
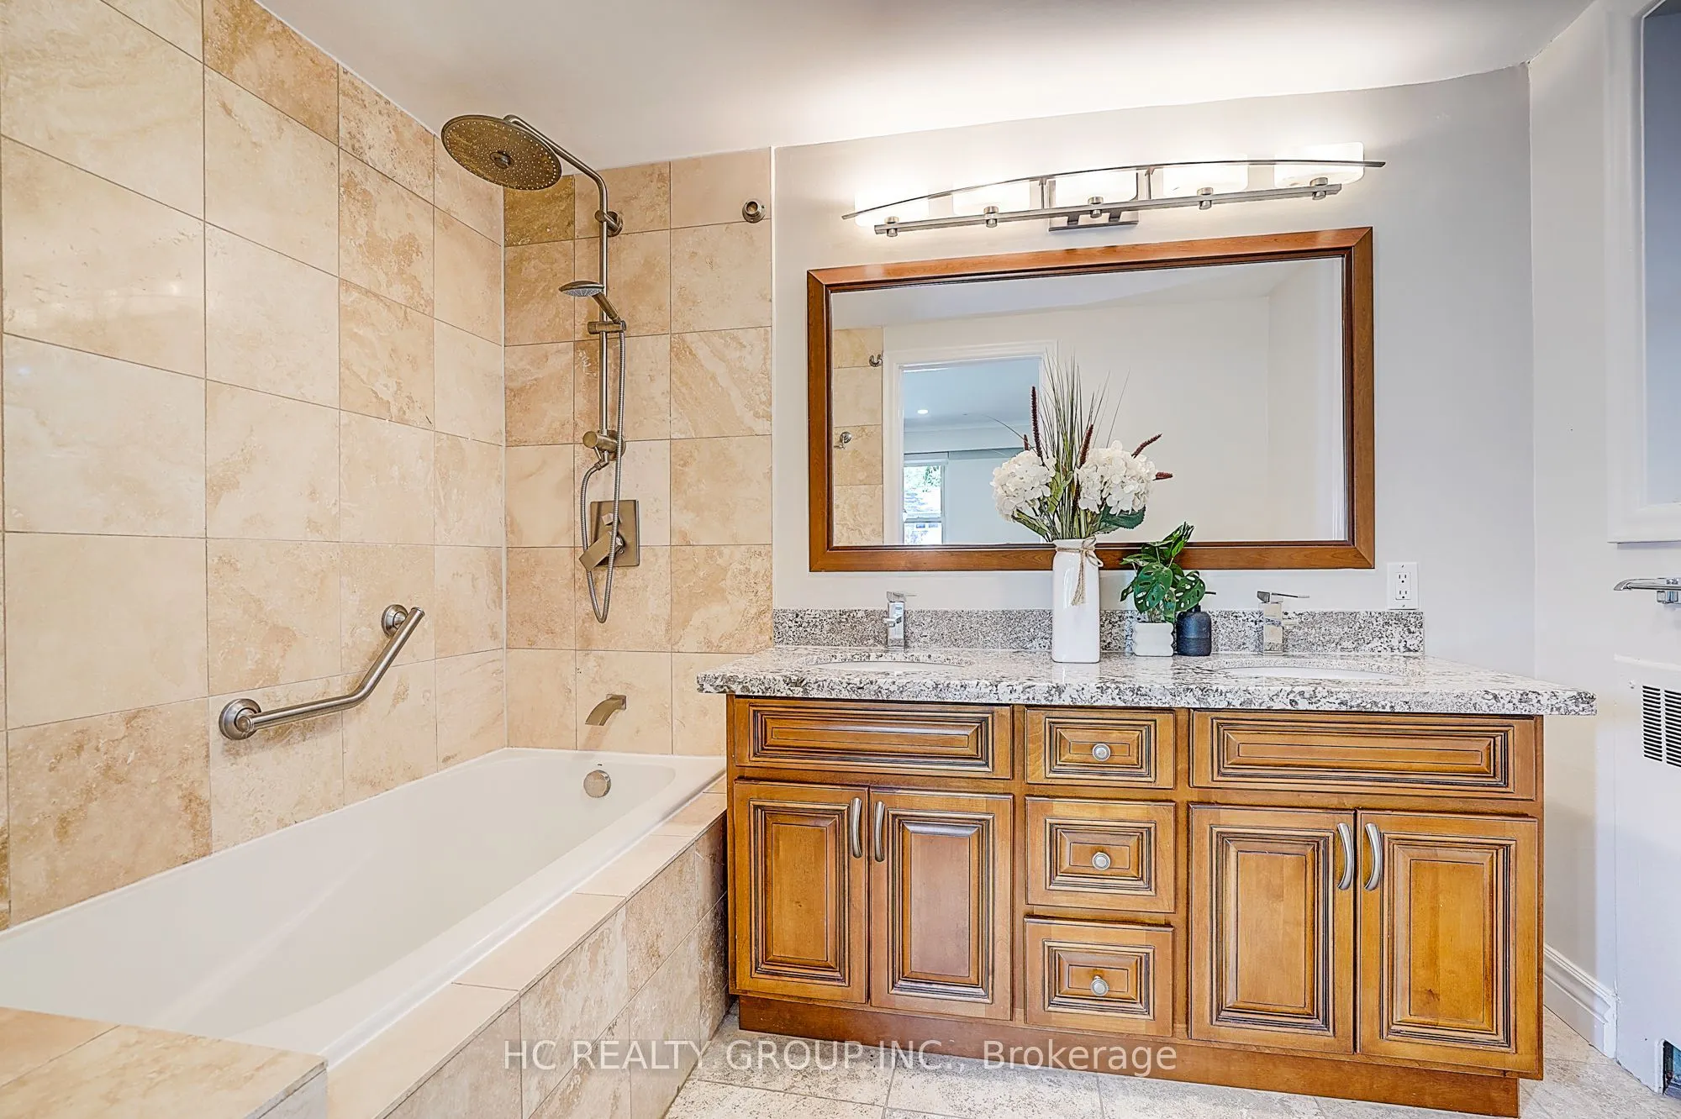
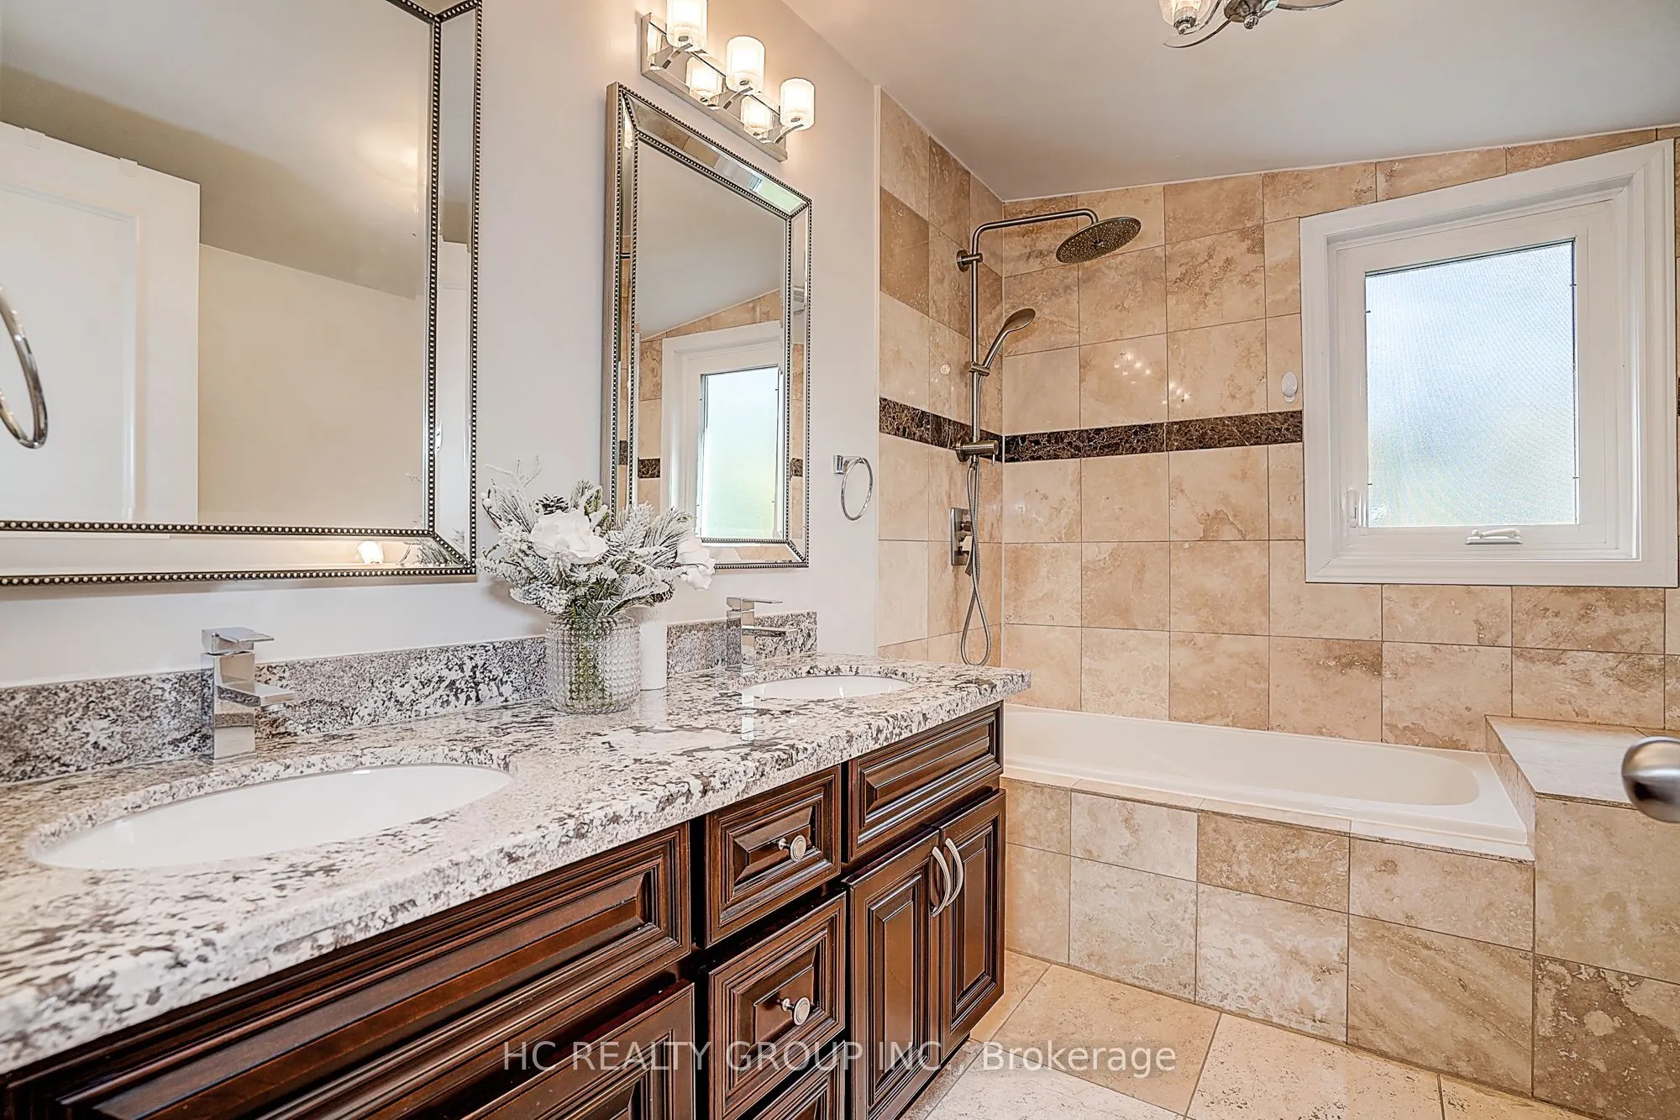
Hardwood Floor, 4 Pc Ensuite, Walk-In Closet(s)
Dimensions 18.73 x 12.07 feet
226.07 sqft
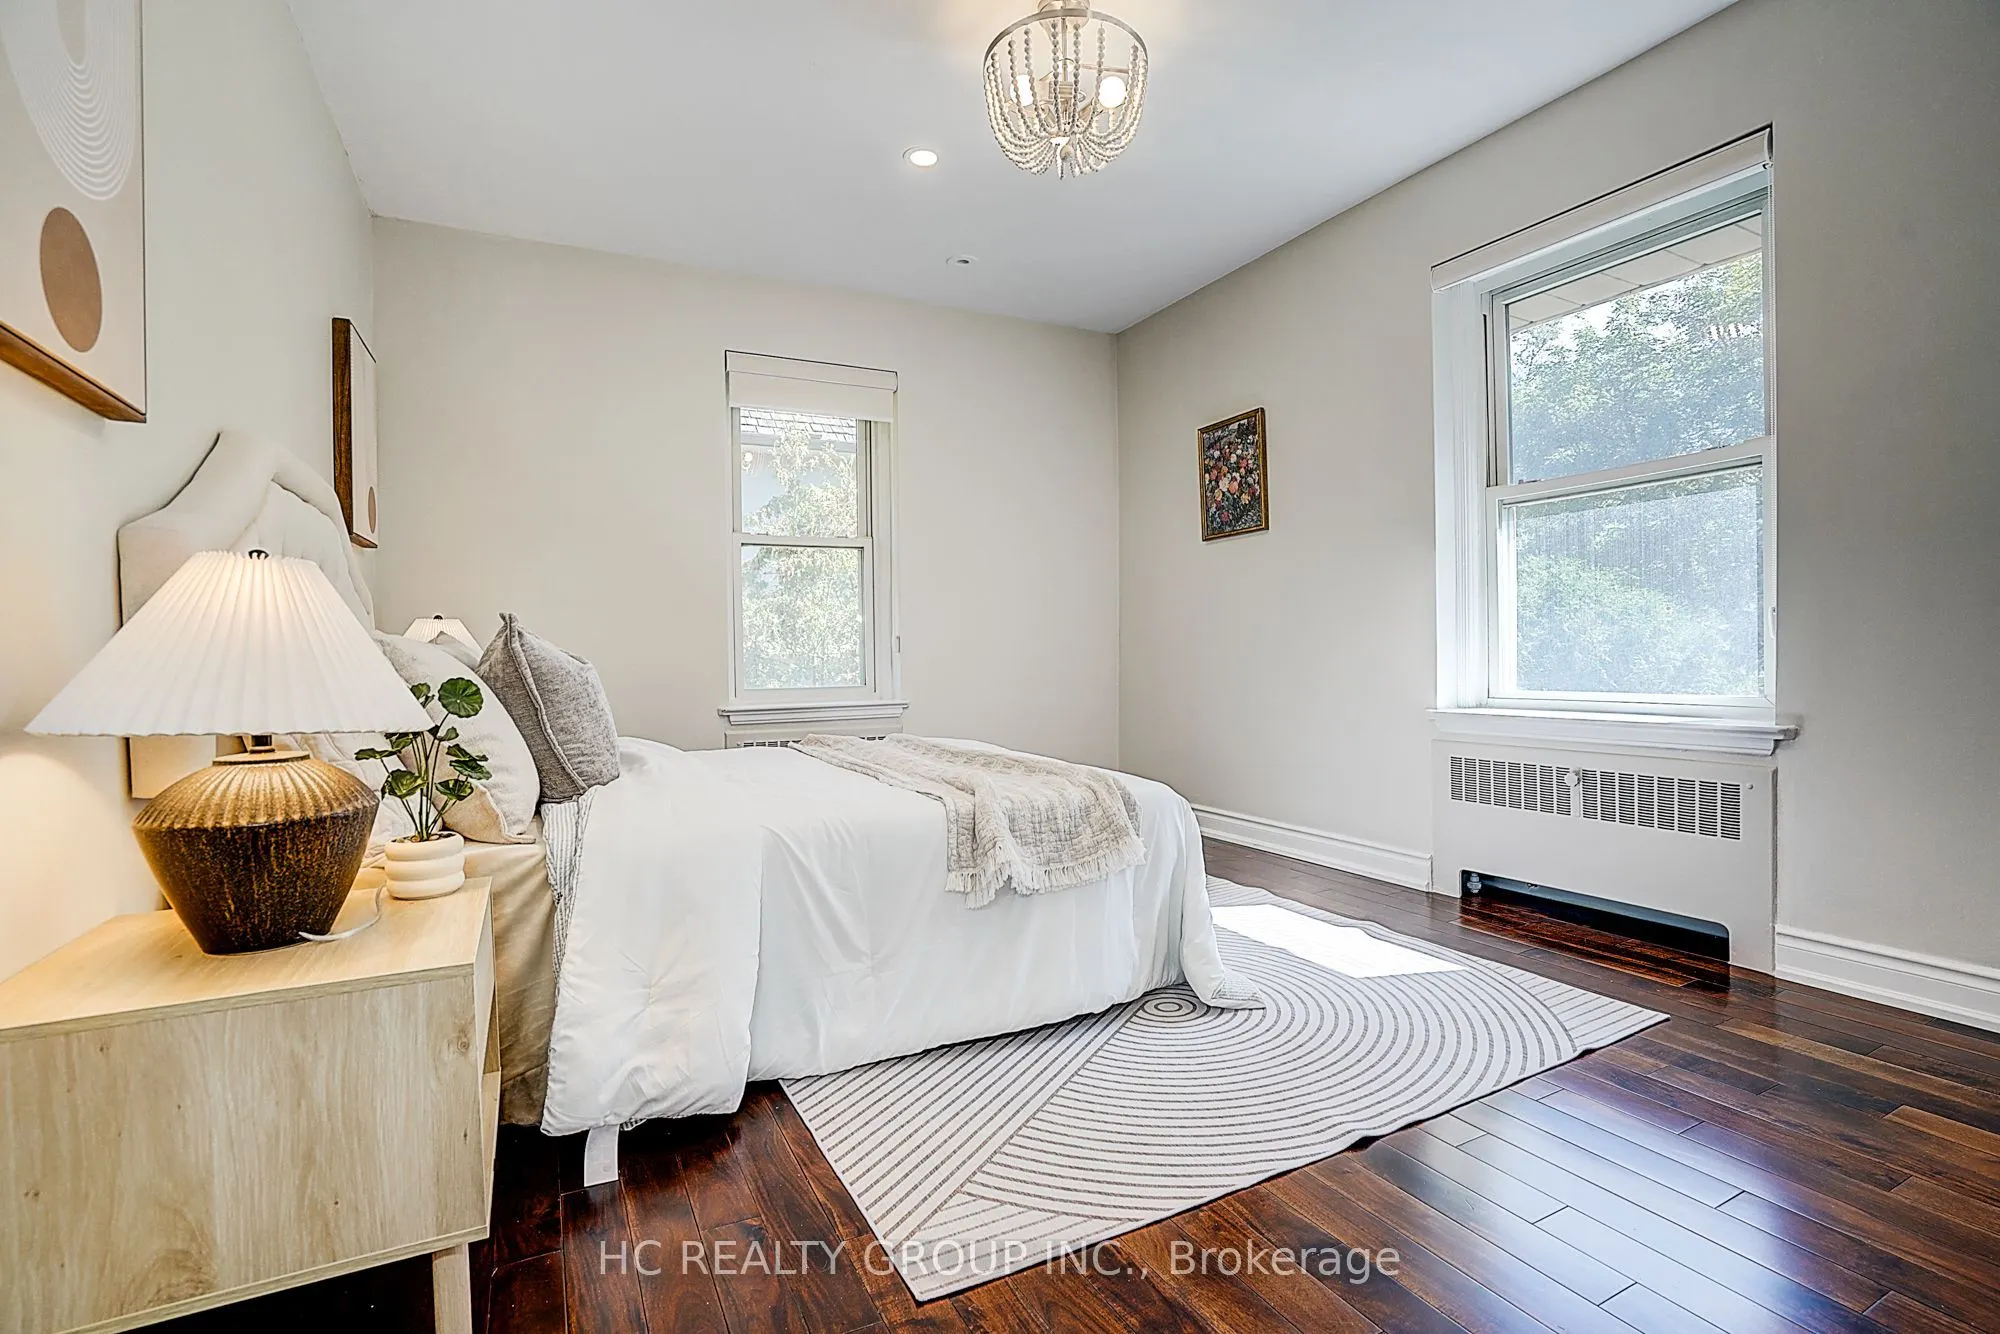
Bedroom 3
Hardwood Floor, Overlooks Backyard, Semi Ensuite
Dimensions 12.73 x 10.6 feet
134.94 sqft
Bedroom 4
Hardwood Floor, Overlooks Frontyard, Closet
Dimensions 12.73 x 12.66 feet
161.16 sqft
Bedroom 5
Hardwood Floor, Overlooks Frontyard, Closet
Dimensions 11.02 x 10.24 feet
112.84 sqft
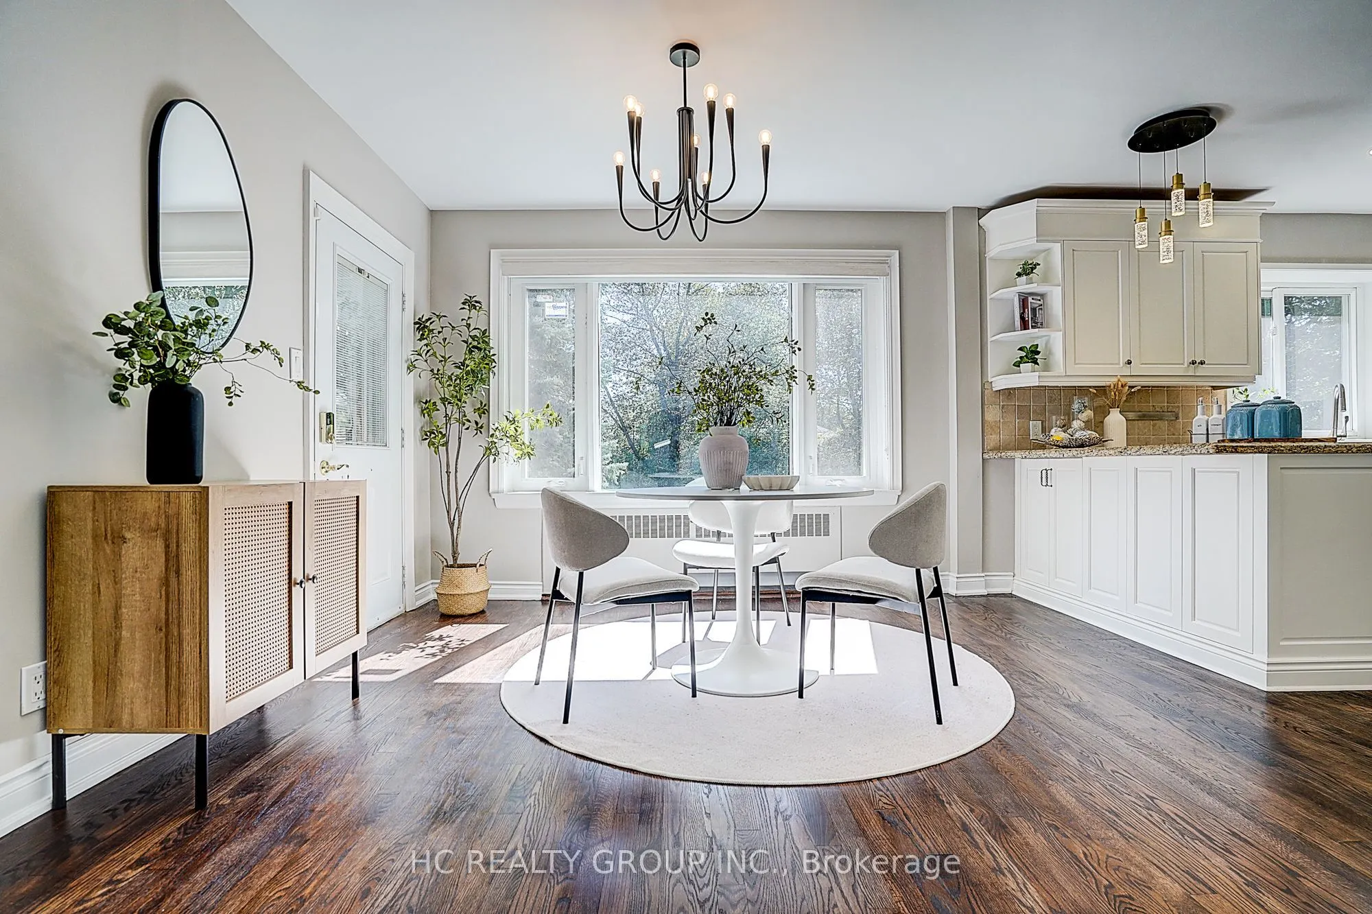
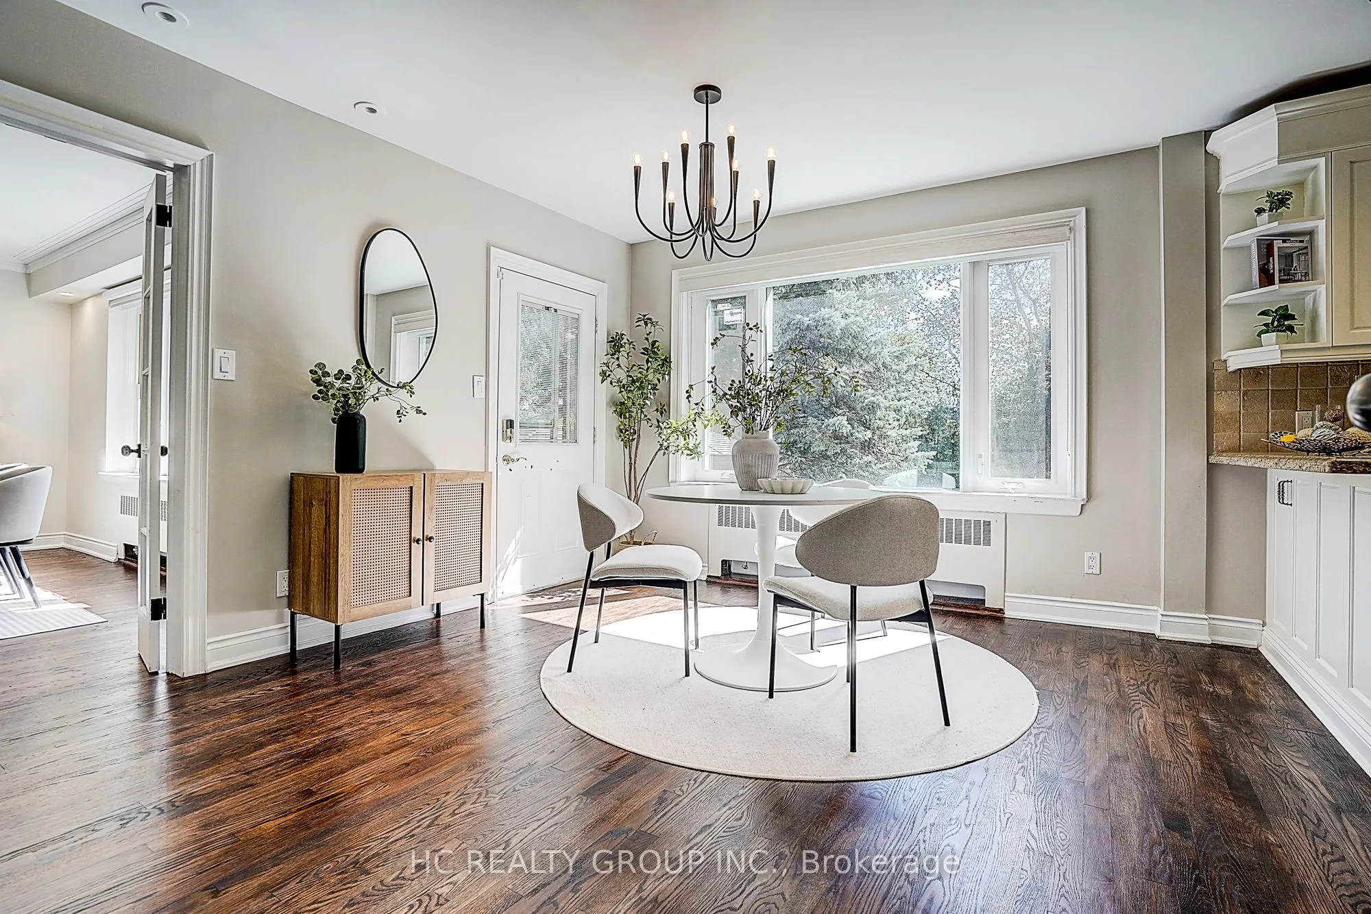
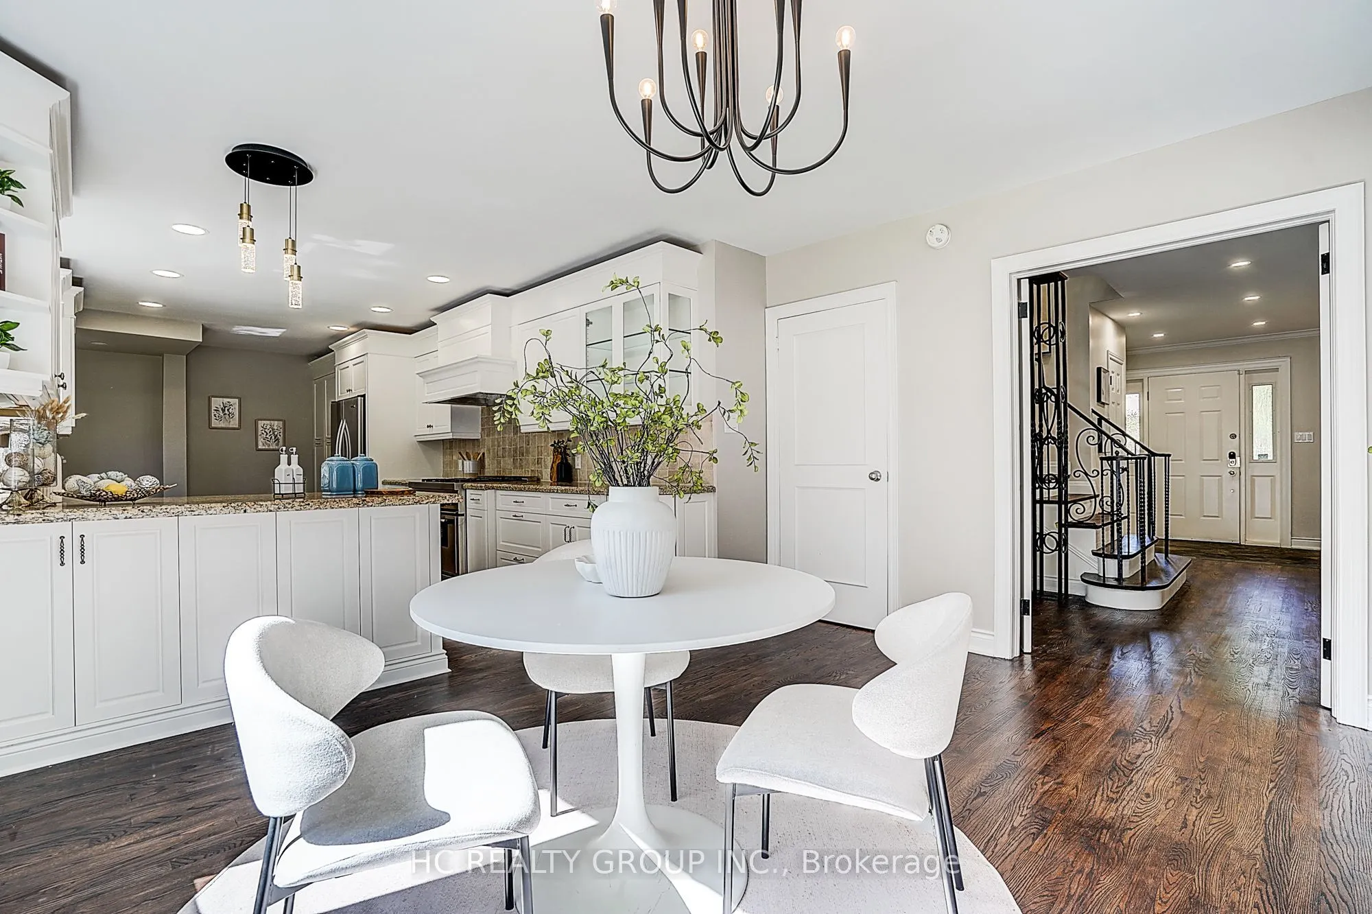
Breakfast
Hardwood Floor, W/O To Patio, Combined w/Kitchen
Dimensions 13.02 x 11.52 feet
149.99 sqft
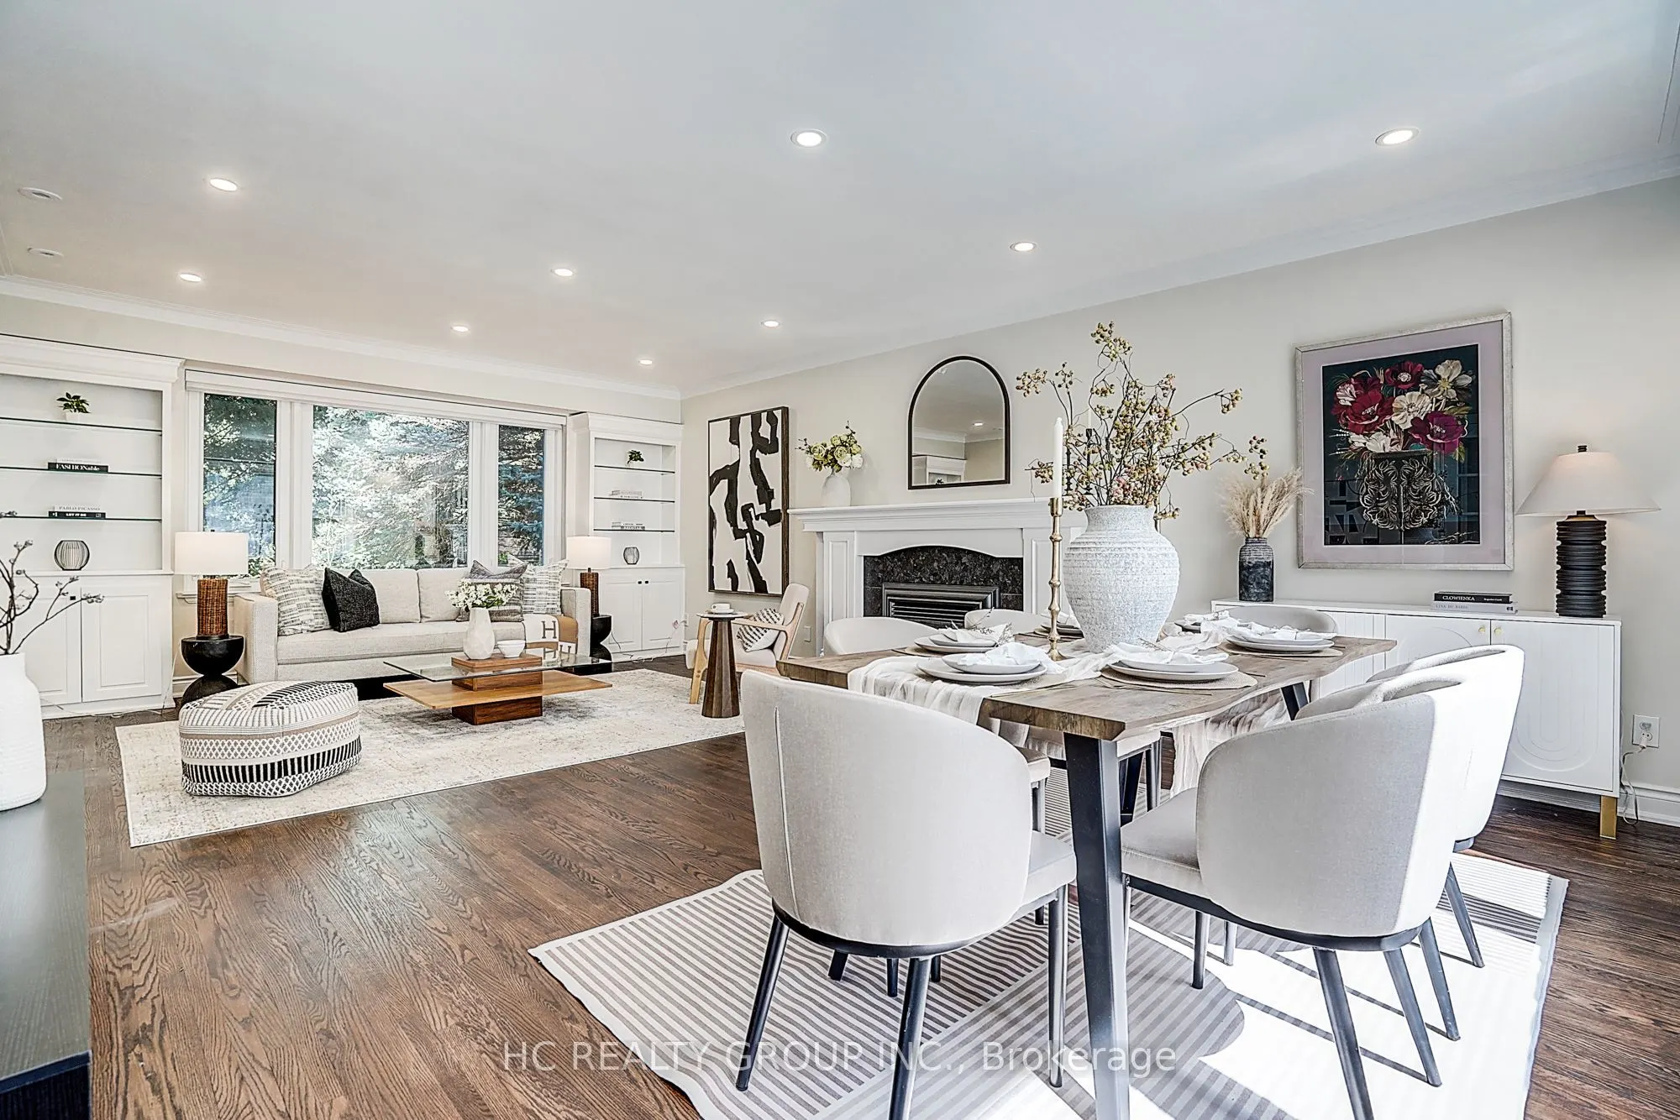
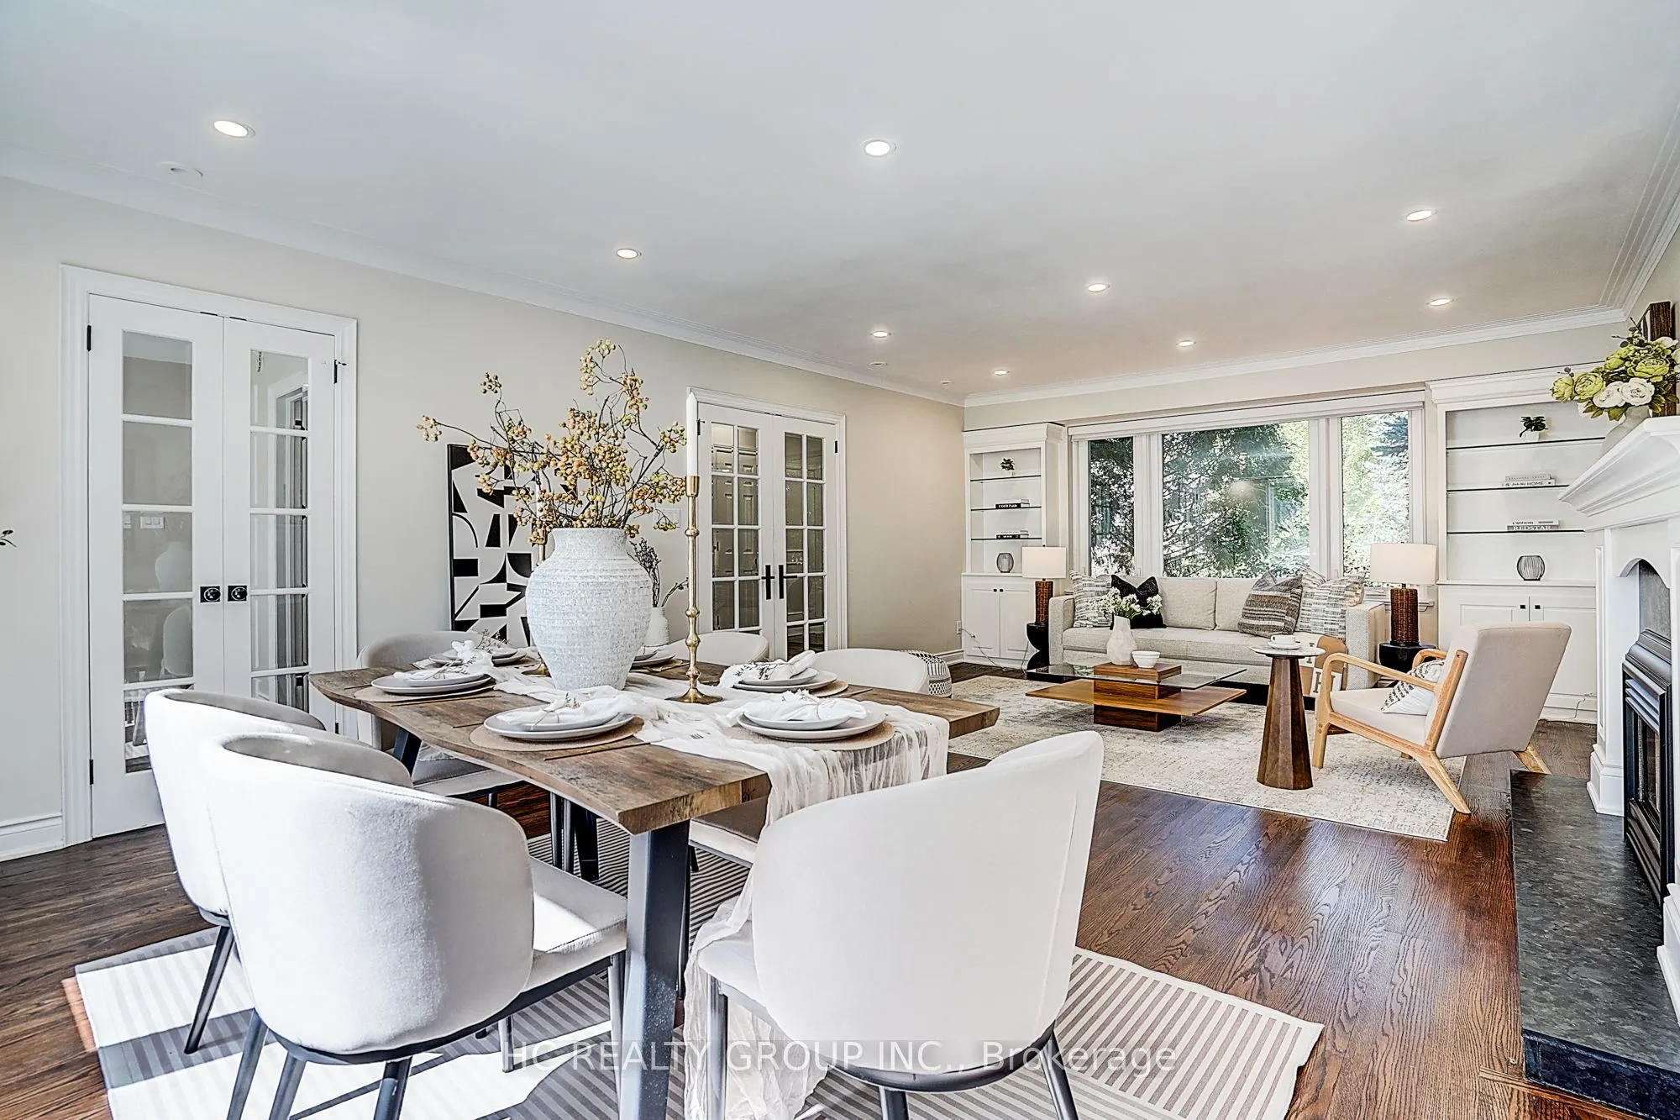
Dining Room
Hardwood Floor, Overlooks Backyard, Open Concept
Dimensions 15.16 x 7.81 feet
118.4 sqft
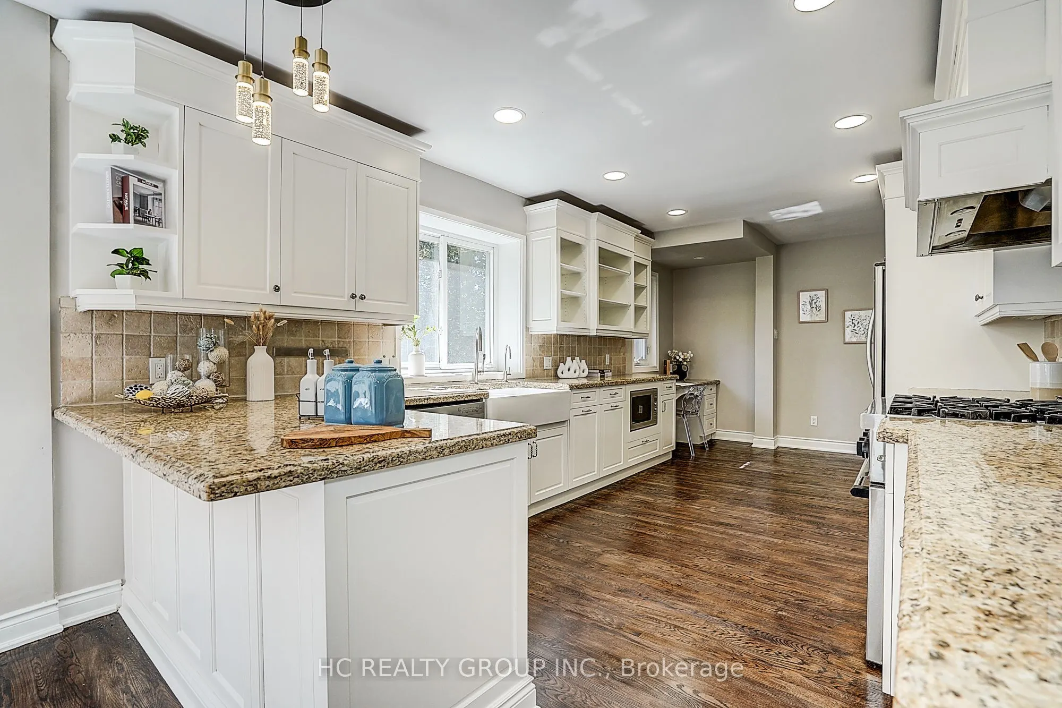
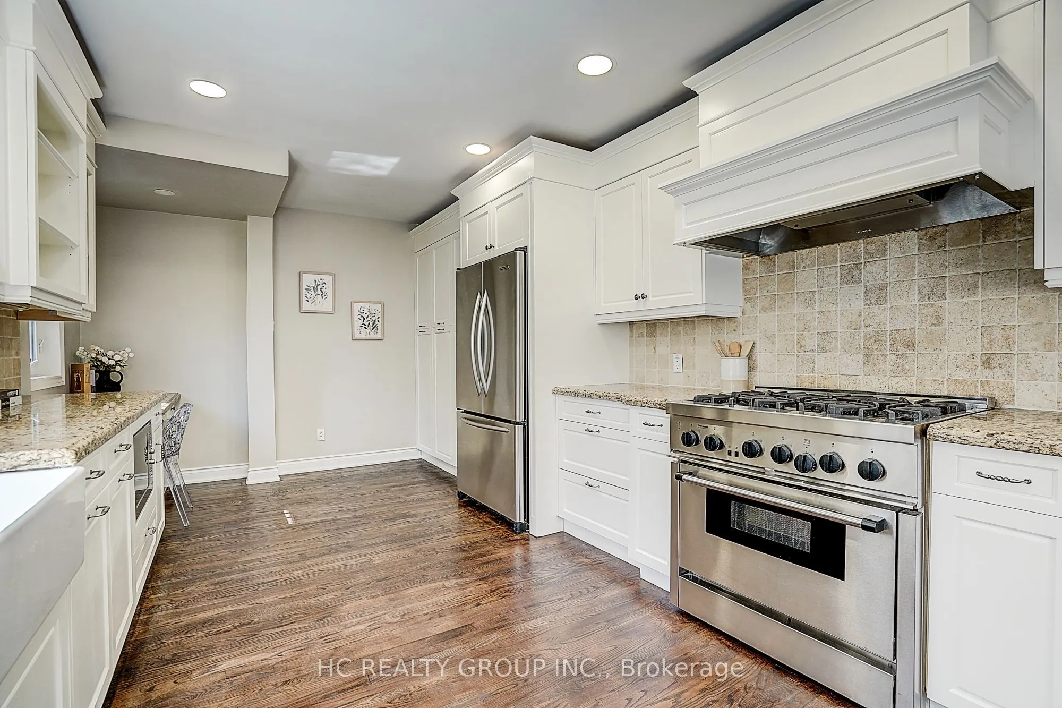
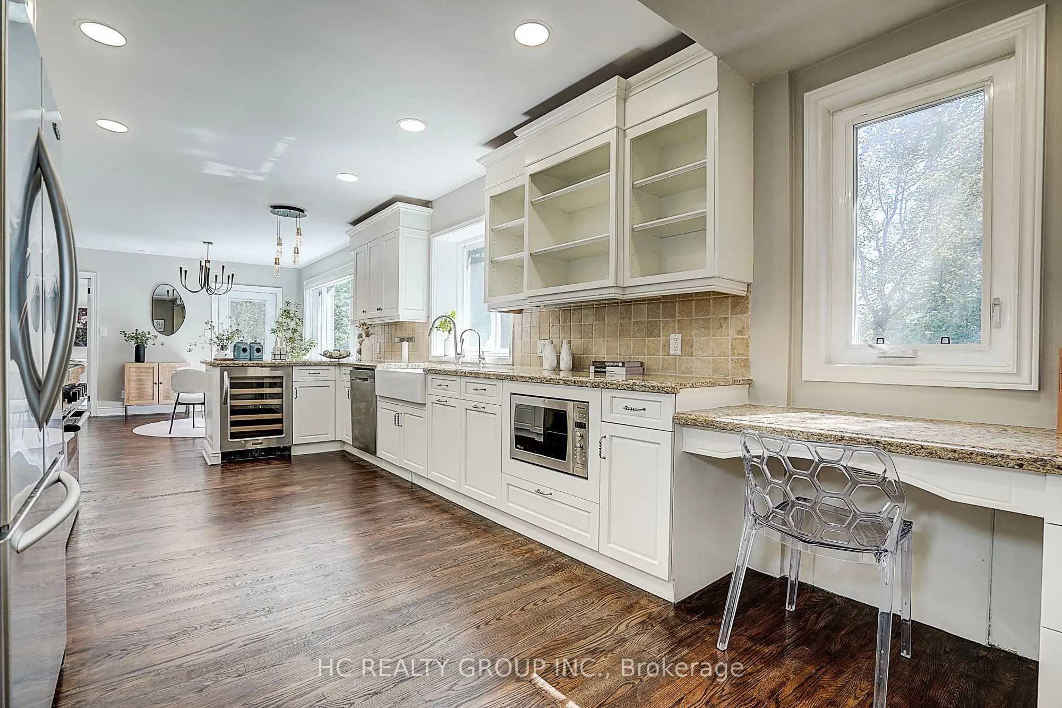
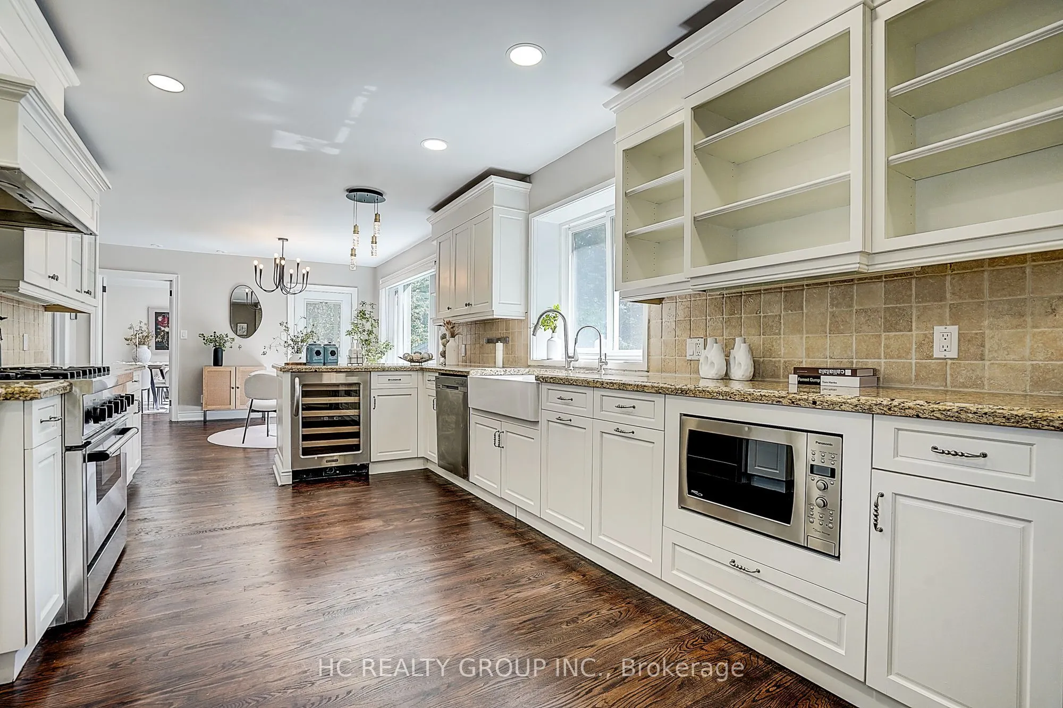
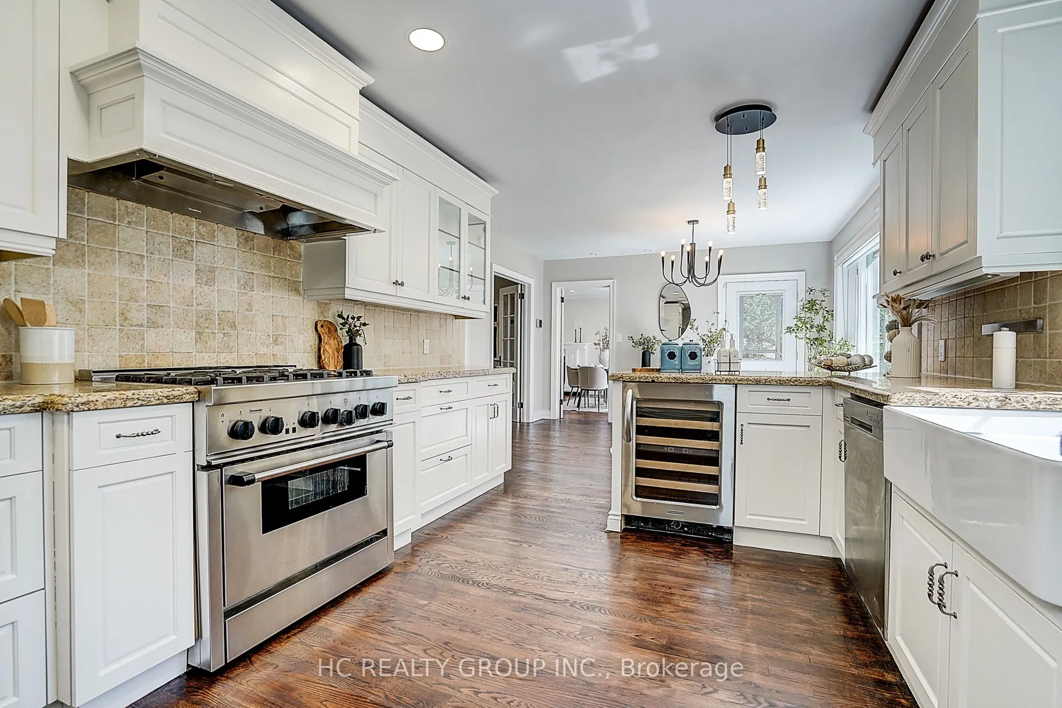
Kitchen
Hardwood Floor, Stainless Steel Appl
Dimensions 20.7 x 10.99 feet
227.49 sqft
Living Room
Hardwood Floor, Pot Lights, Fireplace
Dimensions 15.65 x 15.16 feet
237.25 sqft
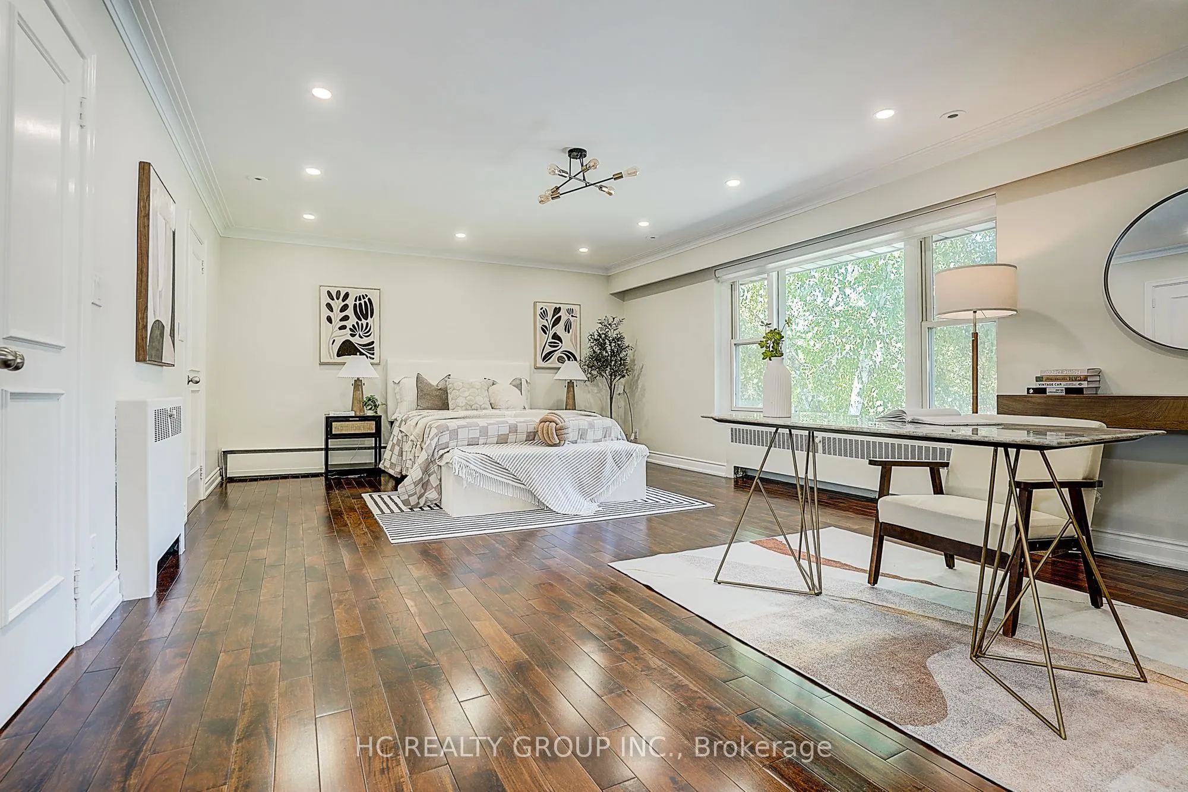
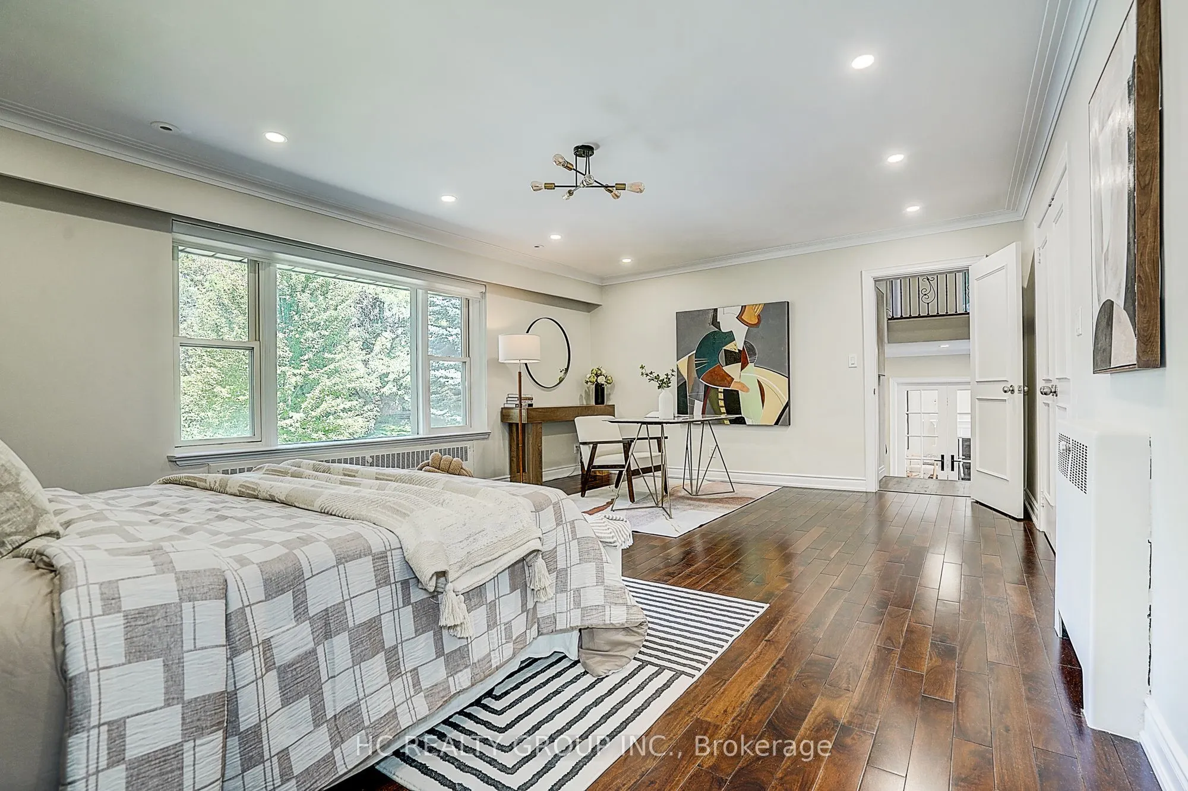
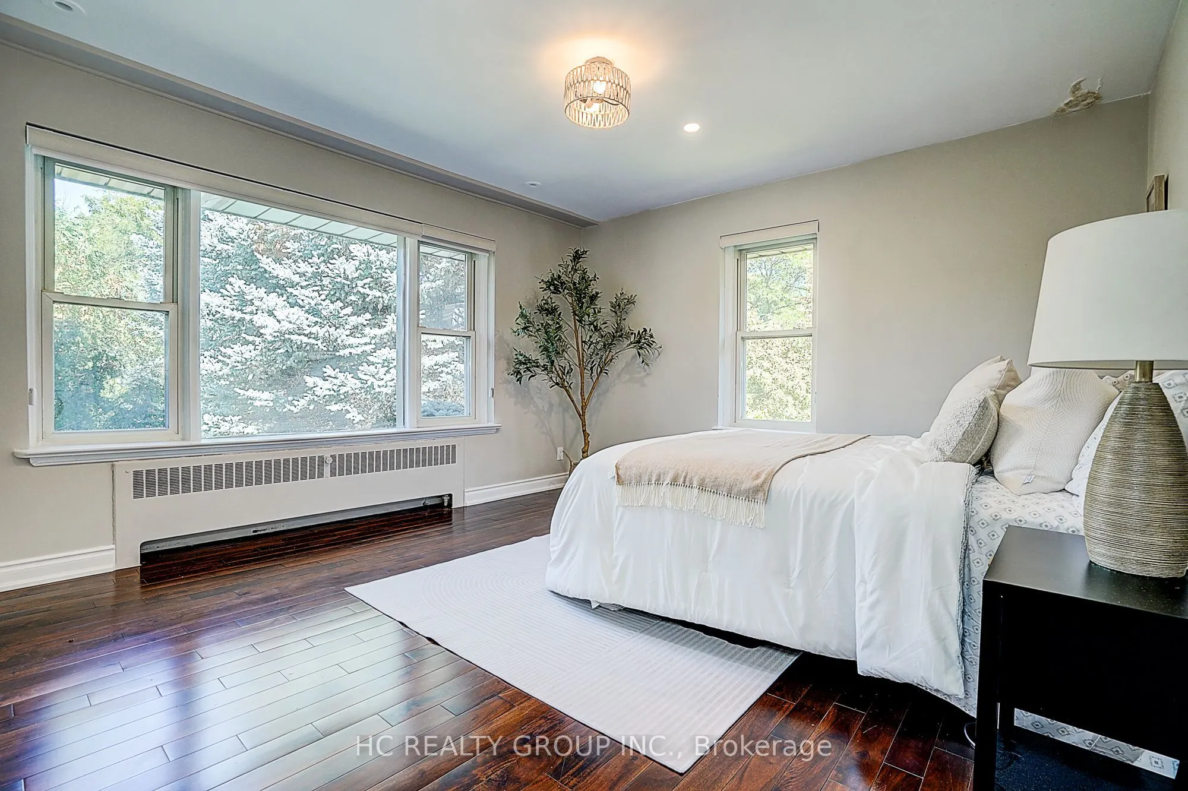
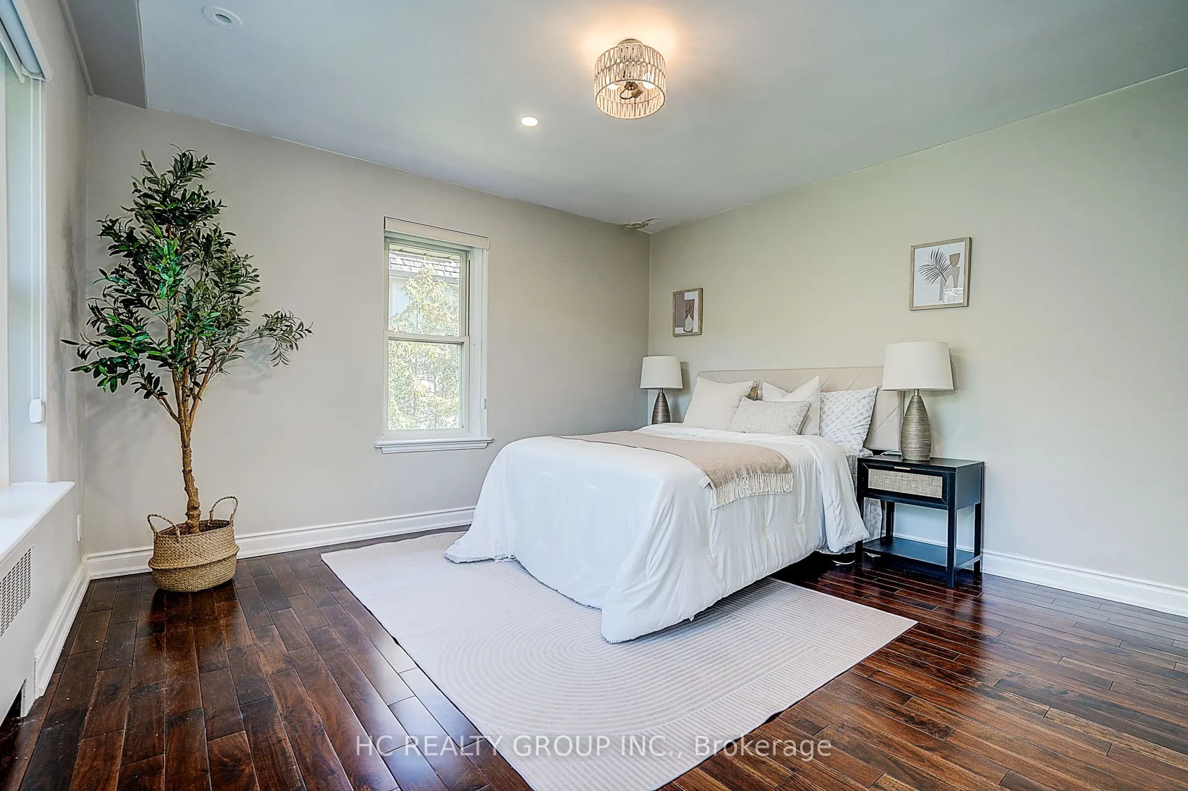
Primary Bedroom
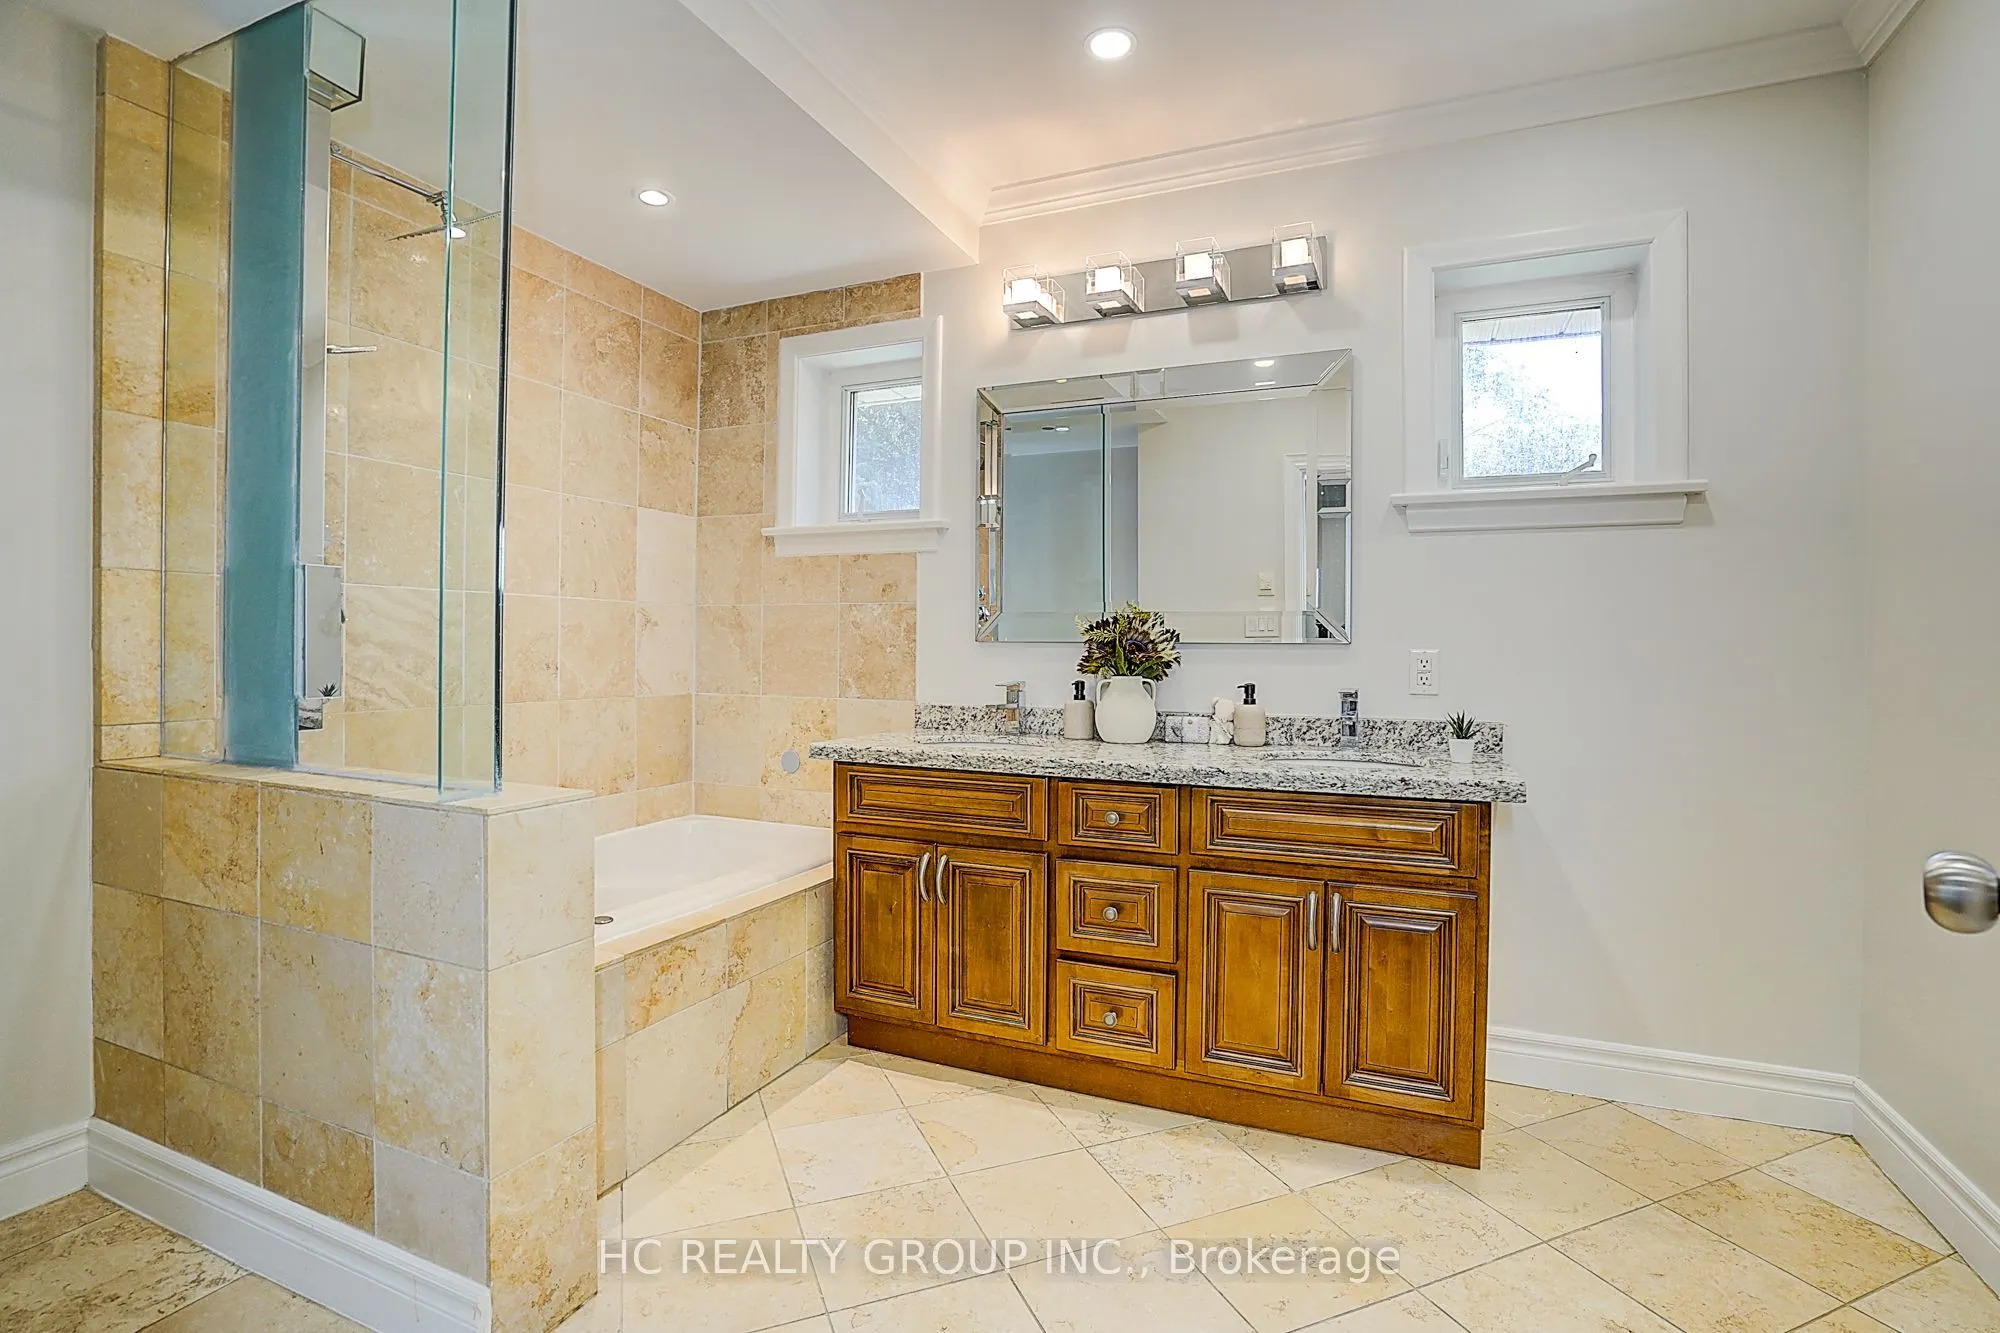
Hardwood Floor, 4 Pc Ensuite, Pot Lights
Dimensions 20.64 x 14.7 feet
303.41 sqft
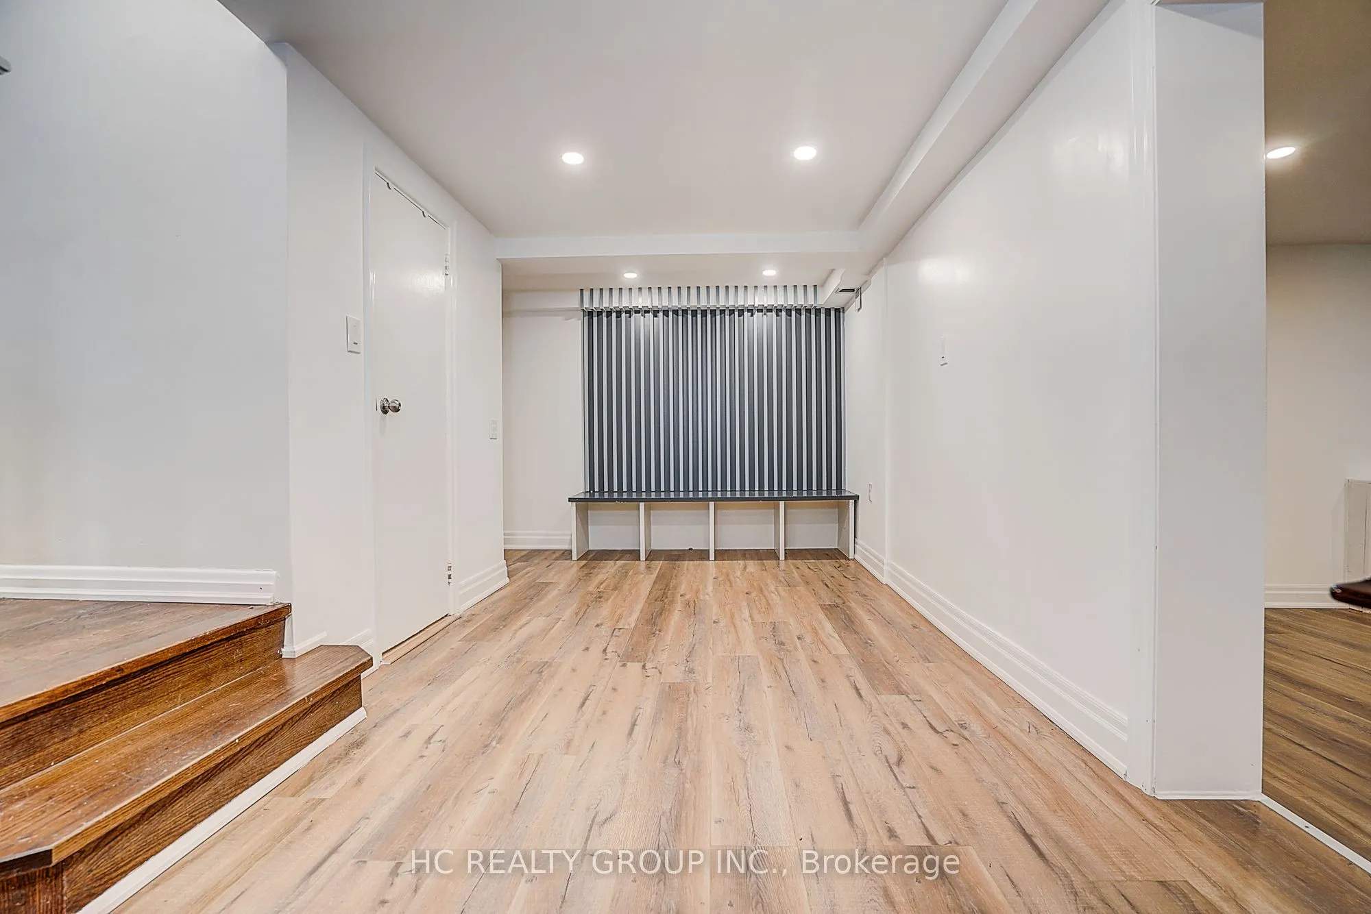
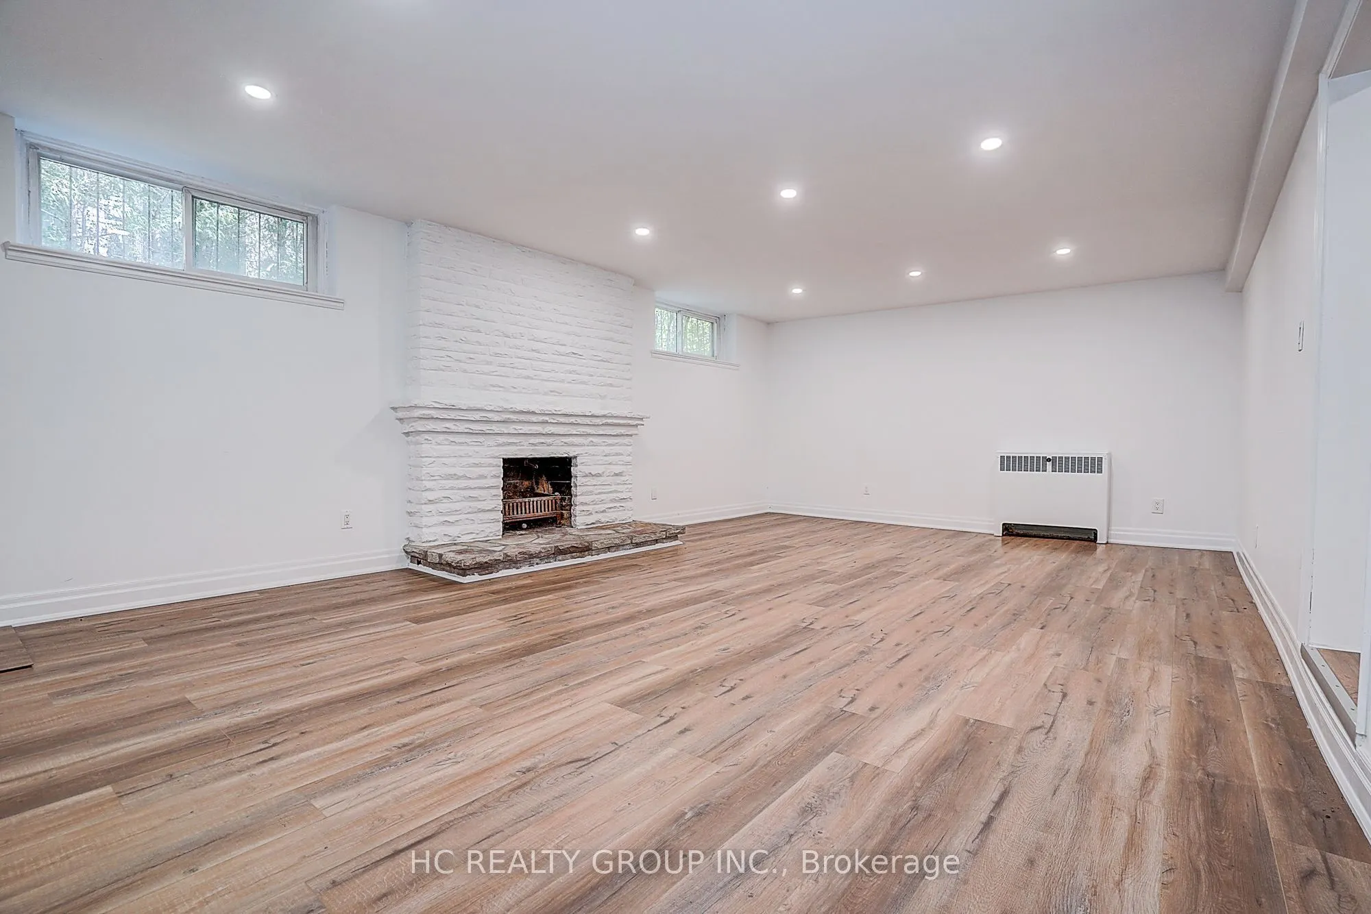
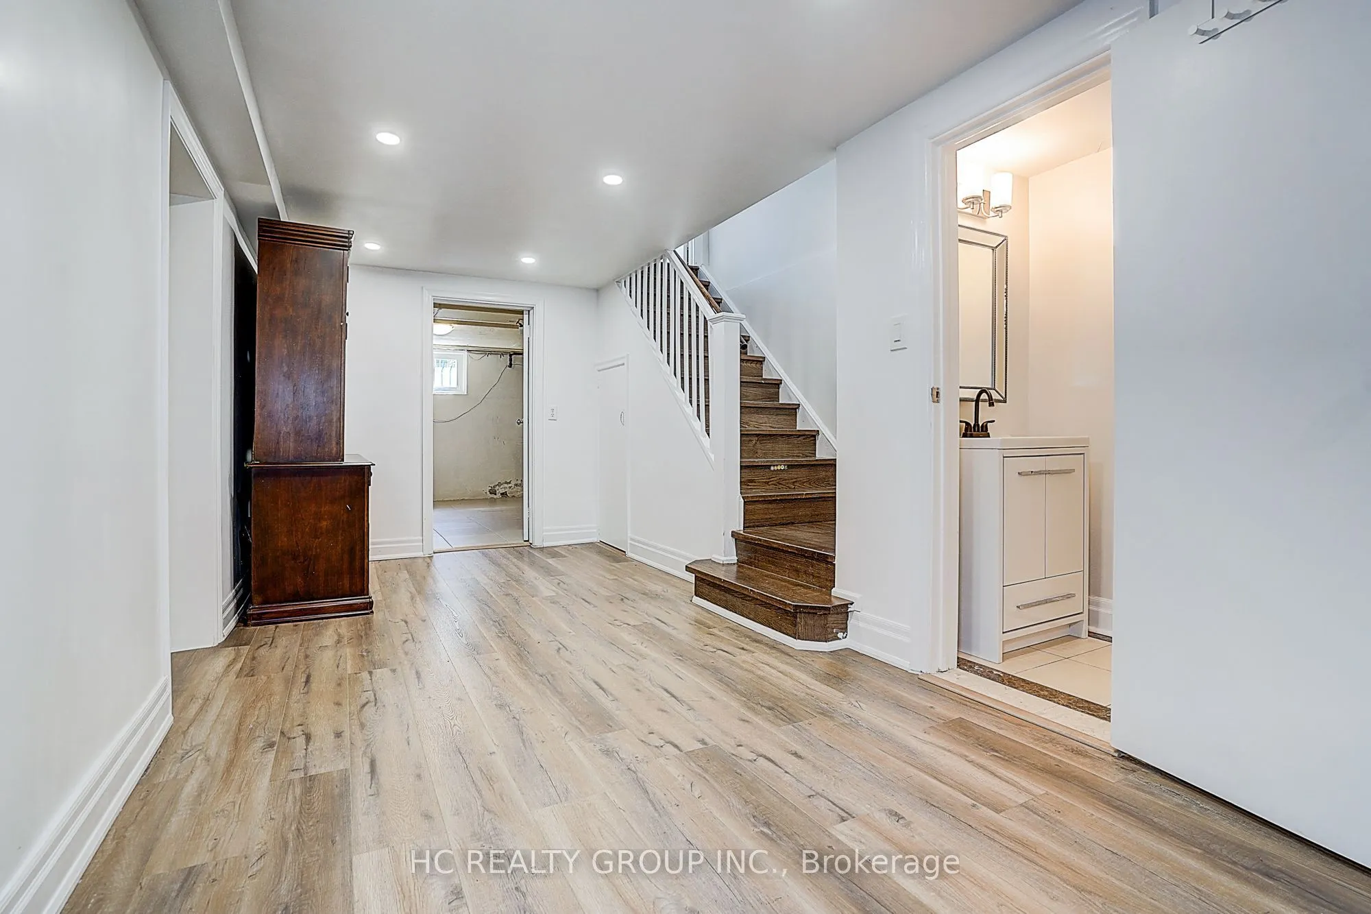
Recreation
Above Grade Window, Fireplace
Dimensions 23.2 x 14.57 feet
338.02 sqft
Similar Properties(No results)
Mortgage Calculator
Calculate your estimated monthly mortgage payment
Price
$3,190,000
$
%
%
Total cost of mortgage
$0
Monthly payment
By clicking Save, we will calculate your estimated mortgage for all properties using the saved values (down payment percentage, interest rate, and amortization).
The accuracy and applicability of this calculator are not guaranteed.