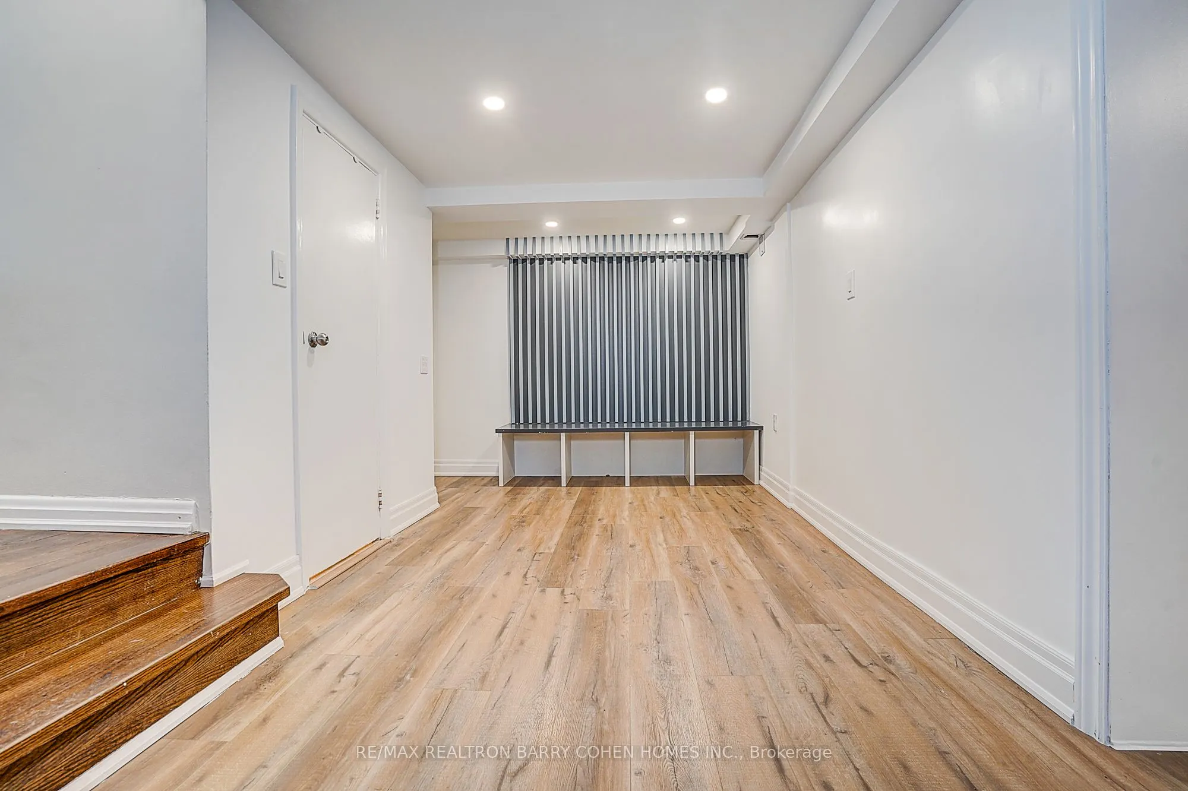
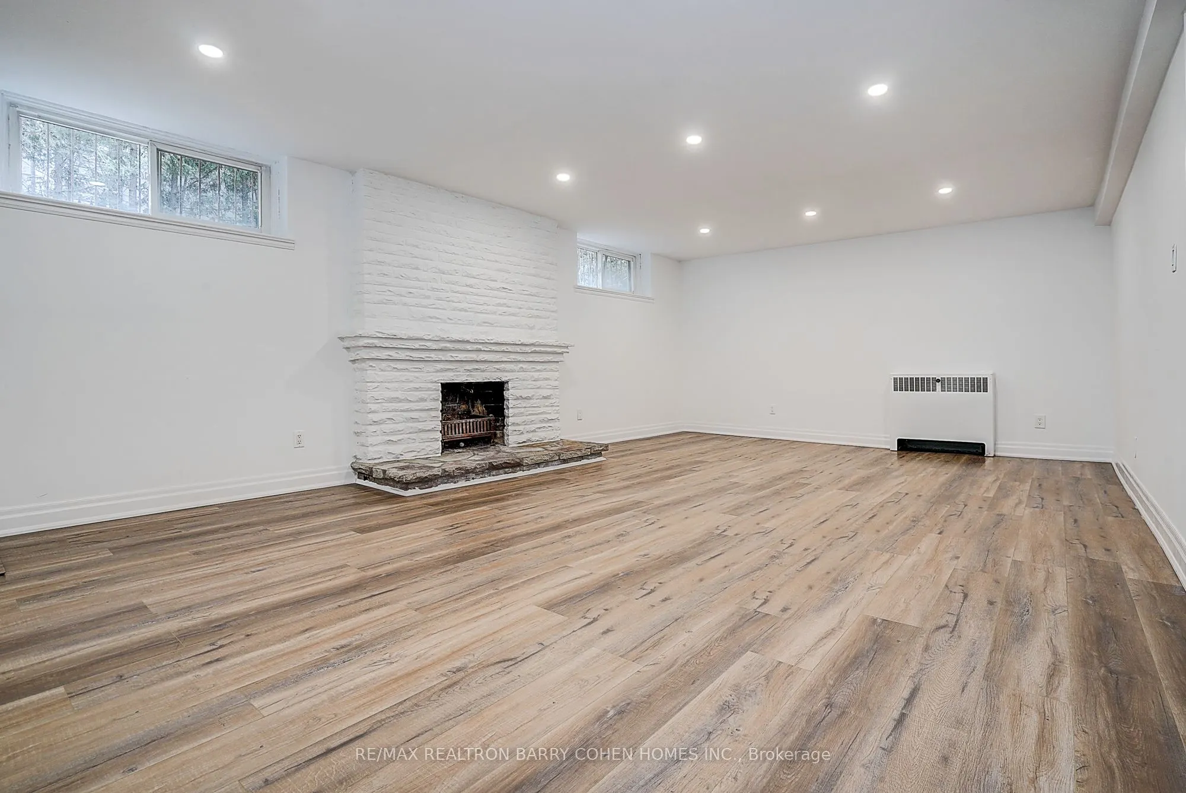
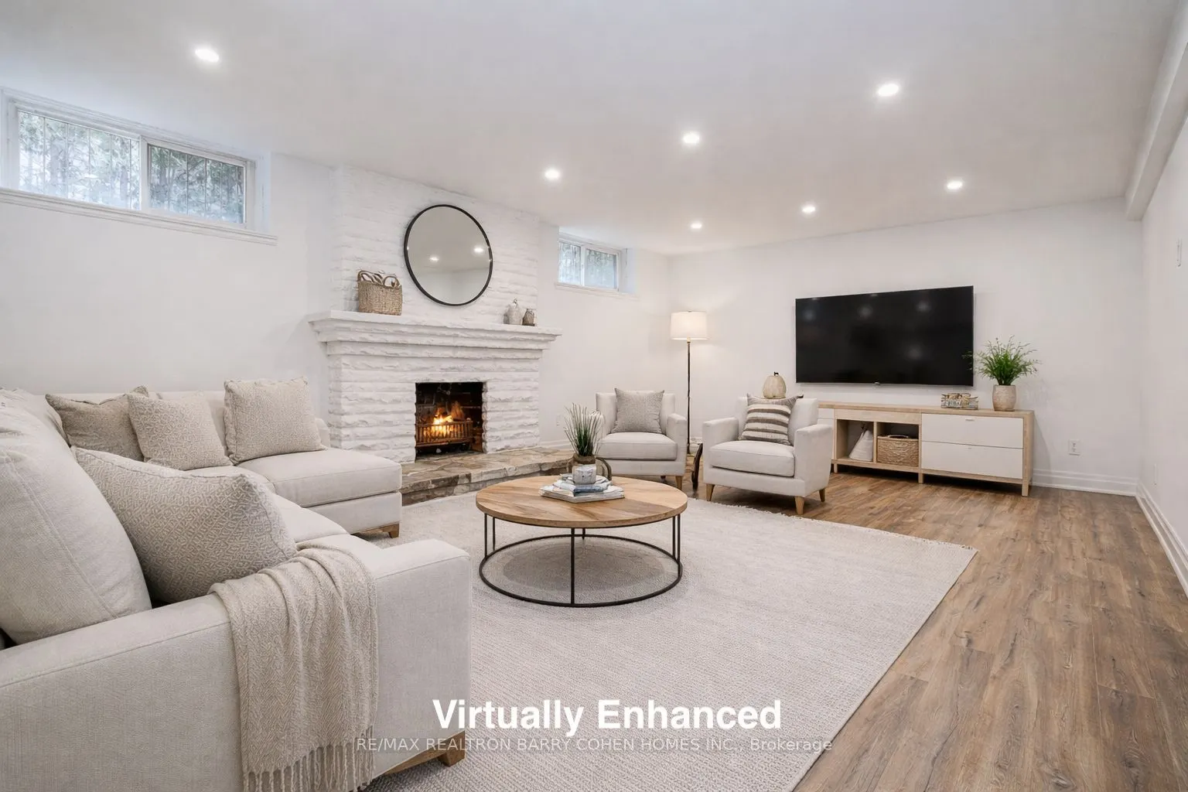
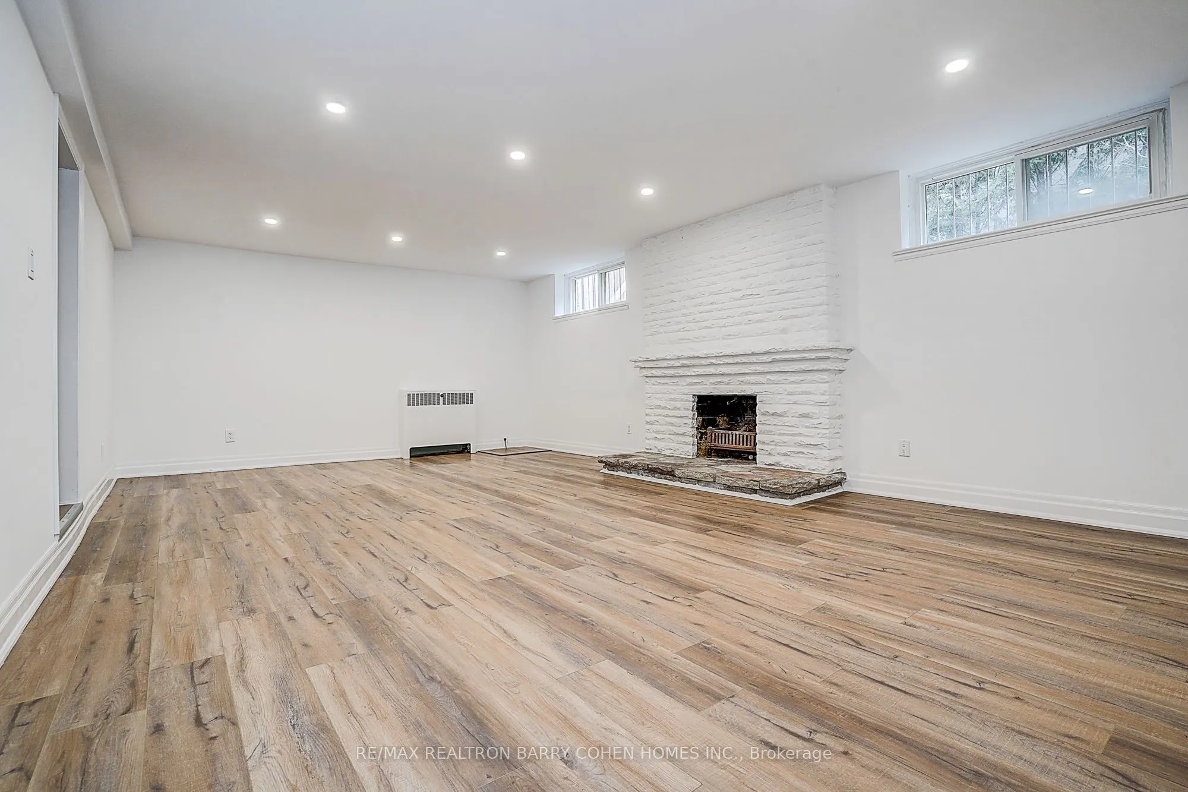
Sign In or Create a Free Account to see full details of this property
Key Facts
Key facts for 19 Lower Links Road
Property Type
House, 2-Storey
Parking
Attached 2 garage, 6 parking
MLS #
C12883288
Size
2500-3000 sqft
Basement
Finished
Listed on
2026-03-14
Lot size
81 x 170.0
Tax
$15,172 /yr
Days on Market
213
Approximate Age
-
Maintenance Fee
-
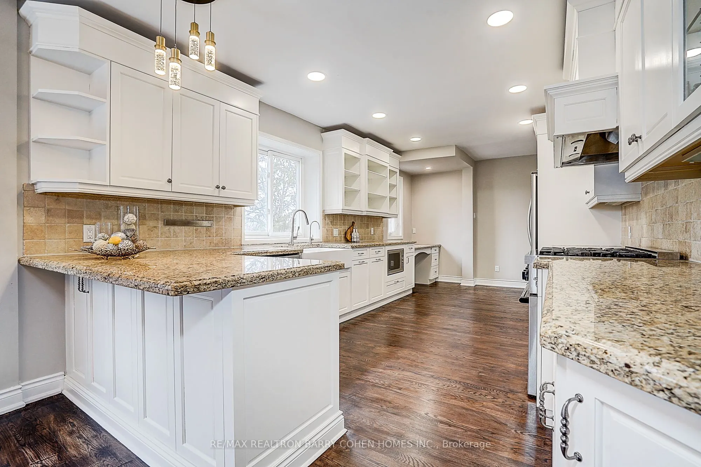
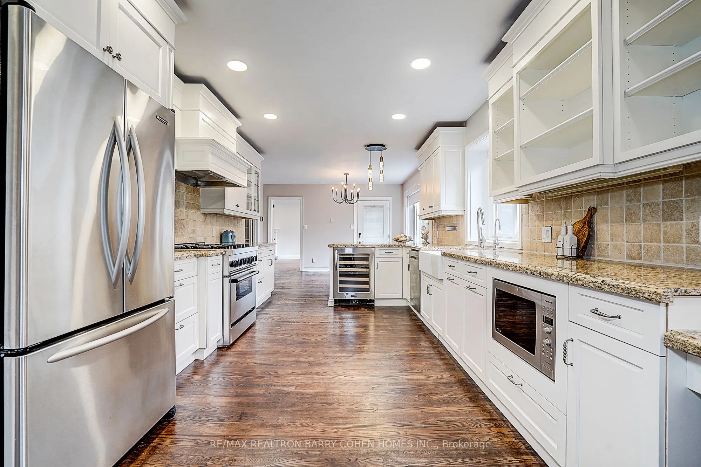
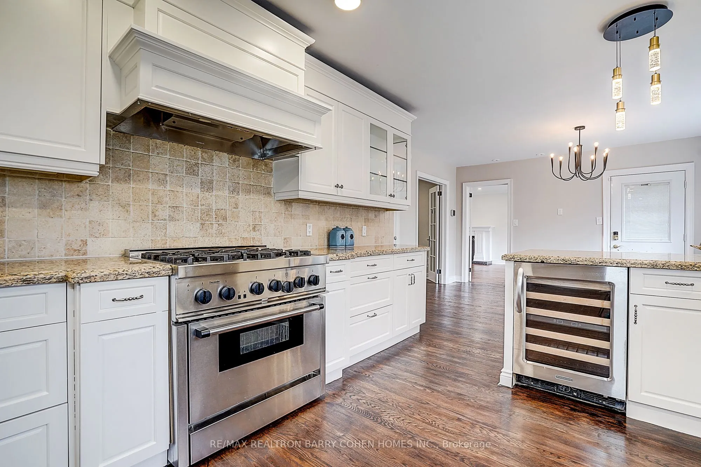
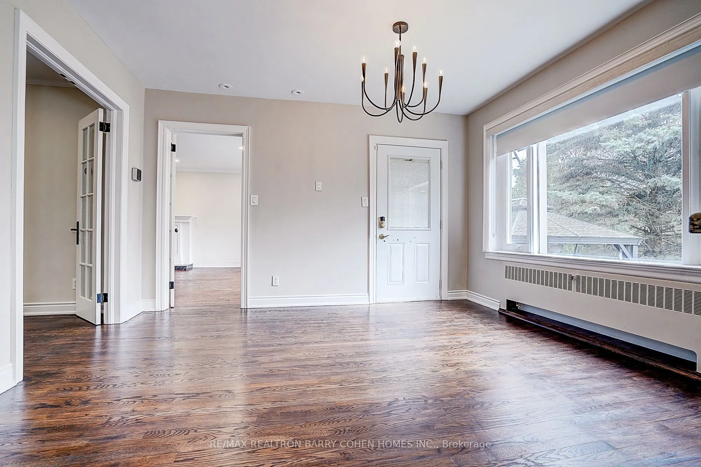
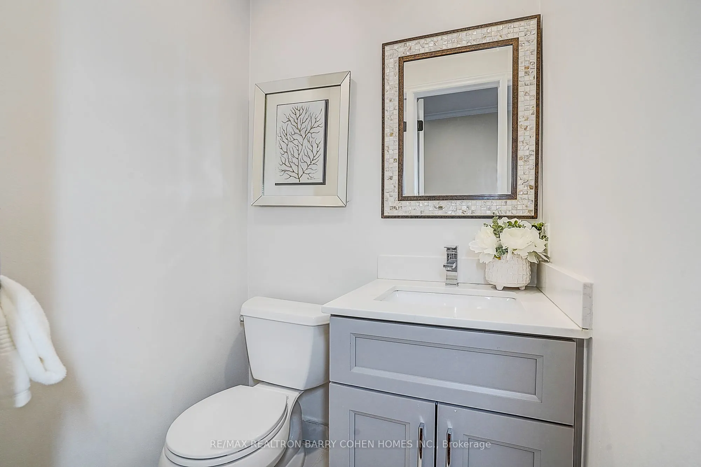
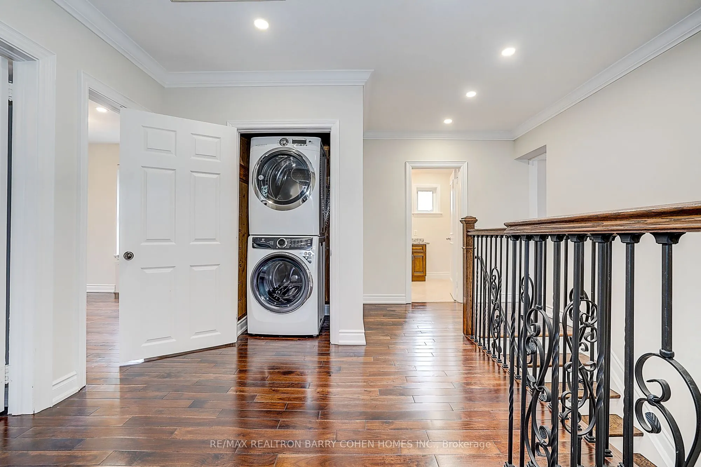
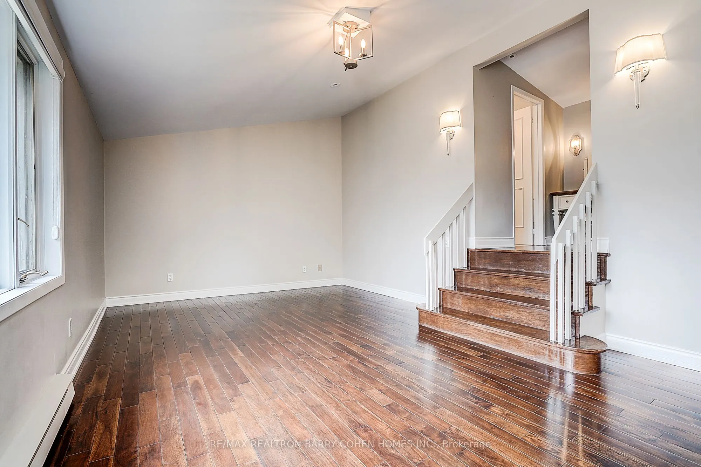
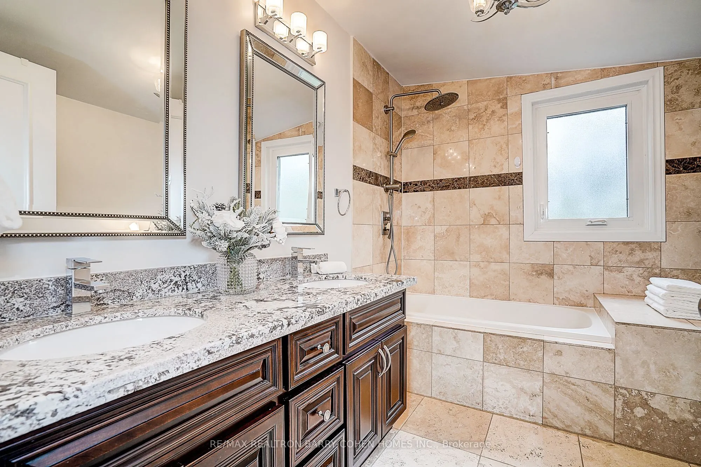
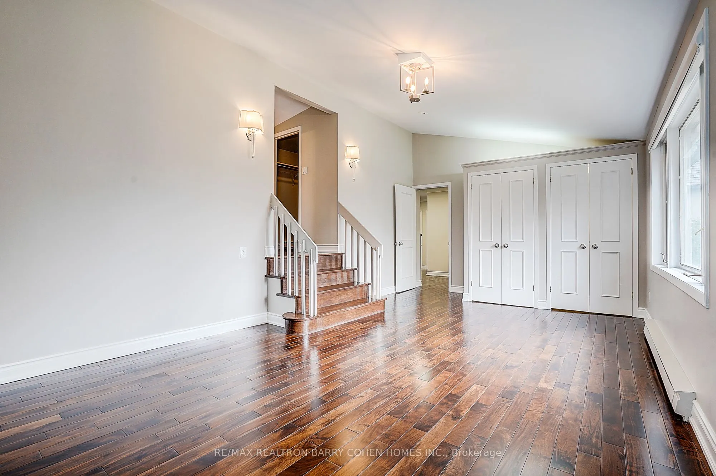
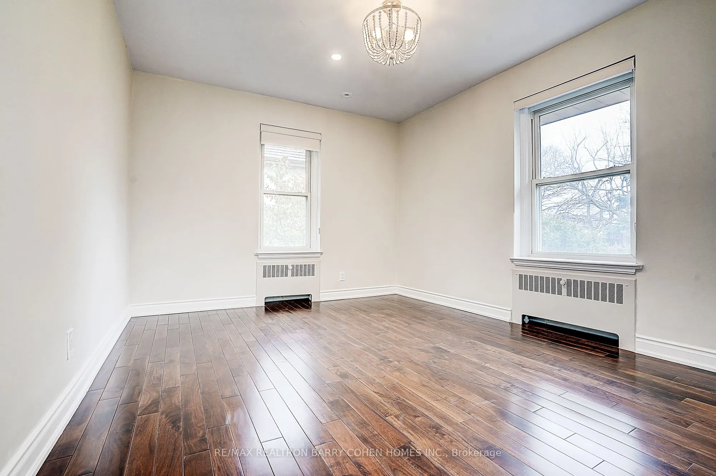
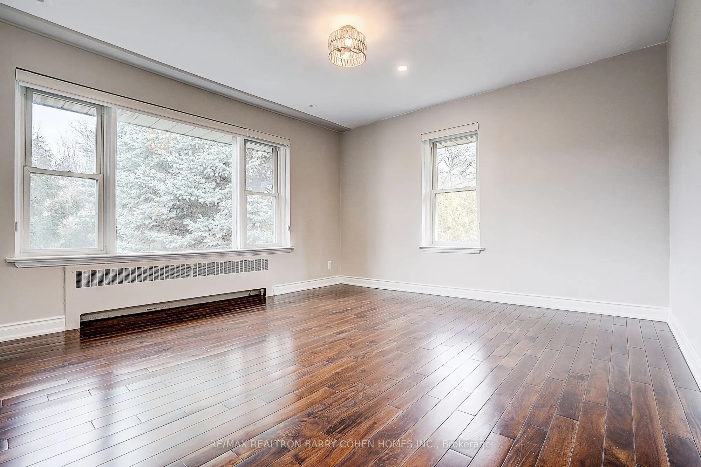
Description
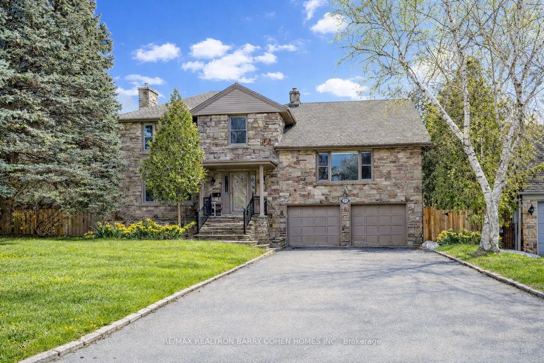
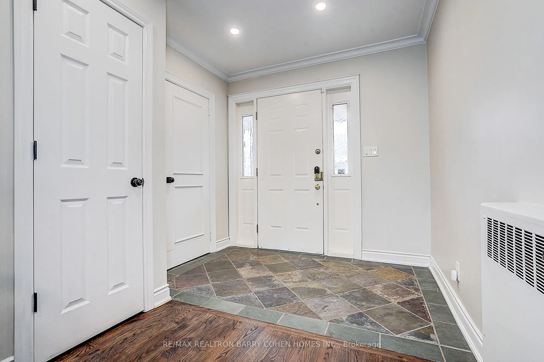
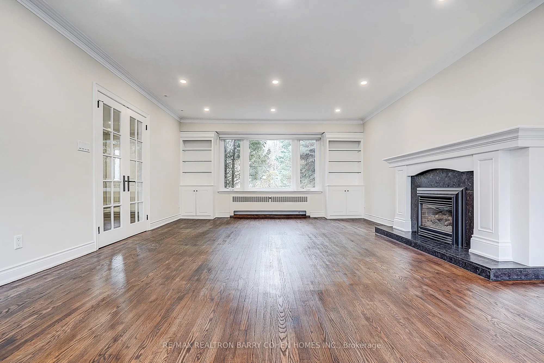
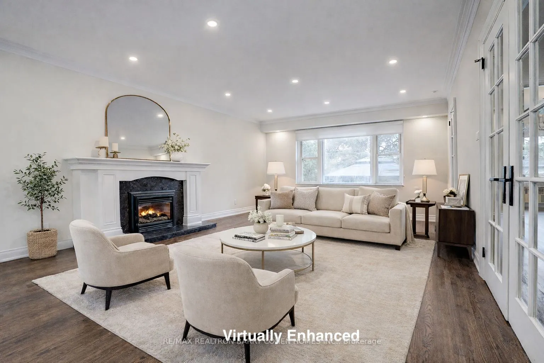
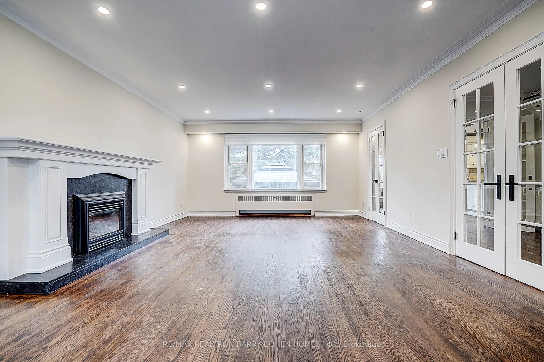
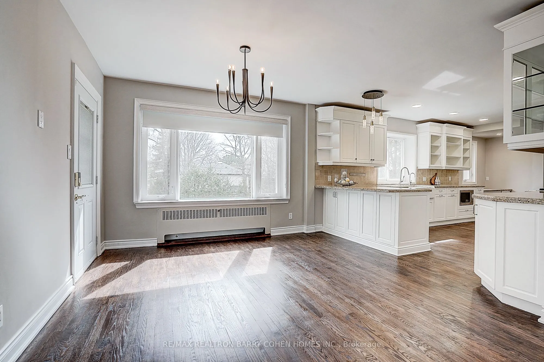
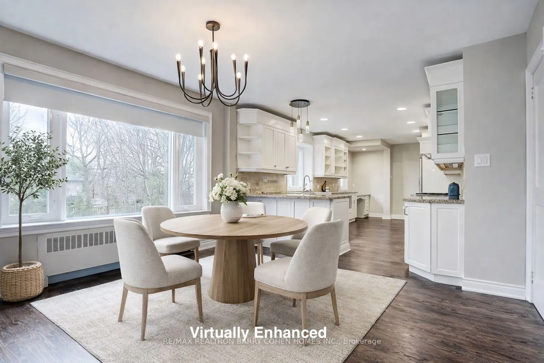
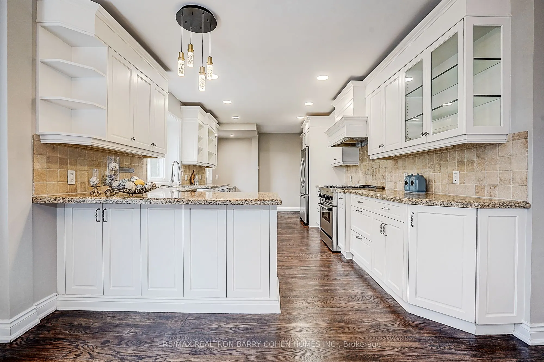
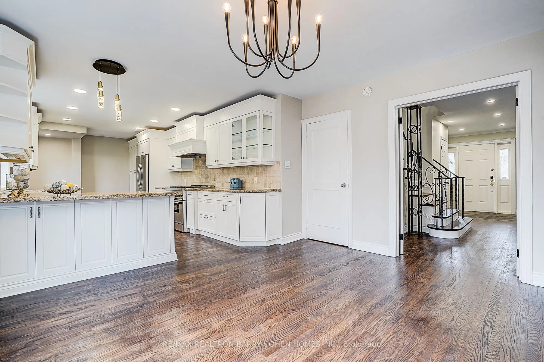
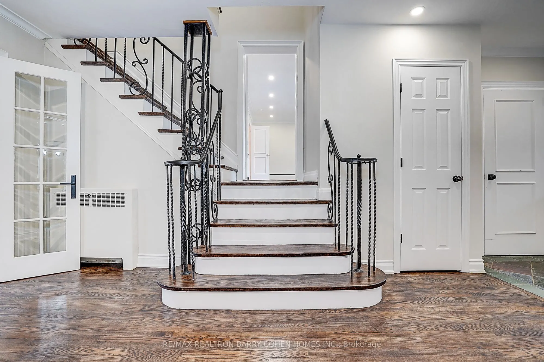
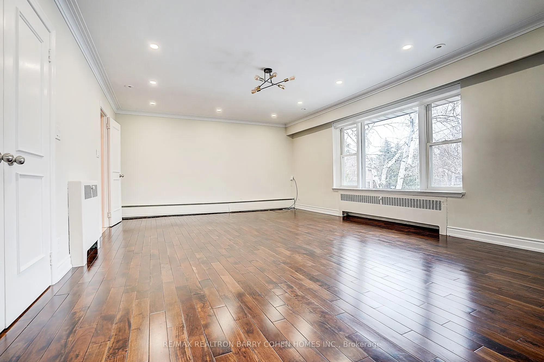
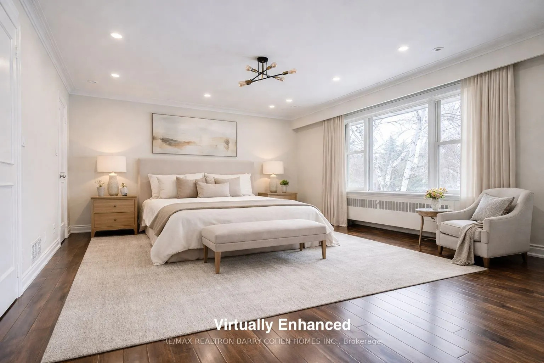
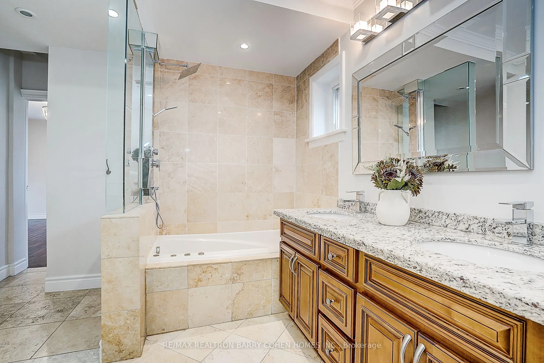
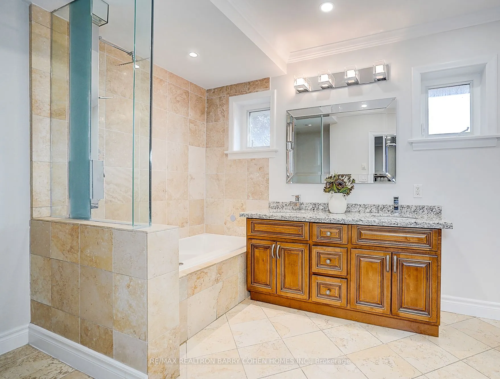
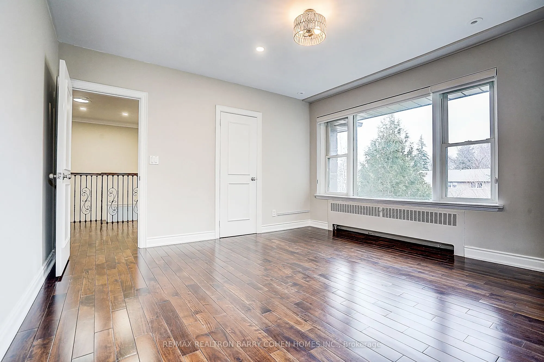
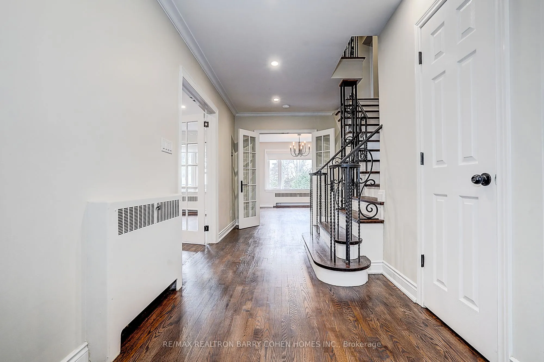
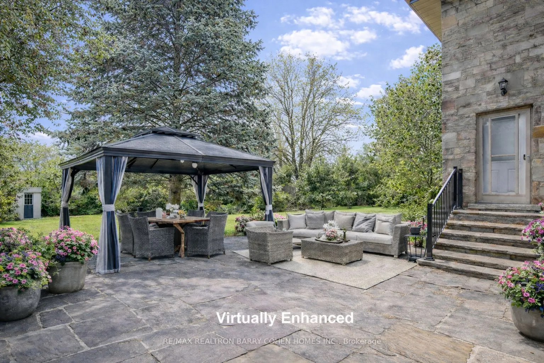
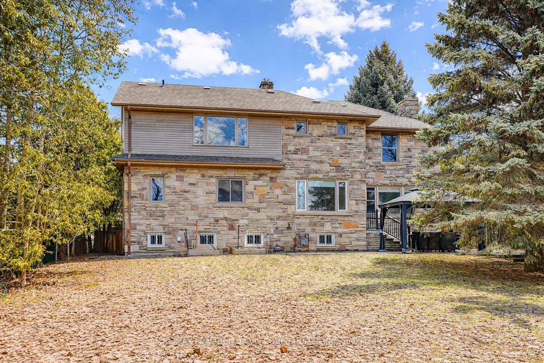
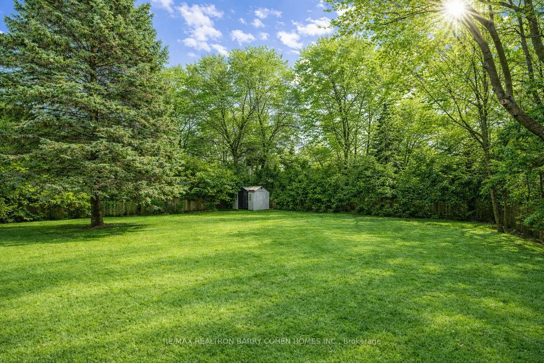
Rarely available south-facing property on one of the neighbourhood's most desirable streets. Set on an oversized 80.77 x 170 ft lot with a beautifully landscaped private backyard, this recently renovated residence offers exceptional natural light and outstanding lifestyle appeal.The home features a ...spacious and functional layout with generous principal rooms and large windows that fill the interior with natural light throughout the day. A versatile in-law suite above the garage provides private space ideal for extended family, guests, a home office, or study, perfect for today's multi-generational living or work-from-home lifestyle.The sun-filled south-facing backyard is a true highlight, offering a private outdoor setting perfect for relaxing and entertaining. Recently renovated, the home has been thoughtfully updated to provide comfortable living today while still offering excellent long-term potential.Situated in a highly sought-after neighbourhood surrounded by mature trees and prestigious homes. Walk to York Mills Subway and enjoy convenient access to shops, groceries, parks, and Highway 401. Located within the highly regarded Owen Junior Public School, St. Andrews Middle School, and York Mills Collegiate Institute districts.An exceptional opportunity for builders and investors as well, with the expansive 80.77 x 170 ft lot offering outstanding potential to build a new custom home in the future, while the existing residence is well maintained and suitable for immediate family living or rental use.