Sign In or Create a Free Account to see full details of this property
Key Facts
Key facts for 24 Abitibi Avenue
Property Type
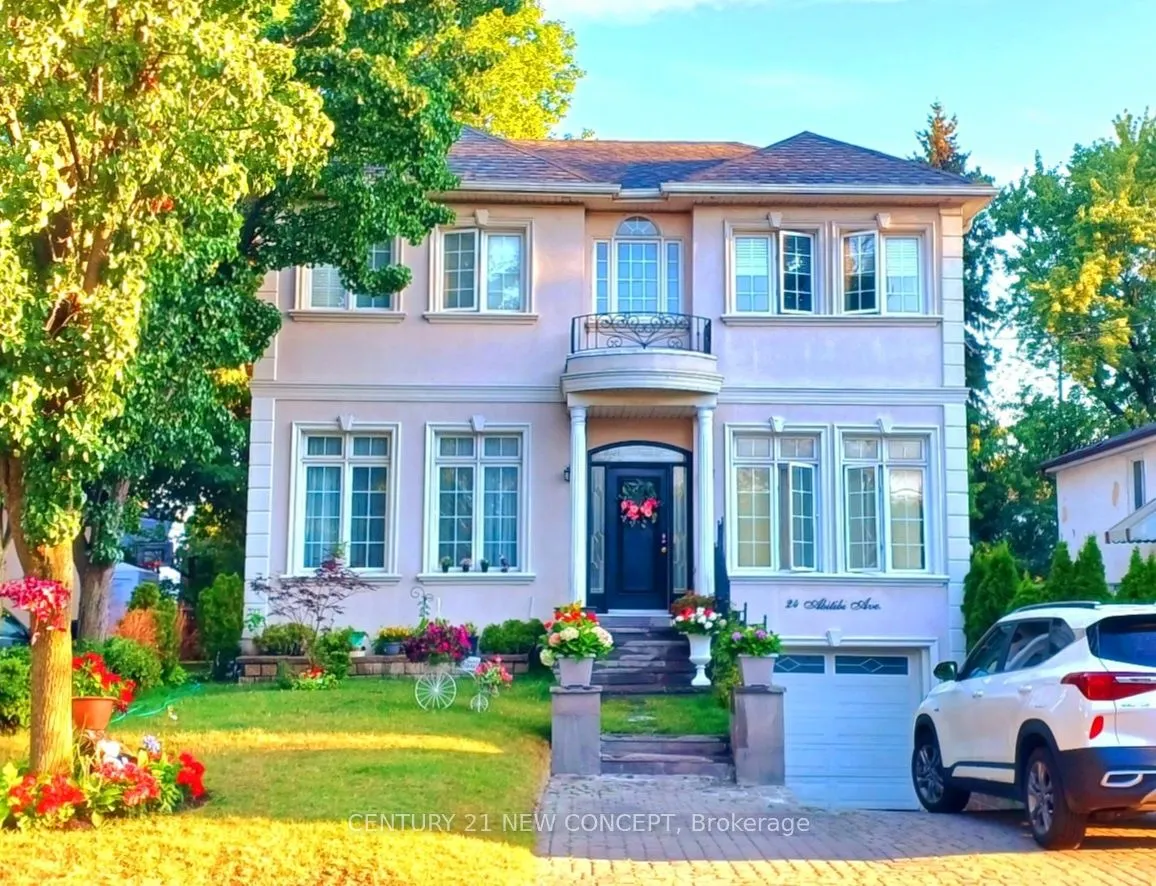
House, 2-Storey
Parking
Built-In 1 garage, 3 parking
MLS #
C13753560
Size
2000-2500 sqft
Basement
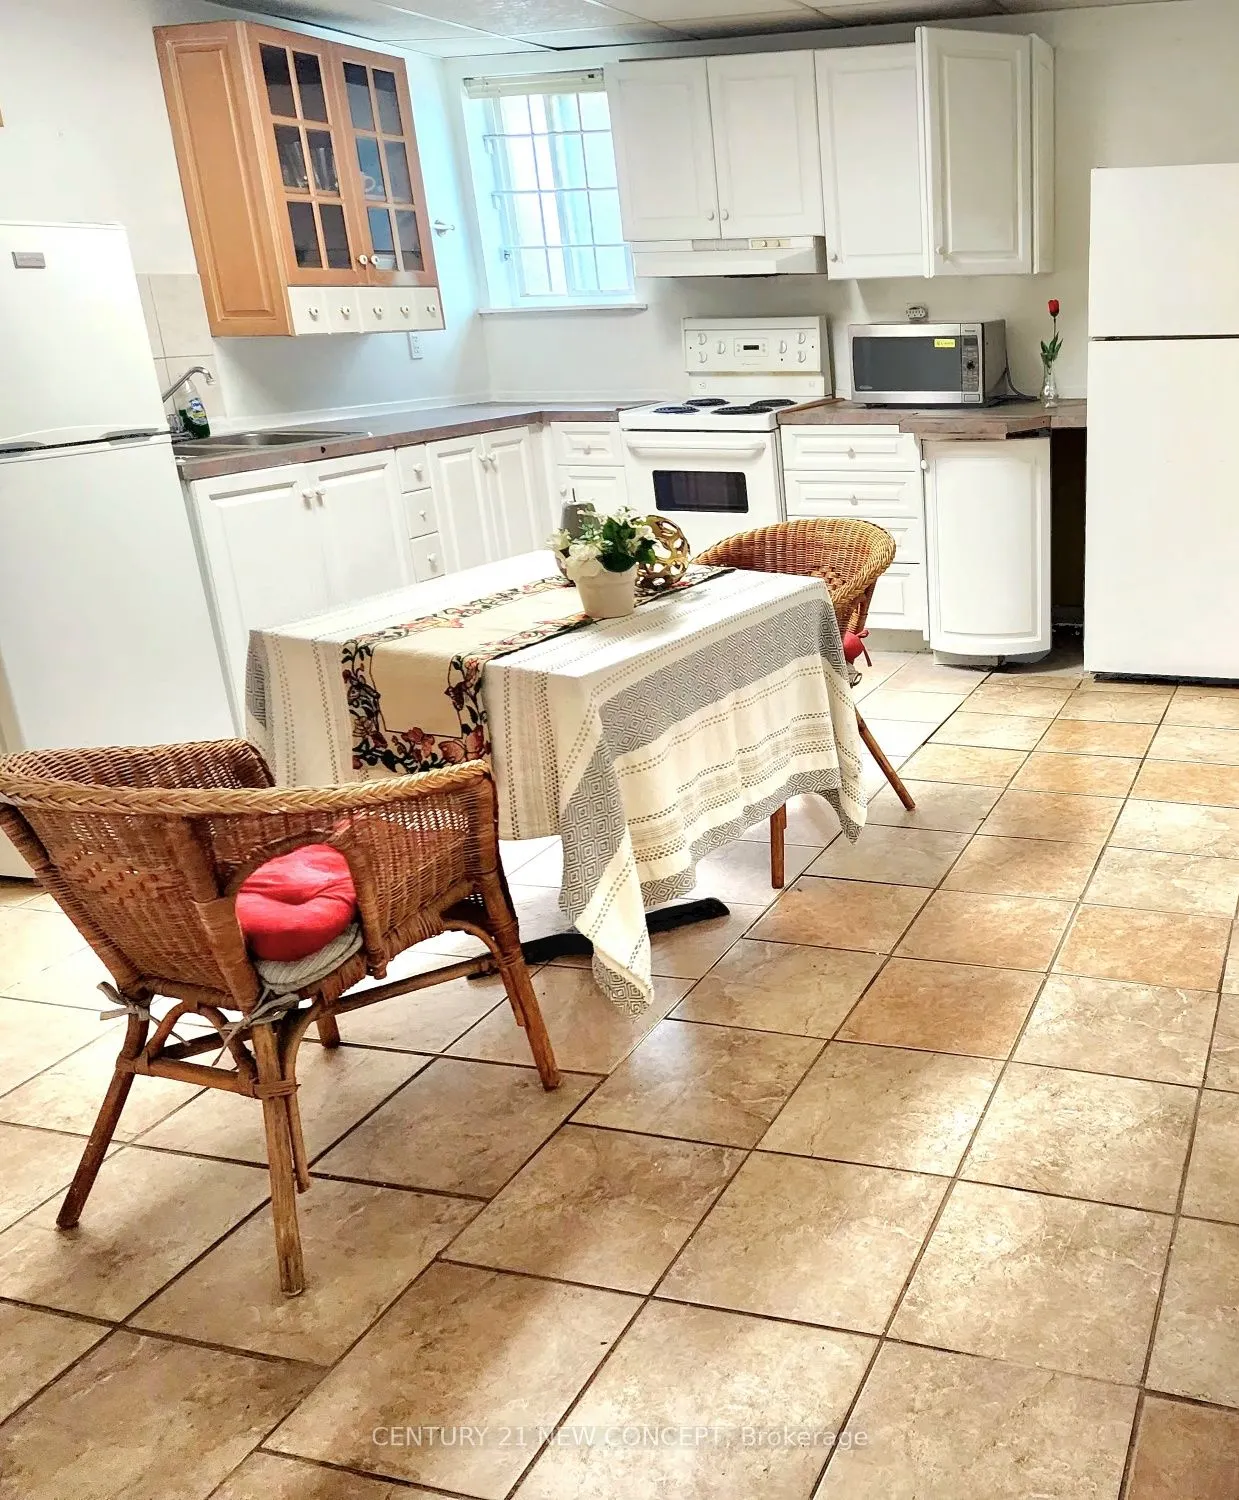
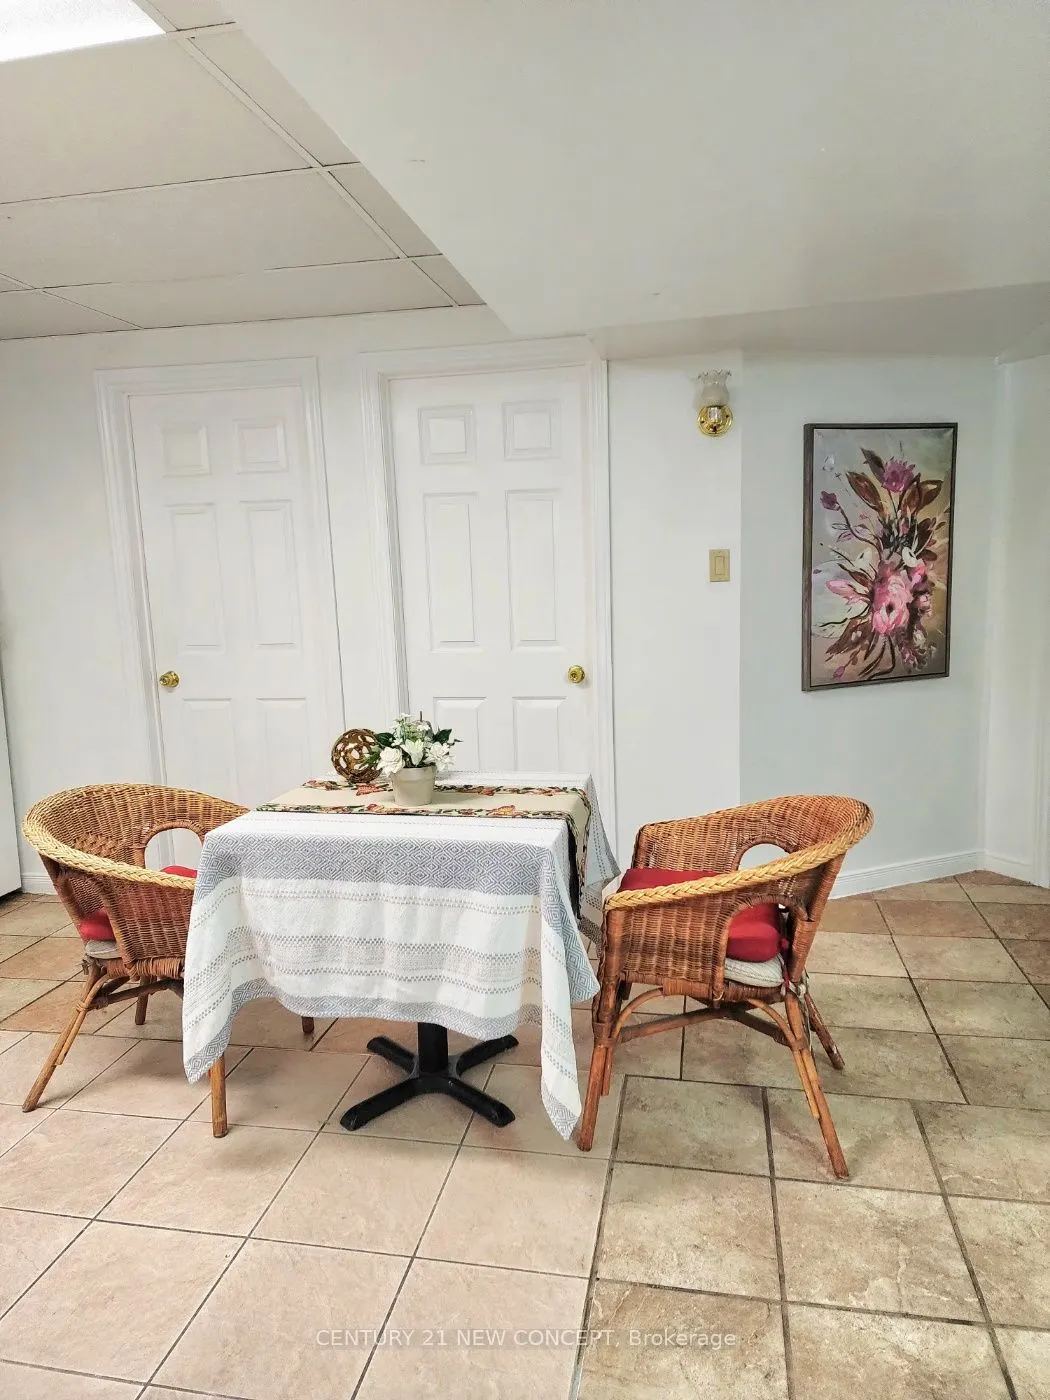
Finished,Separate Entrance
Listed on
2026-09-04
Lot size
40 x 122.5
Tax
$11,033 /yr
Days on Market
39
Approximate Age
16-30
Maintenance Fee
-
Description
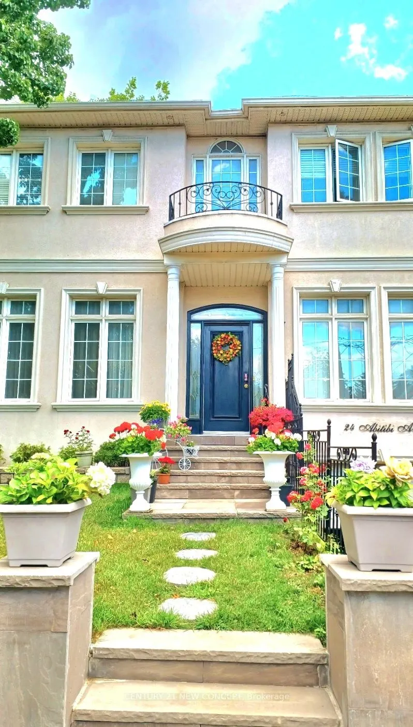
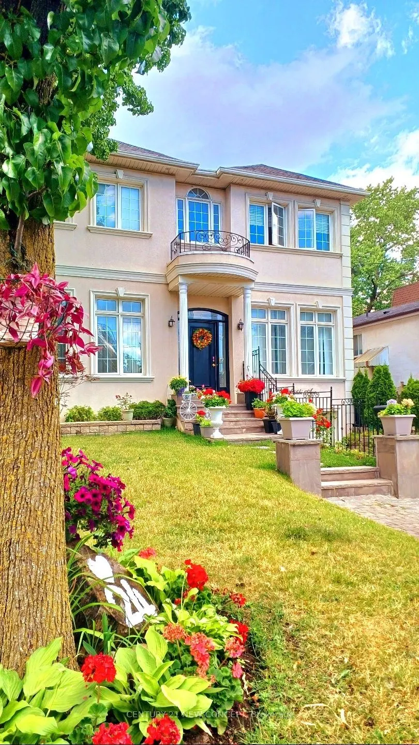
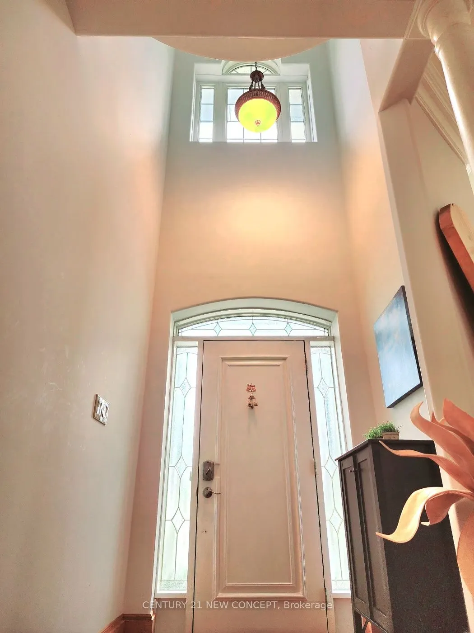
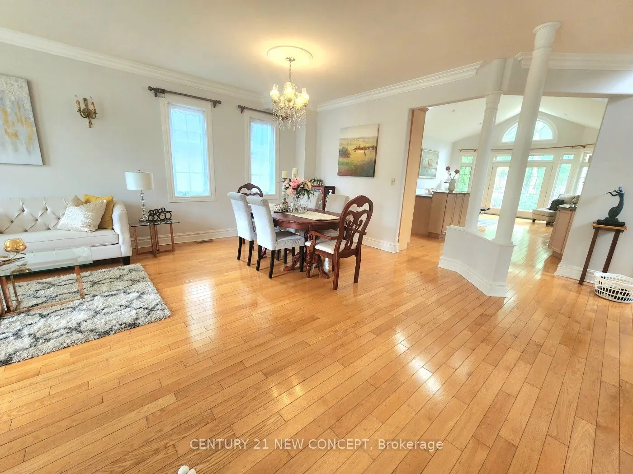
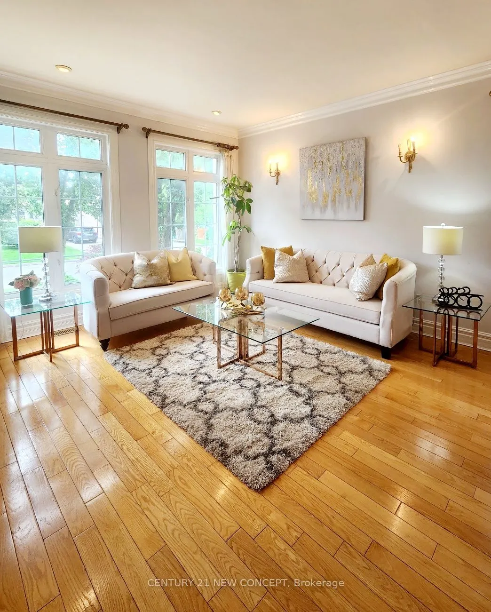
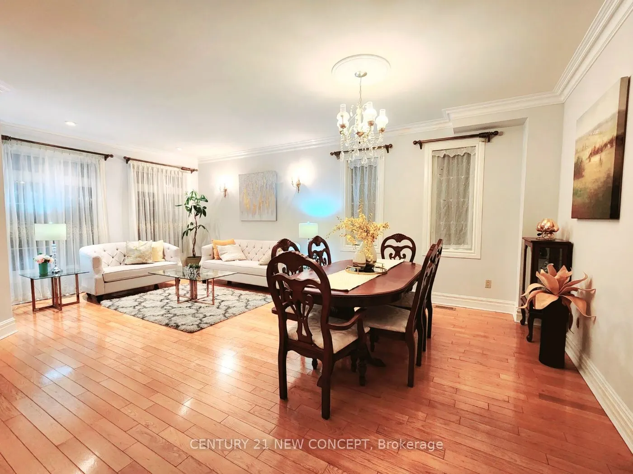
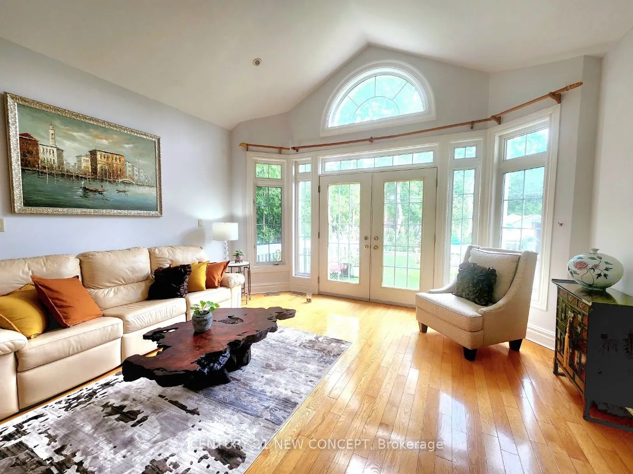
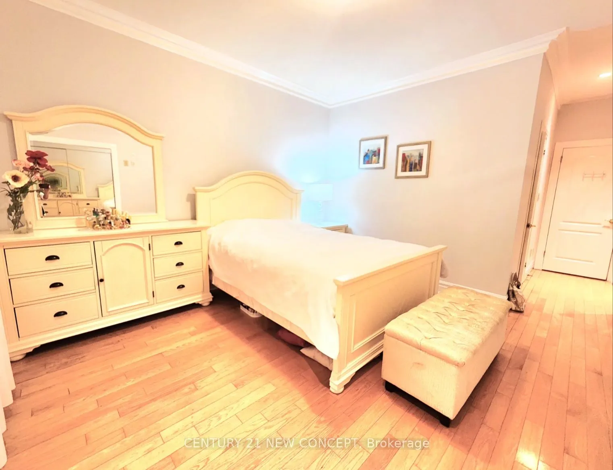
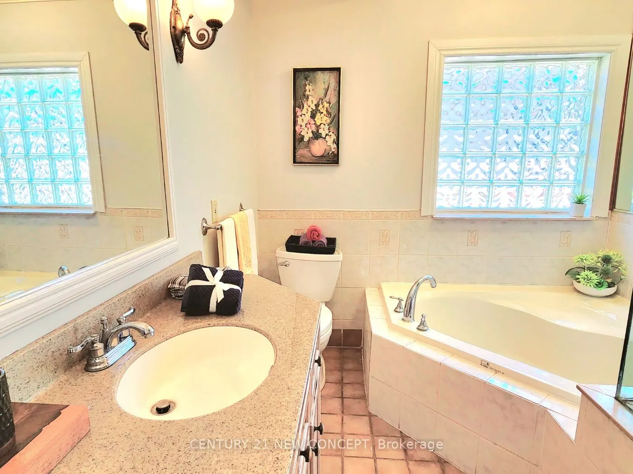
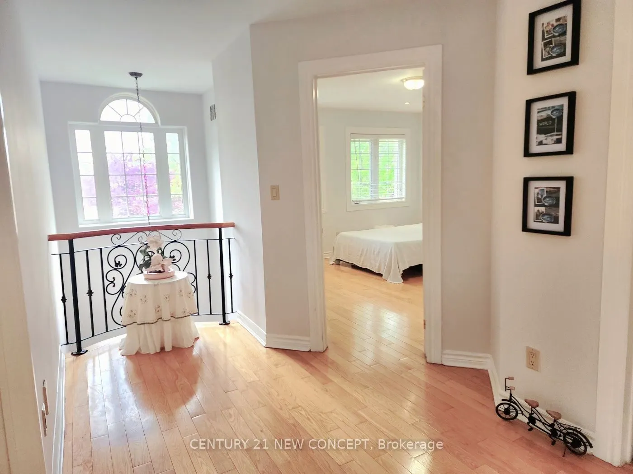
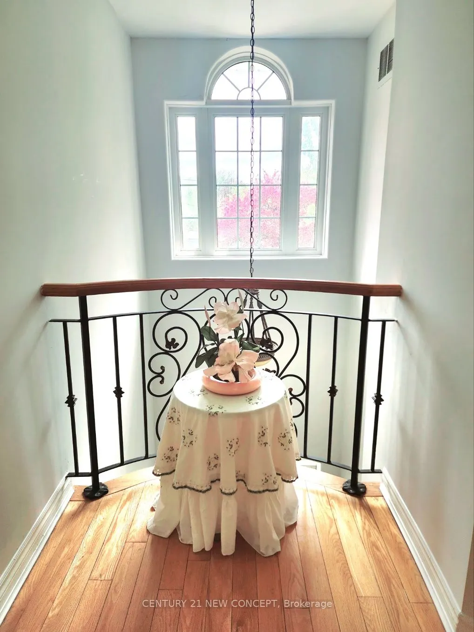
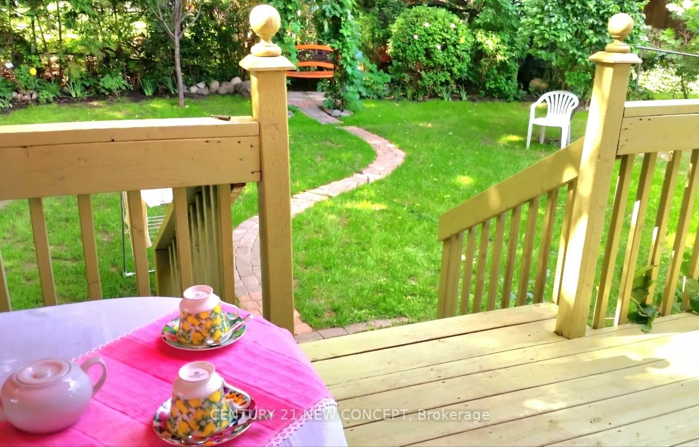
Bright & Versatile Custom-Built Home in a Prime Yonge & Steeles Location! Thoughtfully designed with a unique layout ideal for families, multi-generational living, or investors. Stunning cathedral ceiling with skylight over the kitchen/family room creates an airy, light-filled living space. Main-flo...or primary bedroom with 5-pc ensuite plus an additional bedroom/den on main level. Spacious upper bedrooms with abundant natural light. Separate entrance to finished basement offers excellent in-law or income potential. Beautiful landscaped front & backyard with walkout access from family room. Tesla charger on driveway. Steps to Yonge St, transit, shops, restaurants, parks & everyday amenities, with convenient access to Finch Subway and future Yonge & Steeles subway Station. Bright, functional & move-in ready!
Full Property Details
Interior
Bedrooms
4
Bedrooms Plus
4
Total Bedrooms
8
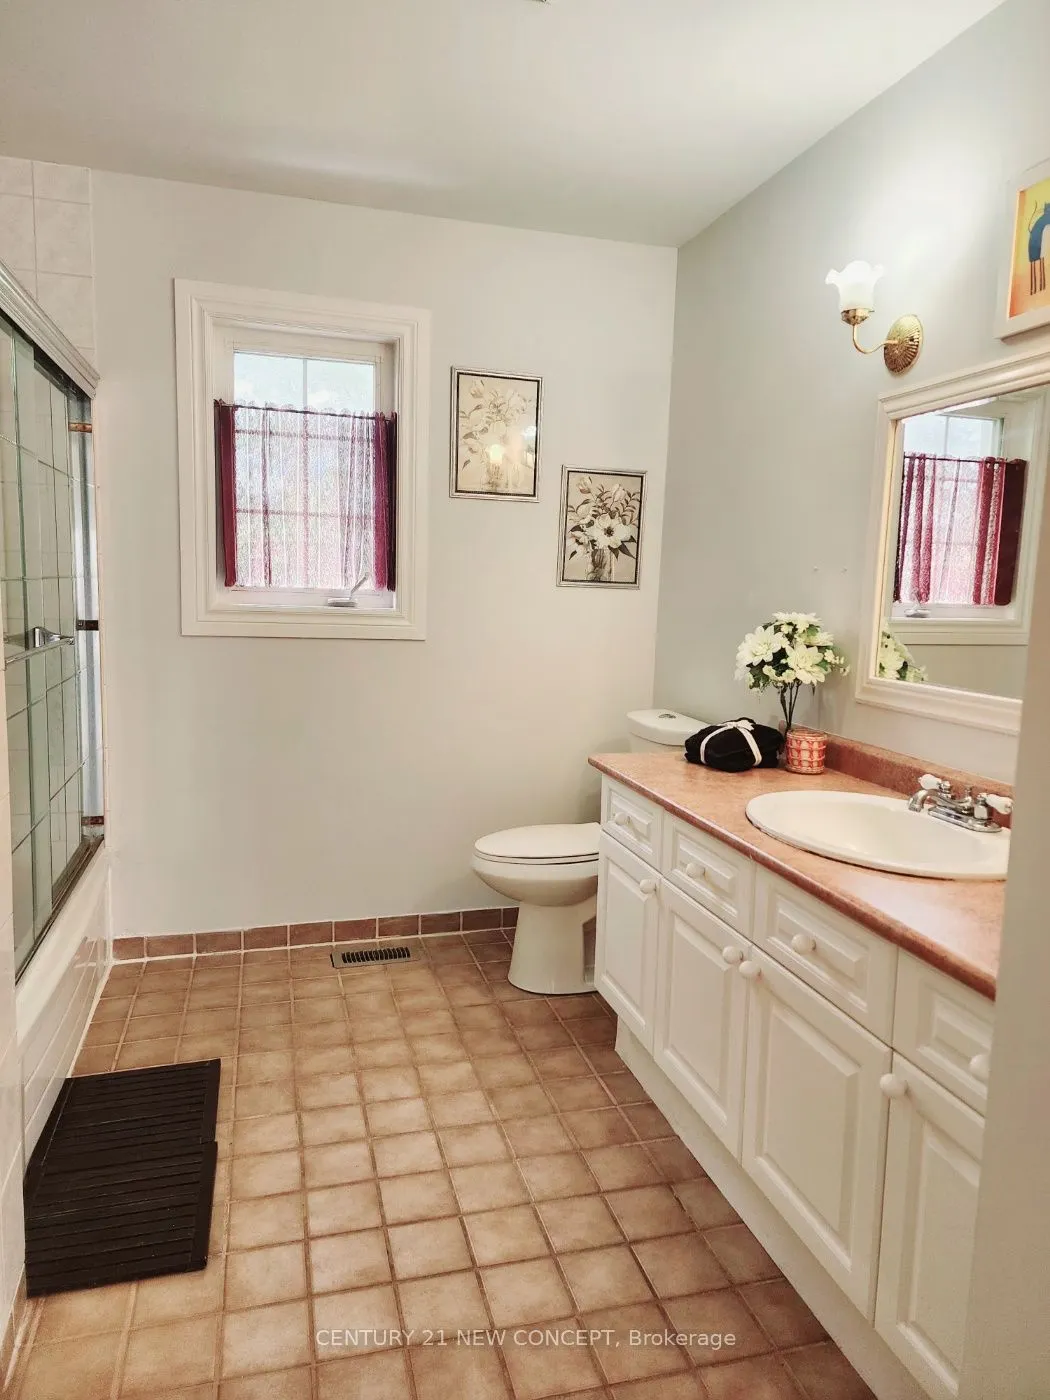
Washrooms
5
Square Footage
2000-2500 sqft
Basement
Finished,Separate Entrance
Heating Source
Gas
Heating Fuel
Forced Air
Air Conditioning
Central Air
Family Room
Yes
Kitchens
1
Kitchens Plus
1
Total Kitchens
2
Fireplace Features
Yes
Bedrooms
4
Bedrooms Plus
4
Total Bedrooms
8
Washrooms
5
Square Footage
2000-2500 sqft
Basement
Finished,Separate Entrance
Heating Source
Gas
Heating Fuel
Forced Air
Air Conditioning
Central Air
Family Room
Yes
Kitchens
1
Kitchens Plus
1
Total Kitchens
2
Fireplace Features
Yes
Exterior
Depth
122.5
Front
40.0
Driveway
Available
Lot Size
40 x 122.5 ft
Pool
None
Parking Spaces
3
Total Parking Spaces
3.00
Parking Description
Built-In
Garage Spaces
1
Depth
122.5
Front
40.0
Driveway
Available
Lot Size
40 x 122.5 ft
Pool
None
Parking Spaces
3
Total Parking Spaces
3.00
Parking Description
Built-In
Garage Spaces
1
Building Description
Style
2-Storey
Home Type
House
Subtype
Detached
Year Built
16-30
Property Orientation
North
Exterior Finish
Stucco (Plaster)
Sewers
Sewer
Water Supply
Municipal
Possession Date
No Data
Style
2-Storey
Home Type
House
Subtype
Detached
Year Built
16-30
Property Orientation
North
Exterior Finish
Stucco (Plaster)
Sewers
Sewer
Water Supply
Municipal
Possession Date
No Data
Community
Community
Newtonbrook East
Community
Newtonbrook East
Taxes & Fees
Taxes
$11,033 /yr
Tax Year
2026
Occupancy
Owner+Tenant
Taxes
$11,033 /yr
Tax Year
2026
Occupancy
Owner+Tenant
Room Types
Bedroom
3 Pc Ensuite
Dimensions 12.01 x 12.01 feet
144.24 sqft
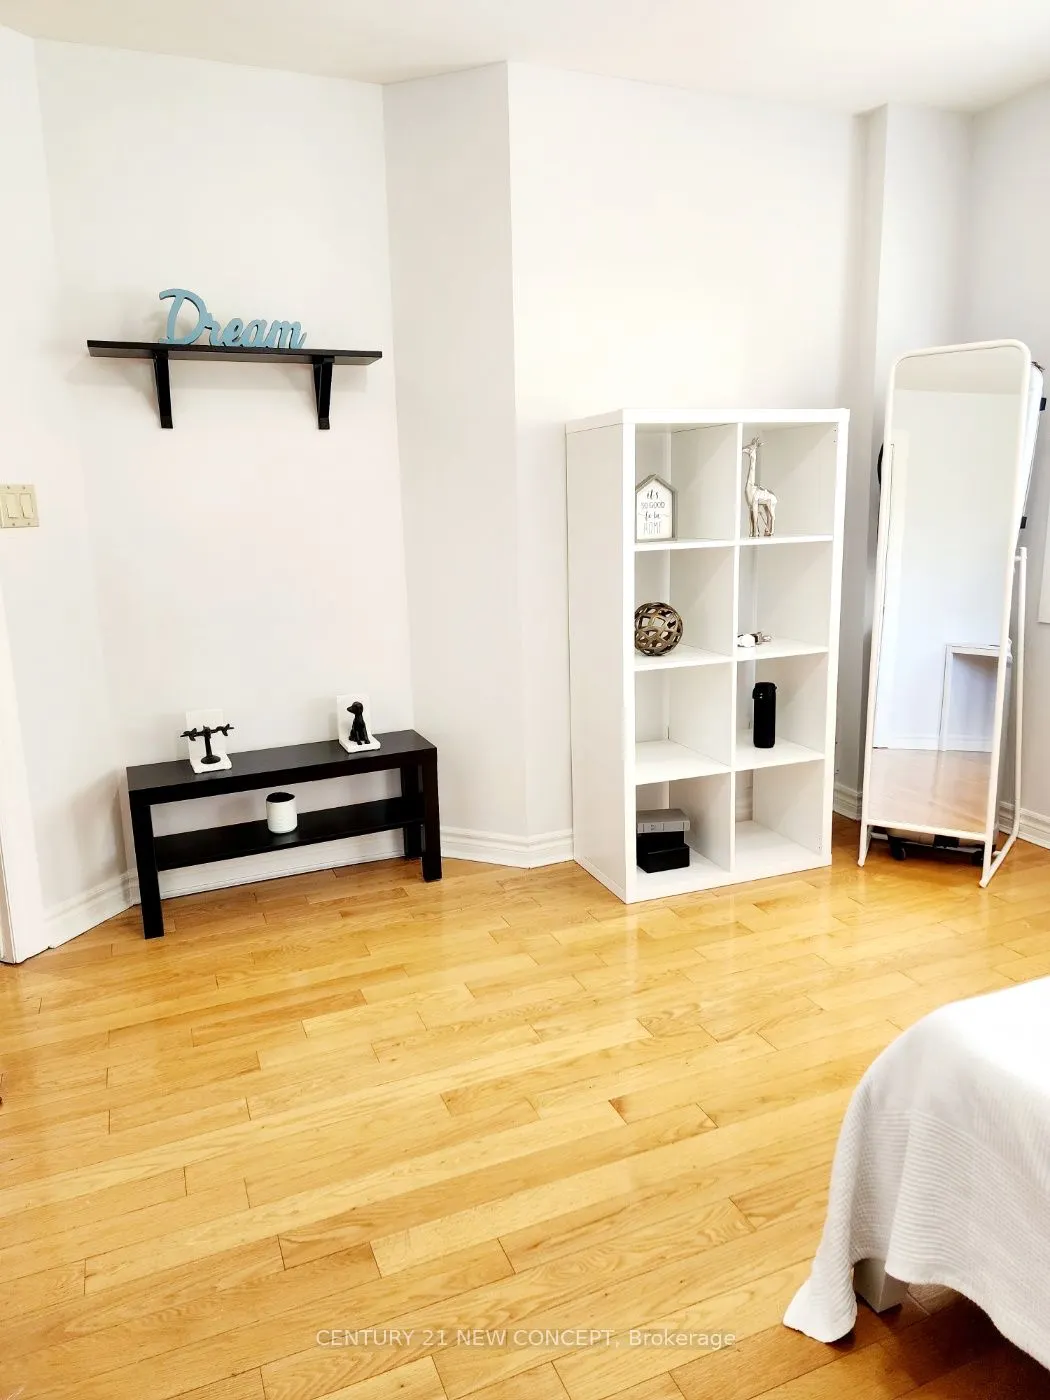
Bedroom 3
Hardwood Floor, Closet, Window
Dimensions 13.52 x 13.12 feet
177.38 sqft
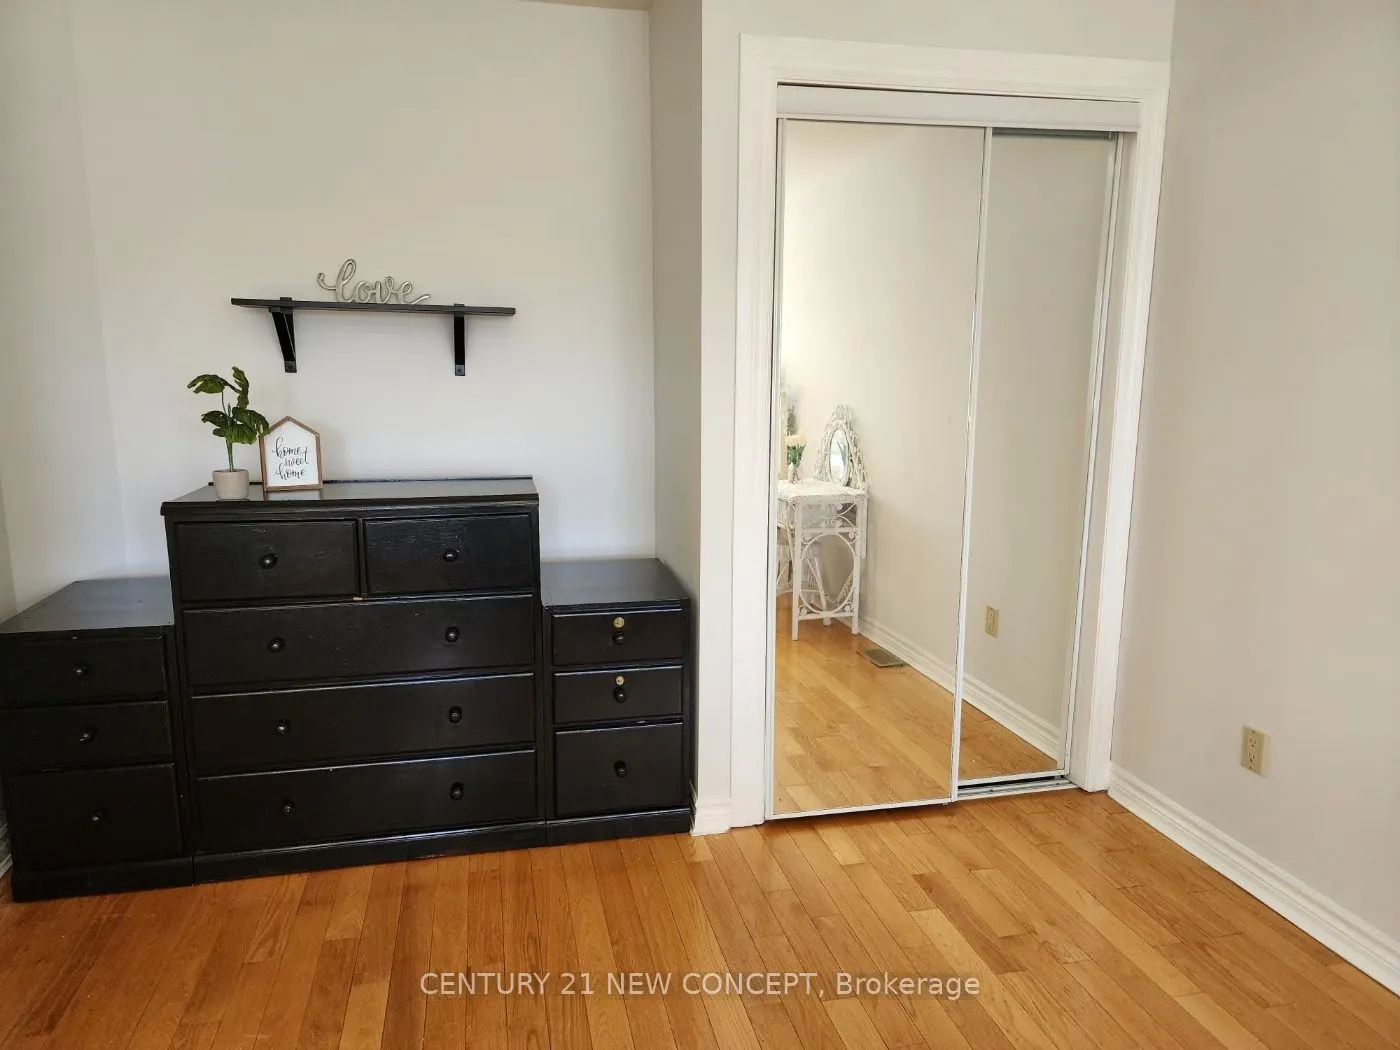
Bedroom 4
Hardwood Floor, Closet, Window
Dimensions 10.01 x 8.99 feet
89.99 sqft
Den
Laminate
Dimensions 12.01 x 10.96 feet
131.63 sqft
Den
Laminate
Dimensions 12.01 x 10.99 feet
131.99 sqft
Den
Hardwood Floor, Window
Dimensions 12.47 x 10.07 feet
125.57 sqft
Dining Room
Hardwood Floor, Open Concept, Combined w/Living
Dimensions 13.12 x 11.32 feet
148.52 sqft
Family Room
Gas Fireplace, W/O To Yard
Dimensions 15.06 x 13.12 feet
197.59 sqft
Kitchen
Ceramic Floor
Dimensions 12.01 x 12.01 feet
144.24 sqft
Kitchen
Skylight, Granite Counters
Dimensions 14.96 x 12.96 feet
193.88 sqft
Living Room
Hardwood Floor, Moulded Ceiling
Dimensions 11.81 x 10.99 feet
129.79 sqft
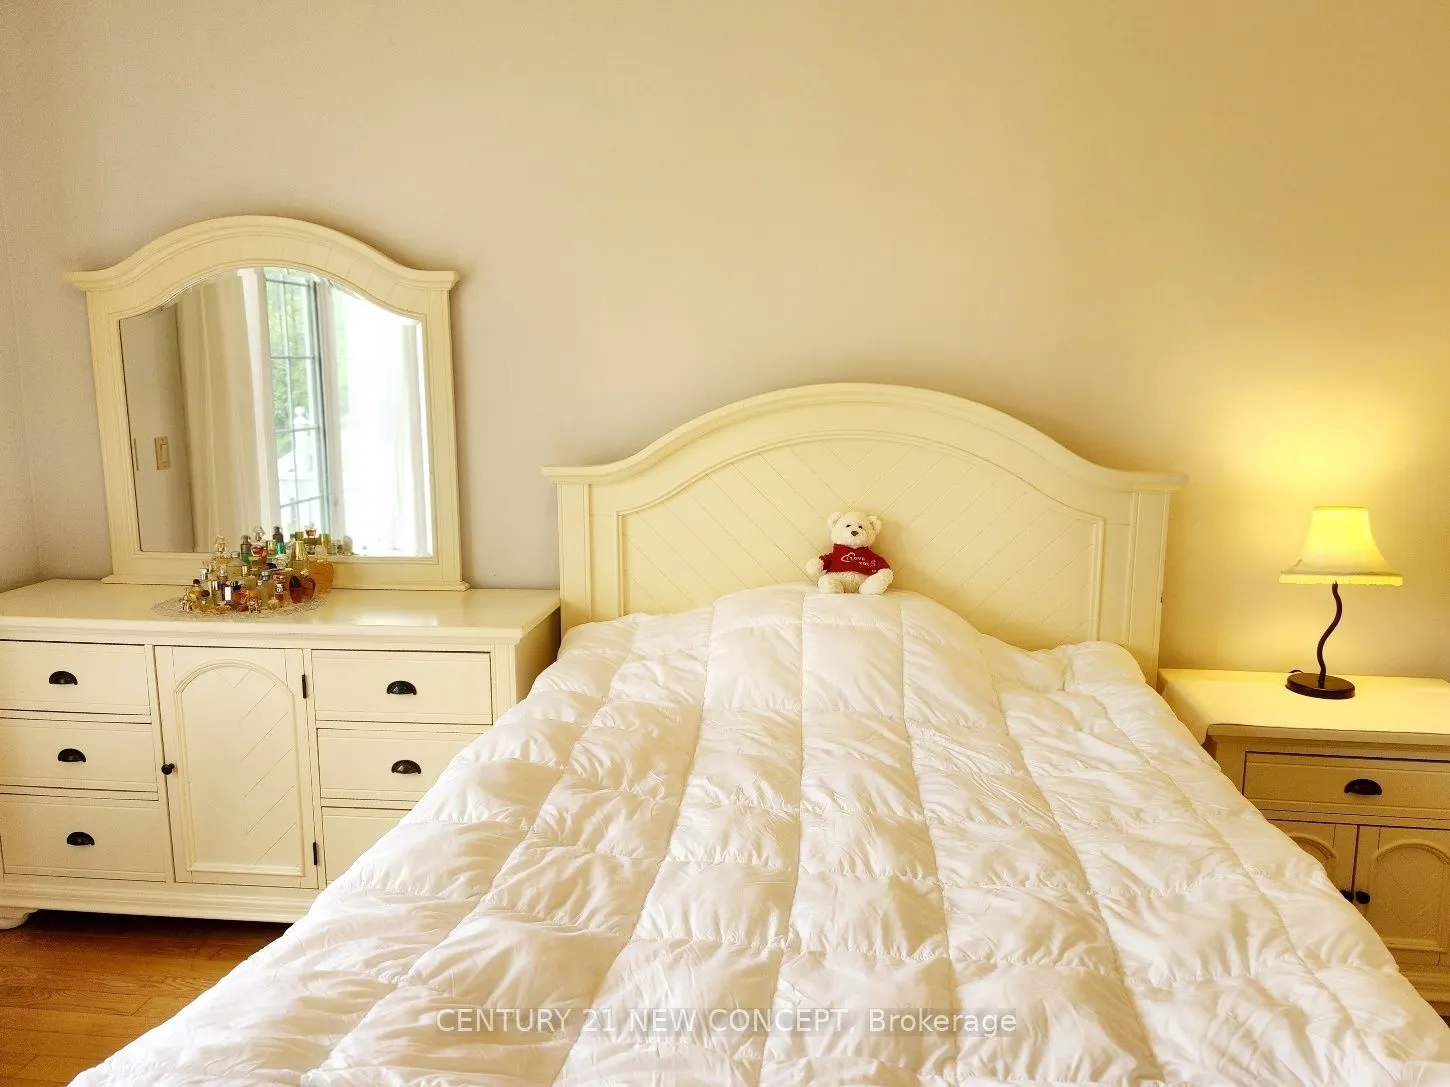
Primary Bedroom
Hardwood Floor, 5 Pc Ensuite, Closet
Dimensions 14.73 x 12.01 feet
176.91 sqft
Similar Properties(No results)
Mortgage Calculator
Calculate your estimated monthly mortgage payment
Price
$1,998,000
$
%
%
Total cost of mortgage
$0
Monthly payment
By clicking Save, we will calculate your estimated mortgage for all properties using the saved values (down payment percentage, interest rate, and amortization).
The accuracy and applicability of this calculator are not guaranteed.