Sign In or Create a Free Account to see full details of this property
Key Facts
Key facts for 24 Abitibi Avenue
Property Type
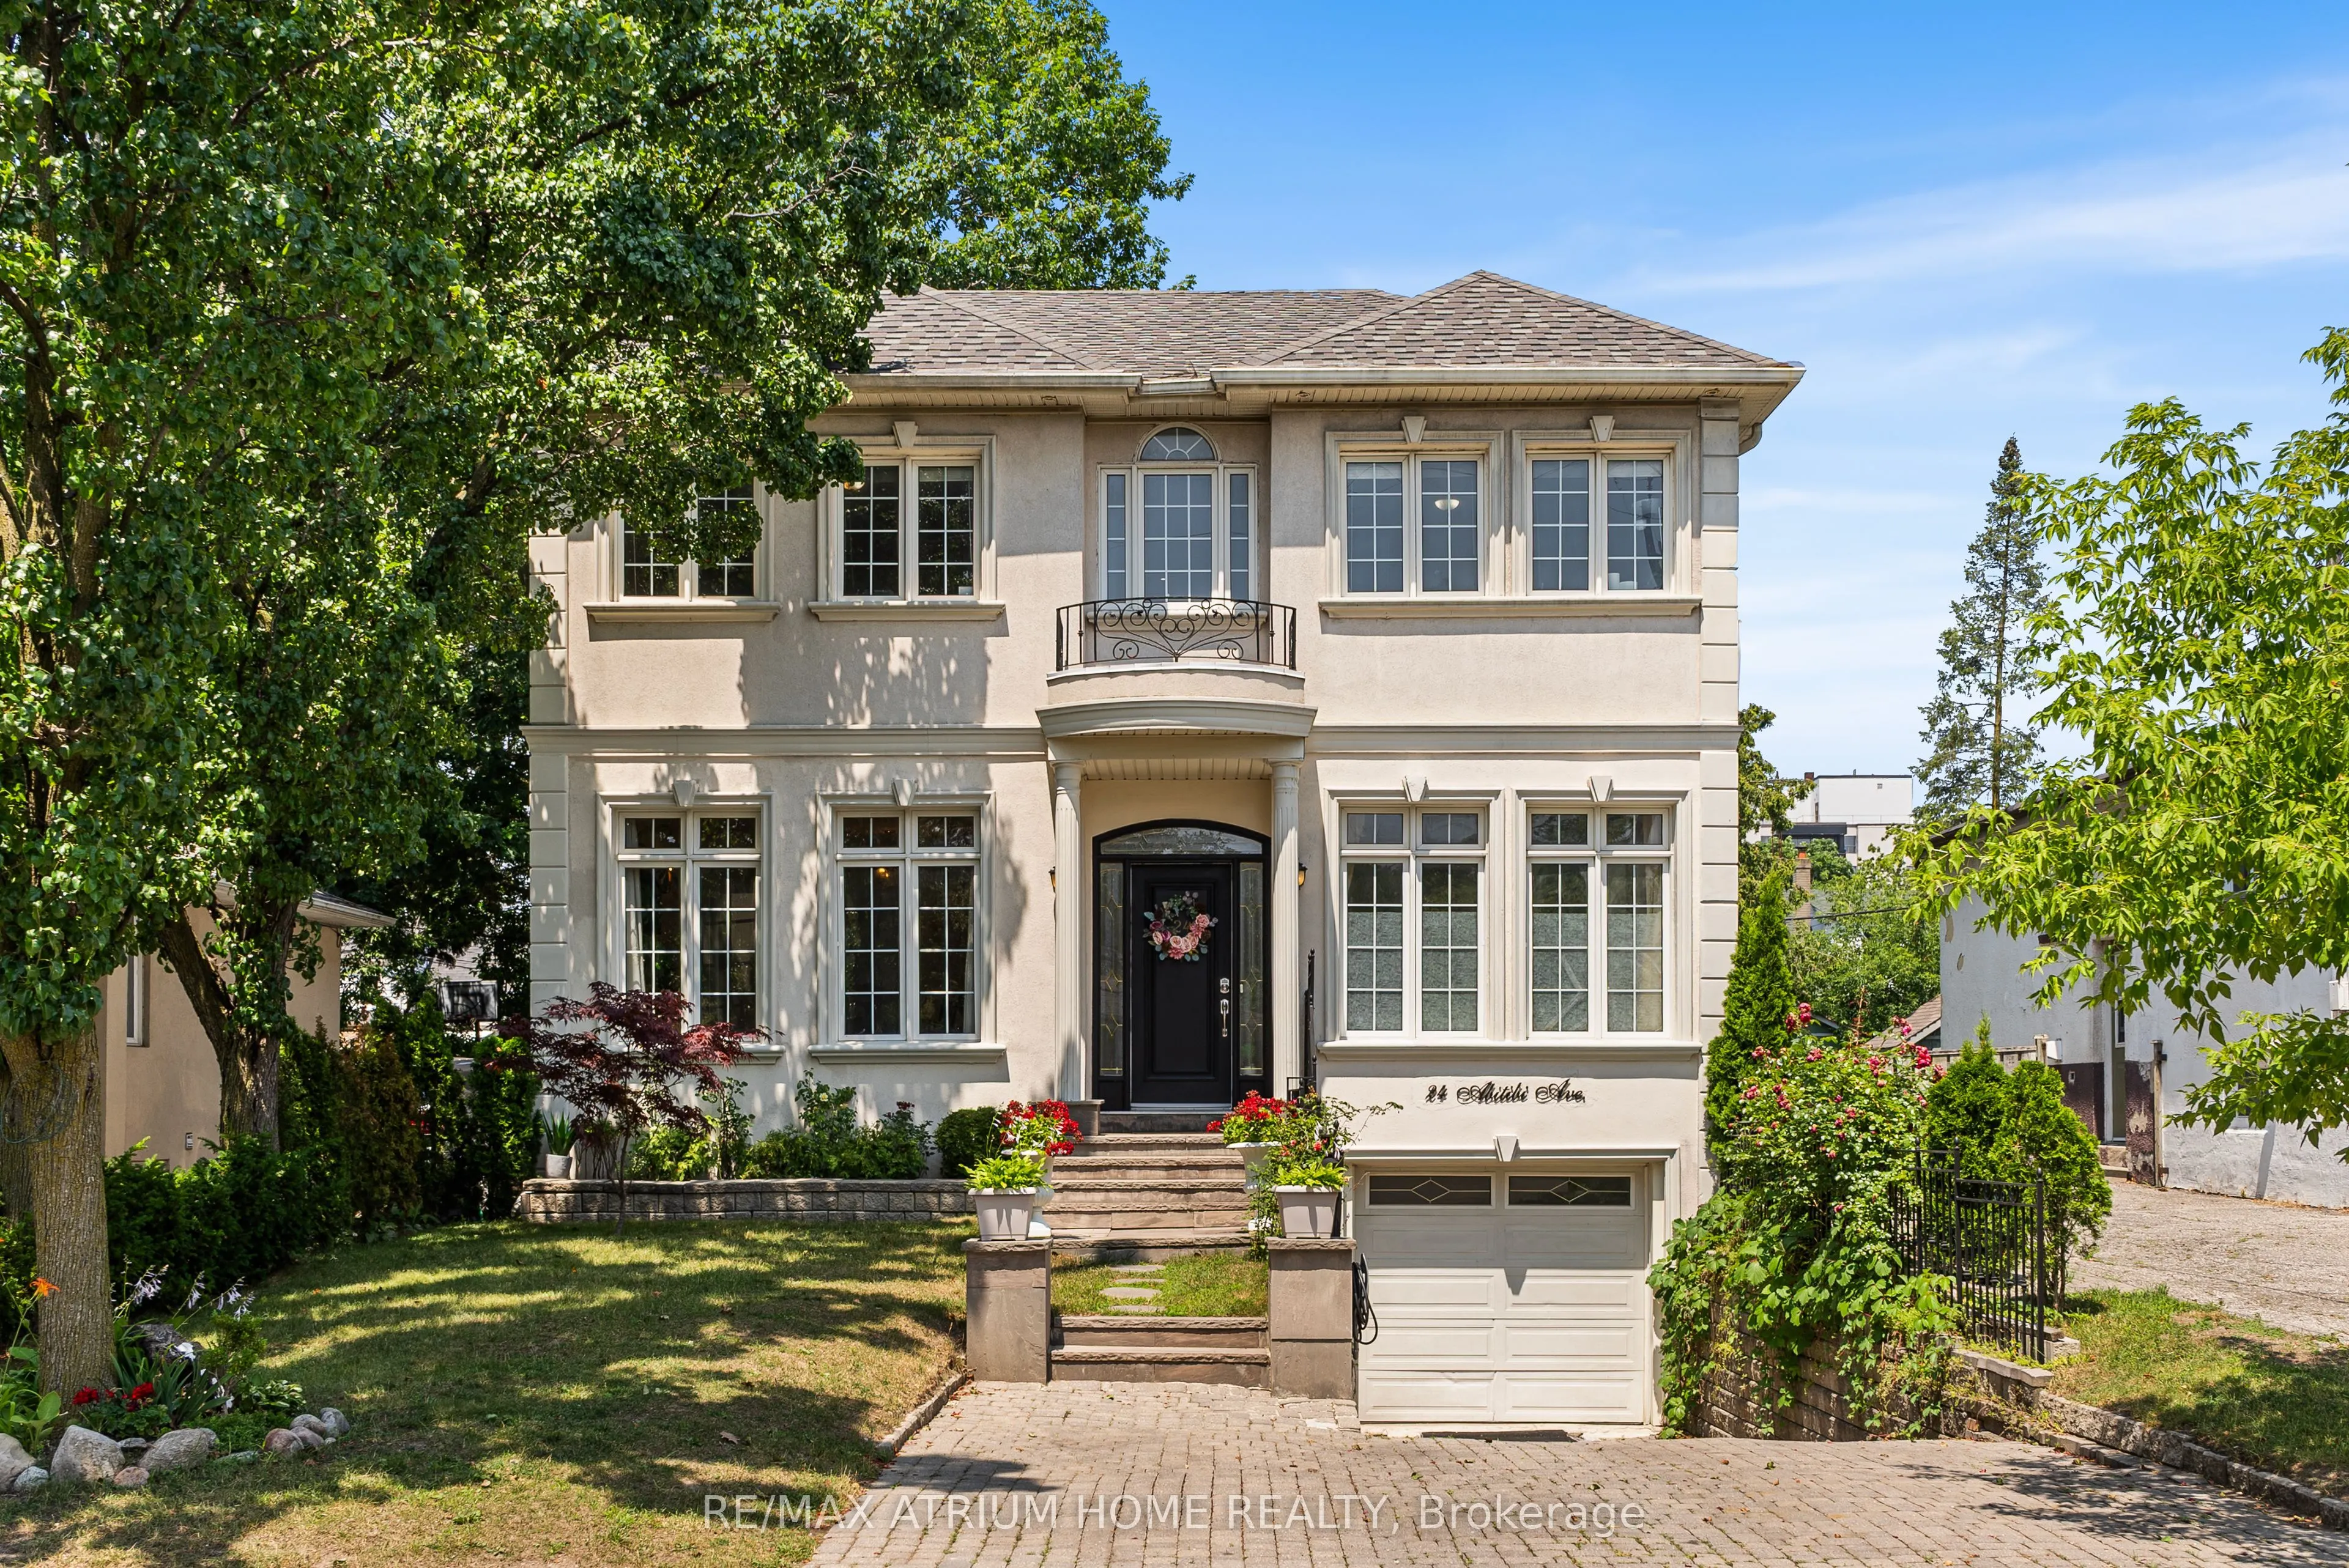
House, 2-Storey
Parking
Built-In 1 garage, 3 parking
MLS #
C12535594
Size
2500-3000 sqft
Basement
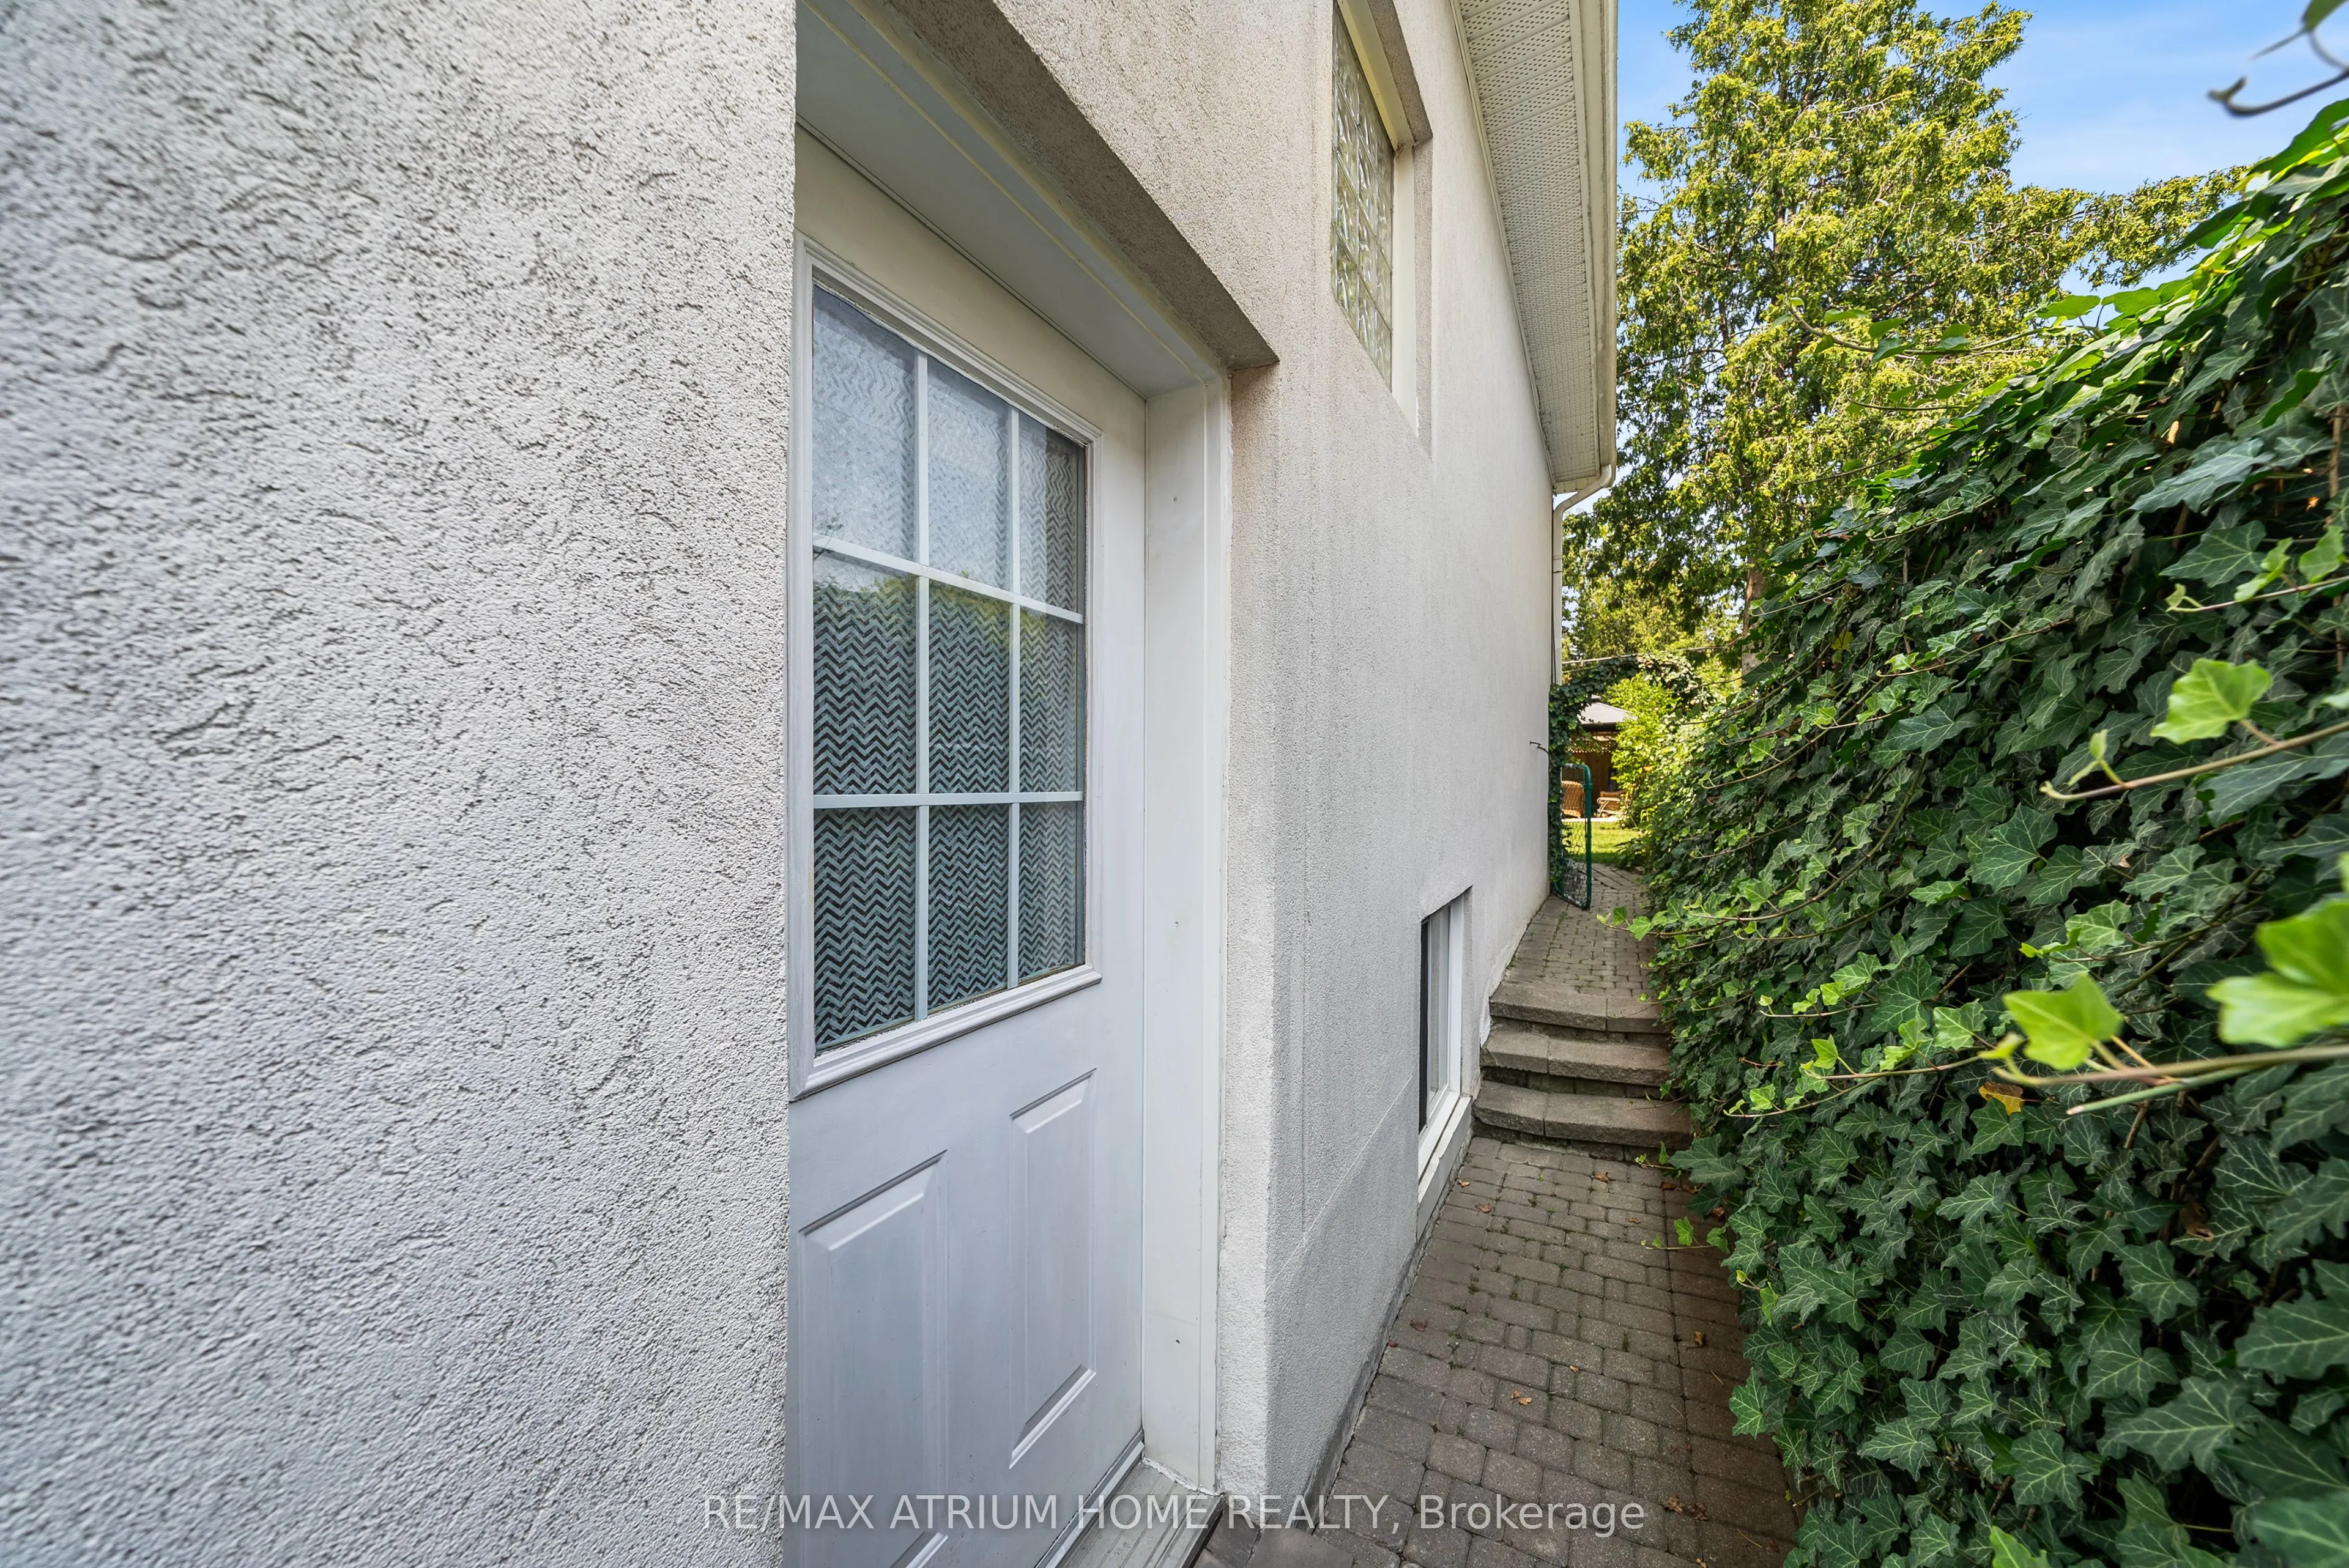
Finished,Separate Entrance
Listed on
2025-11-12
Lot size
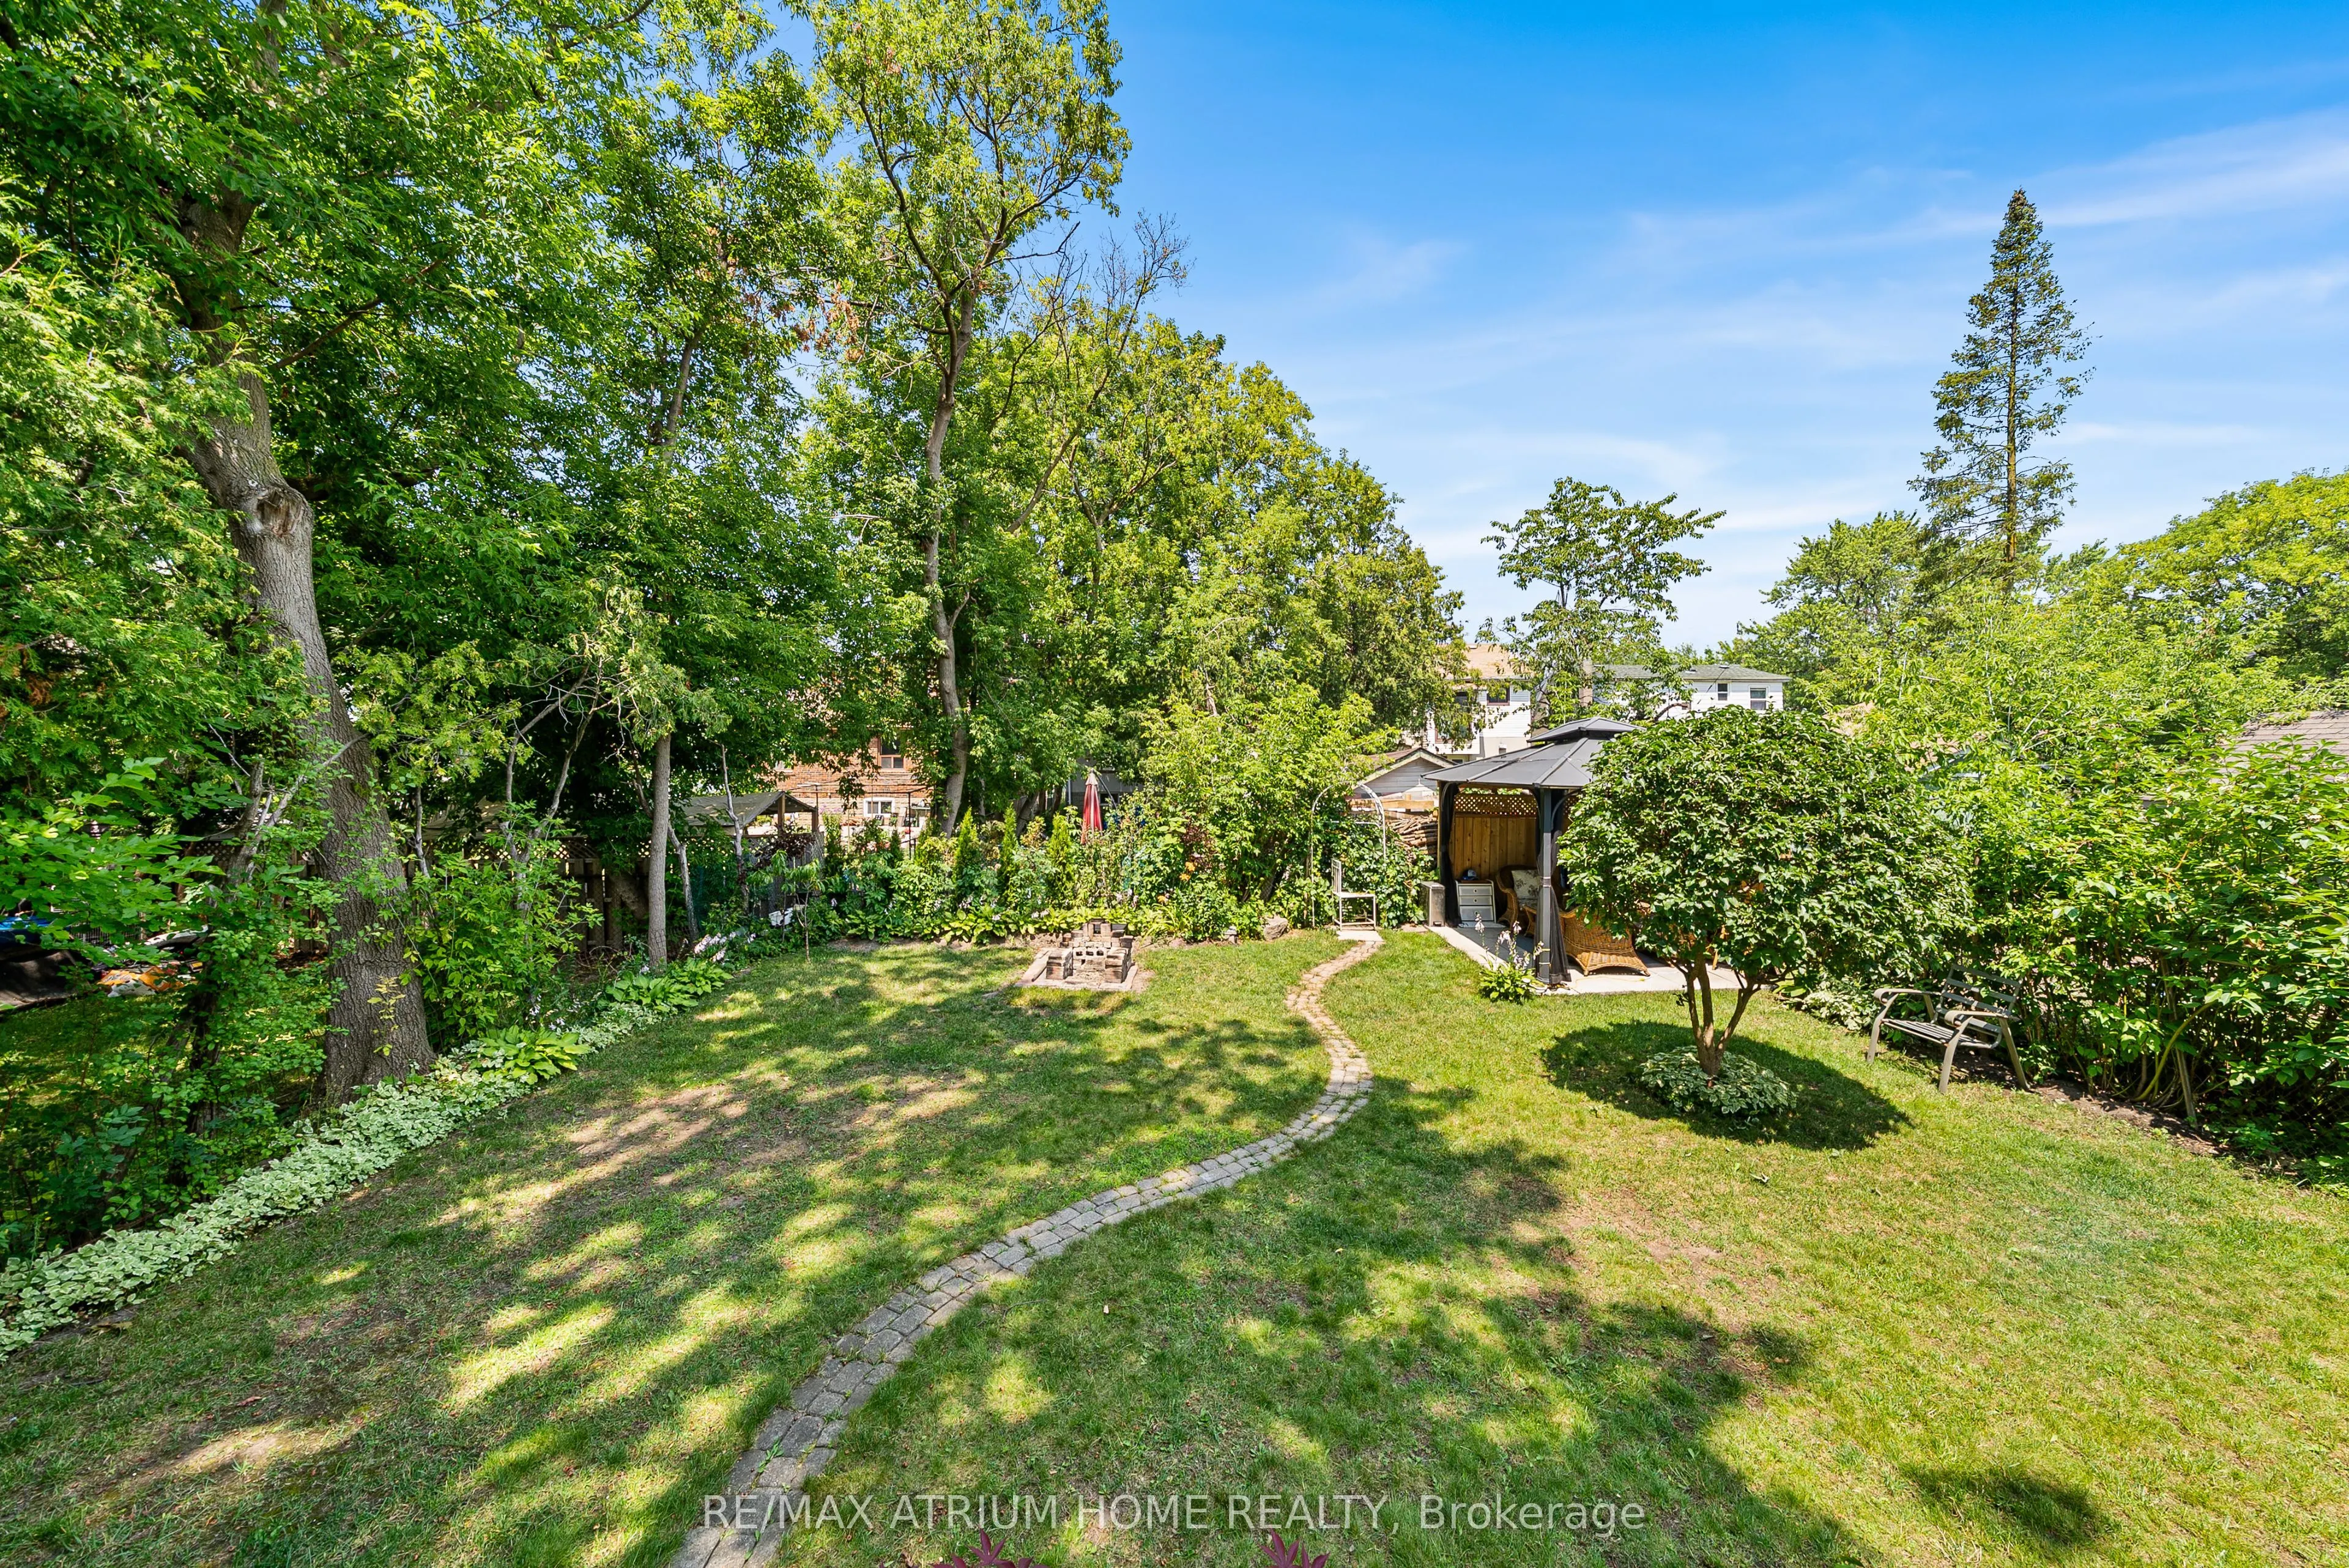
40 x 122.5
Tax
$10,286 /yr
Days on Market
335
Approximate Age
-
Maintenance Fee
-
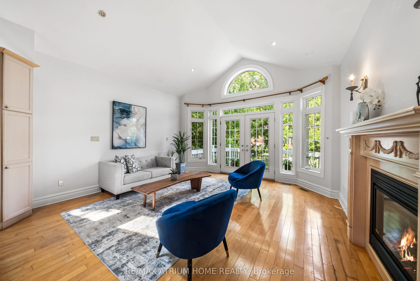
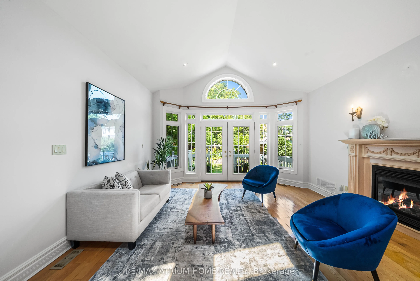
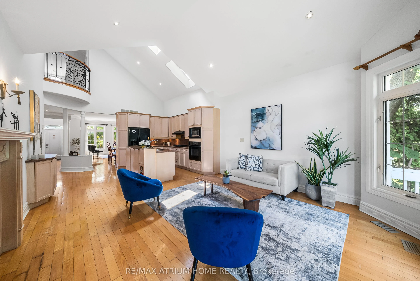
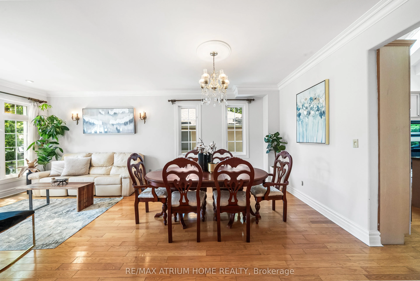
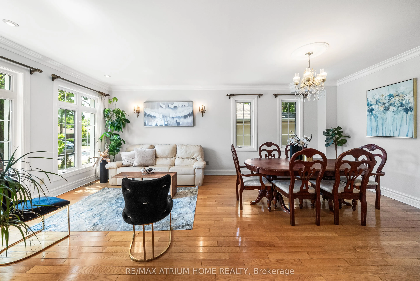
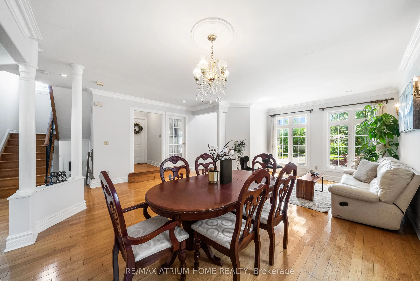
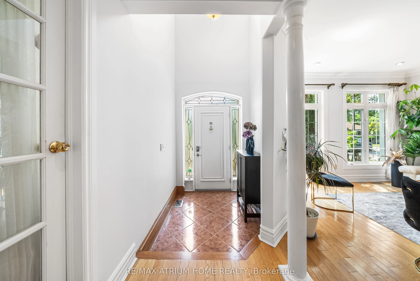
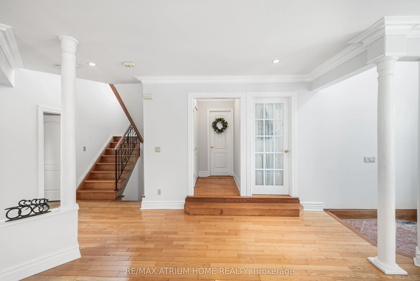
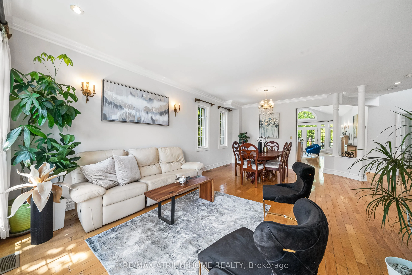
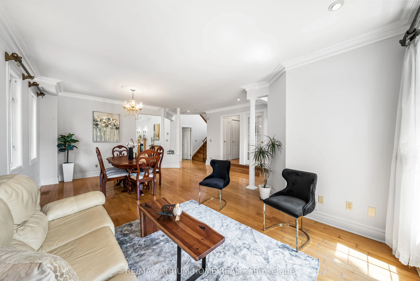
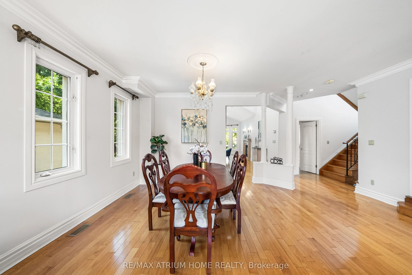
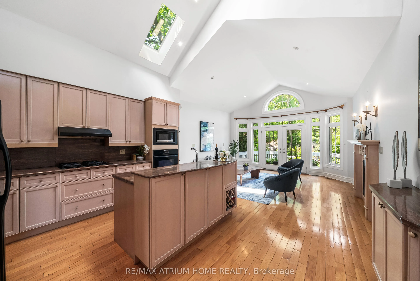
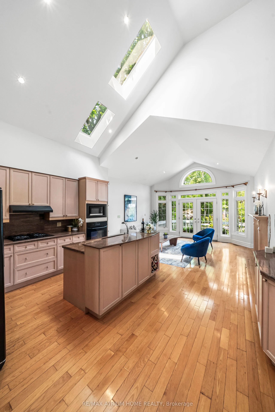
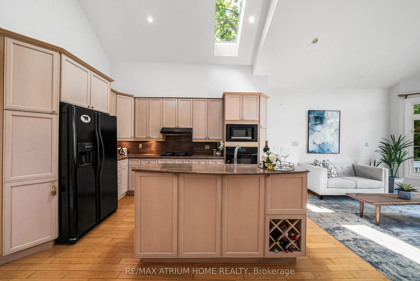
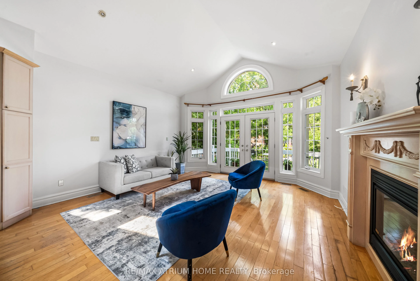
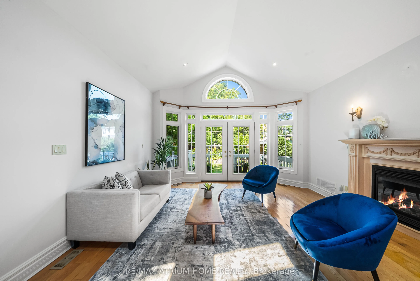
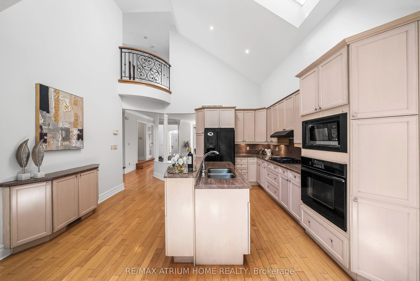
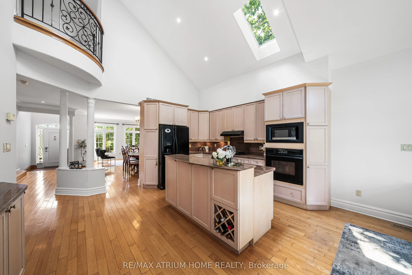
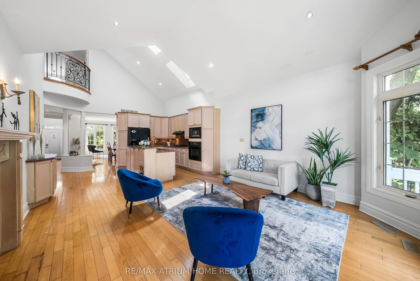
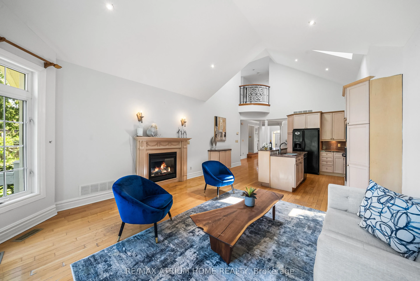
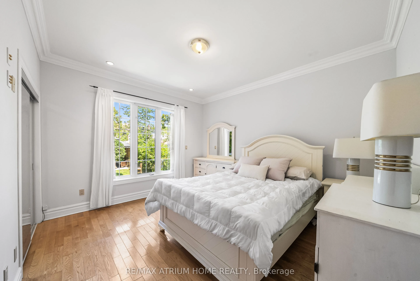
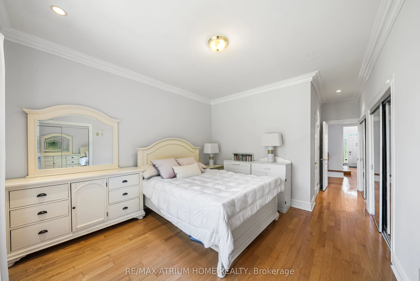
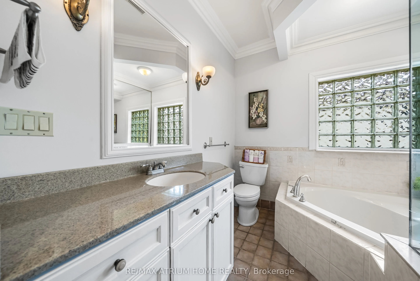
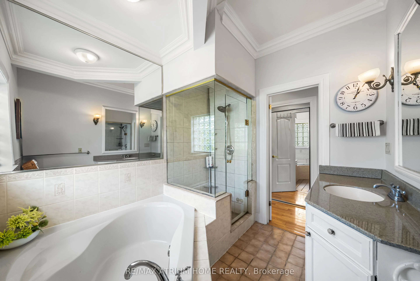
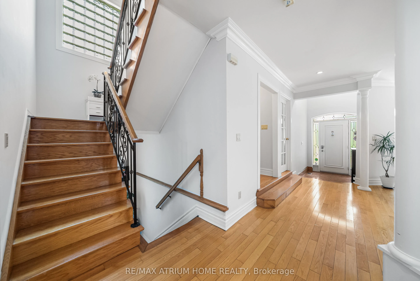
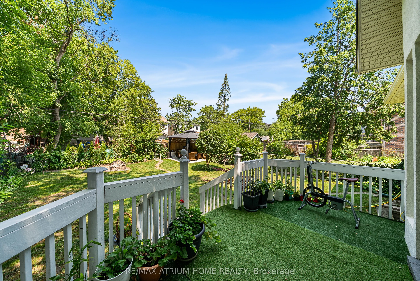
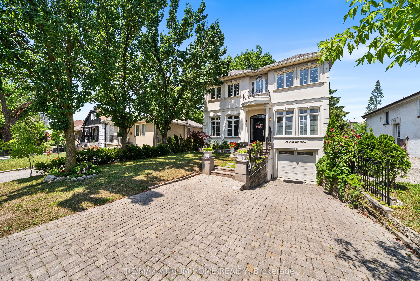
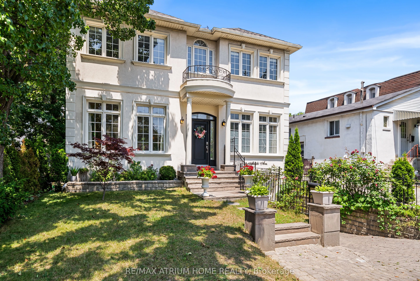
Description
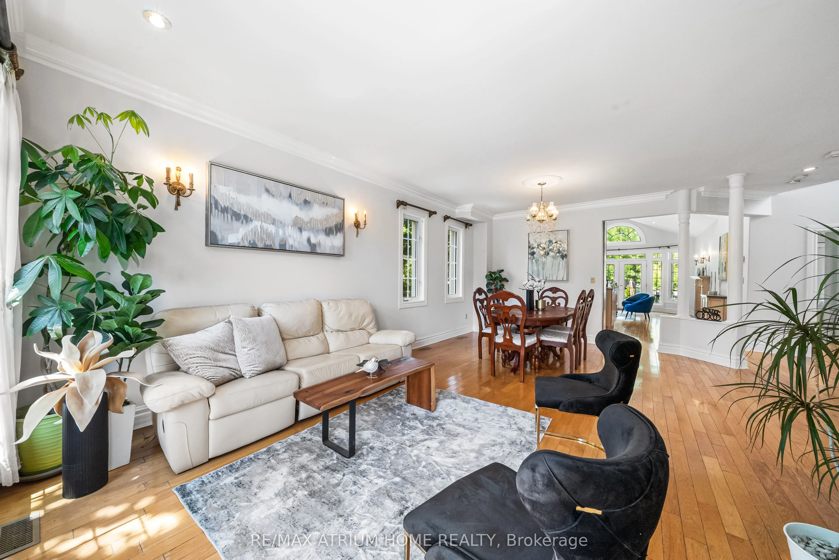
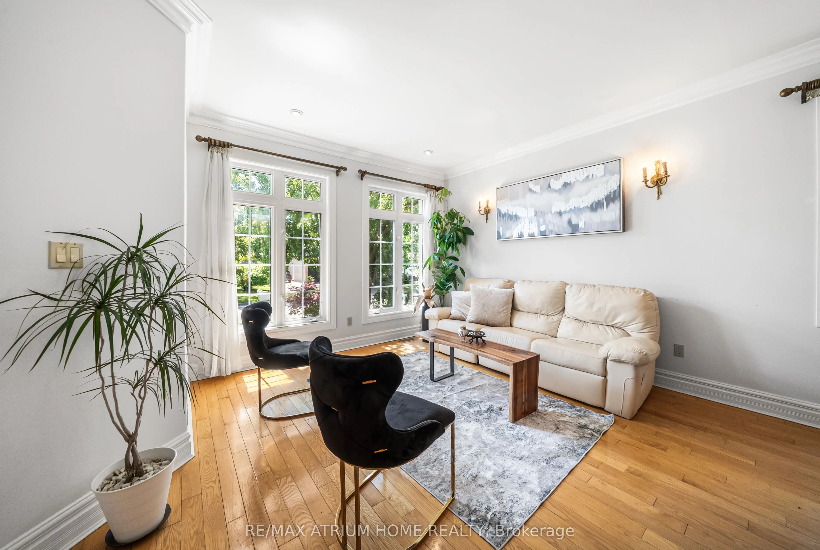
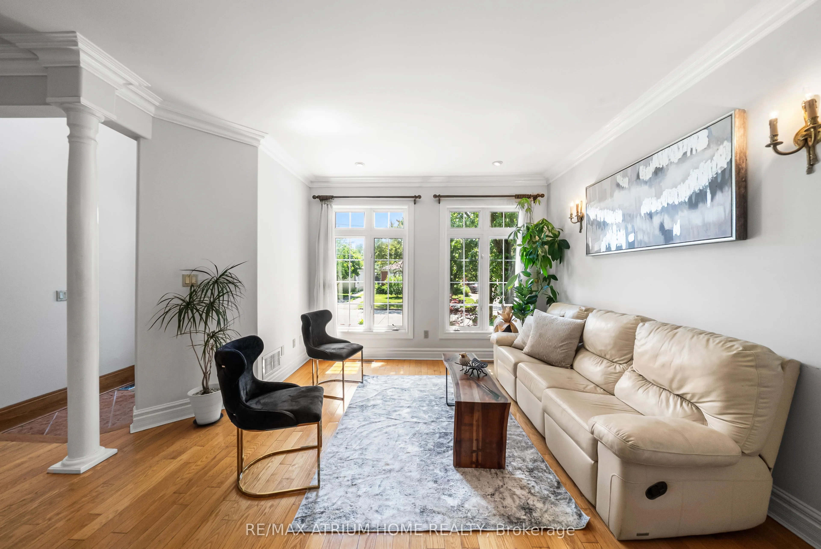
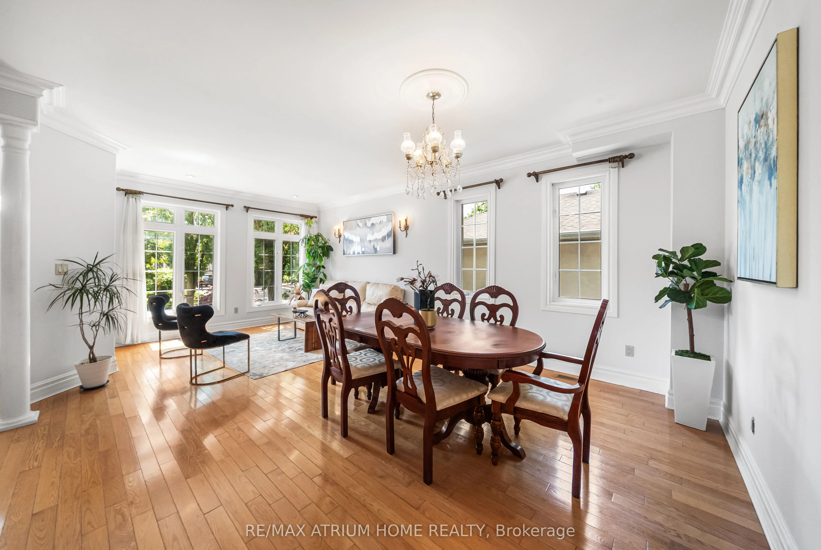
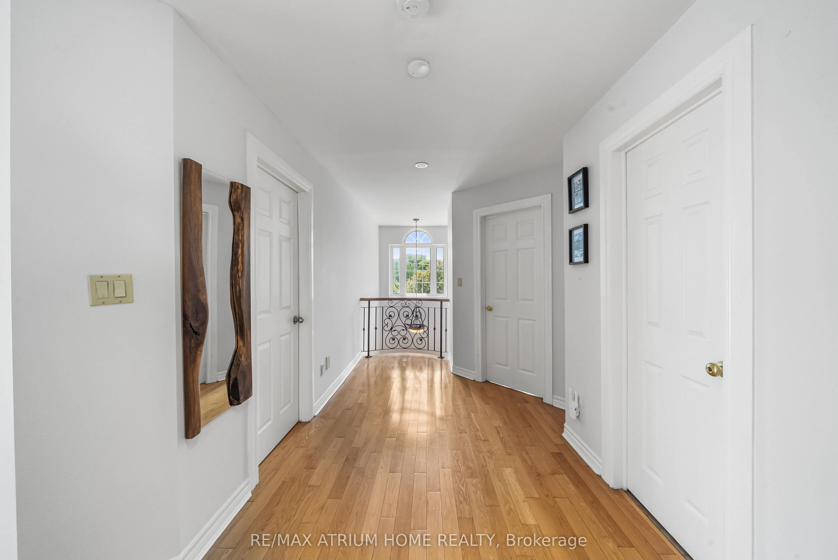
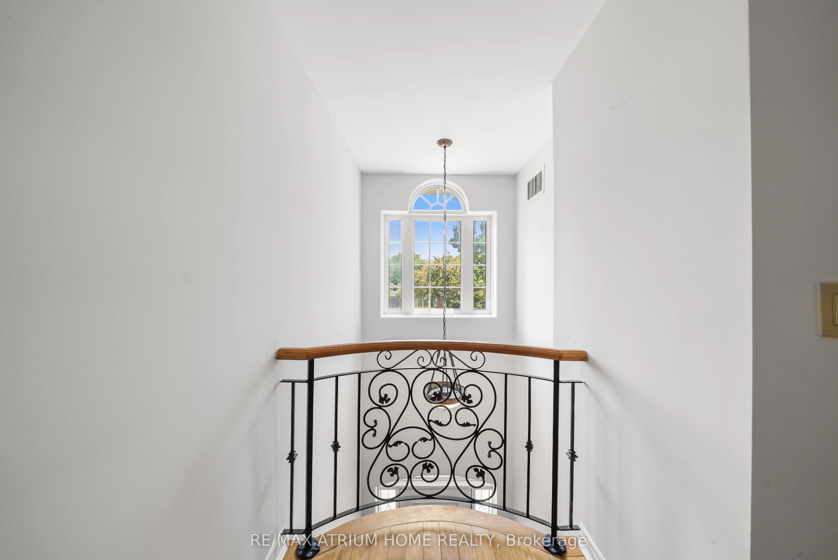
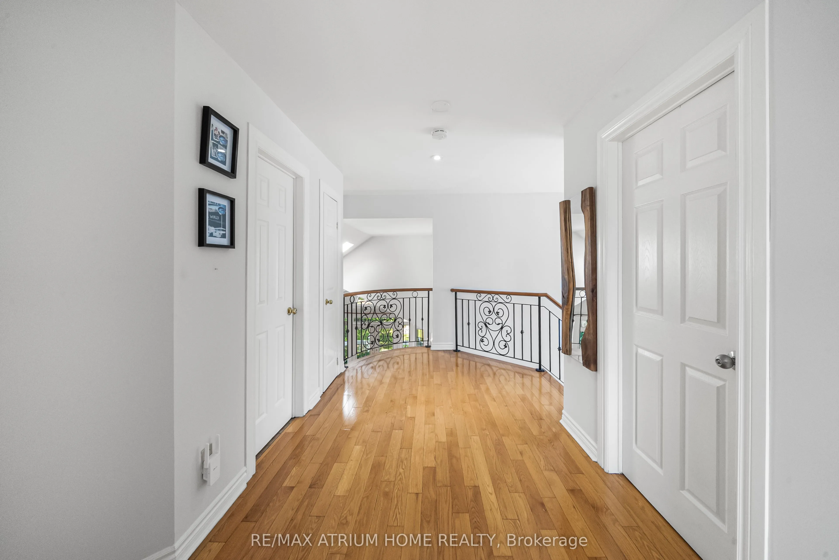
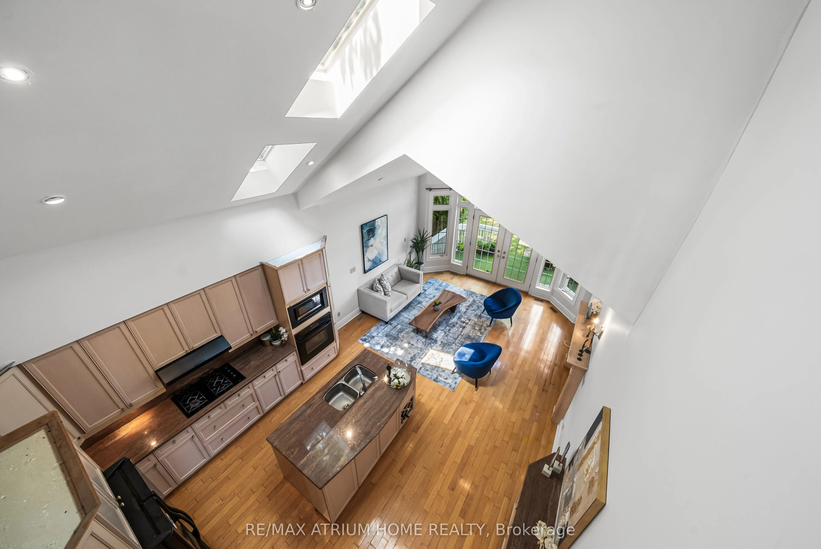
Custom-Built Home in one of Toronto's most Desirable Neighbourhoods + Income-Generating Basement with Separate Entrance, This beautifully designed home offers a unique and versatile layout perfect for both families and investors. The main floor features 9-ft ceilings in the formal living and dining... areas, and a stunning cathedral ceiling with skylight over the kitchen and family room creating a bright, open-concept space filled with natural light. Enjoy a spacious main-floor primary bedroom with a luxurious 5-piece Ensuite, plus a second main-floor room that can serve as a bedroom, den, or office. Upstairs offers sun-filled rooms ideal for extended family, guests, or additional workspace. The separate entrance to the basement provides an excellent opportunity for potential rental income ($$$).