Sign In or Create a Free Account to see full details of this property
Key Facts
Key facts for 99 The Donway W #915
Property Type
Condo, Apartment
Parking
Underground 2 garage, 2 parking
MLS #
C13654100
Size
1200-1399 sqft
Basement
None
Listed on
2026-08-08
Lot size
-
Tax
$5,532.32 /yr
Days on Market
87
Approximate Age
6-10
Maintenance Fee
$1,195.84/mo
Central Air Conditio...
Description
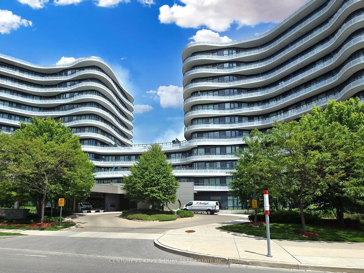
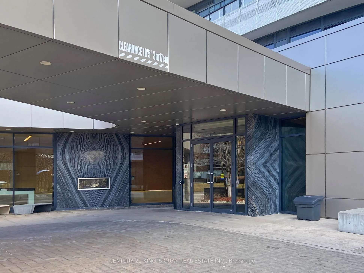
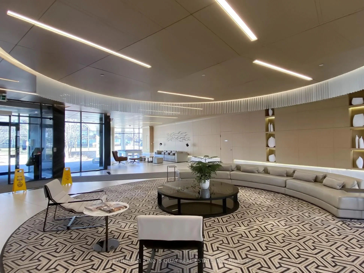
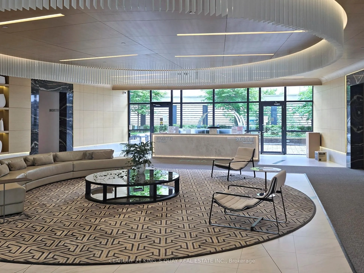
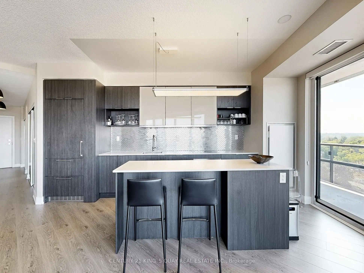
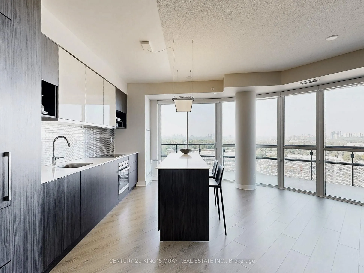
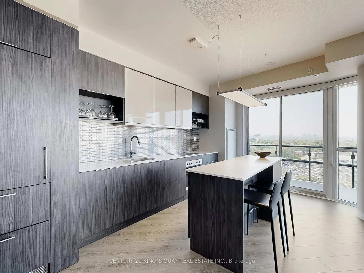
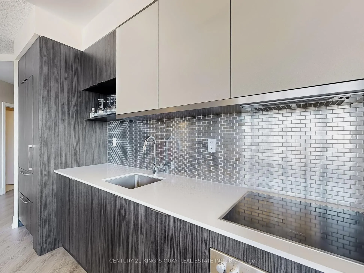
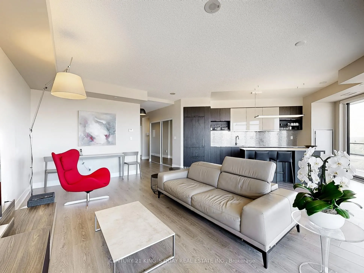
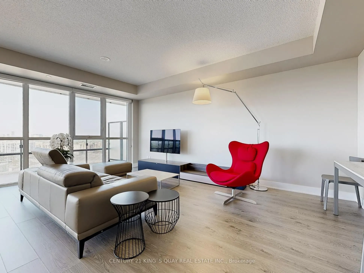
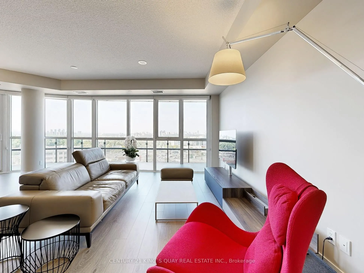
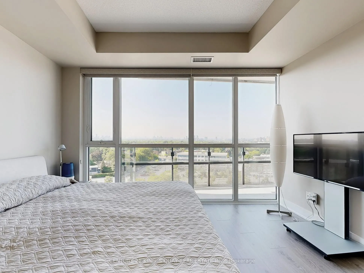
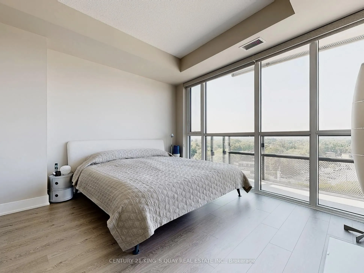
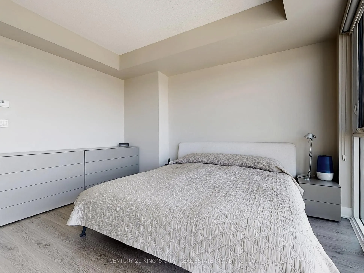
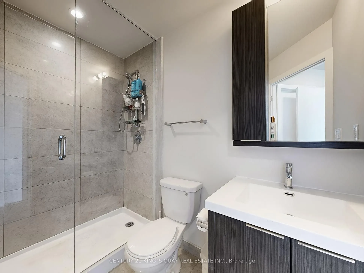
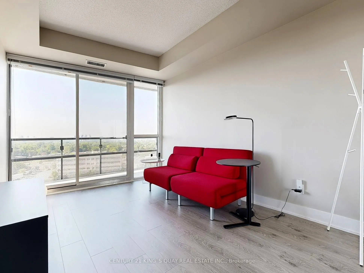
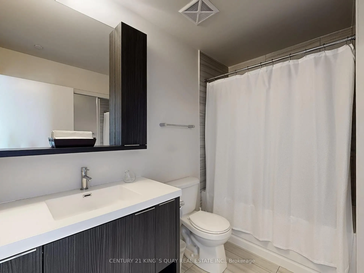
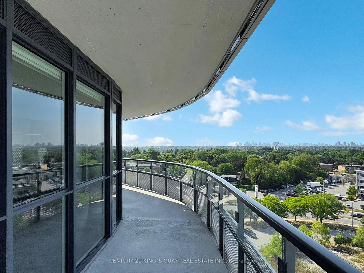
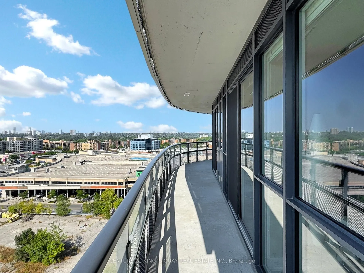
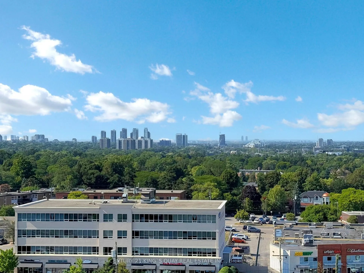
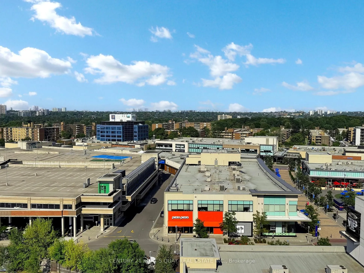
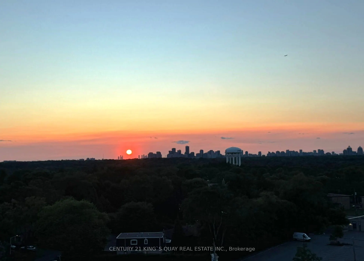
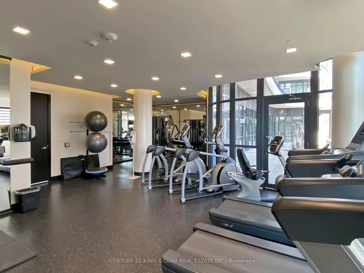
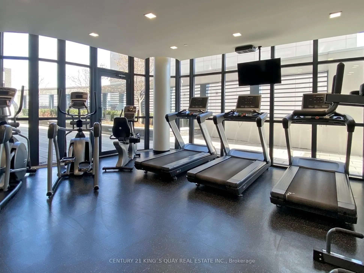
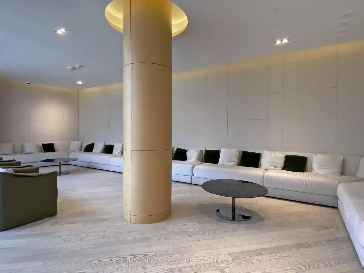
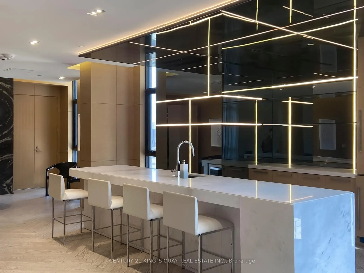
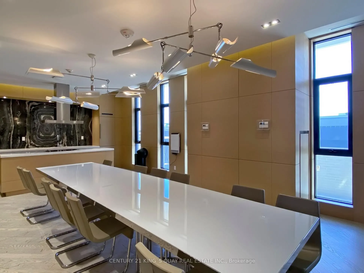
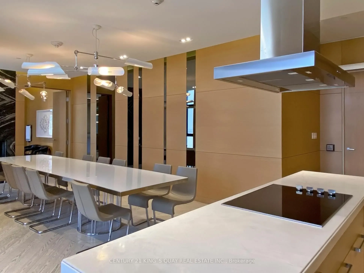
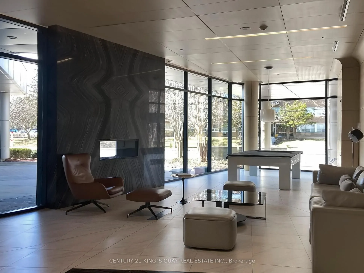
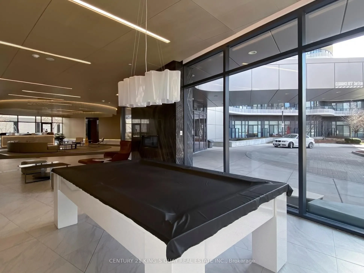
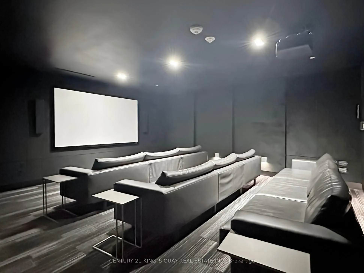
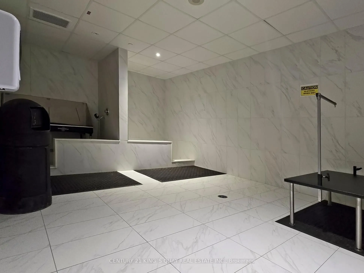
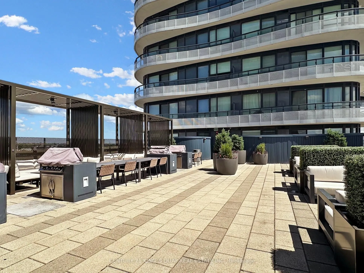
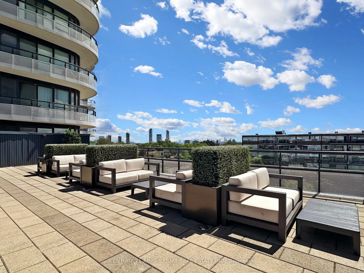
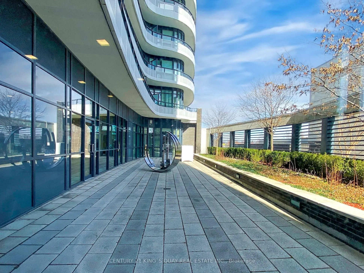
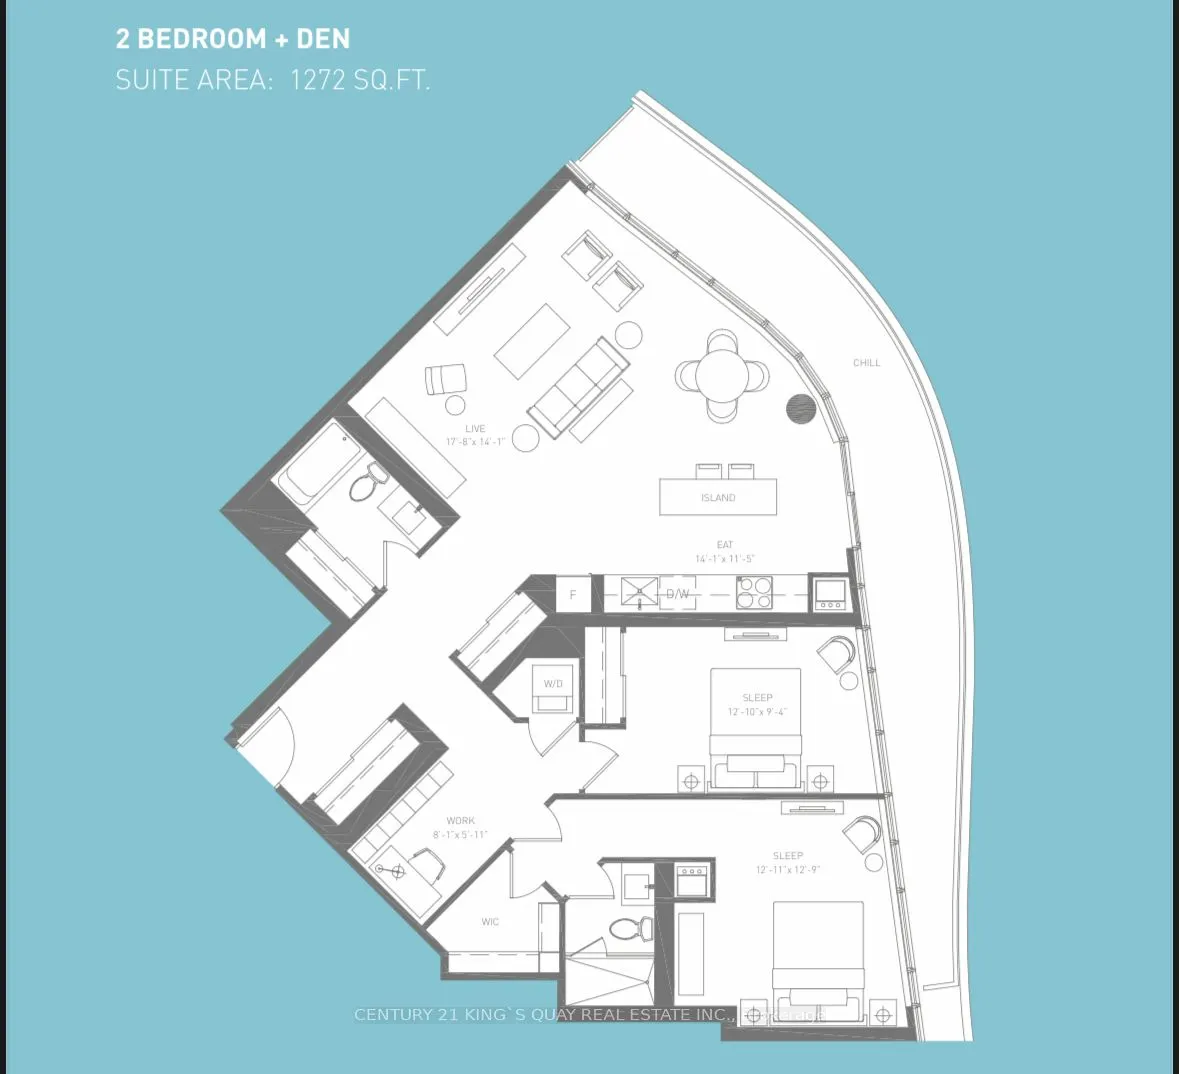
Bright & Spacious 2-Bedroom Plus Den, 2 Bath 1,272 Sq Ft Suite With Brilliant Layout. Panoramic View With 9' Ceiling. Gourmet Open Concept Modern Kitchen With Custom Matching Cabinetry, Centre Island, Miele Stainless Steel Appliances, Granite Countertop & Custom Backsplash. High Quality Laminate Flo...or. Master Bedroom With Floor To Ceiling Window and 3-Pc Ensuite Bath. Large Wrap Around Balcony With Spectacular North West Sunset Views. Top Quality Hunter Douglas Window Coverings. Excellent amenities with Friendly 24-Hr Concierge, Rooftop Terrace & BBQ Area, Theatre/Media, Pool Table, Gym, Party Room, Pet Spa &Visitor Parking. Walking distance to The Shops at Don Mills, Cinema, Bars & Restaurants, Public Transit.
Full Property Details
Interior
Bedrooms
2
Bedrooms Plus
1
Total Bedrooms
3
Washrooms
2
Square Footage
1200-1399 sqft
Basement
None
Heating Source
Gas
Heating Fuel
Forced Air
Air Conditioning
Central Air
Family Room
No
Kitchens
1
Total Kitchens
1
Fireplace Features
No
Bedrooms
2
Bedrooms Plus
1
Total Bedrooms
3
Washrooms
2
Square Footage
1200-1399 sqft
Basement
None
Heating Source
Gas
Heating Fuel
Forced Air
Air Conditioning
Central Air
Family Room
No
Kitchens
1
Total Kitchens
1
Fireplace Features
No
Exterior
Driveway
Underground
Parking Spaces
2
Total Parking Spaces
2.00
Parking Description
Underground
Garage Spaces
2
Balcony
Open
Driveway
Underground
Parking Spaces
2
Total Parking Spaces
2.00
Parking Description
Underground
Garage Spaces
2
Balcony
Open
Building Description
Style
Apartment
Home Type
Condo
Subtype
Condo Apartment
Year Built
6-10
Property Orientation
North West
Exterior Finish
Concrete
Possession Date
No Data
Locker
Owned
Style
Apartment
Home Type
Condo
Subtype
Condo Apartment
Year Built
6-10
Property Orientation
North West
Exterior Finish
Concrete
Possession Date
No Data
Locker
Owned
Community
Community
Banbury-Don Mills
Community
Banbury-Don Mills
Taxes & Fees
Taxes
$5,532.32 /yr
Tax Year
2026
Occupancy
Owner
Maintenance Fee
$1,195.84/mo
Central Air Conditioning
Included
Common Elements
Included
Heating
Included
Parking
Included
Water
Included
Building Insurance
Included
Taxes
$5,532.32 /yr
Tax Year
2026
Occupancy
Owner
Maintenance Fee
$1,195.84/mo
Central Air Conditioning
Included
Common Elements
Included
Heating
Included
Parking
Included
Water
Included
Building Insurance
Included
Other
Pets
Yes-with Restrictions
Pets
Yes-with Restrictions
Room Types
Bedroom 2
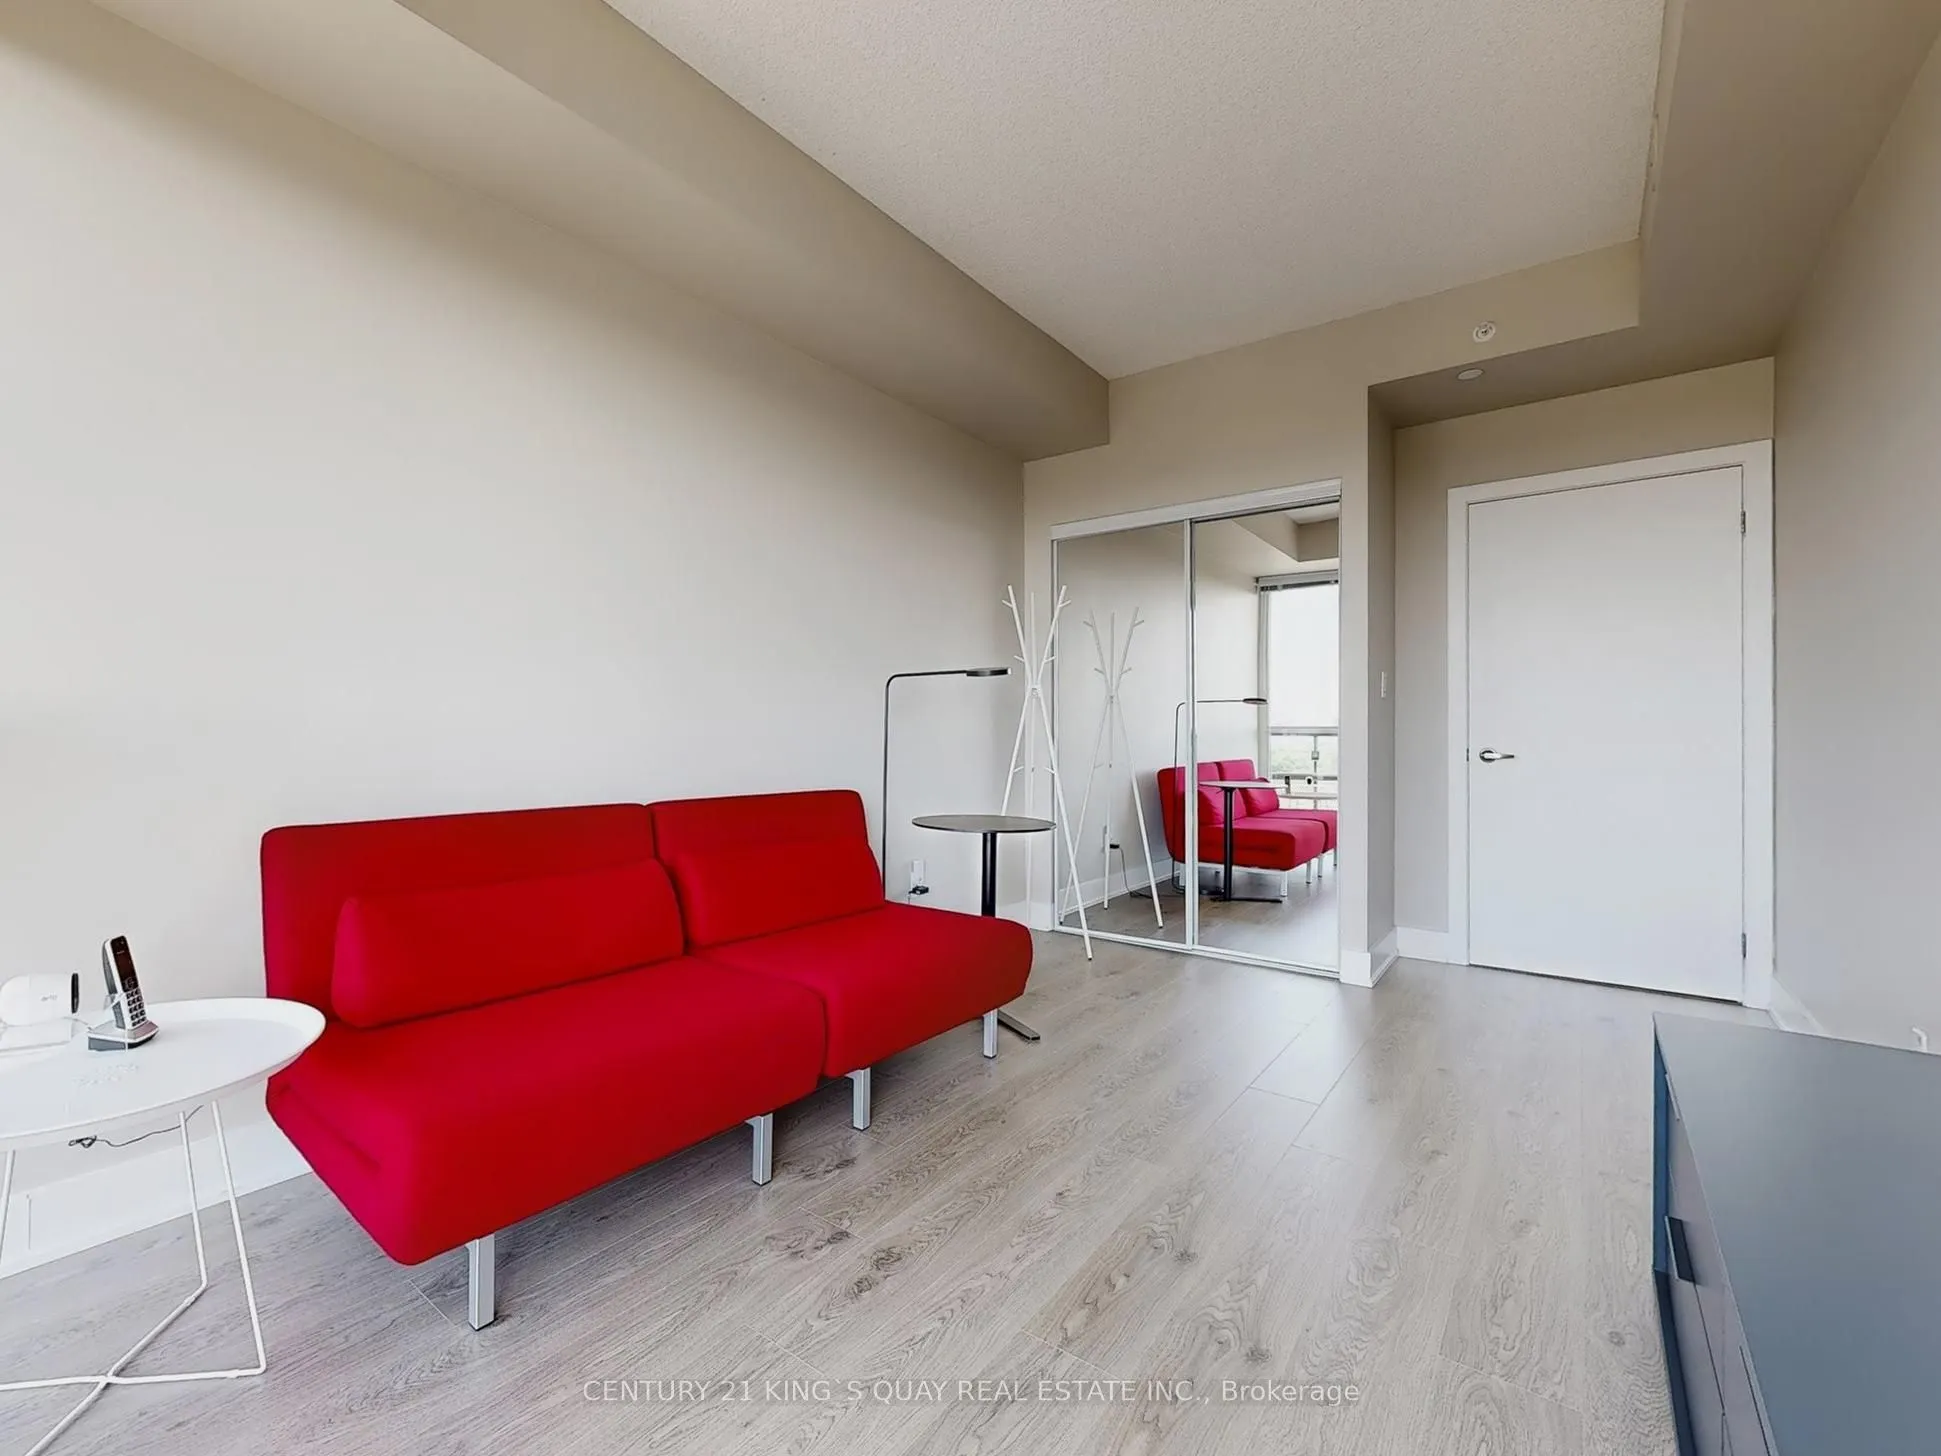
Laminate, Mirrored Closet, W/O To Balcony
Dimensions 16.01 x 9.25 feet
148.09 sqft
Den
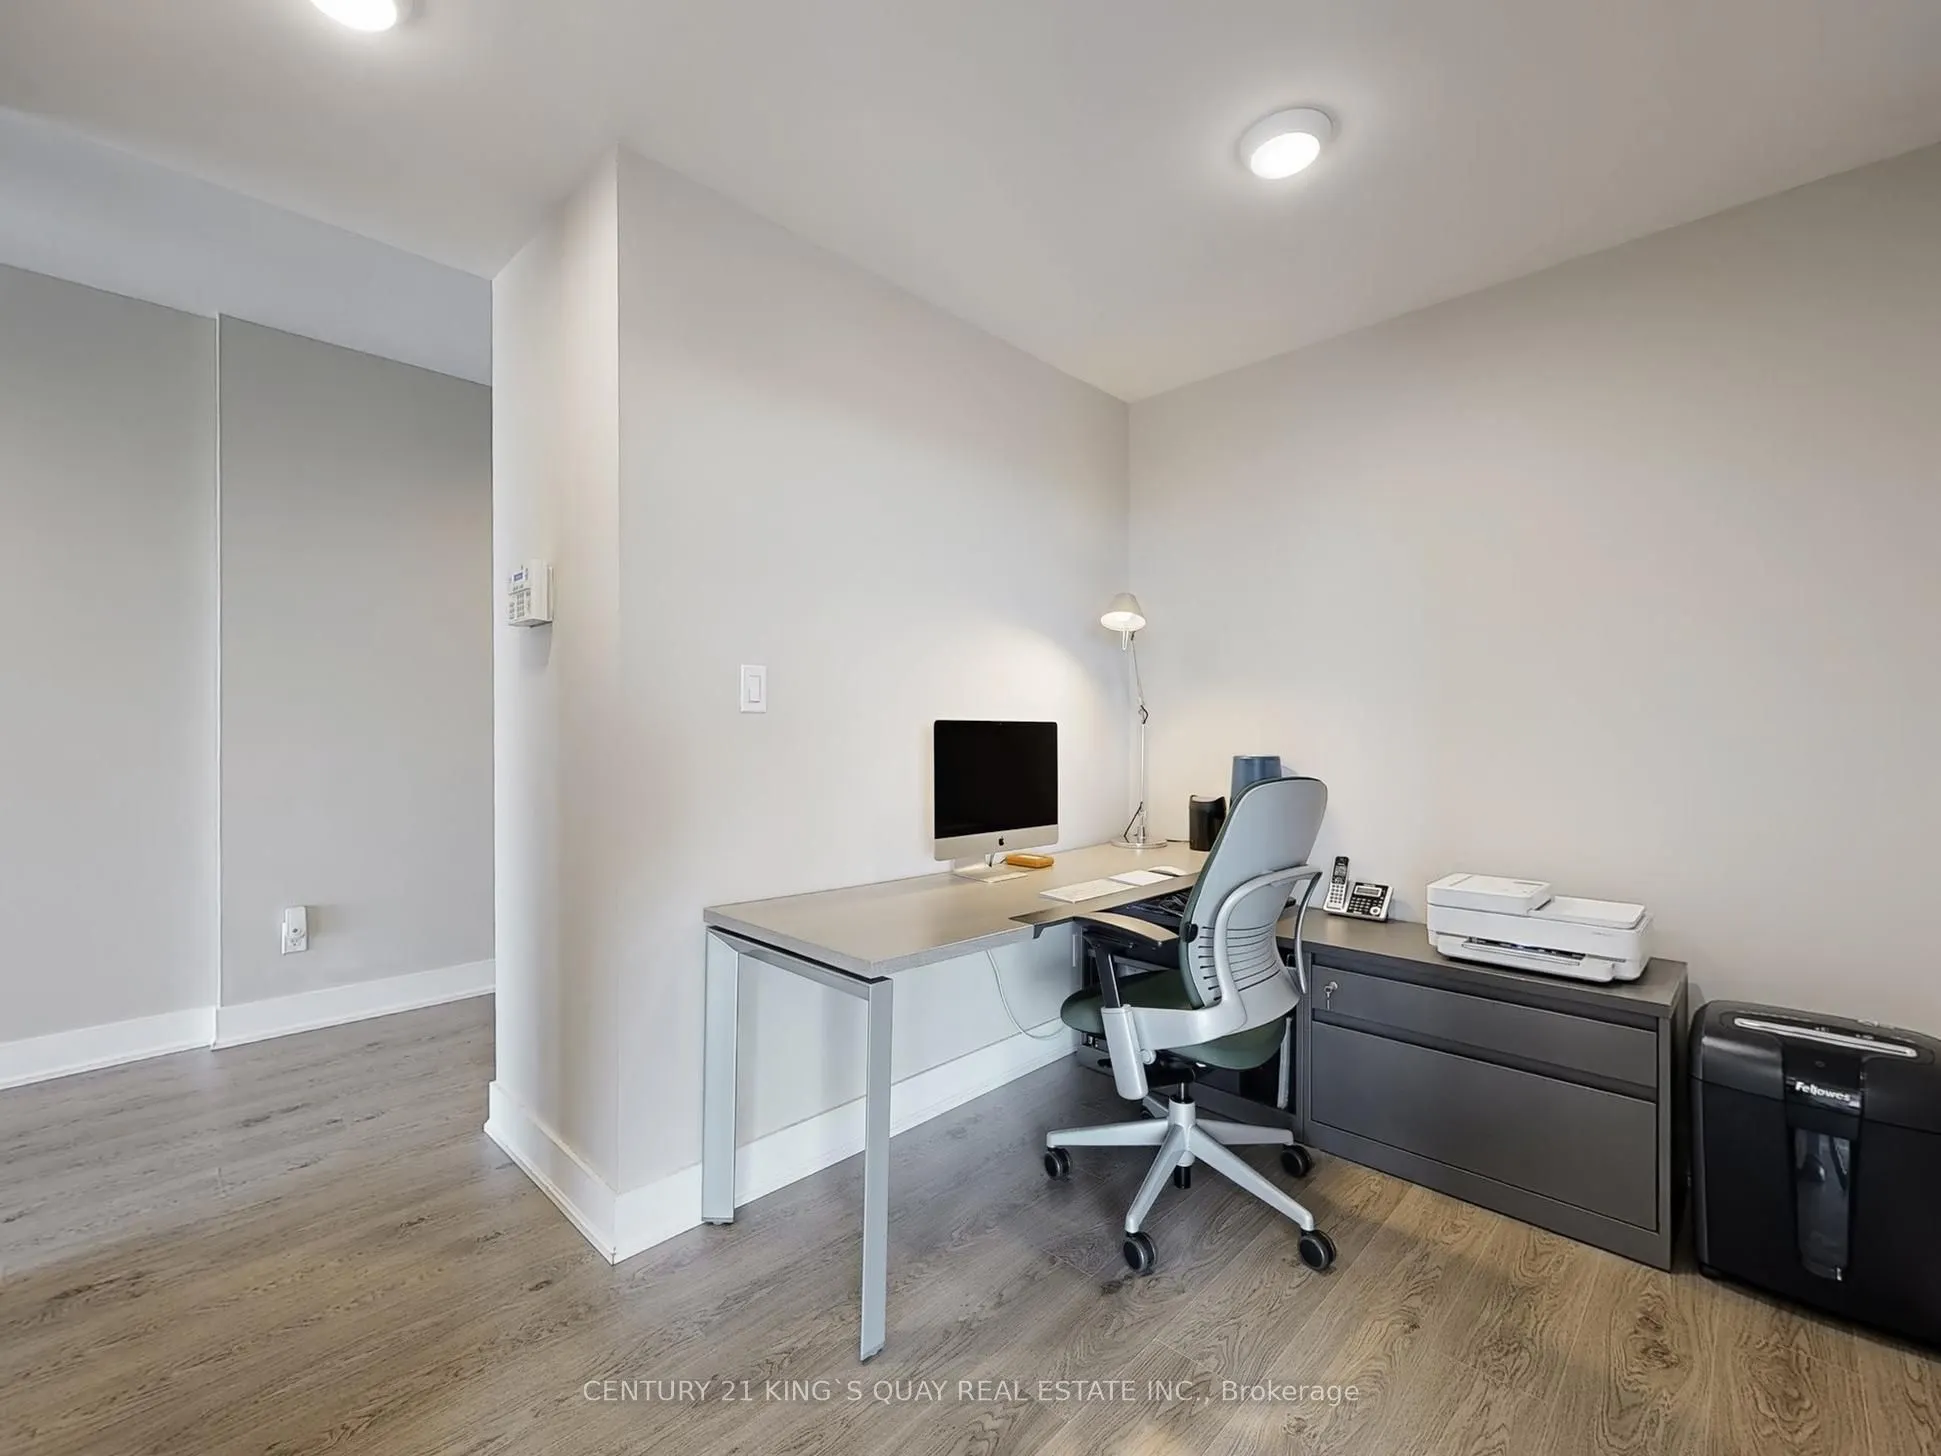
Laminate, Pot Lights
Dimensions 7.91 x 7.25 feet
57.35 sqft
Dining Room
Laminate, Combined w/Living, Open Concept
Dimensions 18.5 x 9.68 feet
179.08 sqft
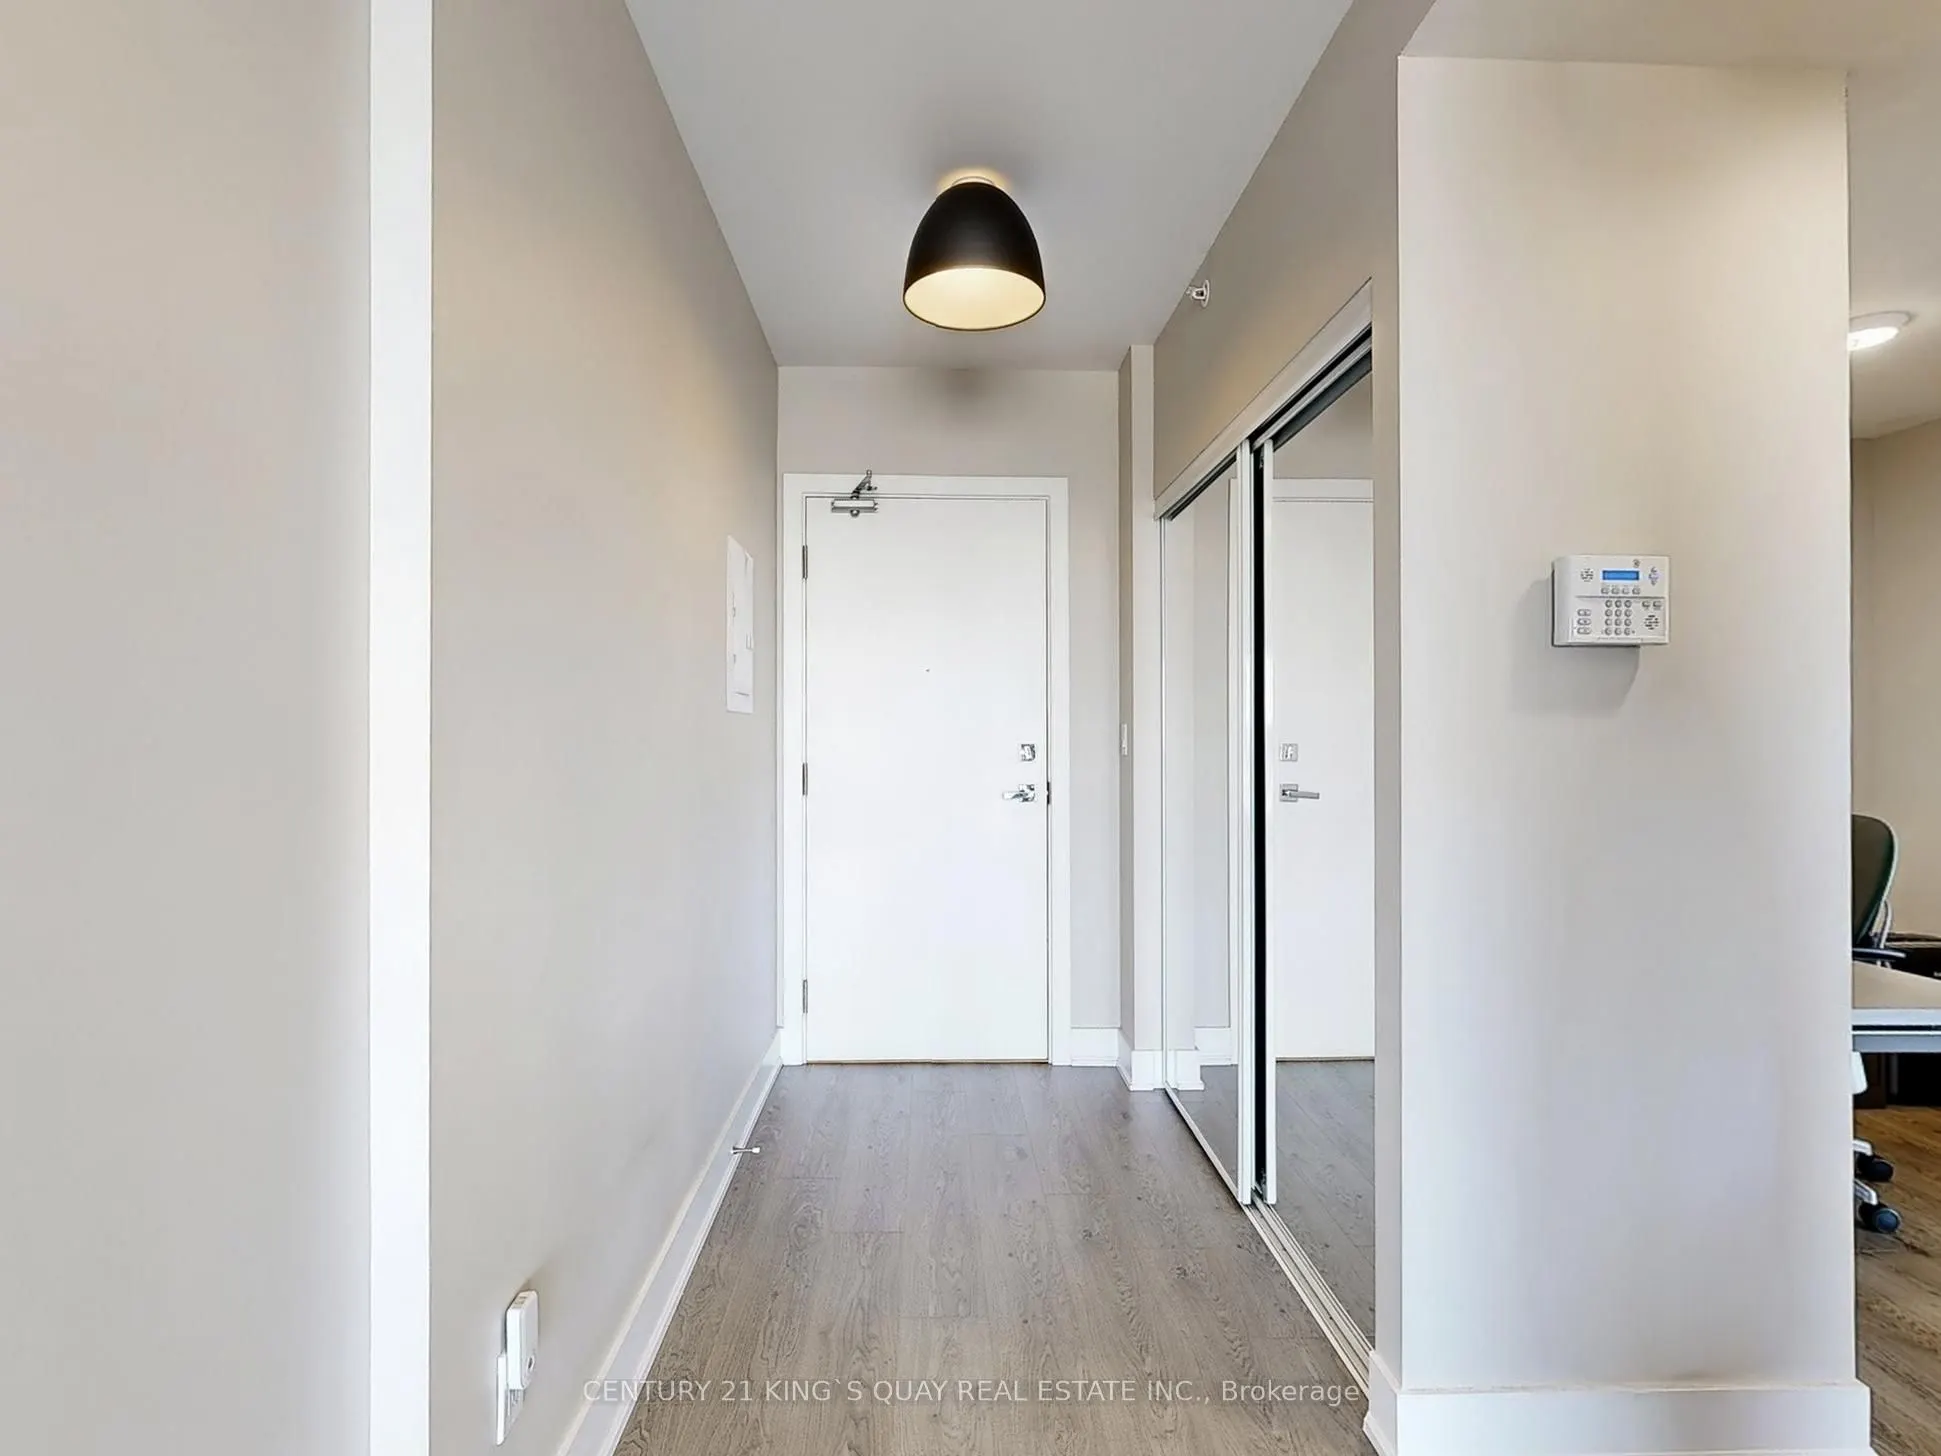
Foyer
Laminate, Double Closet, Mirrored Closet
Dimensions 17.09 x 4.66 feet
79.64 sqft
Kitchen
Laminate, Centre Island, Custom Backsplash
Dimensions 17.09 x 11.15 feet
190.55 sqft
Living Room
Laminate, Combined w/Dining, Window Floor to Ceiling
Dimensions 18.5 x 9.68 feet
179.08 sqft
Primary Bedroom
Laminate, Walk-In Closet(s), 3 Pc Ensuite
Dimensions 12.93 x 12.66 feet
163.69 sqft
Similar Properties(No results)
Mortgage Calculator
Calculate your estimated monthly mortgage payment
Price
$1,099,880
$
%
%
Total cost of mortgage
$0
Monthly payment
By clicking Save, we will calculate your estimated mortgage for all properties using the saved values (down payment percentage, interest rate, and amortization).
The accuracy and applicability of this calculator are not guaranteed.