Sign In or Create a Free Account to see full details of this property
Key Facts
Key facts for 99 The Donway W #915
Property Type
Condo, Apartment
Parking
Underground 2 garage, 2 parking
MLS #
C12354418
Size
1200-1399 sqft
Basement
None
Listed on
2025-08-20
Lot size
-
Tax
$5,436.97 /yr
Days on Market
440
Approximate Age
6-10
Maintenance Fee
$1,184/mo
Central Air Conditio...
Description
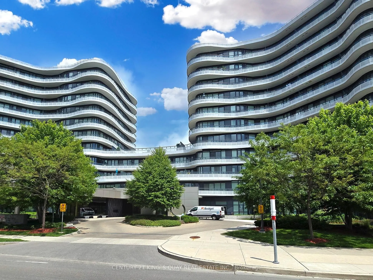
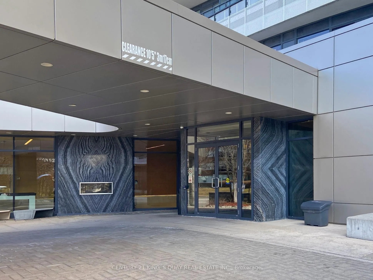
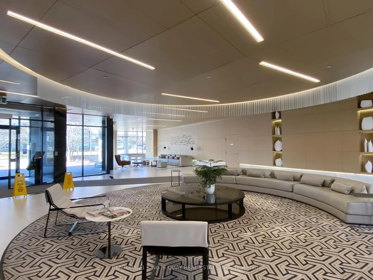
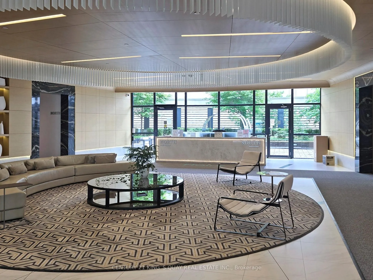
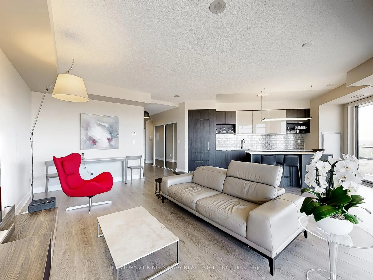
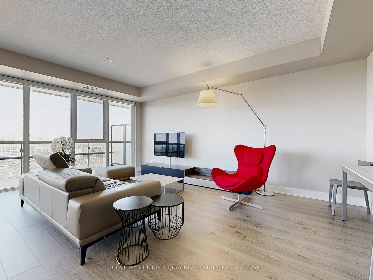
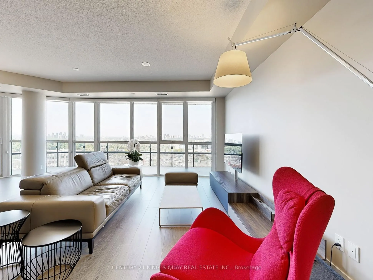
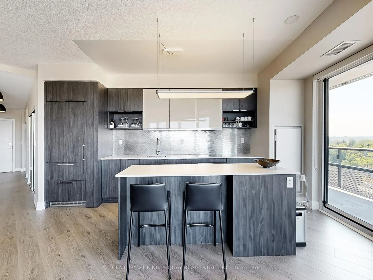
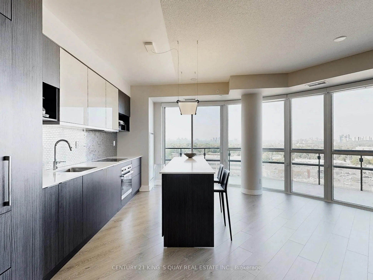
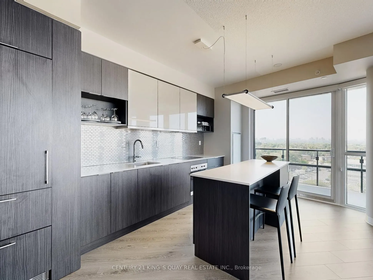
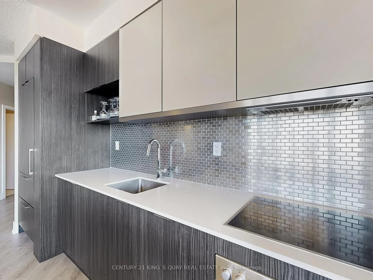
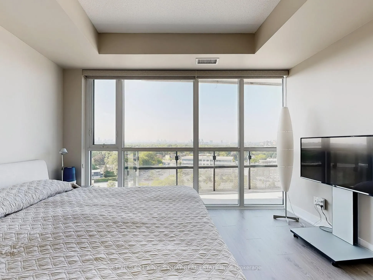
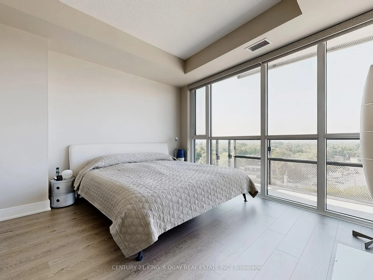
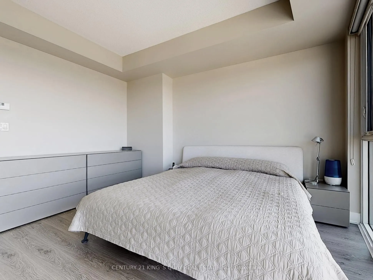
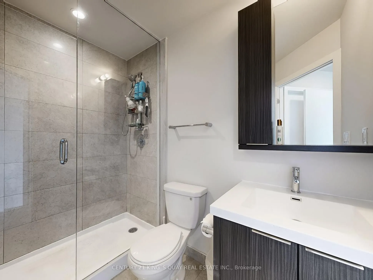
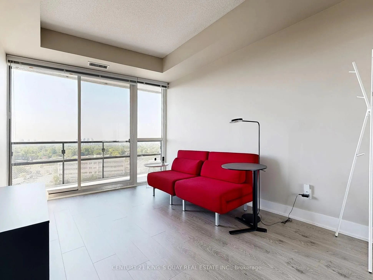
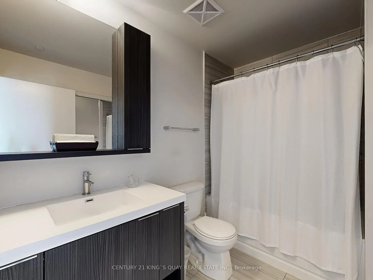
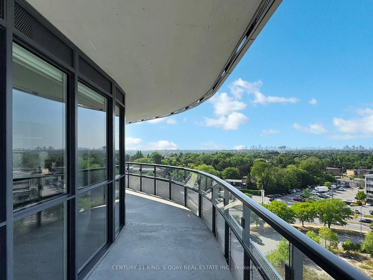
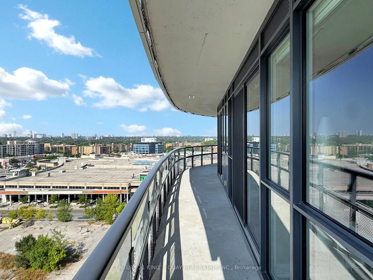
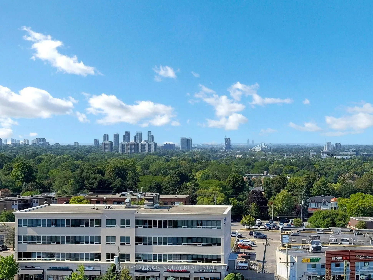
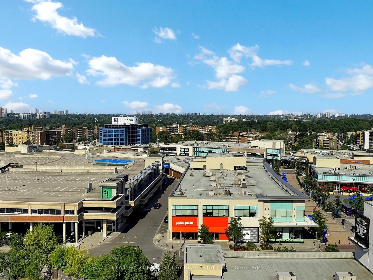
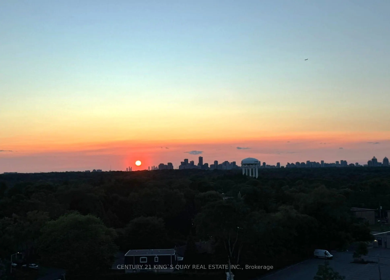
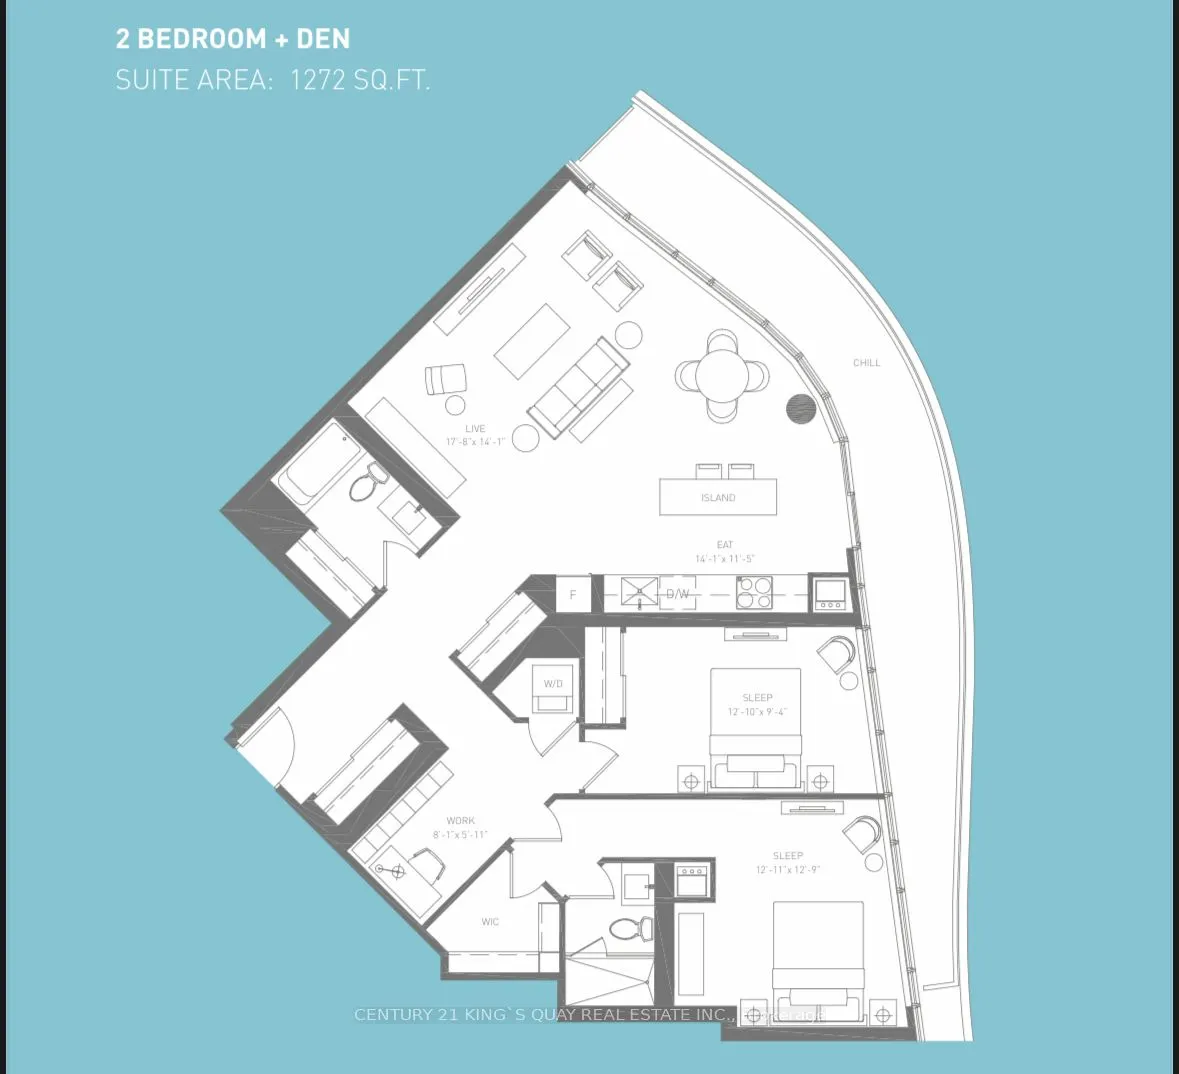
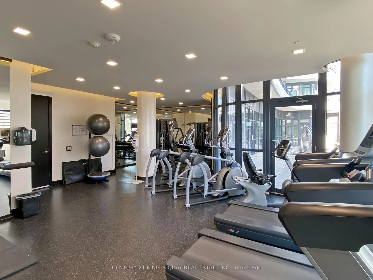
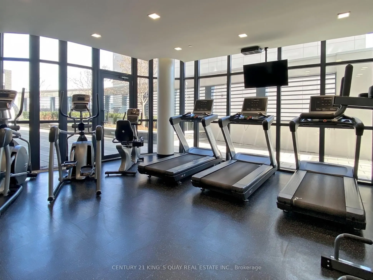
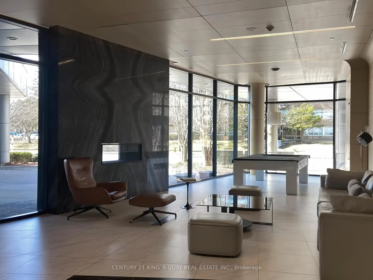
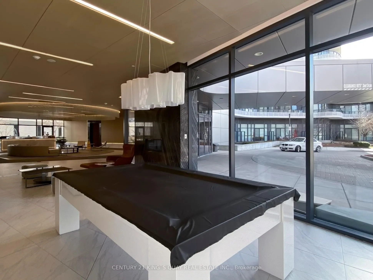
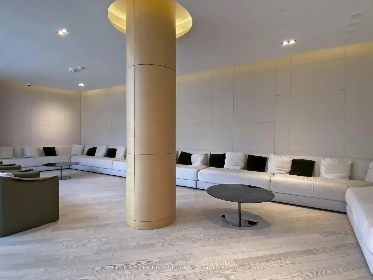
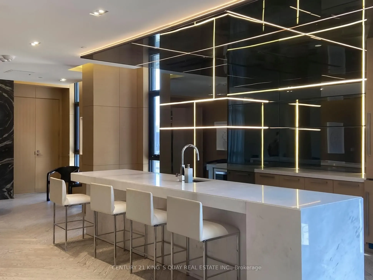
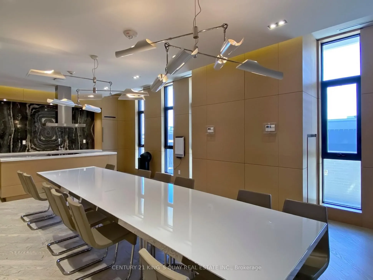
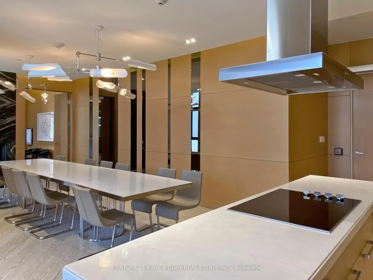
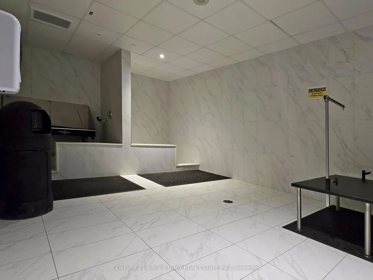
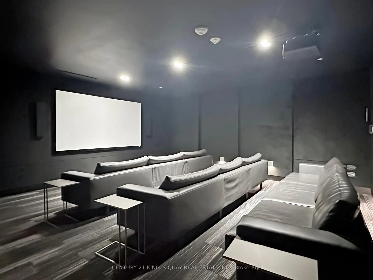
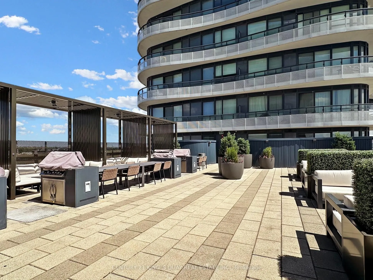
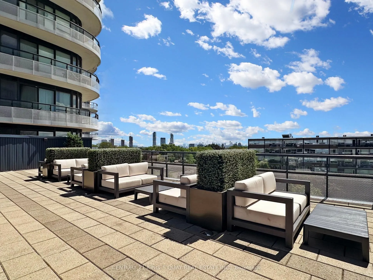
Bright & Spacious 2-Bedroom Plus Den, 2 Bath 1,272 Sq Ft Suite With Brilliant Layout. Panoramic View With 9' Ceiling. Gourmet Open Concept Modern Kitchen With Custom-Matching Cabinetry, Centre Island, Miele Stainless Steel Appliances, Granite Countertop & Custom Backsplash. High Quality Laminate Flo...or. Master Bedroom With Floor-to-Ceiling Window and 3-Pc Ensuite Bath. Large Wrap Around Balcony With Spectacular North West Sunset Views. Top Quality Hunter Douglas Window Coverings. Excellent amenities with Friendly 24-Hr Concierge, Rooftop Terrace & BBQ Area, Theatre/Media, Pool Table, Gym, Party Room, Pet Spa & Visitor Parking. Walking distance to The Shops at Don Mills, Cinema, Bars & Restaurants, Public Transit.
Full Property Details
Interior
Bedrooms
2
Bedrooms Plus
1
Total Bedrooms
3
Washrooms
2
Square Footage
1200-1399 sqft
Basement
None
Heating Source
Gas
Heating Fuel
Forced Air
Air Conditioning
Central Air
Family Room
No
Kitchens
1
Total Kitchens
1
Fireplace Features
No
Bedrooms
2
Bedrooms Plus
1
Total Bedrooms
3
Washrooms
2
Square Footage
1200-1399 sqft
Basement
None
Heating Source
Gas
Heating Fuel
Forced Air
Air Conditioning
Central Air
Family Room
No
Kitchens
1
Total Kitchens
1
Fireplace Features
No
Exterior
Driveway
Underground
Parking Spaces
2
Total Parking Spaces
2.00
Parking Description
Underground
Garage Spaces
2
Balcony
Open
Driveway
Underground
Parking Spaces
2
Total Parking Spaces
2.00
Parking Description
Underground
Garage Spaces
2
Balcony
Open
Building Description
Style
Apartment
Home Type
Condo
Subtype
Condo Apartment
Year Built
6-10
Property Orientation
North West
Exterior Finish
Concrete
Possession Date
No Data
Locker
Owned
Style
Apartment
Home Type
Condo
Subtype
Condo Apartment
Year Built
6-10
Property Orientation
North West
Exterior Finish
Concrete
Possession Date
No Data
Locker
Owned
Community
Community
Banbury-Don Mills
Community
Banbury-Don Mills
Taxes & Fees
Taxes
$5,436.97 /yr
Tax Year
2025
Maintenance Fee
$1,184/mo
Central Air Conditioning
Included
Common Elements
Included
Heating
Included
Parking
Included
Water
Included
Building Insurance
Included
Taxes
$5,436.97 /yr
Tax Year
2025
Maintenance Fee
$1,184/mo
Central Air Conditioning
Included
Common Elements
Included
Heating
Included
Parking
Included
Water
Included
Building Insurance
Included
Other
Pets
Restricted
Pets
Restricted
Room Types
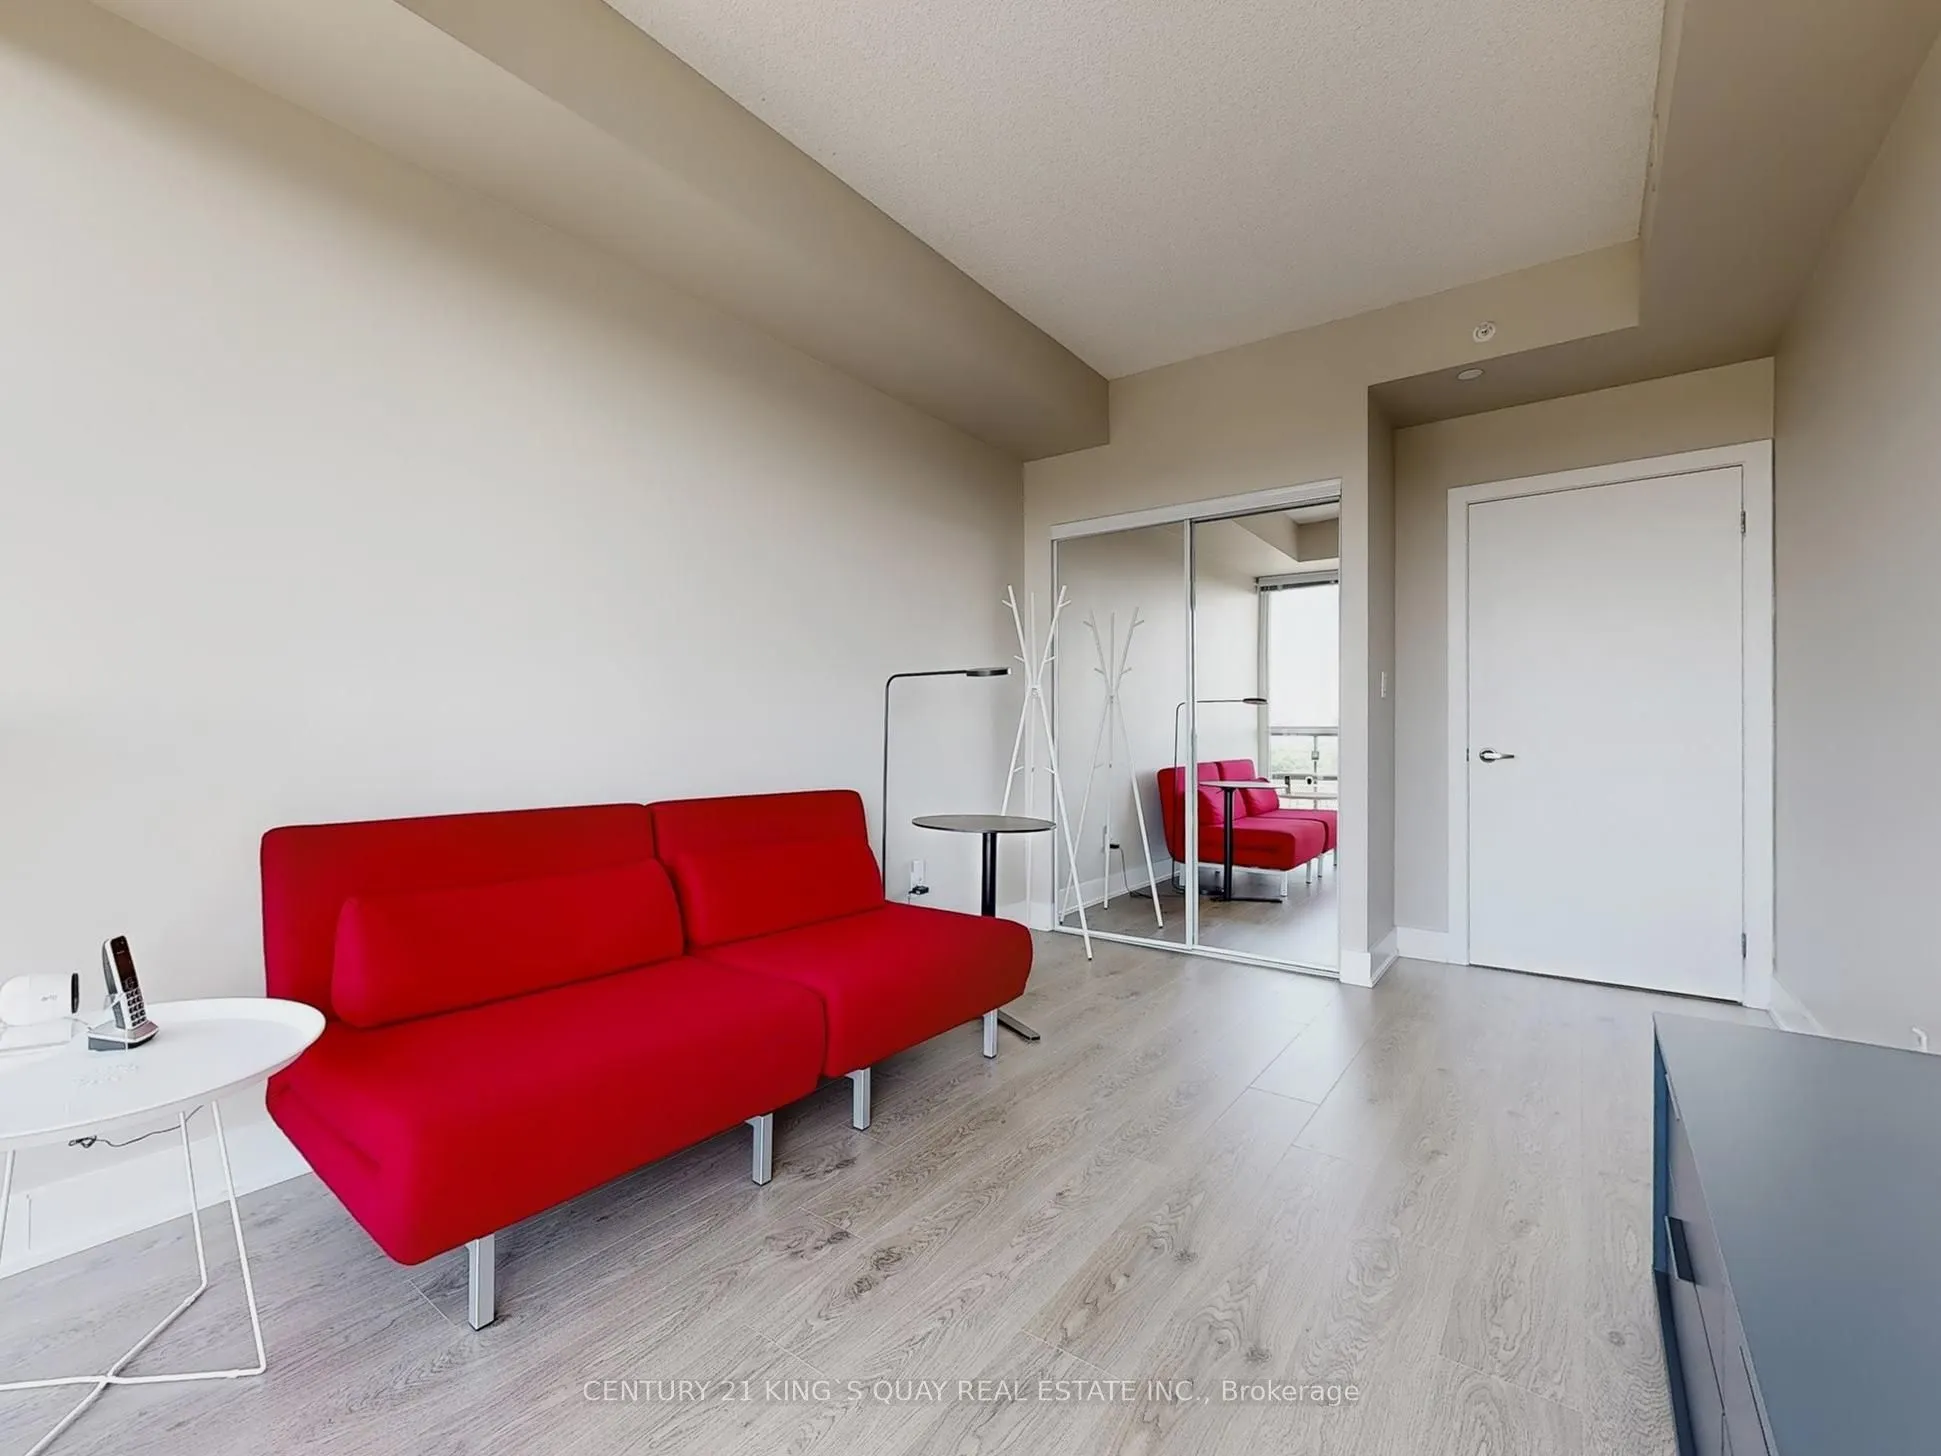
Bedroom 2
Laminate, Mirrored Closet, W/O To Balcony
Dimensions 16.01 x 9.25 feet
148.09 sqft
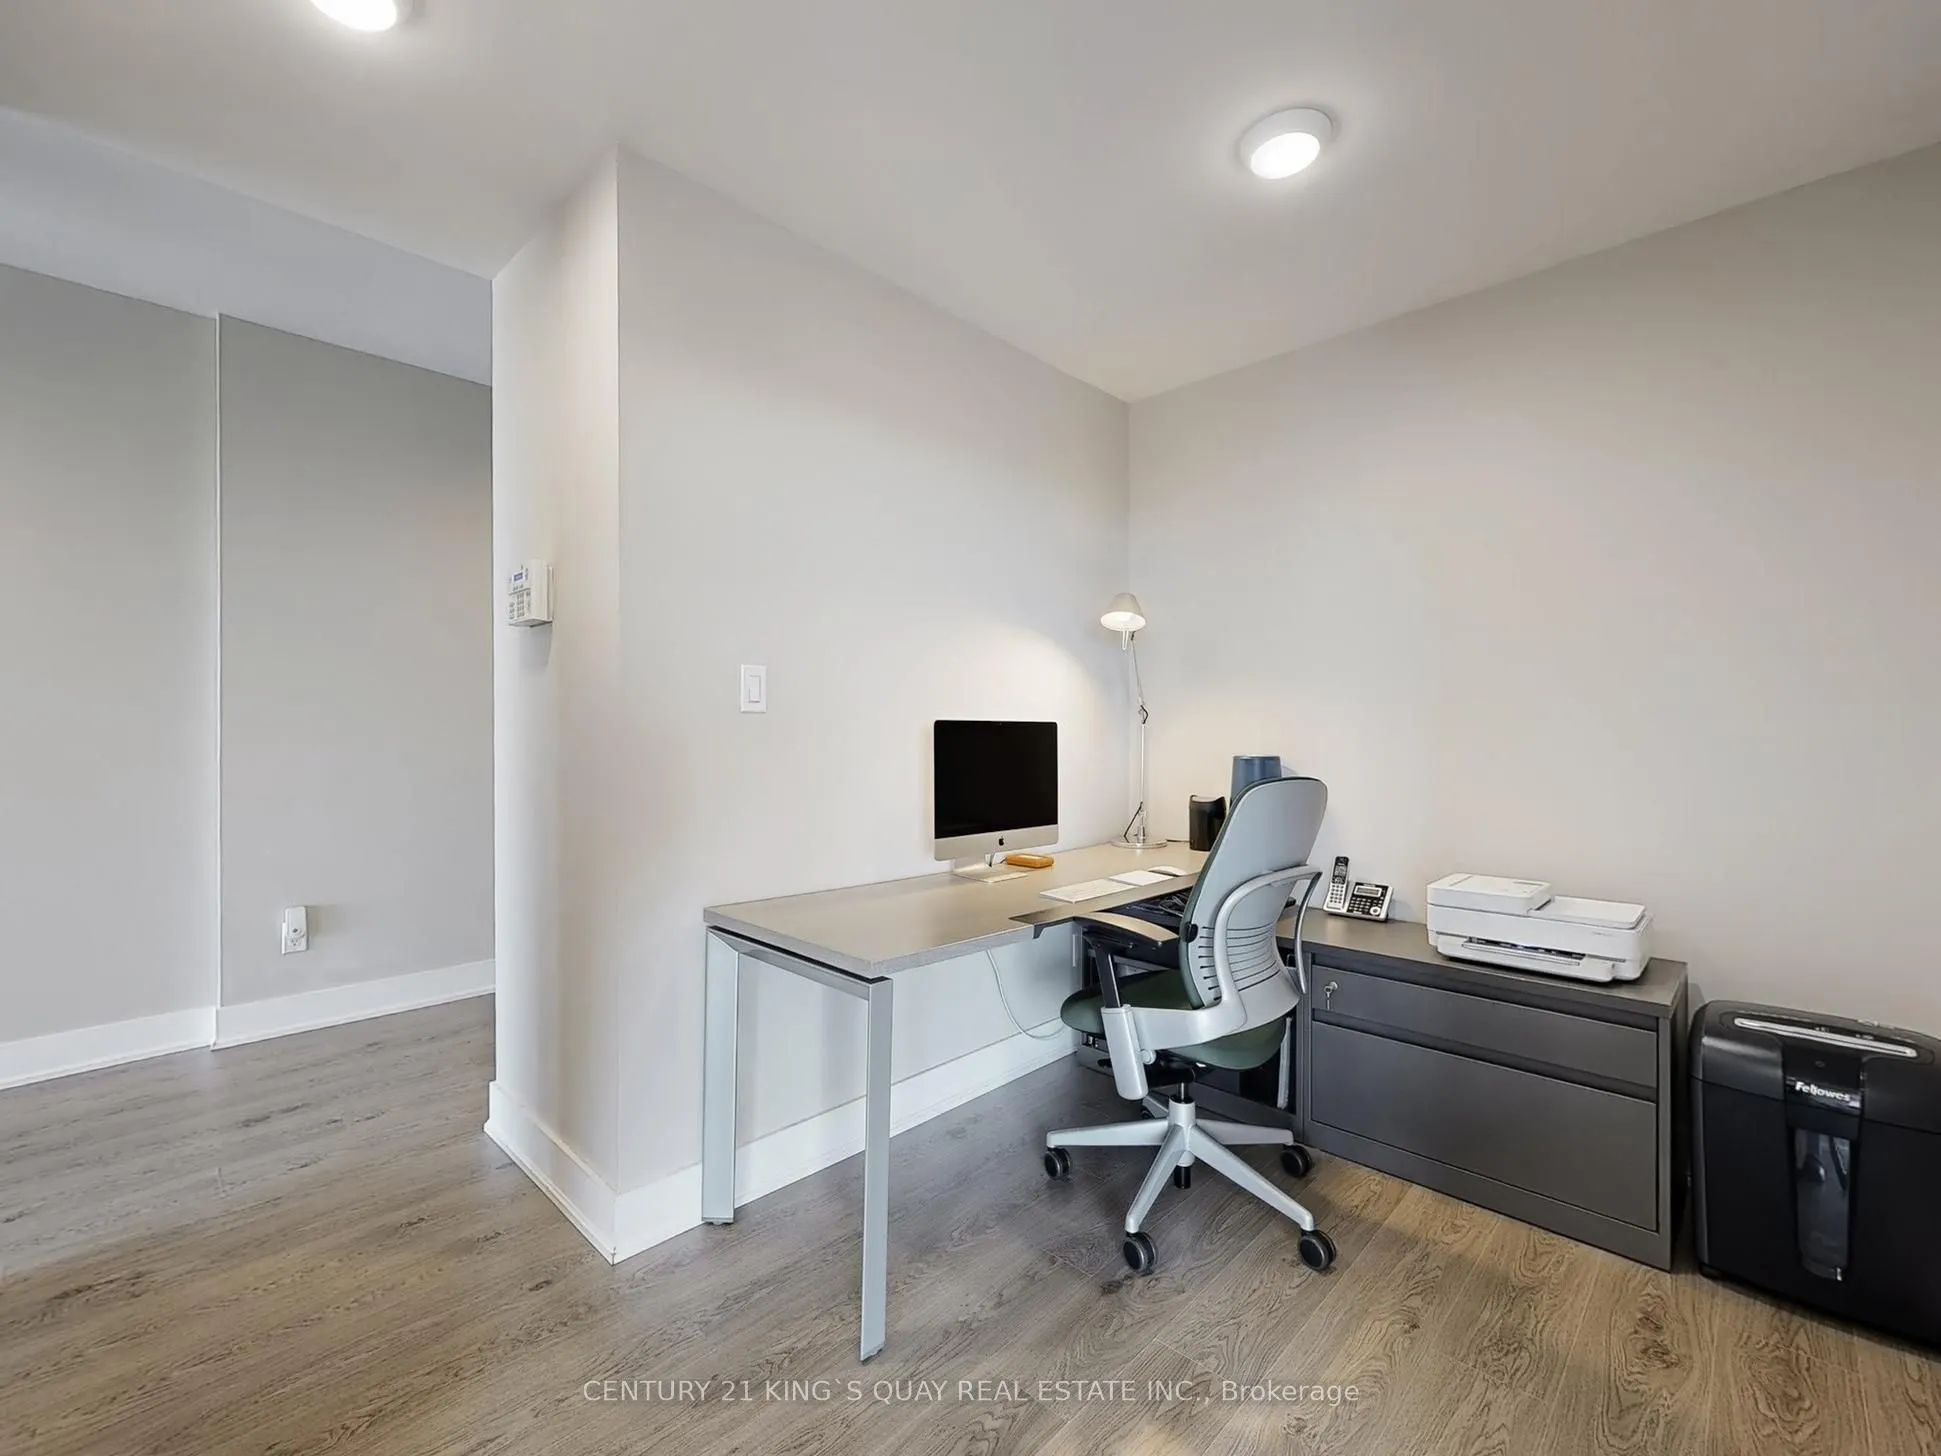
Den
Laminate, Pot Lights
Dimensions 7.91 x 7.25 feet
57.35 sqft
Dining Room
Laminate, Combined w/Living, Open Concept
Dimensions 18.5 x 9.68 feet
179.08 sqft
Foyer
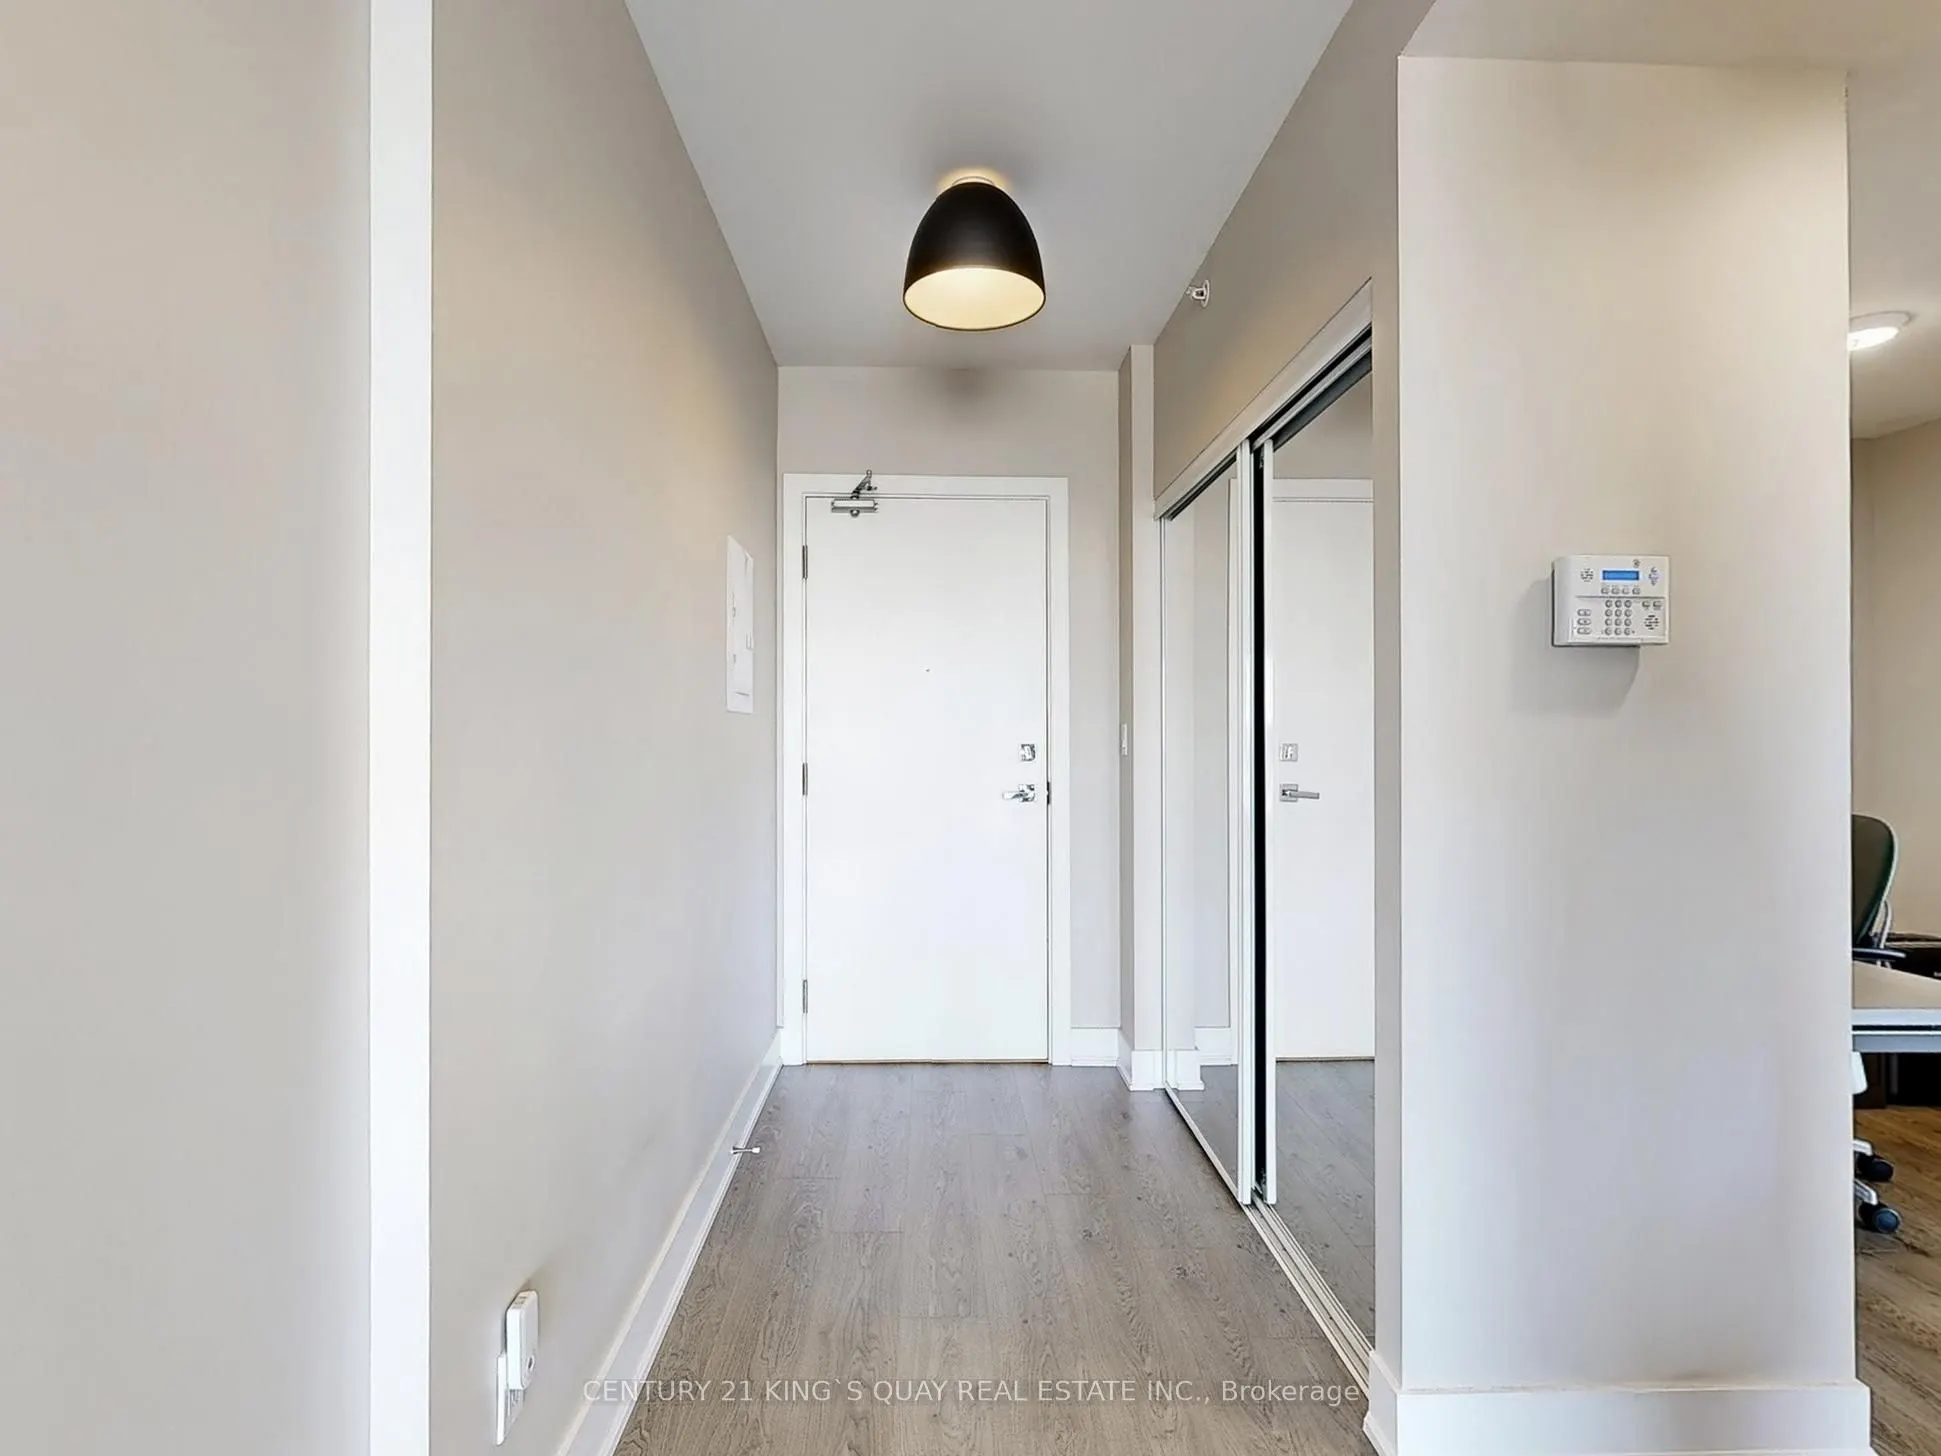
Laminate, Double Closet, Mirrored Closet
Dimensions 17.09 x 4.66 feet
79.64 sqft
Kitchen
Laminate, Centre Island, Custom Backsplash
Dimensions 17.09 x 11.15 feet
190.55 sqft
Living Room
Laminate, Combined w/Dining, Window Floor to Ceiling