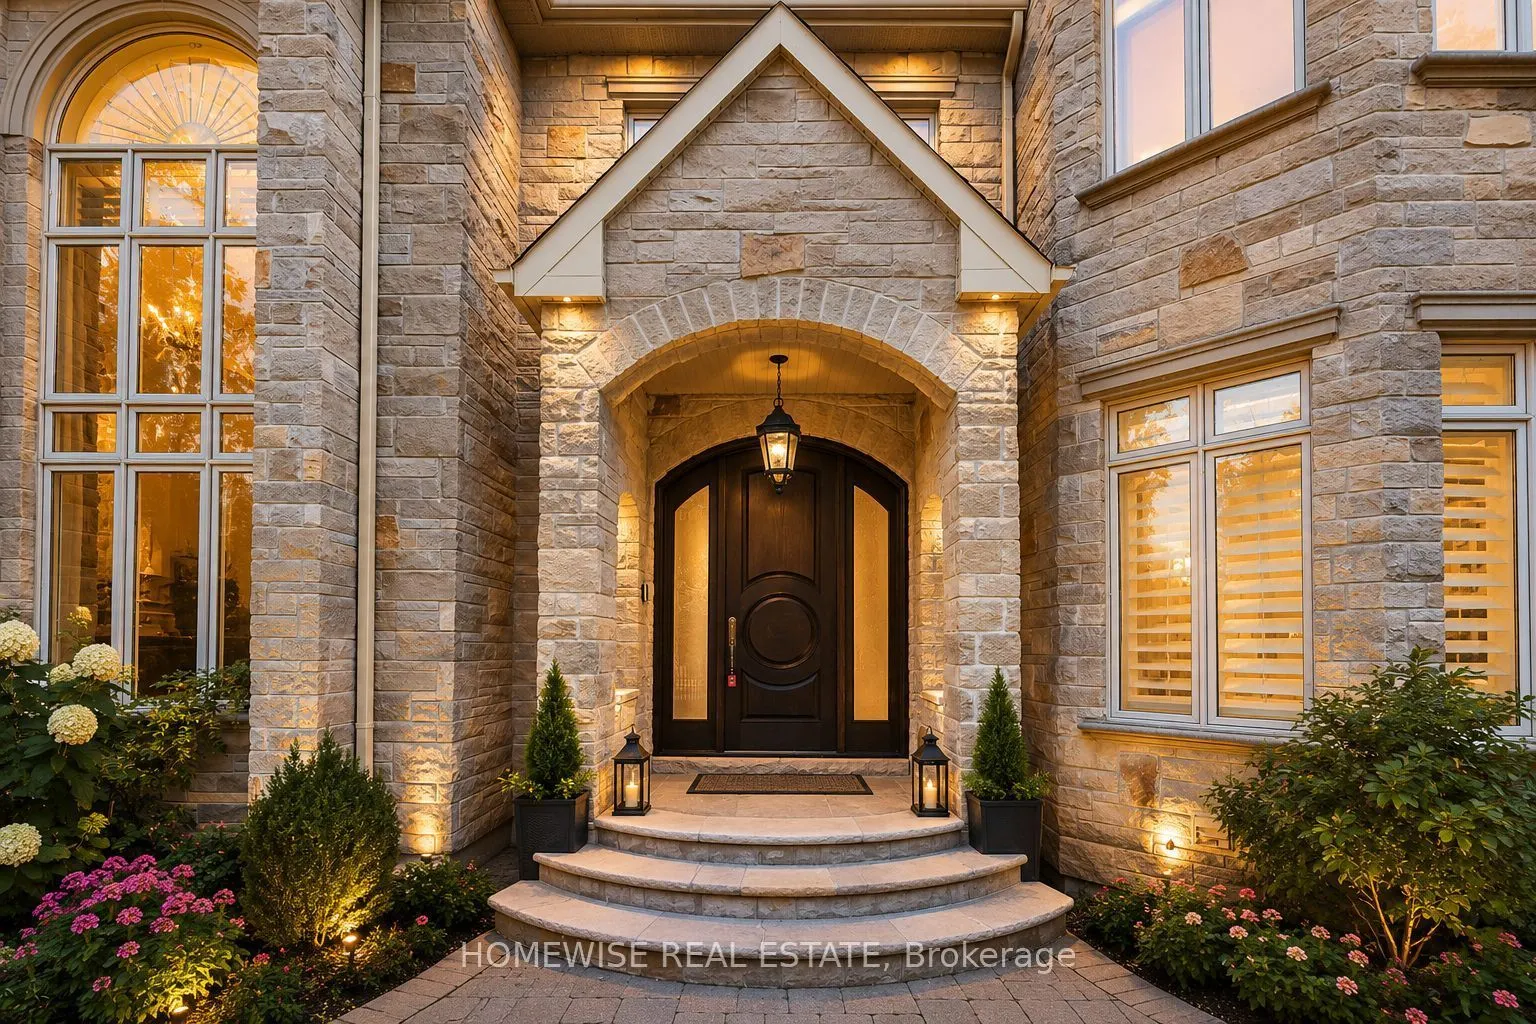
Sign In or Create a Free Account to see full details of this property
Key Facts
Key facts for 2706 Bayview Avenue
Property Type
House, 2-Storey
Parking
Built-In 2 garage, 4 parking
MLS #
C13559460
Size
5000 + sqft
Basement
Finished
Listed on
2026-07-13
Lot size
100 x 220.04
Tax
$23,565.22 /yr
Days on Market
106
Approximate Age
6-15
Maintenance Fee
-
Description
Welcome to an exceptional custom-built luxury residence, where timeless elegance meets modern sophistication. Set on a rare 100-by-220-foot lot, this impressive home offers more than 5,586 sq. ft. of refined above-grade living space, complemented by an additional 2,636 sq. ft. finished walk-out lowe...r level opening directly onto a private outdoor oasis.Beyond the striking curb appeal and auto-gated entry, the home reveals an impeccably considered interior finished to an exacting standard. A grand two-storey foyer with skylight introduces soaring ceilings, rich Brazilian cherry hardwood, heated marble floors, and a sense of scale carried throughout the residence.At the heart of the home, the gourmet chef's kitchen opens to the breakfast area with a walkout and overlooks the spacious family room, complete with a fireplace and custom built-ins. A main-floor library, private elevator, and five fireplaces further enhance the home's exceptional comfort and functionality.Two luxurious primary retreats each feature a gas fireplace, walk-in closet, and spa-inspired five-piece ensuite. The finished lower level is equally impressive, offering a recreation room, gym, nanny or guest suite, roughed-in home theatre, and direct access to the expansive gardens and pool.Additional features include two furnaces, central air conditioning, and an outstanding location close to top-rated schools, Bayview Village, York Mills Plaza, and Highway 401. A rare offering of space, privacy, and refined luxury.
Full Property Details
Interior
Bedrooms
6
Bedrooms Plus
1
Total Bedrooms
7
Washrooms
9
Square Footage
5000 + sqft
Basement
Finished
Heating Source
Gas
Heating Fuel
Forced Air
Air Conditioning
Central Air
Family Room
Yes
Kitchens
1
Total Kitchens
1
Fireplace Features
Yes
Bedrooms
6
Bedrooms Plus
1
Total Bedrooms
7
Washrooms
9
Square Footage
5000 + sqft
Basement
Finished
Heating Source
Gas
Heating Fuel
Forced Air
Air Conditioning
Central Air
Family Room
Yes
Kitchens
1
Total Kitchens
1
Fireplace Features
Yes
Exterior
Depth
220.04
Front
99.7
Driveway
Circular Drive
Lot Size
100 x 220.04 ft
Pool
Inground
Parking Spaces
4
Total Parking Spaces
9.00
Parking Description
Built-In
Garage Spaces
2
Depth
220.04
Front
99.7
Driveway
Circular Drive
Lot Size
100 x 220.04 ft
Pool
Inground
Parking Spaces
4
Total Parking Spaces
9.00
Parking Description
Built-In
Garage Spaces
2
Building Description
Style
2-Storey
Home Type
House
Subtype
Detached
Year Built
6-15
Property Orientation
West
Exterior Finish
Stone,Stucco (Plaster)
Sewers
Sewer
Water Supply
Municipal
Possession Date
No Data
Style
2-Storey
Home Type
House
Subtype
Detached
Year Built
6-15
Property Orientation
West
Exterior Finish
Stone,Stucco (Plaster)
Sewers
Sewer
Water Supply
Municipal
Possession Date
No Data
Community
Community
St. Andrew-Windfields
Community
St. Andrew-Windfields
Taxes & Fees
Taxes
$23,565.22 /yr
Tax Year
2025
Taxes
$23,565.22 /yr
Tax Year
2025
Room Types
Bedroom
4 Pc Ensuite, Hardwood Floor, Built-in Speakers
Dimensions 11.78 x 14.24 feet
167.75 sqft
Bedroom 2
4 Pc Ensuite, His and Hers Closets, California Shutters
Dimensions 11.81 x 13.52 feet
159.67 sqft
Bedroom 3
5 Pc Ensuite, Walk-In Closet(s), Gas Fireplace
Dimensions 20.57 x 14.53 feet
298.88 sqft
Bedroom 4
3 Pc Bath, Walk-In Closet(s), W/O To Balcony
Dimensions 18.9 x 11.88 feet
224.53 sqft
Bedroom 5
3 Pc Bath, Walk-In Closet(s), Hardwood Floor
Dimensions 11.88 x 15.32 feet
182 sqft
Breakfast
Marble Floor, W/O To Deck, Open Concept
Dimensions 10.1 x 25.95 feet
262.09 sqft
Dining Room
Wainscoting, Hardwood Floor, W/O To Deck
Dimensions 12.24 x 18.01 feet
220.44 sqft
Family Room
Gas Fireplace, B/I Shelves, Hardwood Floor
Dimensions 13.71 x 14.14 feet
193.86 sqft
Kitchen
Centre Island, Granite Counters, Stainless Steel Appl