Sign In or Create a Free Account to see full details of this property
Key Facts
Key facts for 2706 Bayview Avenue
Property Type
House, 2-Storey
Parking
Built-In 2 garage, 4 parking
MLS #
C8297738
Size
5000 + sqft
Basement
Finished
Listed on
2024-04-30
Lot size
100 x 220.04
Tax
$20,880 /yr
Days on Market
111
Approximate Age
6-15
Maintenance Fee
-
Description
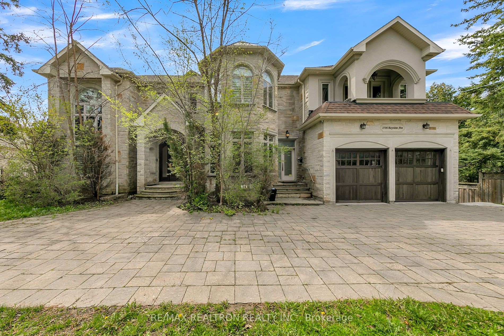
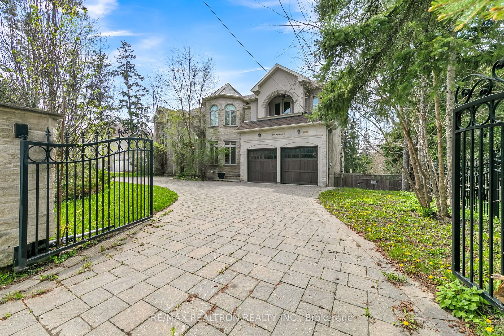
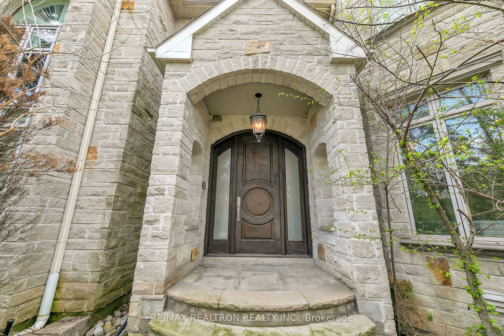
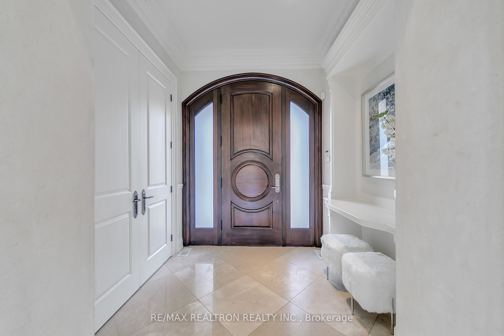
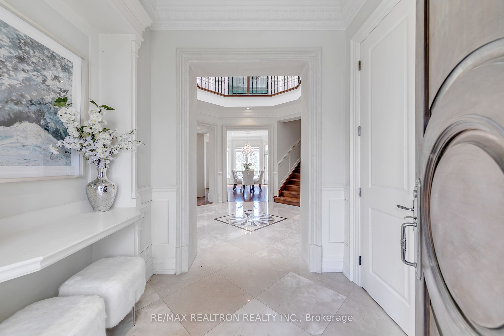
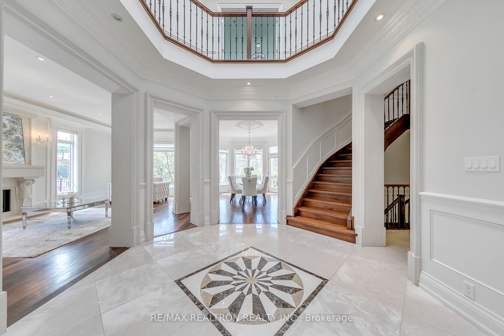
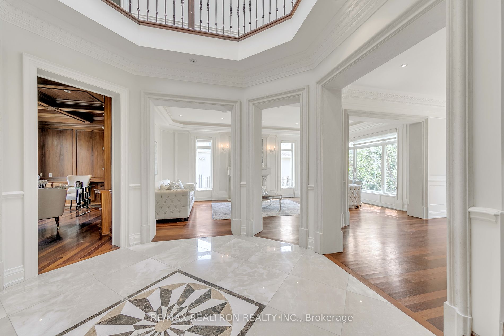
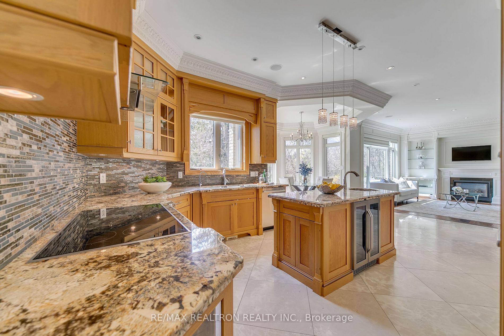
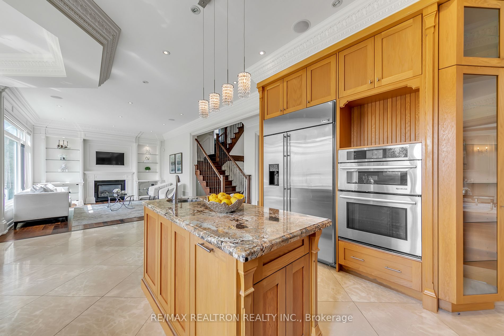
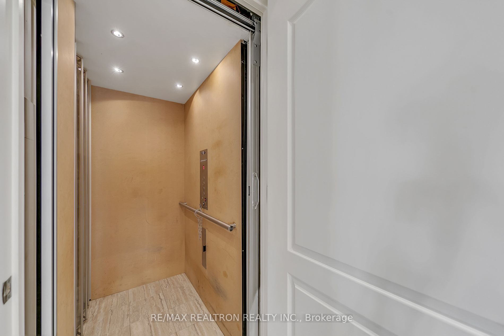
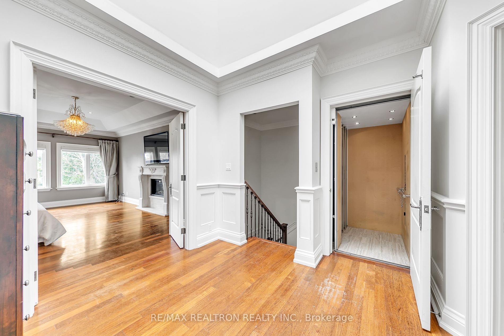
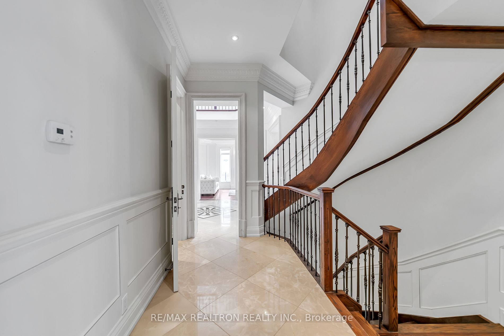
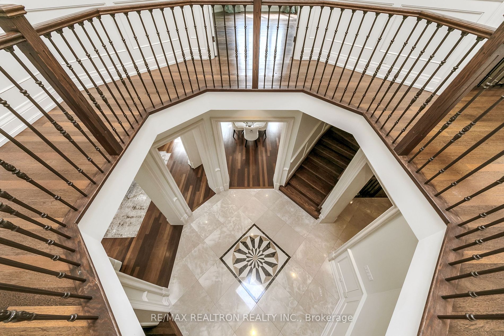
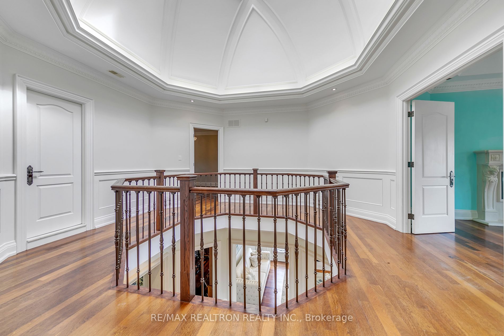
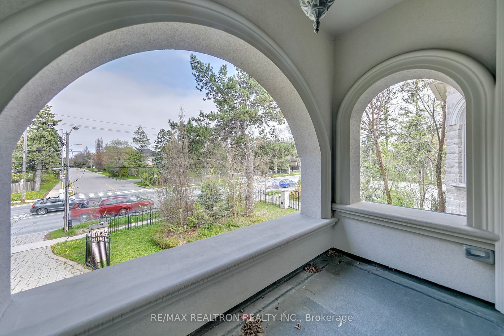
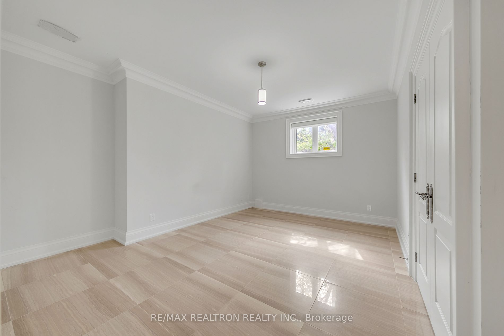
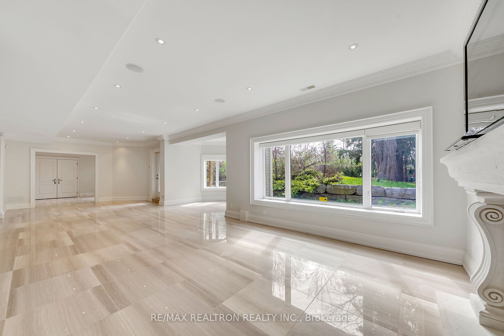
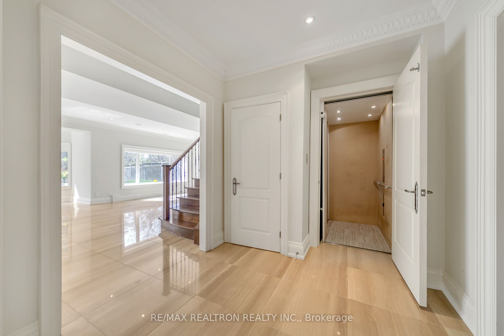
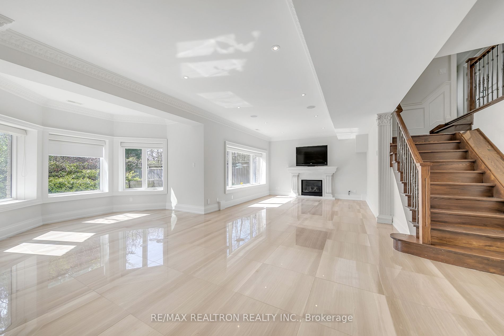
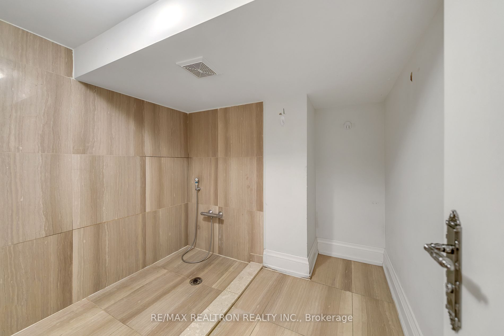
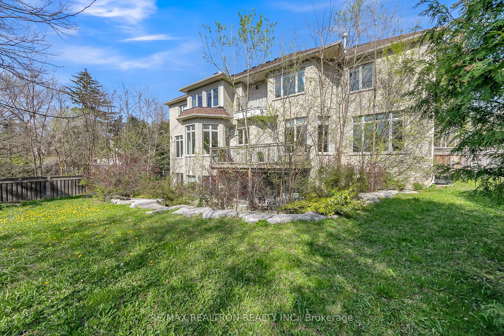
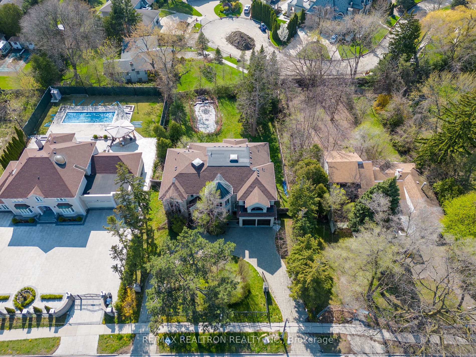
Welcome to your luxurious home 2013 masterpiece boasts a 100-ft frontage on a 220-ft deep lot, with over 5,586 sq. ft. of elegance plus a 2,636 sq. ft. finished basement with walk out to the Outdoor Oasis . Dramatic Curb Appeal W/Auto Gated Entry On Rare 100'Frnt.Beautiful Custom Luxury Home Boastin...g The Utmost In Luxury Finishes. Grand 2-Stry Entry W/Skylight. Brazil.Grand Foyer, Soaring Ceilings Cherry Hdwd & Heated Marble Flrs Thru-Out. Chef's Kitch Open To Brkfst Area W/Walkout & Fam. Rm W/Fp & Built-Ins. Elevator. Main Flr Library. 2 Lavish Mbr Retreats Each W/Gas Fp, W/I Clsts & Opulent 5Pc Ensuites. Lwr Lvl W/Rec, Gym, Nanny/S, R/I Hm Thtr, & W/O To Vast Grdn, Pool, 2 furnaces and A/C unit, 5 fireplaces. Top Rated Schools, Parks,Shops At Bayview Village, And York Mills Plaza.Hwy 401 **** Extras **** Heated Flrs T/Out,Sec.Cams,Alarm, B/I Spkrs,Salt Water Pool& Waterfall Jacuzzi, Sprink Sys,2 Car Gar,Dog Wash Station,5 Fps,Ample Storage.Appl:Jennair B/I Oven,B/I Micro,Ceramic Cooktop, Dw, G.E Mono F/F,Hood Fan,Wine Fr, L.G. F/L W+D.
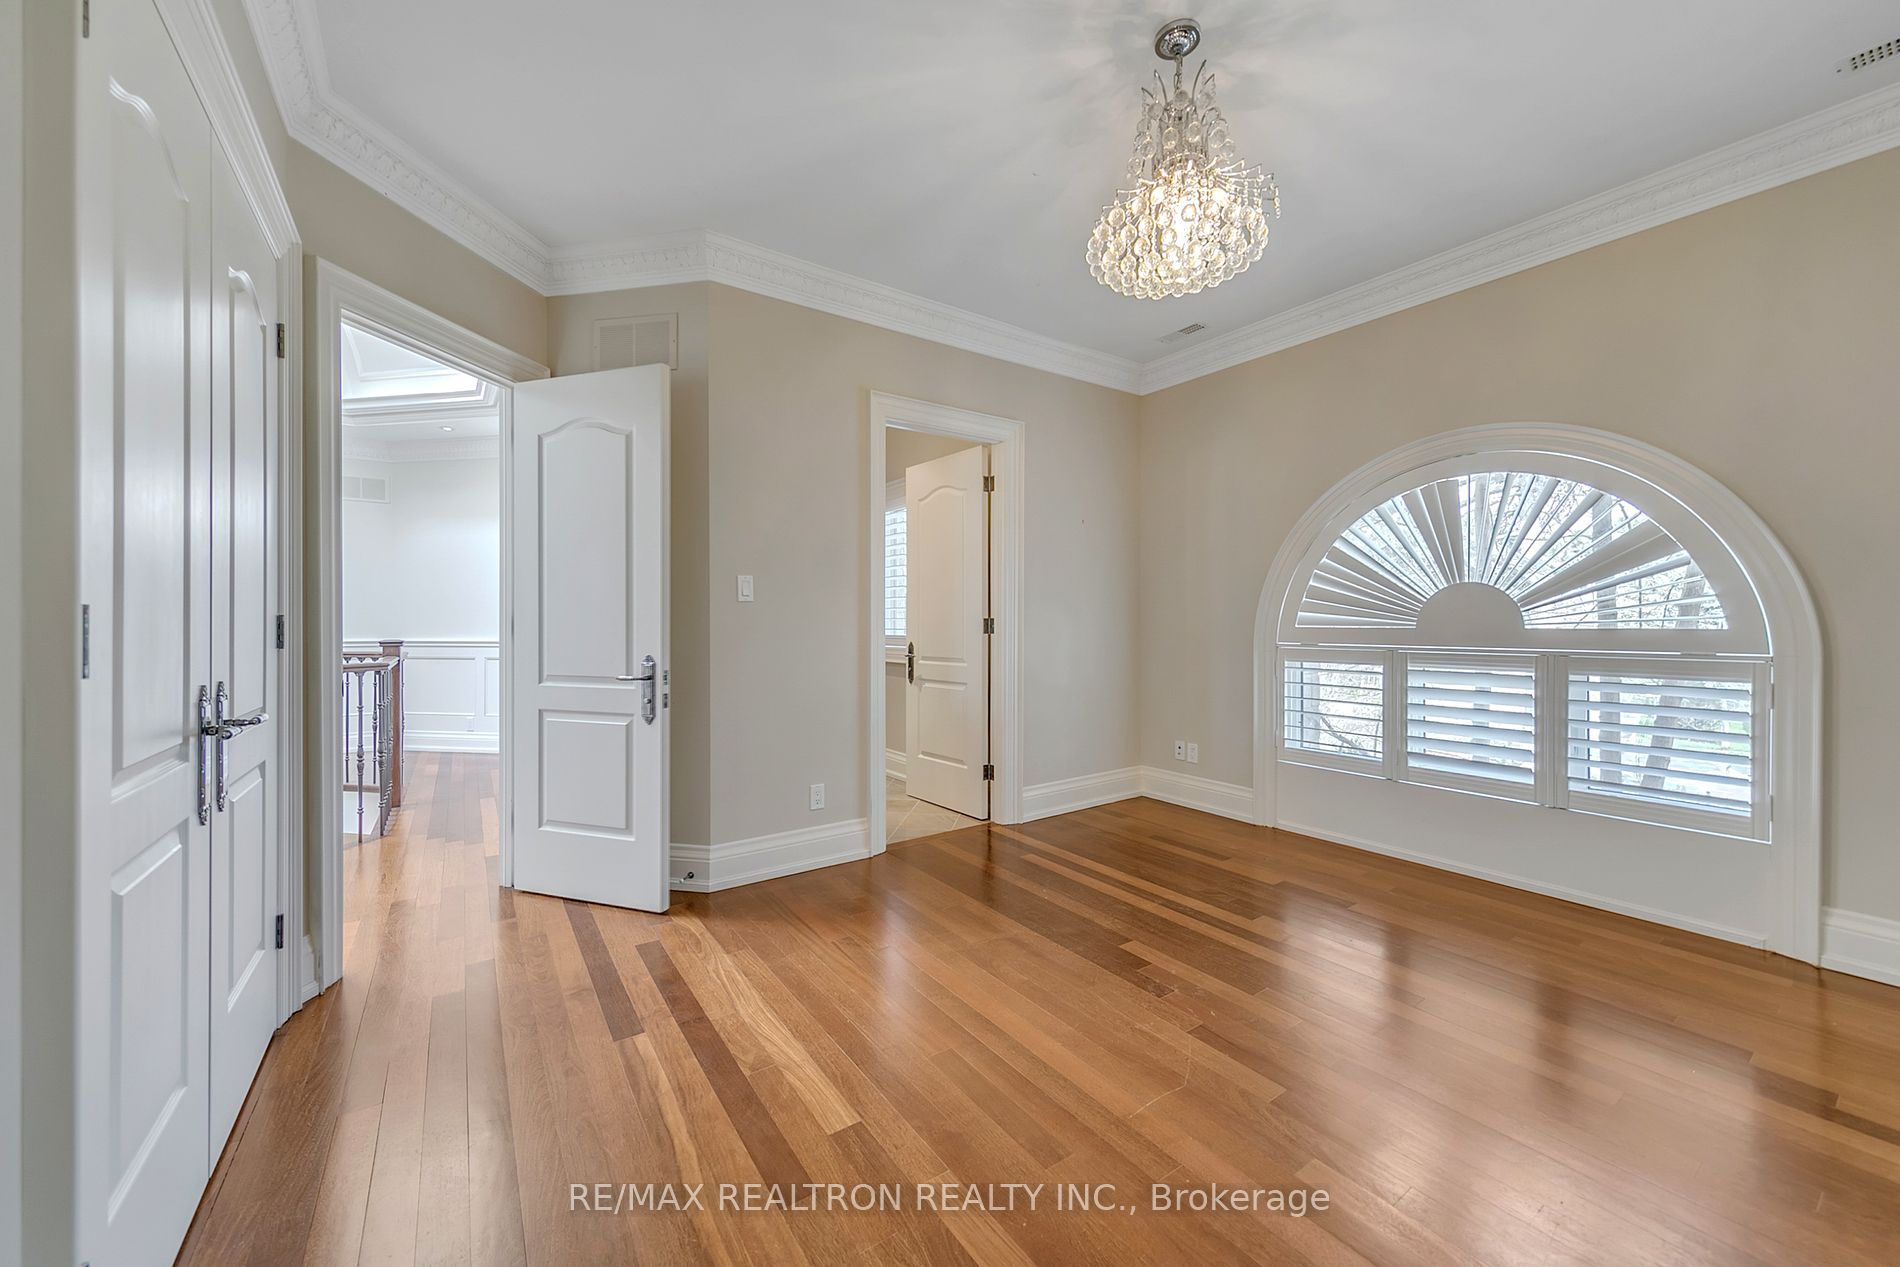
4 Pc Ensuite, His and Hers Closets, California Shutters
Dimensions 11.81 x 13.52 feet
159.67 sqft
Bedroom 3
5 Pc Ensuite, Walk-In Closet(s), Gas Fireplace
Dimensions 20.57 x 14.53 feet
298.88 sqft
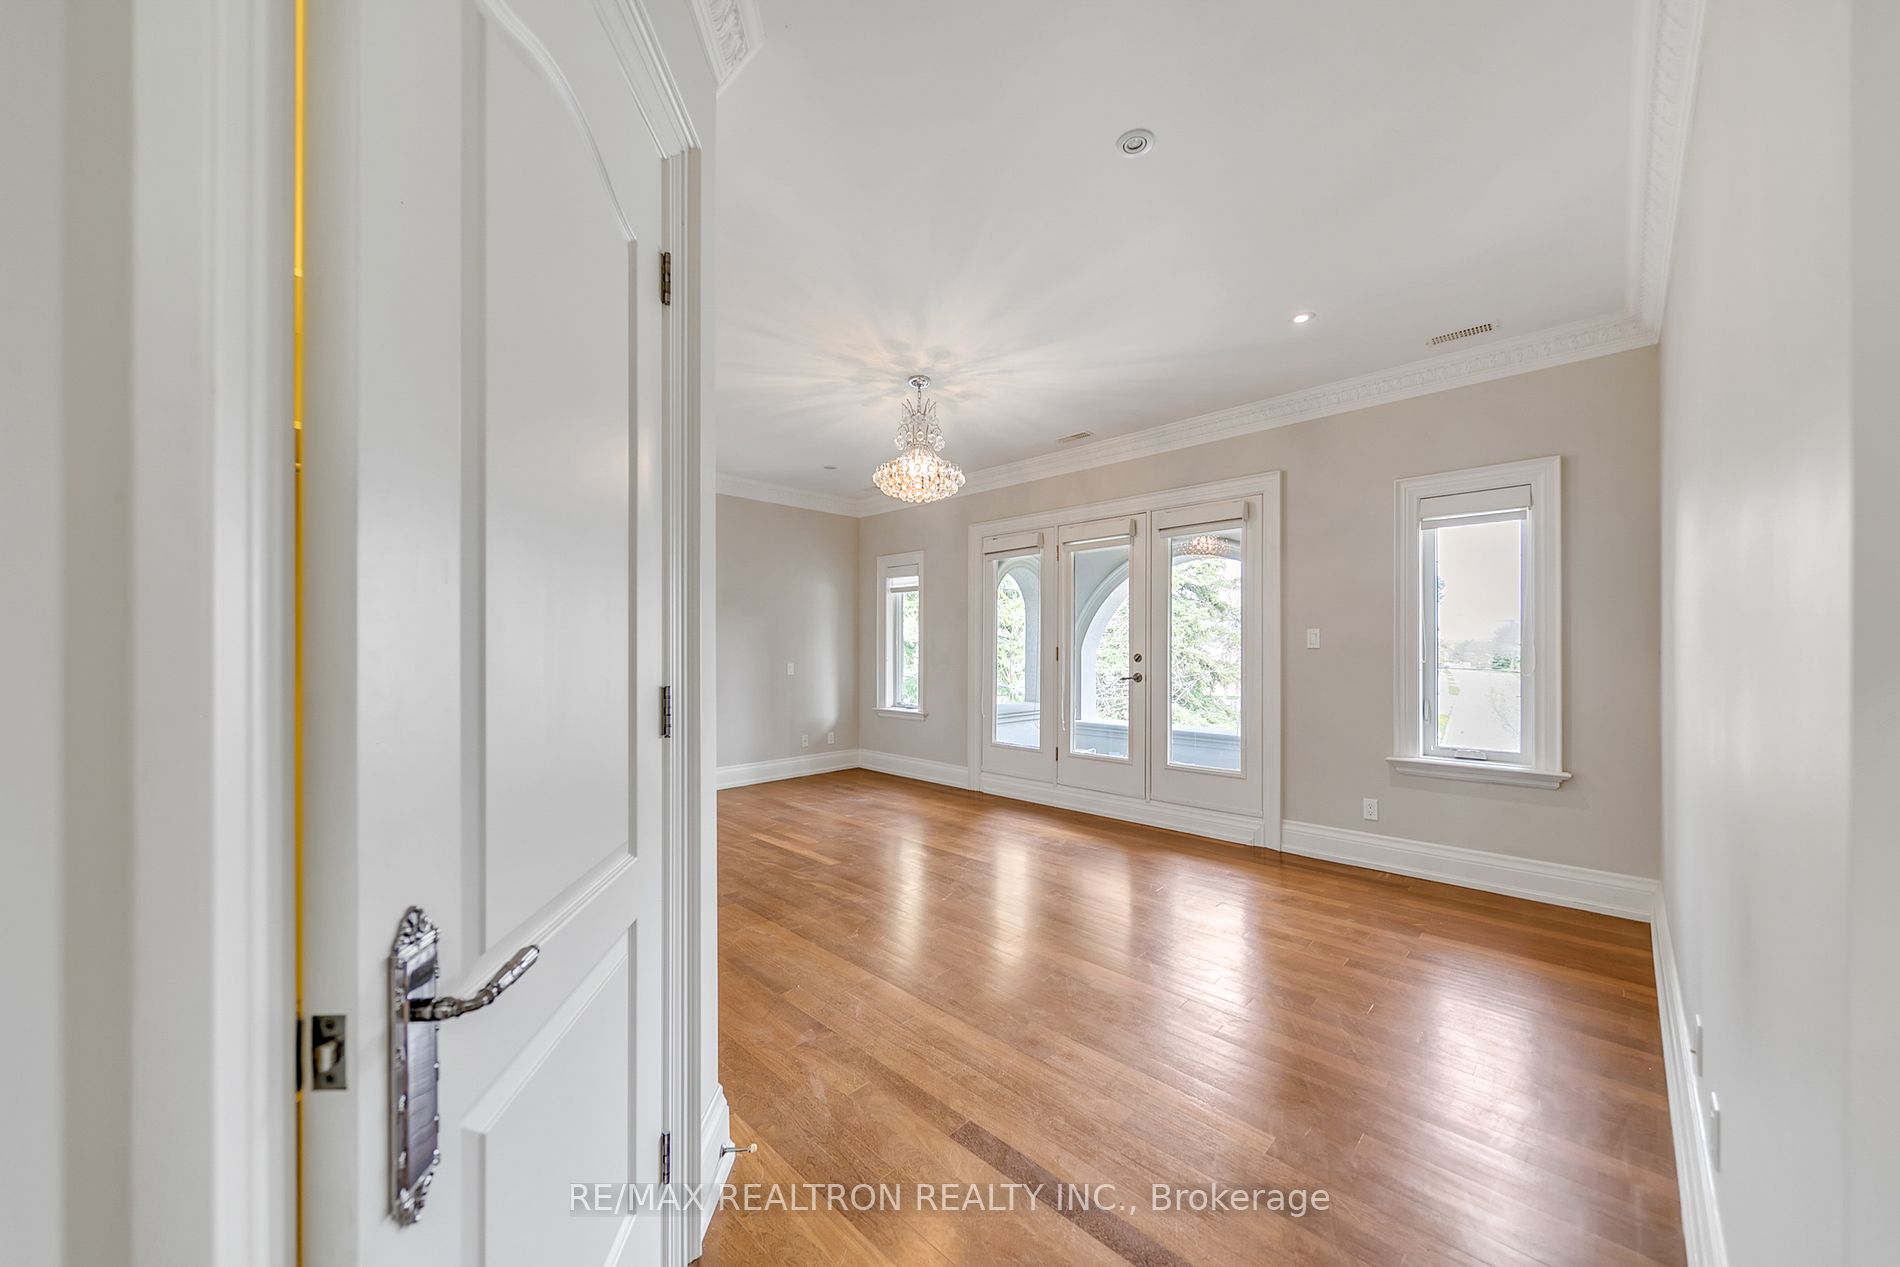
Bedroom 4
3 Pc Bath, Walk-In Closet(s), W/O To Balcony
Dimensions 18.9 x 11.88 feet
224.53 sqft
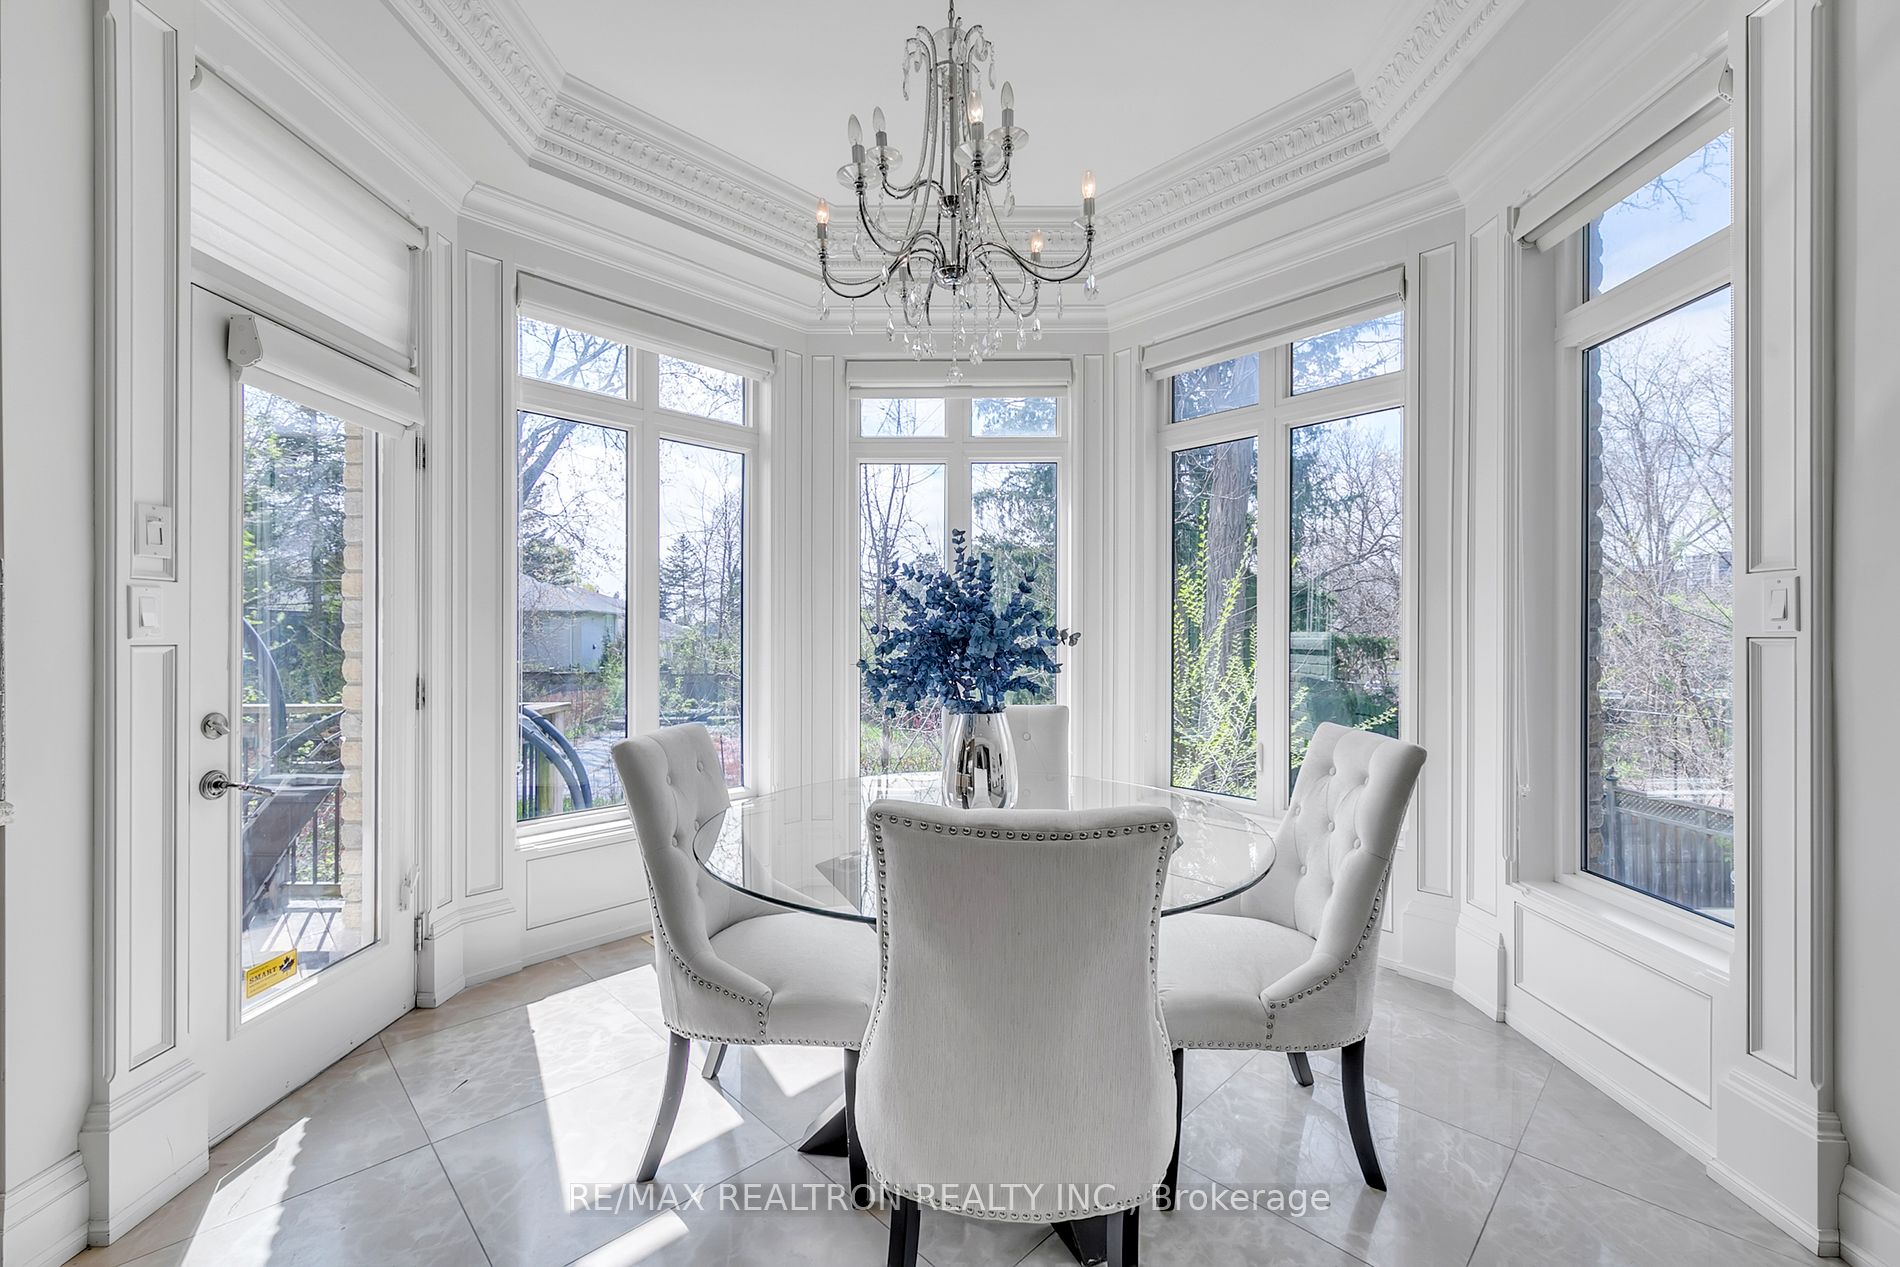
Breakfast
Marble Floor, W/O To Deck, Open Concept
Dimensions 10.1 x 25.95 feet
262.09 sqft
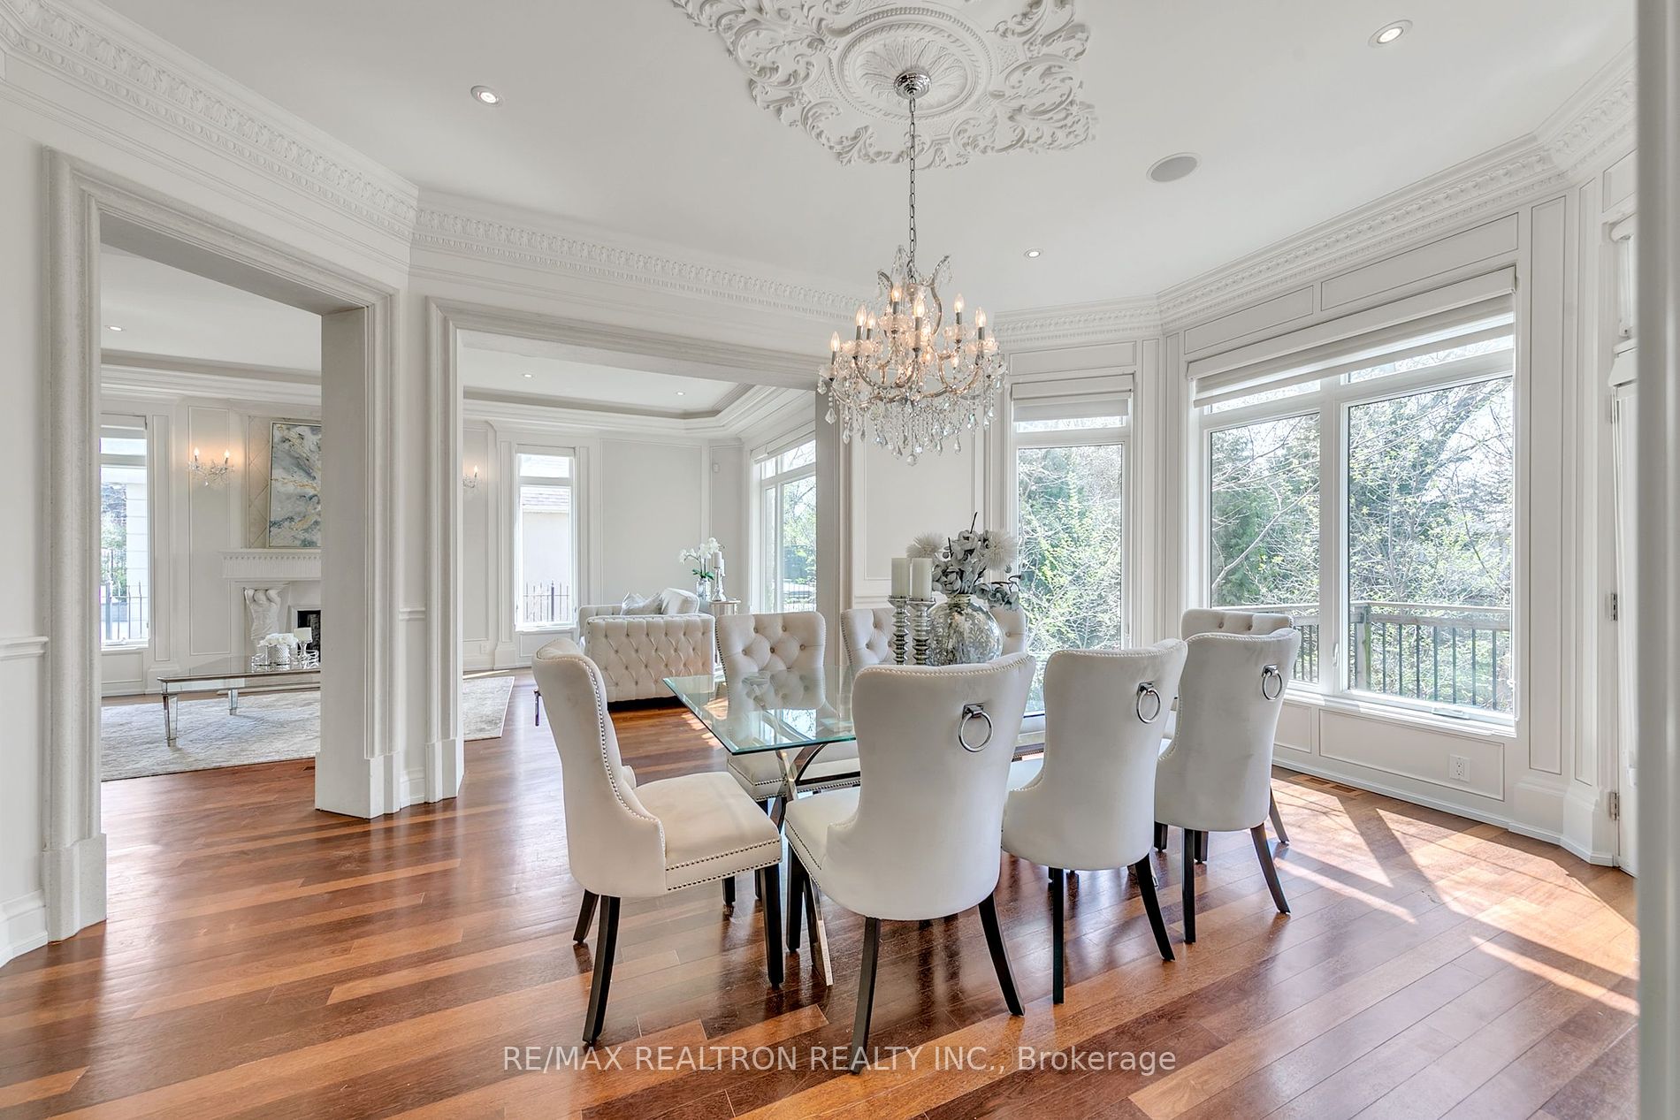
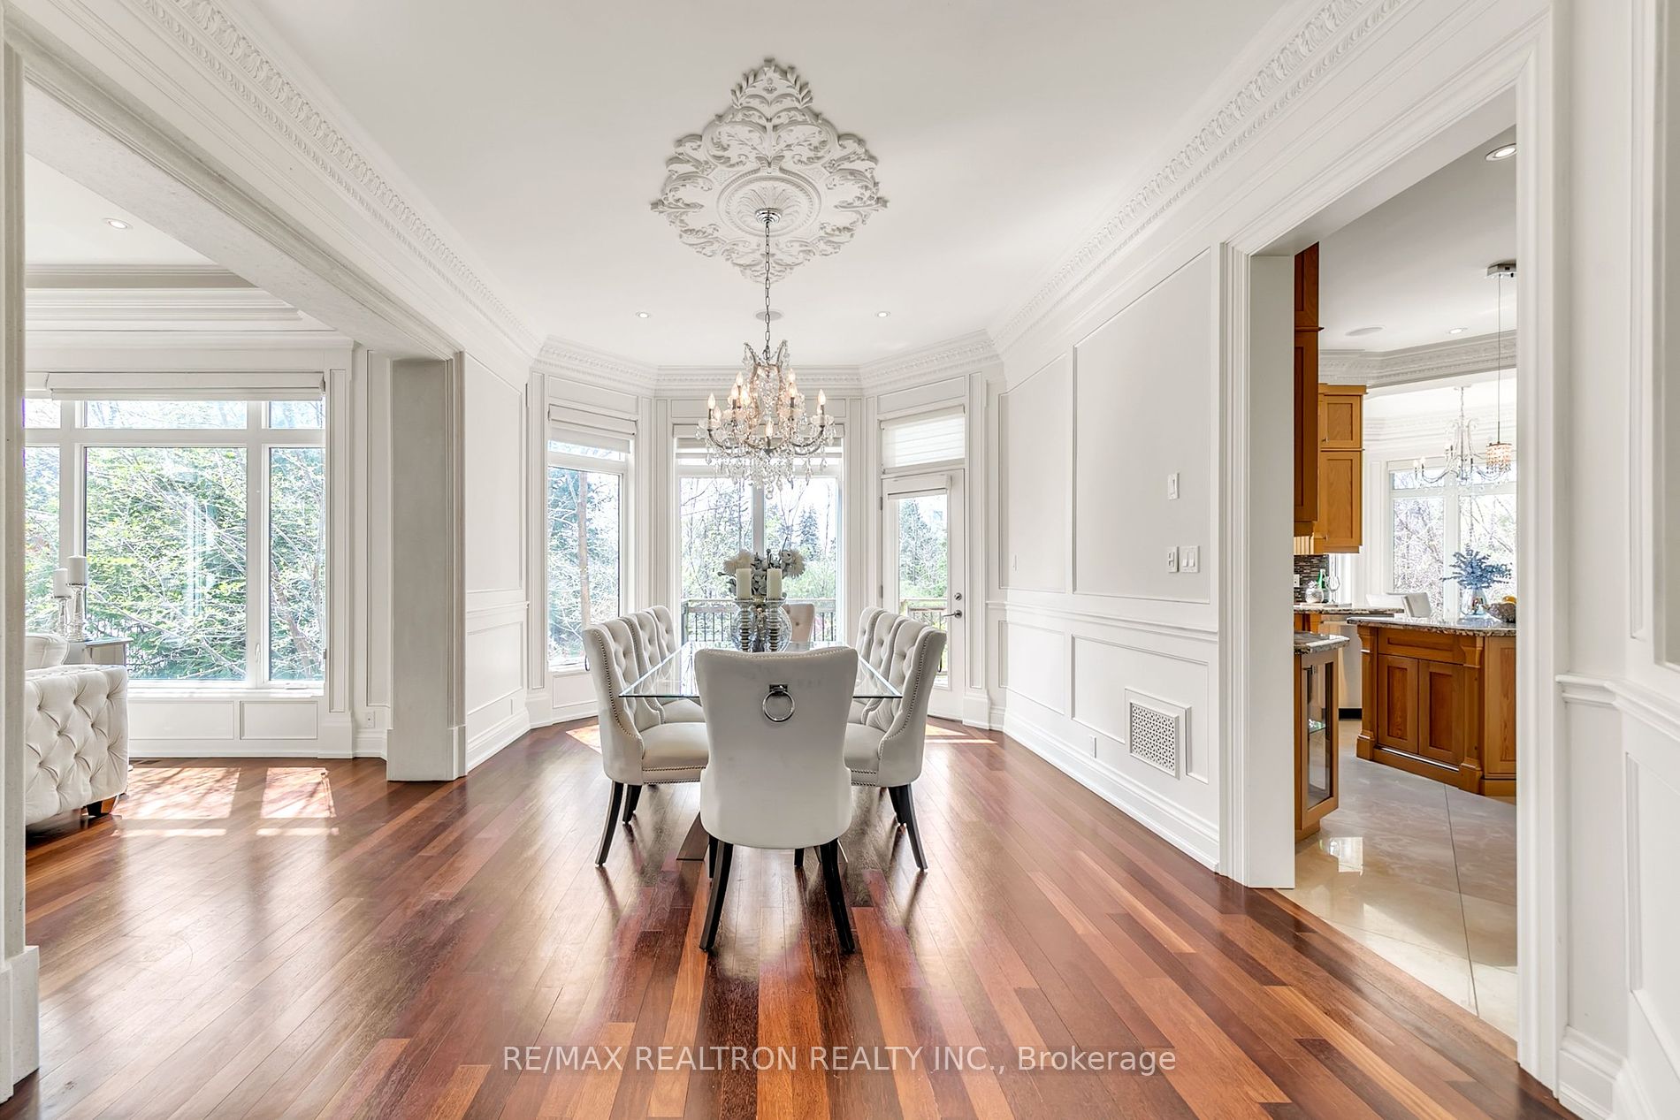
Dining Room
Wainscoting, Hardwood Floor, W/O To Deck
Dimensions 12.24 x 18.01 feet
220.44 sqft
Family Room
Gas Fireplace, B/I Shelves, Hardwood Floor
Dimensions 13.71 x 14.14 feet
193.86 sqft
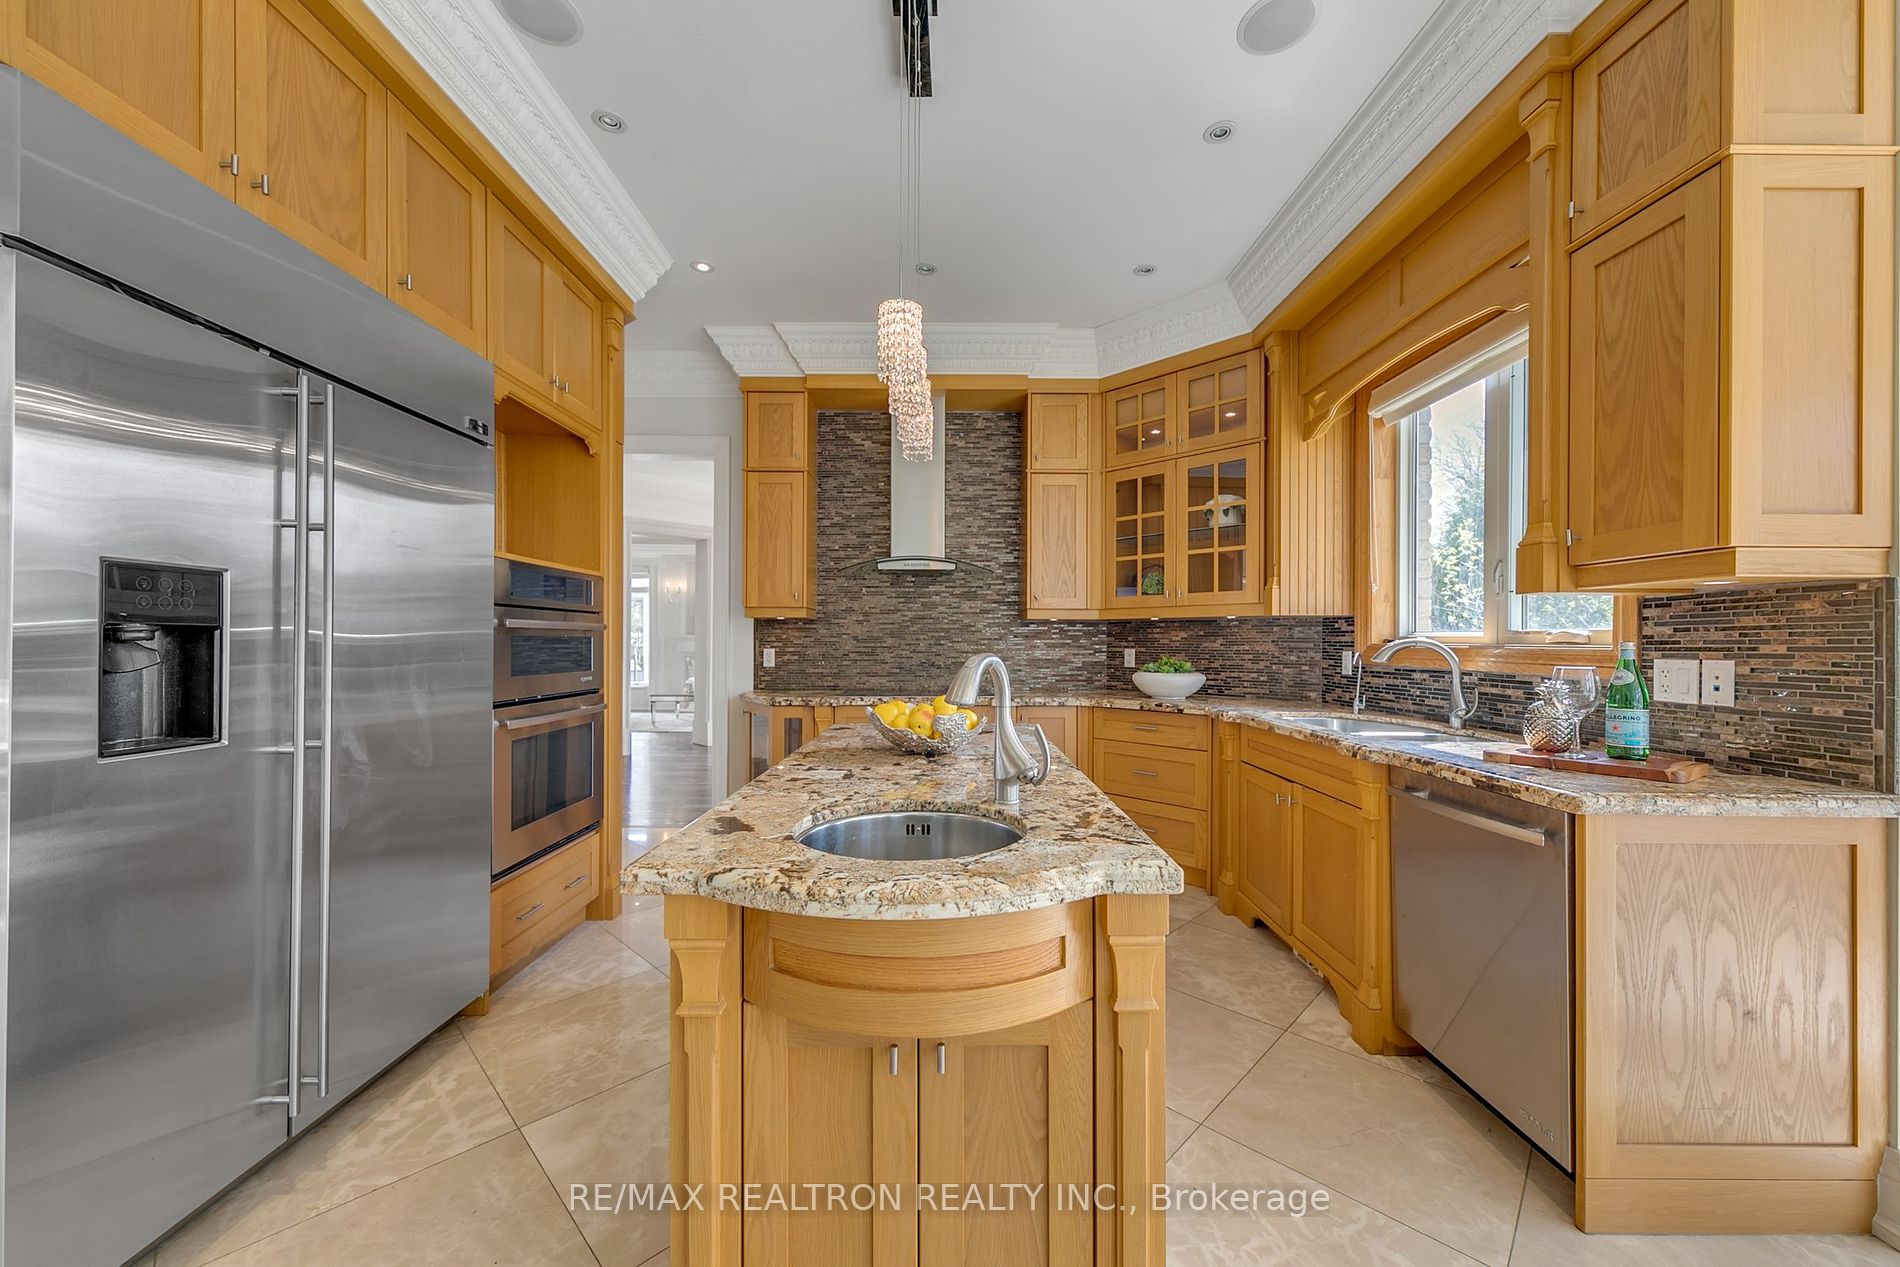
Kitchen
Centre Island, Granite Counters, Stainless Steel Appl
Dimensions 11.98 x 11.48 feet
137.53 sqft
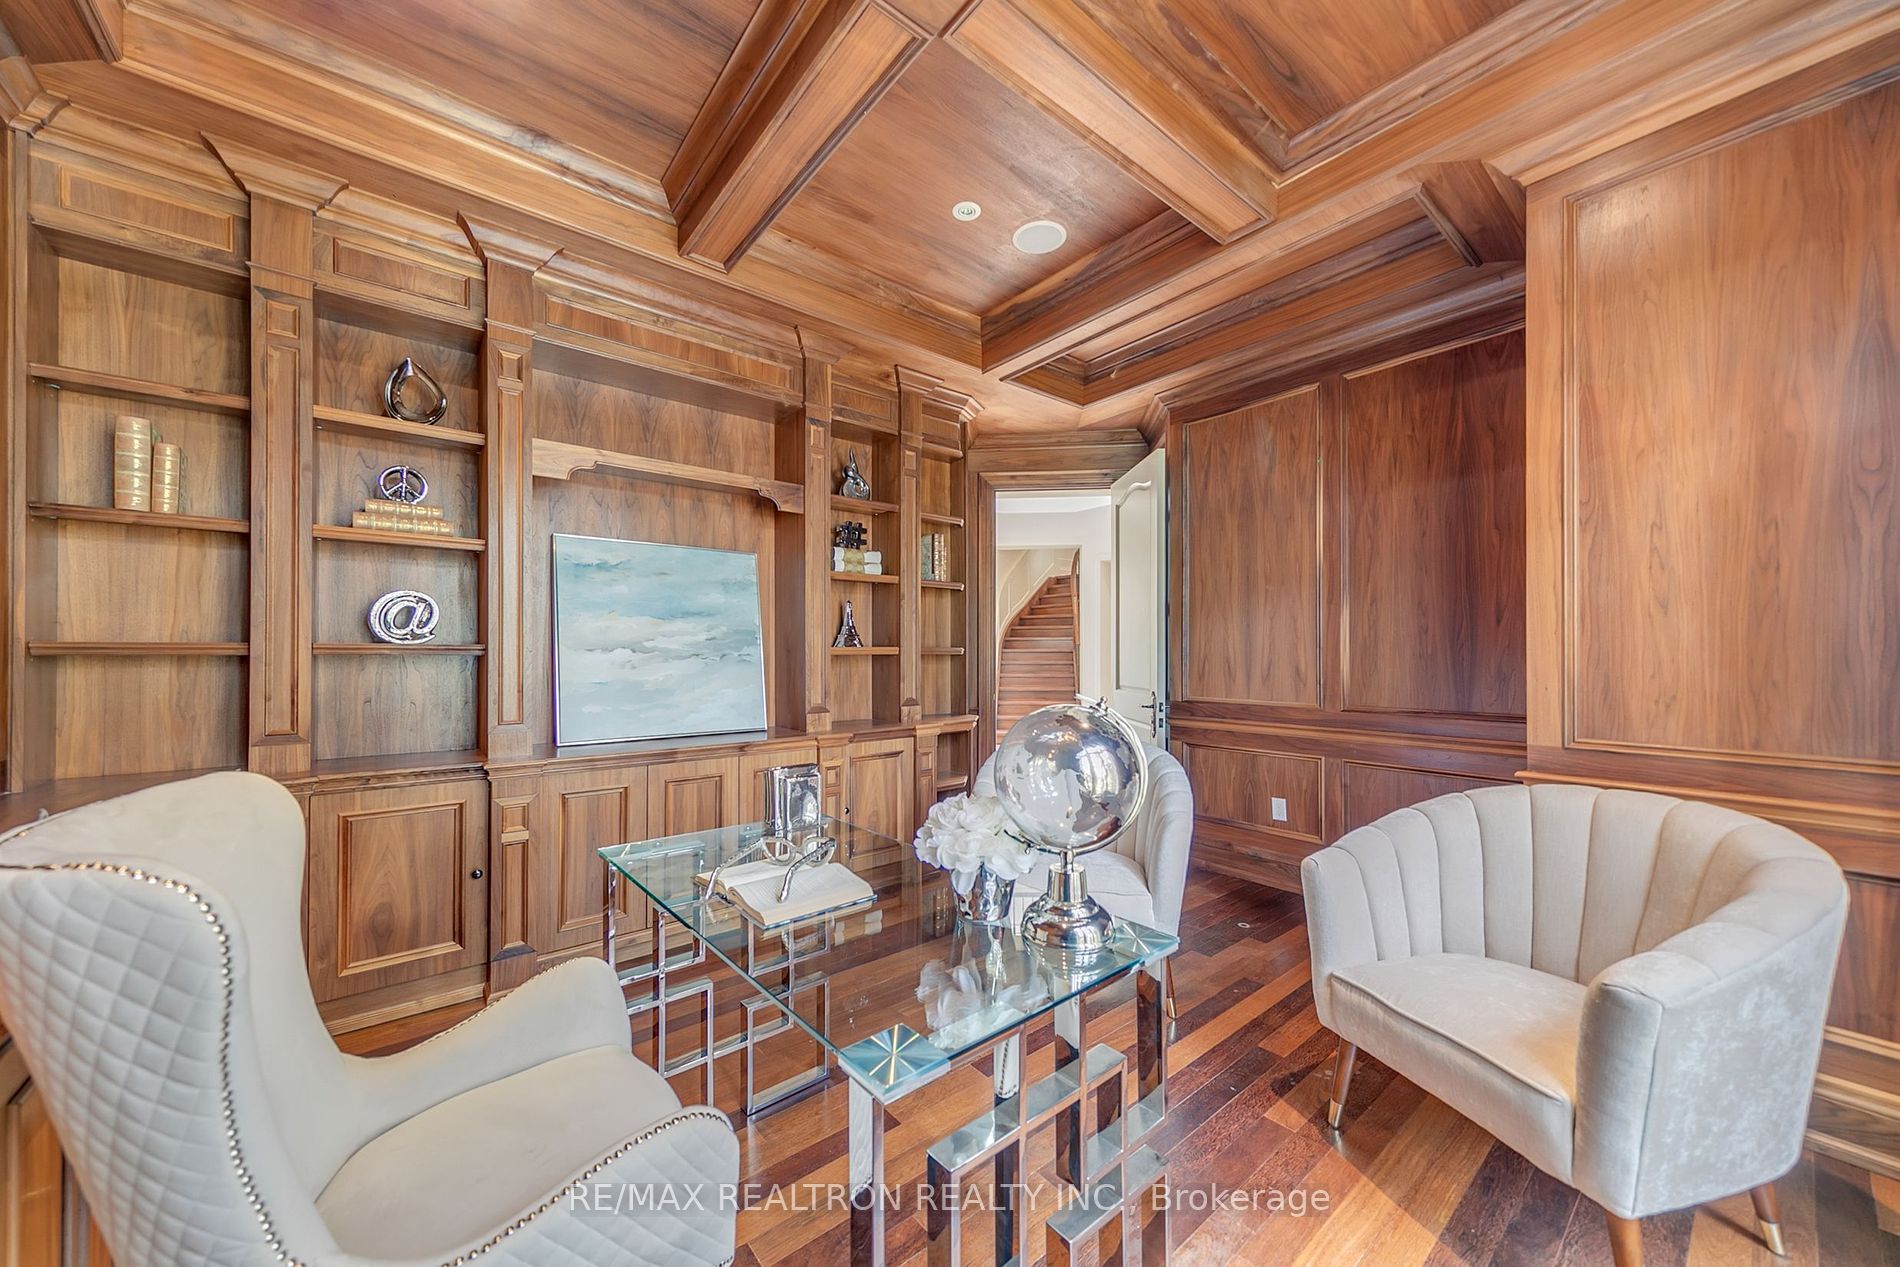
Library
Panelled, Hardwood Floor, B/I Bookcase
Dimensions 14.4 x 13.12 feet
188.93 sqft
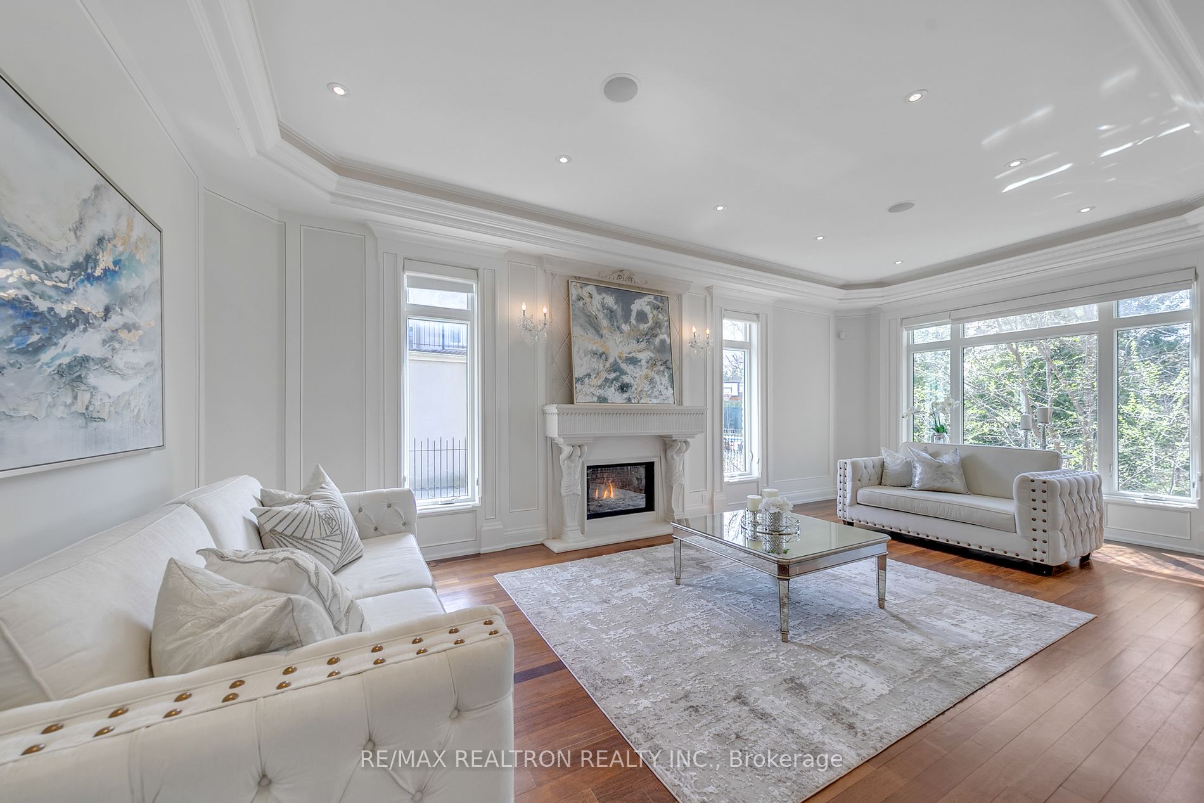
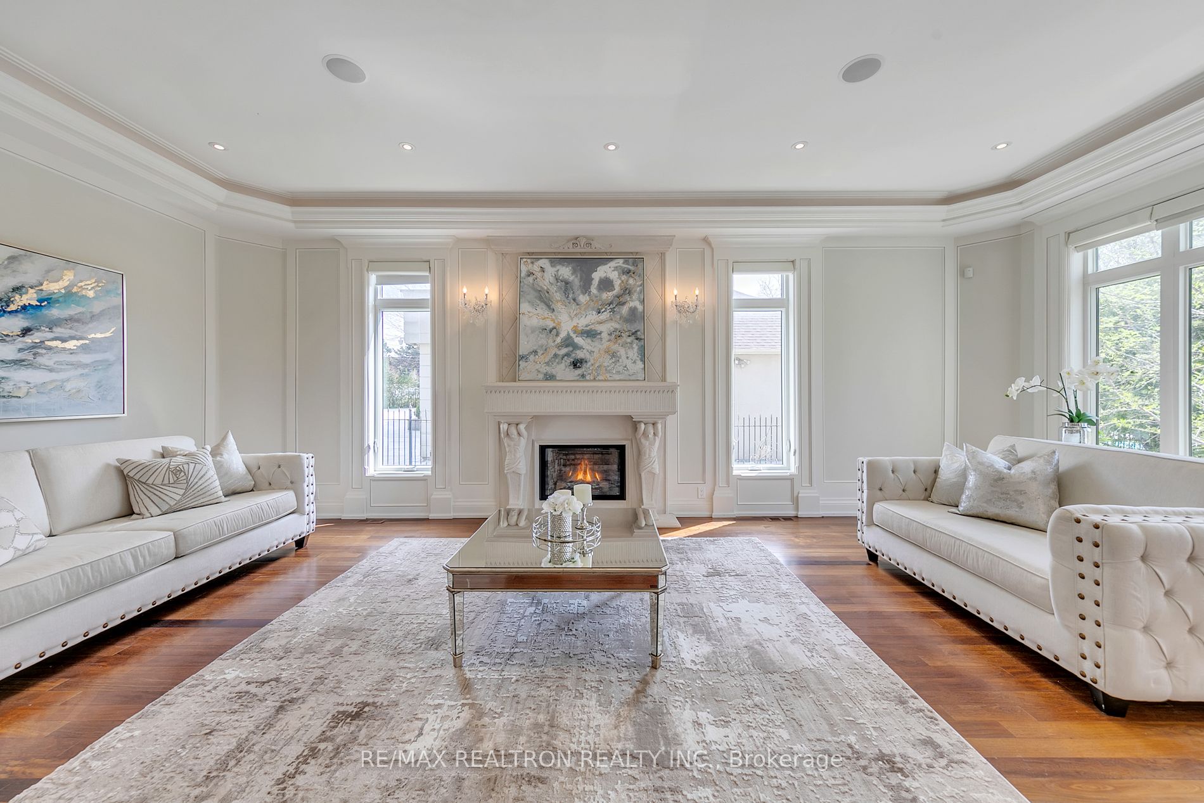
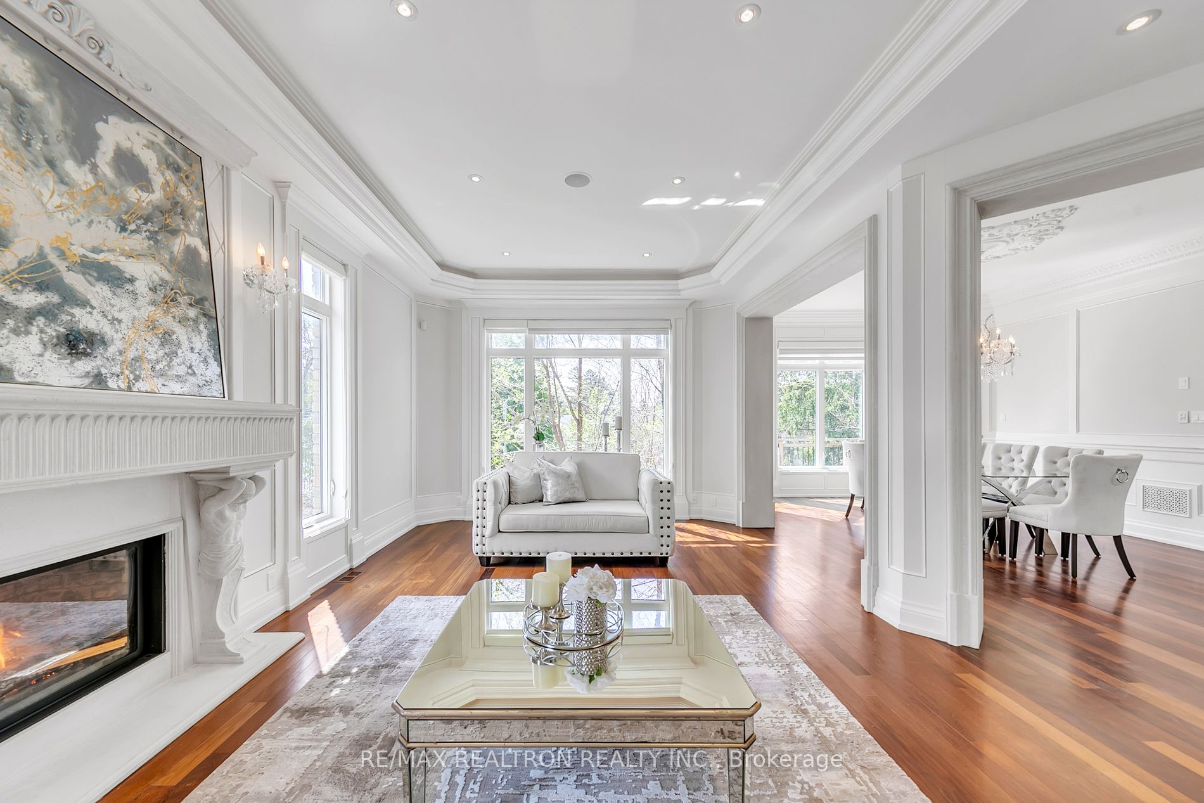
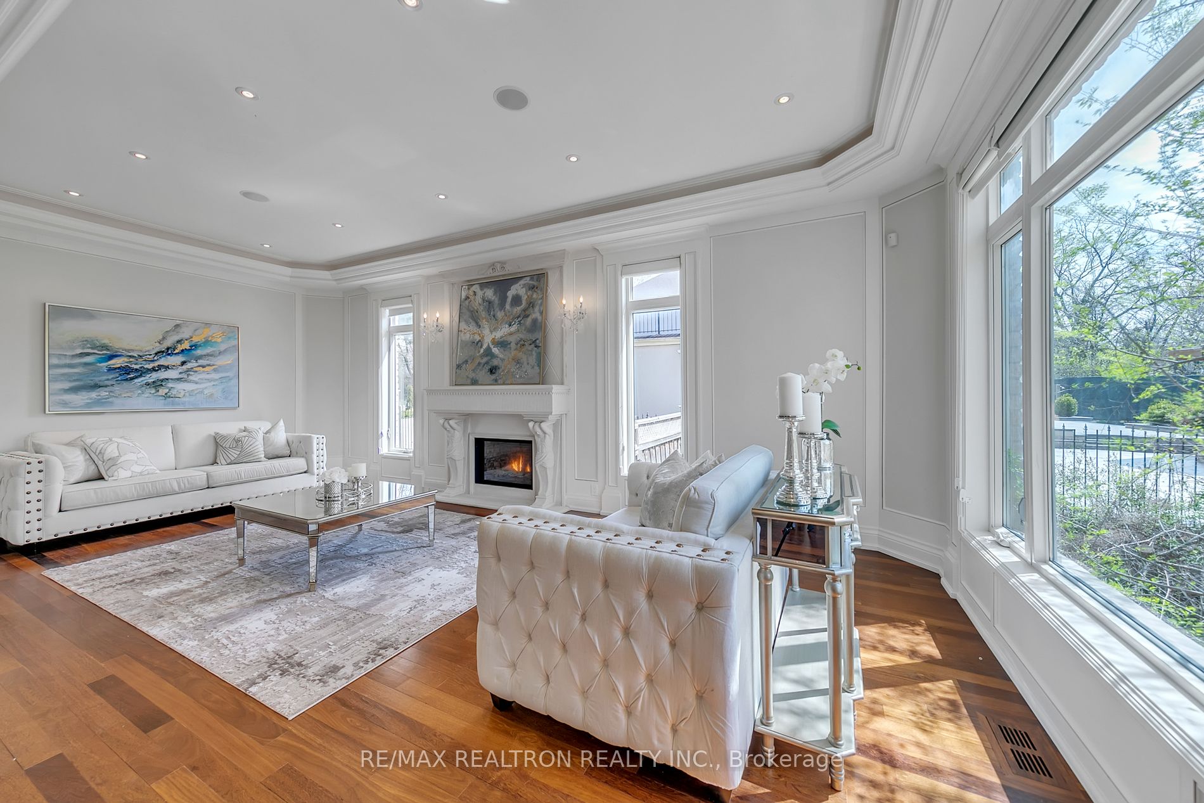
Living Room
Gas Fireplace, Hardwood Floor, Built-in Speakers
Dimensions 12.66 x 24.18 feet
306.12 sqft
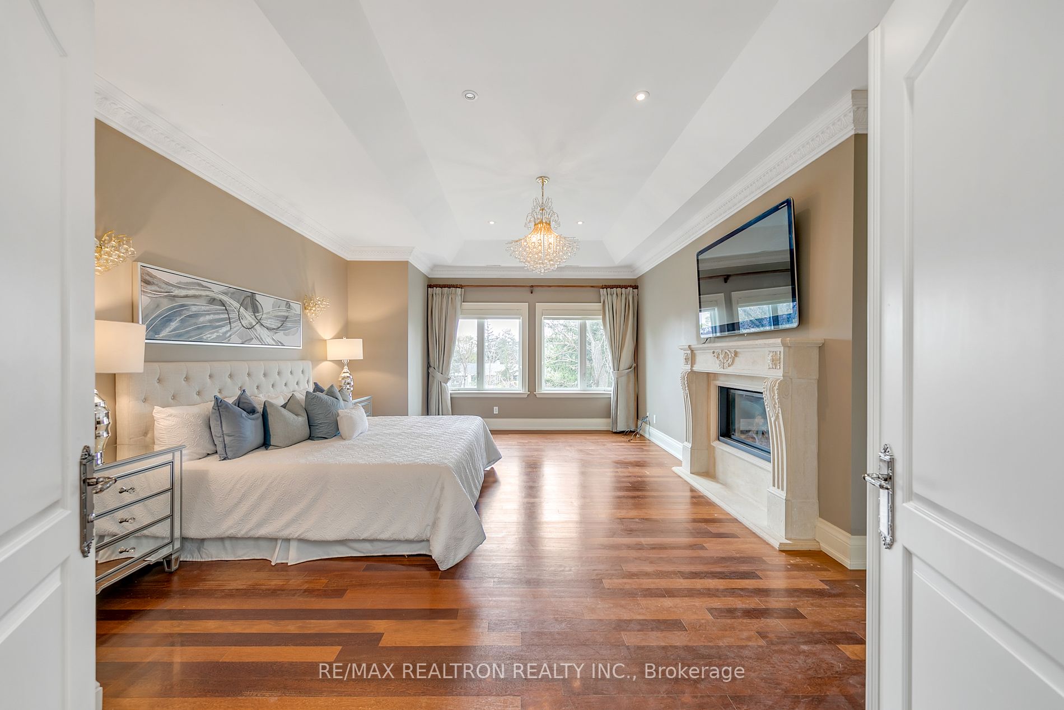
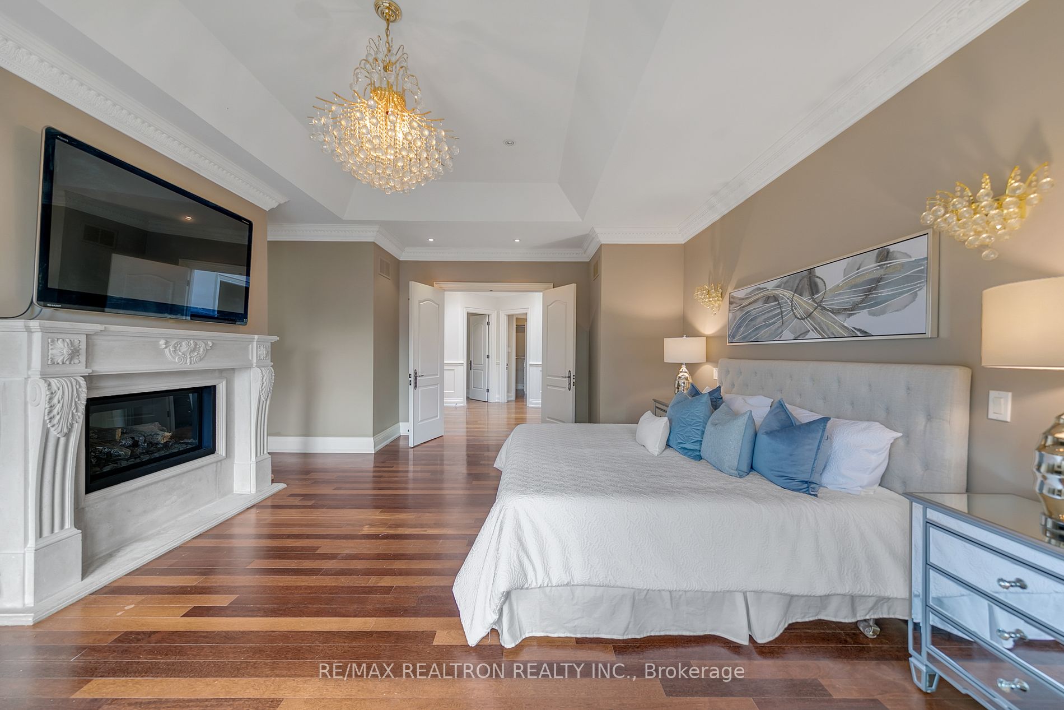
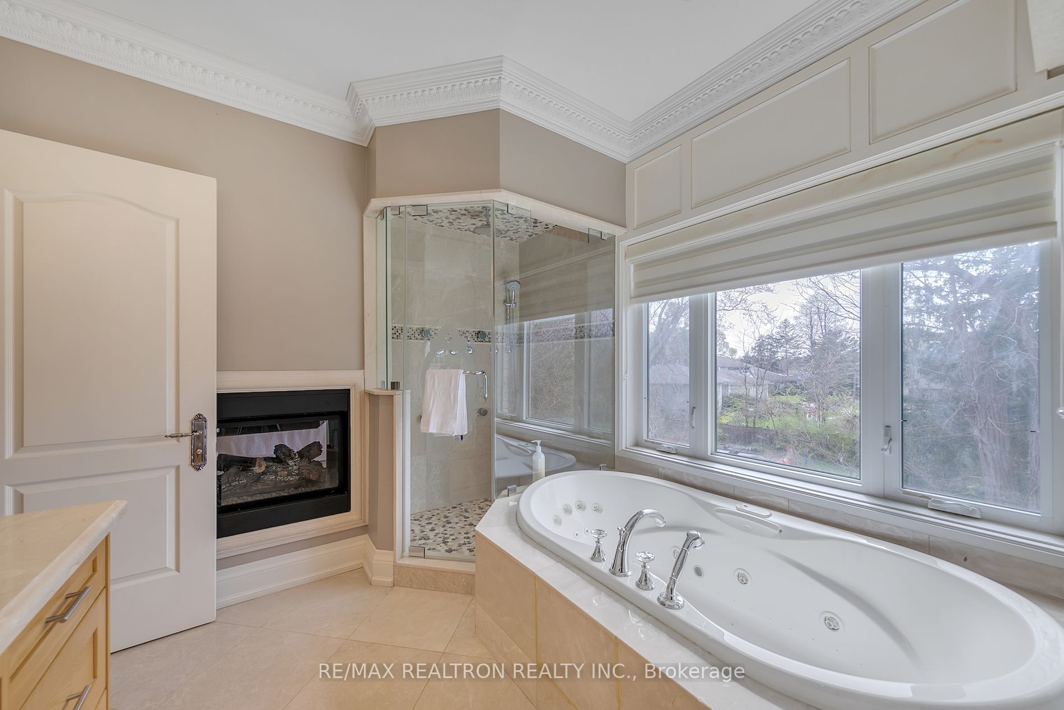
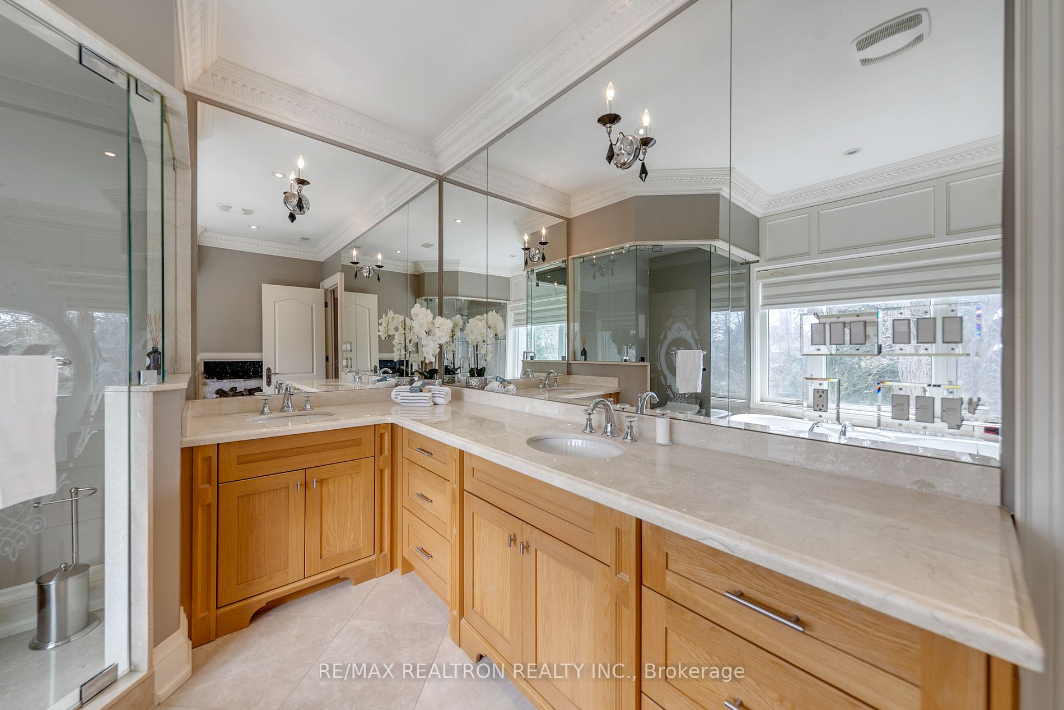
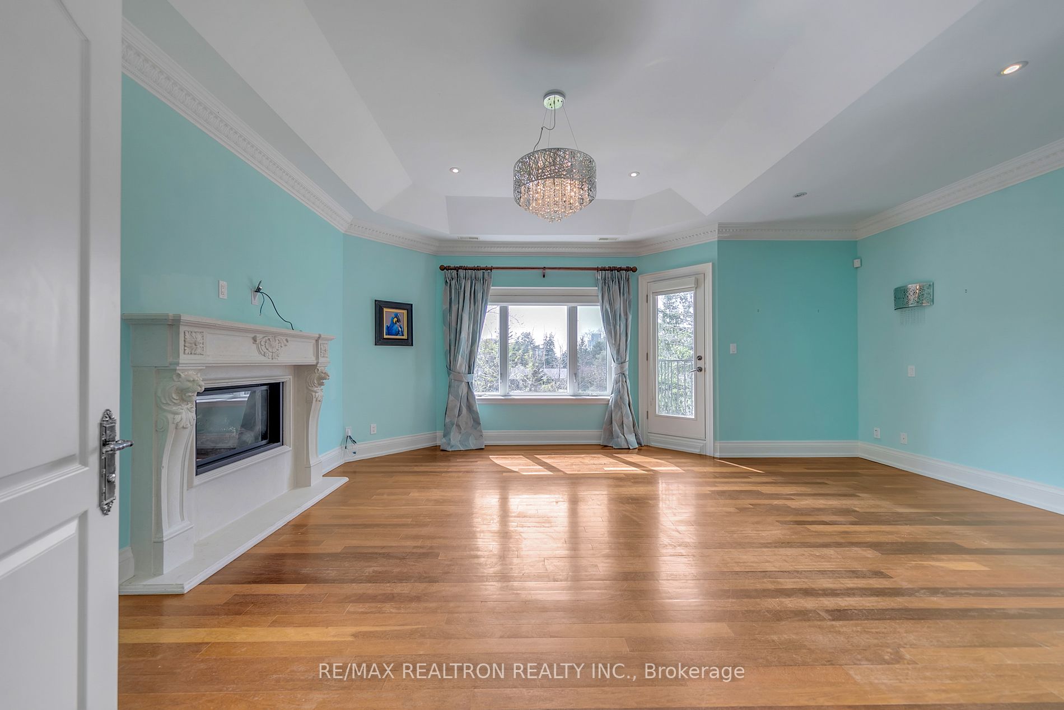
Primary Bedroom
5 Pc Ensuite, Gas Fireplace, W/O To Balcony
Dimensions 19.98 x 17.16 feet
342.86 sqft
Similar Properties(No results)
Mortgage Calculator
Calculate your estimated monthly mortgage payment
Price
$5,199,000
$
%
%
Total cost of mortgage
$0
Monthly payment
By clicking Save, we will calculate your estimated mortgage for all properties using the saved values (down payment percentage, interest rate, and amortization).
The accuracy and applicability of this calculator are not guaranteed.