Sign In or Create a Free Account to see full details of this property
Key Facts
Key facts for 184 Poyntz Avenue
Property Type
House, 2 1/2 Storey
Parking
Attached 2 garage, 4 parking
MLS #
C13143252
Size
3500-5000 sqft
Basement
Walk-Out,Finished
Listed on
2026-05-14
Lot size
50 x 110.0
Tax
$17,917 /yr
Days on Market
173
Approximate Age
0-5
Maintenance Fee
-
Description
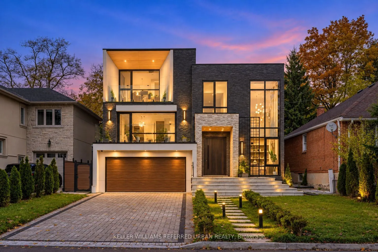
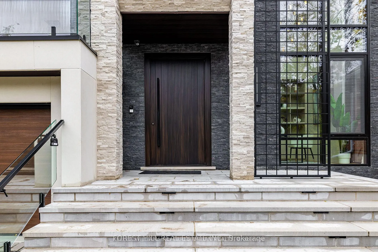
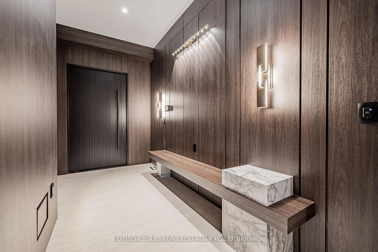
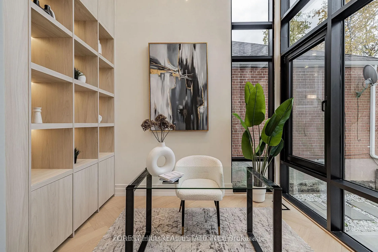
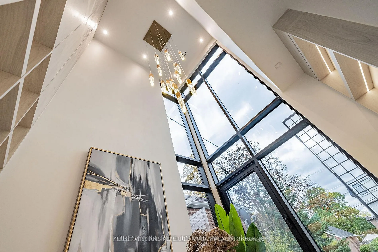
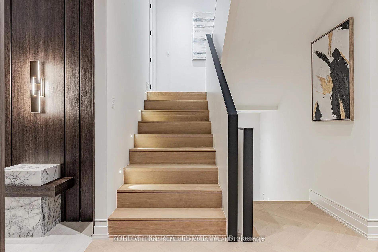
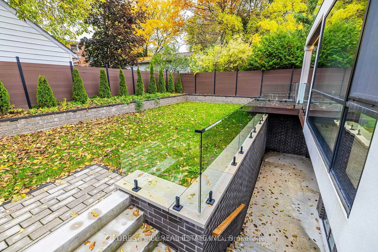
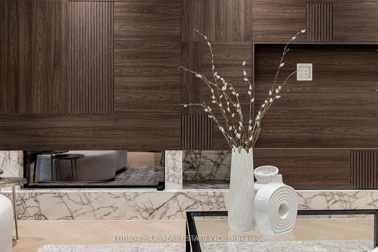
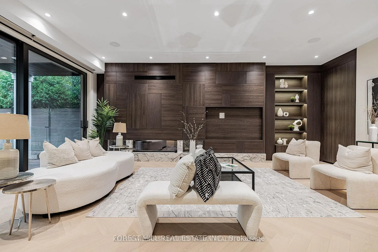
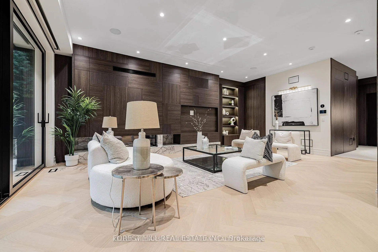
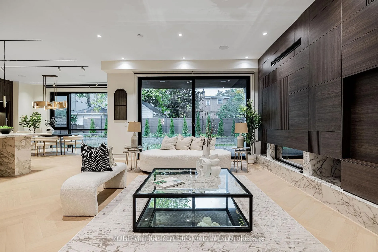
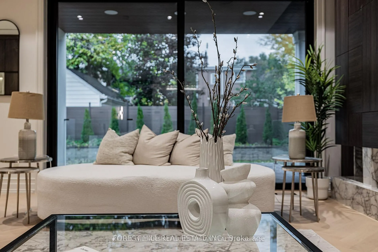
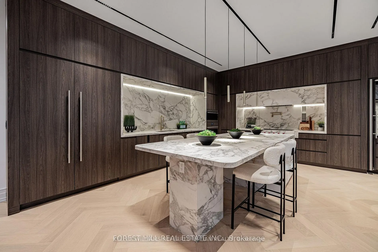
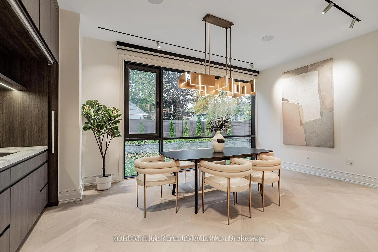
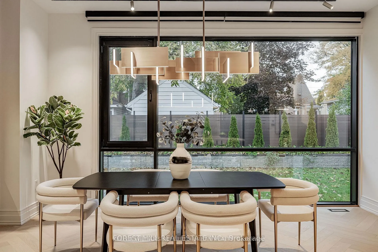
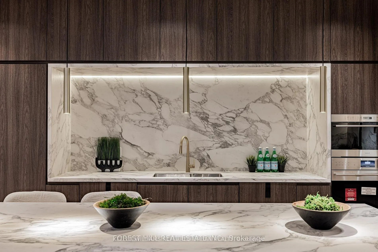
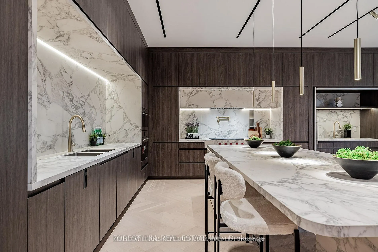
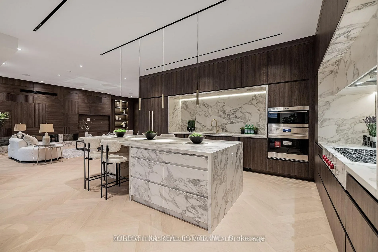
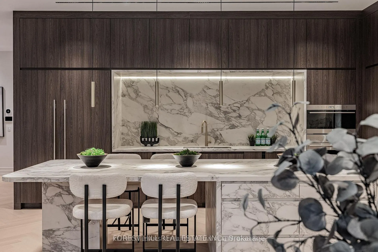
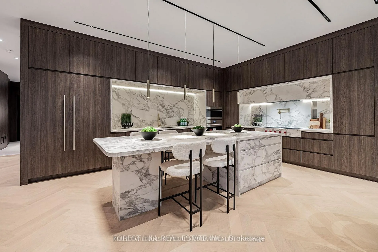
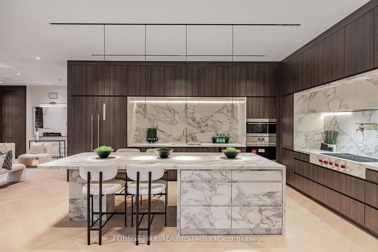
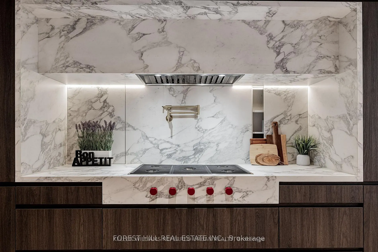
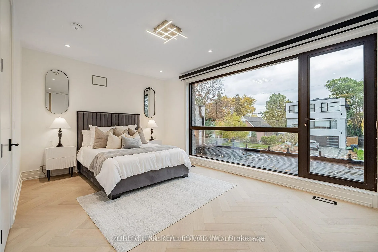
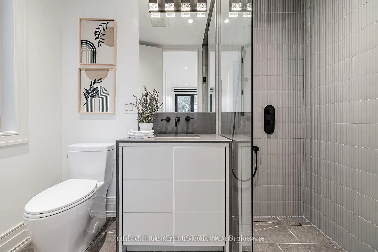
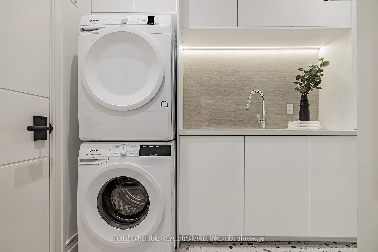
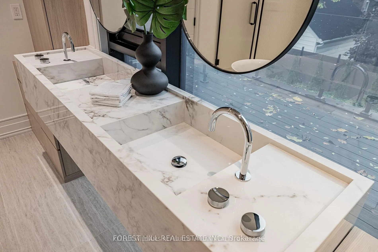
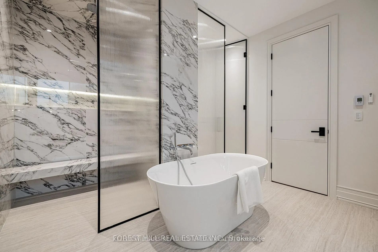
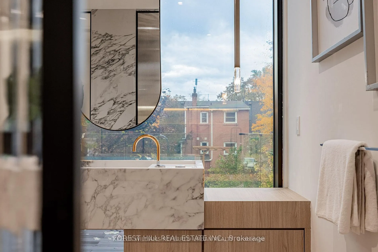
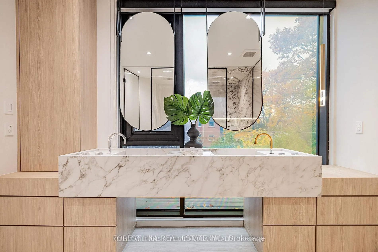
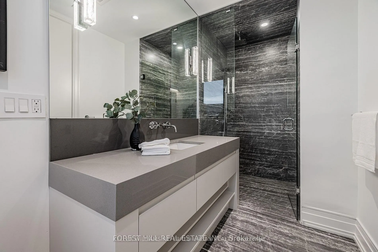
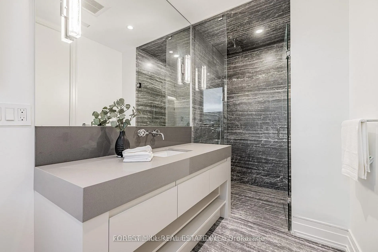
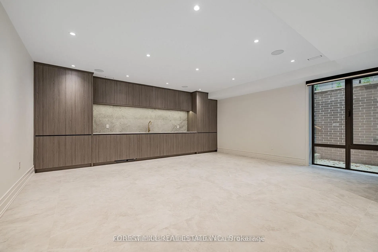
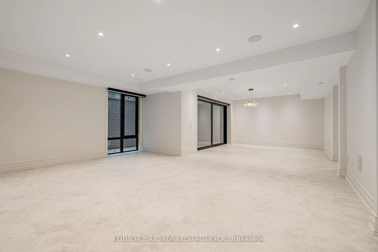
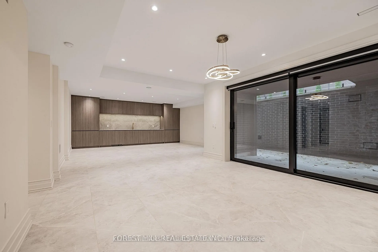
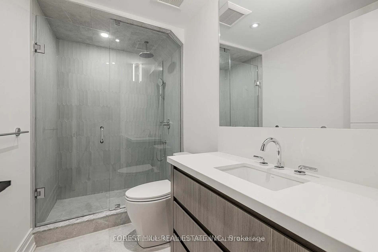
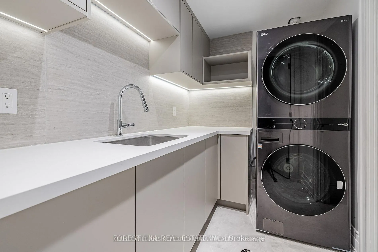
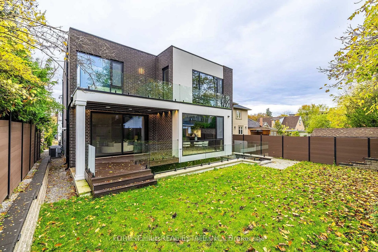
**Welcome to ***LUXURIOUS***EXCEPTIONAL----JEWEL, Custom-Built in 2024 Residence------ONE OF A KIND/Impeccable Quality in area-----Spacious, 4000 sq.ft(1st/2nd floors) UNIQUE-Stylish living area + Prof. finished w/out basement***This home is perfect for discerning buyers seeking luxury, comfort, and... style***Enter to find a "STUNNING" foyer with rich panelled-----The main floor office provides a refined retreat and soaring ceilings(approximately 21ft) draw your eye upward.This home offers spaciously-designed, open concept living/dining rooms, and the home's elegant-posture & airy atmosphere. Heated Driveway + Heated all washroom& basement The dream gourmet kitchen offers a top-of-the-line appliance(SUBZERO & WOLF BRAND) tunning large centre islands & pot filler, indirect lightings and seamless flow into a spacious breakfast area leading to the sundeck-open view of backyard.The fully finished walk-out basement includes heated floors thru-out, a large recreation room area with wet bar, a 2nd laundry room.Walking distance to parks, ravine, tennis court, shopping, restaurants, schools, TTC and 401.
Full Property Details
Interior
Bedrooms
4
Bedrooms Plus
1
Total Bedrooms
5
Washrooms
6
Square Footage
3500-5000 sqft
Basement
Walk-Out,Finished
Heating Source
Gas
Heating Fuel
Forced Air
Air Conditioning
Central Air
Family Room
Yes
Kitchens
1
Total Kitchens
1
Fireplace Features
Yes
Bedrooms
4
Bedrooms Plus
1
Total Bedrooms
5
Washrooms
6
Square Footage
3500-5000 sqft
Basement
Walk-Out,Finished
Heating Source
Gas
Heating Fuel
Forced Air
Air Conditioning
Central Air
Family Room
Yes
Kitchens
1
Total Kitchens
1
Fireplace Features
Yes
Exterior
Depth
110.0
Front
50.0
Driveway
Private
Lot Size
50 x 110.0 ft
Pool
None
Parking Spaces
4
Total Parking Spaces
6.00
Parking Description
Attached
Garage Spaces
2
Zoning
Residential
Depth
110.0
Front
50.0
Driveway
Private
Lot Size
50 x 110.0 ft
Pool
None
Parking Spaces
4
Total Parking Spaces
6.00
Parking Description
Attached
Garage Spaces
2
Zoning
Residential
Building Description
Style
2 1/2 Storey
Home Type
House
Subtype
Detached
Year Built
0-5
Property Orientation
North
Exterior Finish
Brick,Stone
Sewers
Sewer
Water Supply
Municipal
Possession Date
No Data
Style
2 1/2 Storey
Home Type
House
Subtype
Detached
Year Built
0-5
Property Orientation
North
Exterior Finish
Brick,Stone
Sewers
Sewer
Water Supply
Municipal
Possession Date
No Data
Community
Community
Lansing-Westgate
Community
Lansing-Westgate
Taxes & Fees
Taxes
$17,917 /yr
Tax Year
2025
Occupancy
Vacant
Taxes
$17,917 /yr
Tax Year
2025
Occupancy
Vacant
Room Types
Bedroom 2
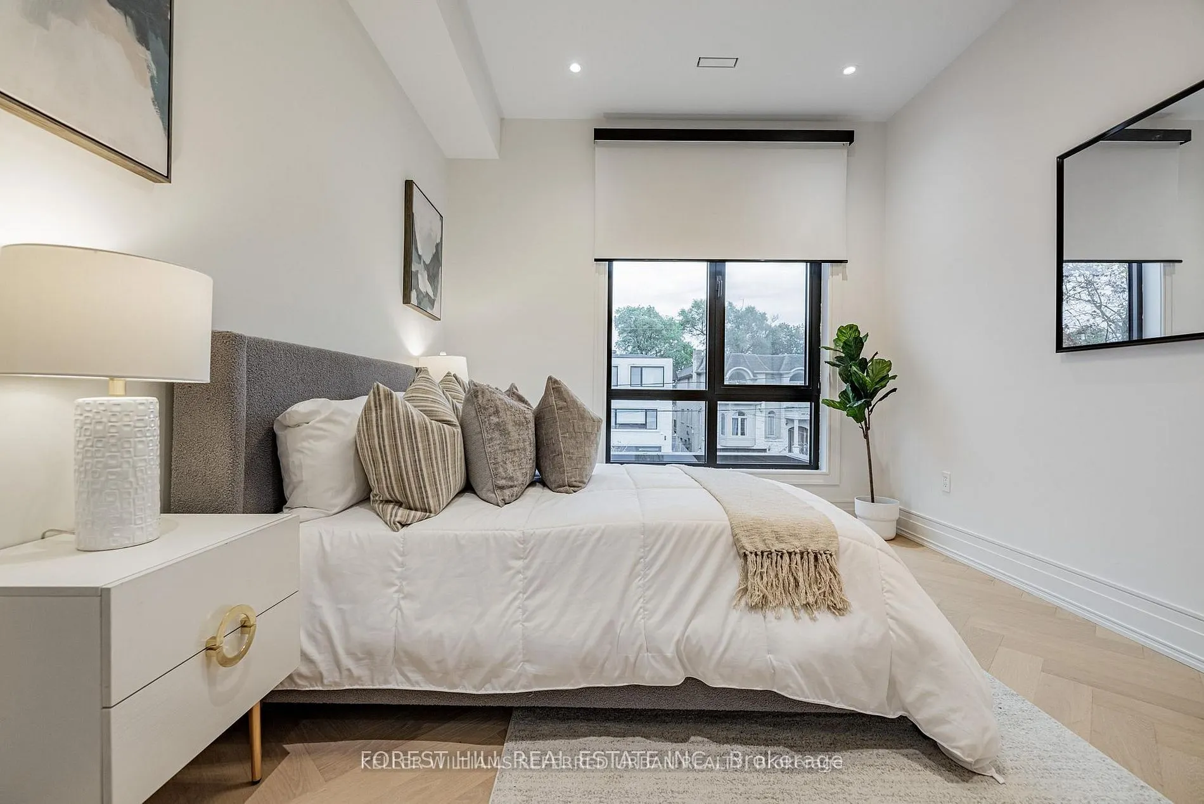
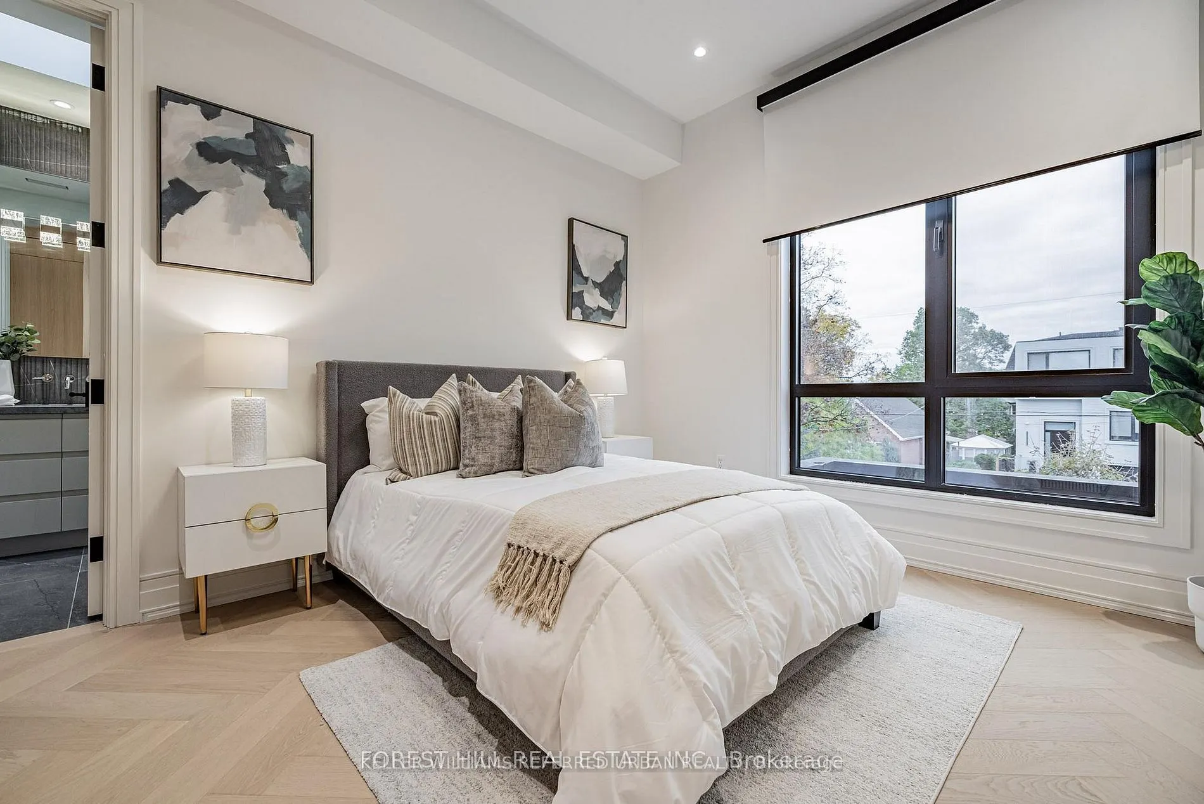
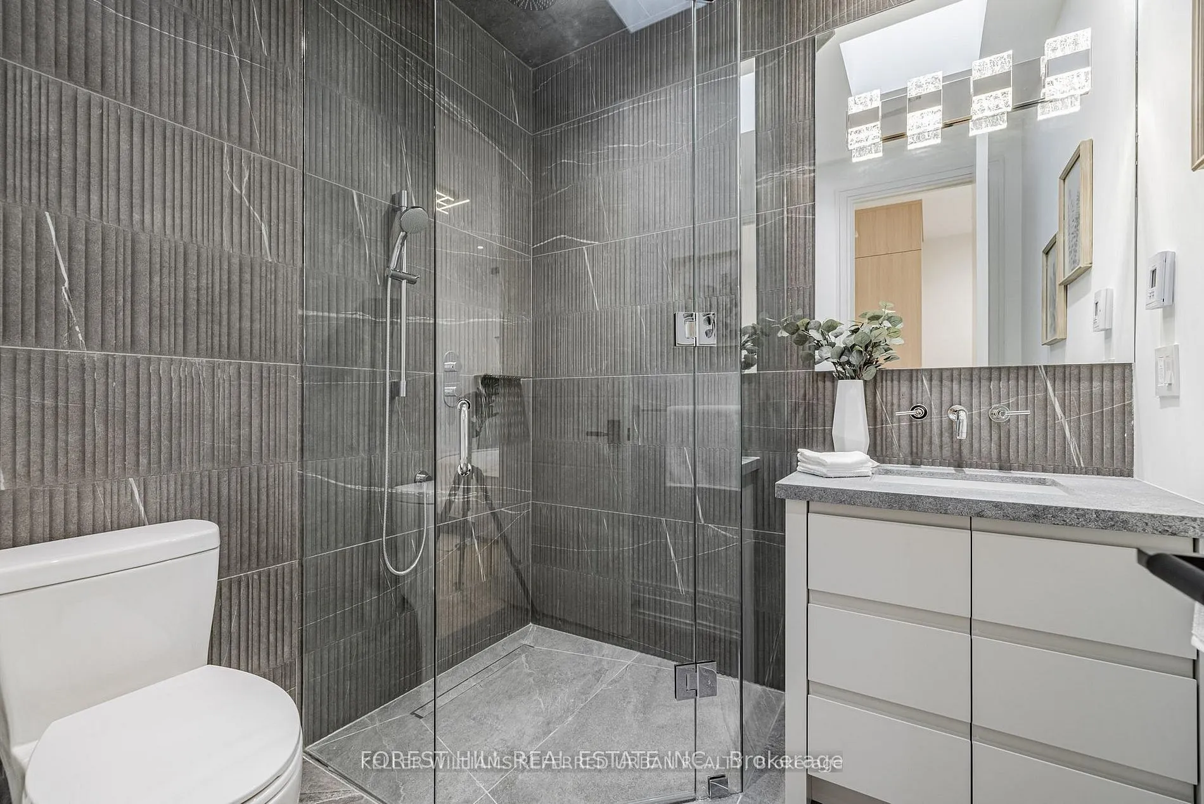
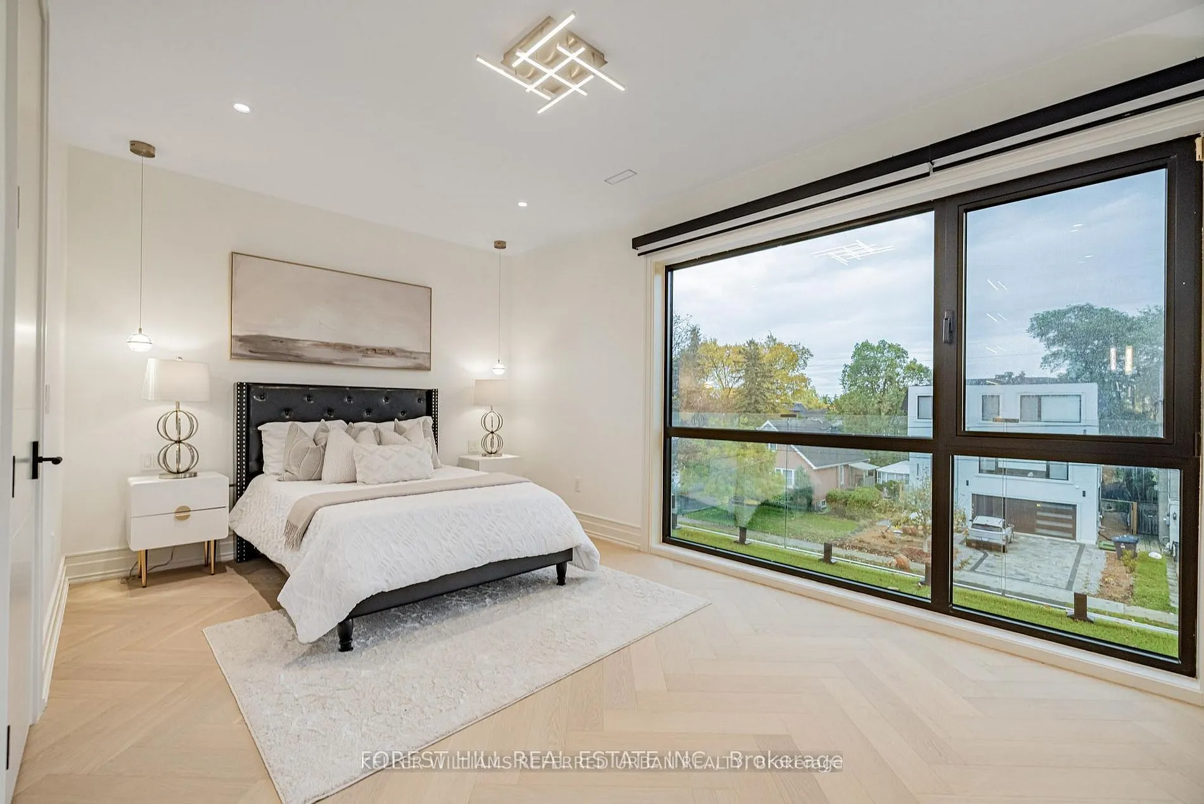
3 Pc Ensuite, Hardwood Floor, B/I Closet
Dimensions 36.75 x 32.28 feet
1186.29 sqft
Bedroom 3
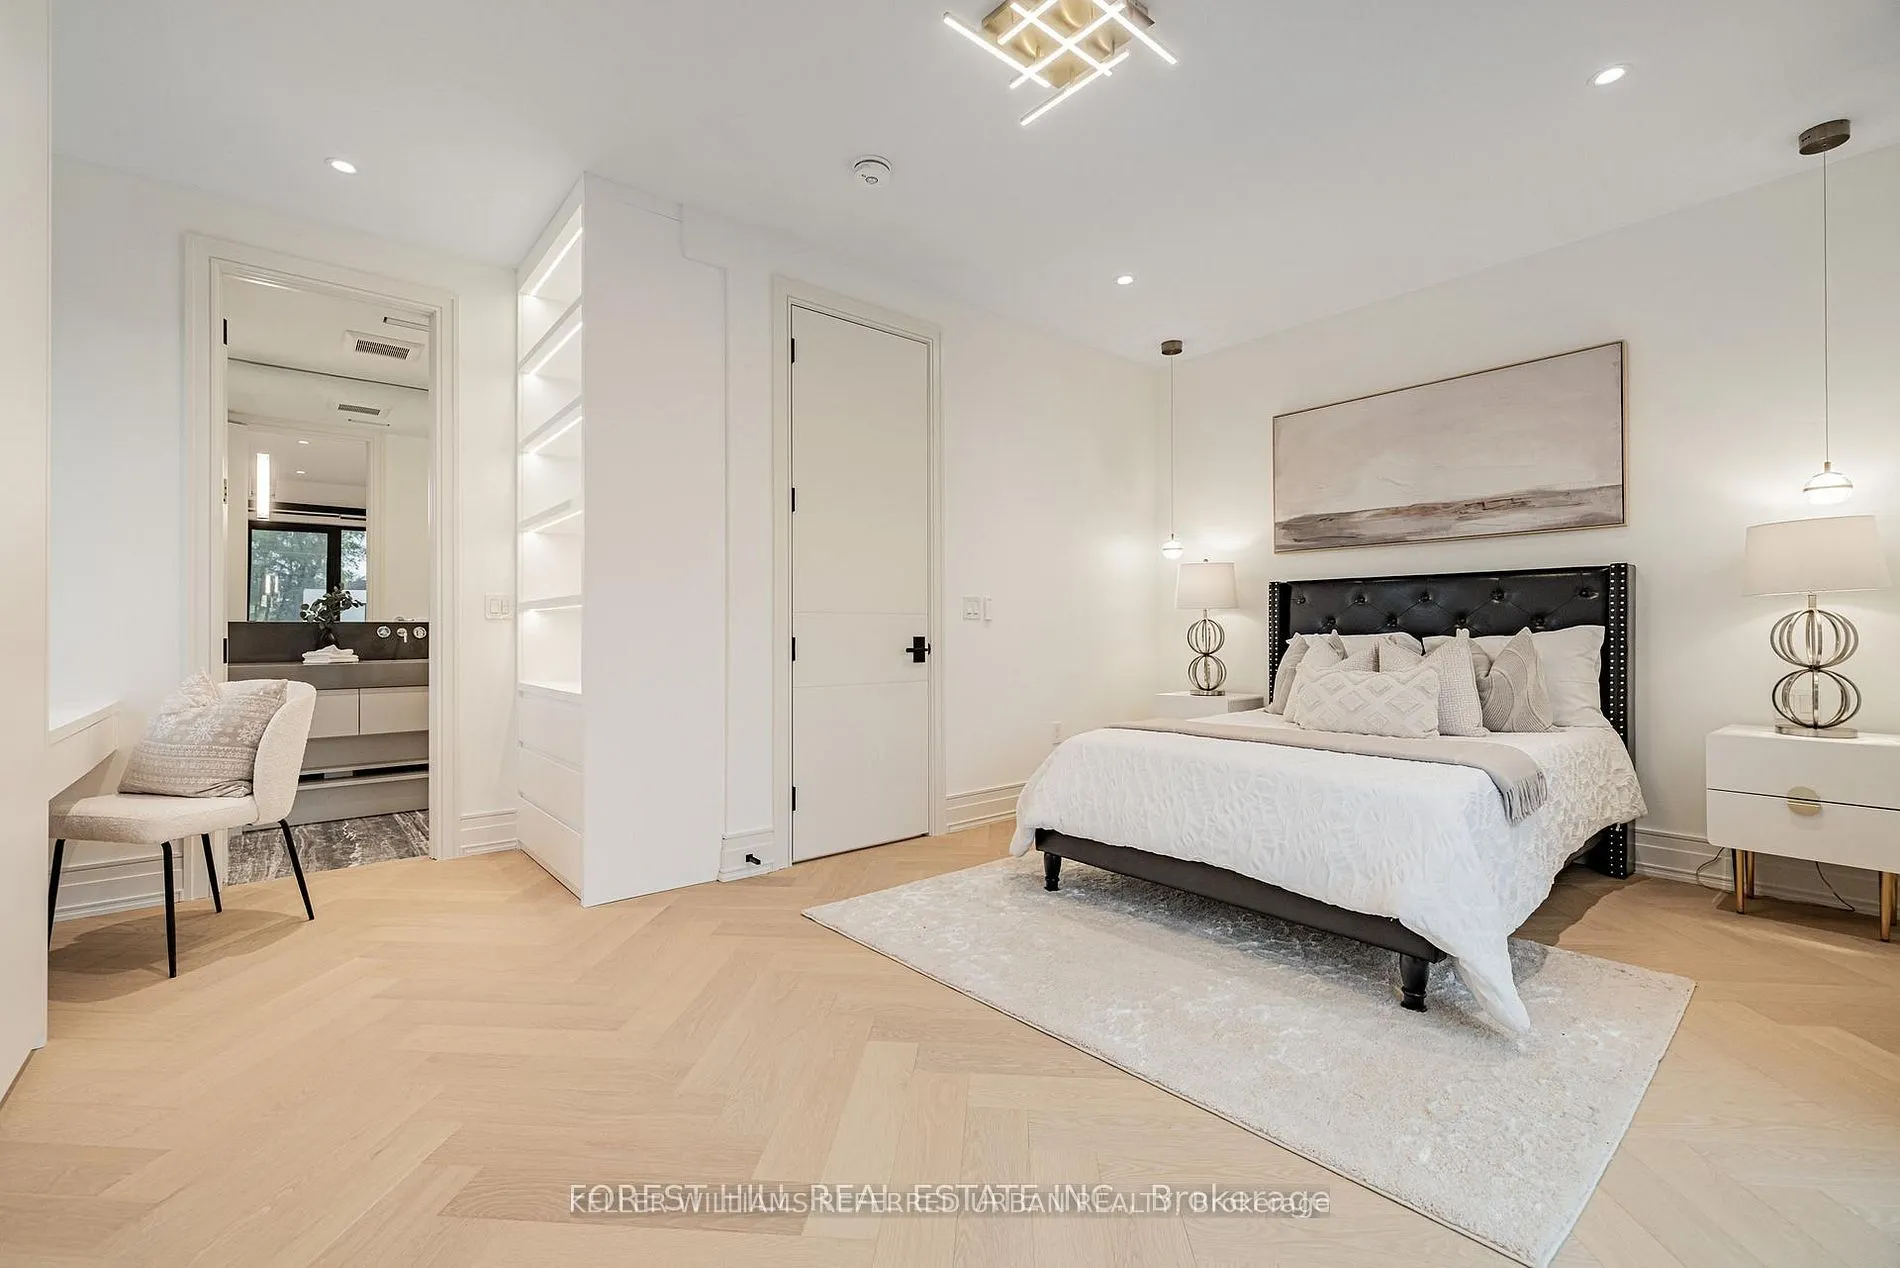
3 Pc Ensuite, Hardwood Floor, B/I Closet
Dimensions 11.68 x 10.83 feet
126.49 sqft
Bedroom 4
3 Pc Ensuite, Hardwood Floor, B/I Vanity
Dimensions 15.91 x 10.79 feet
171.67 sqft
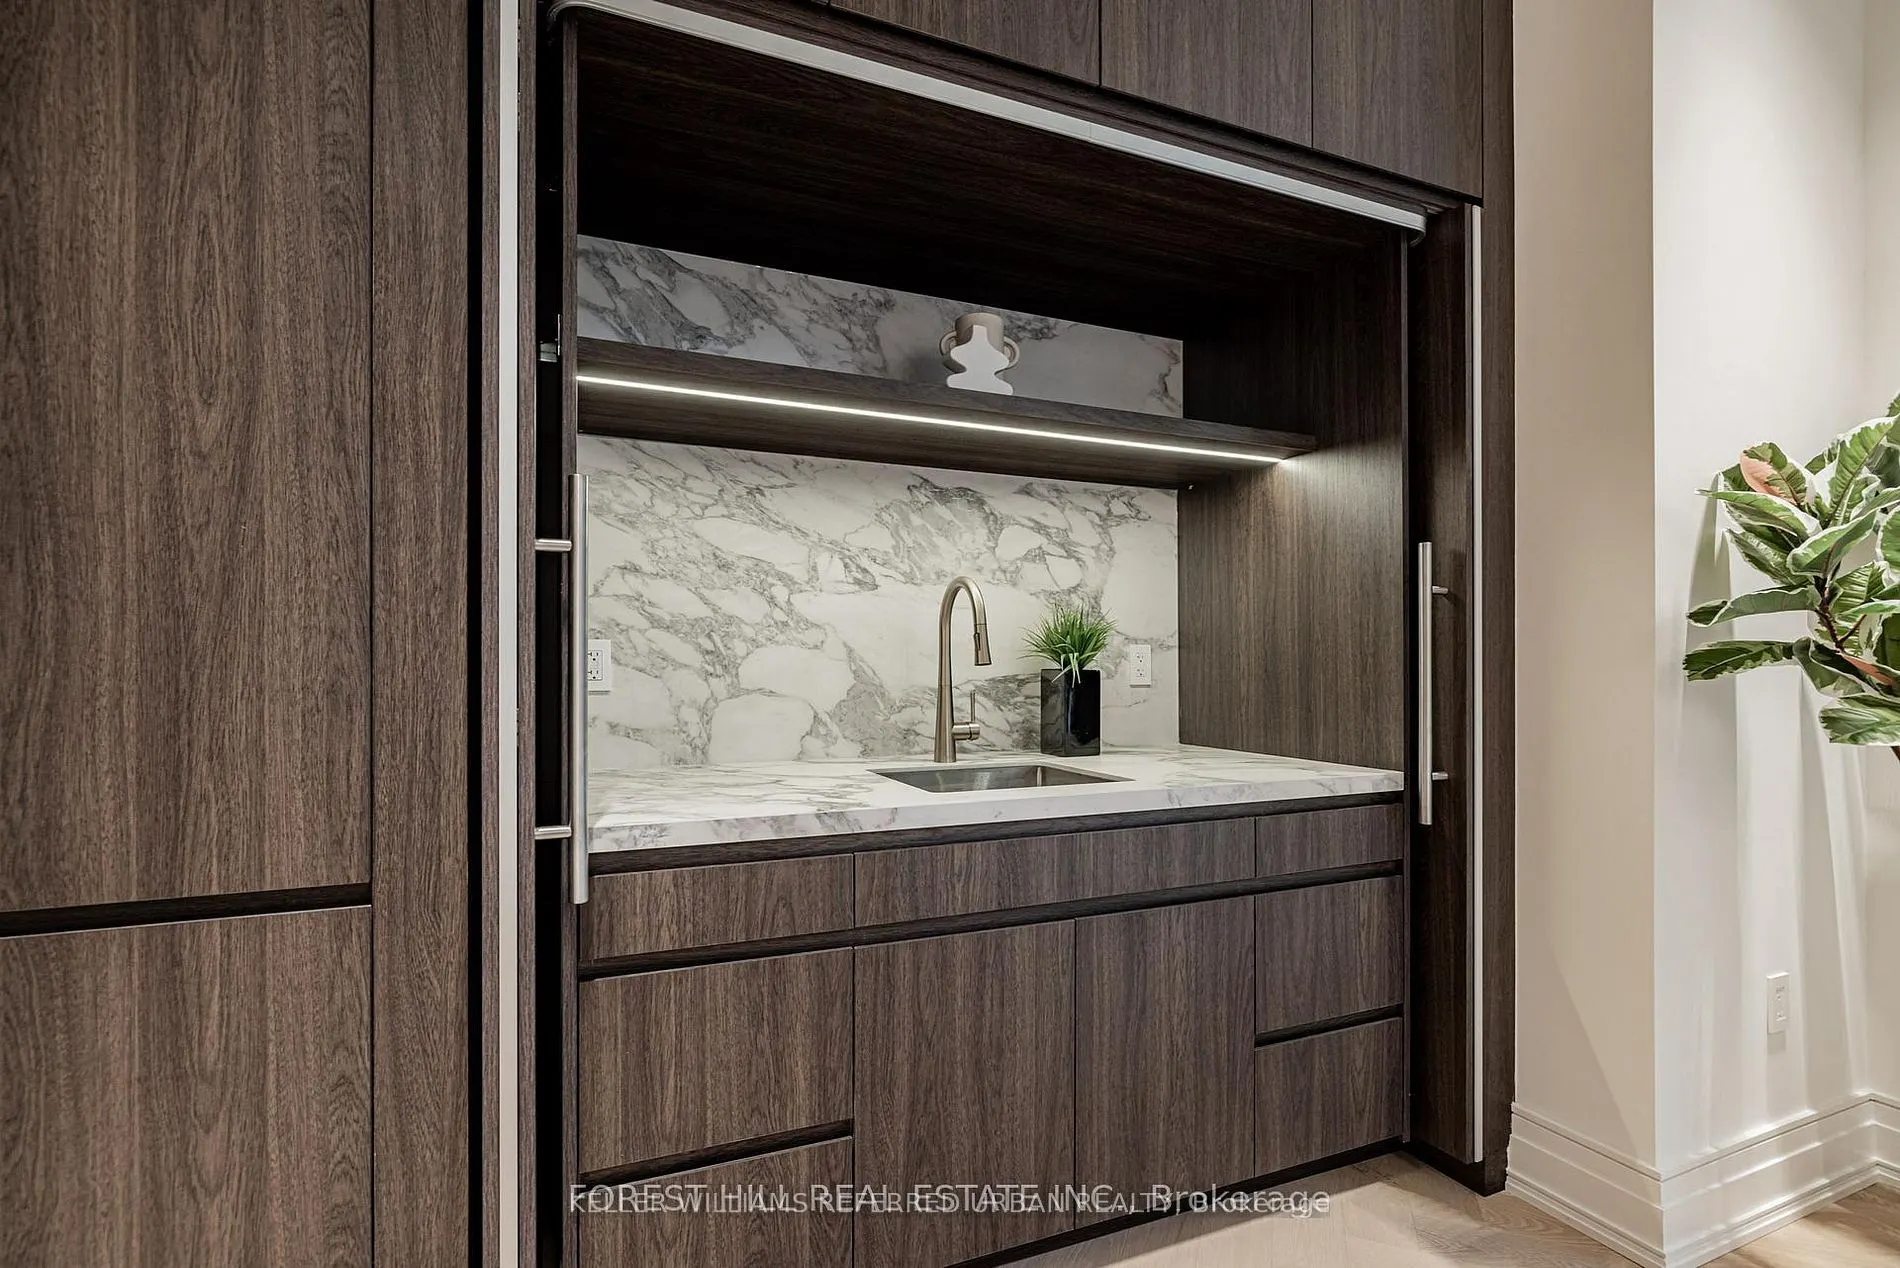
Dining Room
Hardwood Floor, Bar Sink, Built-in Speakers
Dimensions 32.28 x 36.75 feet
1186.29 sqft
Foyer
Porcelain Floor, Panelled, Pot Lights
Dimensions 12.99 x 6.3 feet
81.84 sqft
Great Room
Gas Fireplace, W/O To Deck, Built-in Speakers
Dimensions 38.58 x 14.9 feet
574.84 sqft
Kitchen
B/I Appliances, Centre Island, Open Concept
Dimensions 48.23 x 39.04 feet
1882.9 sqft
Laundry
Laundry Sink
Dimensions - feet
0 sqft
Library
Window Floor to Ceiling, Hardwood Floor, B/I Shelves
Dimensions 9.45 x 8.04 feet
75.98 sqft
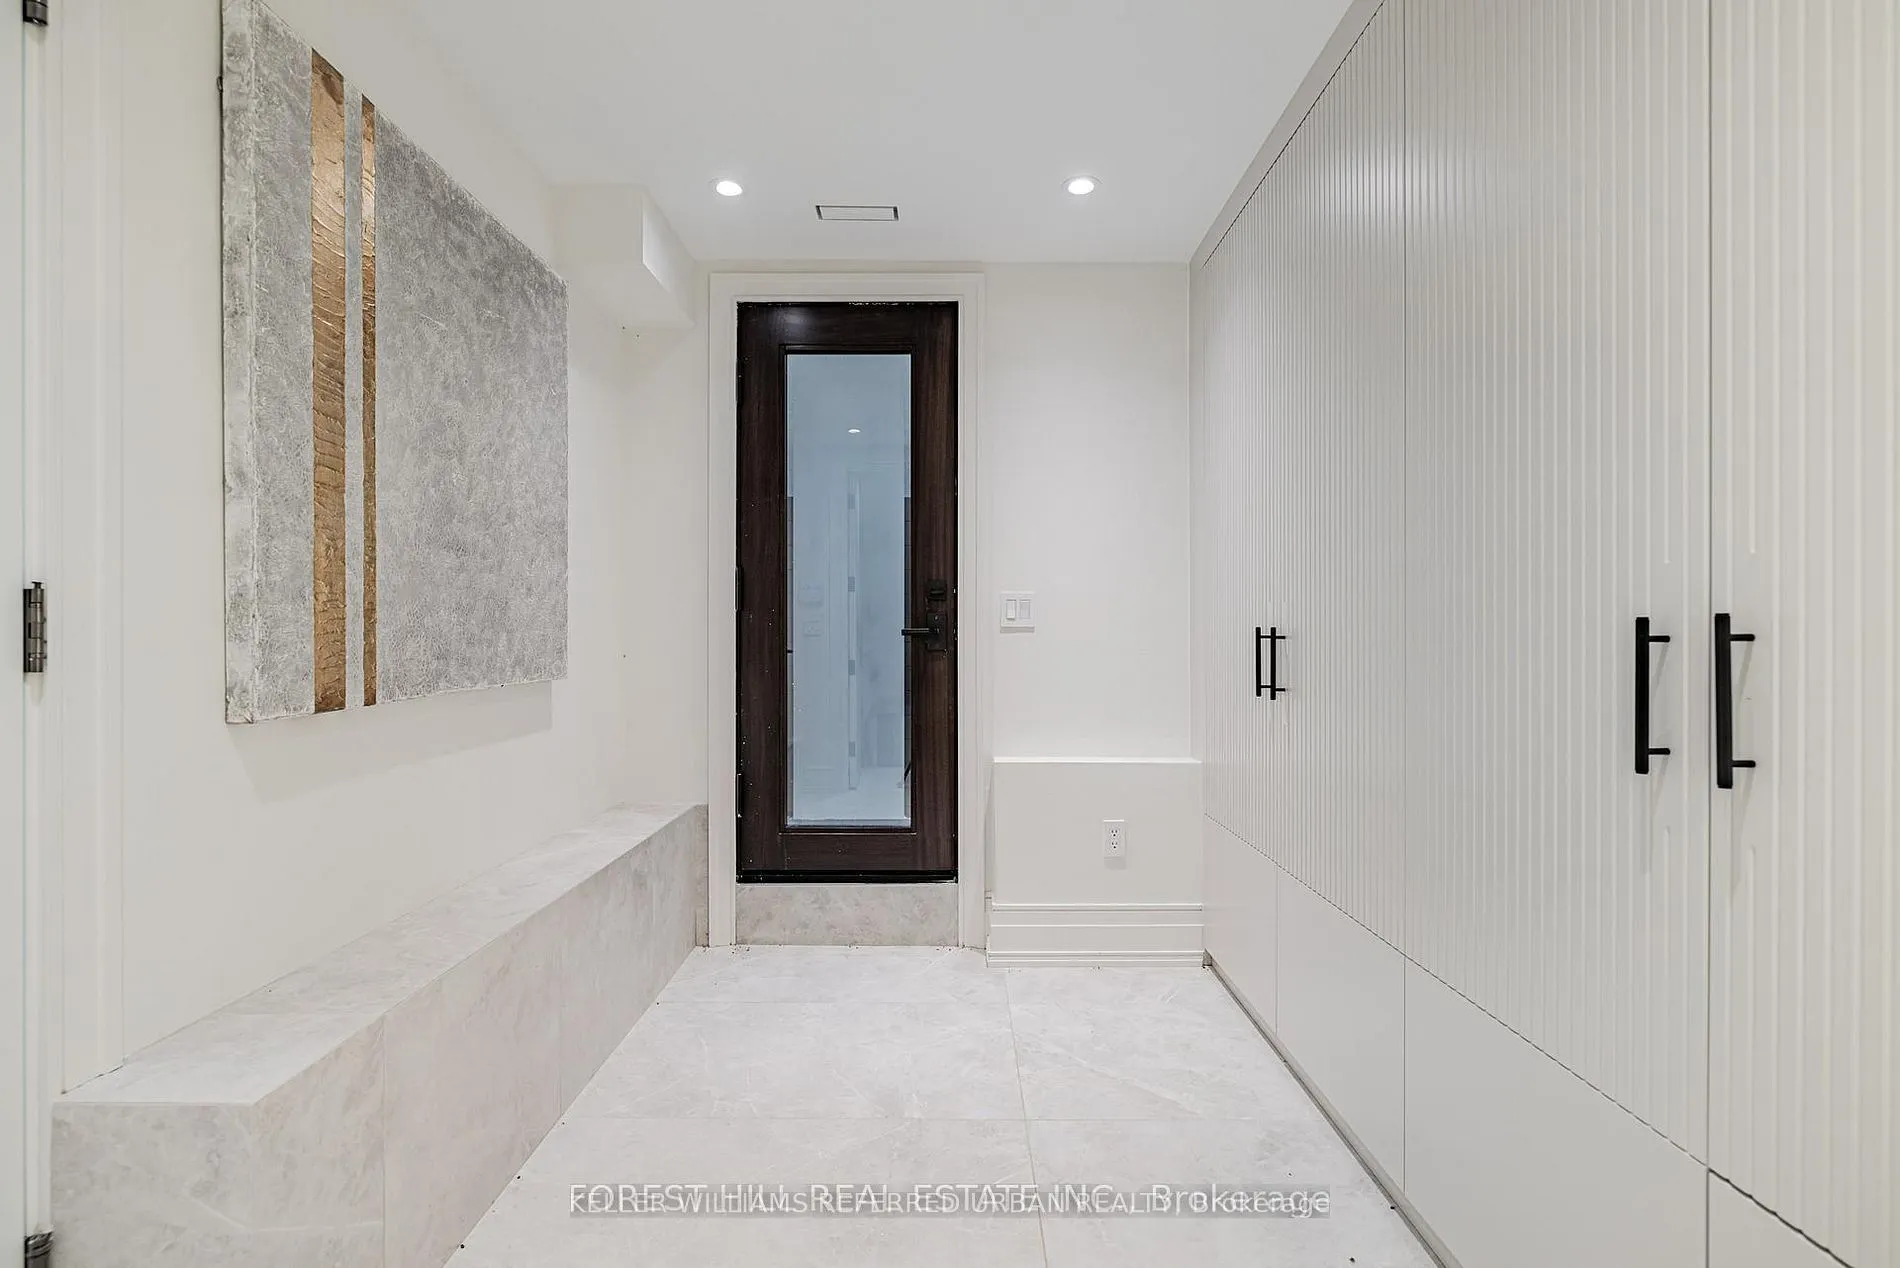
Mud Room
Access To Garage, B/I Vanity
Dimensions - feet
0 sqft
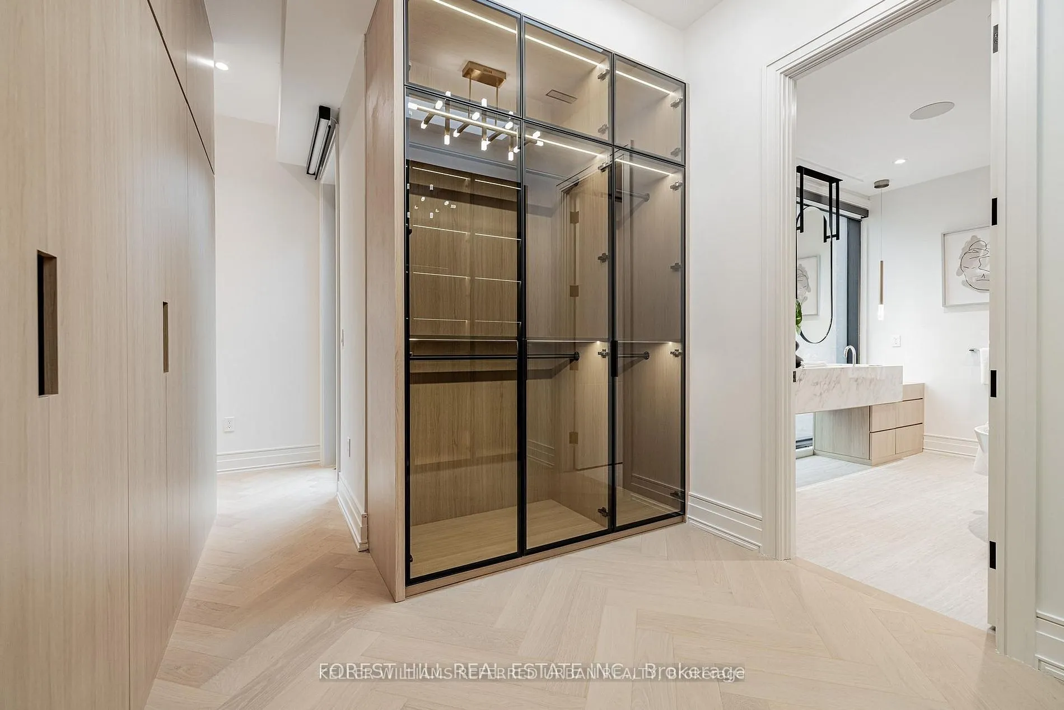
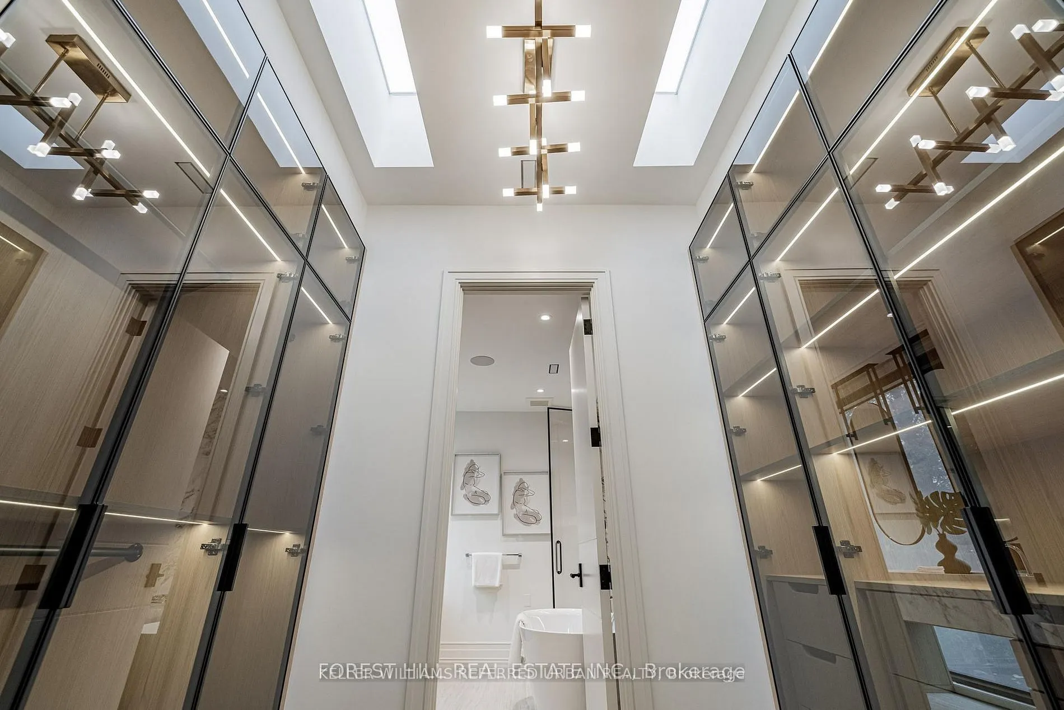
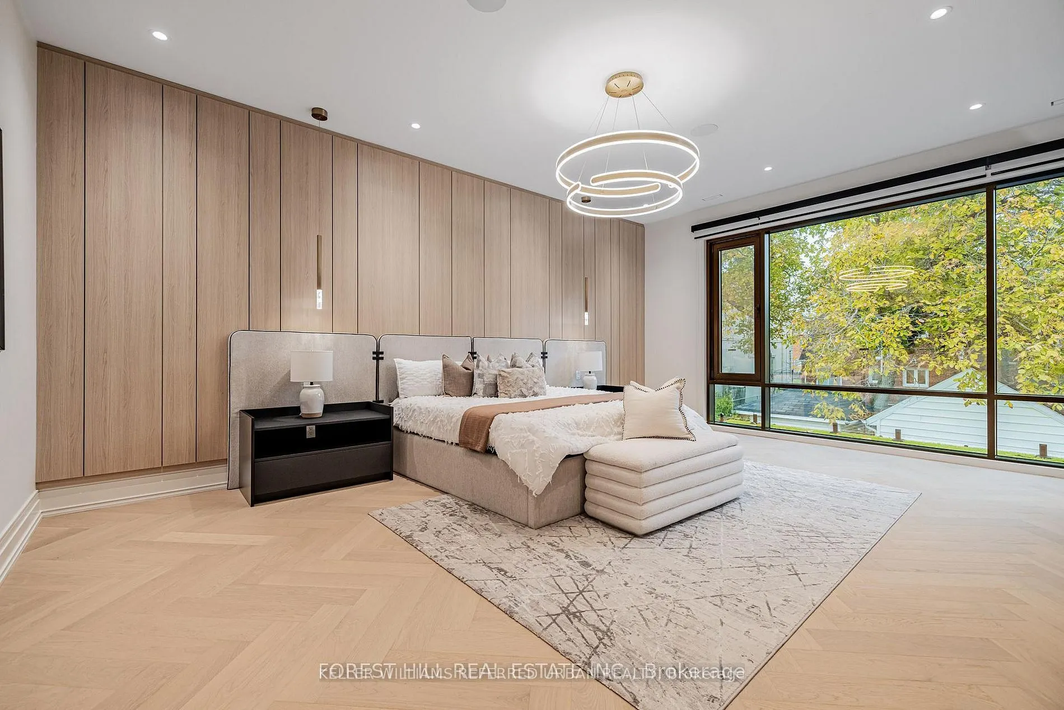
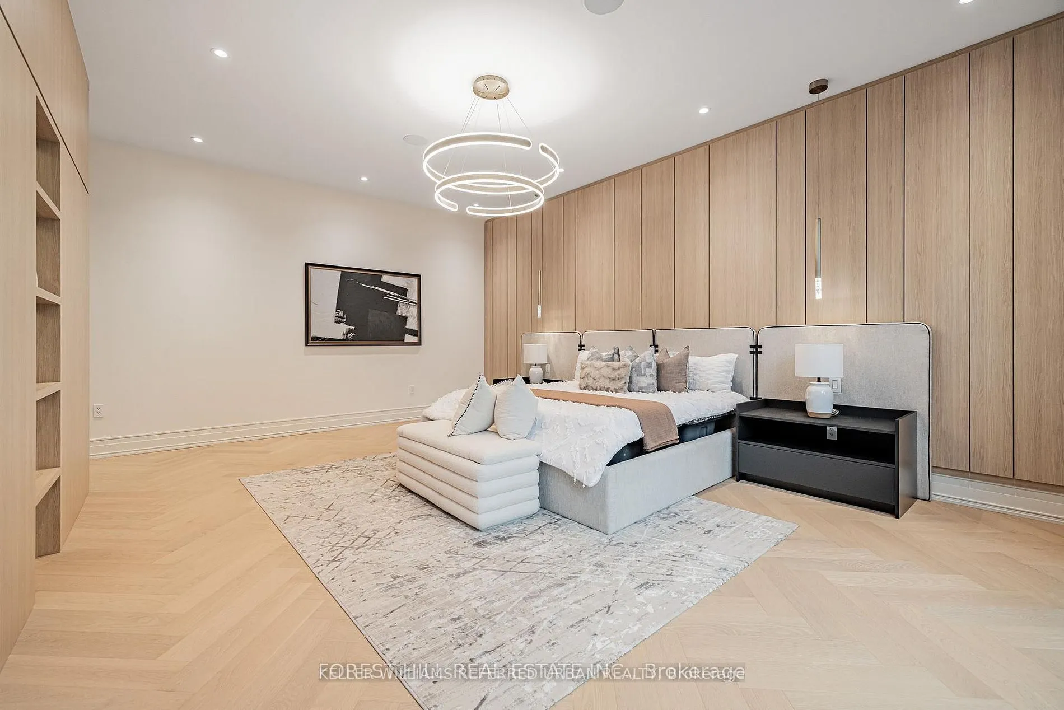
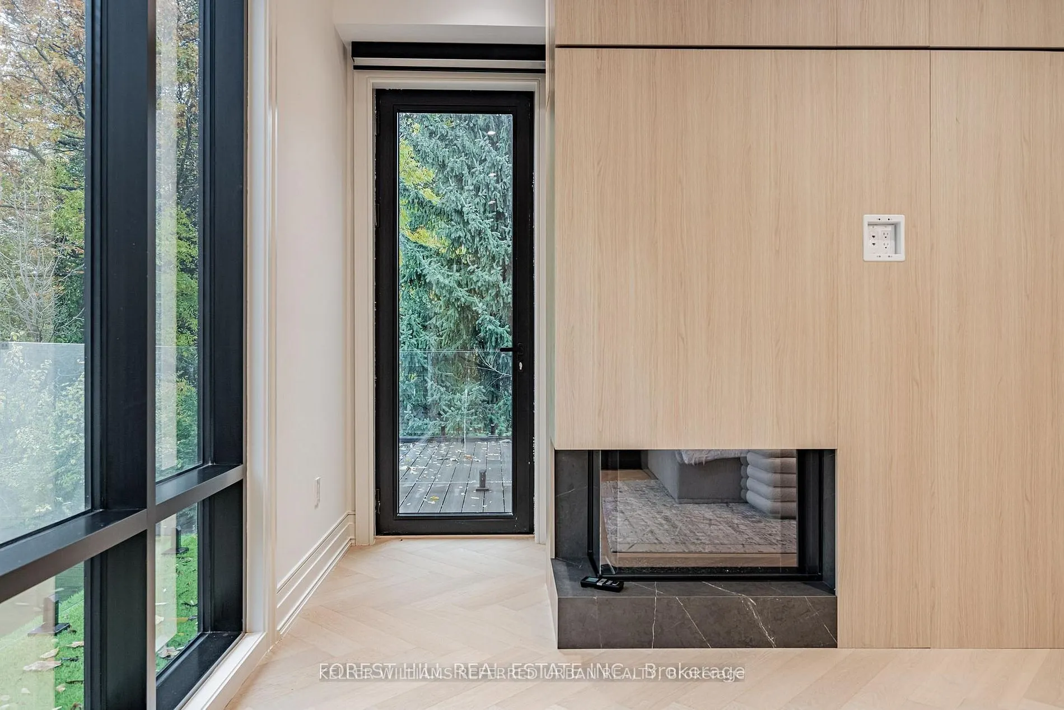
Primary Bedroom
6 Pc Ensuite, Fireplace, Hardwood Floor
Dimensions 21 x 14.76 feet
309.96 sqft
Recreation
Heated Floor, W/O To Terrace, Wet Bar
Dimensions 36.22 x 21.06 feet
762.79 sqft
Similar Properties(No results)
Mortgage Calculator
Calculate your estimated monthly mortgage payment
Price
$4,098,000
$
%
%
Total cost of mortgage
$0
Monthly payment
By clicking Save, we will calculate your estimated mortgage for all properties using the saved values (down payment percentage, interest rate, and amortization).
The accuracy and applicability of this calculator are not guaranteed.