Sign In or Create a Free Account to see full details of this property
Key Facts
Key facts for 184 Poyntz Avenue
Property Type
House, 2 1/2 Storey
Parking
Attached 2 garage, 4 parking
MLS #
C12503520
Size
3500-5000 sqft
Basement
Walk-Out,Finished
Listed on
2025-11-03
Lot size
50 x 110.0
Tax
$17,917 /yr
Days on Market
365
Approximate Age
0-5
Maintenance Fee
-
Description
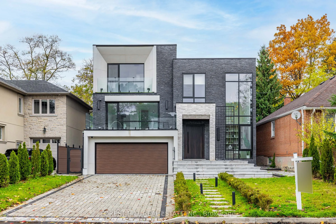
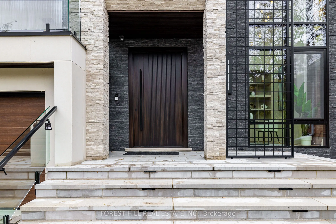
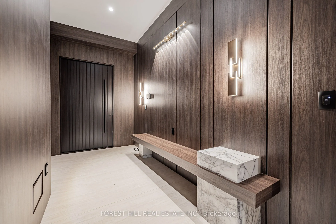
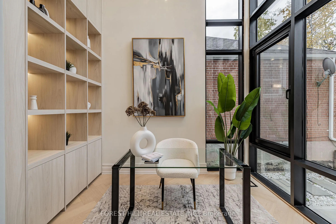
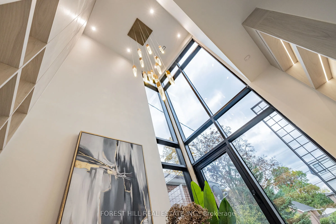
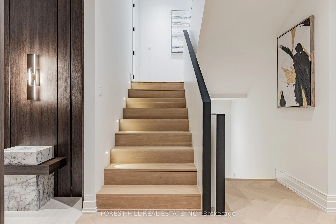
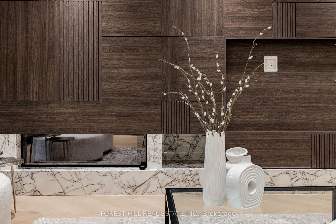
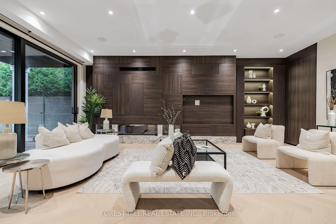
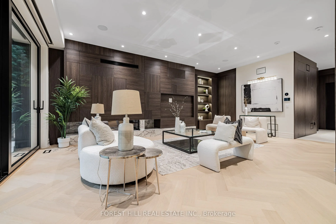
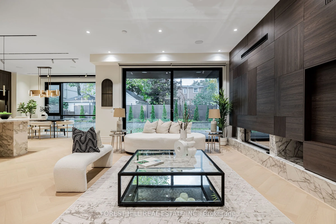
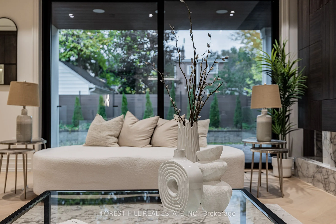
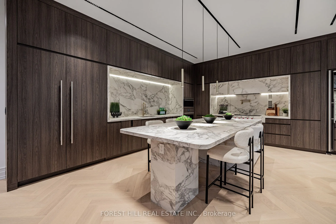
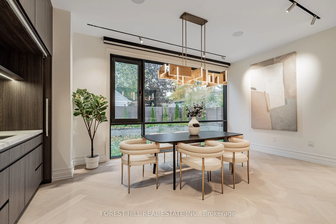
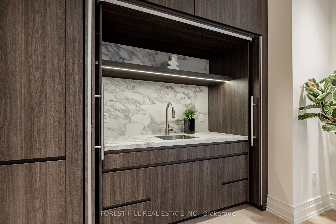
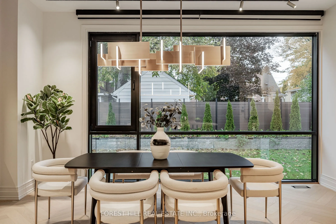
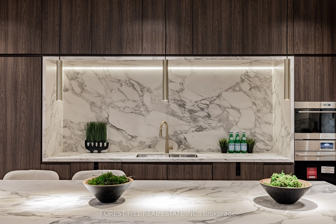
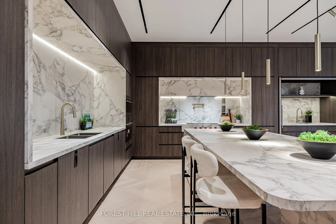
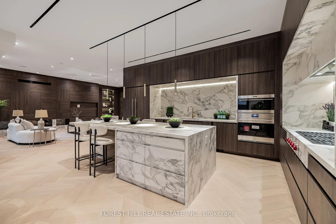
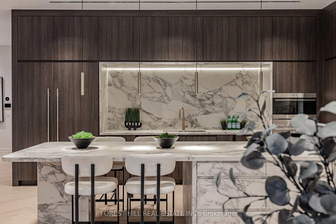
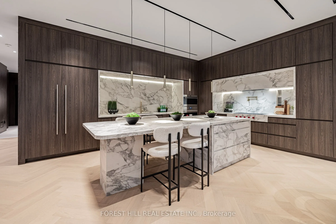
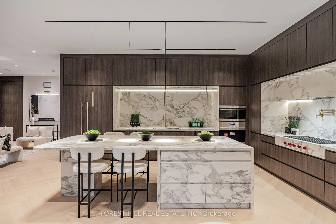
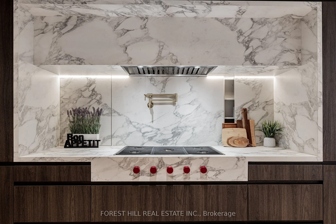
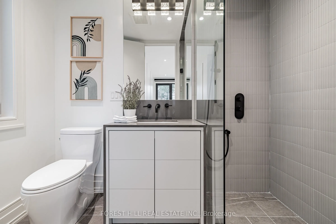
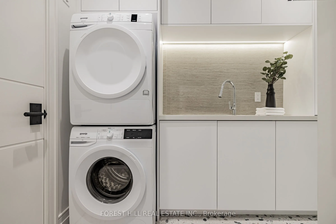
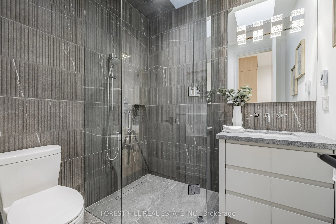
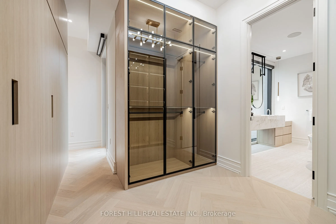
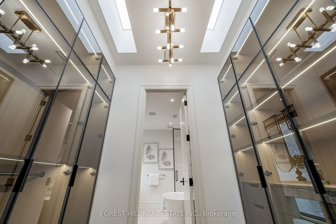
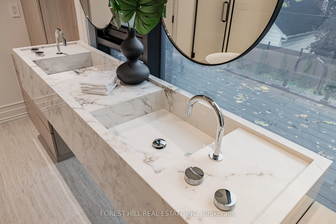
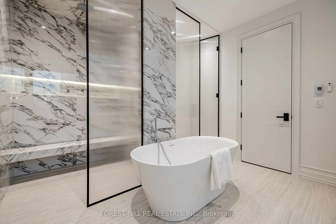
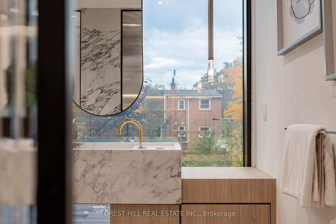
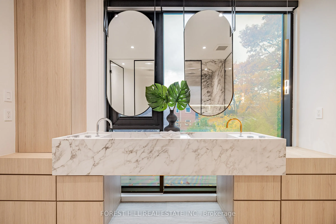
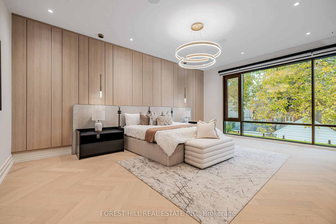
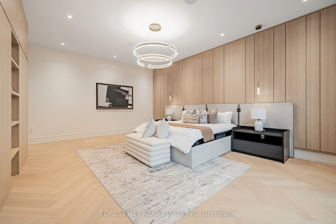
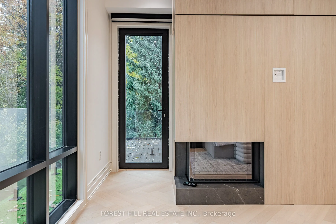
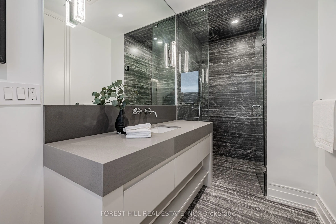
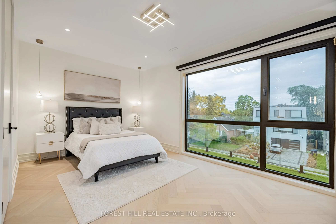
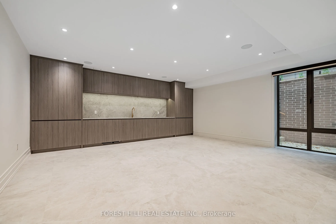
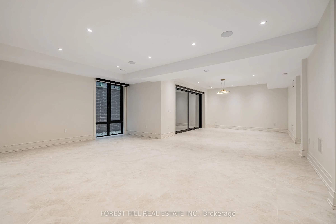
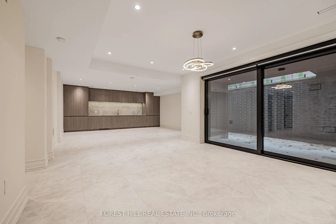
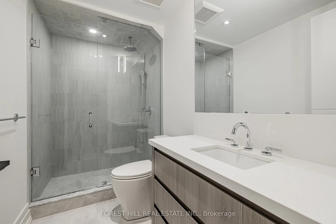
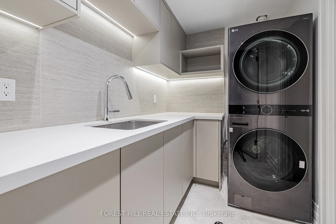
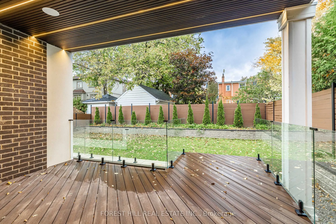
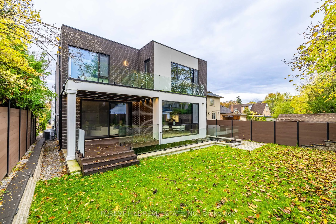
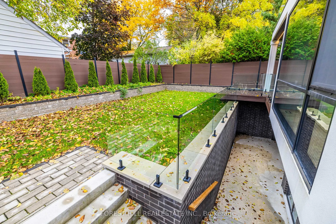
**Welcome to ***LUXURIOUS***EXCEPTIONAL----JEWEL, Custom-Built in 2024 Residence------ONE OF A KIND/Impeccable Quality in area-----Spacious, 4000 sq.ft(1st/2nd floors) UNIQUE-Stylish living area + Prof. finished w/out basement***This home is perfect for discerning buyers seeking luxury, comfort, and... style***Enter to find a "STUNNING" foyer with rich panelled-----The main floor office provides a refined retreat and soaring ceilings(approximately 21ft) draw your eye upward.This home offers spaciously-designed, open concept living/dining rooms, and the home's elegant-posture & airy atmosphere. Heated Driveway + Heated all washroom& basement The dream gourmet kitchen offers a top-of-the-line appliance(SUBZERO & WOLF BRAND) tunning large centre islands & pot filler, indirect lightings and seamless flow into a spacious breakfast area leading to the sundeck-open view of backyard.The fully finished walk-out basement includes heated floors thru-out, a large recreation room area with wet bar, a 2nd laundry room.Walking distance to parks, ravine, tennis court, shopping, restaurants, schools, TTC and 401.
Full Property Details
Interior
Bedrooms
4
Bedrooms Plus
1
Total Bedrooms
5
Washrooms
6
Square Footage
3500-5000 sqft
Basement
Walk-Out,Finished
Heating Source
Gas
Heating Fuel
Forced Air
Air Conditioning
Central Air
Family Room
Yes
Kitchens
1
Total Kitchens
1
Fireplace Features
Yes
Bedrooms
4
Bedrooms Plus
1
Total Bedrooms
5
Washrooms
6
Square Footage
3500-5000 sqft
Basement
Walk-Out,Finished
Heating Source
Gas
Heating Fuel
Forced Air
Air Conditioning
Central Air
Family Room
Yes
Kitchens
1
Total Kitchens
1
Fireplace Features
Yes
Exterior
Depth
110.0
Front
50.0
Driveway
Private
Lot Size
50 x 110.0 ft
Pool
None
Parking Spaces
4
Total Parking Spaces
6.00
Parking Description
Attached
Garage Spaces
2
Zoning
Residential
Depth
110.0
Front
50.0
Driveway
Private
Lot Size
50 x 110.0 ft
Pool
None
Parking Spaces
4
Total Parking Spaces
6.00
Parking Description
Attached
Garage Spaces
2
Zoning
Residential
Building Description
Style
2 1/2 Storey
Home Type
House
Subtype
Detached
Year Built
0-5
Property Orientation
North
Exterior Finish
Brick,Stone
Sewers
Sewer
Water Supply
Municipal
Possession Date
11/3/2025
Style
2 1/2 Storey
Home Type
House
Subtype
Detached
Year Built
0-5
Property Orientation
North
Exterior Finish
Brick,Stone
Sewers
Sewer
Water Supply
Municipal
Possession Date
11/3/2025
Community
Community
Lansing-Westgate
Community
Lansing-Westgate
Taxes & Fees
Taxes
$17,917 /yr
Tax Year
2025
Taxes
$17,917 /yr
Tax Year
2025
Room Types
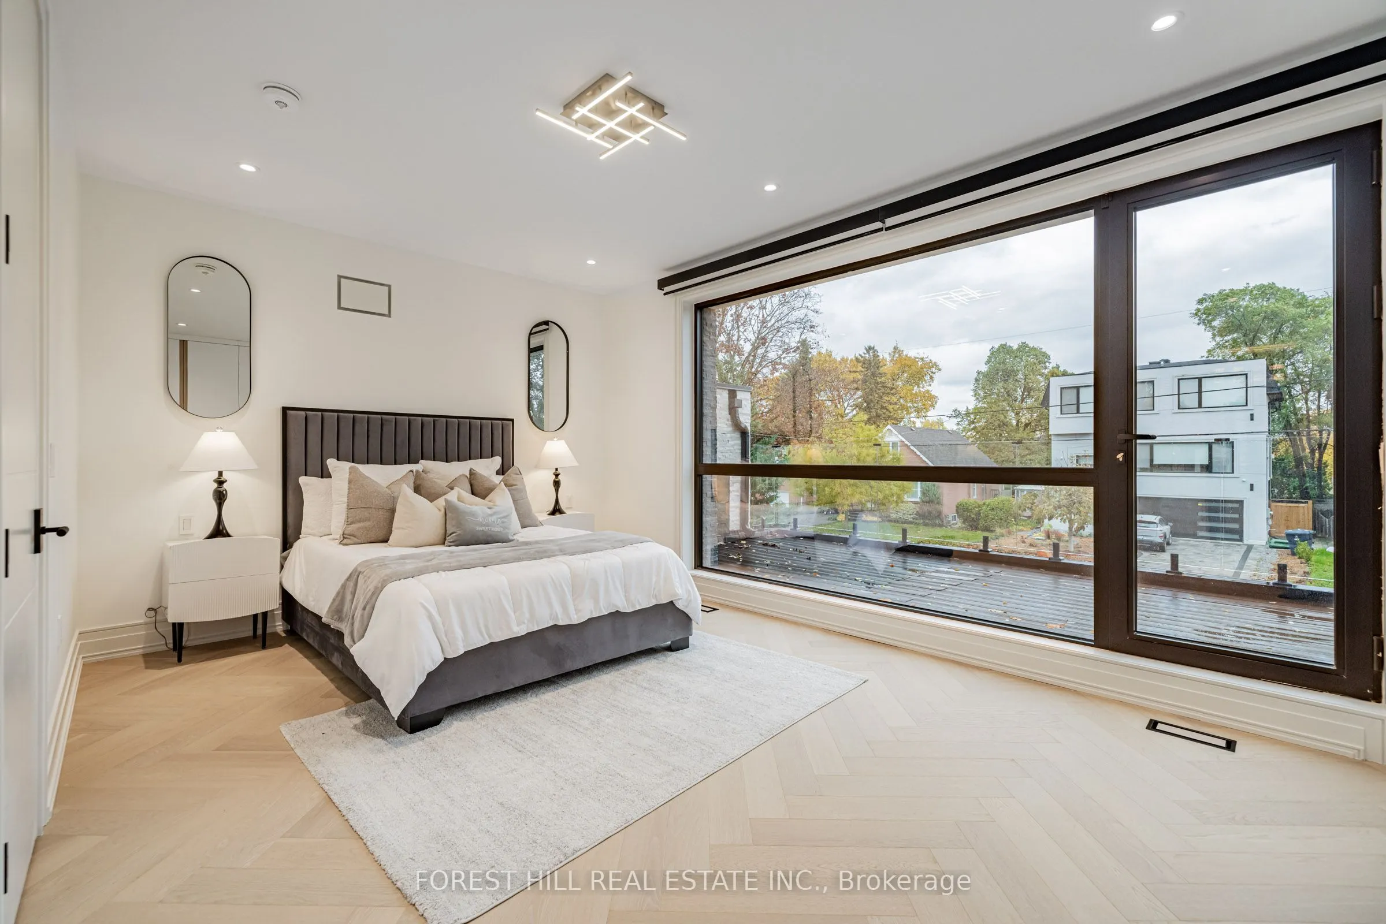
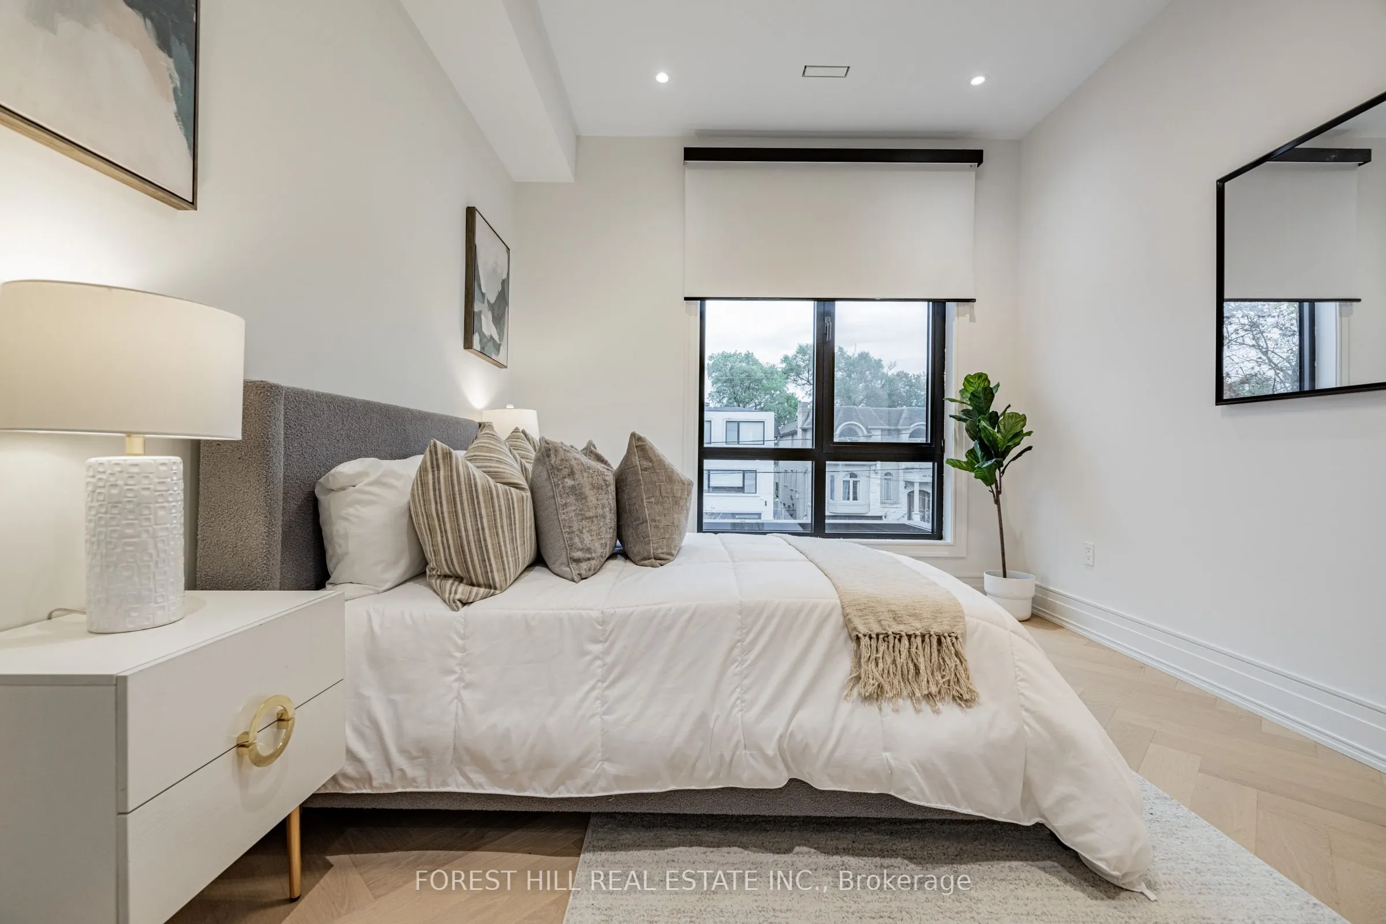
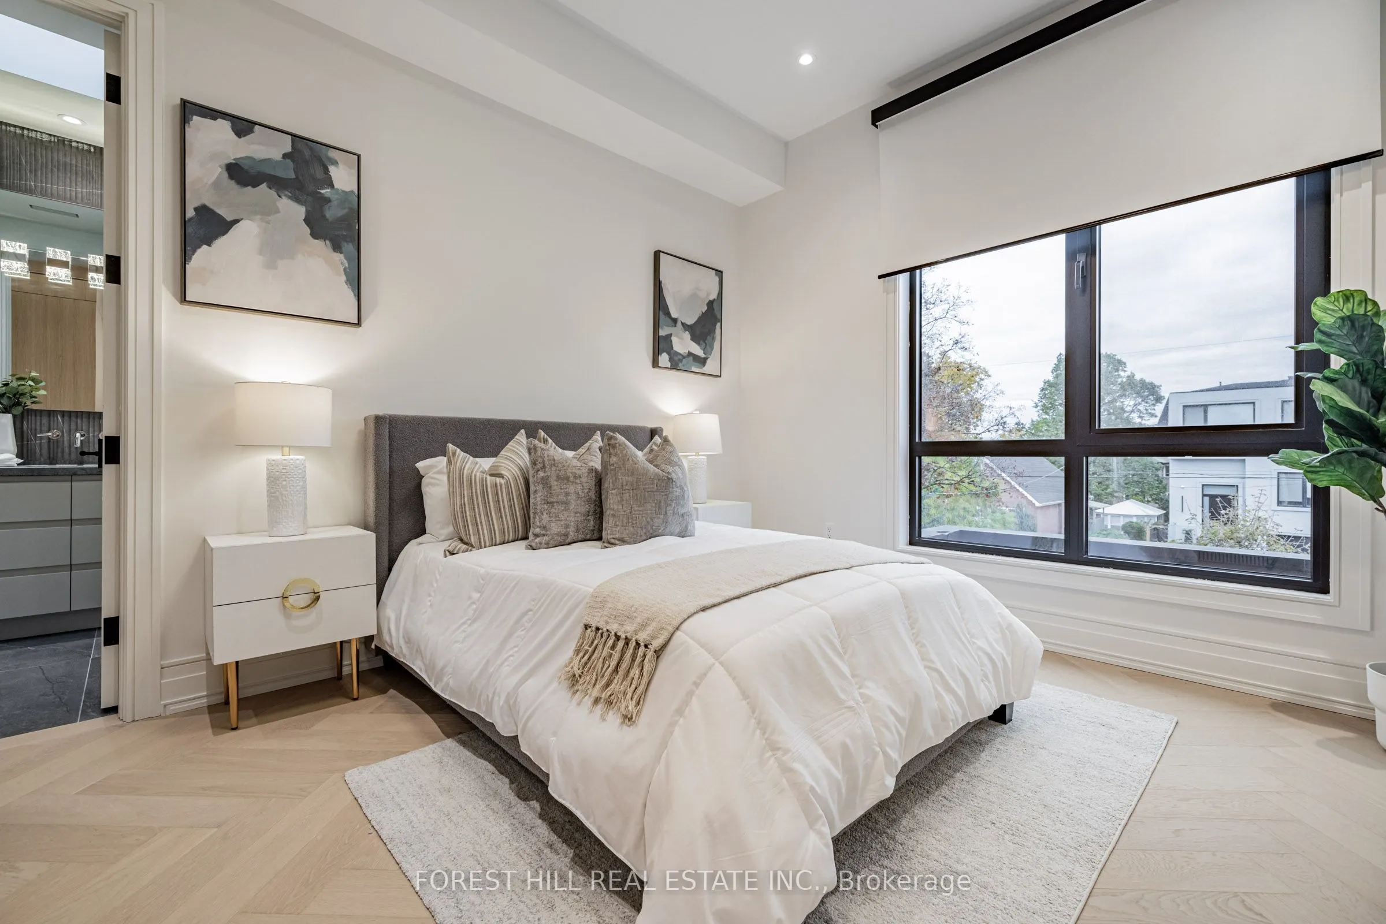
Bedroom 2
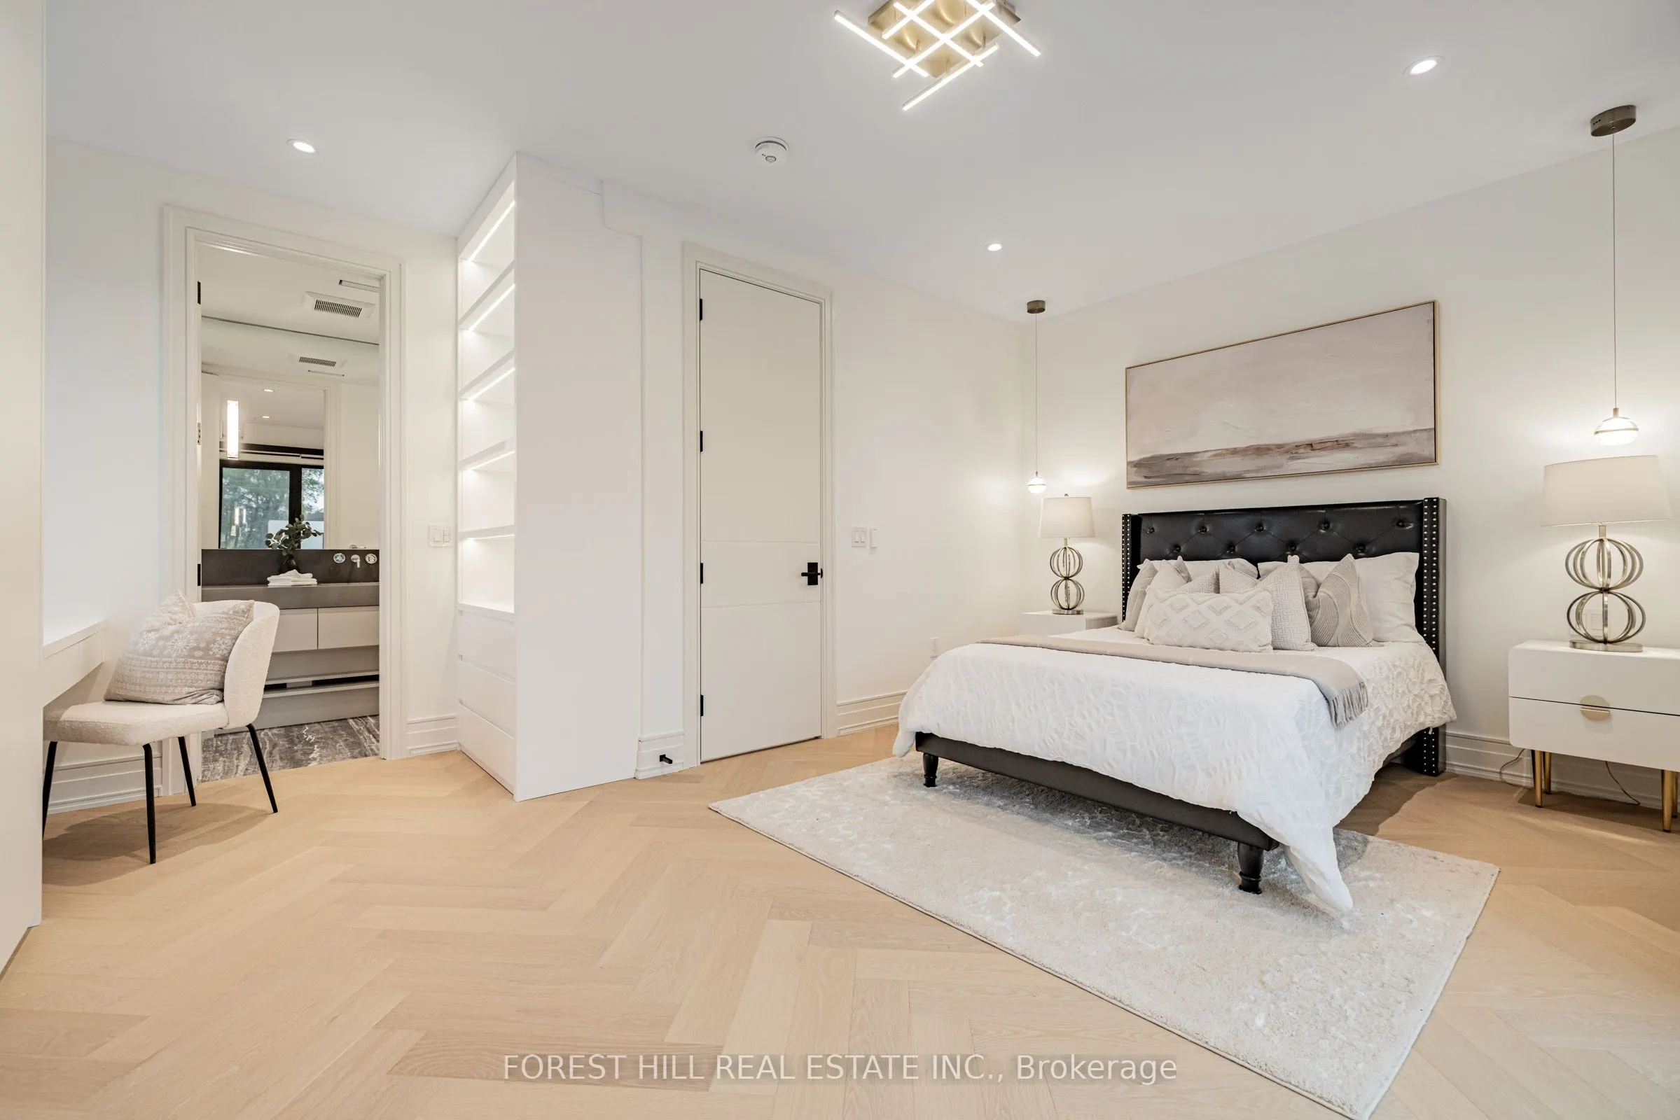
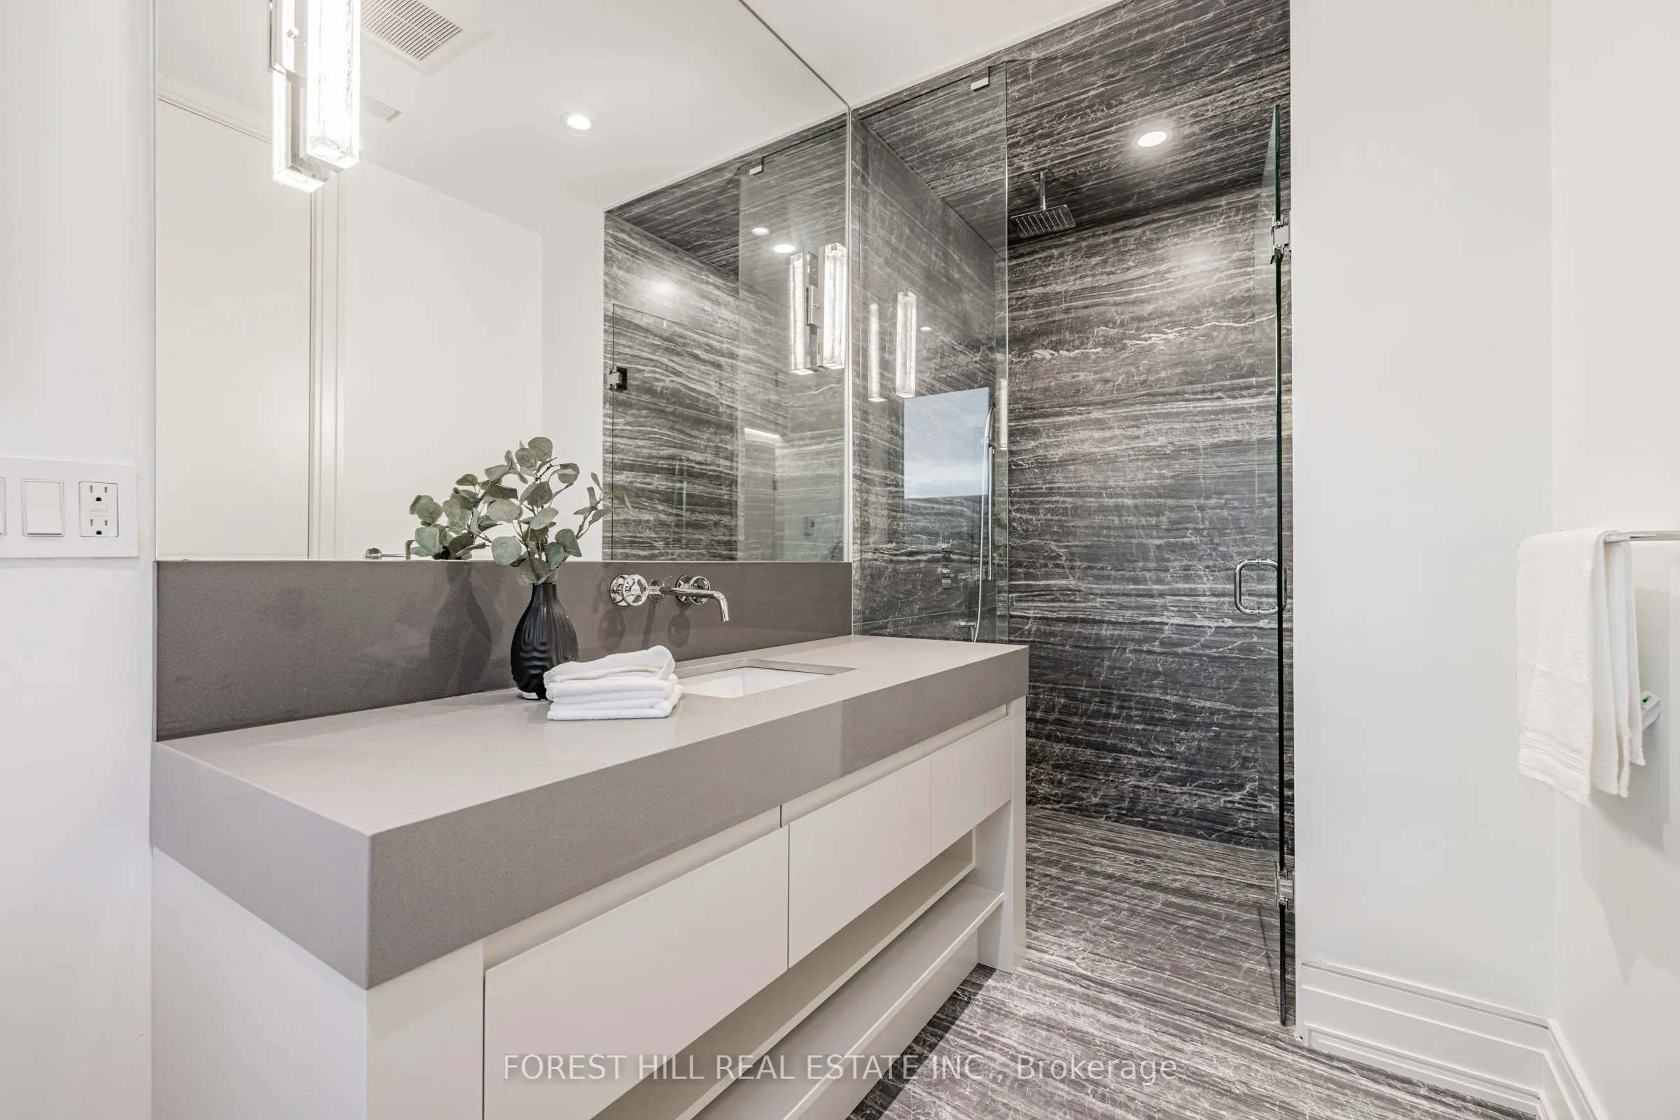
3 Pc Ensuite, Hardwood Floor, B/I Closet
Dimensions 36.75 x 32.28 feet
1186.29 sqft
Bedroom 3
3 Pc Ensuite, Hardwood Floor, B/I Closet
Dimensions 11.68 x 10.83 feet
126.49 sqft
Bedroom 4
3 Pc Ensuite, Hardwood Floor, B/I Vanity
Dimensions 15.91 x 10.79 feet
171.67 sqft
Dining Room
Hardwood Floor, Bar Sink, Built-in Speakers
Dimensions 32.28 x 36.75 feet
1186.29 sqft
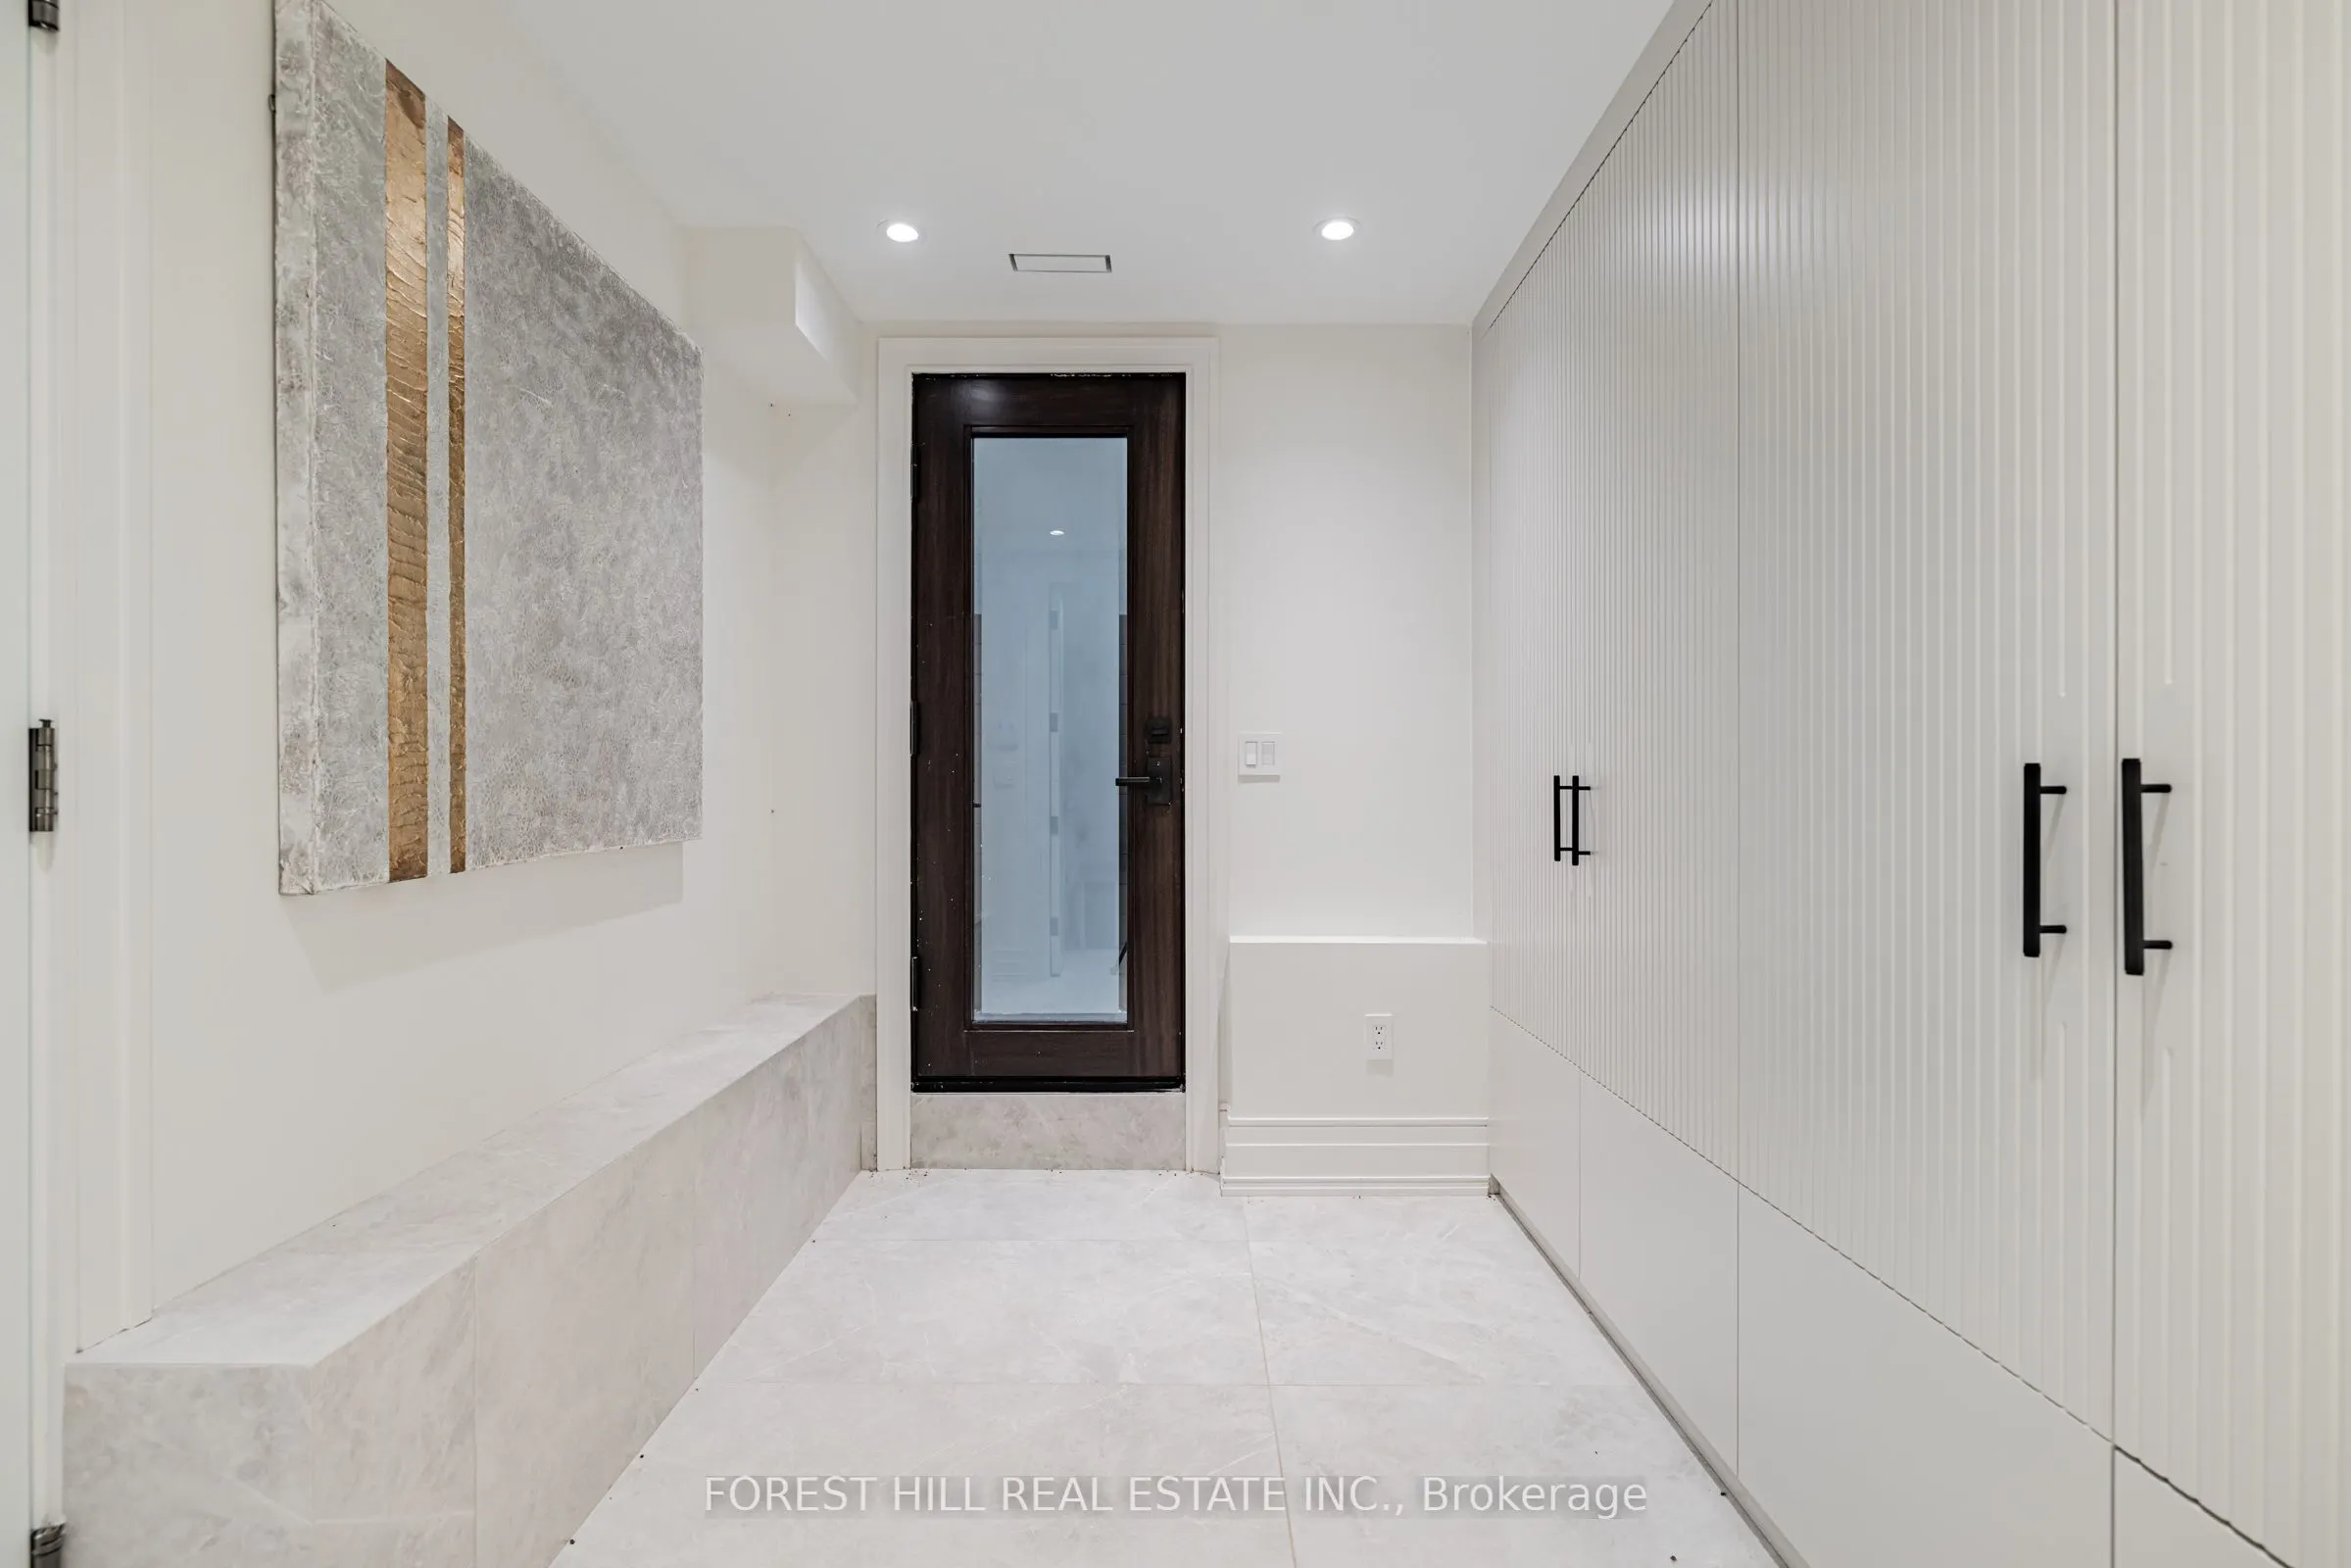
Foyer
Porcelain Floor, Panelled, Pot Lights
Dimensions 12.99 x 6.3 feet
81.84 sqft
Great Room
Gas Fireplace, W/O To Deck, Built-in Speakers
Dimensions 38.58 x 14.9 feet
574.84 sqft
Kitchen
B/I Appliances, Centre Island, Open Concept
Dimensions 48.23 x 39.04 feet
1882.9 sqft
Laundry
Laundry Sink
Dimensions - feet
0 sqft
Library
Window Floor to Ceiling, Hardwood Floor, B/I Shelves