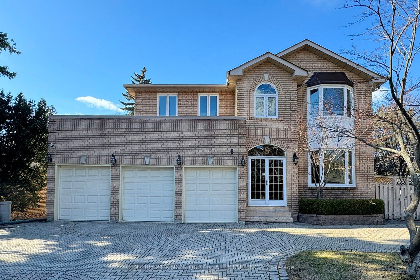
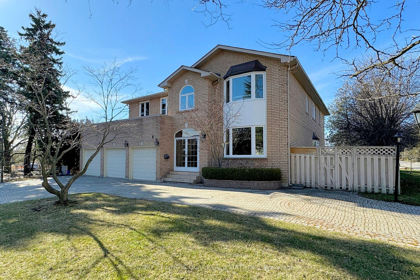
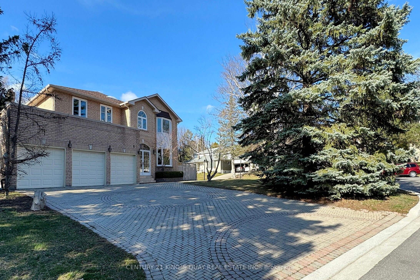
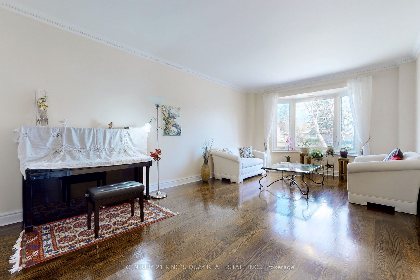
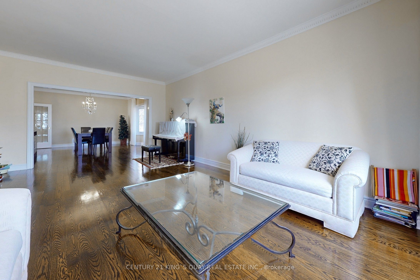
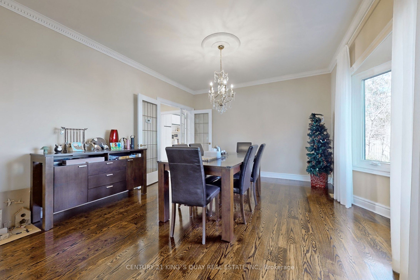
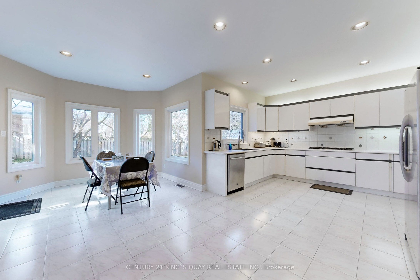
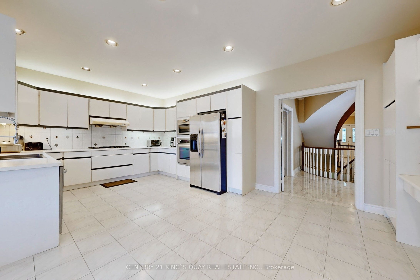
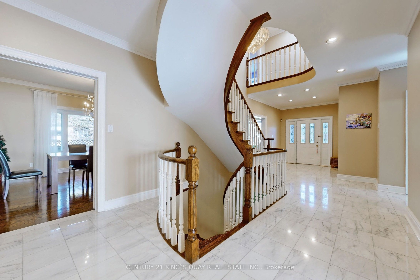
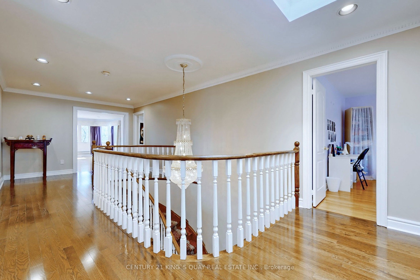
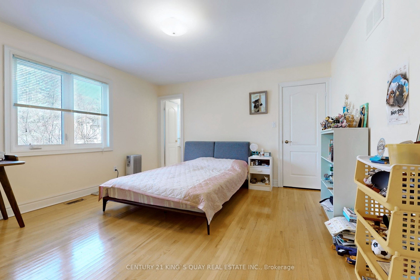
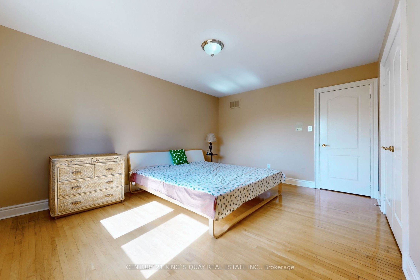
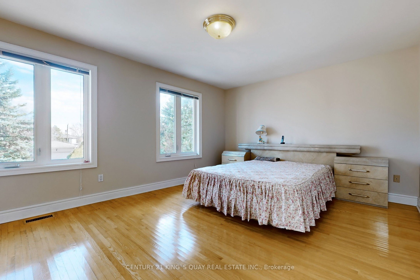
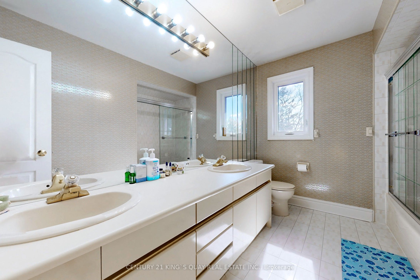
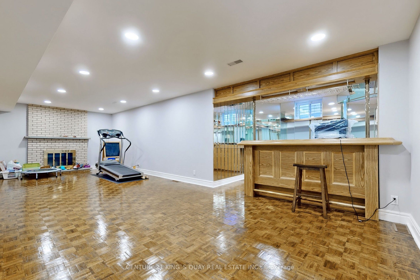
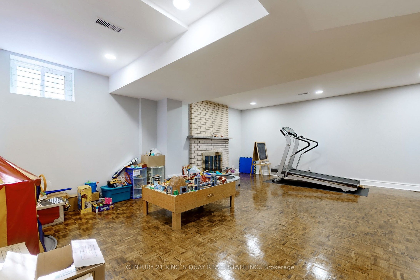
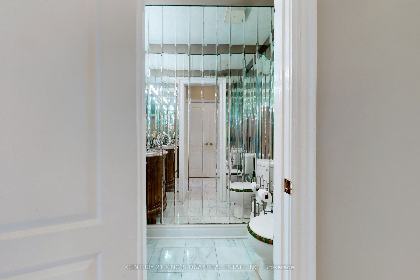
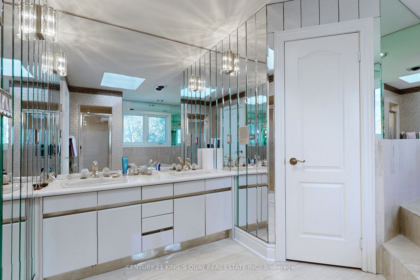
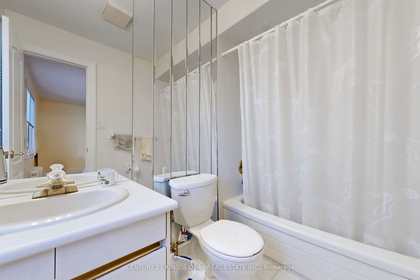
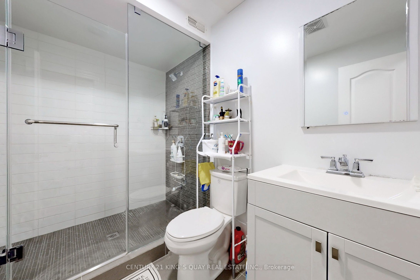
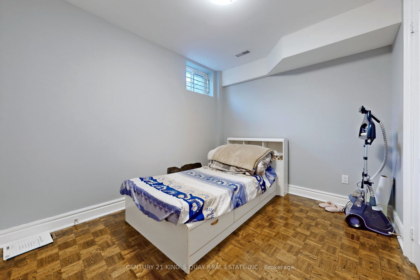
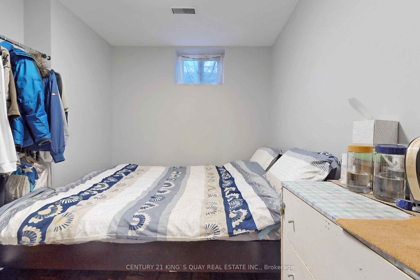
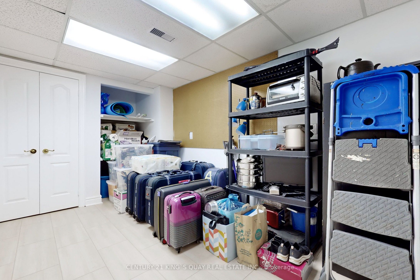
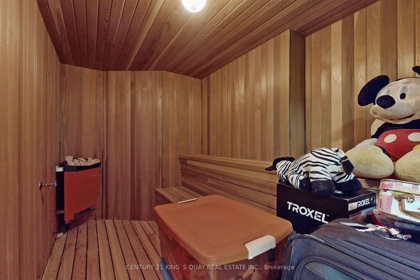
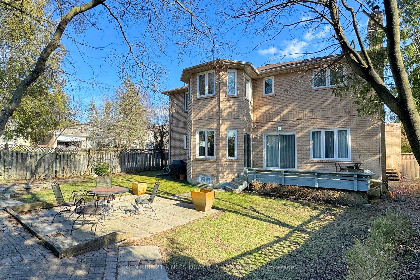
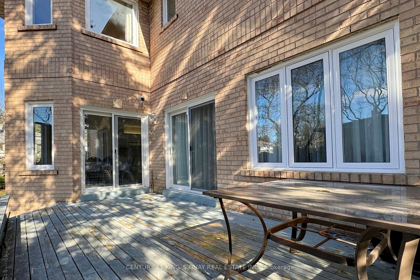
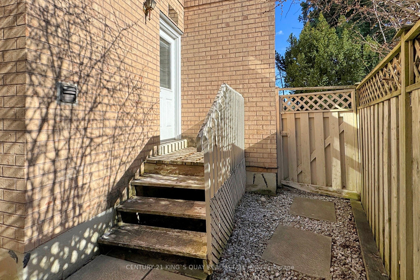
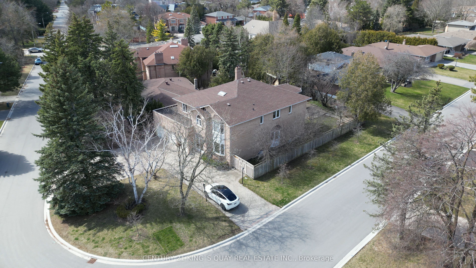
Gorgeous Rarely Found 3 Car Garage Family Home In One Of The Most Prestigious Neighborhoods(Bayview Glen) | Boasts 6000+ Sqft Finished Space | 5 Bdrm 6 Bath (4 Ensuites) | Circular Interlock Driveway + Entertainer's dream 10+ Parking | No Sidewalk To Shovel | 9' Ft Main, Smooth Ceilings Thru-out(1st...&2nd) | Crown Moulding | Abundant Natural Light w/Skylight & Newer Windows | Main Floor Library, Formal Dining & Living | Enclosed Porch | Complete With Nanny Suite, Sauna , Wet Bar | Steps to Top Ranked Schools, Golf Club, Parks & Trails | Mins to Highways, Supermarket, Restaurant, Go Station | Lucky House Number, Pride Of Ownership, Perfect Blend Of Comfort, Convenience, And Style.
Full Property Details
Interior
Bedrooms
5
Bedrooms Plus
3
Total Bedrooms
8
Washrooms
6
Basement
Finished
Heating Source
Gas
Heating Fuel
Forced Air
Air Conditioning
Central Air
Family Room
Yes
Kitchens
1
Total Kitchens
1
Fireplace Features
Yes
Bedrooms
5
Bedrooms Plus
3
Total Bedrooms
8
Washrooms
6
Basement
Finished
Heating Source
Gas
Heating Fuel
Forced Air
Air Conditioning
Central Air
Family Room
Yes
Kitchens
1
Total Kitchens
1
Fireplace Features
Yes
Exterior
Depth
132.18
Front
77.95
Driveway
Private
Lot Size
78 x 132.18 ft
Pool
None
Parking Spaces
10
Total Parking Spaces
13.00
Parking Description
Attached
Garage Spaces
3
Depth
132.18
Front
77.95
Driveway
Private
Lot Size
78 x 132.18 ft
Pool
None
Parking Spaces
10
Total Parking Spaces
13.00
Parking Description
Attached
Garage Spaces
3
Building Description
Style
2-Storey
Home Type
House
Subtype
Detached
Property Orientation
North
Exterior Finish
Brick
Sewers
Sewer
Water Supply
Municipal
Possession Date
No Data
Style
2-Storey
Home Type
House
Subtype
Detached
Property Orientation
North
Exterior Finish
Brick
Sewers
Sewer
Water Supply
Municipal
Possession Date
No Data
Community
Community
Bayview Glen
Community
Bayview Glen
Taxes & Fees
Taxes
$11,980 /yr
Tax Year
2023
Taxes
$11,980 /yr
Tax Year
2023
Room Types
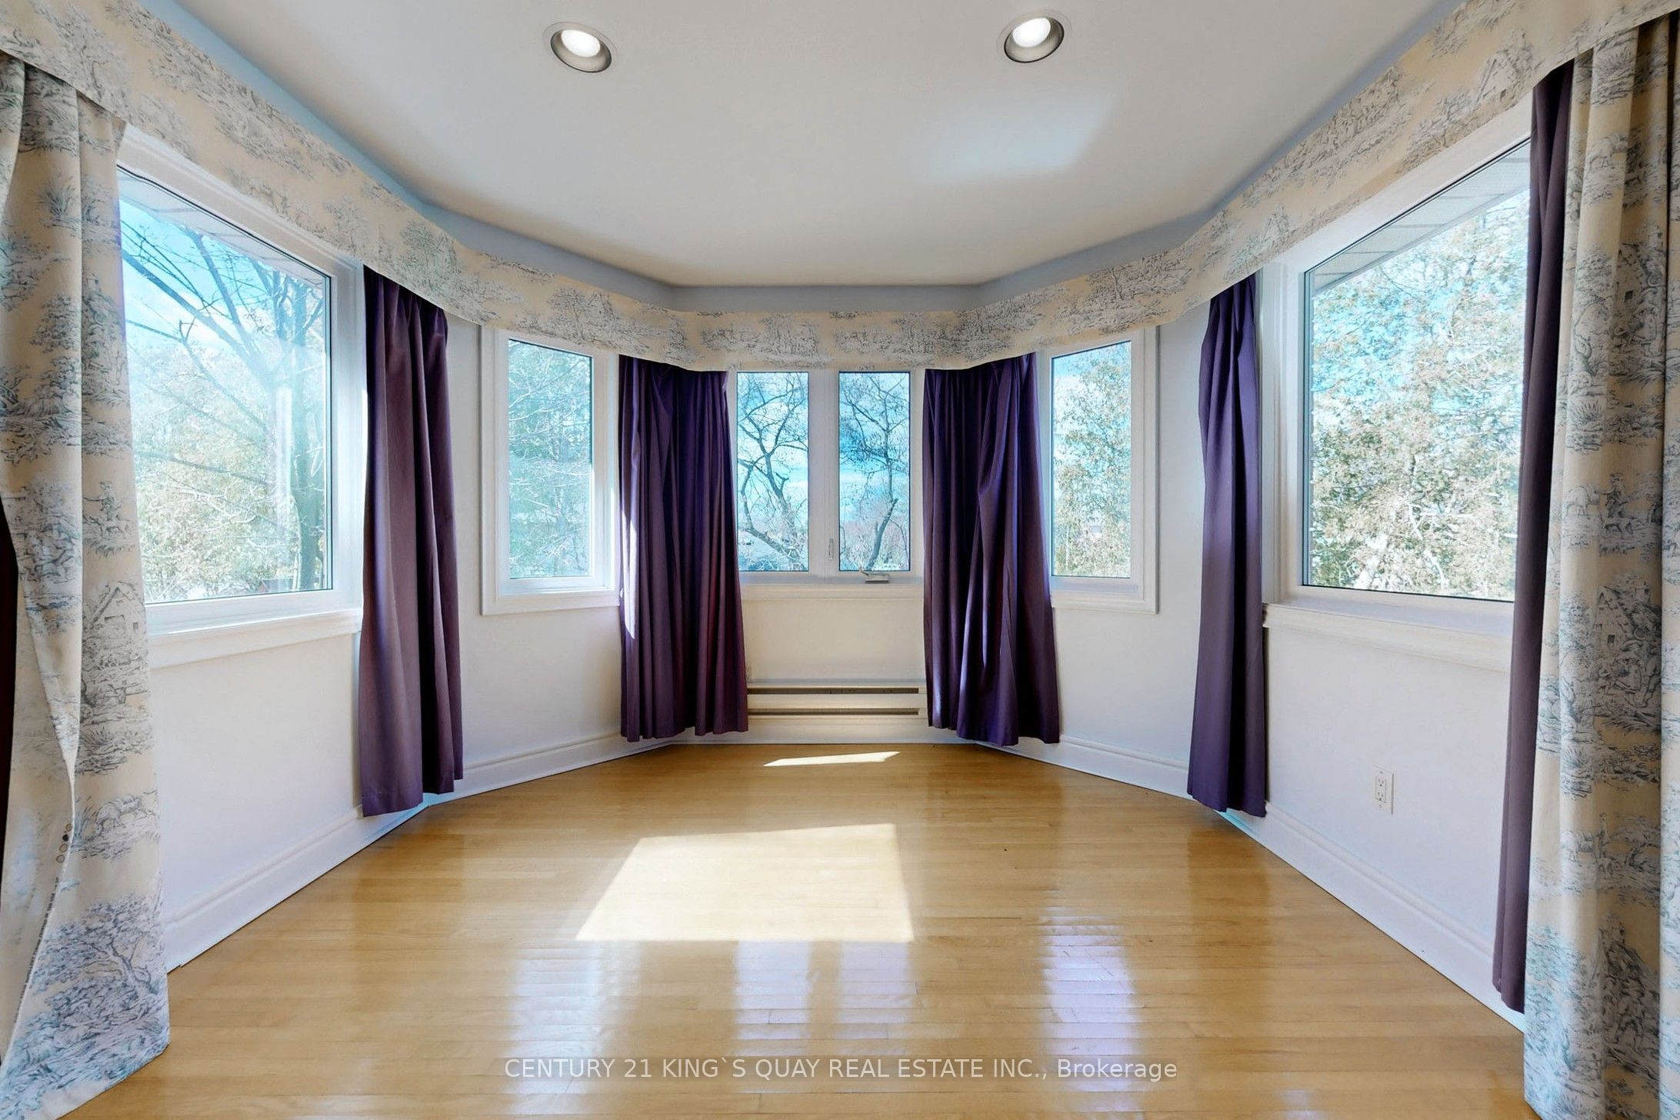
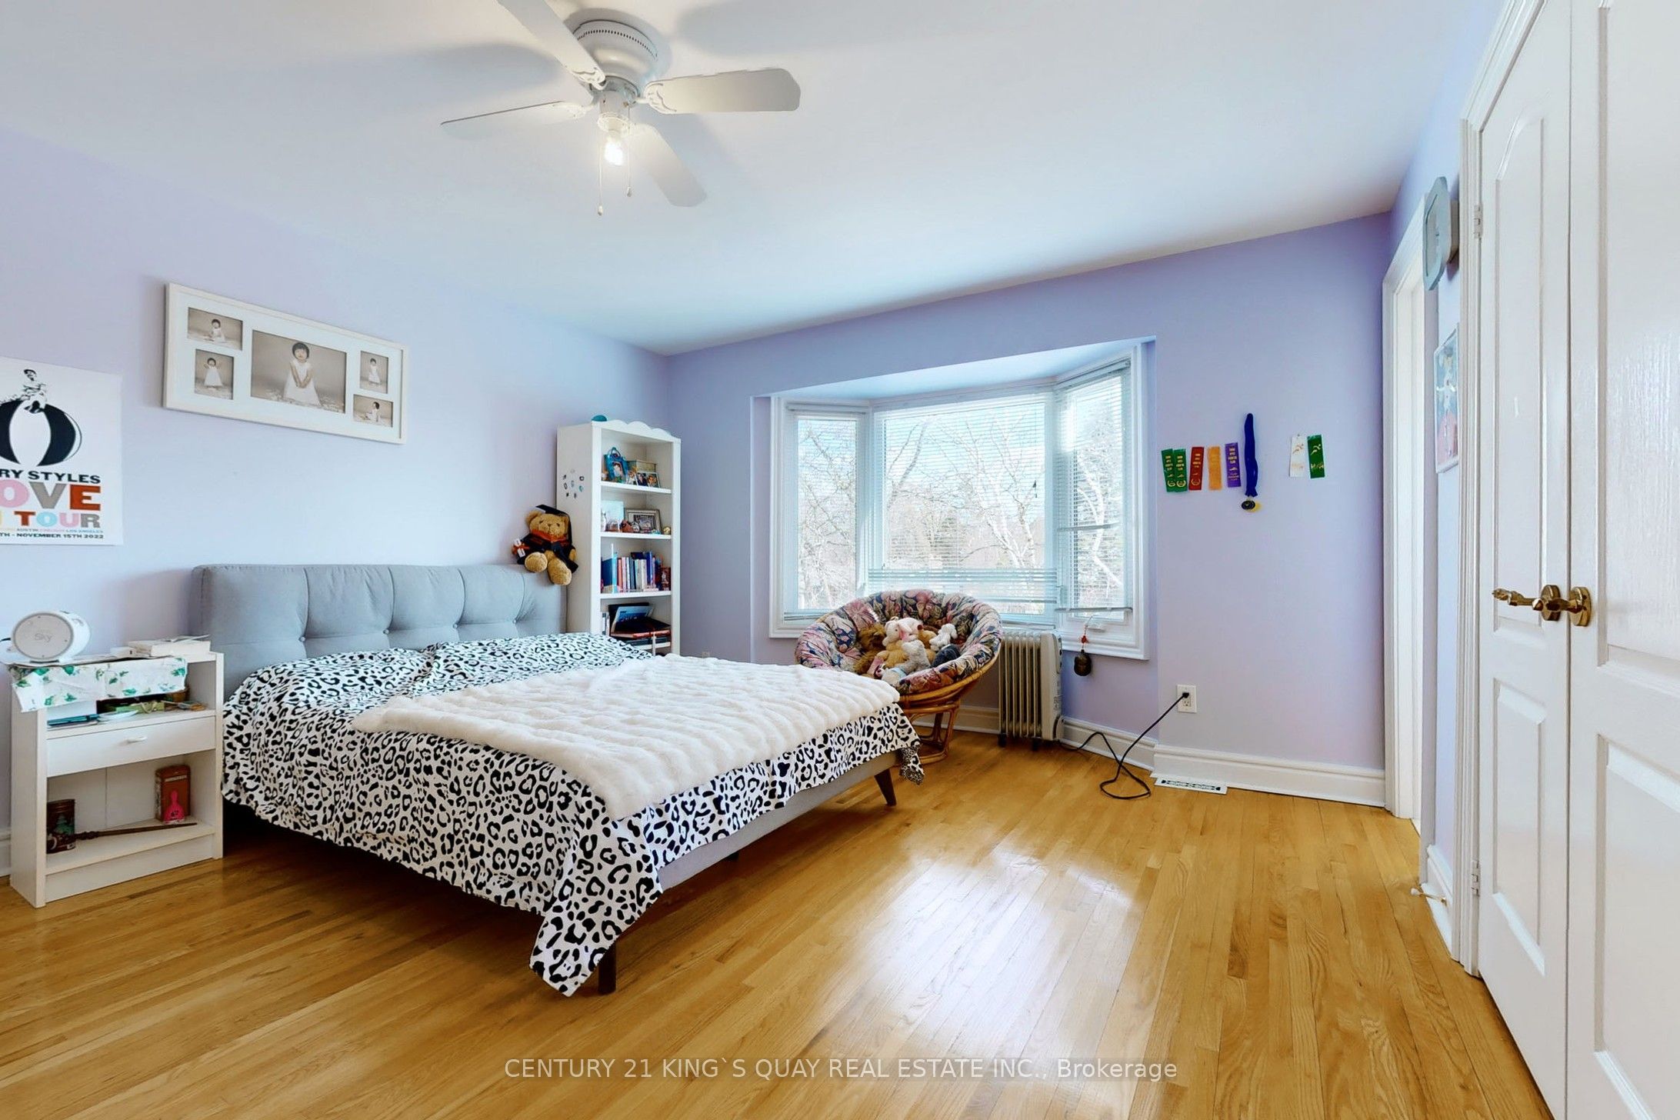
Bedroom 2
Hardwood Floor, Bay Window, 4 Pc Ensuite
Dimensions 14.83 x 13.25 feet
196.5 sqft
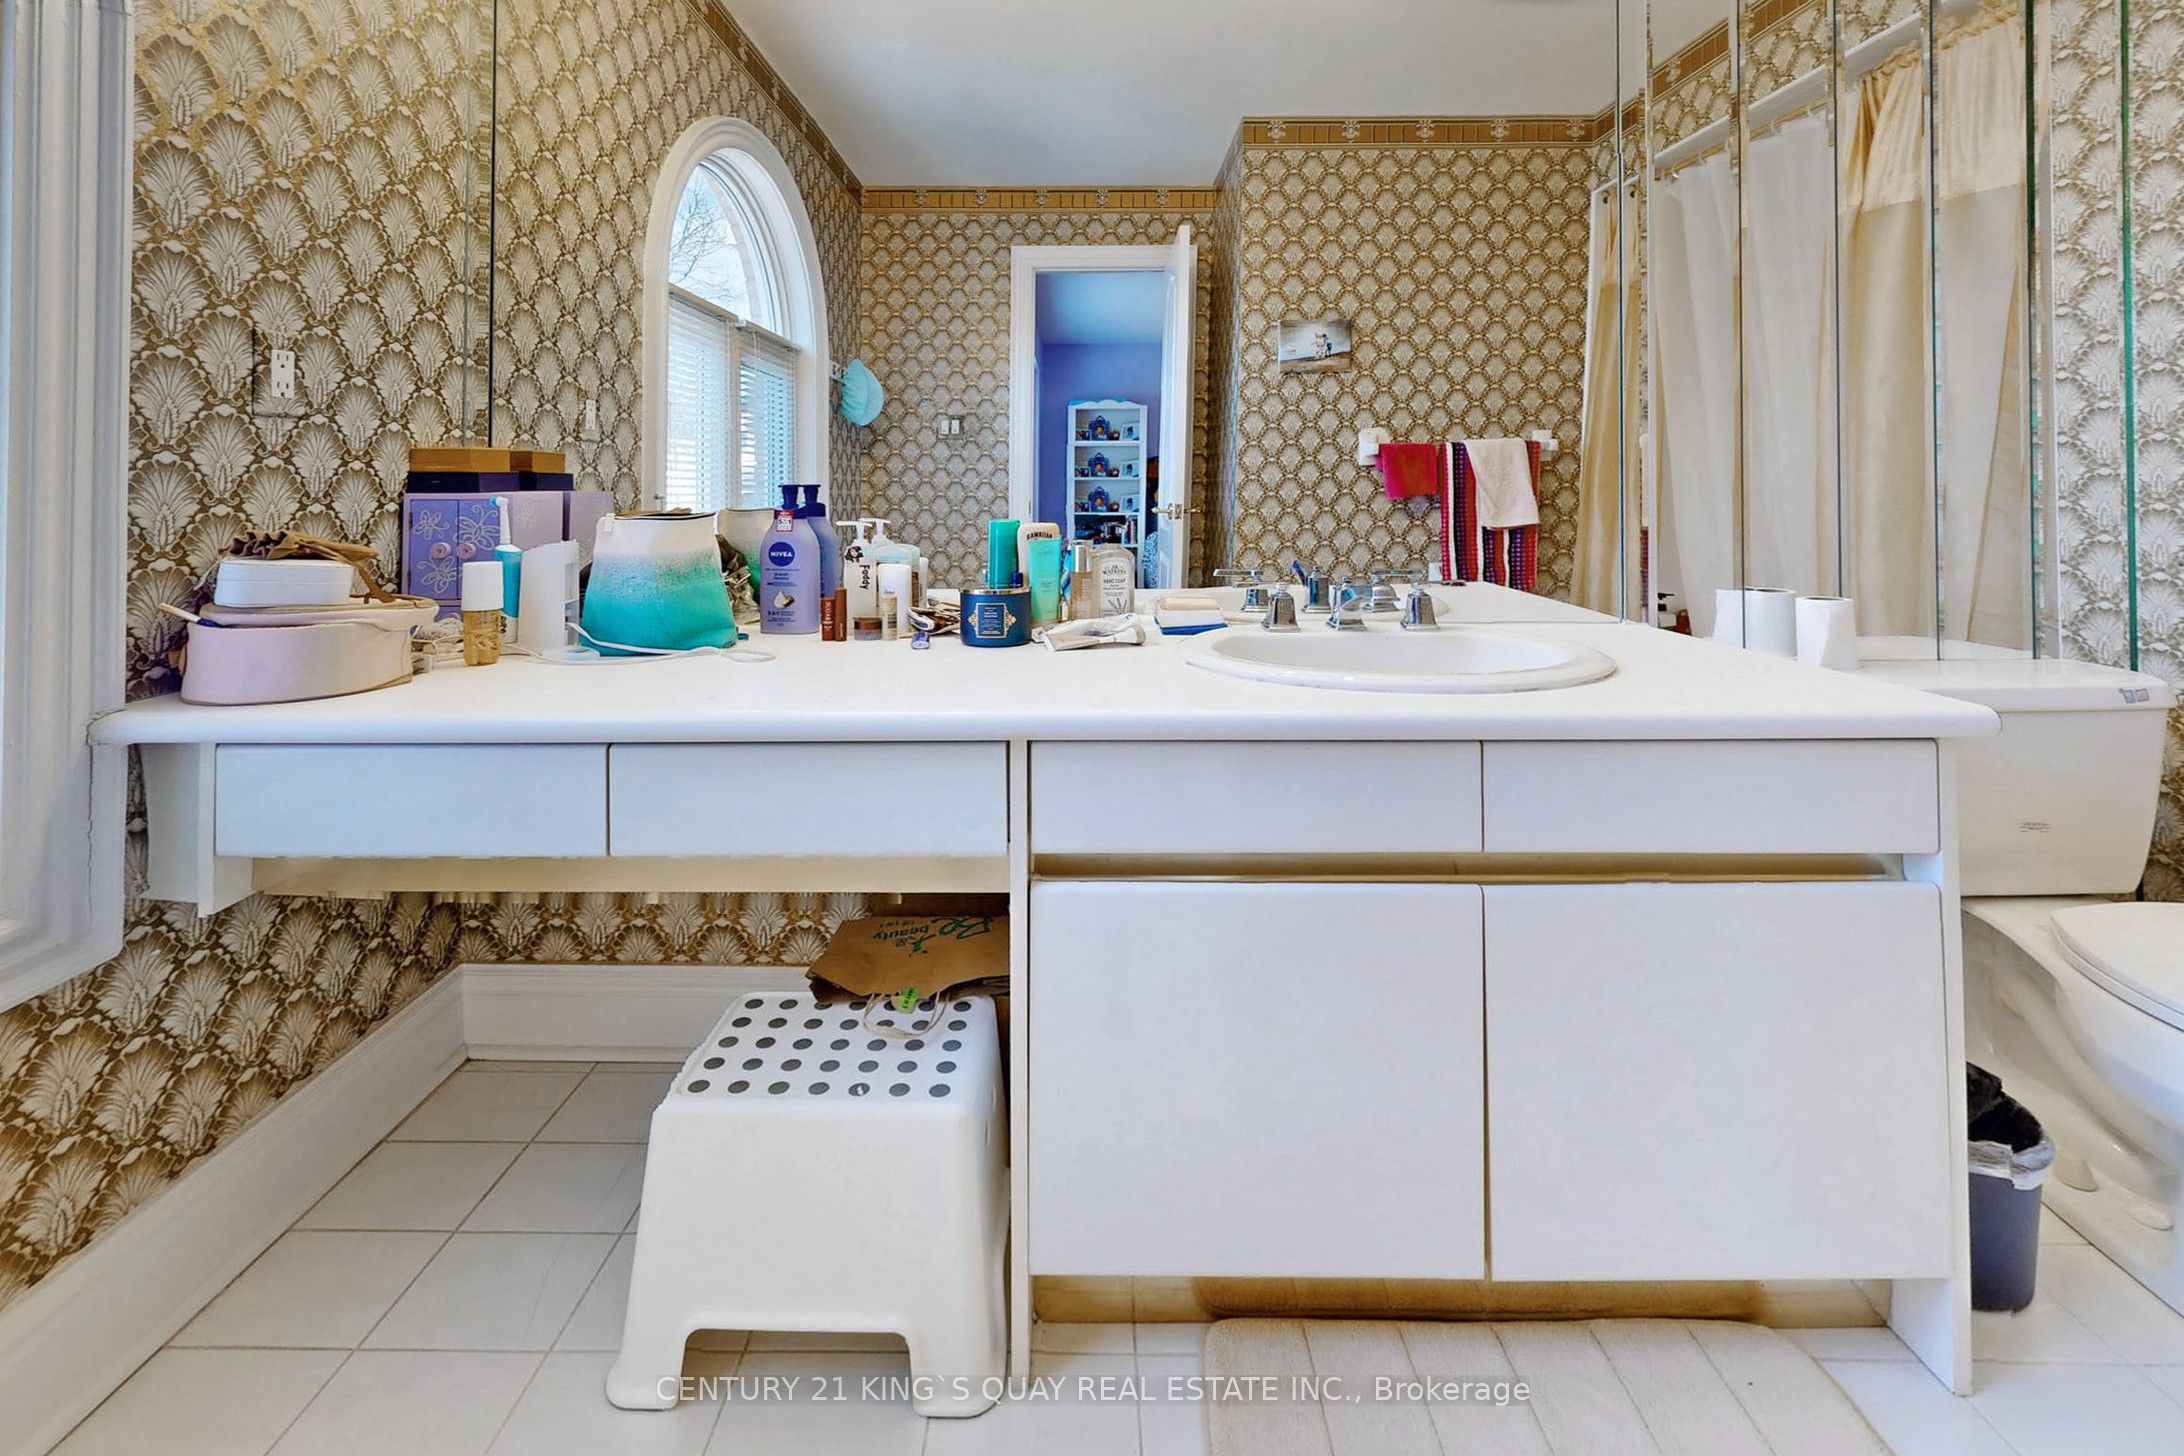
Bedroom 3
Hardwood Floor, Closet, 5 Pc Bath
Dimensions 14.76 x 12.17 feet
179.63 sqft
Bedroom 4
Hardwood Floor, Closet, 5 Pc Bath
Dimensions 14.76 x 11.91 feet
175.79 sqft
Bedroom 5
Hardwood Floor, Walk-In Closet(s), 4 Pc Ensuite
Dimensions 13.22 x 12.7 feet
167.89 sqft
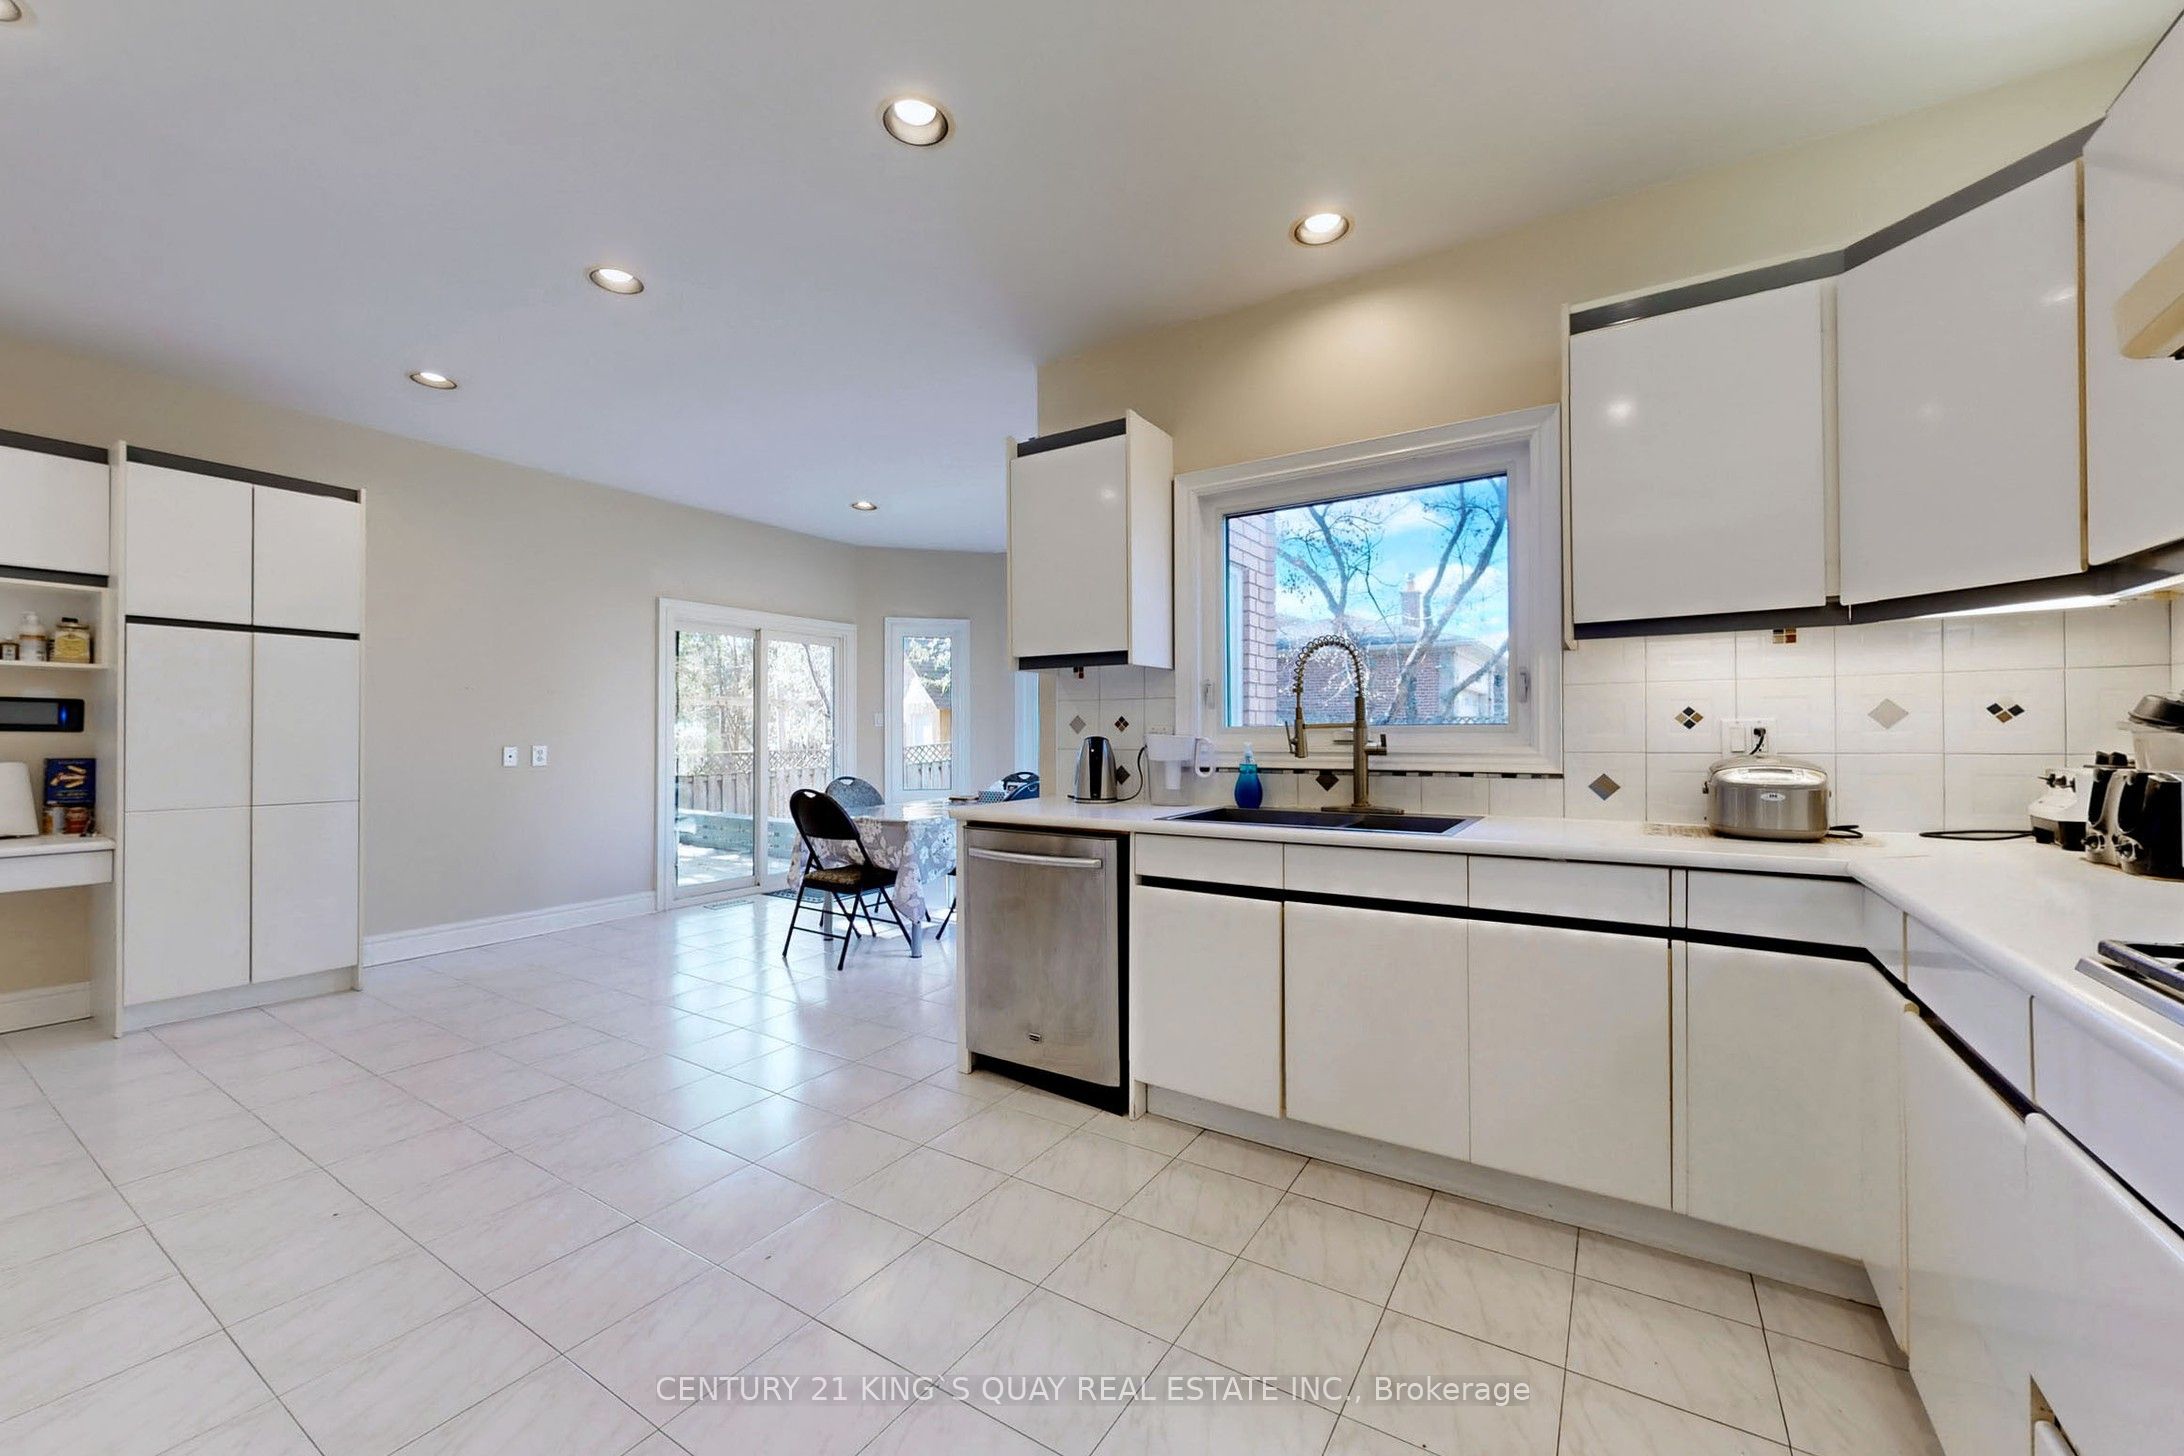
Breakfast
Ceramic Floor, W/O To Deck, Open Concept
Dimensions 10.6 x 10.07 feet
106.74 sqft
Dining Room
Hardwood Floor, French Doors, Bay Window
Dimensions 14.99 x 13.09 feet
196.22 sqft
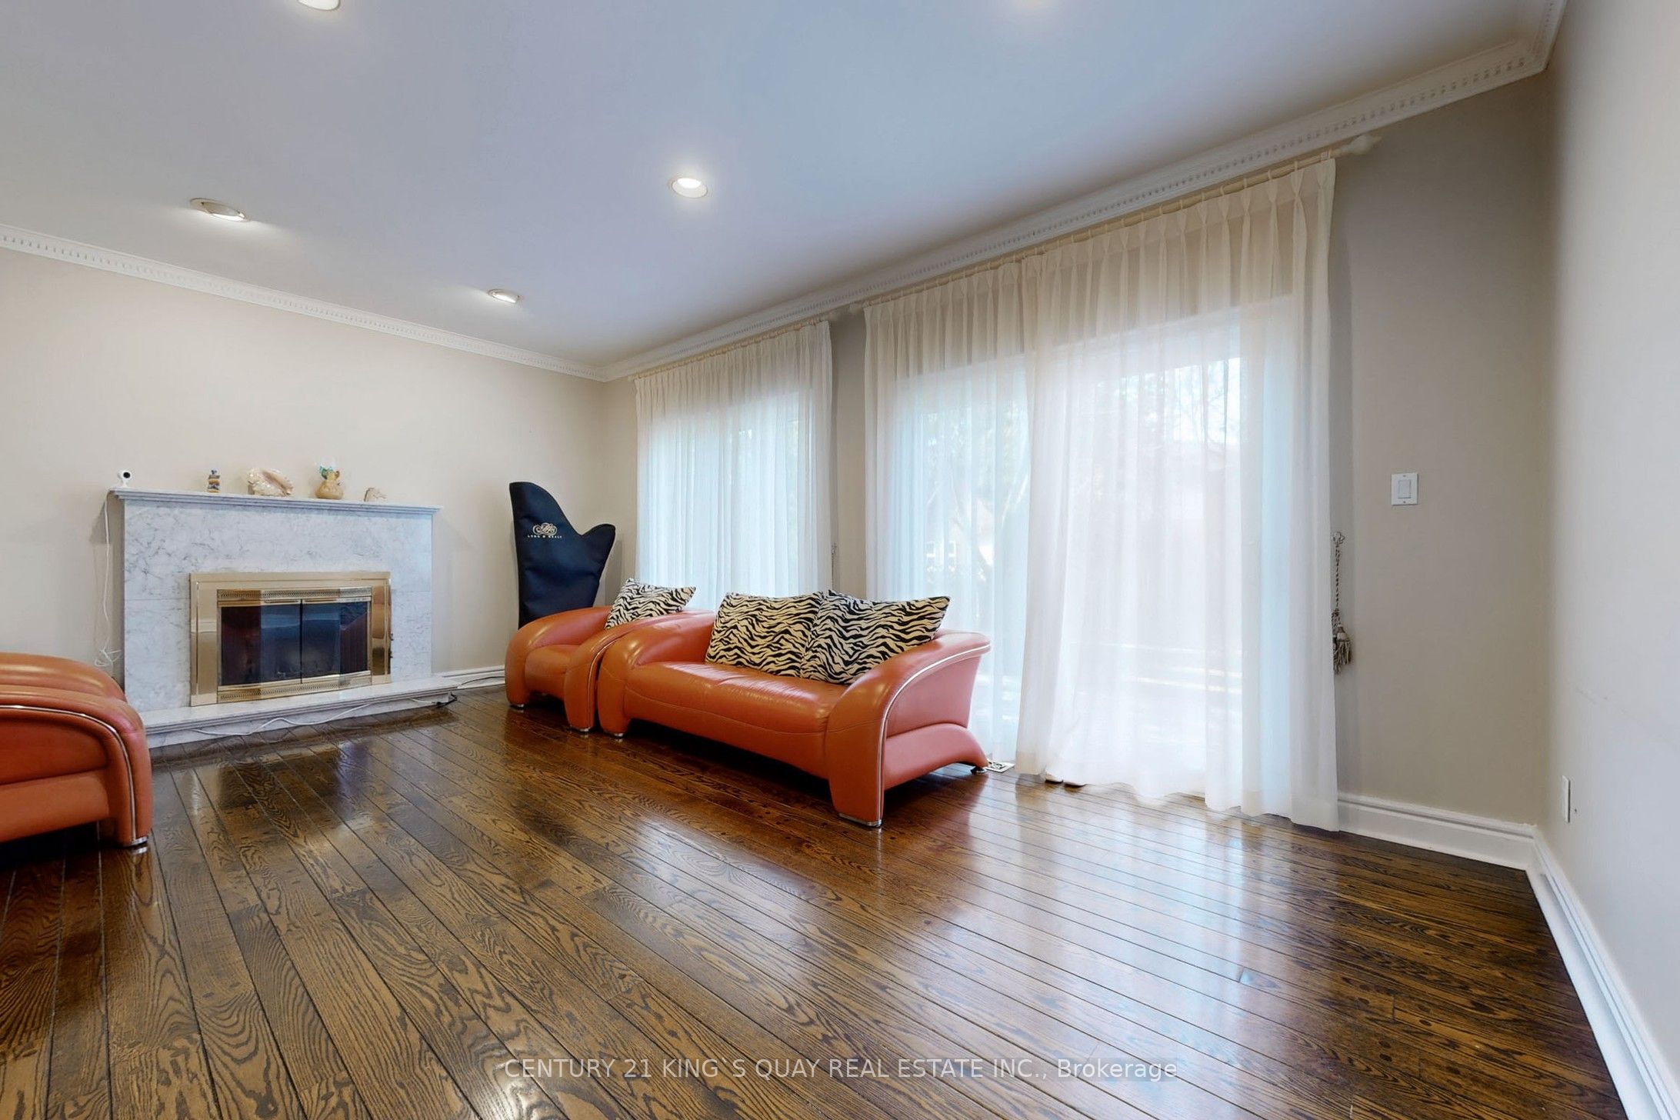
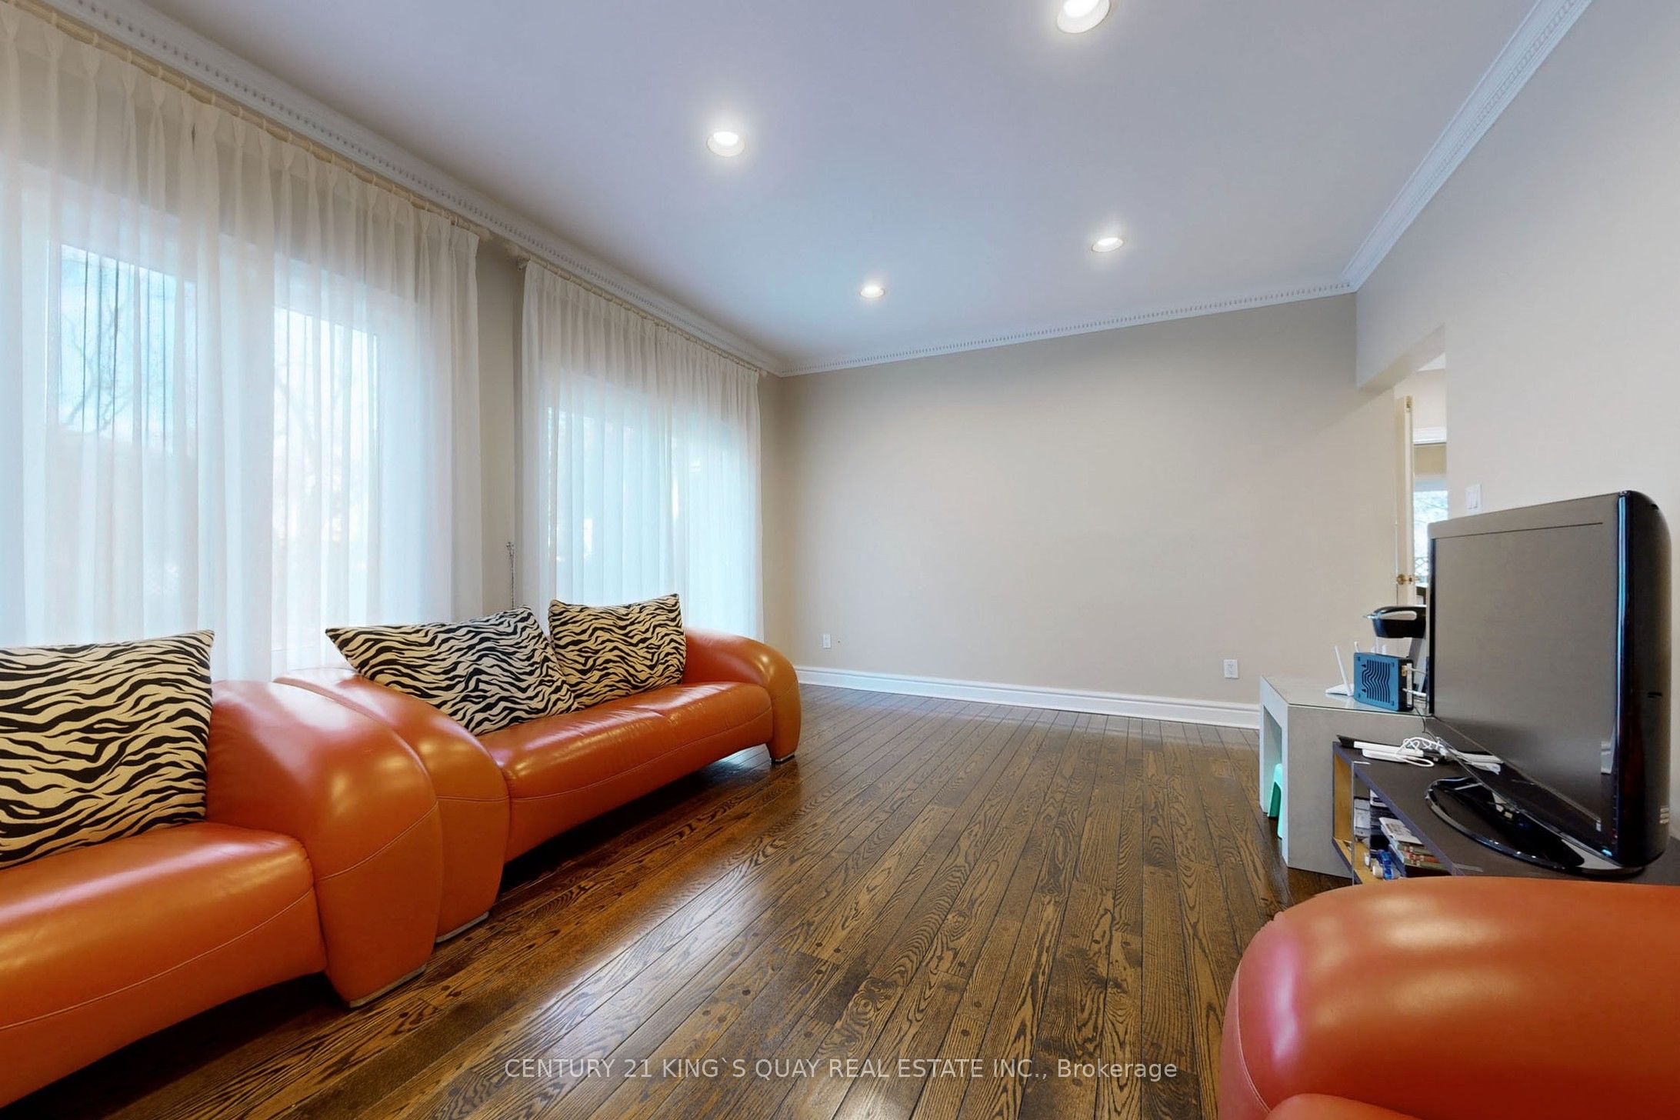
Family Room
Hardwood Floor, Fireplace, Sliding Doors
Dimensions 18.9 x 12.96 feet
244.94 sqft
Kitchen
Ceramic Floor, B/I Oven, B/I Microwave
Dimensions 20.64 x 11.78 feet
243.14 sqft
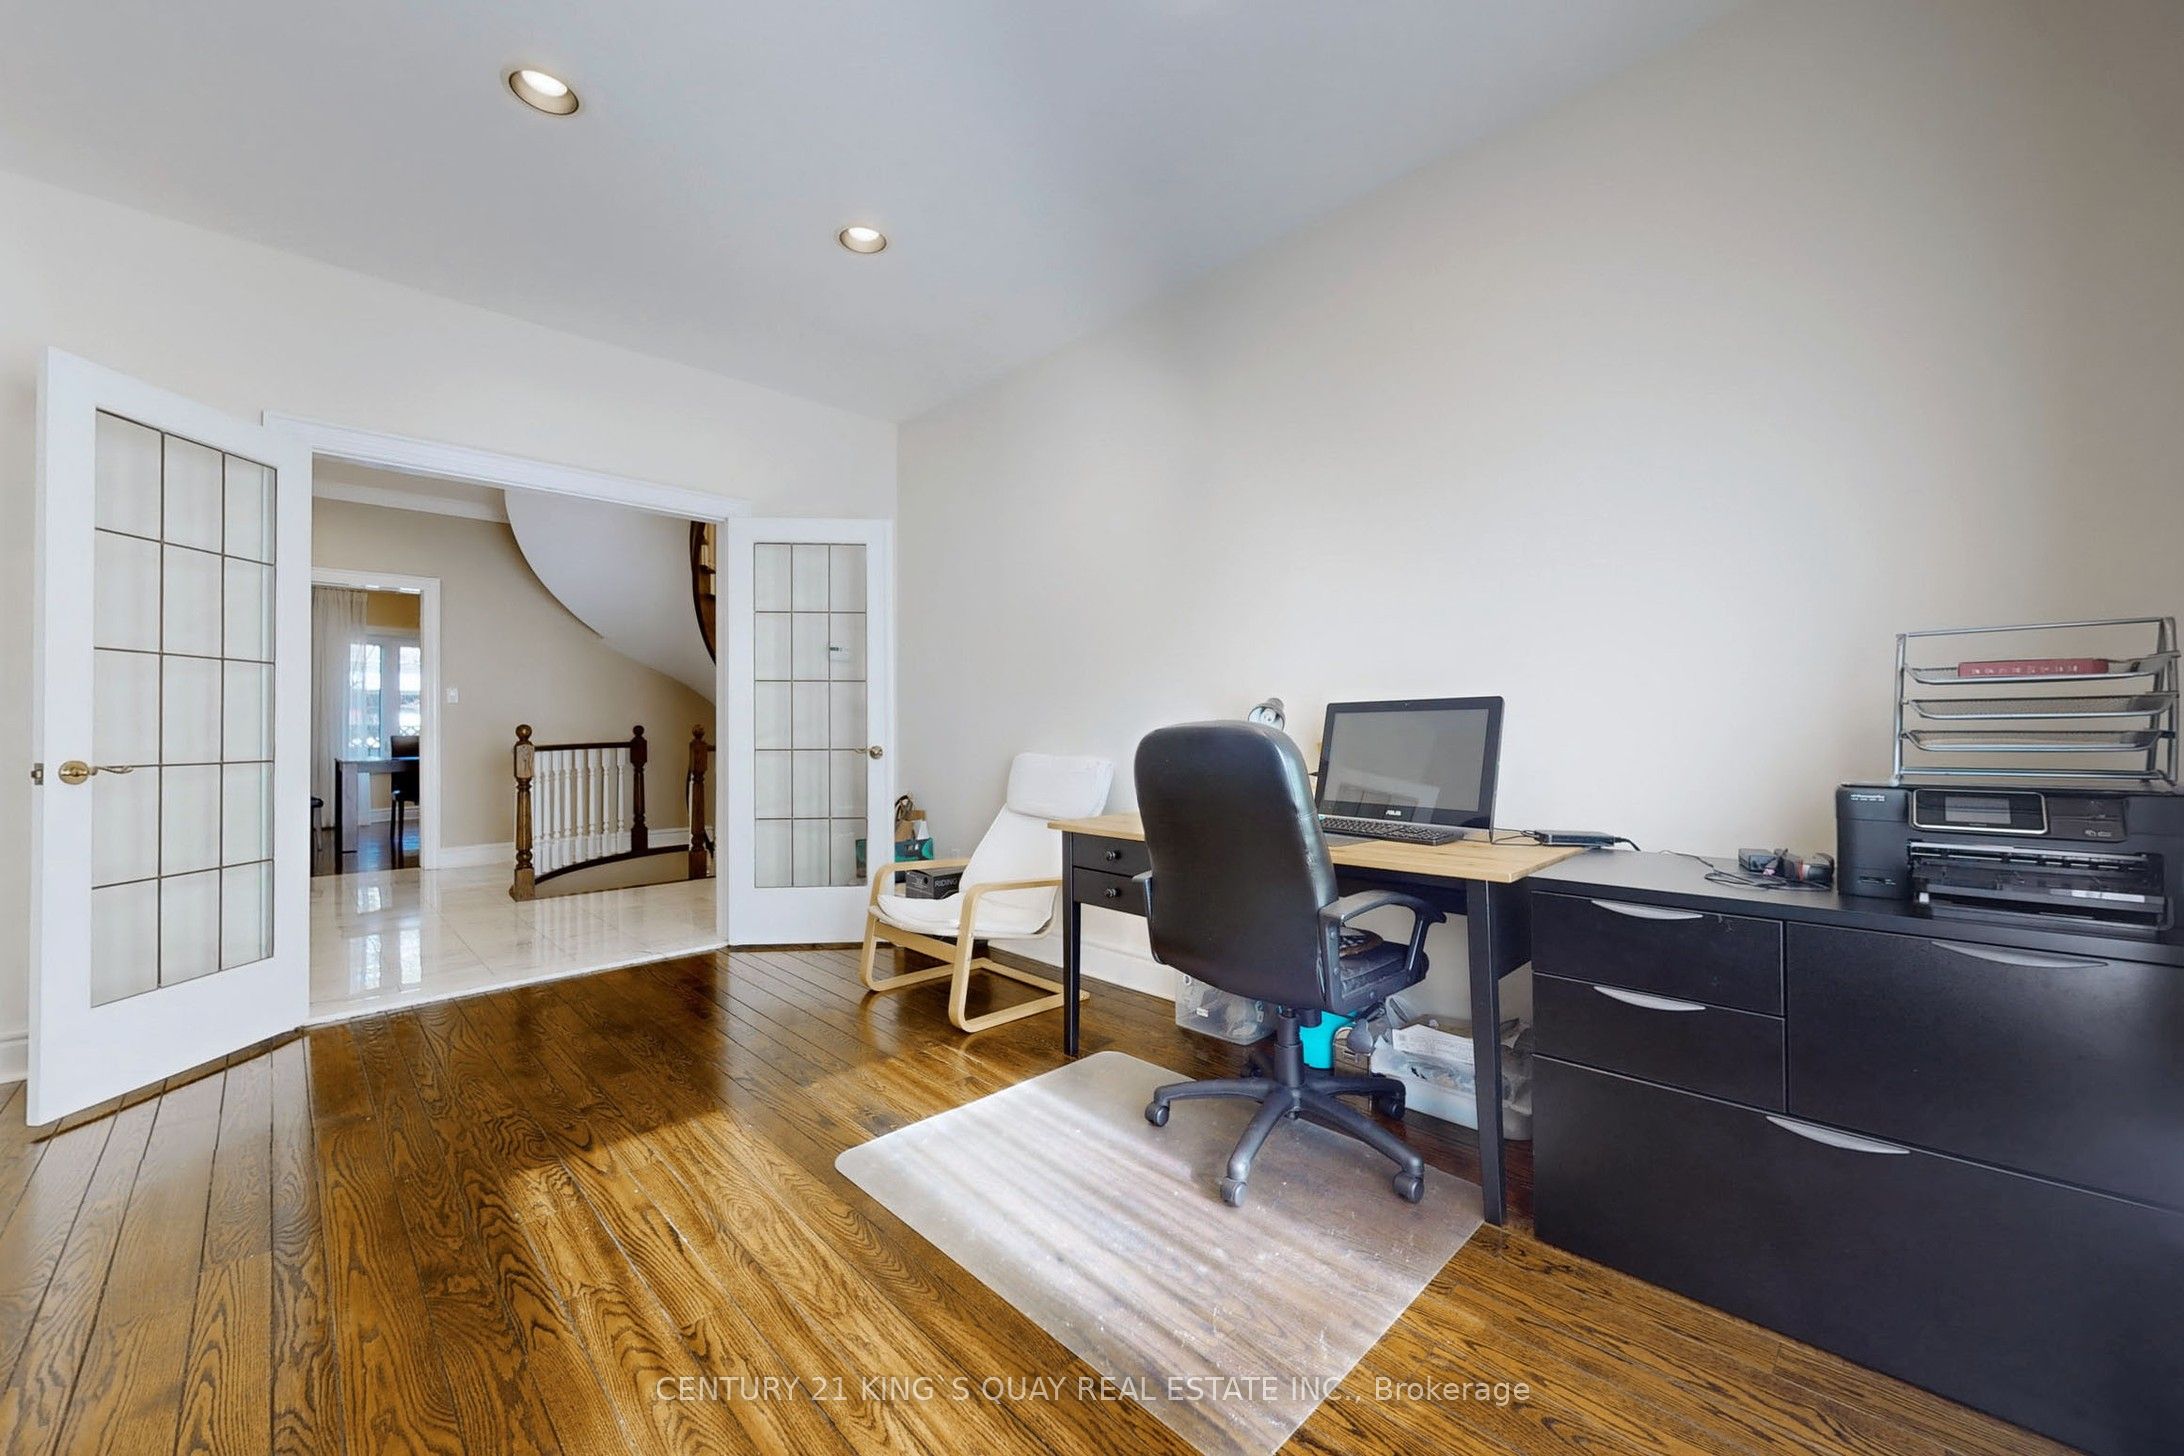
Library
Hardwood Floor, Large Window, French Doors
Dimensions 14.47 x 12.4 feet
179.43 sqft
Living Room
Hardwood Floor, Crown Moulding, Bay Window
Dimensions 19.98 x 13.02 feet
260.14 sqft
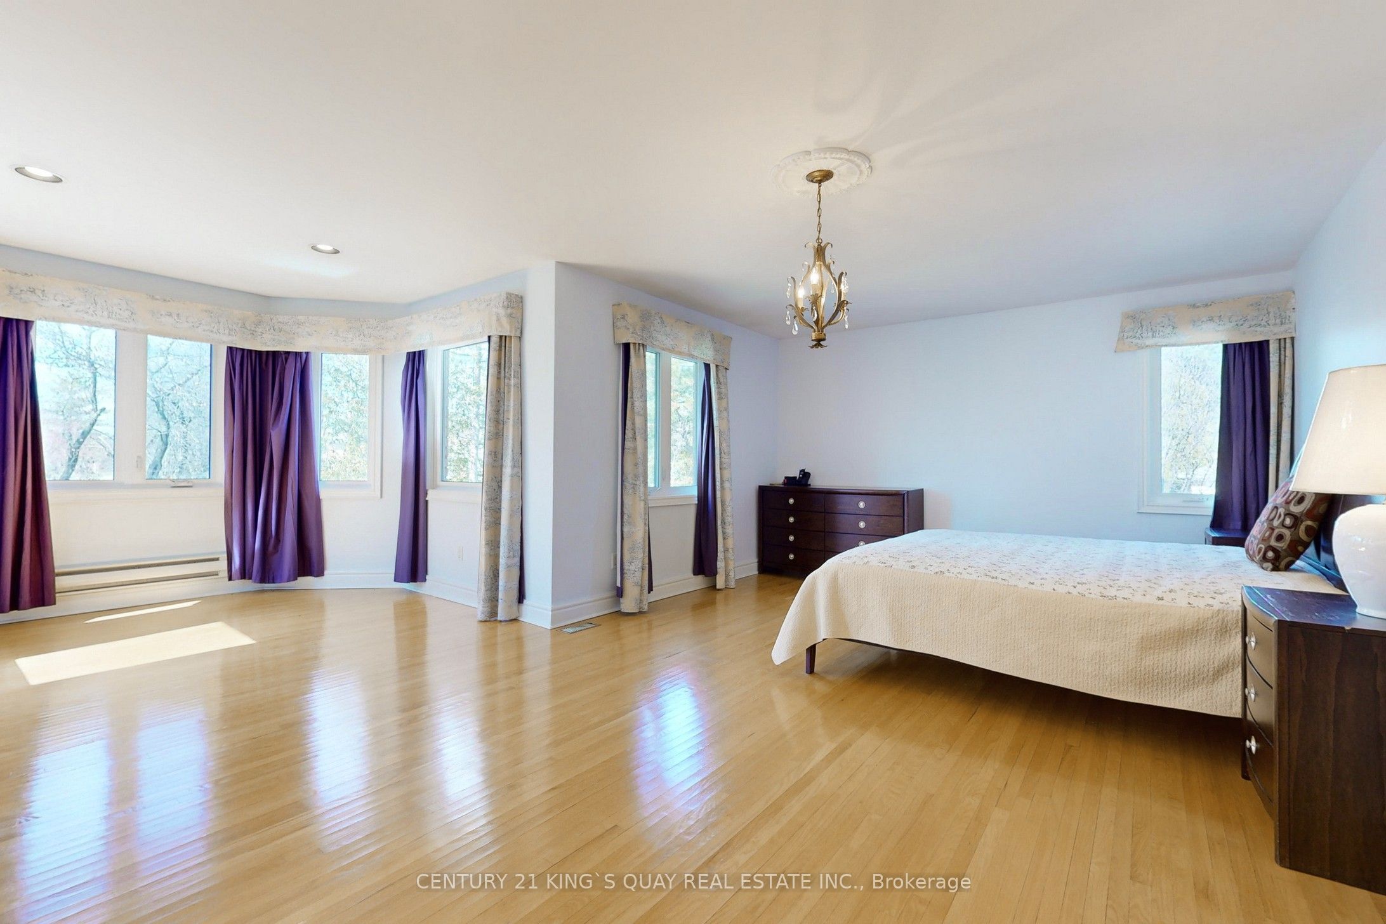
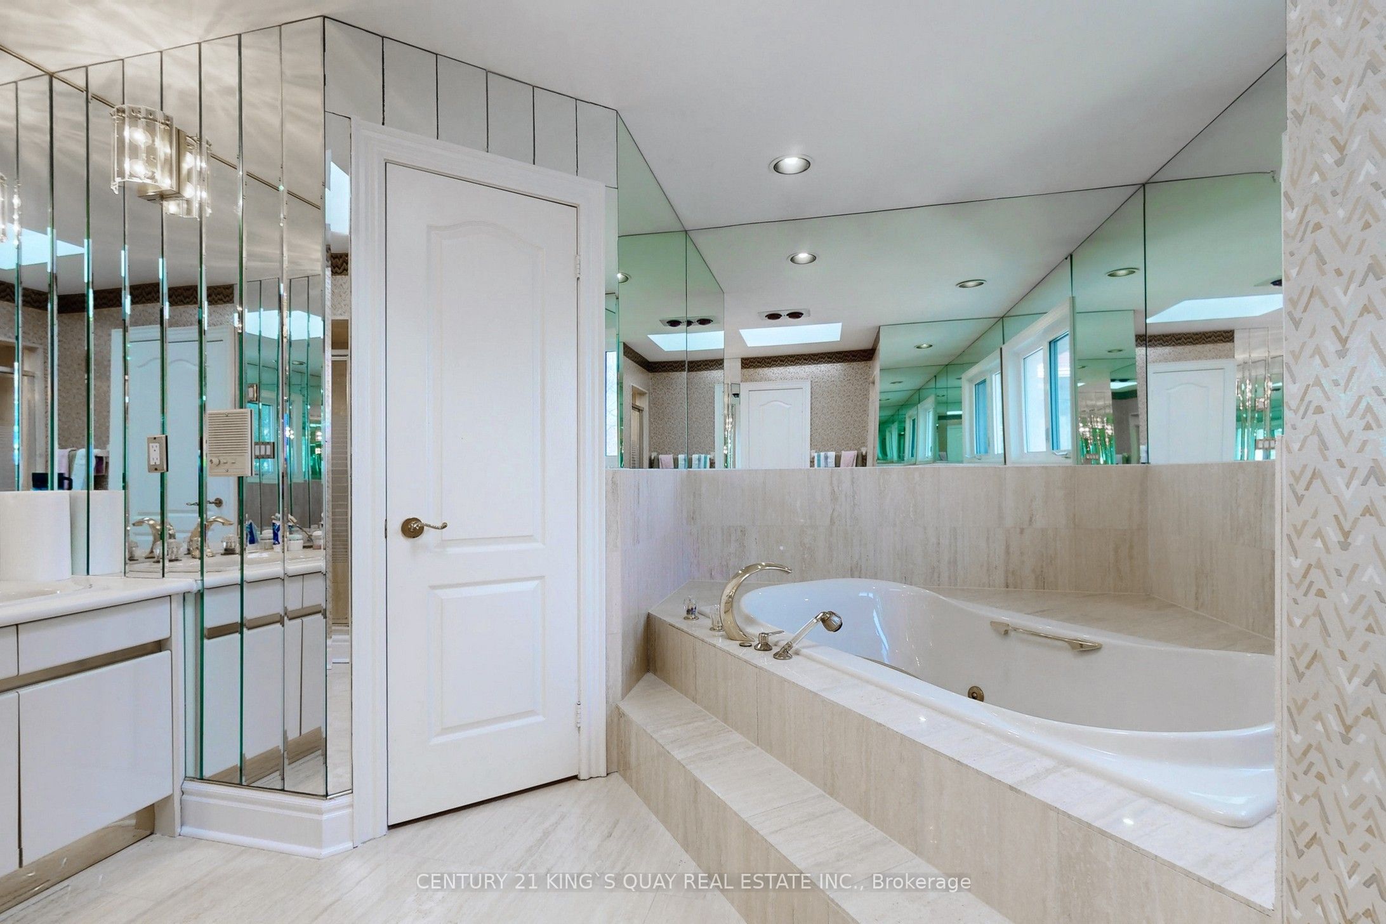
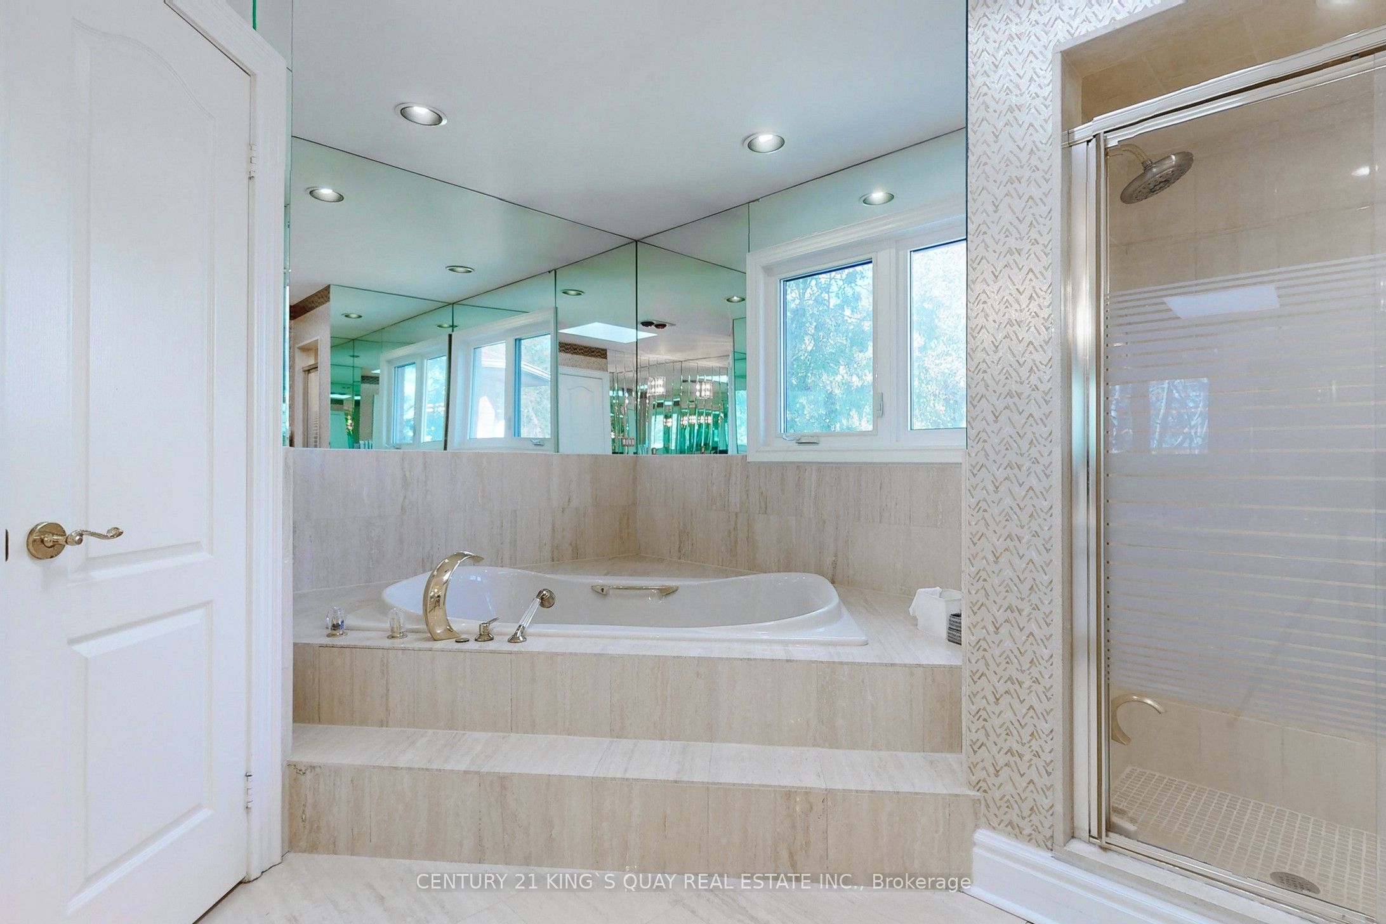
Primary Bedroom
Hardwood Floor, His and Hers Closets, 6 Pc Ensuite
Dimensions 21.92 x 20.44 feet
448.04 sqft
Similar Properties(No results)
Mortgage Calculator
Calculate your estimated monthly mortgage payment
Price
$2,791,500
$
%
%
Total cost of mortgage
$0
Monthly payment
By clicking Save, we will calculate your estimated mortgage for all properties using the saved values (down payment percentage, interest rate, and amortization).
The accuracy and applicability of this calculator are not guaranteed.