Sign In or Create a Free Account to see full details of this property
Key Facts
Key facts for 102 Oxford Street
Property Type
House, 2-Storey
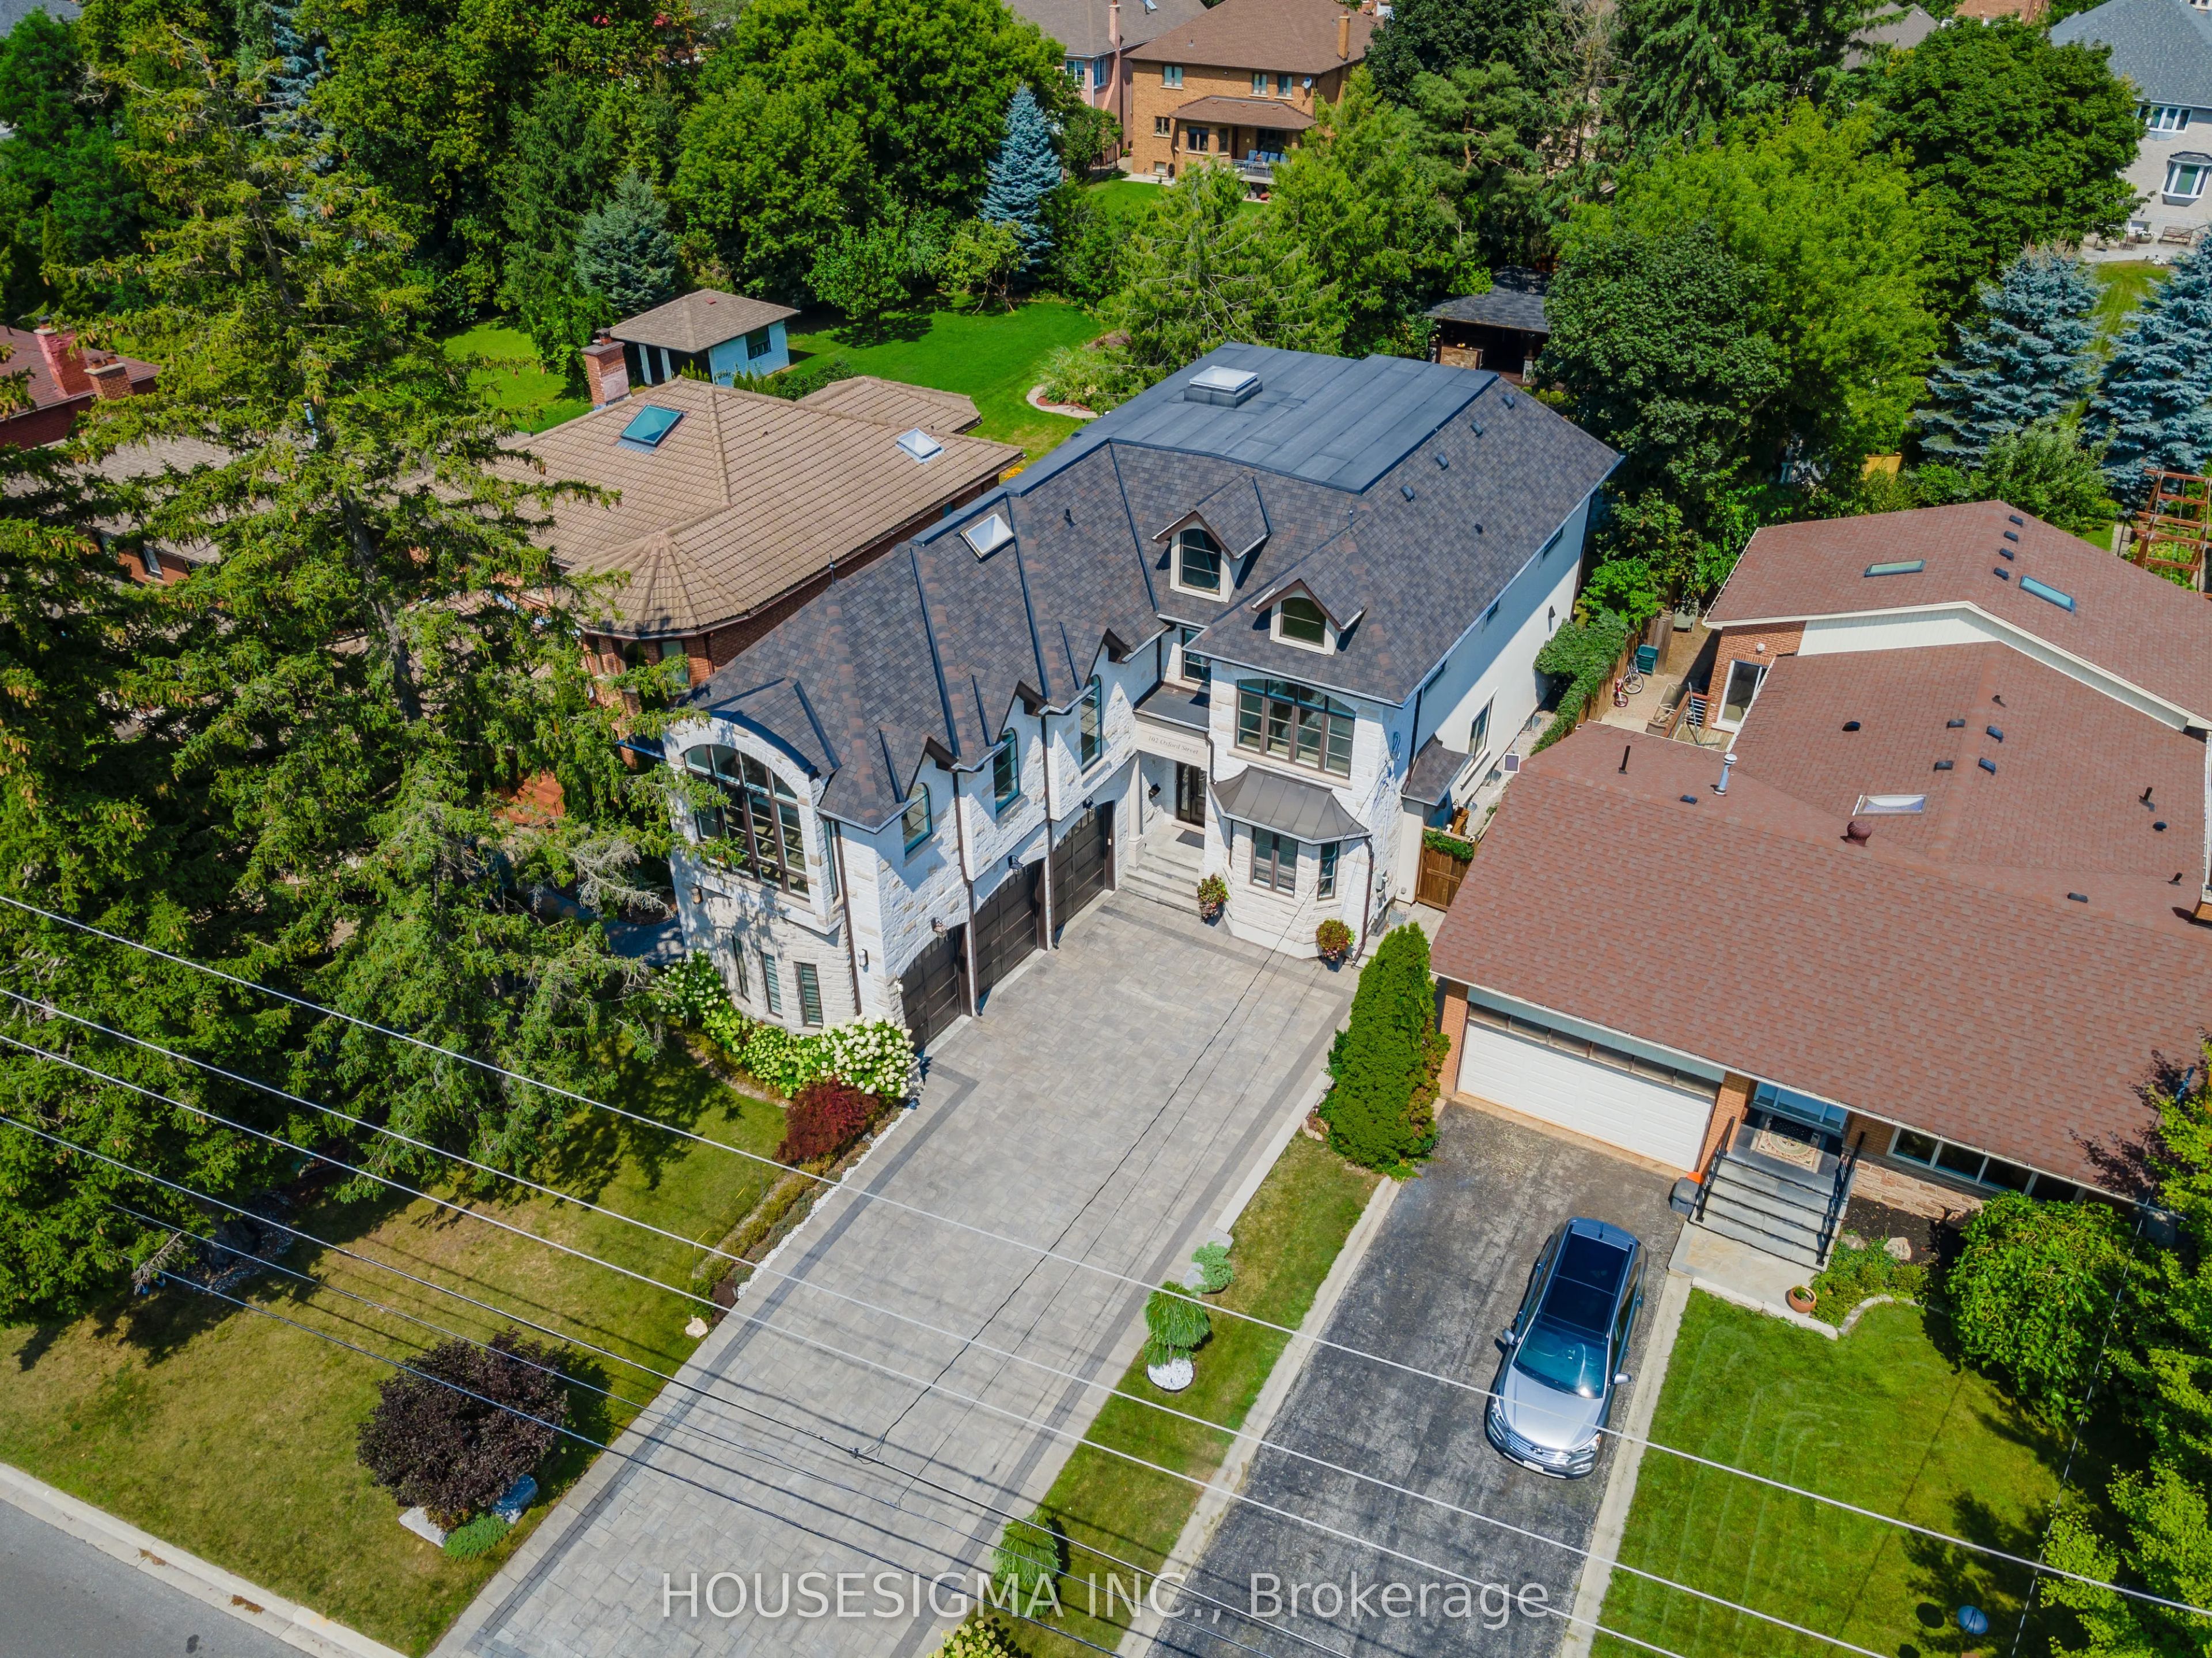
Parking
Attached 3 garage, 6 parking
MLS #
N9261132
Size
-
Basement
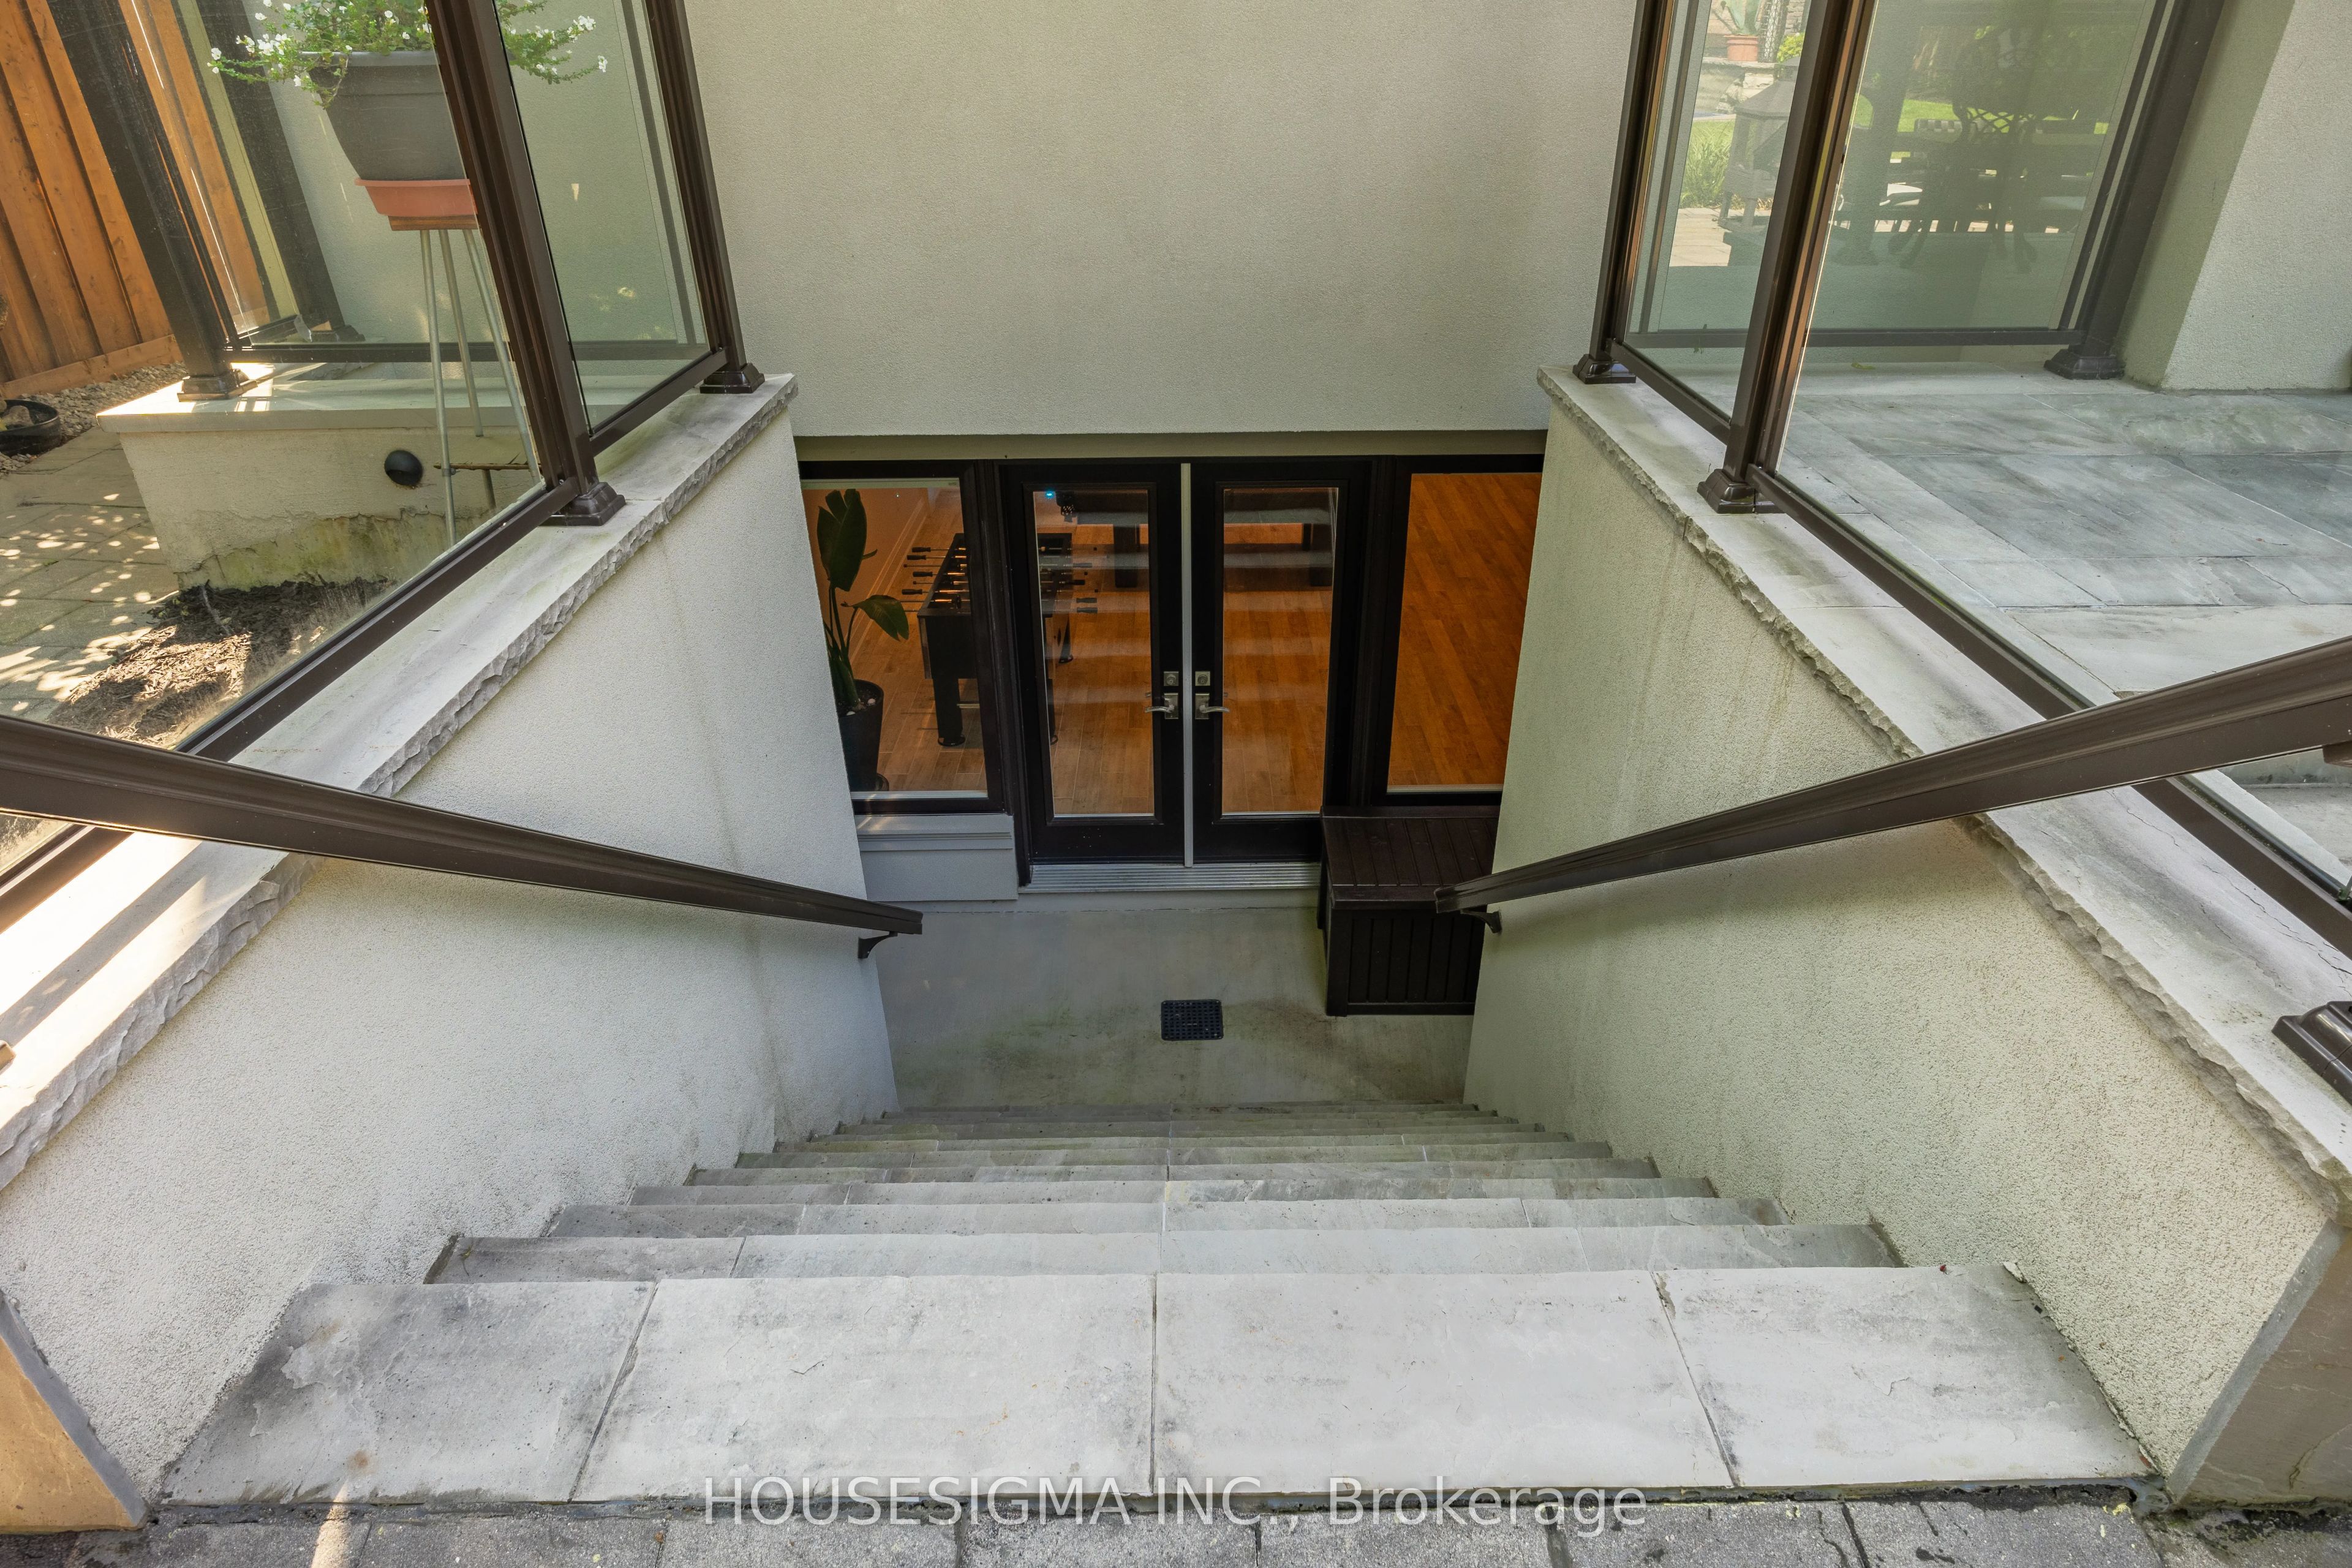
Finished,Walk-Up
Listed on
2024-08-19
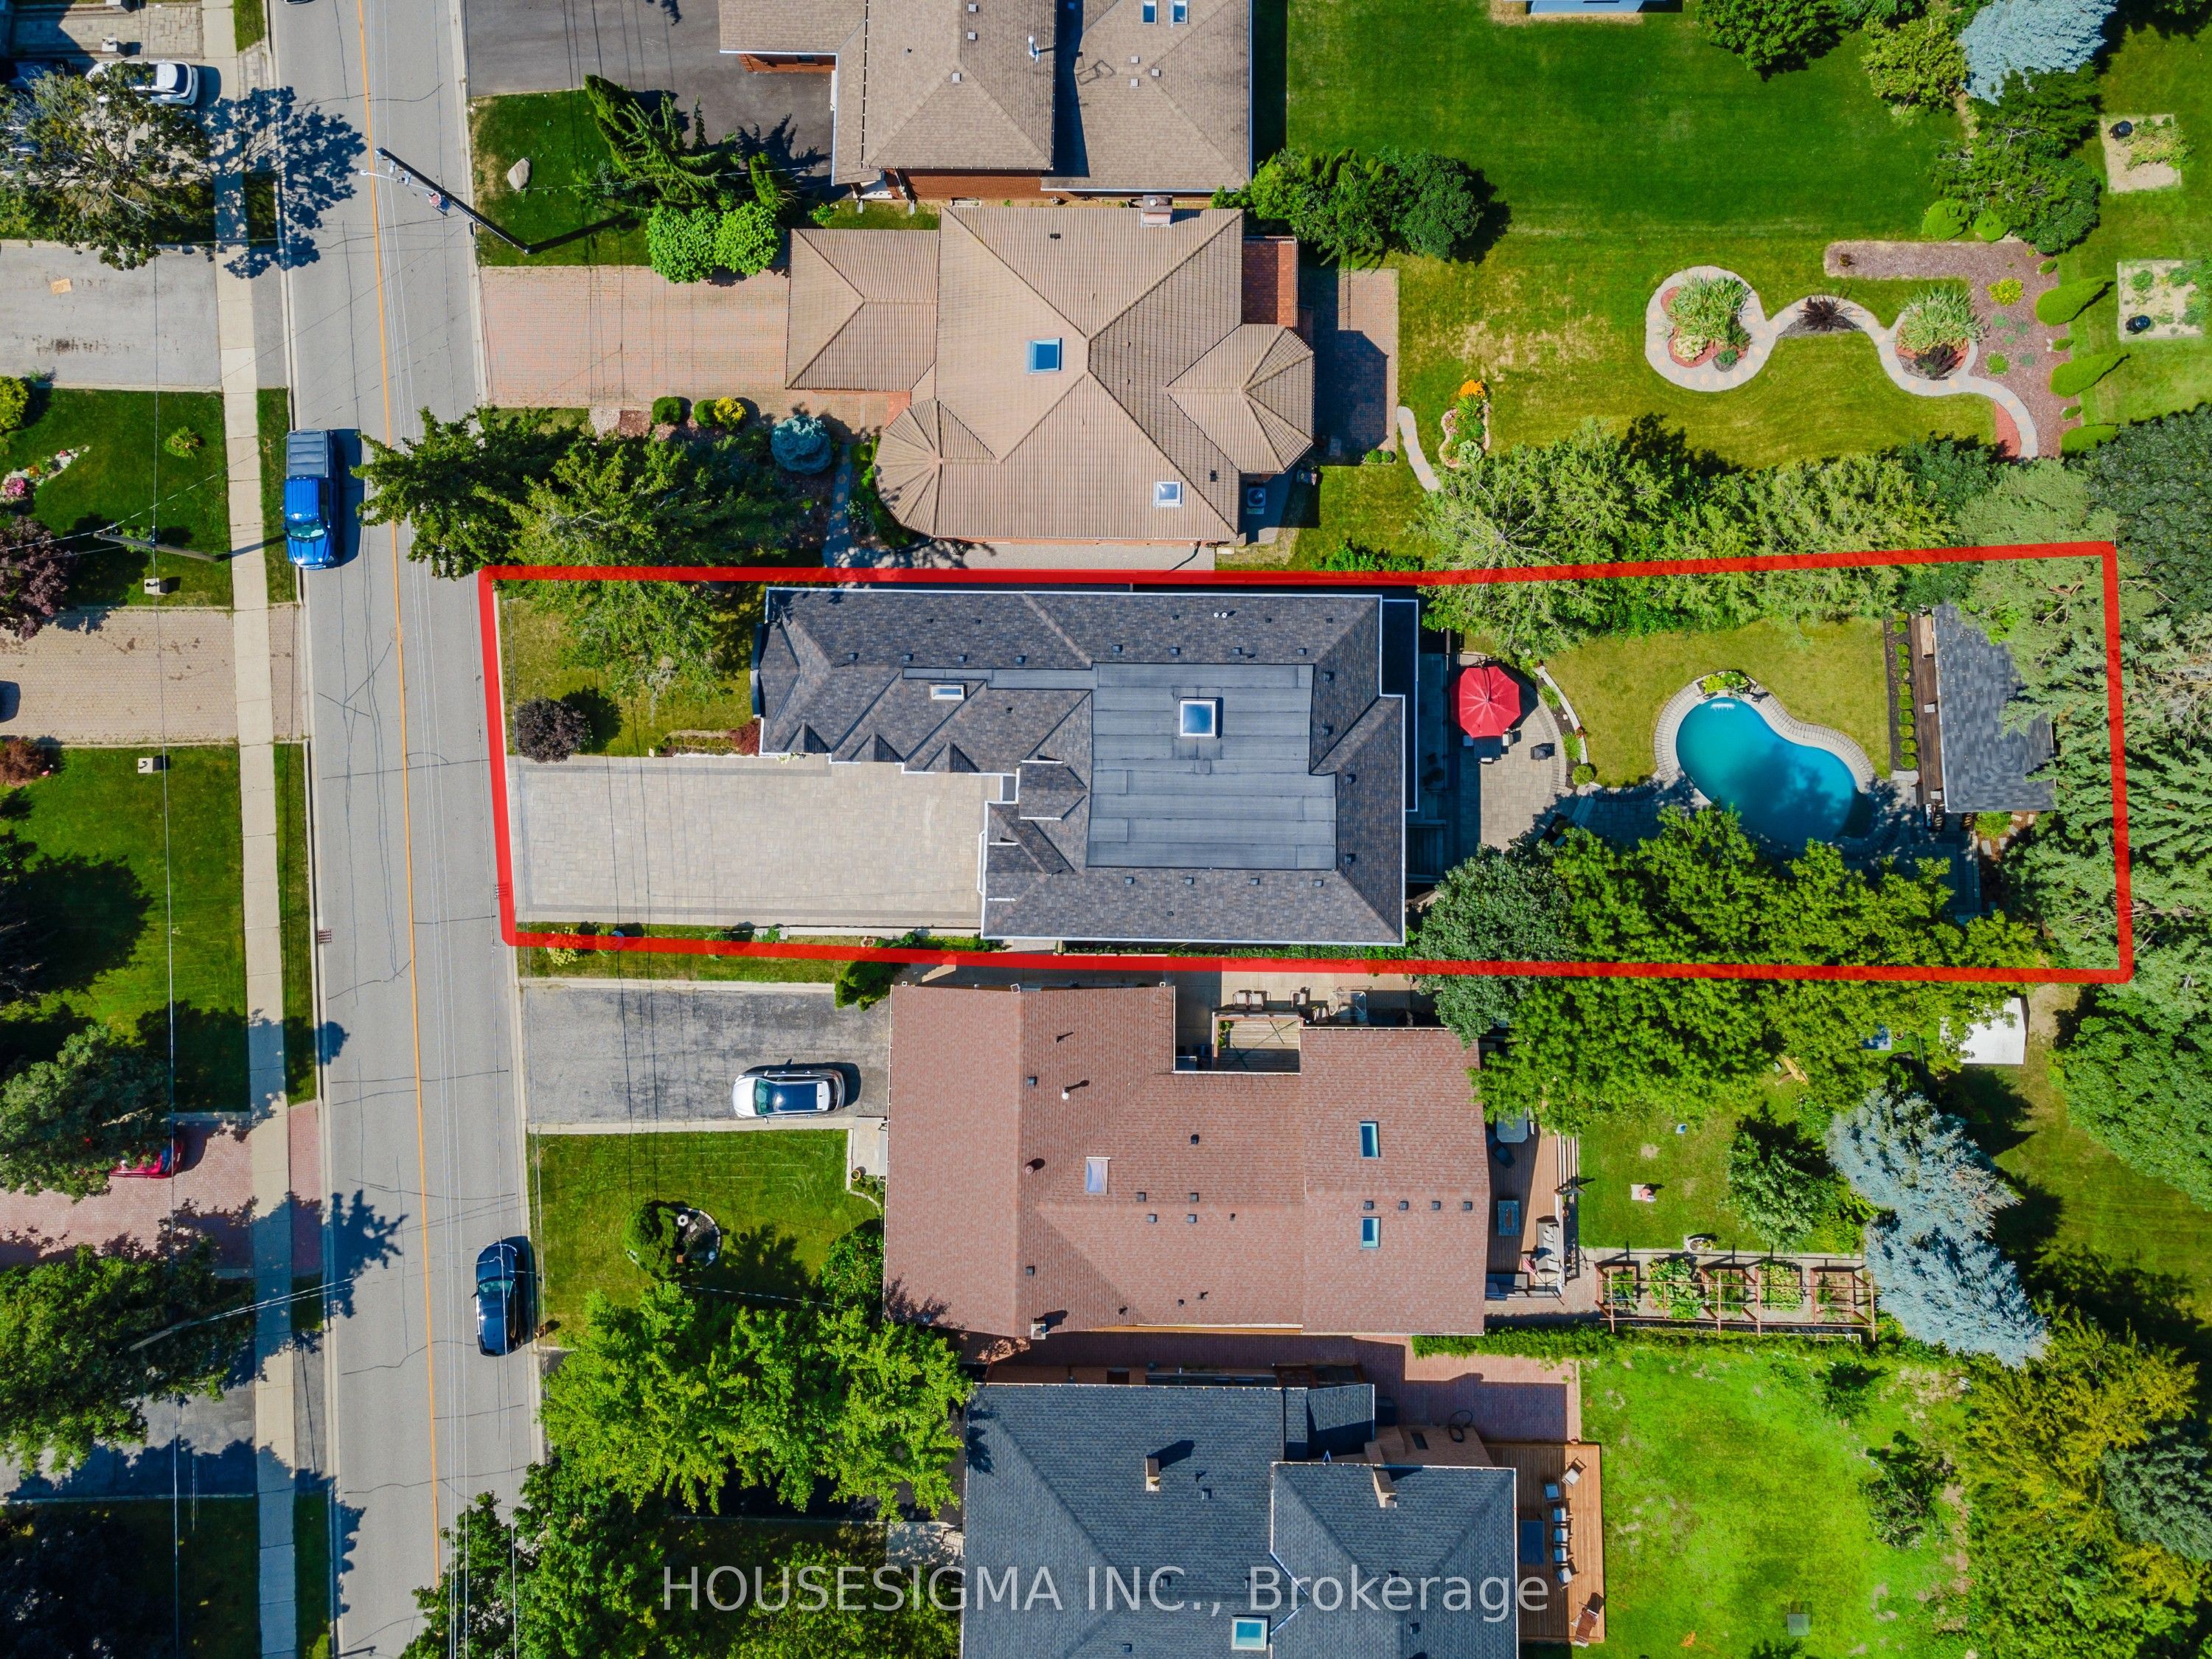
Lot size
53 x 213.0
Tax
$17,051.27 /yr
Days on Market
806
Approximate Age
-
Maintenance Fee
-
Description
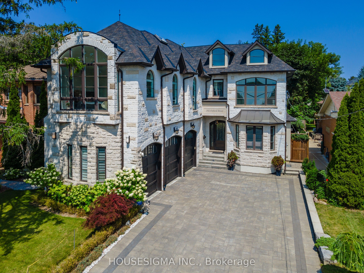
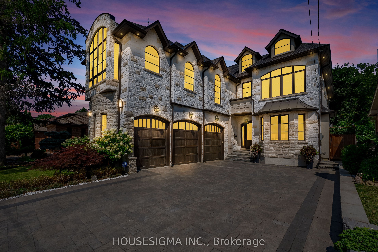
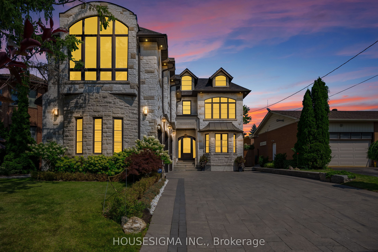
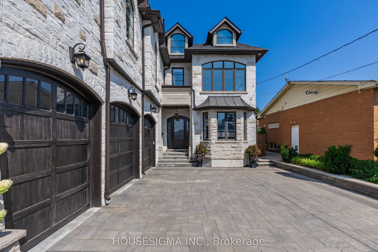
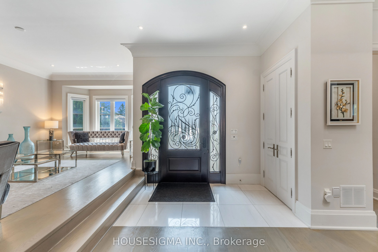
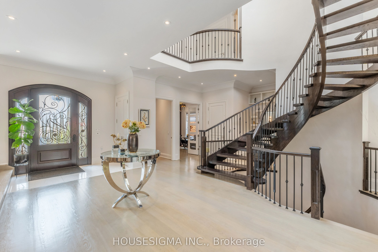
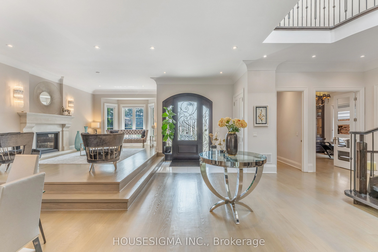
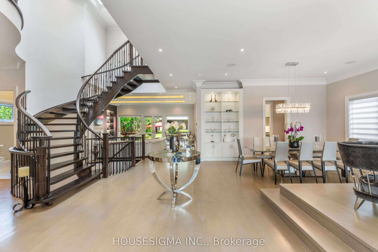
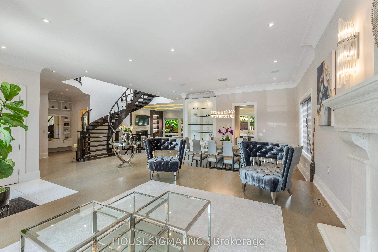
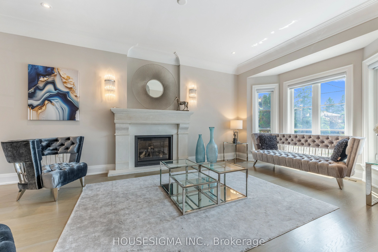
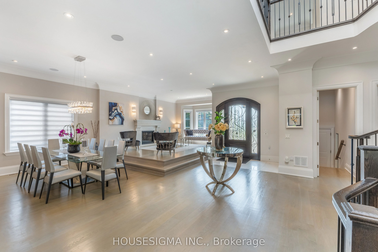
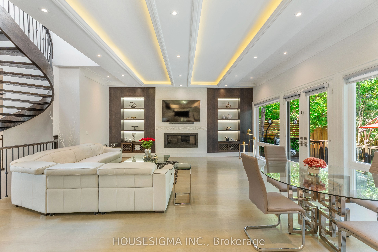
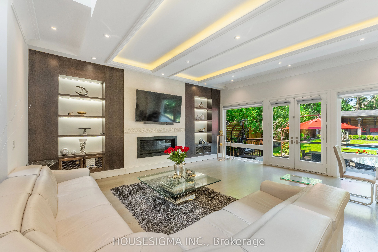
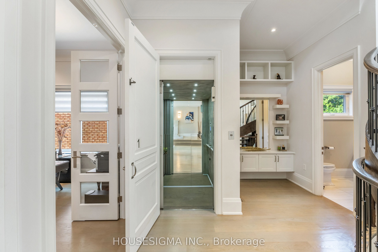
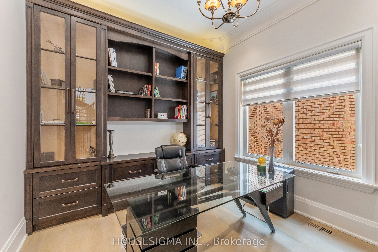
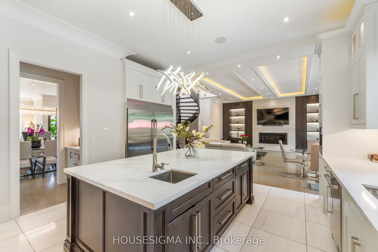
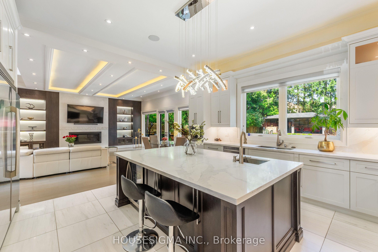
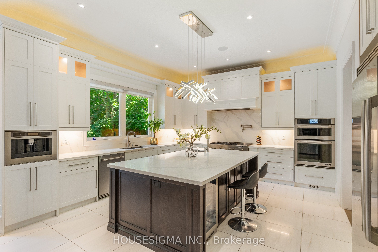
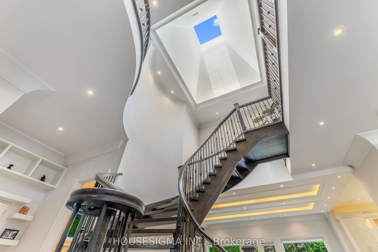
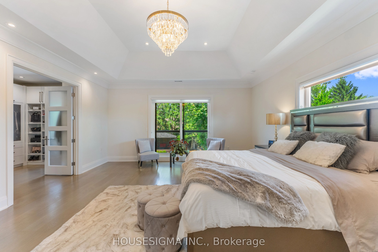
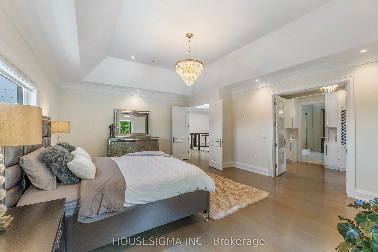
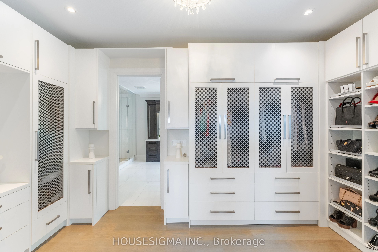
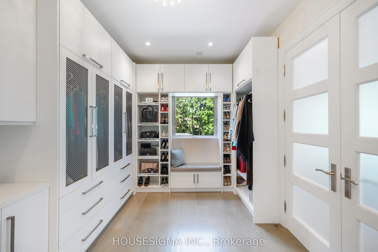
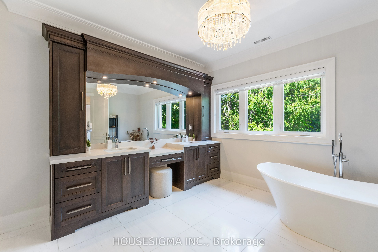
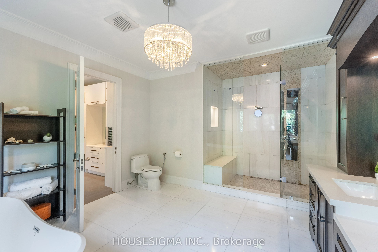
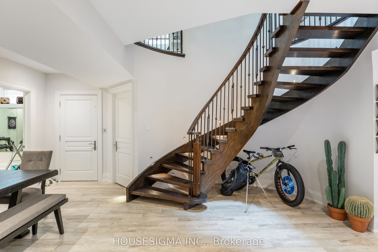
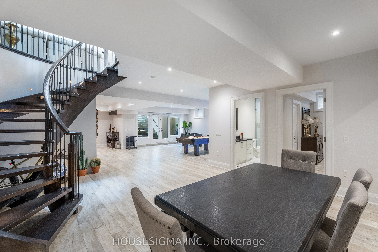
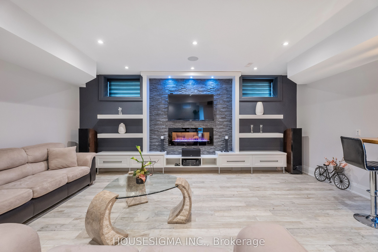
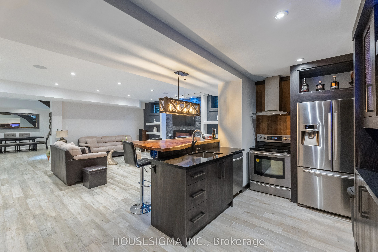
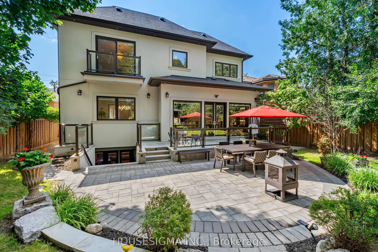
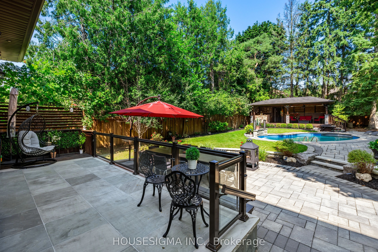
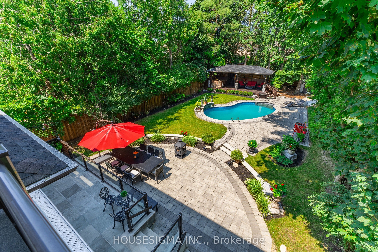
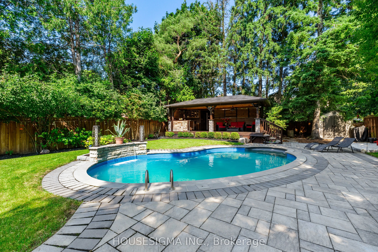
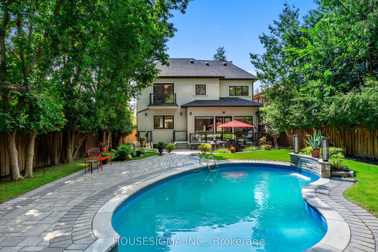
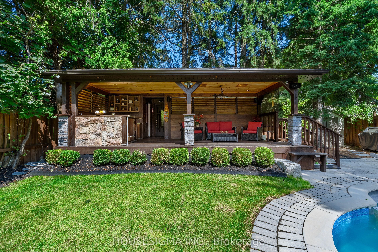
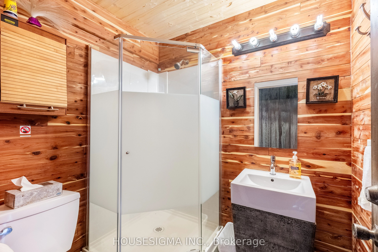
Welcome to The Custom Designed Built Home, Situated On A Prime 53 ft x 213 ft Lot, One of Richmond Hill Most Prestigious Street & Finest Community Of Mill Pond. A Dream Home, Perfect for Grand Entertaining And Family Life. 4+2 Bd, 7 Wsh, Nearly 7000 sqft of Living Space, High Ceiling, W/ 11 Ft on... Main Fl, 10 Ft on 2nd Fl and 9Ft on Lower Fl, Creates A Light and Airy Feeling. A Chef-Inspired kitchen W/ Top of Line Appliances, Custom Pantry Servery, Breakfast Area Over Look Breathtaking Private Oasis Backyard and Walk Out To An Oversize Glass Patio, Elevator On All Level, 3 Fireplaces, 2 Skylights, Prime Bd W/ 5 Pc Ensuit + Custom W/I closet, Lower Level Heated Floor With 2 bedrooms, 3 pc Bathroom, Walk Up separate entrance, Full kitchen, Open Concept Living/ Dining Rm And Fire Place, A perfect Nany suit. **** Extras **** Inground Pool, Waterfall Custom Built Gazebo W/ Wet Bar, Heating Room, 3 Pc Outdoor Bathroom, 10x10 ft Garden Shed, 3 Car Garage W/Heater AT Garage & A Side Door Entrance With An Option For Car Lift.