Sign In or Create a Free Account to see full details of this property
Key Facts
Key facts for 83 Houseman Crescent
Property Type
House, 2-Storey
Parking
Attached 2 garage, 4 parking
MLS #
N8476280
Size
-
Basement
Finished
Listed on
2024-06-25
Lot size
68 x 123.53
Tax
$6,416.86 /yr
Days on Market
6
Approximate Age
-
Maintenance Fee
-
Description
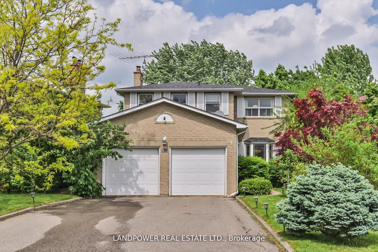
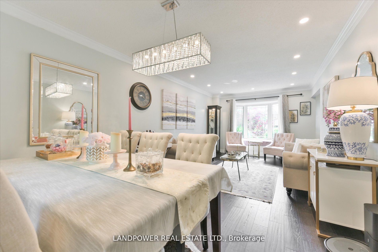
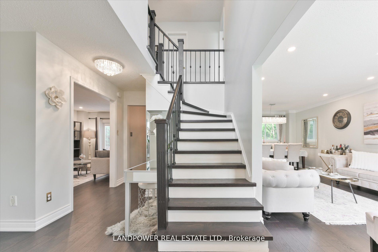
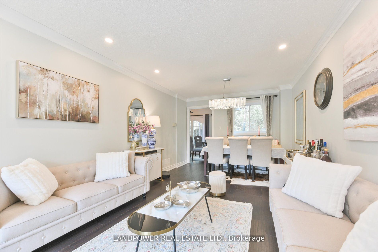
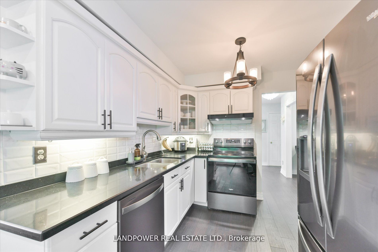
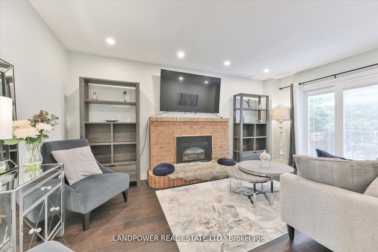
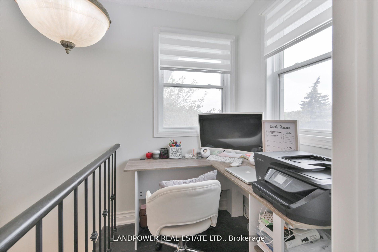
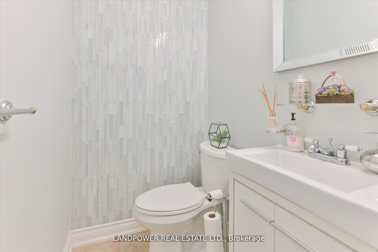
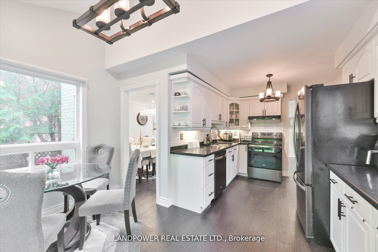
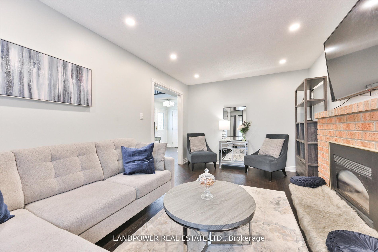
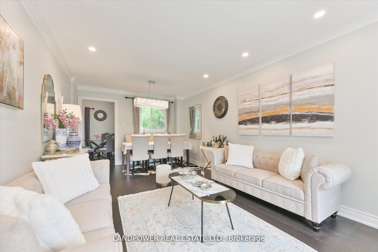
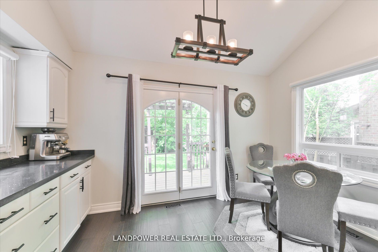
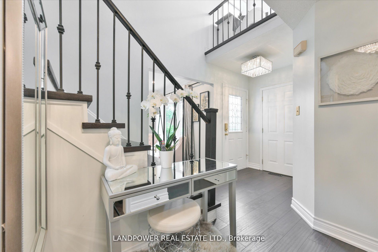
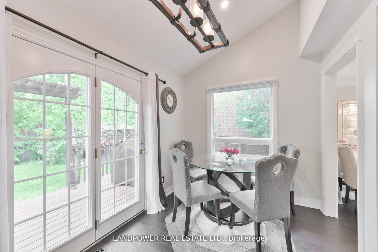
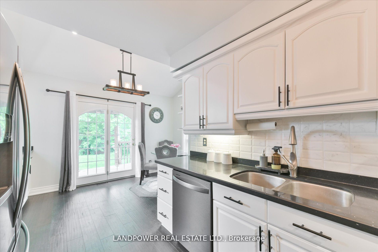
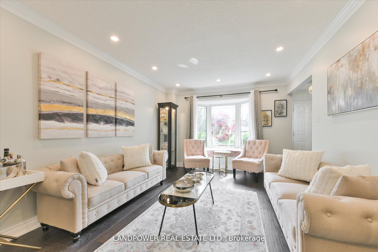
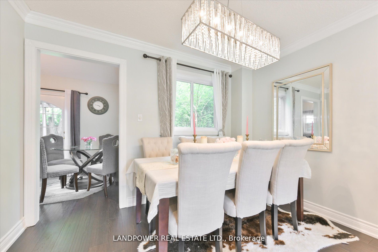
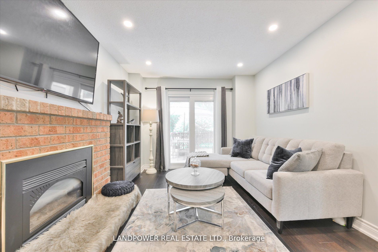
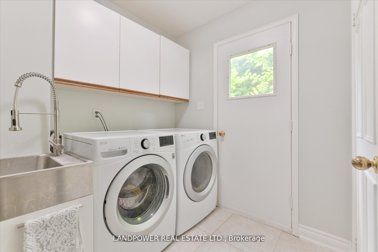
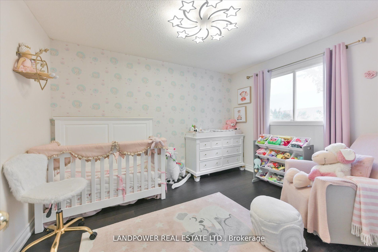
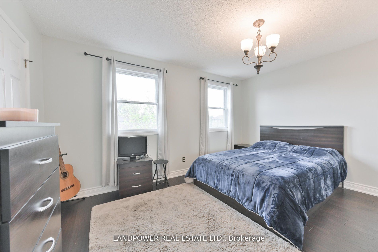
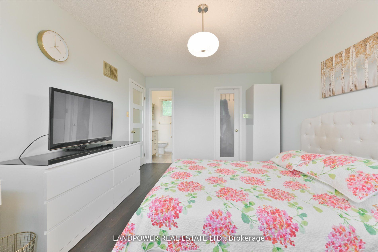
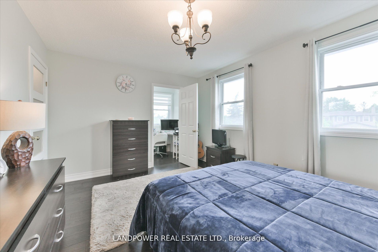
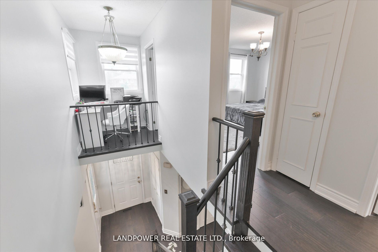
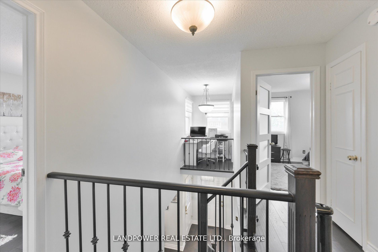
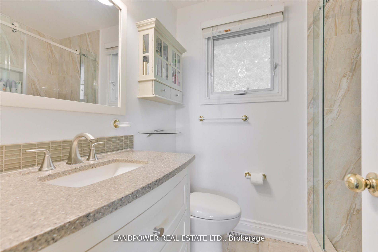
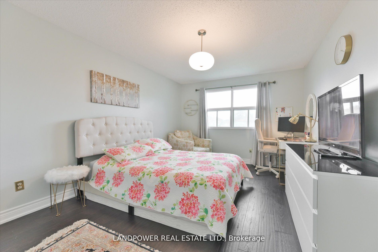
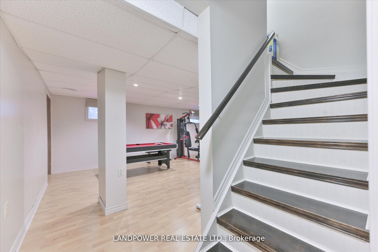
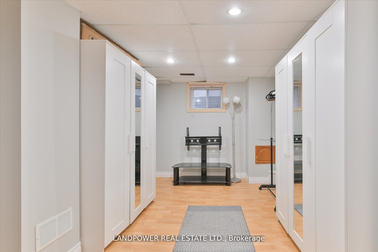
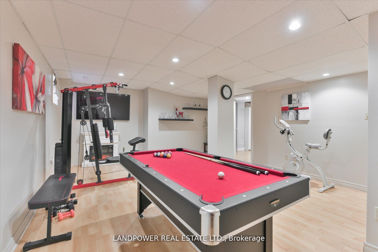
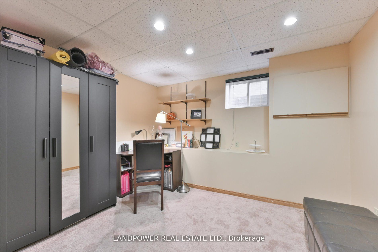
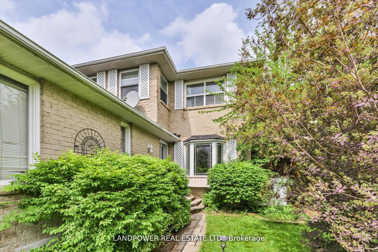
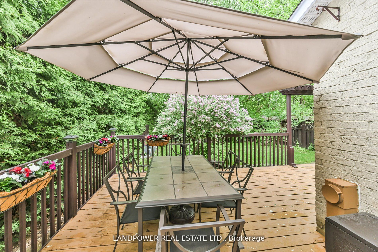
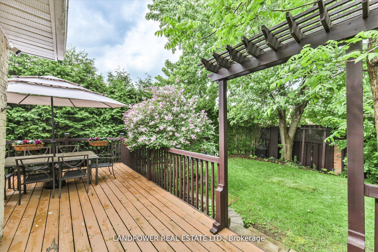
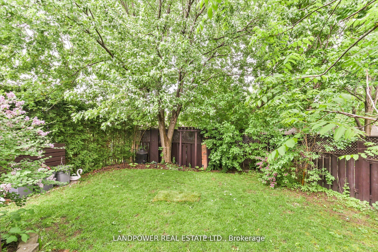
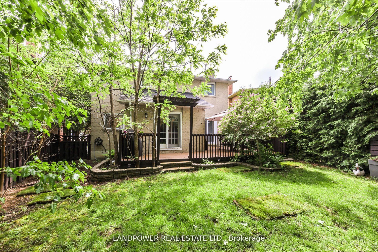
**Must See** Stunning Charming Detached Home, On Safe & Quiet Crescent, In Top Ranking School Catchment **St. Theresa Of Lisieux Catholic High School.** Welcome To Highly Sought "Don Head Village" In Lush North Richvale, Richmond Hill. Situated On Professionally Landscaped, Premium Pie Shaped Lot W/...67.85 Ft Frontage With Privately Fenced Backyard and Large Family Deck. Tastefully Renovated Throughout With Hardwood 2019, Crown Moulding, Laundry on Main Level, Spacious Kitchen With Newer Appliances 2022, Spacious Eat-In Kitchen Area, Quartz Countertops & Maple Cabinetry. Direct Access To Garage, Sliding Door Walk-Out to Backyard, LED Pot Lights 2022 & Modern Light Fixtures Throughout, Updated Staircase 2019, Renovated Washrooms With Frameless Shower In Primary 2024, Roof 2019 & 2022, Newer Double Pane Windows. Upper Level Offers 3 Sizeable Bedrooms A Small Office & 2 Full Washrooms. Spacious Primary With Ensuite, Walk-In Closet With Built-In Organizers. Functionally Well Laid Out Finished Lower Level Has An Additional Guest Bedroom, Recreation Room, 2 Large Cold Rooms, Loads Of Storage Space And Even A Rough-In For Washroom. Mere Steps To Parks & Schools, Restaurants & Shops, Supermarket, Public Transit, Mackenzie Health RH Hospital. Close Alexander Mackenzie High School, To Hillcrest Mall, Go Station, Library, RH Centre For The Performing Arts, Various Private & Public Golf Courses **** Extras **** Fridge, Stove & Dishwasher 2022, Washer/Dryer 2020 All Electric Light Fixtures, All Window Covers, Central Air Conditioner, Central Vac With Attachments, Garage Door With Remotes
By clicking Save, we will calculate your estimated mortgage for all properties using the saved values (down payment percentage, interest rate, and amortization).
The accuracy and applicability of this calculator are not guaranteed.