Sign In or Create a Free Account to see full details of this property
Key Facts
Key facts for 109 Highland Lane
Property Type
House, Bungalow
Parking
Attached 2 garage, 4 parking
MLS #
N14029016
Size
2000-2500 sqft
Basement
Crawl Space
Listed on
2026-10-13
Lot size
78 x 178.78
Tax
$9,463.21 /yr
Days on Market
10
Approximate Age
-
Maintenance Fee
-
Description
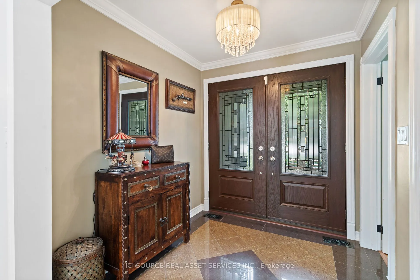
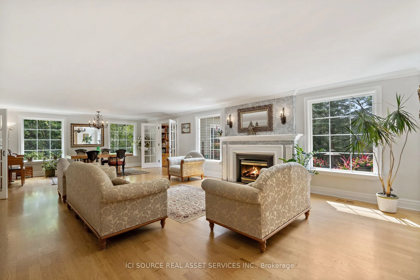
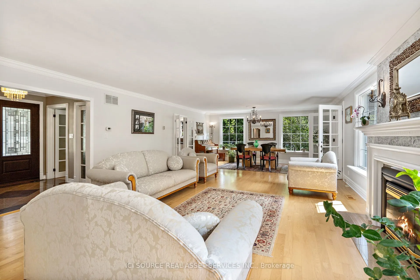
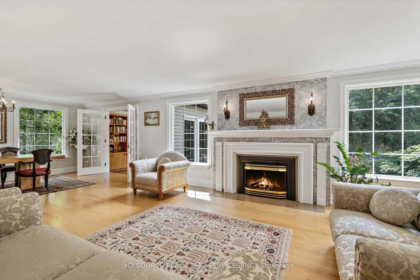
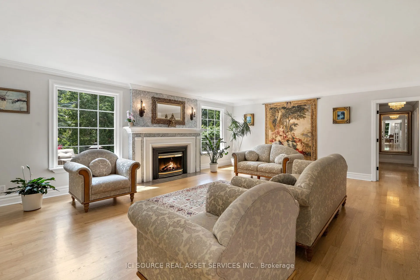
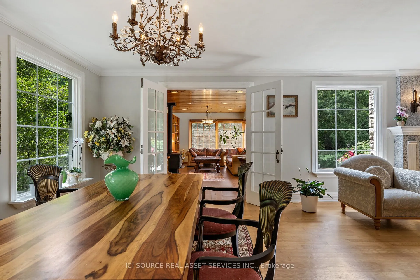
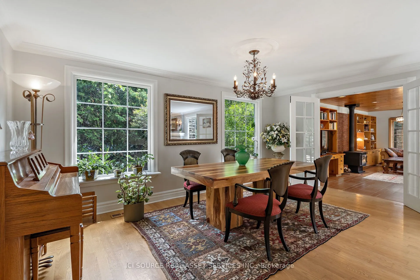
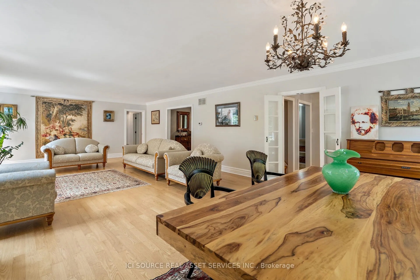
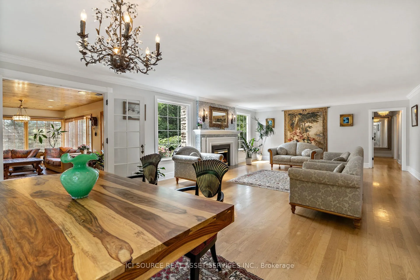
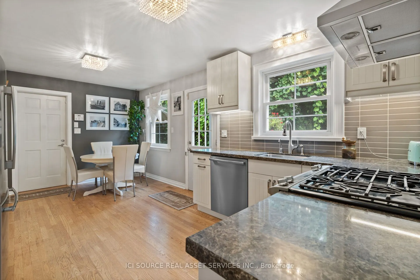
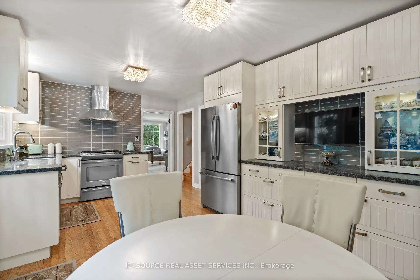
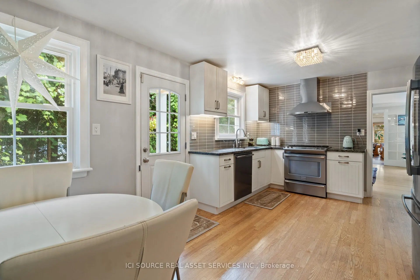
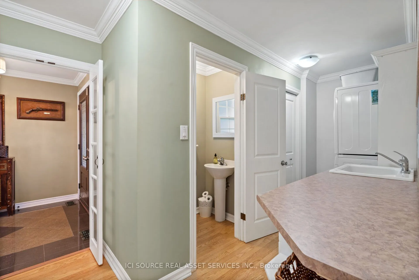
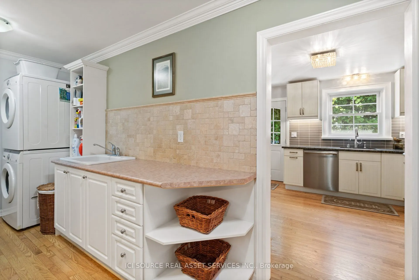
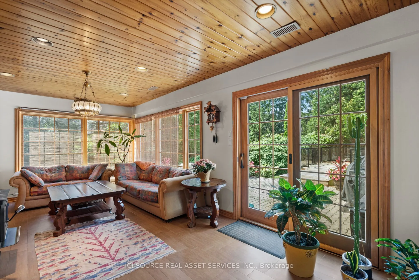
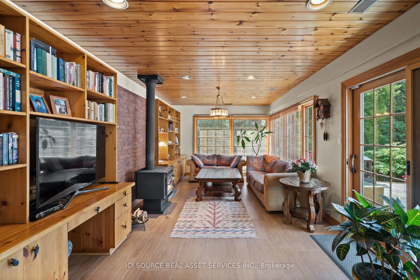
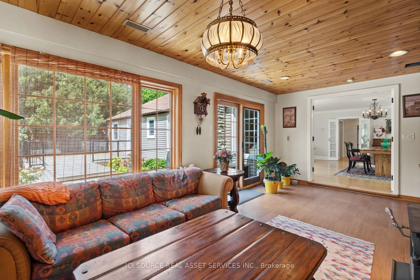
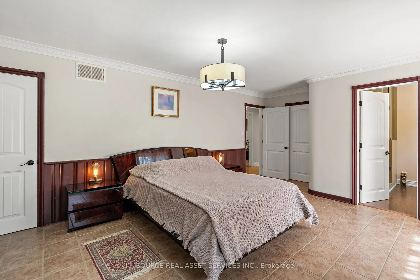
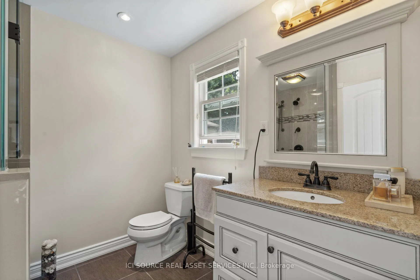
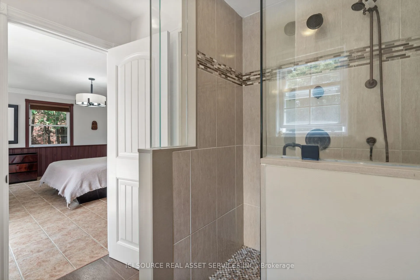
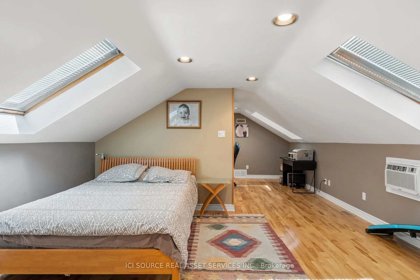
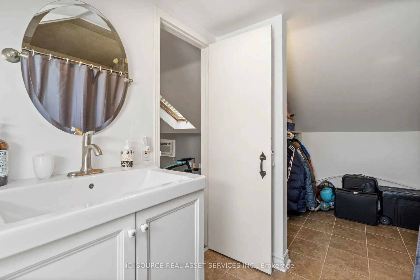
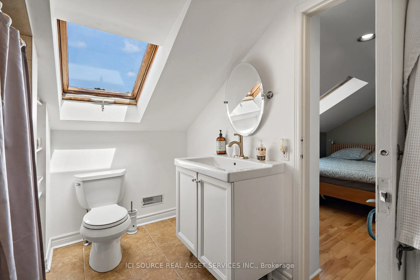
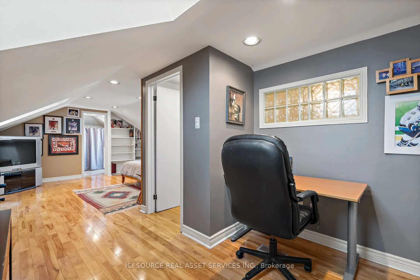
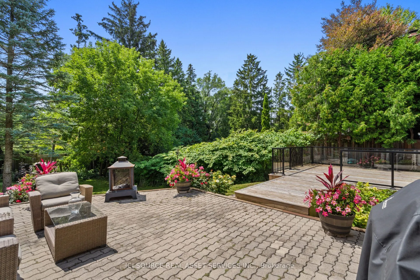
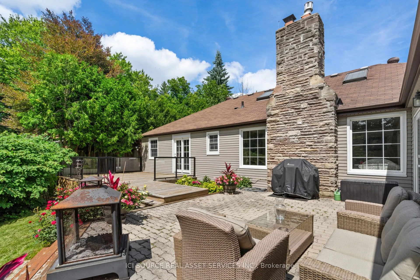
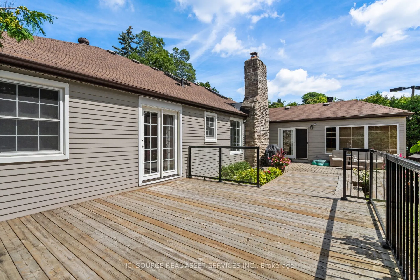
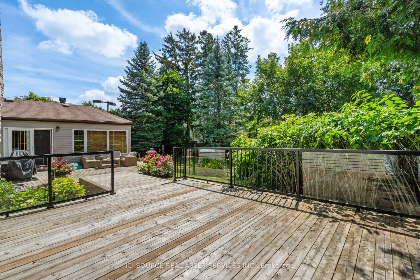
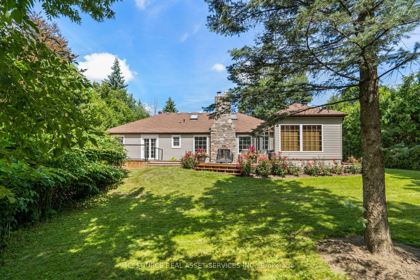
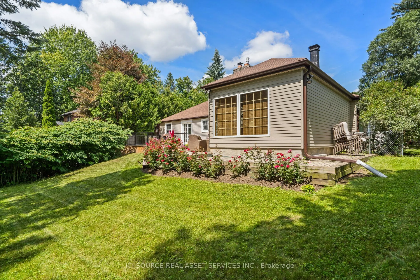
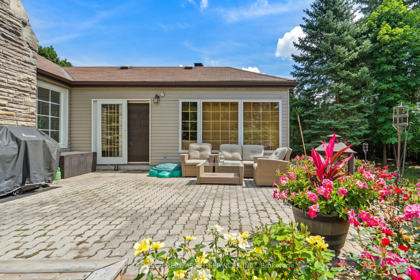
Welcome to 109 Highland Lane, a distinctive detached bungalow situated in Richmond Hill's sought-afterMill Pond neighbourhood. Set on an impressive approximately 77.8 x 178.8 ft. lot, this character-filled home offers generous living space in a mature and established setting. The home features 4 bed...rooms, 4bathrooms, 8+1 rooms, spacious principal living areas, a family room with fireplace, main-floor laundry, and additional finished living space in the attic. An attached 2-car garage and private driveway provide parking for up to 6 vehicles. Enjoy the charm and individuality of an established Mill Pond property, surrounded by mature trees and the character of one of Richmond Hill's most recognizable neighbourhoods. Conveniently located near Mill Pond Park, local amenities, schools, shopping, and major routes. A unique opportunity for buyers seeking a spacious property, substantial lot, and established neighbourhood in the heart of Richmond Hill. *For Additional Property Details Click The Brochure Icon Below*
Full Property Details
Interior
Bedrooms
4
Total Bedrooms
4
Washrooms
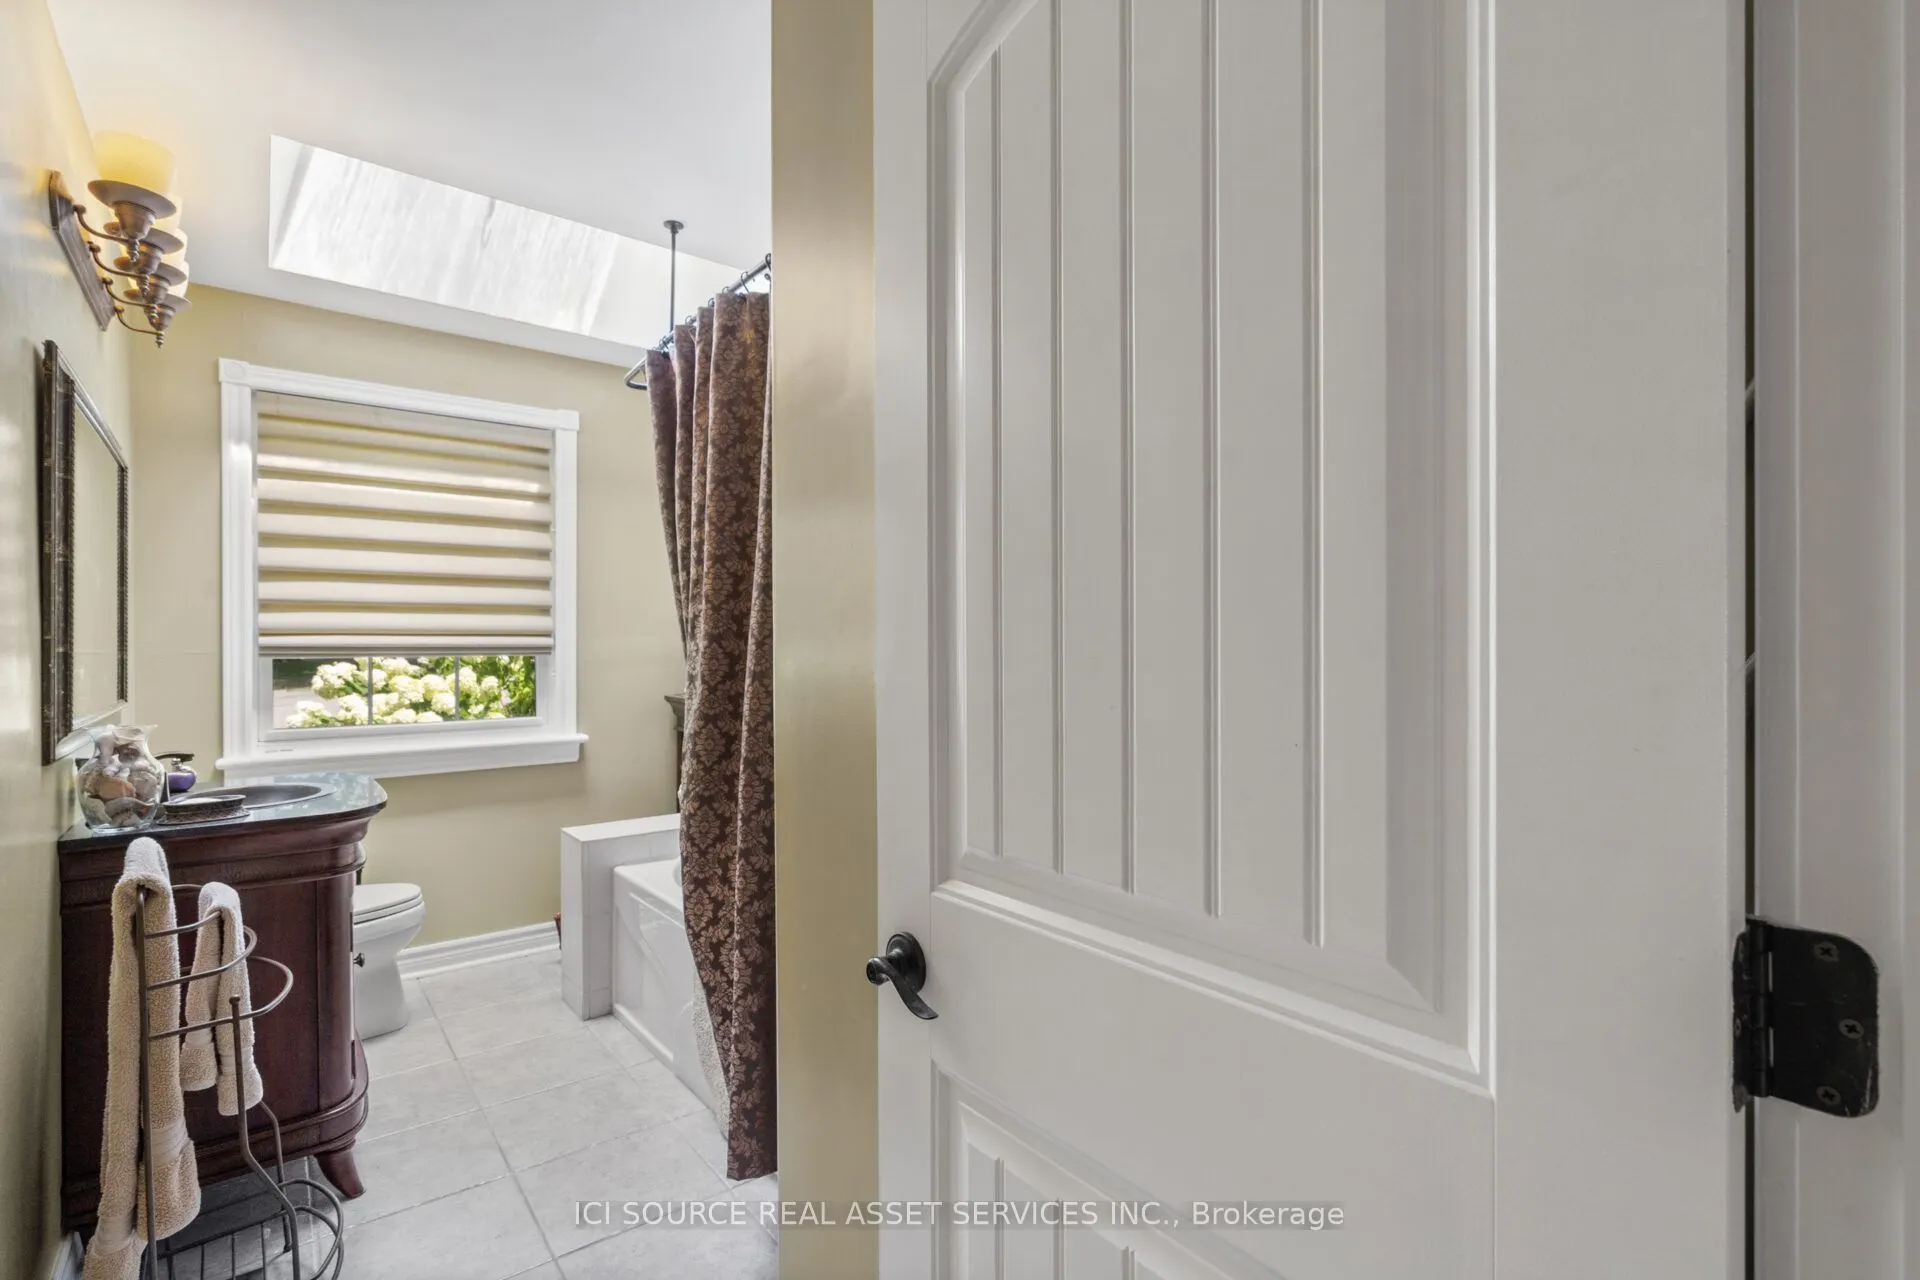
4
Square Footage
2000-2500 sqft
Basement
Crawl Space
Heating Source
Gas
Heating Fuel
Forced Air
Air Conditioning
Central Air
Family Room
Yes
Kitchens
1
Total Kitchens
1
Fireplace Features
Yes
Bedrooms
4
Total Bedrooms
4
Washrooms
4
Square Footage
2000-2500 sqft
Basement
Crawl Space
Heating Source
Gas
Heating Fuel
Forced Air
Air Conditioning
Central Air
Family Room
Yes
Kitchens
1
Total Kitchens
1
Fireplace Features
Yes
Exterior
Depth
178.78
Front
77.8
Driveway
Private
Lot Size
78 x 178.78 ft
Pool
None
Parking Spaces
4
Total Parking Spaces
6.00
Parking Description
Attached
Garage Spaces
2
Depth
178.78
Front
77.8
Driveway
Private
Lot Size
78 x 178.78 ft
Pool
None
Parking Spaces
4
Total Parking Spaces
6.00
Parking Description
Attached
Garage Spaces
2
Building Description
Style
Bungalow
Home Type
House
Subtype
Detached
Property Orientation
South
Exterior Finish
Aluminum Siding
Sewers
Sewer
Water Supply
Municipal
Possession Date
No Data
Style
Bungalow
Home Type
House
Subtype
Detached
Property Orientation
South
Exterior Finish
Aluminum Siding
Sewers
Sewer
Water Supply
Municipal
Possession Date
No Data
Community
Community
Mill Pond
Community
Mill Pond
Taxes & Fees
Taxes
$9,463.21 /yr
Tax Year
2025
Occupancy
Owner
Taxes
$9,463.21 /yr
Tax Year
2025
Occupancy
Owner
Room Types
Bedroom
-
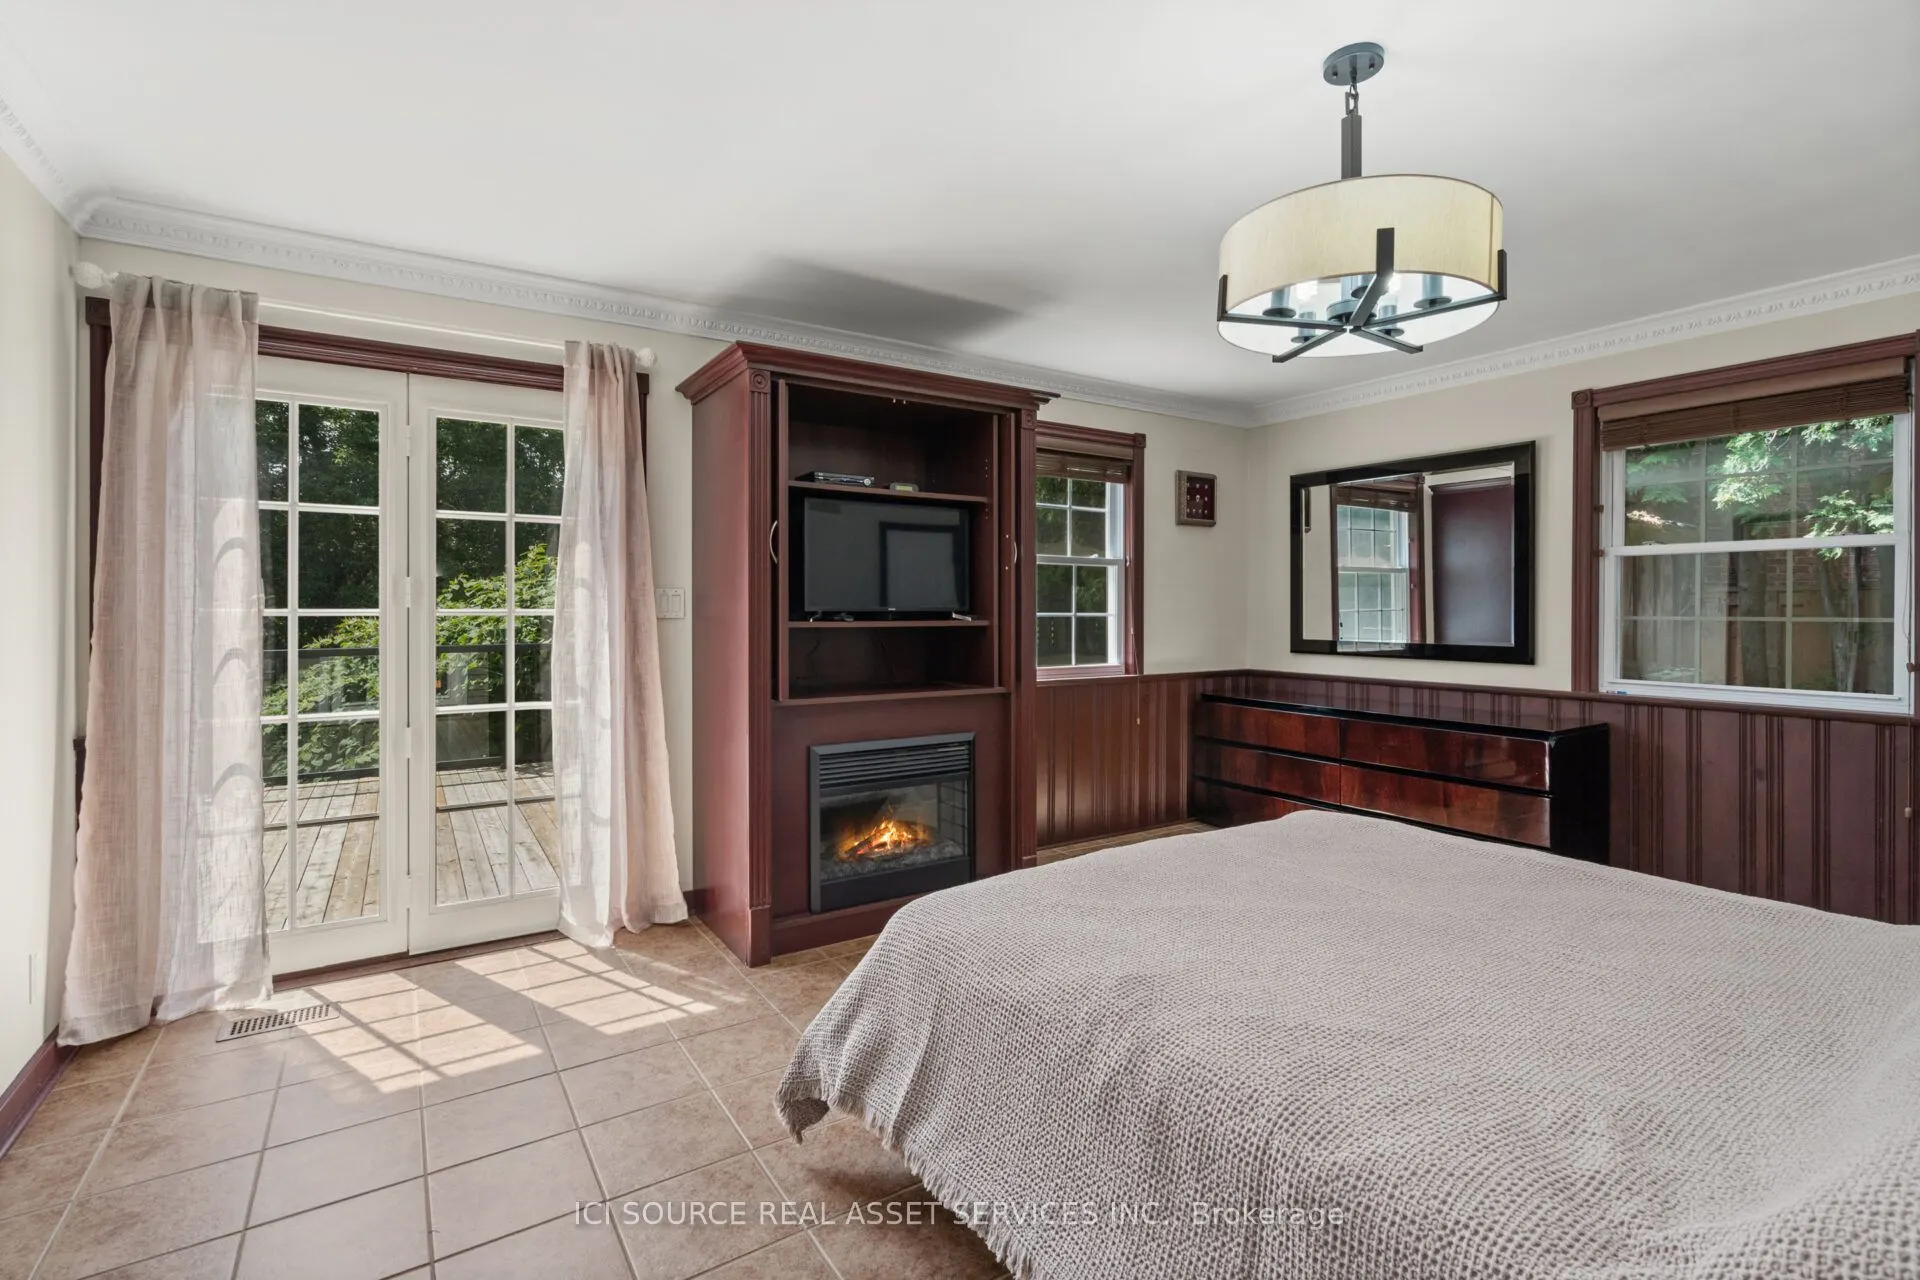
Dimensions 19 x 13 feet
247 sqft
Bedroom 2
-
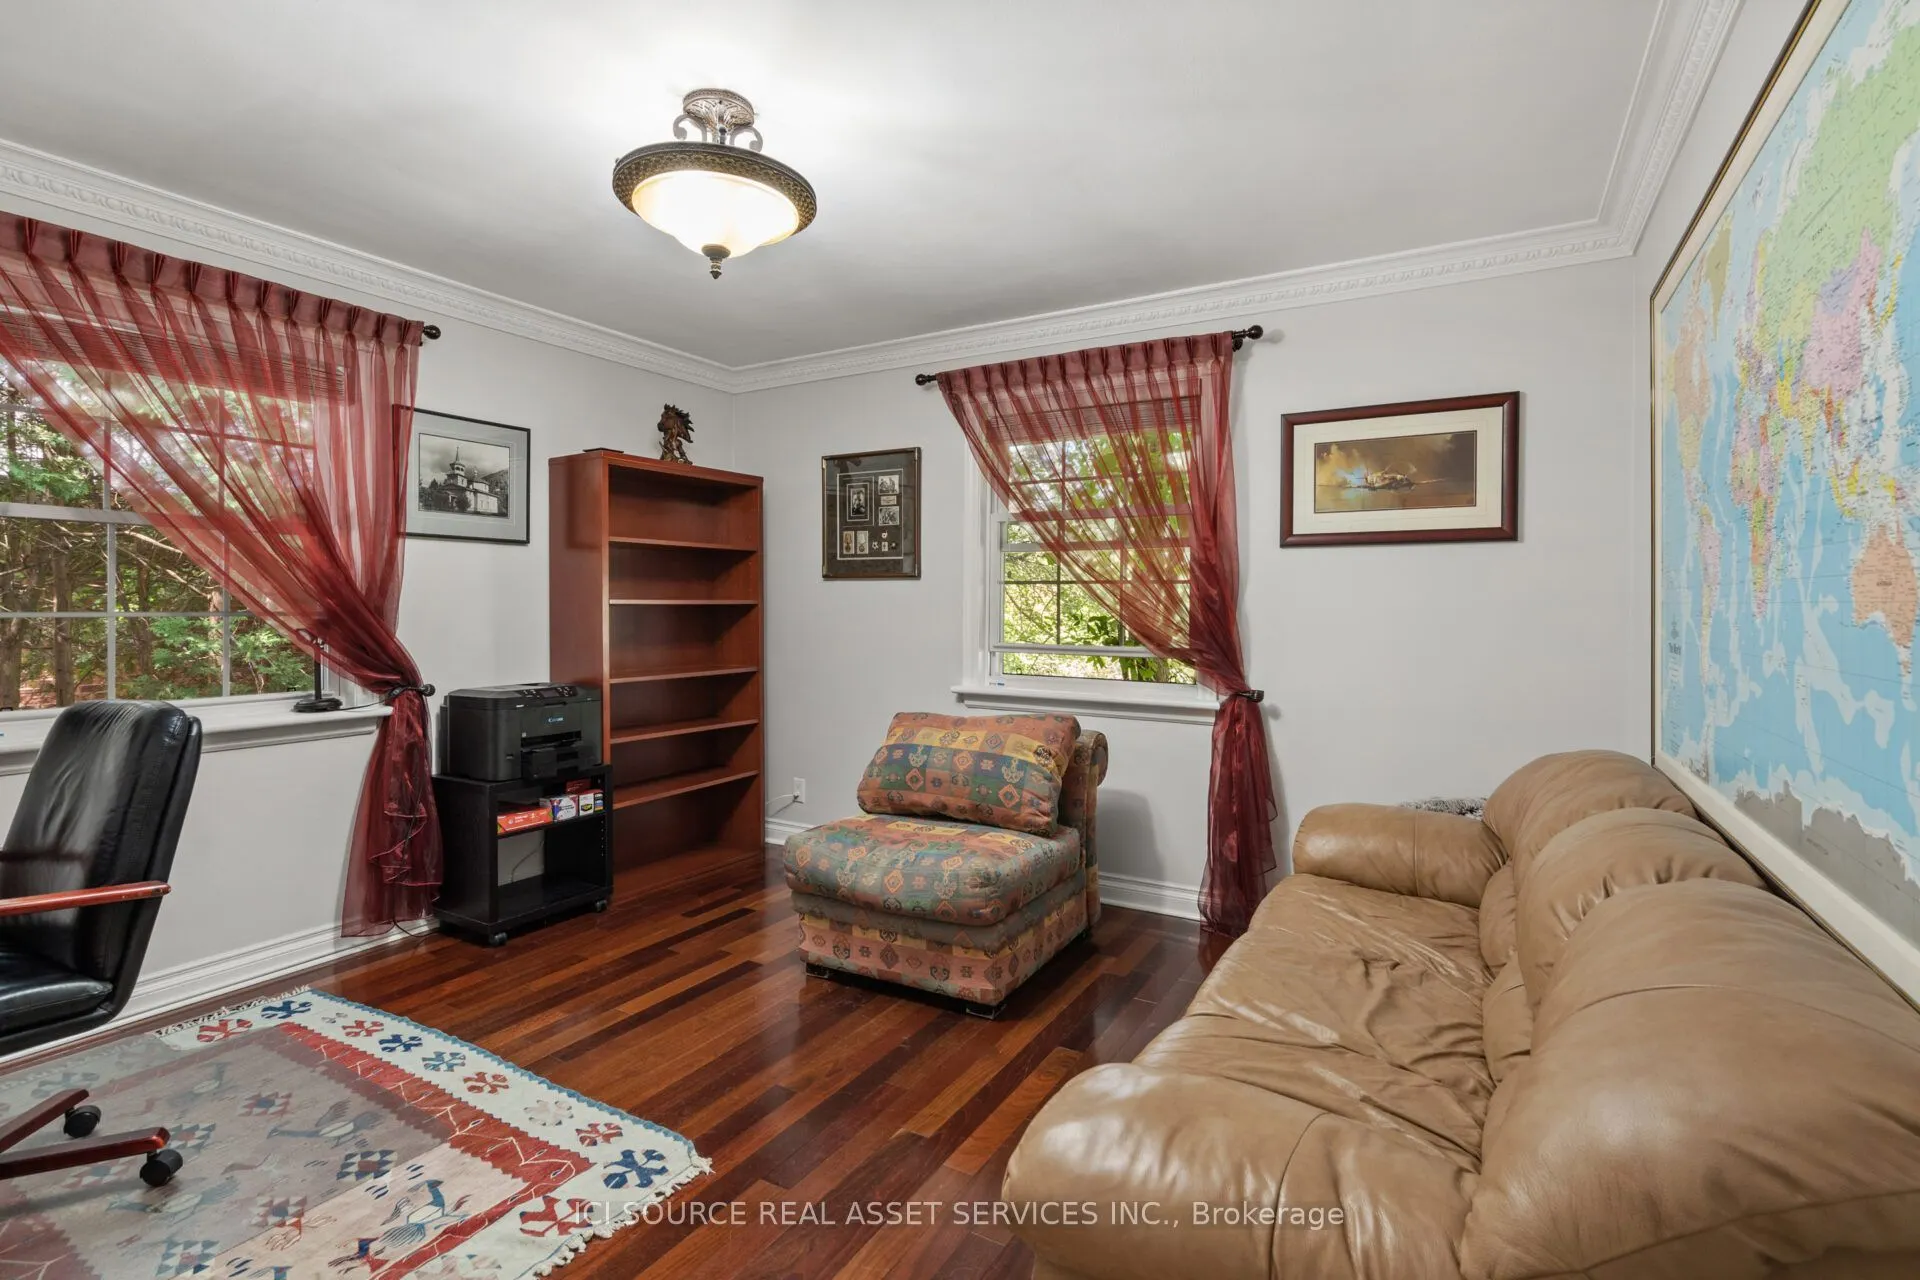
Dimensions 12 x 12 feet
144 sqft
Bedroom 3
-
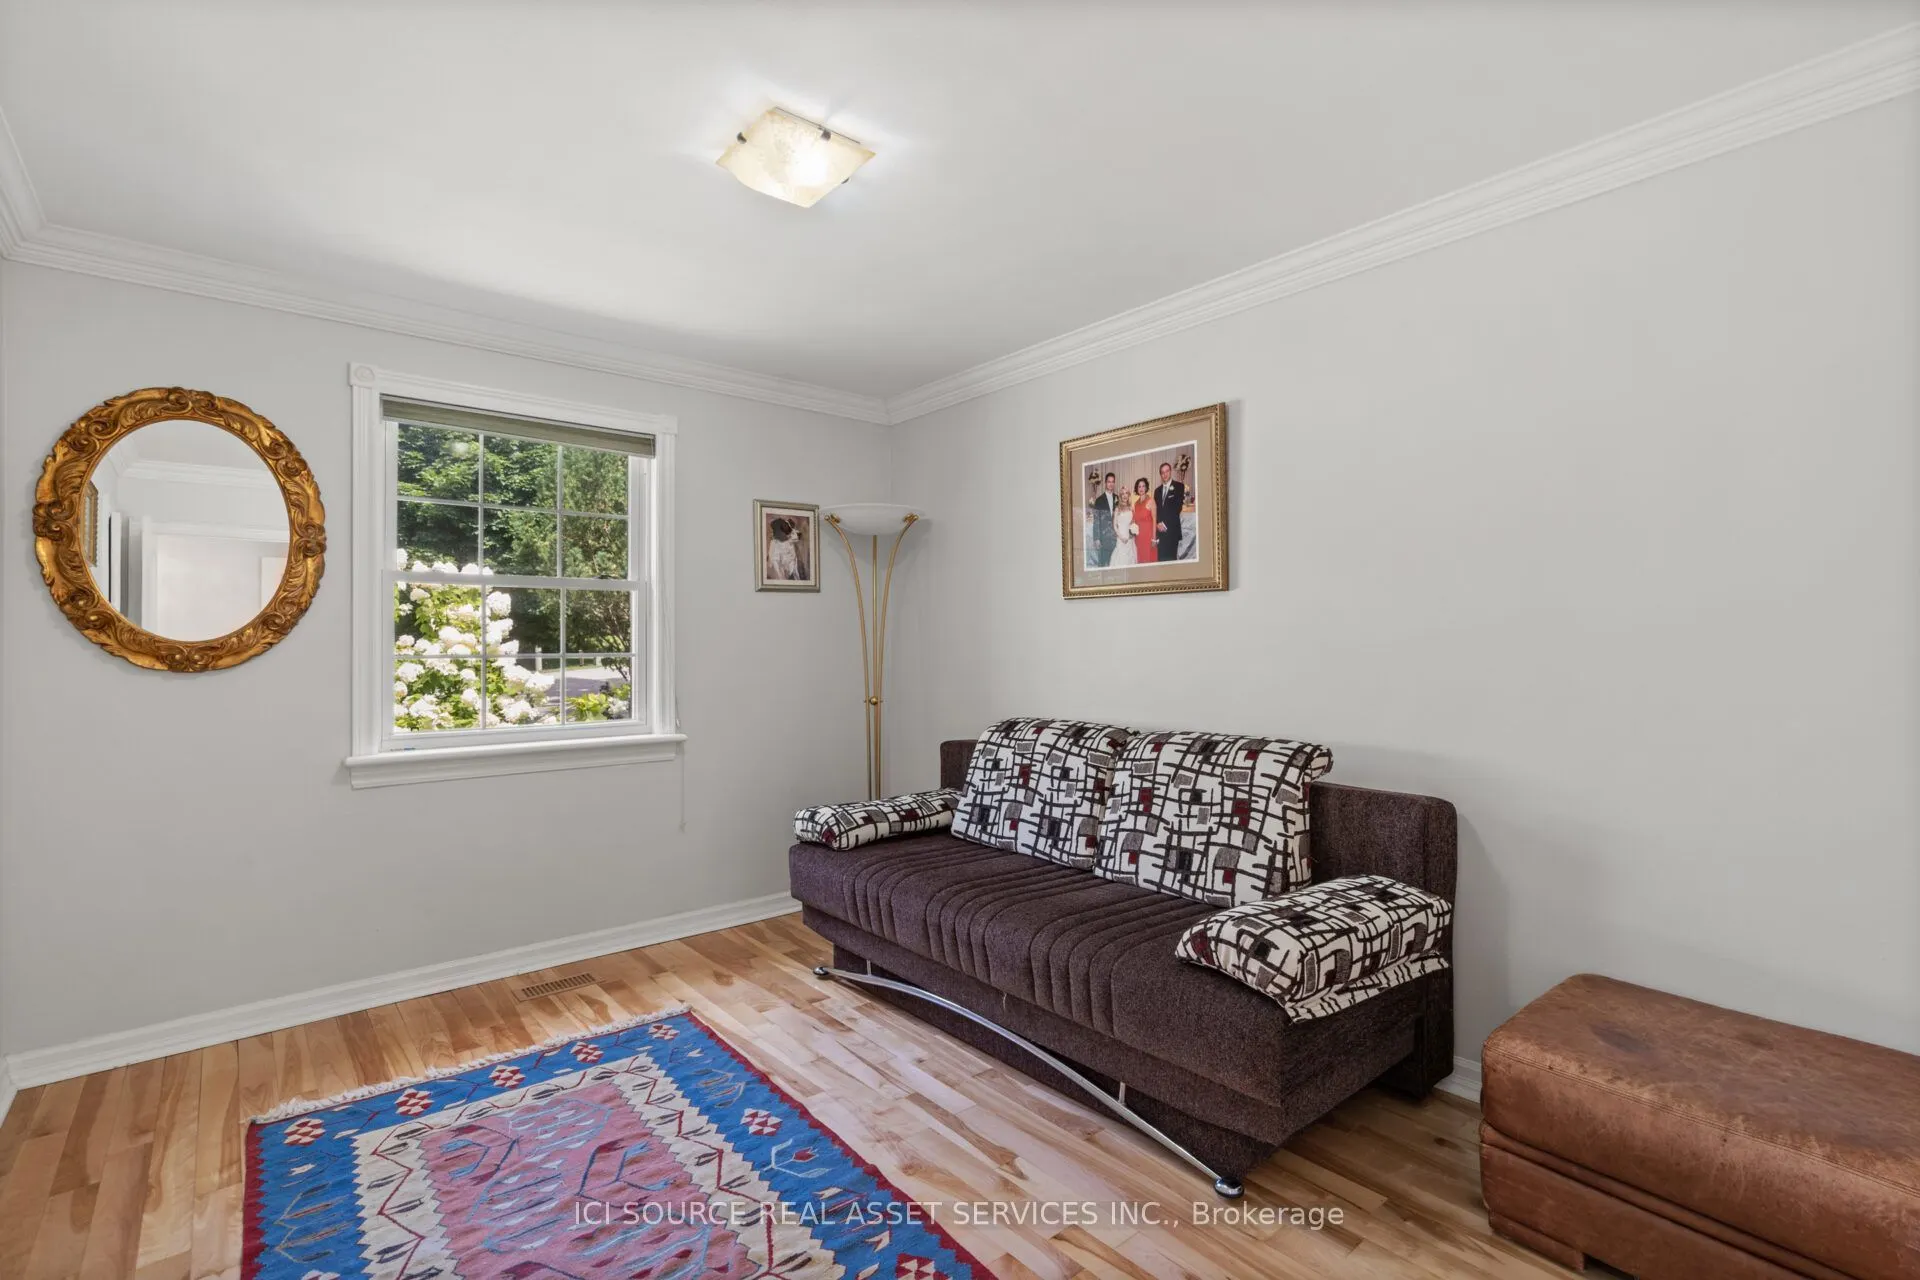
Dimensions 12 x 9 feet
108 sqft
Bedroom 4
-
Dimensions 23 x 10 feet
230 sqft
Dining Room
-
Dimensions 12 x 17 feet
204 sqft
Family Room
-
Dimensions 18 x 17 feet
306 sqft
Family Room
-
Dimensions 21 x 11 feet
231 sqft
Kitchen
-
Dimensions 18 x 10 feet
180 sqft
Library
-
Dimensions 12 x 6 feet
72 sqft
Similar Properties(No results)
Mortgage Calculator
Calculate your estimated monthly mortgage payment
Price
$2,299,000
$
%
%
Total cost of mortgage
$0
Monthly payment
By clicking Save, we will calculate your estimated mortgage for all properties using the saved values (down payment percentage, interest rate, and amortization).
The accuracy and applicability of this calculator are not guaranteed.