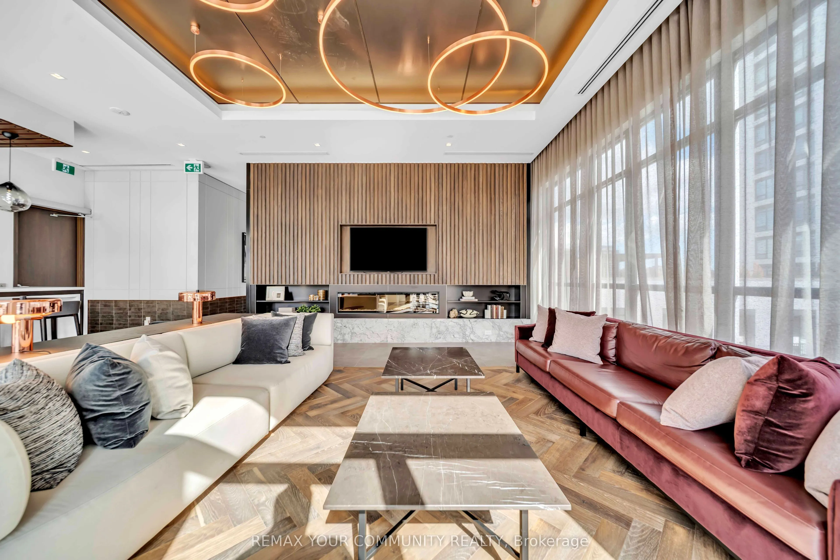
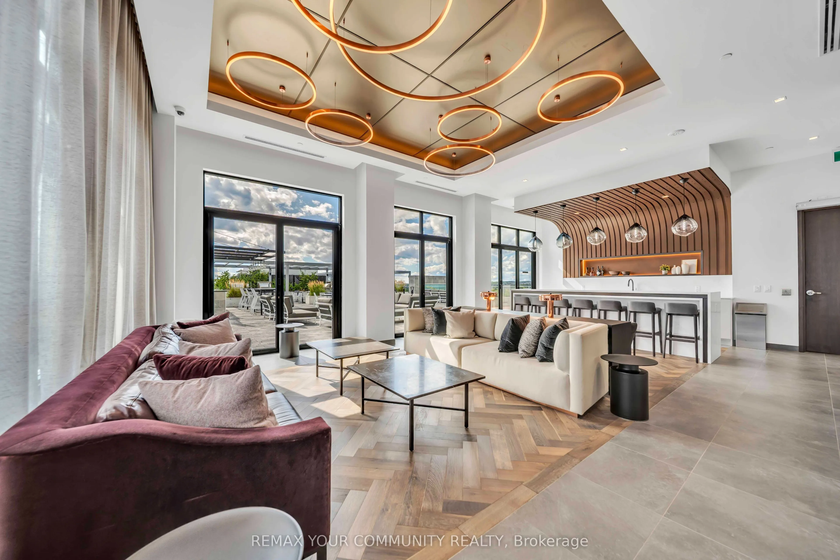
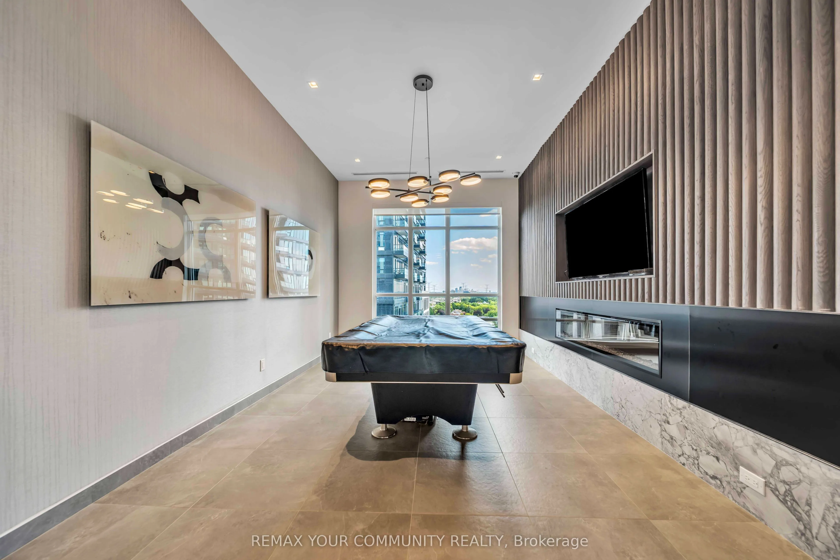
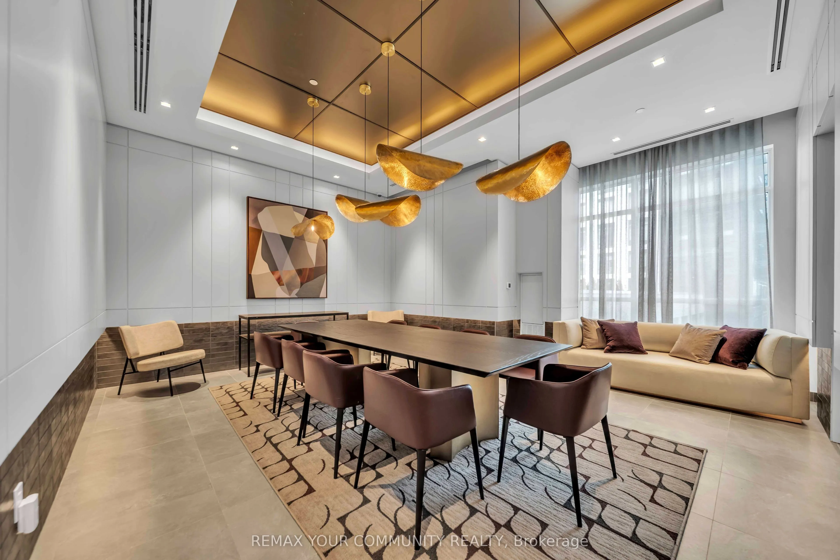
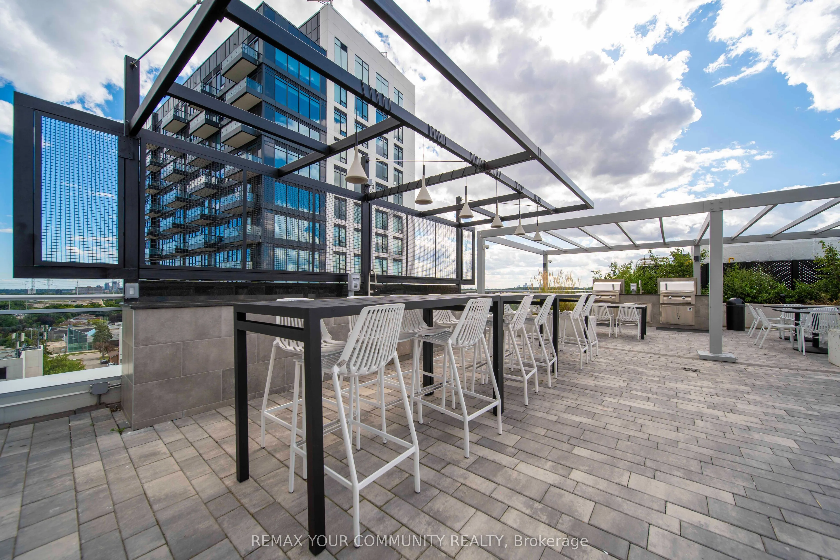
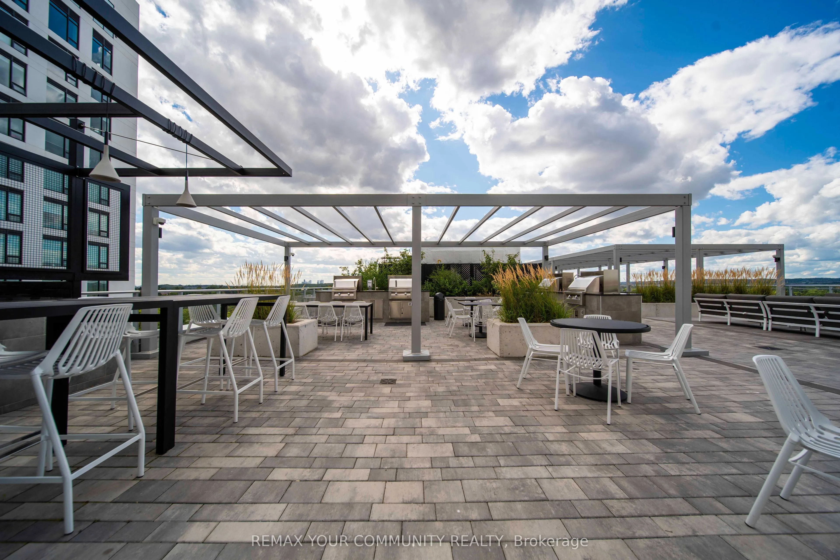
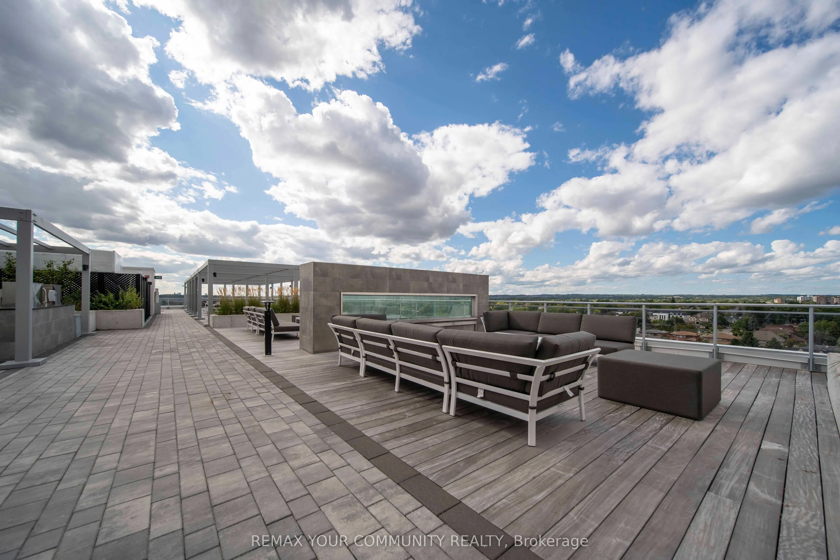
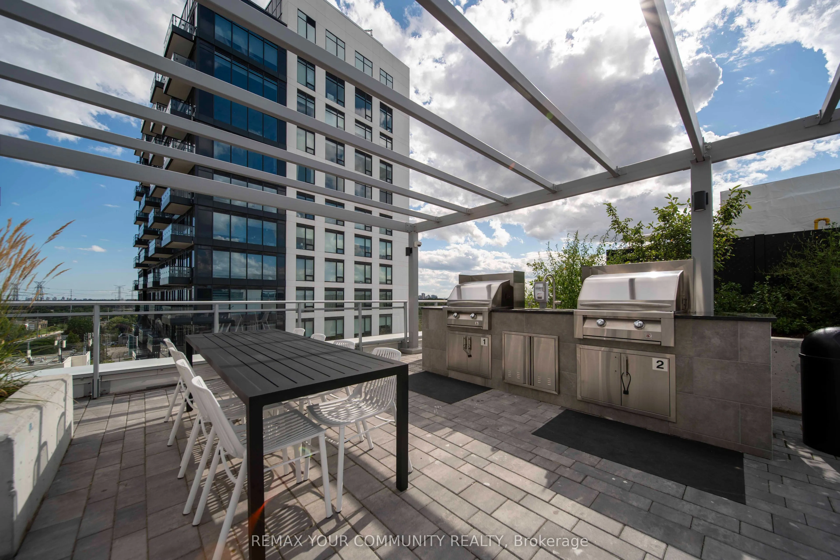
Sign In or Create a Free Account to see full details of this property
Key Facts
Key facts for 8888 Yonge Street #322
Property Type
Condo, Apartment
Parking
1 garage, 1 parking
MLS #
N13845168
Size
700-799 sqft
Basement
None
Listed on
2026-09-30
Lot size
-
Tax
$2,804.78 /yr
Days on Market
13
Approximate Age
0-5
Maintenance Fee
$566/mo
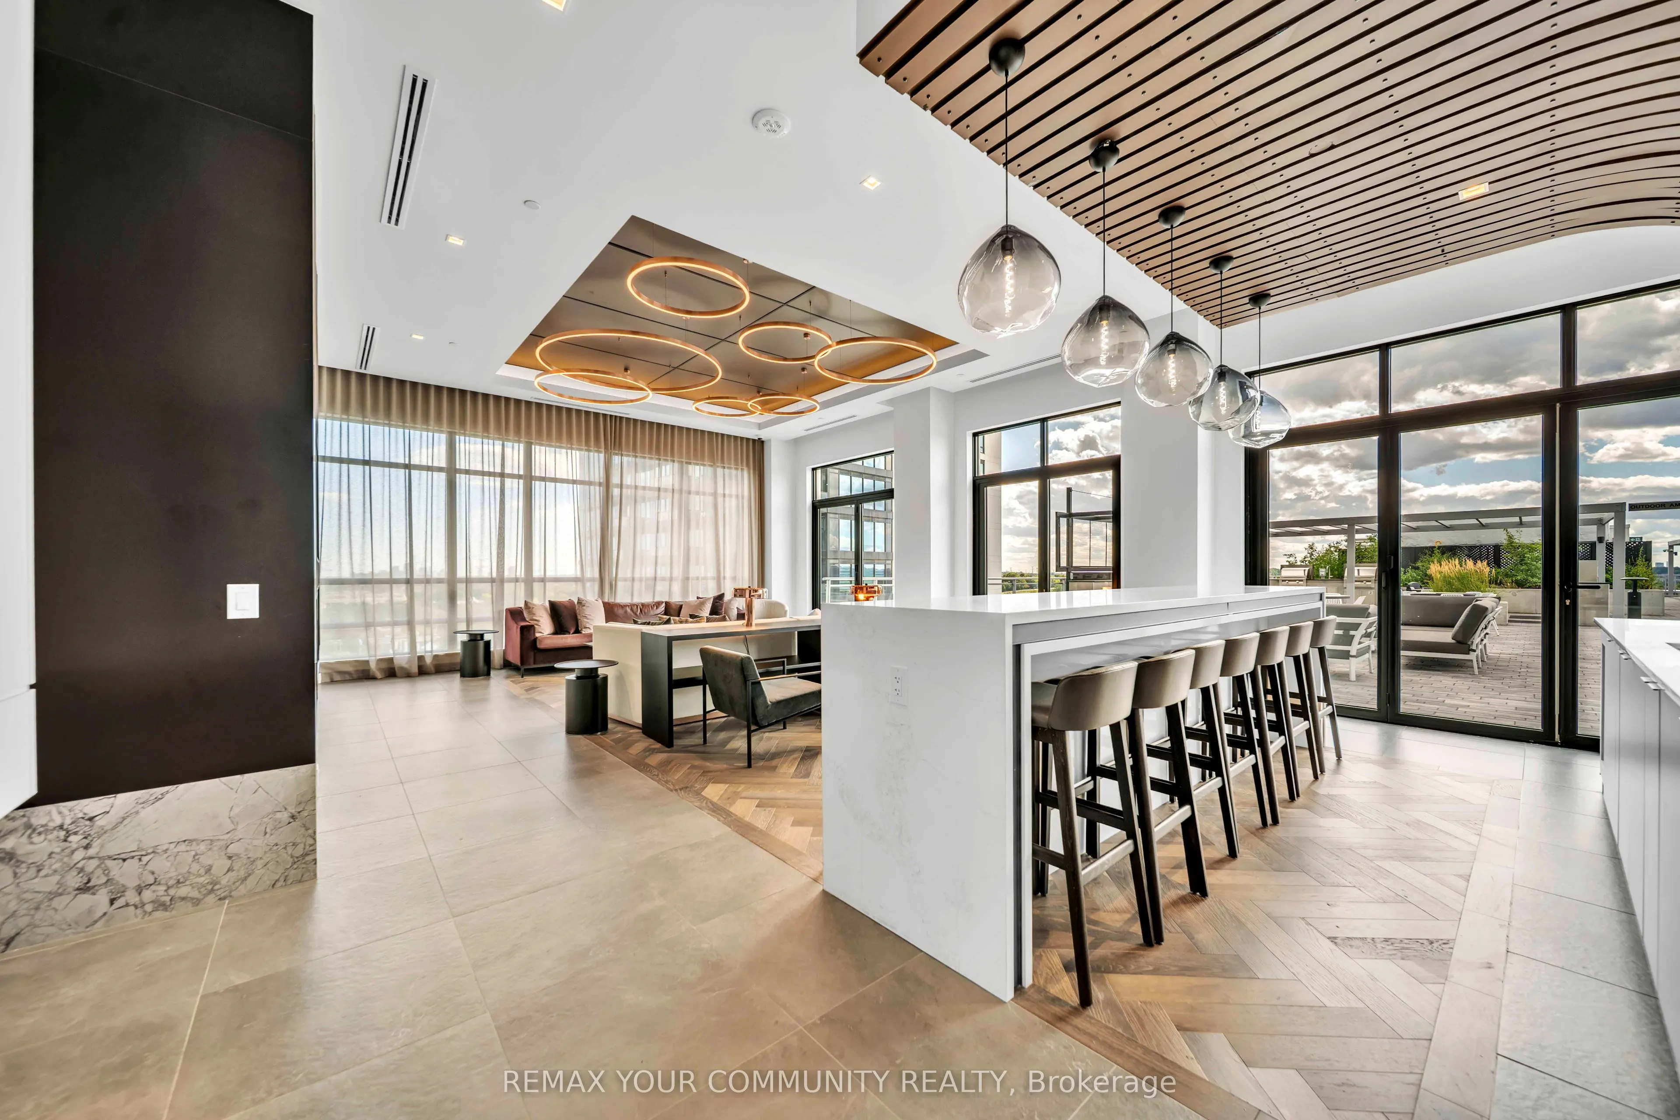
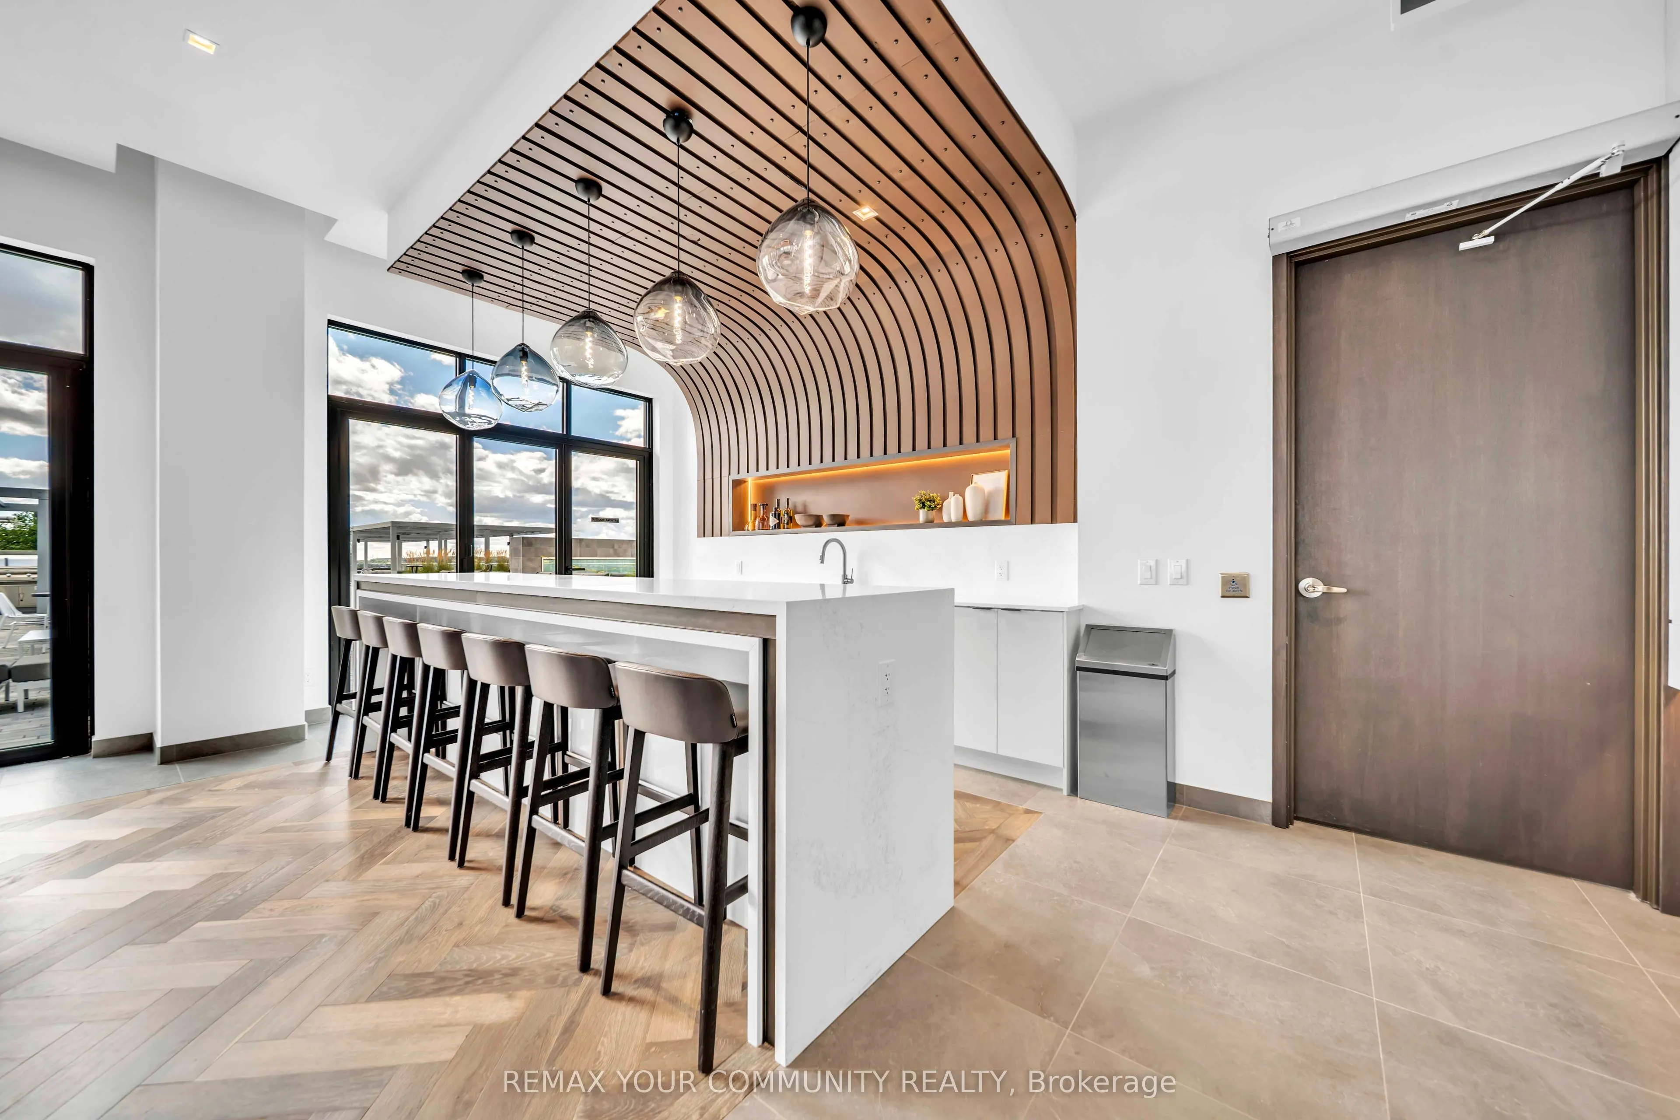
Common Elements, Bui...
Description
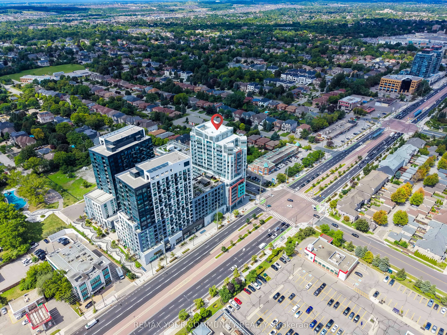
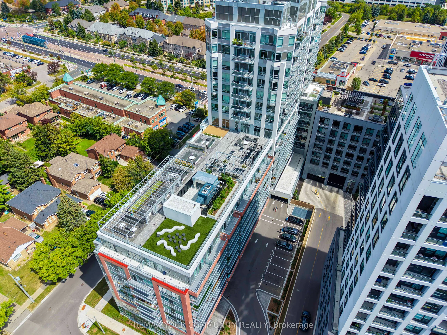
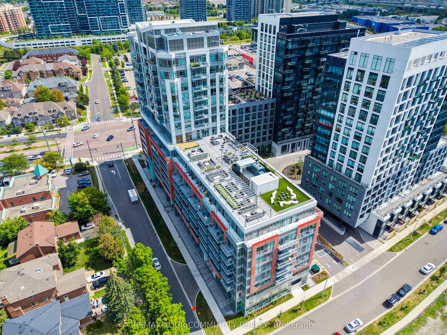
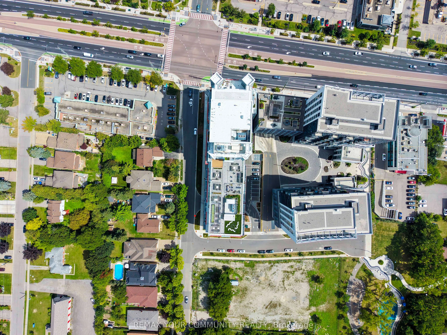
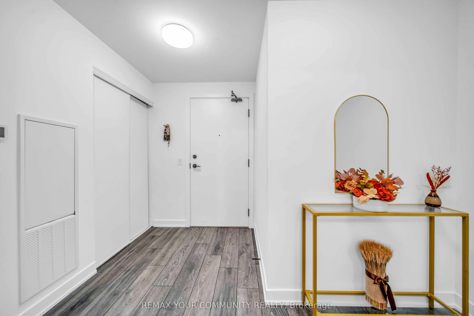
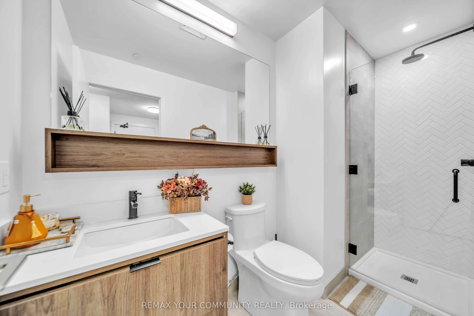
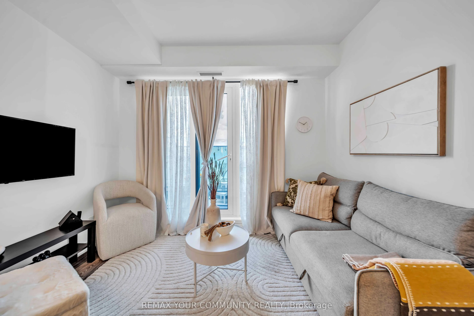
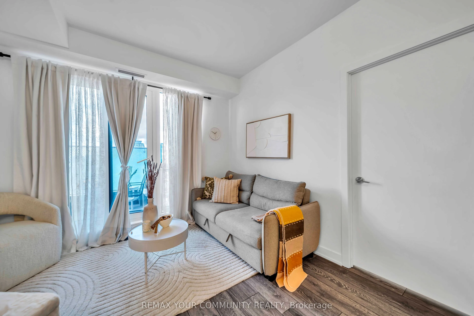
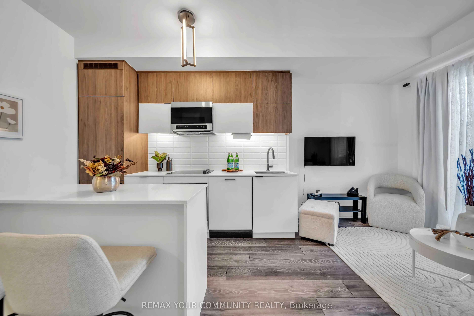
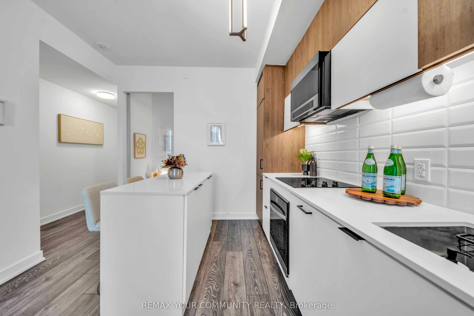
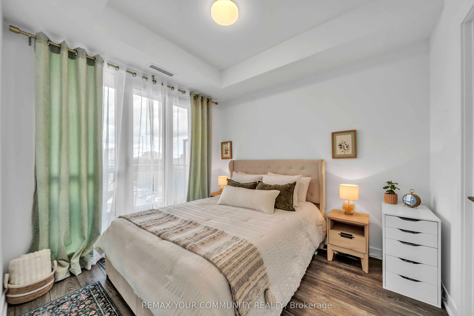
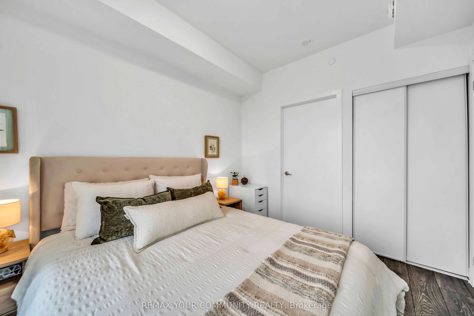
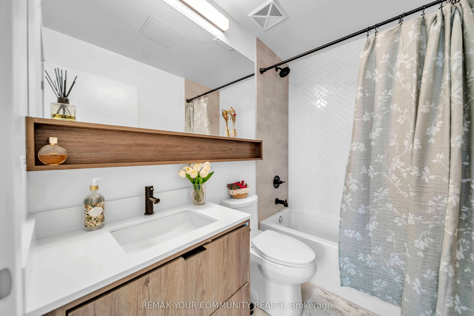
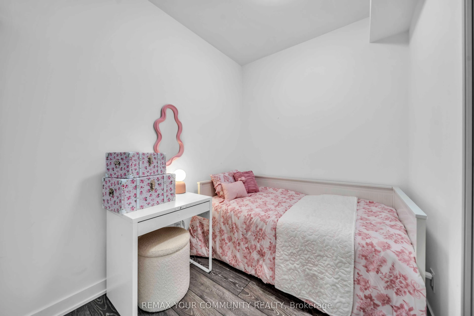
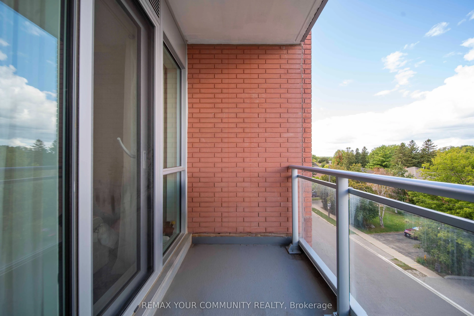
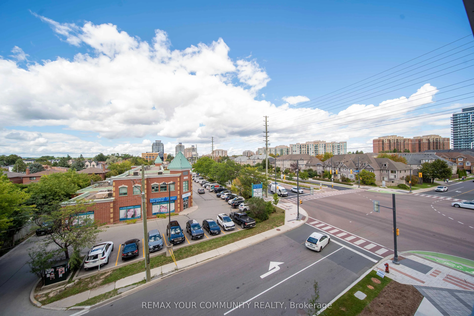
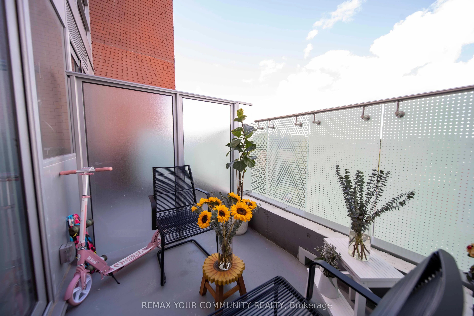
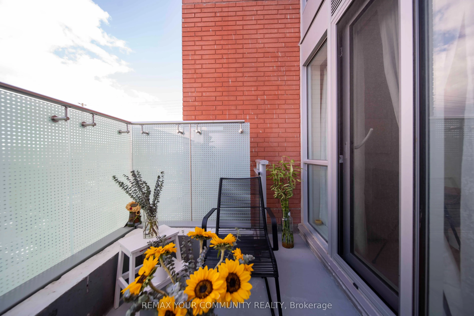
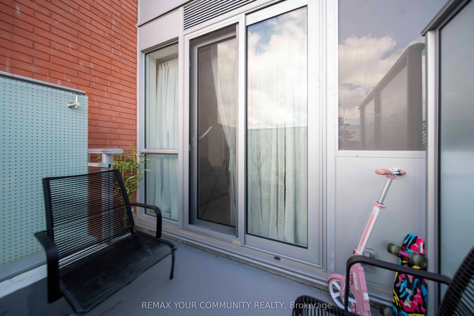
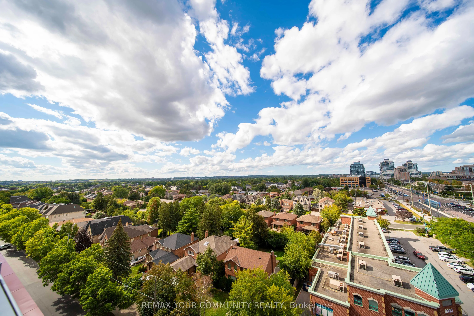
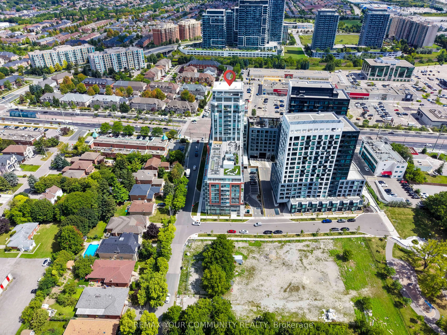
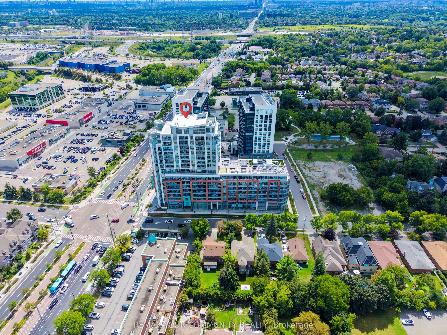
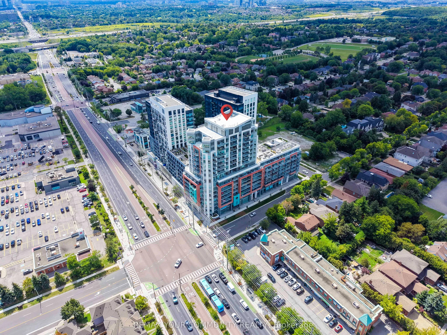
Step into Unit 322 at 8888 Yonge Street Condos, a l-year-new modern residence that blends comfort, style, and convenience in one of Richmond Hill's most dynamic neighborhood's. This thought fully crafted 2-bedroom, 2-bath suite offers a balanced layout with bright principal rooms, contemporary finis...hes, and a private outdoor space ideal for everyday living. The open-concept living and dining area flows seamlessly, creating a welcoming atmosphere for relaxing or entertaining. The primary bedroom features its own 3-piece bath, while the second bedroom provides flexible use for work, guests, or personal space. Both bathrooms show case clean, modern design-one with a deep tub for unwinding, the other with a streamlined glass shower. Located at the heart of Yonge & Highway 7, residents enjoy effortless access to transit, retail, dining, and upcoming infrastructure improvements. Minutes to Langstaff GO, VIVA, and the future Yonge Subway Extension, this address offers exceptional connectivity for commuters and investors alike. A perfect option for those seeking a fresh, move-in-ready suite in a growing, transit-oriented community.
Full Property Details
Interior
Bedrooms
2
Total Bedrooms
2
Washrooms
2
Square Footage
700-799 sqft
Basement
None
Heating Source
Gas
Heating Fuel
Forced Air
Air Conditioning
Central Air
Family Room
No
Kitchens
1
Total Kitchens
1
Fireplace Features
No
Bedrooms
2
Total Bedrooms
2
Washrooms
2
Square Footage
700-799 sqft
Basement
None
Heating Source
Gas
Heating Fuel
Forced Air
Air Conditioning
Central Air
Family Room
No
Kitchens
1
Total Kitchens
1
Fireplace Features
No
Exterior
Parking Spaces
1
Total Parking Spaces
1.00
Garage Spaces
1
Balcony
Open
Parking Spaces
1
Total Parking Spaces
1.00
Garage Spaces
1
Balcony
Open
Building Description
Style
Apartment
Home Type
Condo
Subtype
Condo Apartment
Year Built
0-5
Property Orientation
North
Exterior Finish
Concrete
Possession Date
11/1/2026
Locker
Owned
Style
Apartment
Home Type
Condo
Subtype
Condo Apartment
Year Built
0-5
Property Orientation
North
Exterior Finish
Concrete
Possession Date
11/1/2026
Locker
Owned
Community
Community
South Richvale
Community
South Richvale
Taxes & Fees
Taxes
$2,804.78 /yr
Tax Year
2026
Occupancy
Owner
Maintenance Fee
$566/mo
Common Elements
Included
Building Insurance
Included
Taxes
$2,804.78 /yr
Tax Year
2026
Occupancy
Owner
Maintenance Fee
$566/mo
Common Elements
Included
Building Insurance
Included
Other
Pets
Yes-with Restrictions
Pets
Yes-with Restrictions
Room Types
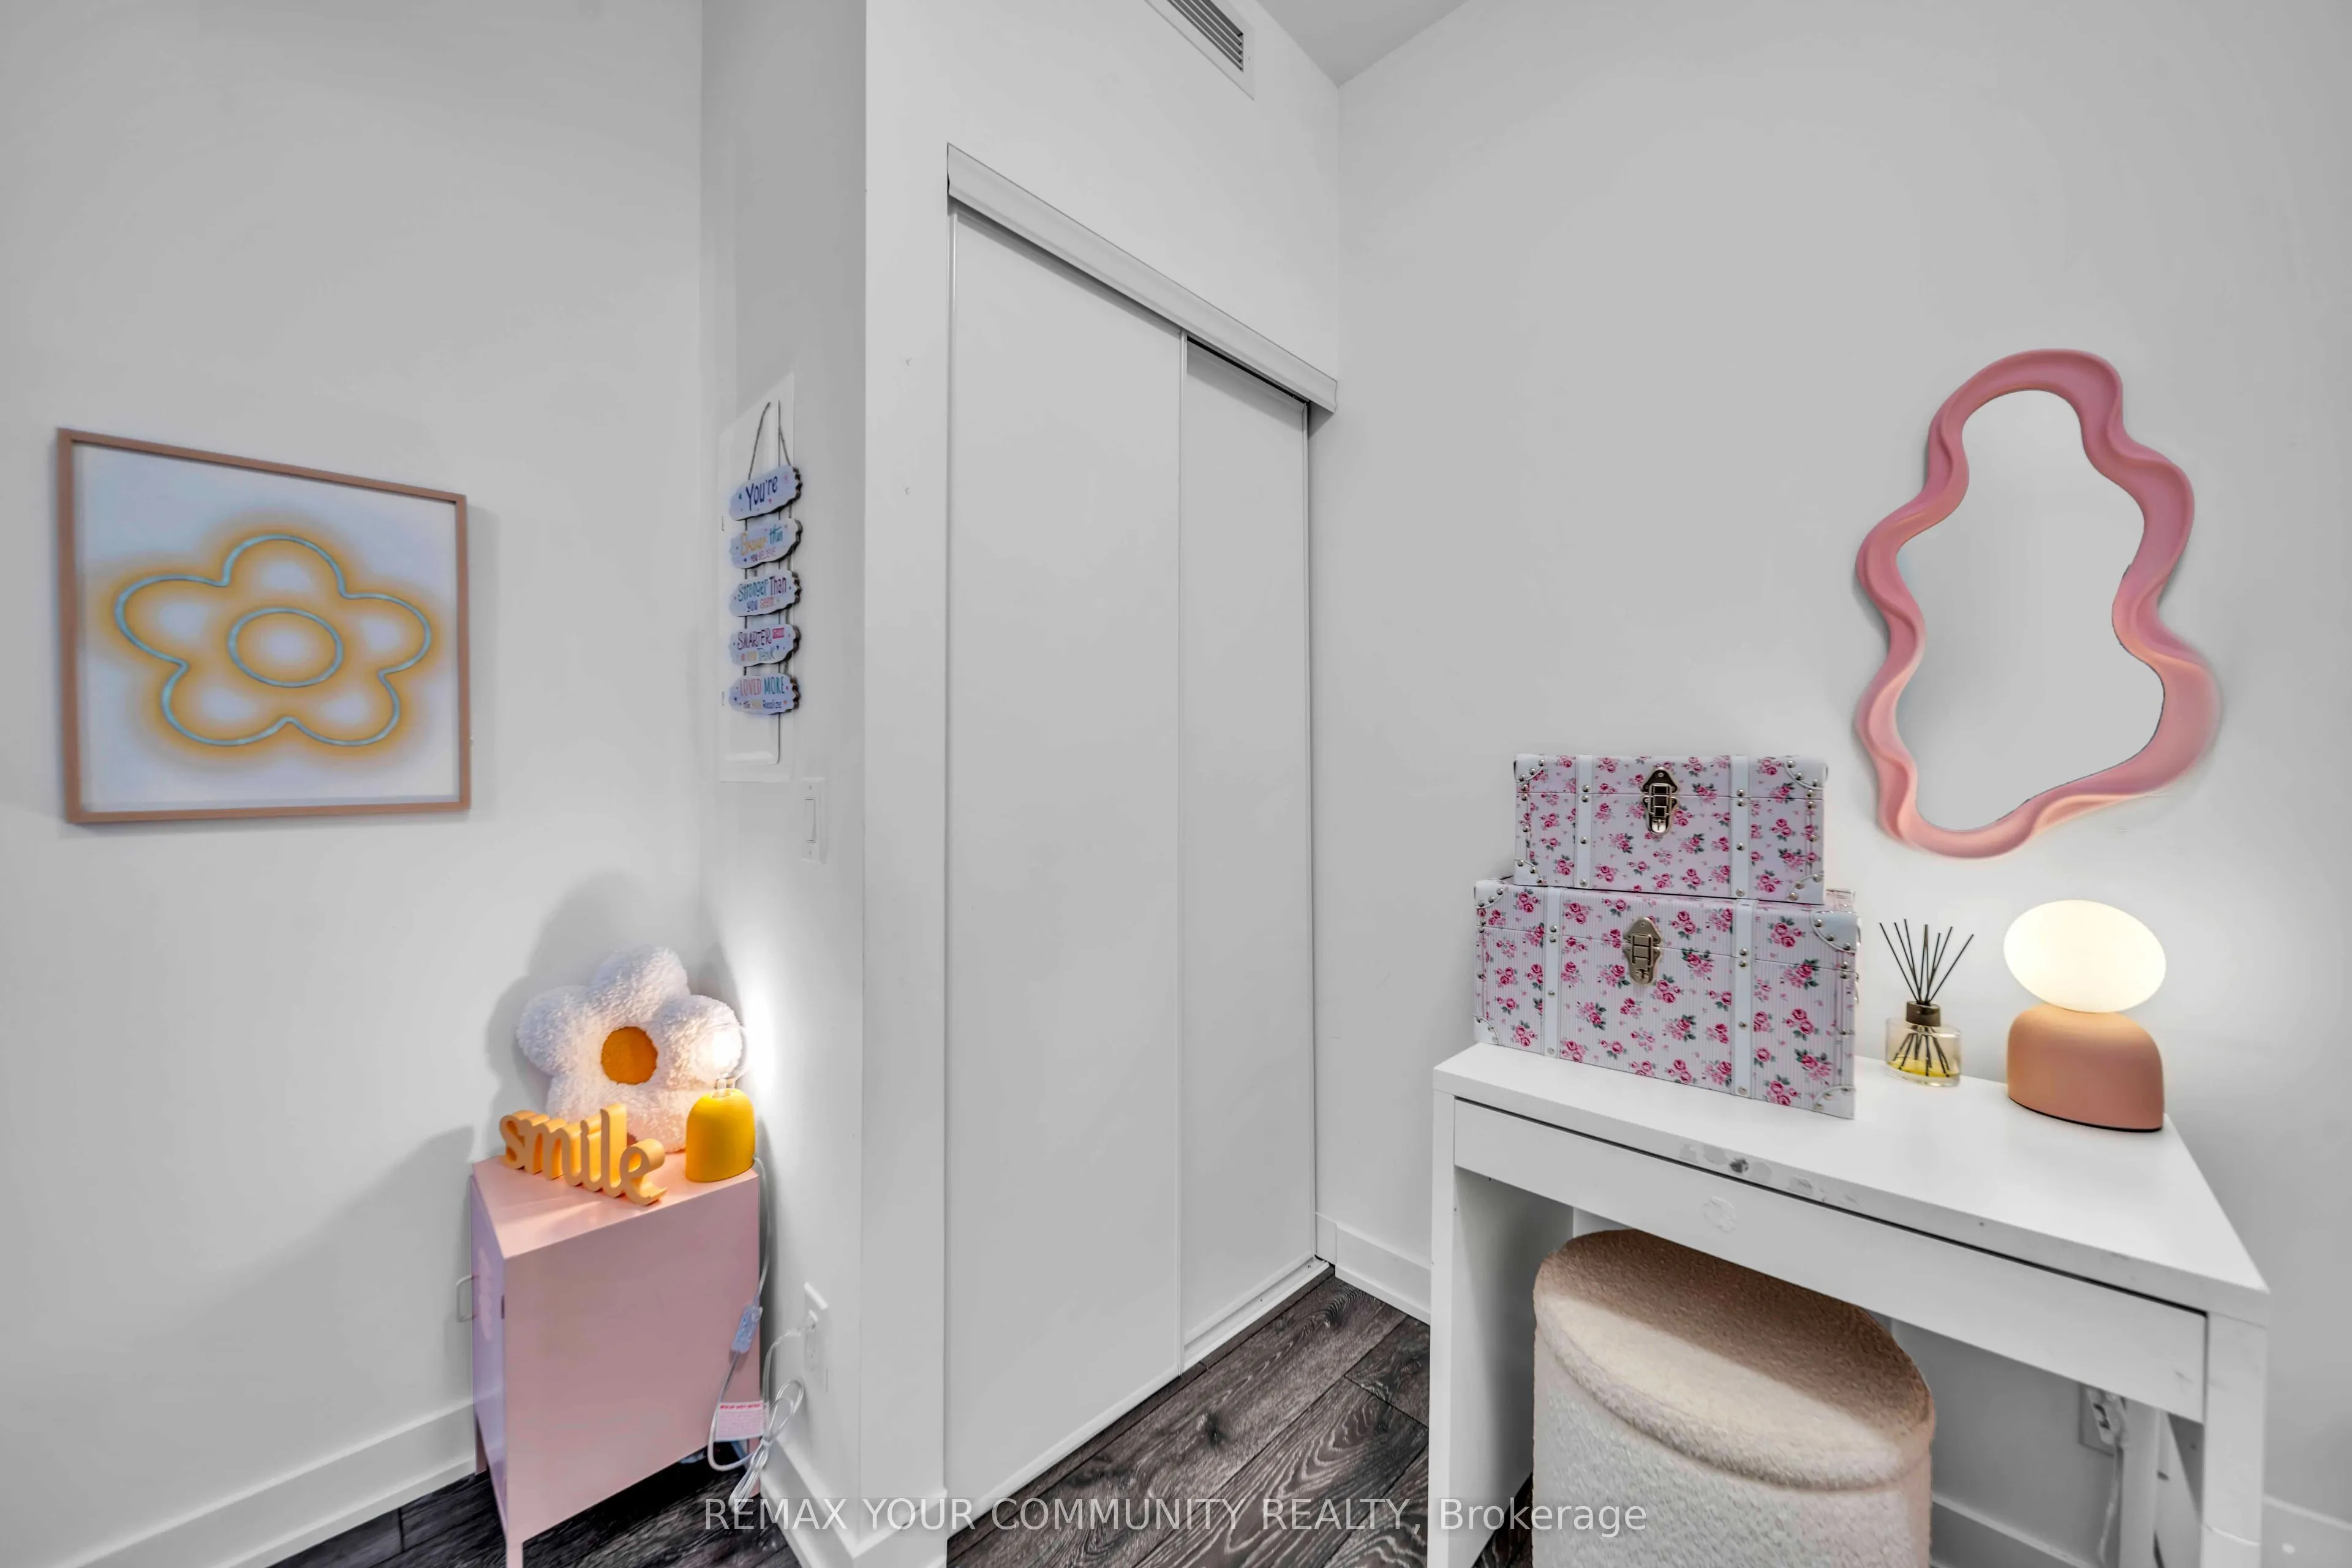
Bedroom 2
Laminate, Closet
Dimensions 8.4 x 7.41 feet
62.24 sqft
Dining Room
Laminate, Combined w/Kitchen
Dimensions 16.7 x 11.19 feet
186.87 sqft
Kitchen
Laminate, B/I Appliances, Centre Island
Dimensions 16.7 x 11.19 feet
186.87 sqft
Living Room
Laminate, Combined w/Dining, W/O To Balcony
Dimensions 16.7 x 11.19 feet
186.87 sqft
Primary Bedroom
Laminate, Closet
Dimensions 10.5 x 9.09 feet
95.44 sqft
Similar Properties(No results)
Mortgage Calculator
Calculate your estimated monthly mortgage payment
Price
$578,000
$
%
%
Total cost of mortgage
$0
Monthly payment
By clicking Save, we will calculate your estimated mortgage for all properties using the saved values (down payment percentage, interest rate, and amortization).
The accuracy and applicability of this calculator are not guaranteed.