Sign In or Create a Free Account to see full details of this property
Key Facts
Key facts for 87 Serene Way
Property Type
House, 2 1/2 Storey
Parking
Built-In 2 garage, 4 parking
MLS #
N13744586
Size
3500-5000 sqft
Basement
Finished
Listed on
2026-09-04
Lot size
32 x 108.02
Tax
$8,104 /yr
Days on Market
39
Approximate Age
-
Maintenance Fee
-
Description
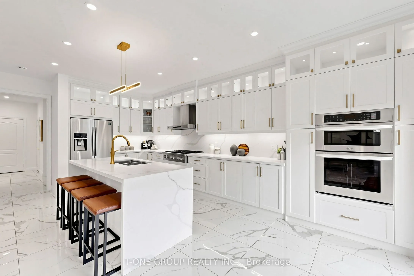
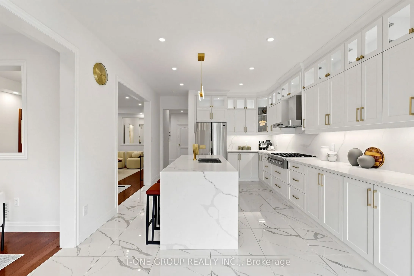
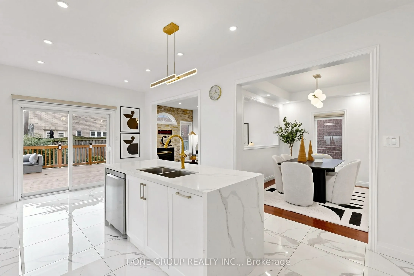
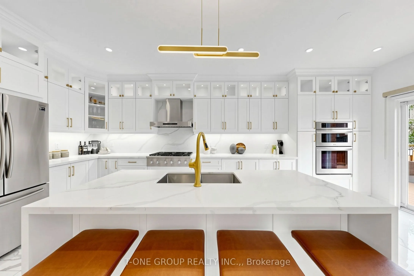
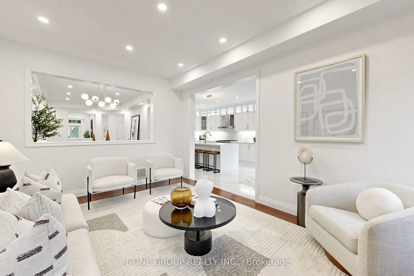
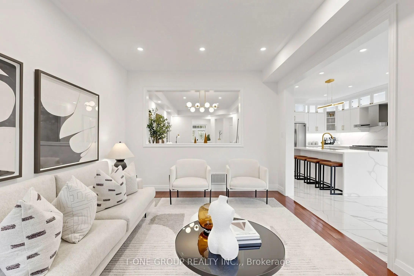
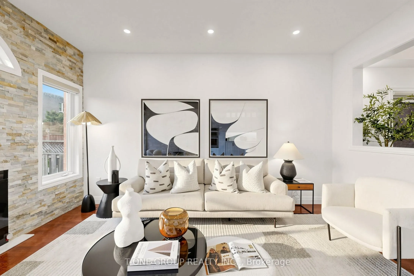
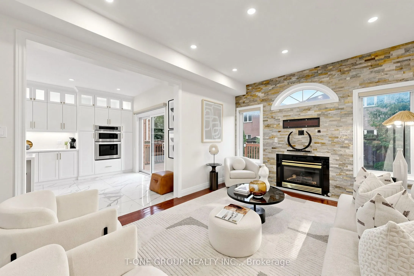
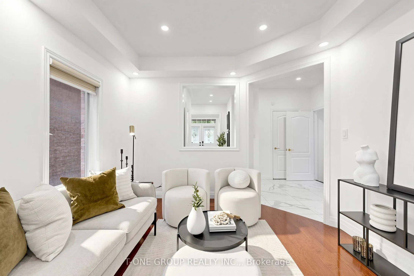
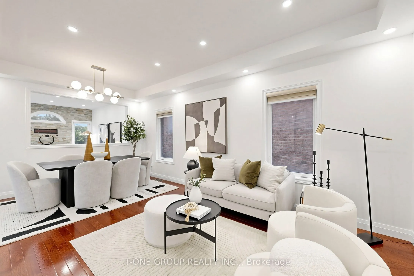
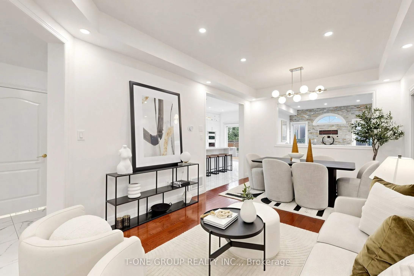
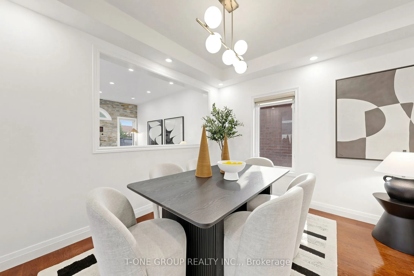
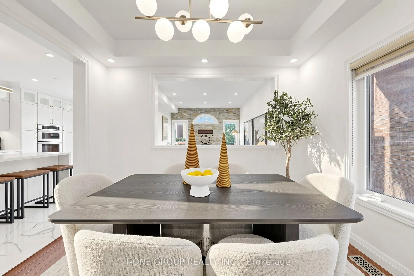
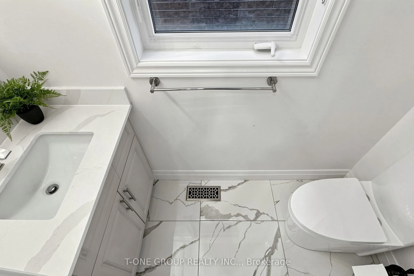
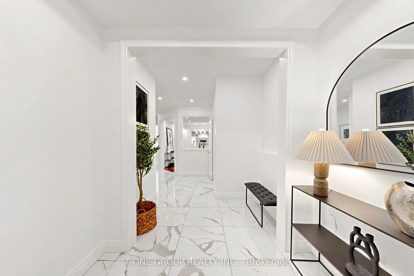
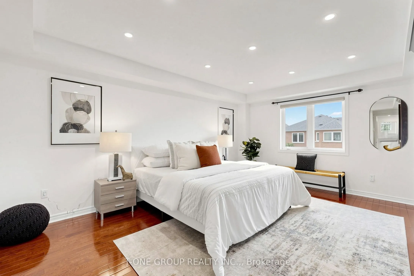
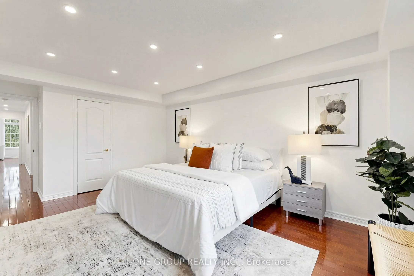
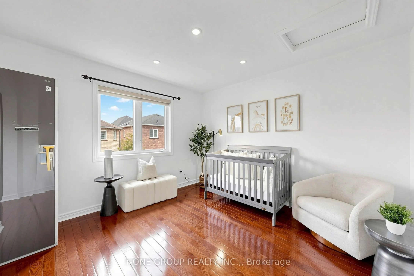
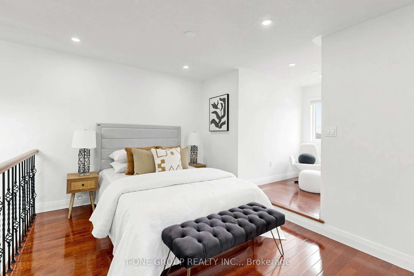
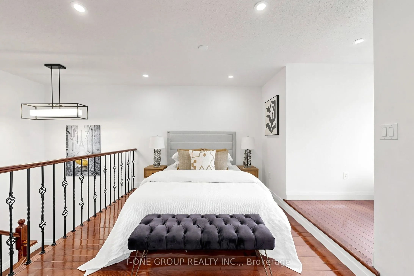
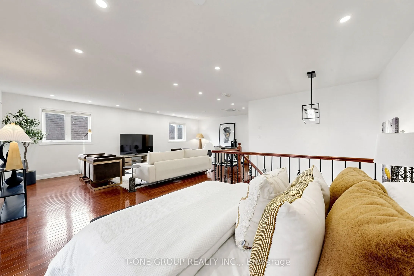
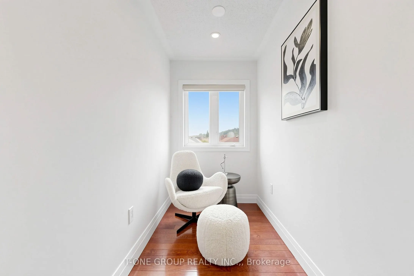
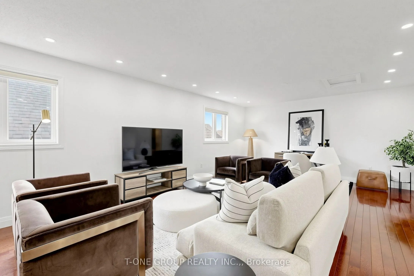
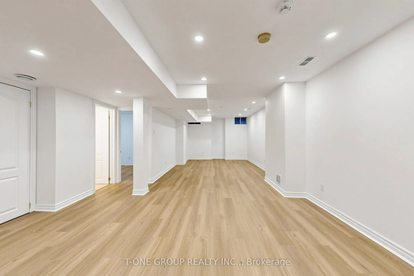
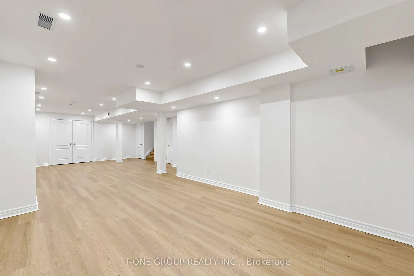
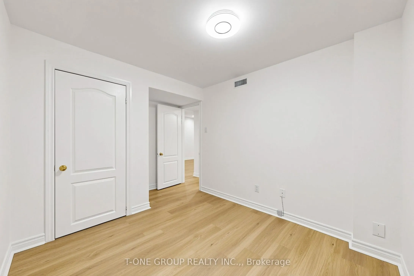
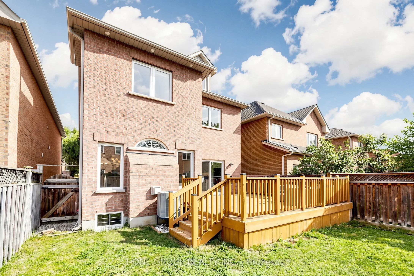
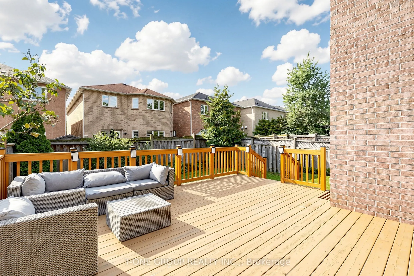
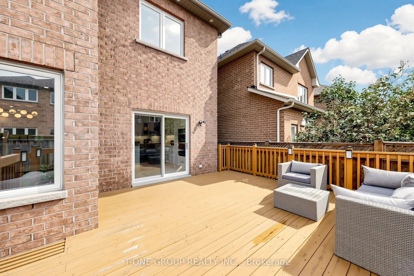
A Rare Offering In One Of Thornhill Woods' Most Coveted Enclaves - This 5-Bedroom, 6-Bathroom Residence Delivers 3,505 Sq Ft Above Grade Plus A Fully Finished Basement, Positioned To Impress From The Moment You Arrive. At The Heart Of The Home Is A Fully Renovated Chef's Kitchen With Waterfall Quart...z Counters And A Pantry, Set Within A Bright, Open-Concept Main Floor Designed For Effortless Entertaining. Upstairs, The Primary Suite Is A True Retreat, Complete With Its Own Private Sitting Area And A Spa-Like 5-Piece Ensuite, While Three Further Bedrooms On The Second Level Each Enjoy Ensuite Or Semi-Ensuite Privacy. A Uniquely Designed Loft With Its Own 4-Piece Ensuite Serves As A Fifth Bedroom, Offering Bright, Versatile Space For Guests, A Home Office Or A Private Studio. The Basement Has Been Newly Renovated Top To Bottom, With Newly Upgraded Flooring And A Newly Rebuilt Staircase Leading To An Expansive Recreation Space Plus An Additional Bedroom - Ideal For Extended Family, Guests Or A Home Gym. Outside, A Generous Deck Sets The Stage For Summer Gatherings And Entertaining, Framed By Manicured Landscaping And Mature Interlocking, With A Built-In Double Garage And Parking For Six. This Home Already Carries Well Over $300K In Premium Upgrades, Including An Updated Furnace, Roof, Powder Room And Deck. Minutes To Two GO Stations, Subway Line 1, The 407/404/400 Corridor And Mackenzie Health, This Is A Home That Pairs Scale And Craftsmanship With A Location That Simply Cannot Be Replicated.
Full Property Details
Interior
Bedrooms
5
Total Bedrooms
5
Washrooms
6
Square Footage
3500-5000 sqft
Basement
Finished
Heating Source
Gas
Heating Fuel
Forced Air
Air Conditioning
Central Air
Family Room
Yes
Kitchens
1
Total Kitchens
1
Fireplace Features
Yes
Bedrooms
5
Total Bedrooms
5
Washrooms
6
Square Footage
3500-5000 sqft
Basement
Finished
Heating Source
Gas
Heating Fuel
Forced Air
Air Conditioning
Central Air
Family Room
Yes
Kitchens
1
Total Kitchens
1
Fireplace Features
Yes
Exterior
Depth
108.02
Front
32.15
Driveway
Available
Lot Size
32 x 108.02 ft
Pool
None
Parking Spaces
4
Total Parking Spaces
6.00
Parking Description
Built-In
Garage Spaces
2
Zoning
Residential
Depth
108.02
Front
32.15
Driveway
Available
Lot Size
32 x 108.02 ft
Pool
None
Parking Spaces
4
Total Parking Spaces
6.00
Parking Description
Built-In
Garage Spaces
2
Zoning
Residential
Building Description
Style
2 1/2 Storey
Home Type
House
Subtype
Detached
Property Orientation
South
Exterior Finish
Brick,Stone
Sewers
Sewer
Water Supply
Municipal
Possession Date
No Data
Style
2 1/2 Storey
Home Type
House
Subtype
Detached
Property Orientation
South
Exterior Finish
Brick,Stone
Sewers
Sewer
Water Supply
Municipal
Possession Date
No Data
Community
Community
Patterson
Community
Patterson
Taxes & Fees
Taxes
$8,104 /yr
Tax Year
2025
Taxes
$8,104 /yr
Tax Year
2025
Room Types
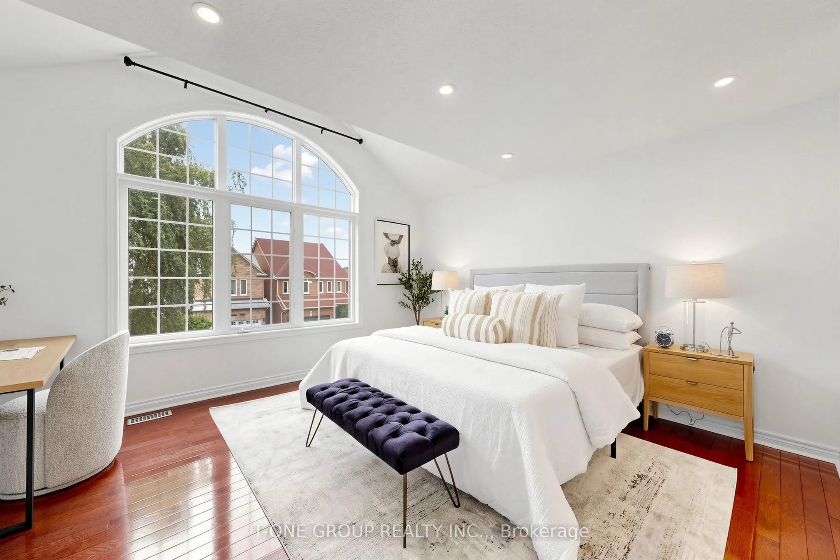
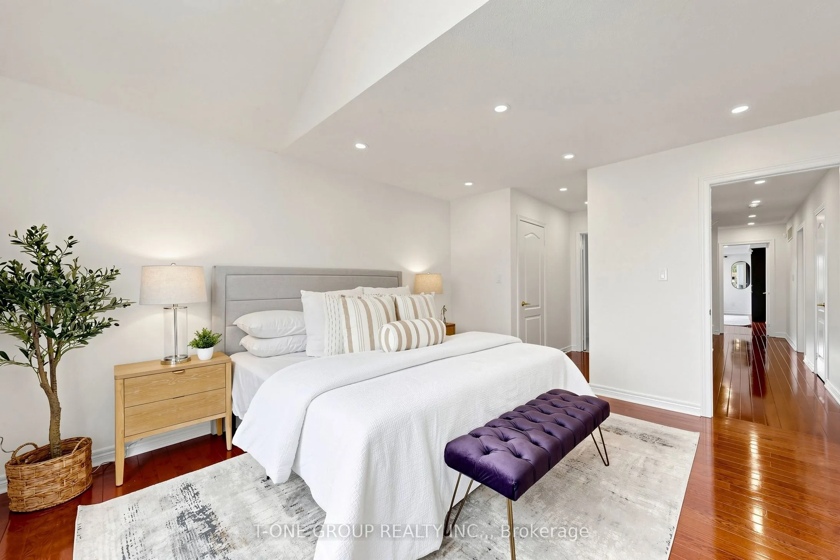
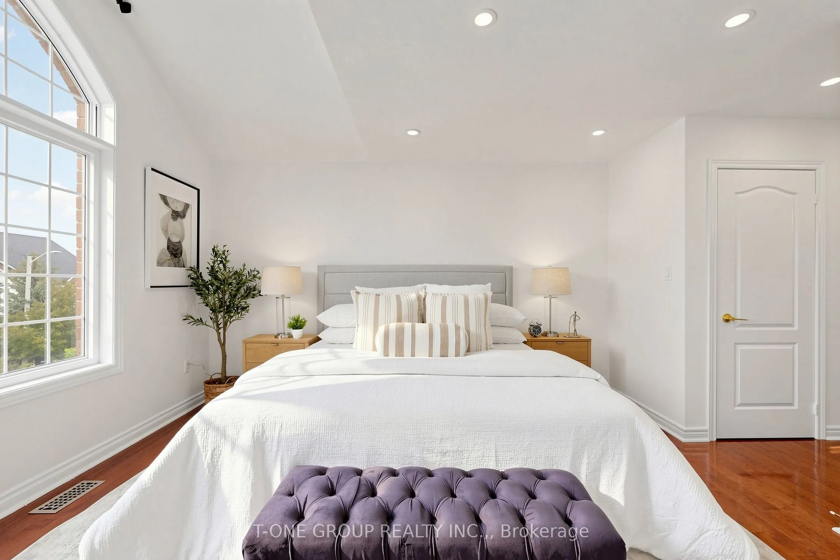
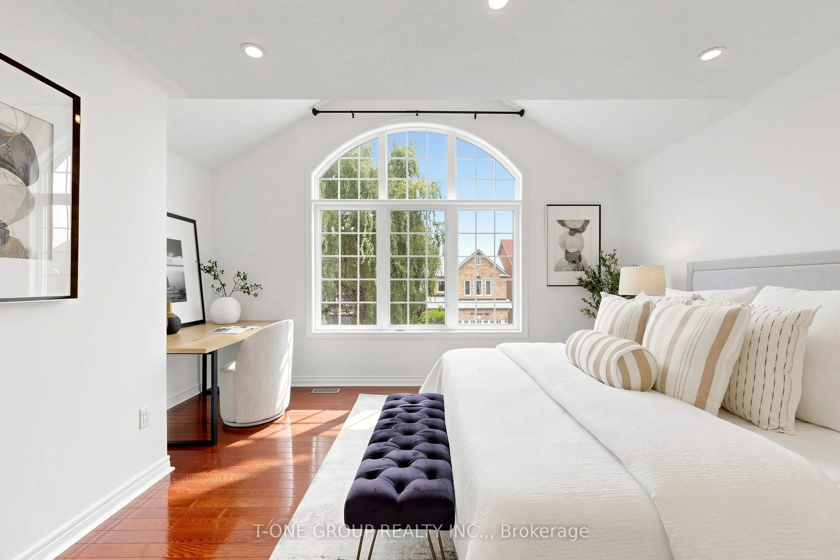
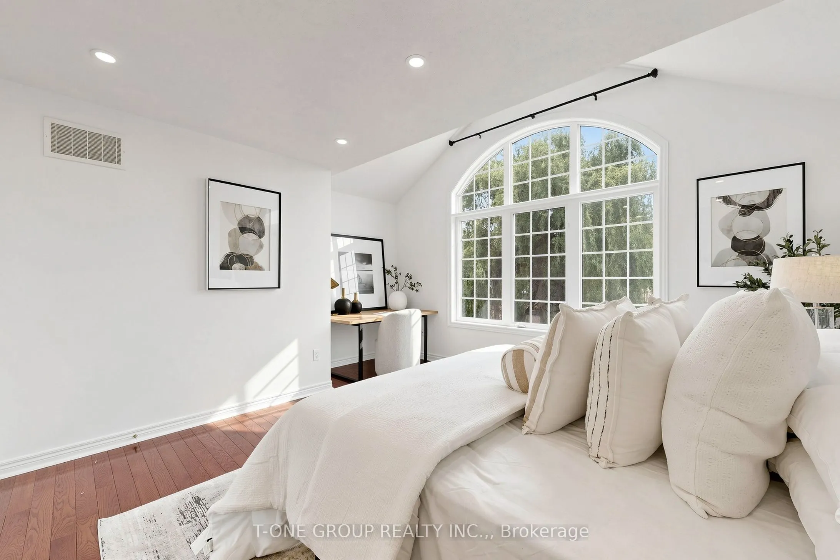
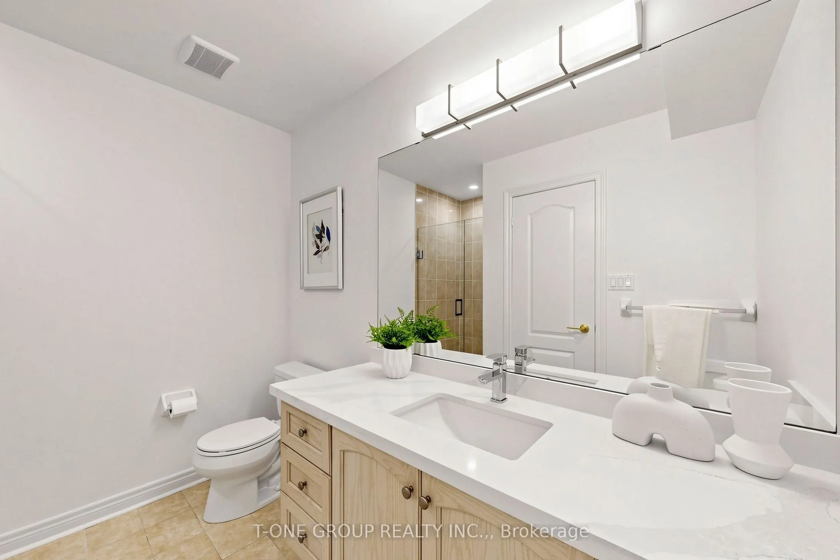
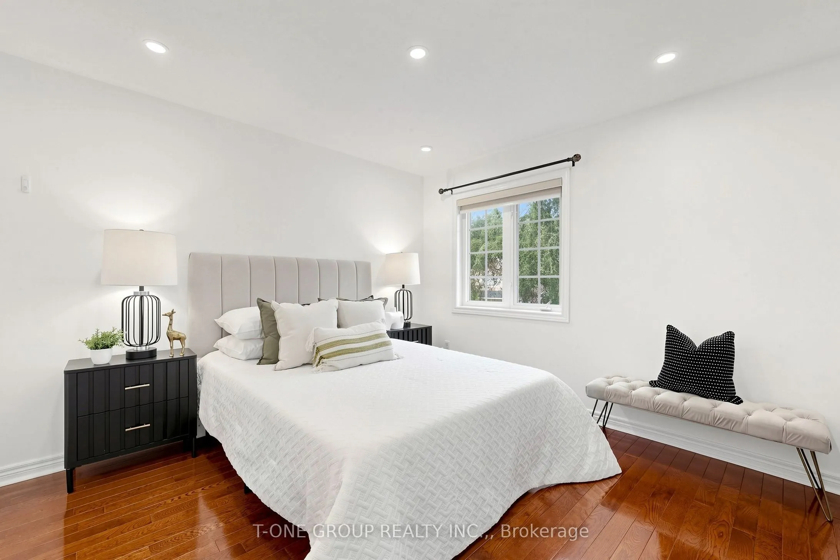
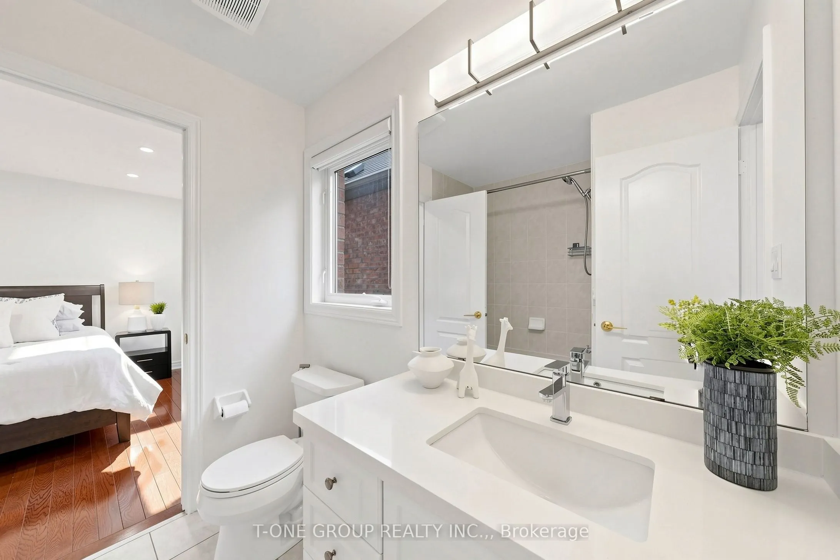
Bedroom 2
Hardwood Floor, 3 Pc Ensuite, Cathedral Ceiling(s)