Sign In or Create a Free Account to see full details of this property
Key Facts
Key facts for 416 Elgin Mills Road W
Property Type
Commercial
Parking
Other
MLS #
N13673718
Size
-
Basement
-
Listed on
2026-08-13
Lot size
75 x 131.0
Tax
$8,507.18 /yr
Days on Market
82
Approximate Age
-
Maintenance Fee
-
Description
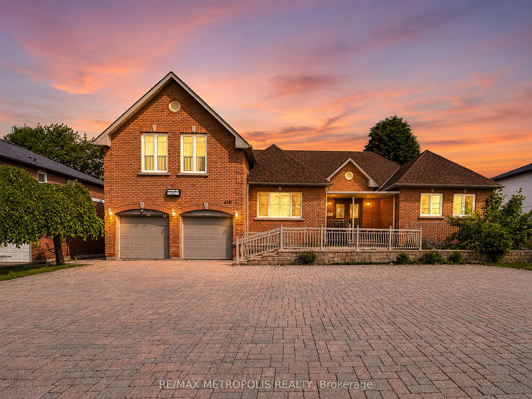
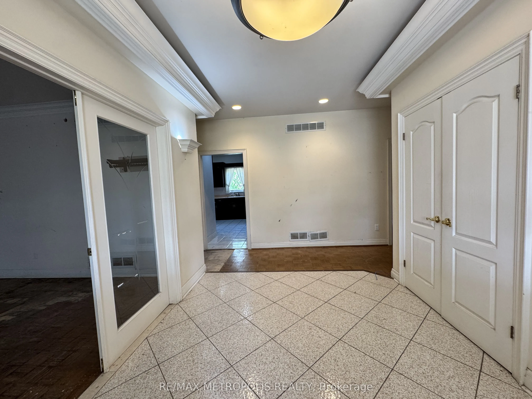
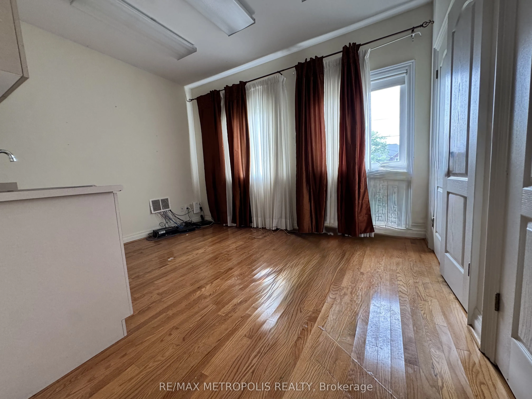
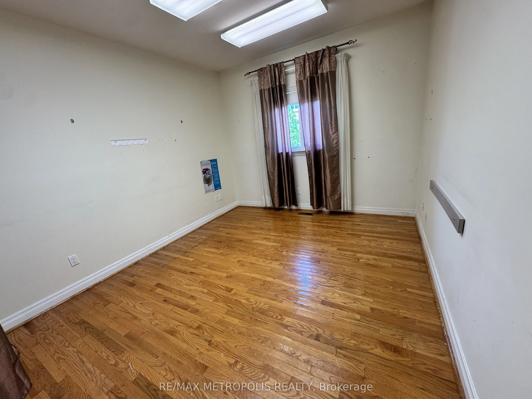
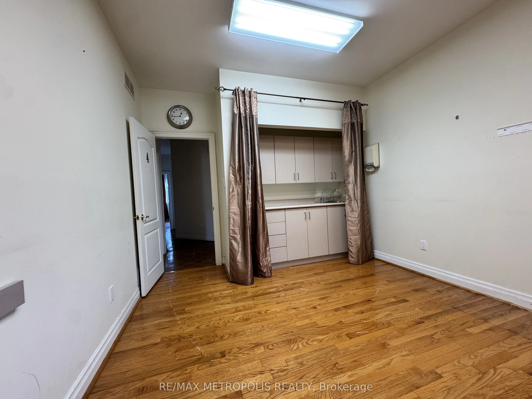
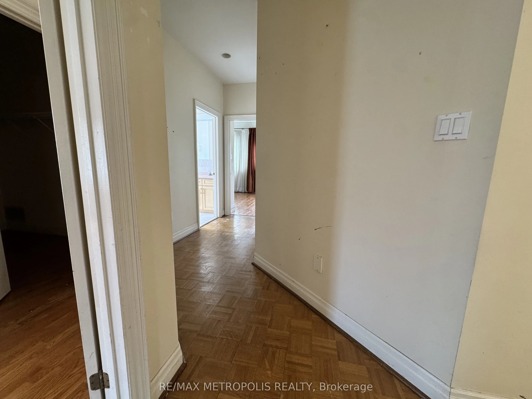
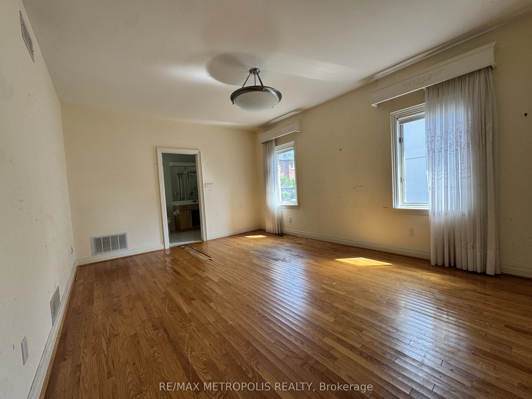
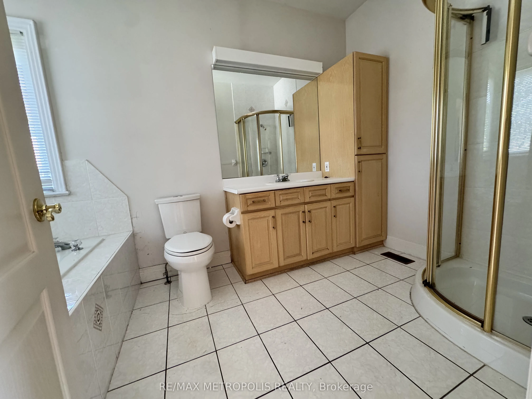
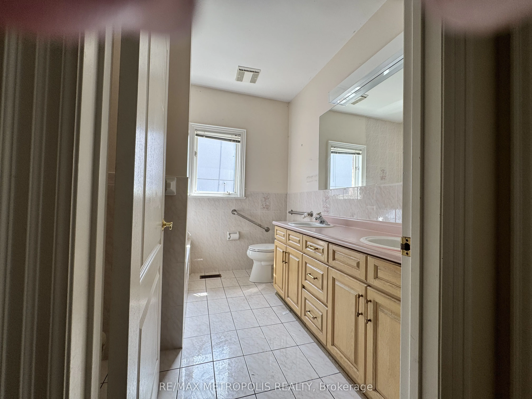
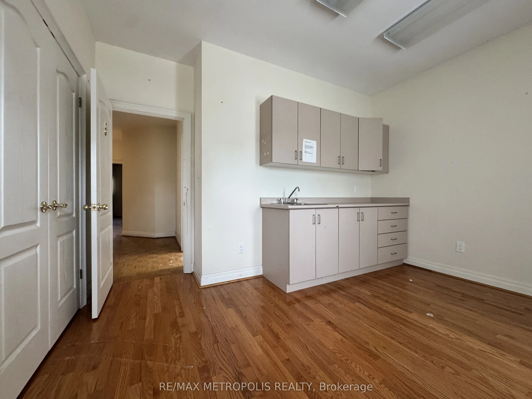
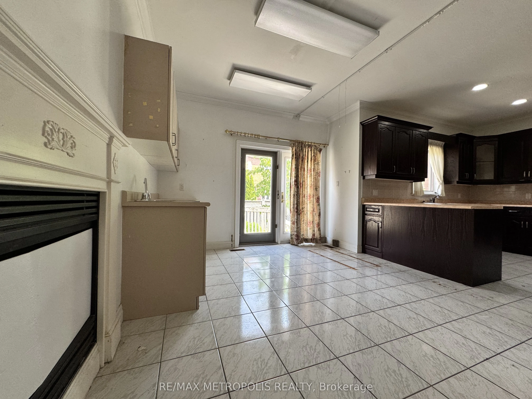
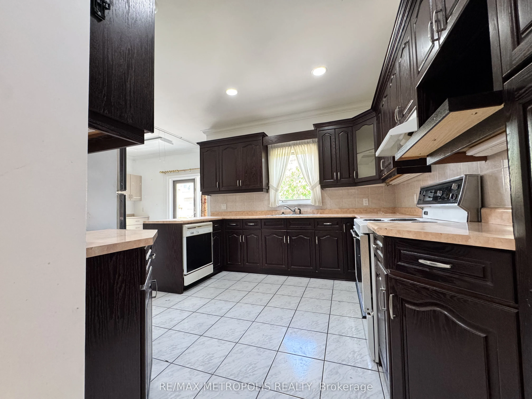
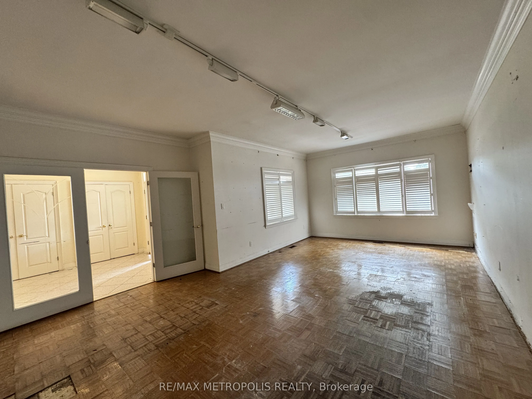
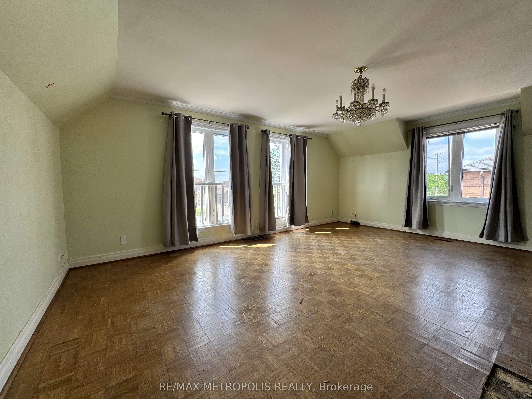
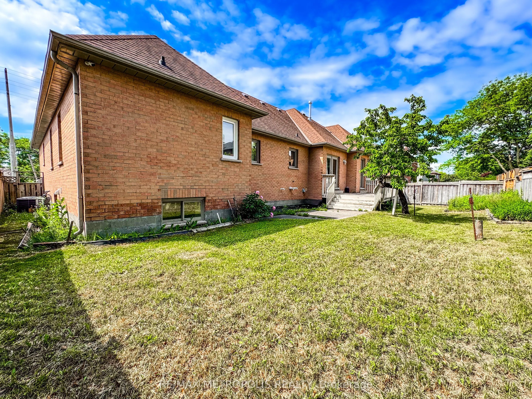
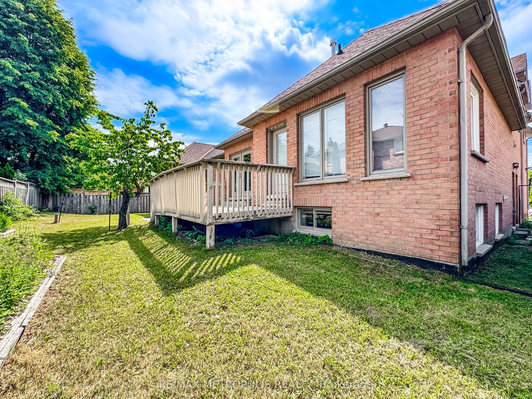
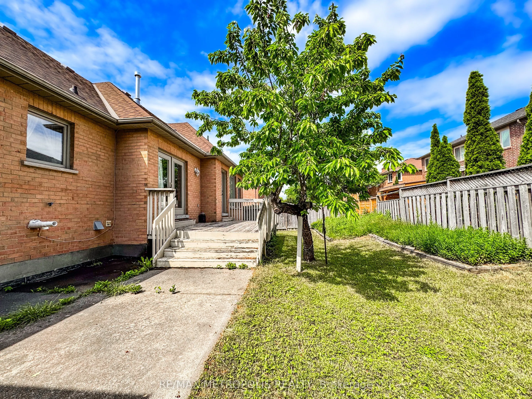
Rare opportunity to own a custom-built bungaloft offering exceptional flexibility in one of Richmond Hill's most desirable locations. Originally built as the builder's own residence, this unique property was thoughtfully designed with spacious principal rooms, multiple entrances, wheelchair accessib...ility, and 9-foot ceilings on the main floor. Located within a Neighbourhood Mixed Use (NMU) designated area, this versatile property presents a variety of possibilities for homeowners, professionals, entrepreneurs, and multi-generational families seeking a unique live/work-inspired environment. The functional layout offers dedicated spaces that can be adapted for a home office, professional workspace, or additional living needs, while maintaining the comfort and privacy of a residential setting. The bright loft retreat provides additional flexibility, and the expansive driveway accommodates up to 8 vehicles. Situated on a generous 75 x 131 ft lot in a prime Richmond Hill neighbourhood, with convenient access to transit, schools, parks, shopping, and major commuter routes. A rare opportunity to reimagine, renovate, and unlock the potential of a truly distinctive property in a highly sought-after location. The property is designated within a Neighbourhood Mixed Use (NMU) area under the City of Richmond Hill's updated planning framework. This designation may provide opportunities for a broader range of uses compared to traditional residential zoning. Buyers and their representatives are advised to conduct their own due diligence and confirm permitted uses, requirements, and approvals directly with the City of Richmond Hill.
Full Property Details
General
Business Type
Medical/Dental
Total Area
3167.00 Square Feet
Sprinklers
-
Drive-In Level Shipping Doors
-
Double Man Shipping Doors
-
Grade Level Shipping Doors
-
Truck Level Shipping Doors
-
Business Type
Medical/Dental
Total Area
3167.00 Square Feet
Sprinklers
-
Drive-In Level Shipping Doors
-
Double Man Shipping Doors
-
Grade Level Shipping Doors
-
Truck Level Shipping Doors
-
Interior
Washrooms
1
Heating Source
Gas
Heating Fuel
Gas Forced Air Open
Air Conditioning
Yes
Washrooms
1
Heating Source
Gas
Heating Fuel
Gas Forced Air Open
Air Conditioning
Yes
Exterior
Depth
131.0
Front
75.0
Lot Size
75 x 131.0 ft
Parking Spaces
-
Total Parking Spaces
-
Parking Description
Other
Garage Spaces
-
Zoning
NMU (Neighbourhood Mixed Use)
Depth
131.0
Front
75.0
Lot Size
75 x 131.0 ft
Parking Spaces
-
Total Parking Spaces
-
Parking Description
Other
Garage Spaces
-
Zoning
NMU (Neighbourhood Mixed Use)
Building Description
Home Type
Commercial
Subtype
Investment
Sewers
Sanitary
Water Supply
Municipal
Possession Date
9/1/2026
Home Type
Commercial
Subtype
Investment
Sewers
Sanitary
Water Supply
Municipal
Possession Date
9/1/2026
Community
Community
Westbrook
Community
Westbrook
Taxes & Fees
Taxes
$8,507.18 /yr
Tax Year
2025
Occupancy
Partial
Taxes
$8,507.18 /yr
Tax Year
2025
Occupancy
Partial
Similar Properties(No results)
Mortgage Calculator
Calculate your estimated monthly mortgage payment
Price
$1,900,000
$
%
%
Total cost of mortgage
$0
Monthly payment
By clicking Save, we will calculate your estimated mortgage for all properties using the saved values (down payment percentage, interest rate, and amortization).
The accuracy and applicability of this calculator are not guaranteed.