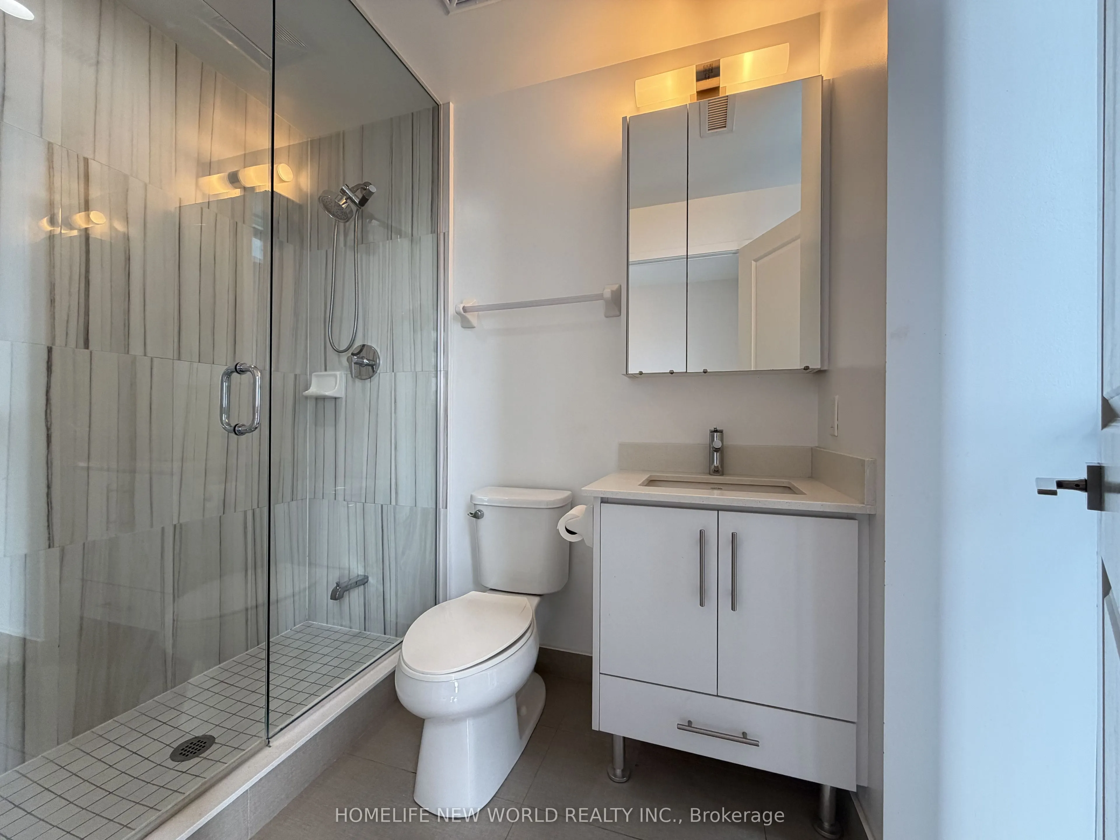
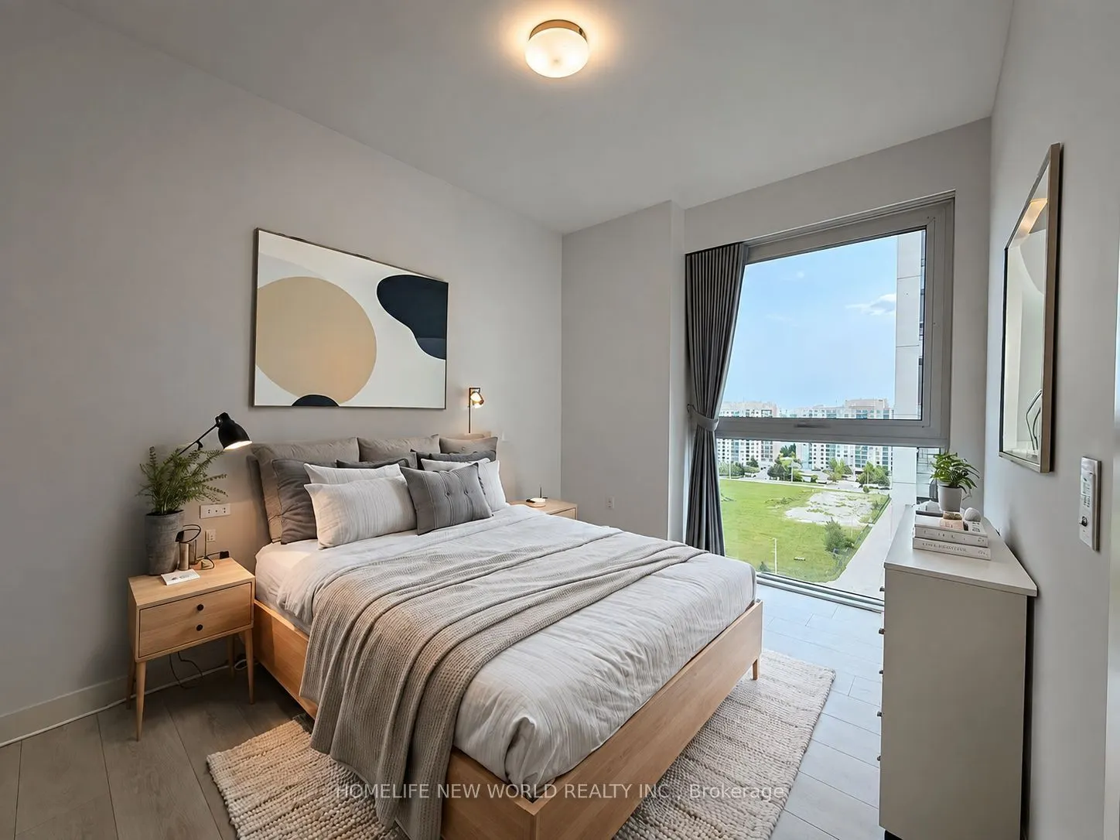
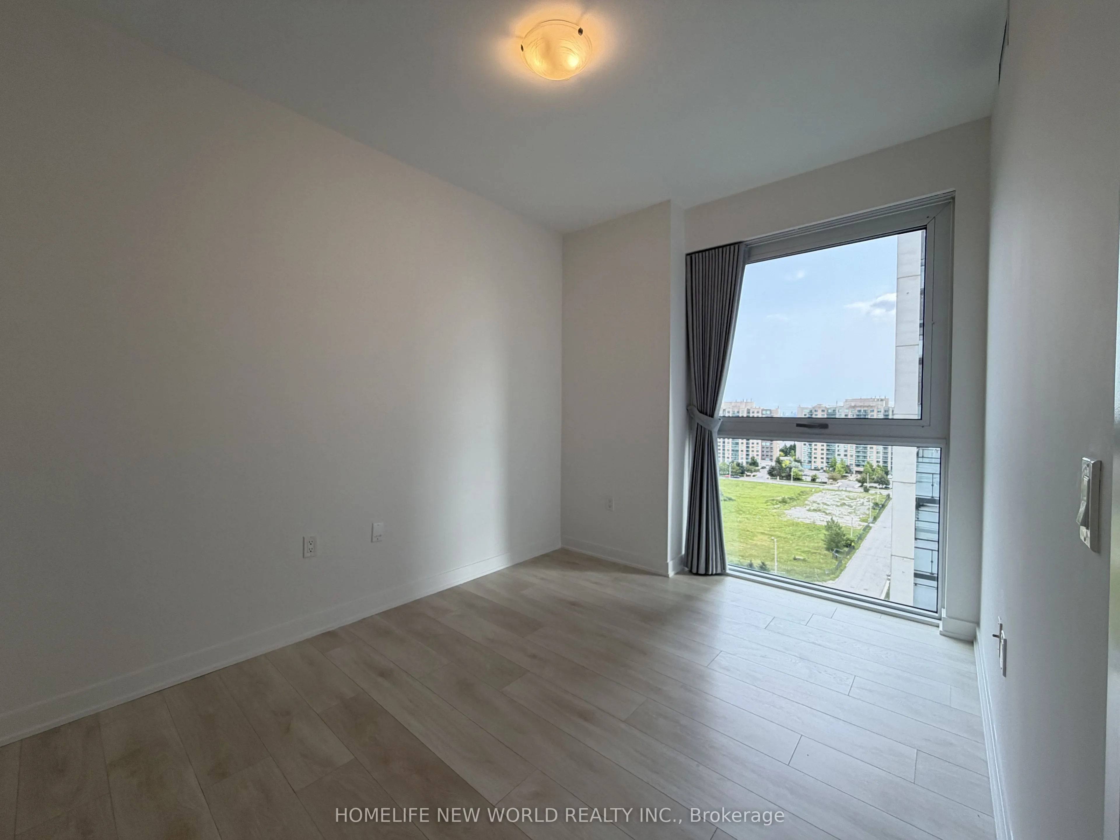
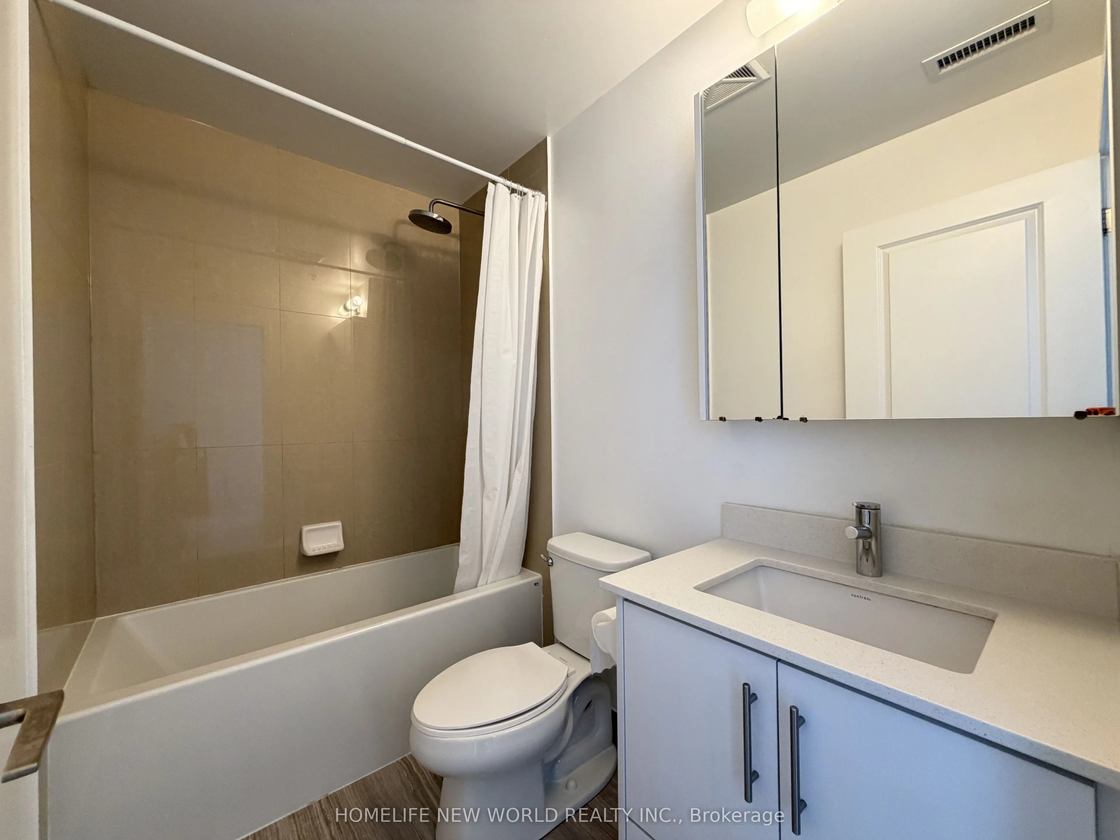
Sign In or Create a Free Account to see full details of this property
Key Facts
Key facts for 75 Oneida Crescent #1210
Property Type
Condo, Apartment
Parking
1 garage, 1 parking
MLS #
N13660604
Size
900-999 sqft
Basement
None
Listed on
2026-08-11
Lot size
-
Tax
$3,213.36 /yr
Days on Market
63
Approximate Age
-
Maintenance Fee
$788/mo
Central Air Conditio...
Description
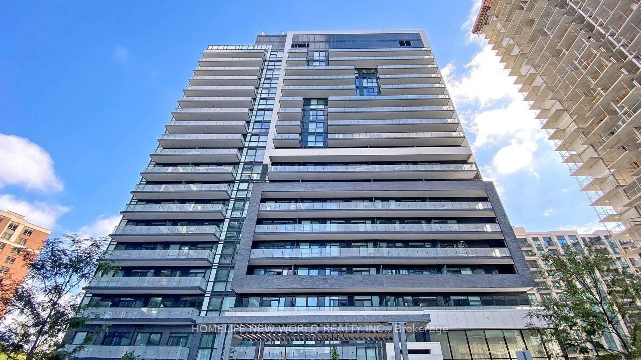
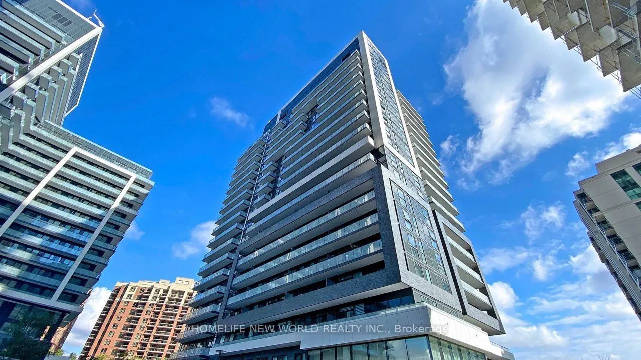
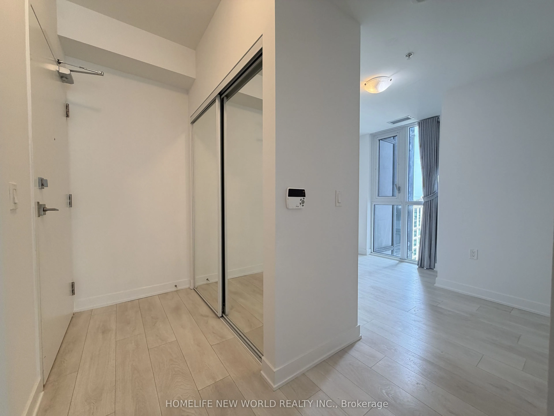
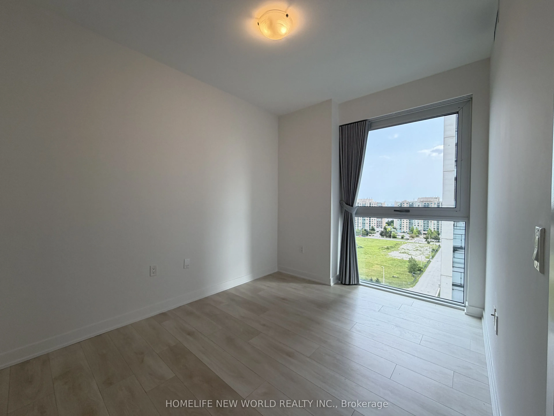
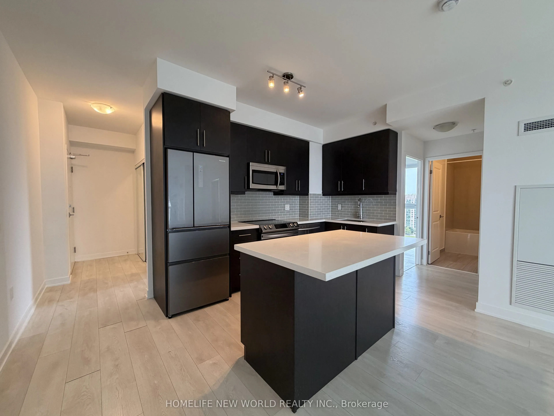
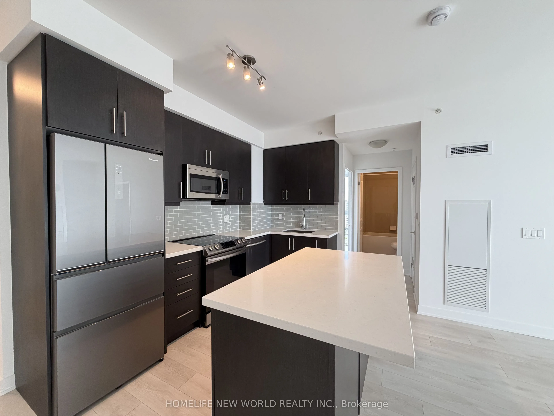
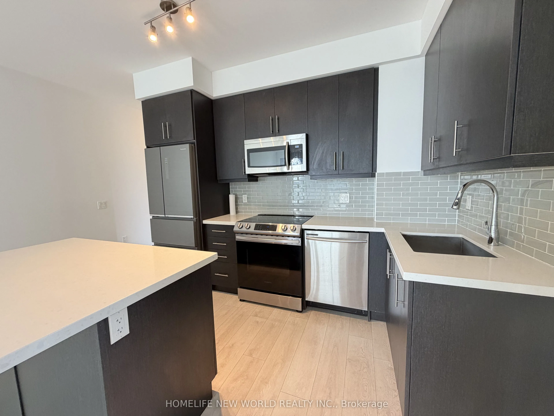
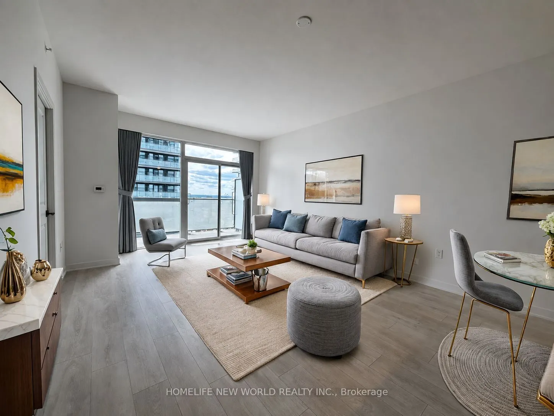
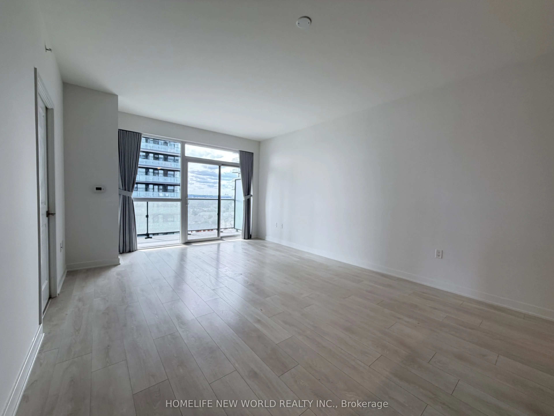
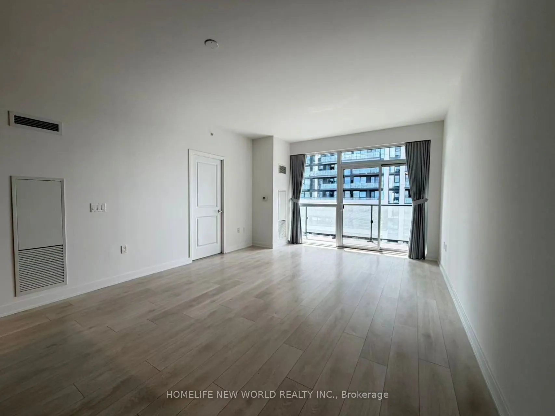
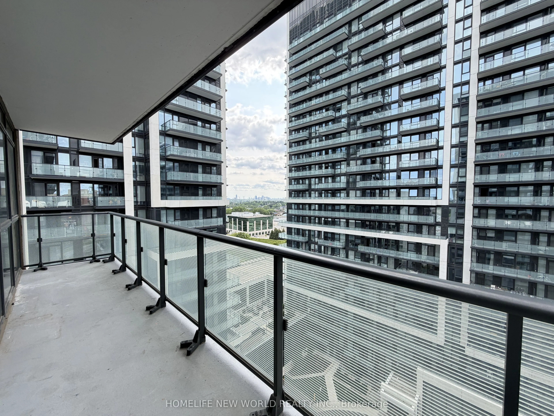
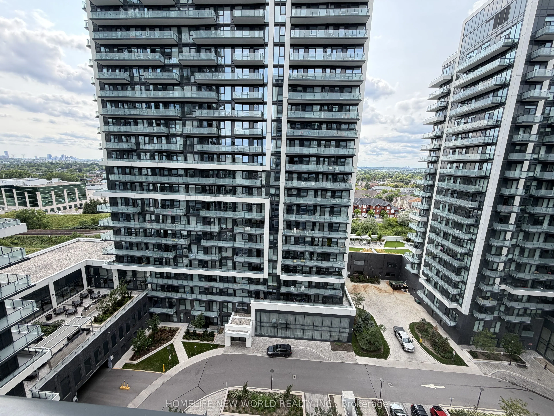
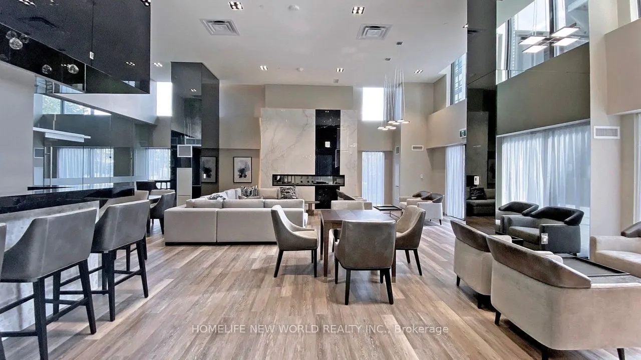
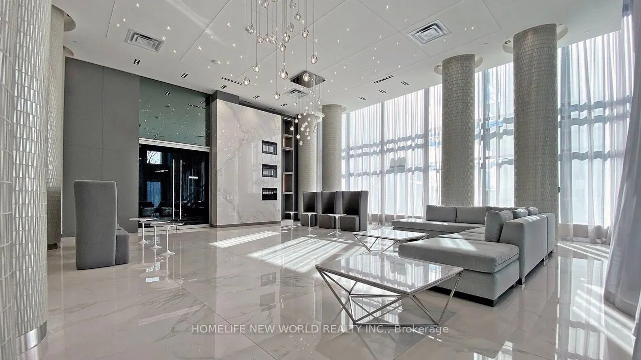
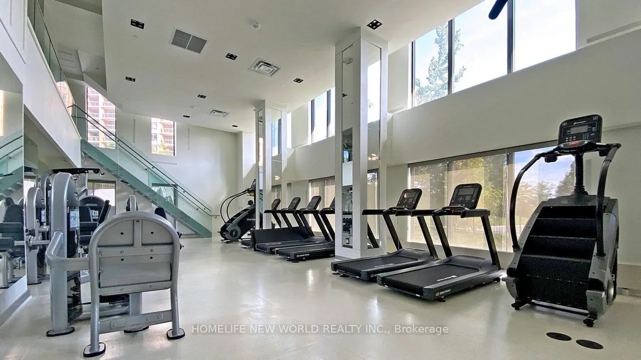
Stunning luxury end-unit condo located near Yonge & Hwy 7! This bright and spacious corner unit features 2 bedrooms + a den with a window, 2 bathrooms, and a view of Yonge St. With a desirable south-west sun-filled exposure and 9-foot ceilings throughout, this home also includes one parking spot and... an exclusive locker. Fresh Painted, Enjoy wide laminate flooring and a generous living and dining area. The open-concept kitchen boasts beautiful quartz countertops, and window coverings with remote-controlled shades. Step out onto the balcony and take in the breathtaking views, complemented by a practical layout. Building amenities include a gym, party room, and games room for your enjoyment. Ideally located within walking distance to shopping malls, highways, movie theaters, restaurants, and Viva Transit. Just minutes from Langstaff GO Station, the future TTC station, Hillcrest Mall, Silver City, major retailers, Yonge Street shops, and top-rated schools. Easy access to Highways 7, 404, 407, and 400! This Pemberton-Built building features with tons of amenities like Concierge, Exercise Room, Gym, Party/Meeting Room, Sauna, Visitor Parking
Full Property Details
Interior
Bedrooms
2
Bedrooms Plus
1
Total Bedrooms
3
Washrooms
2
Square Footage
900-999 sqft
Basement
None
Heating Source
Gas
Heating Fuel
Forced Air
Air Conditioning
Central Air
Family Room
Yes
Kitchens
1
Total Kitchens
1
Fireplace Features
No
Bedrooms
2
Bedrooms Plus
1
Total Bedrooms
3
Washrooms
2
Square Footage
900-999 sqft
Basement
None
Heating Source
Gas
Heating Fuel
Forced Air
Air Conditioning
Central Air
Family Room
Yes
Kitchens
1
Total Kitchens
1
Fireplace Features
No
Exterior
Parking Spaces
1
Total Parking Spaces
1.00
Garage Spaces
1
Balcony
Open
Parking Spaces
1
Total Parking Spaces
1.00
Garage Spaces
1
Balcony
Open
Building Description
Style
Apartment
Home Type
Condo
Subtype
Condo Apartment
Property Orientation
South West
Exterior Finish
Concrete
Possession Date
No Data
Locker
Owned
Style
Apartment
Home Type
Condo
Subtype
Condo Apartment
Property Orientation
South West
Exterior Finish
Concrete
Possession Date
No Data
Locker
Owned
Community
Community
Langstaff
Community
Langstaff
Taxes & Fees
Taxes
$3,213.36 /yr
Tax Year
2025
Occupancy
Vacant
Maintenance Fee
$788/mo
Central Air Conditioning
Included
Common Elements
Included
Heating
Included
Parking
Included
Water
Included
Building Insurance
Included
Taxes
$3,213.36 /yr
Tax Year
2025
Occupancy
Vacant
Maintenance Fee
$788/mo
Central Air Conditioning
Included
Common Elements
Included
Heating
Included
Parking
Included
Water
Included
Building Insurance
Included
Other
Pets
Yes-with Restrictions
Pets
Yes-with Restrictions
Room Types
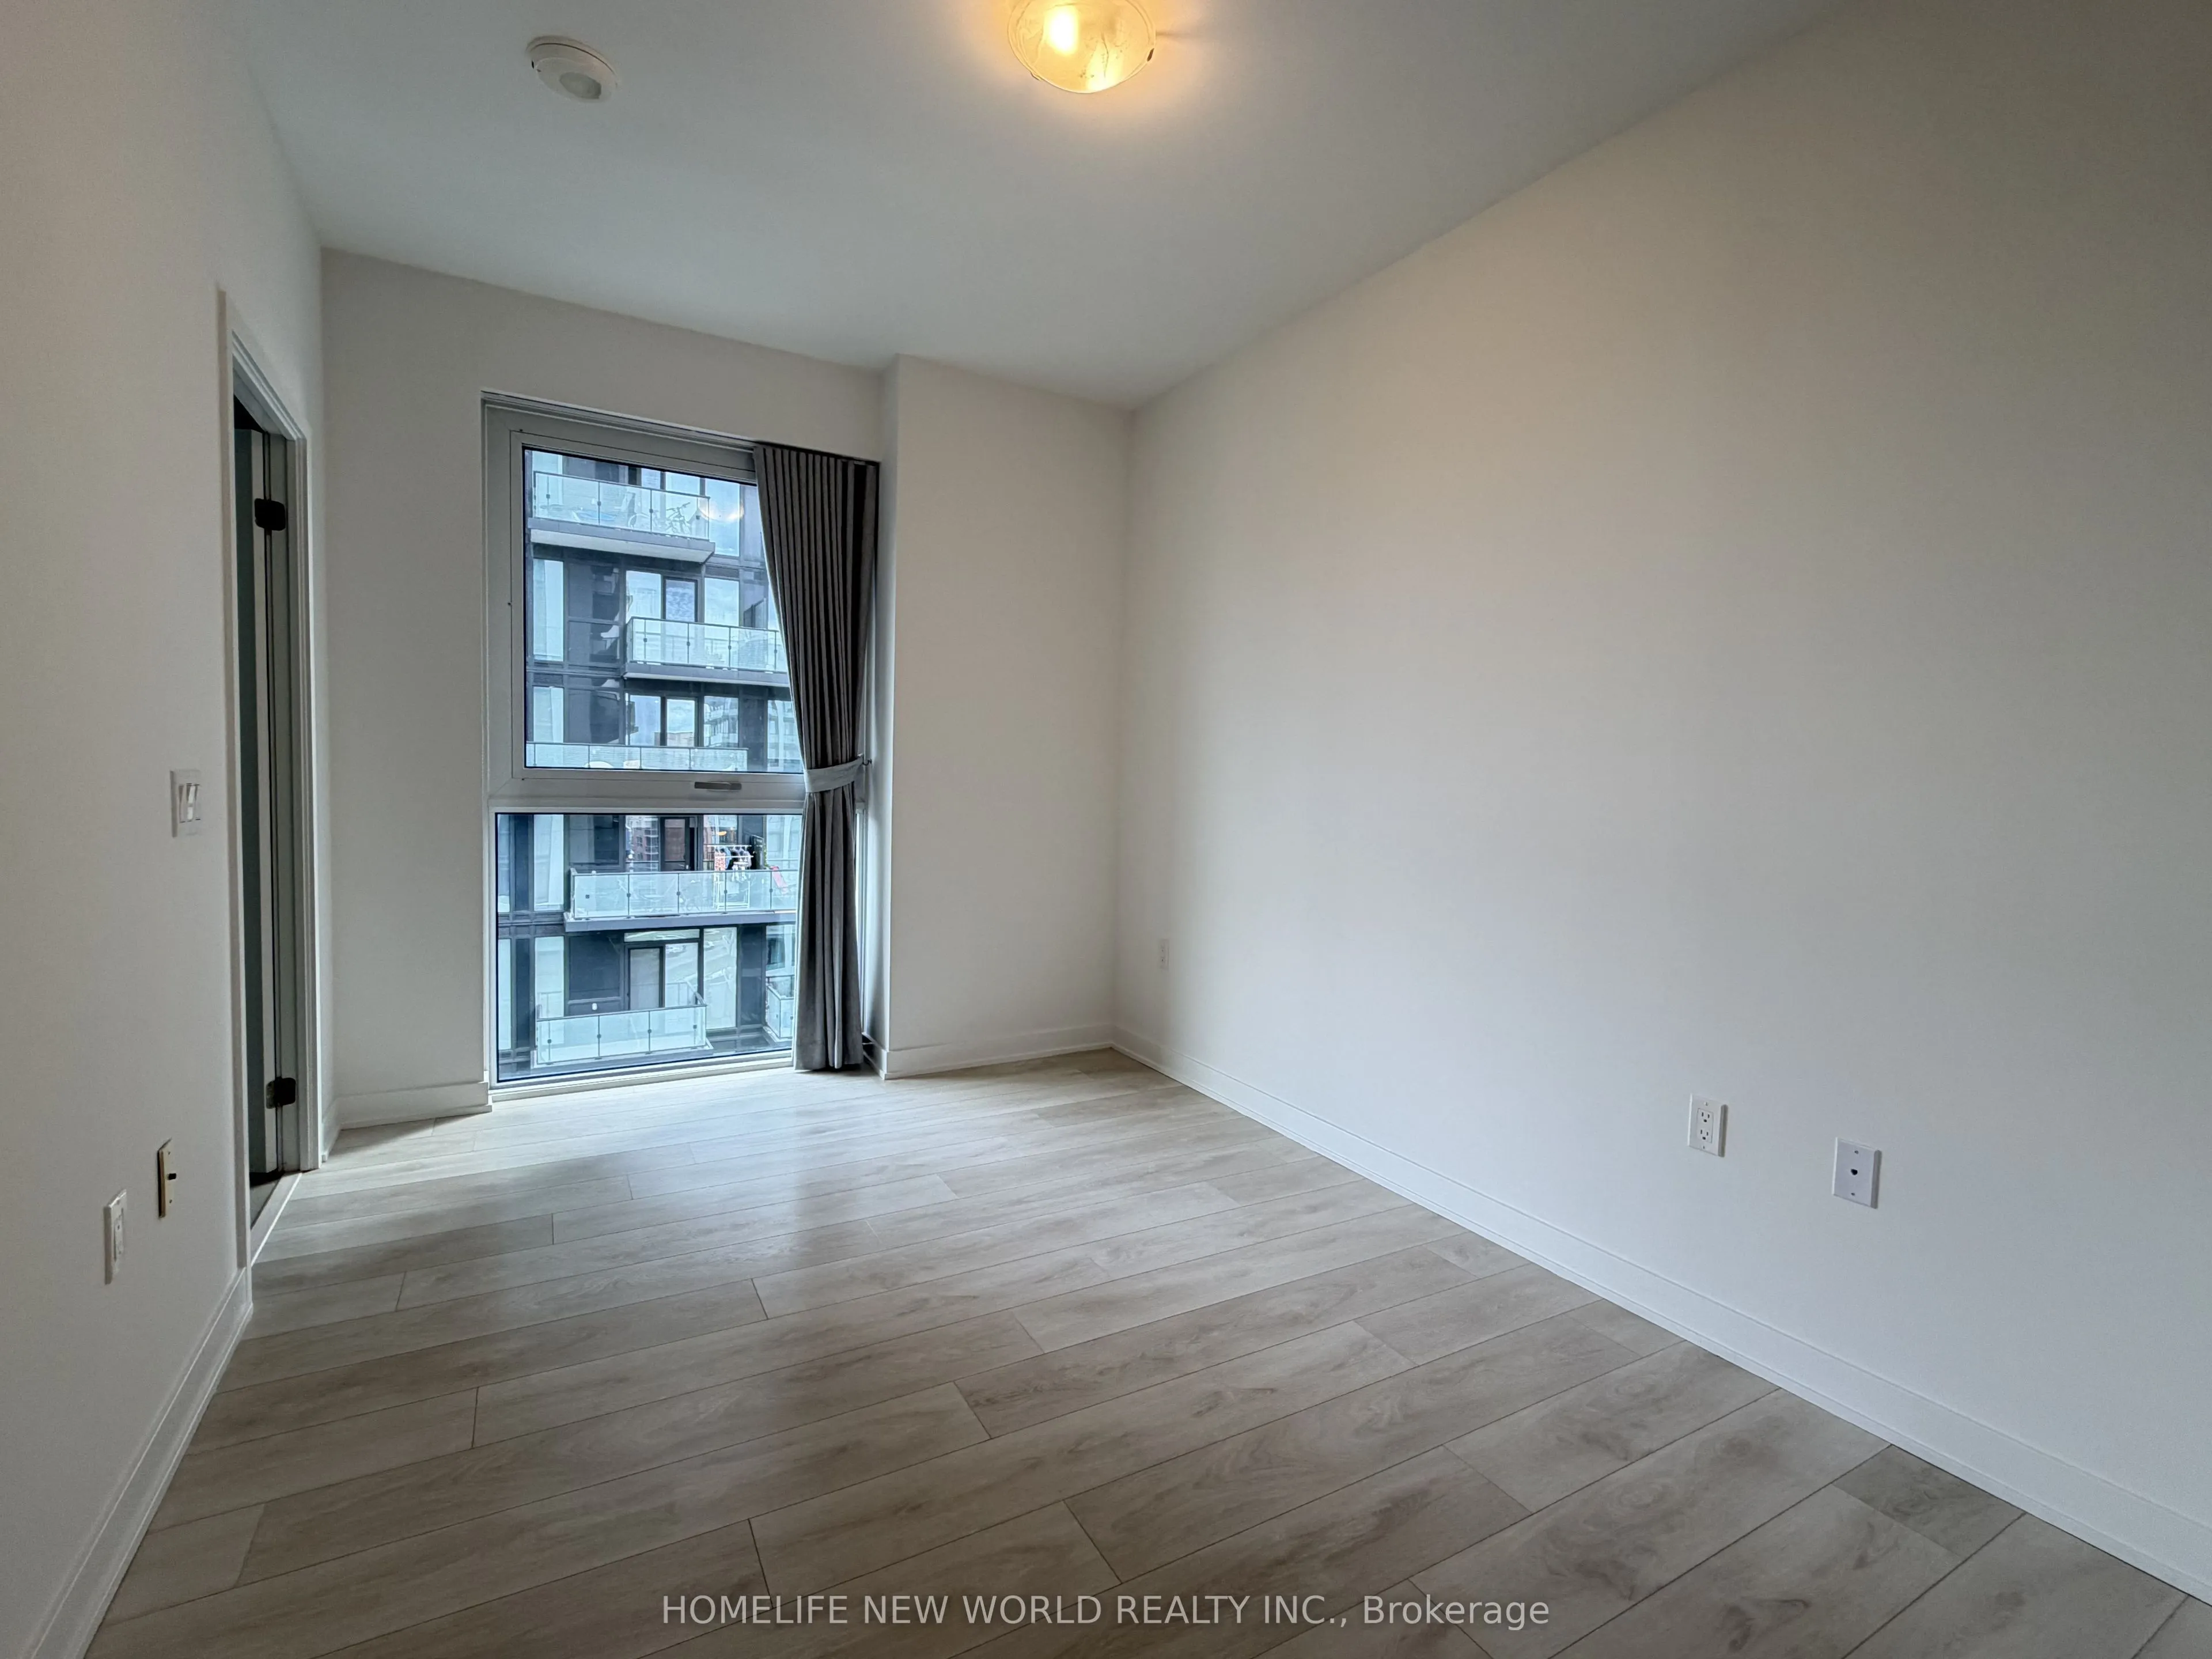
Bedroom 2
Large Window, Large Closet, Laminate
Dimensions 11.29 x 8.99 feet
101.5 sqft
Den
Window Floor to Ceiling, Laminate
Dimensions 8.27 x 8.99 feet
74.35 sqft
Kitchen
Open Concept, Centre Island, B/I Appliances
Dimensions 11.61 x 8.3 feet
96.36 sqft
Living Room
Window Floor to Ceiling, W/O To Balcony, Laminate
Dimensions 12.99 x 17.91 feet
232.65 sqft
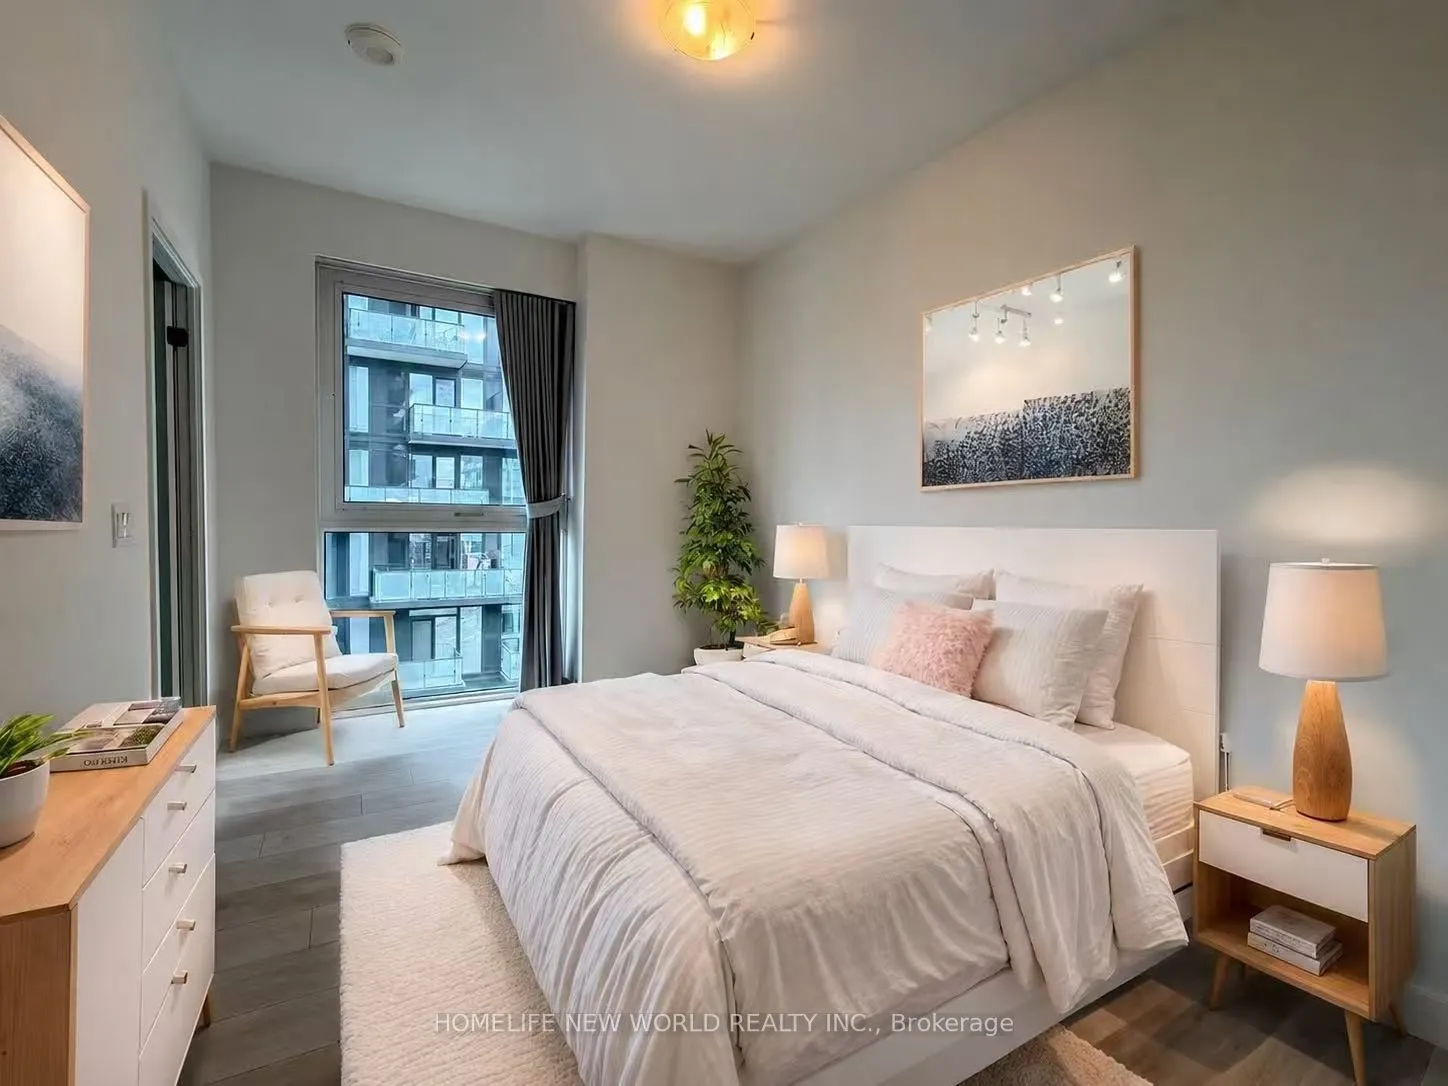
Primary Bedroom
4 Pc Ensuite, Walk-In Closet(s), Laminate
Dimensions 12.01 x 8.99 feet
107.97 sqft
Similar Properties(No results)
Mortgage Calculator
Calculate your estimated monthly mortgage payment
Price
$670,000
$
%
%
Total cost of mortgage
$0
Monthly payment
By clicking Save, we will calculate your estimated mortgage for all properties using the saved values (down payment percentage, interest rate, and amortization).
The accuracy and applicability of this calculator are not guaranteed.