Sign In or Create a Free Account to see full details of this property
Key Facts
Key facts for 397 Royal Orchard Boulevard #103
Property Type
Condo, Apartment
Parking
Private 1 garage, 1 parking
MLS #
N13657360
Size
1600-1799 sqft
Basement
None
Listed on
2026-08-10
Lot size
-
Tax
-
Days on Market
64
Approximate Age
-
Maintenance Fee
$1,128.40/mo
Central Air Conditio...
Description
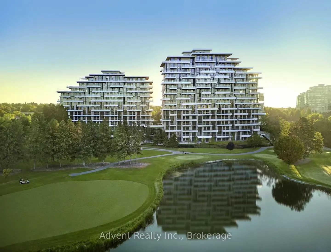
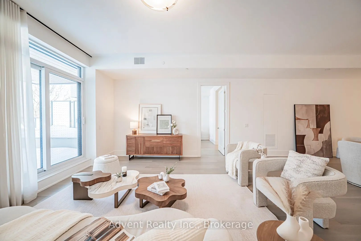
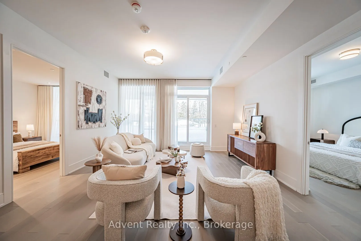
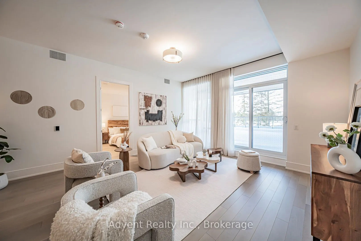
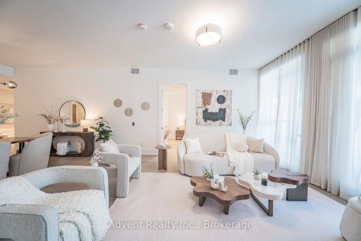
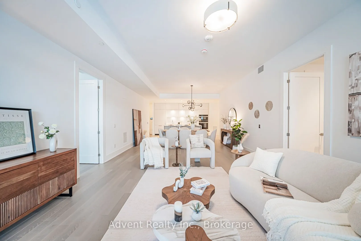
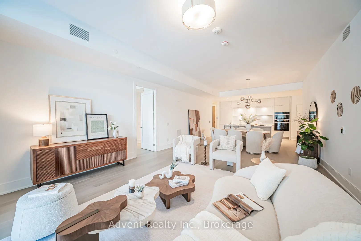
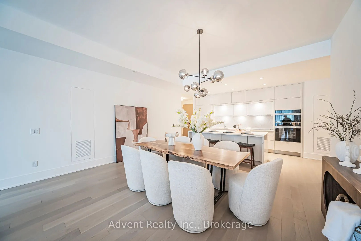
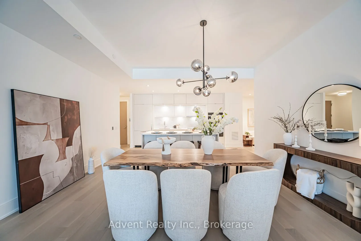
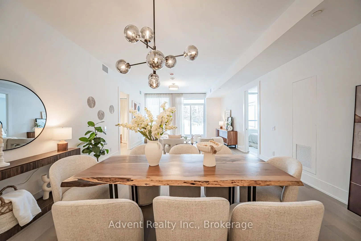
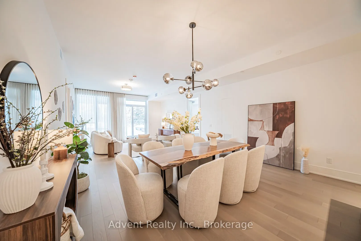
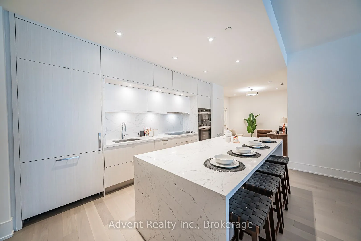
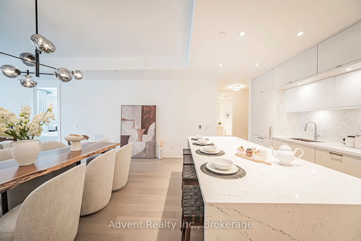
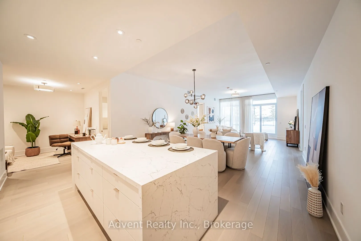
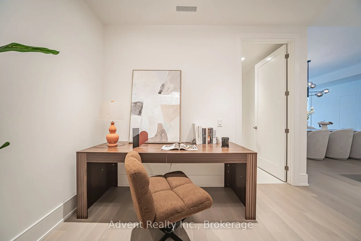
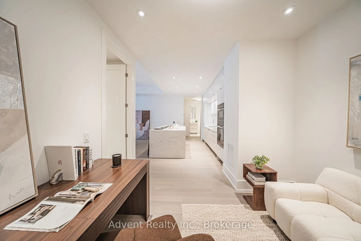
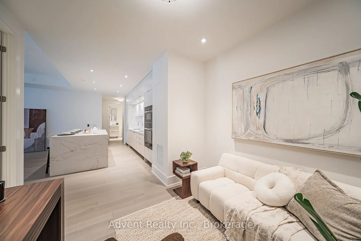
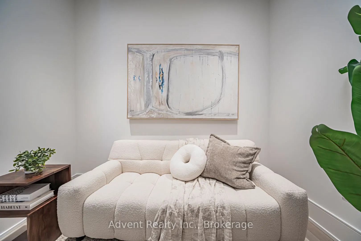
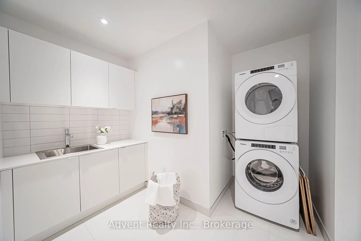
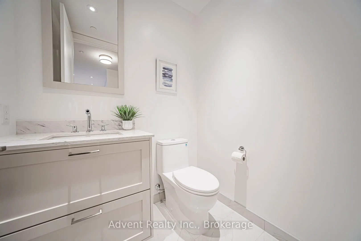
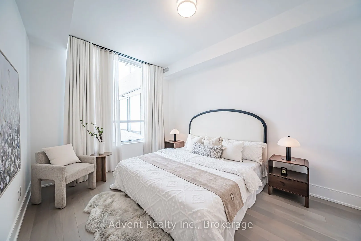
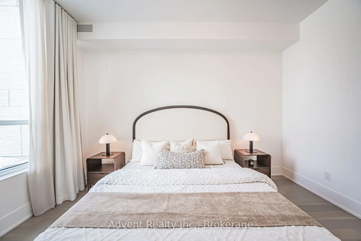
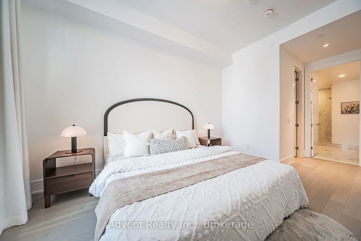
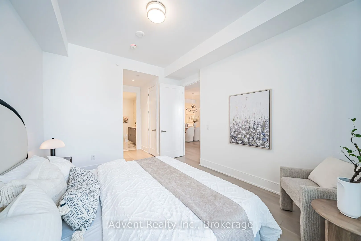
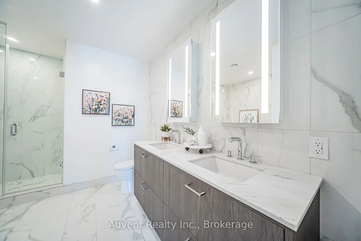
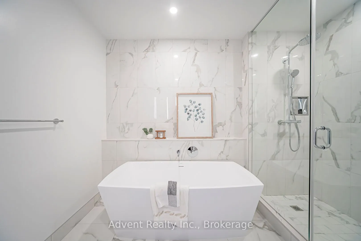
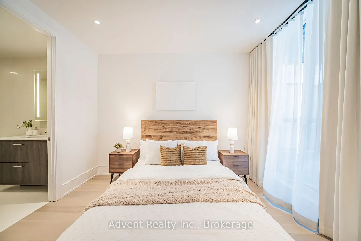
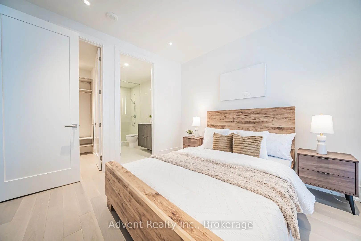
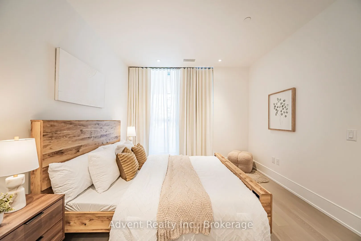
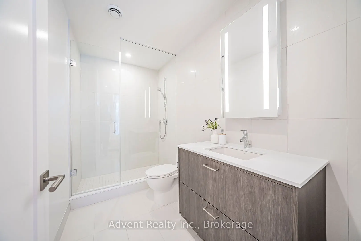
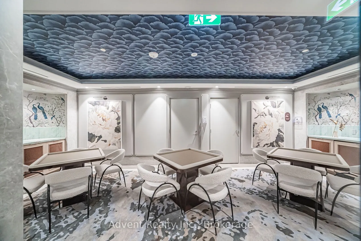
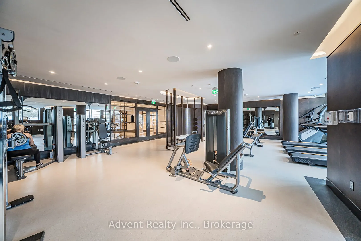
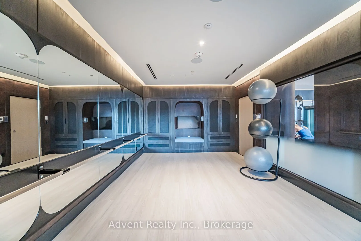
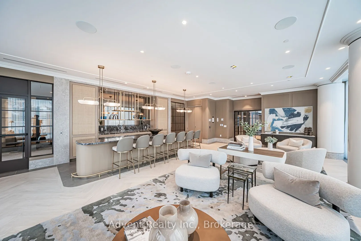
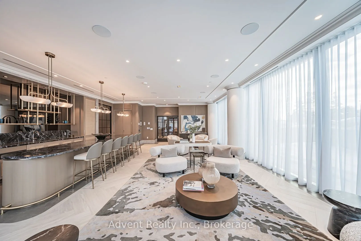
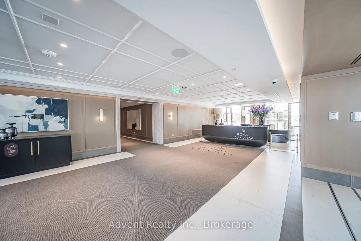
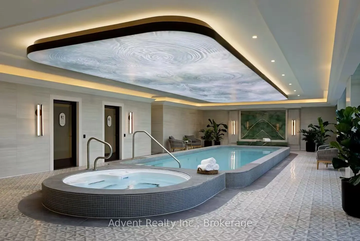
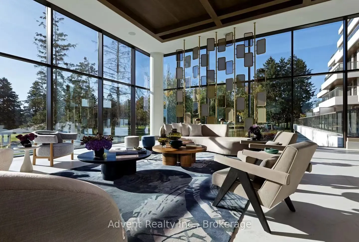
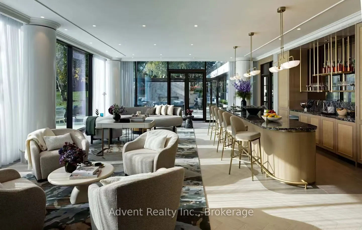
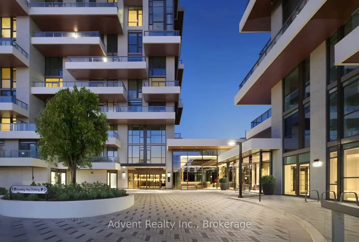
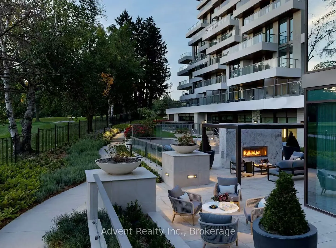
Experience resort-style living in this ultra-luxurious 2-bedroom, 2-bathroom residence offering 1,612 sq. ft. of beautifully upgraded interior space, plus an expansive private terrace with BBQ access-all backing directly onto the prestigious Ladies' Golf Club of Toronto. Wake up to sweeping, unobstr...ucted south-facing views of lush fairways and mature greenery that stretch as far as the eye can see. This one-of-a-kind suite is not youraverage condo-boasting soaring ceilings, a thoughtfully designed split-bedroom layout, and a flow that feels more like a house than a condo. Indulge in the five-star amenities offered by this boutique luxury residence, including a heated indoor swimming pool, fully equipped fitness centre, elegant sauna, and a stylishly appointed party lounge perfect for entertaining. Residents also enjoy beautifully landscaped outdoor BBQ areas, creating the perfect setting for alfresco dining and sunset gatherings.
Full Property Details
Interior
Bedrooms
2
Bedrooms Plus
1
Total Bedrooms
3
Washrooms
3
Square Footage
1600-1799 sqft
Basement
None
Heating Source
Gas
Heating Fuel
Forced Air
Air Conditioning
Central Air
Family Room
Yes
Kitchens
1
Total Kitchens
1
Fireplace Features
No
Bedrooms
2
Bedrooms Plus
1
Total Bedrooms
3
Washrooms
3
Square Footage
1600-1799 sqft
Basement
None
Heating Source
Gas
Heating Fuel
Forced Air
Air Conditioning
Central Air
Family Room
Yes
Kitchens
1
Total Kitchens
1
Fireplace Features
No
Exterior
Driveway
Private
Pool
Indoor
Parking Spaces
1
Total Parking Spaces
1.00
Parking Description
Private
Garage Spaces
1
Balcony
Terrace
Driveway
Private
Pool
Indoor
Parking Spaces
1
Total Parking Spaces
1.00
Parking Description
Private
Garage Spaces
1
Balcony
Terrace
Building Description
Style
Apartment
Home Type
Condo
Subtype
Condo Apartment
Property Orientation
West
Exterior Finish
Concrete
Possession Date
No Data
Locker
Owned
Style
Apartment
Home Type
Condo
Subtype
Condo Apartment
Property Orientation
West
Exterior Finish
Concrete
Possession Date
No Data
Locker
Owned
Community
Community
Royal Orchard
Community
Royal Orchard
Taxes & Fees
Tax Year
2026
Occupancy
Vacant
Maintenance Fee
$1,128.40/mo
Central Air Conditioning
Included
Common Elements
Included
Parking
Included
Building Insurance
Included
Tax Year
2026
Occupancy
Vacant
Maintenance Fee
$1,128.40/mo
Central Air Conditioning
Included
Common Elements
Included
Parking
Included
Building Insurance
Included
Other
Pets
Yes-with Restrictions
Pets
Yes-with Restrictions
Room Types
Bedroom 2
3 Pc Ensuite, Walk-In Closet(s), Large Window
Dimensions 12.01 x 10.99 feet
131.99 sqft
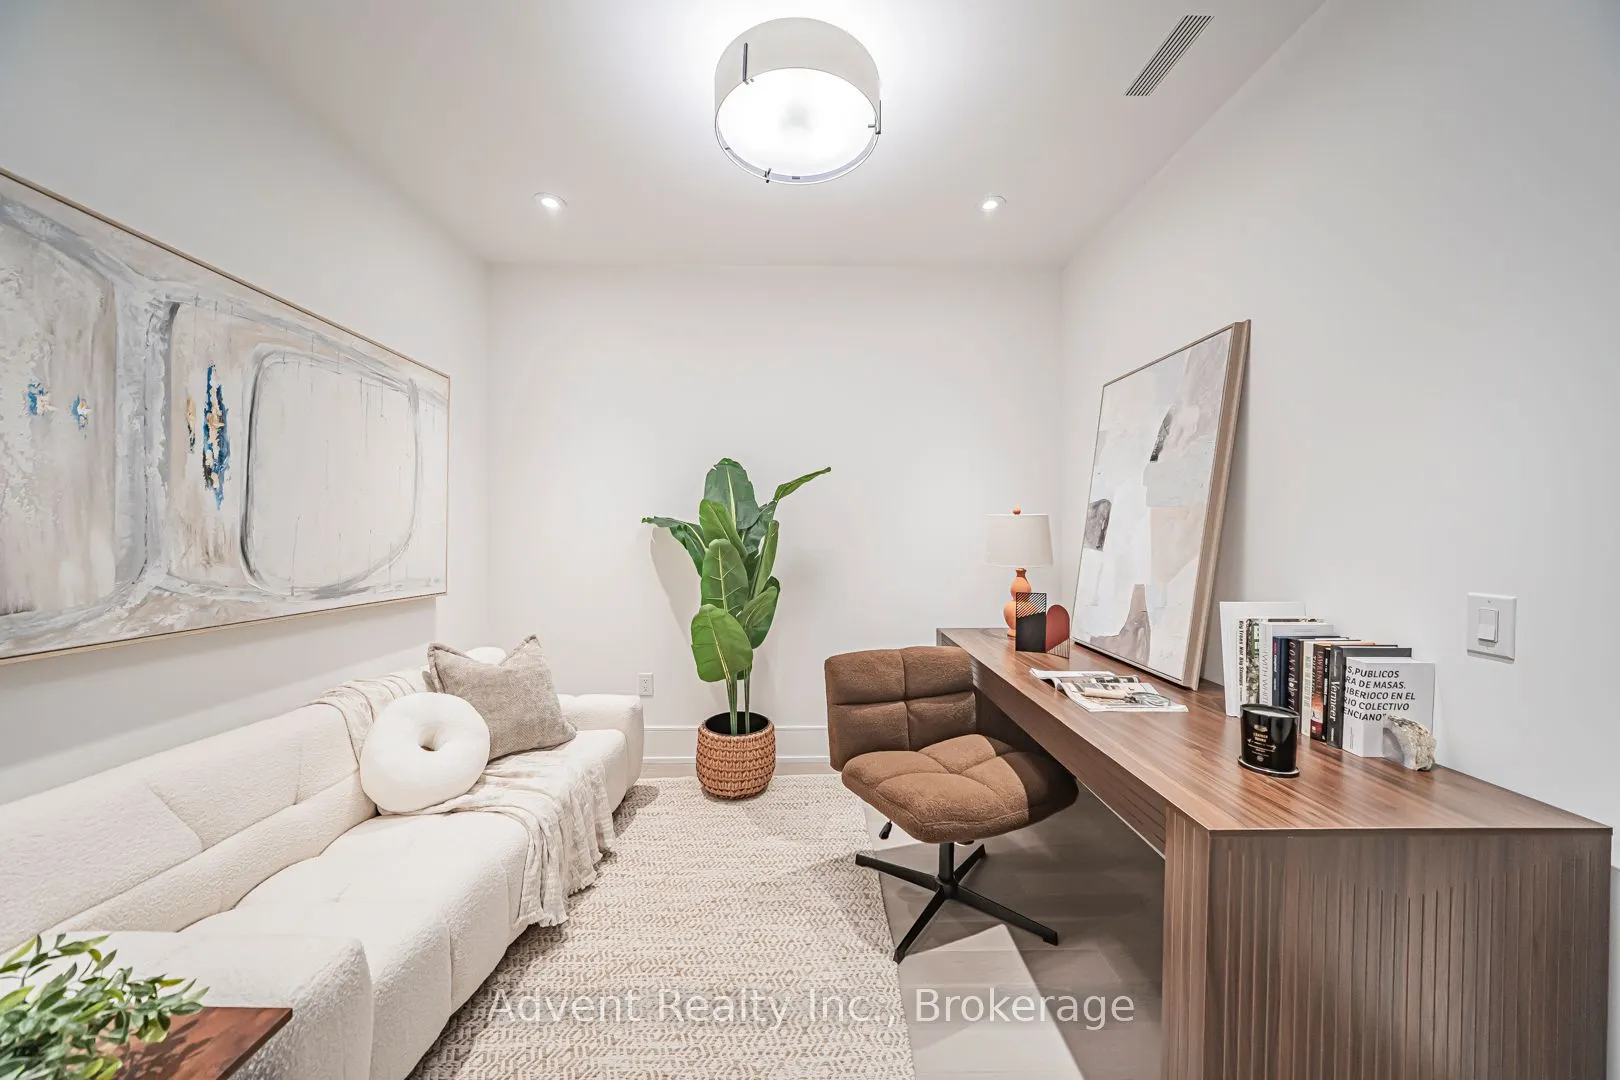
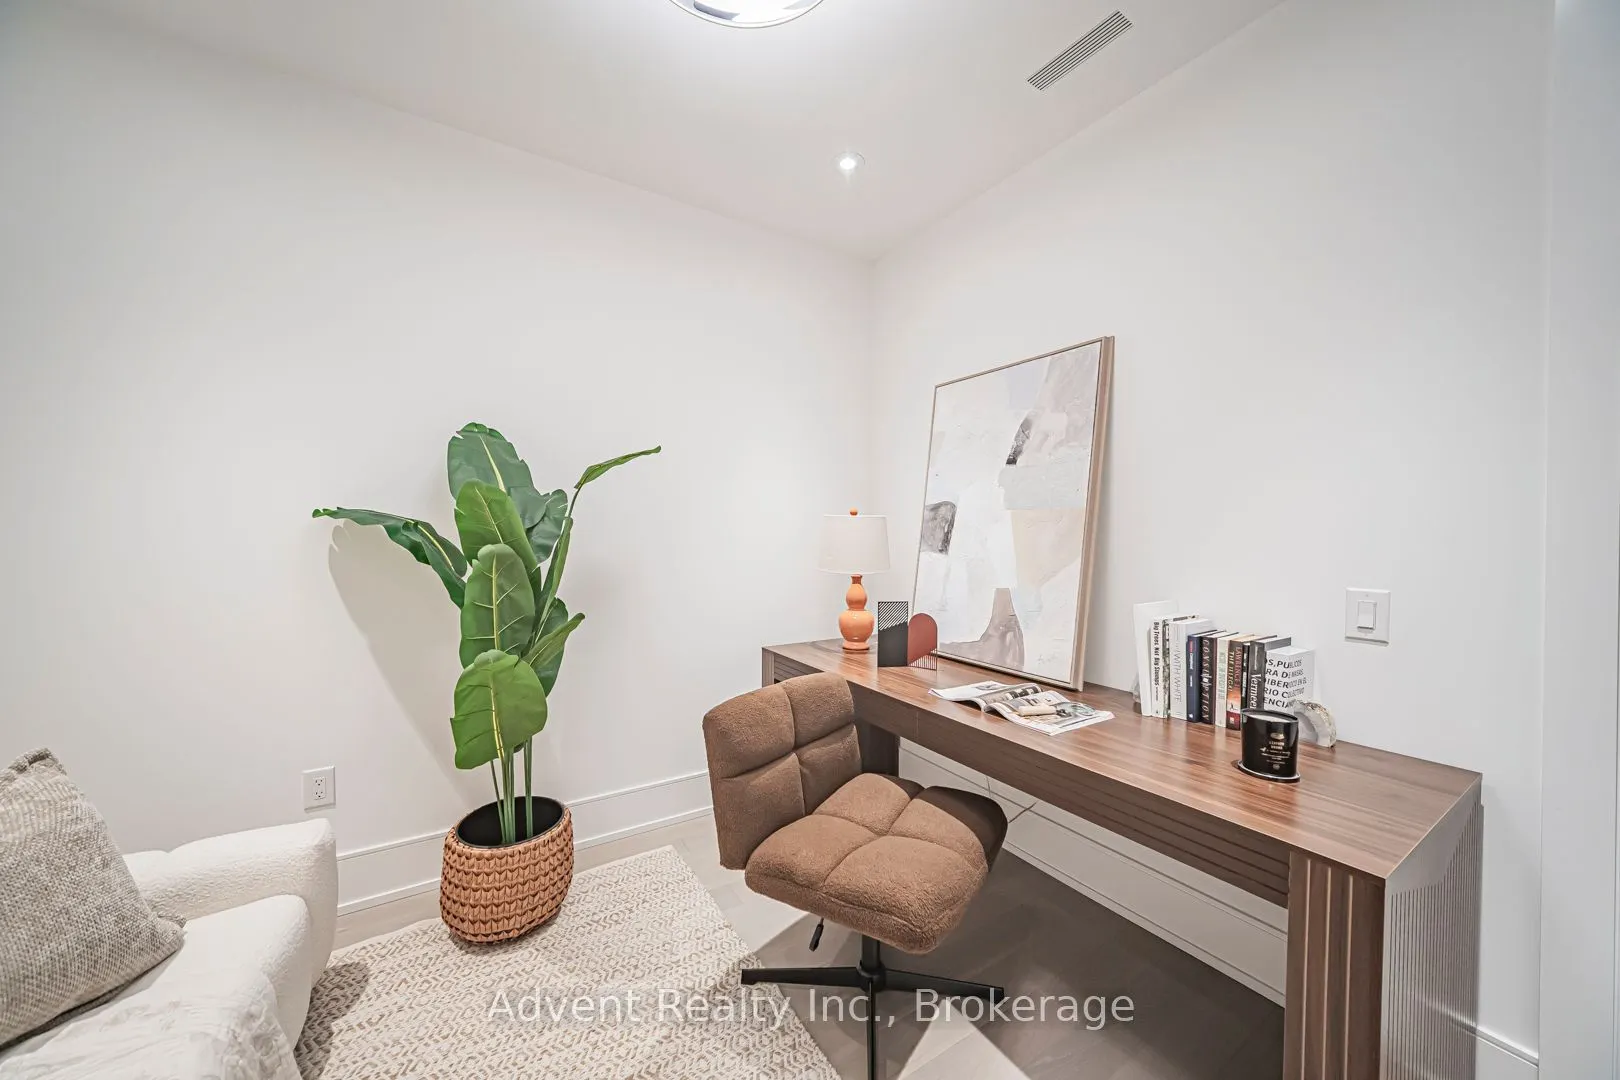
Den
Hardwood Floor
Dimensions 8.83 x 10.01 feet
88.39 sqft
Dining Room
W/O To Terrace, Open Concept, Large Window
Dimensions 28.51 x 16.01 feet
456.45 sqft
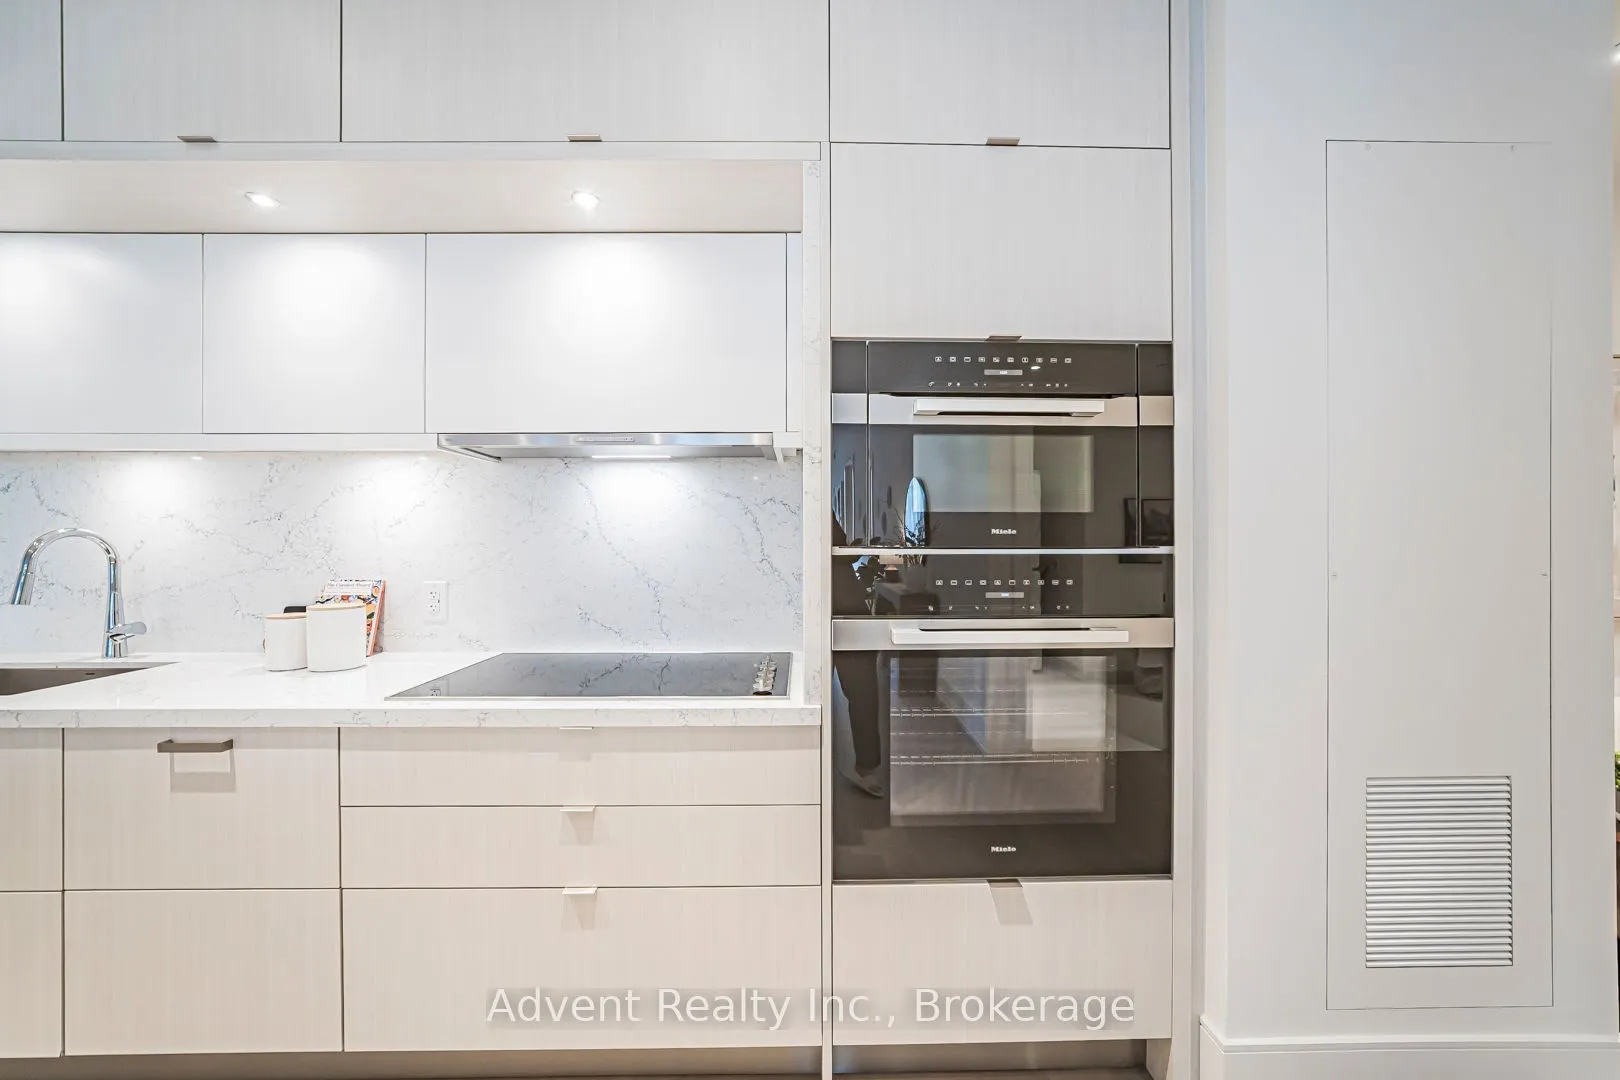
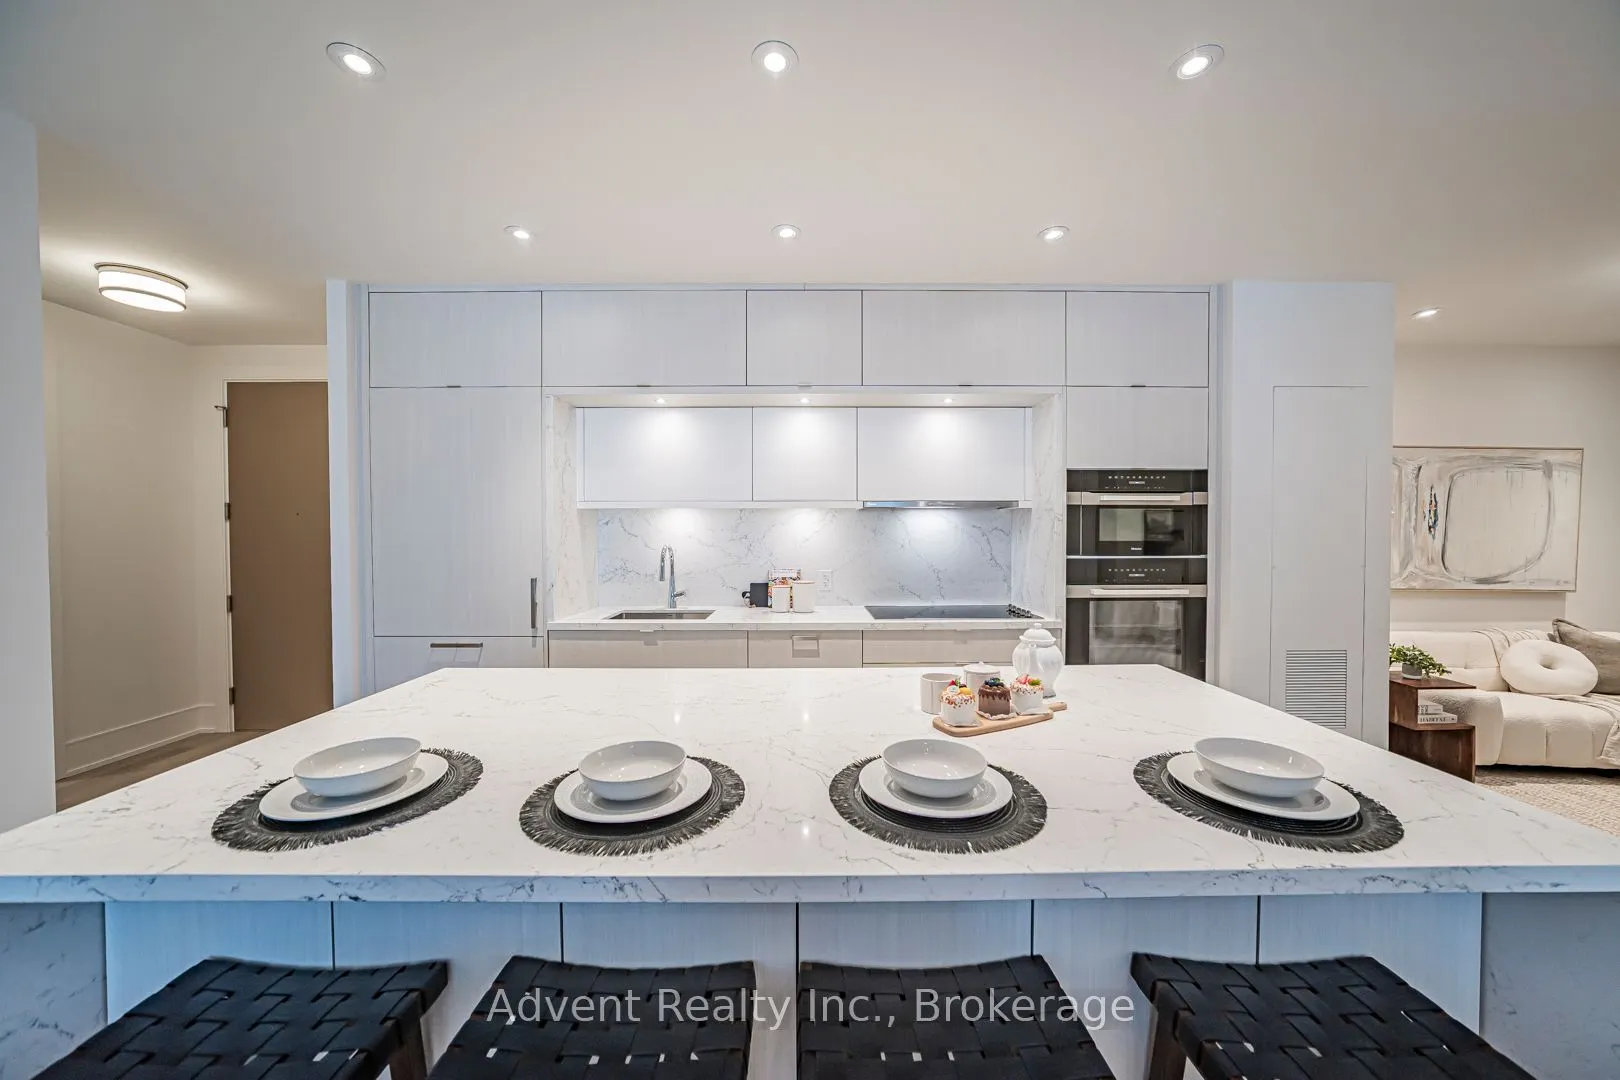
Kitchen
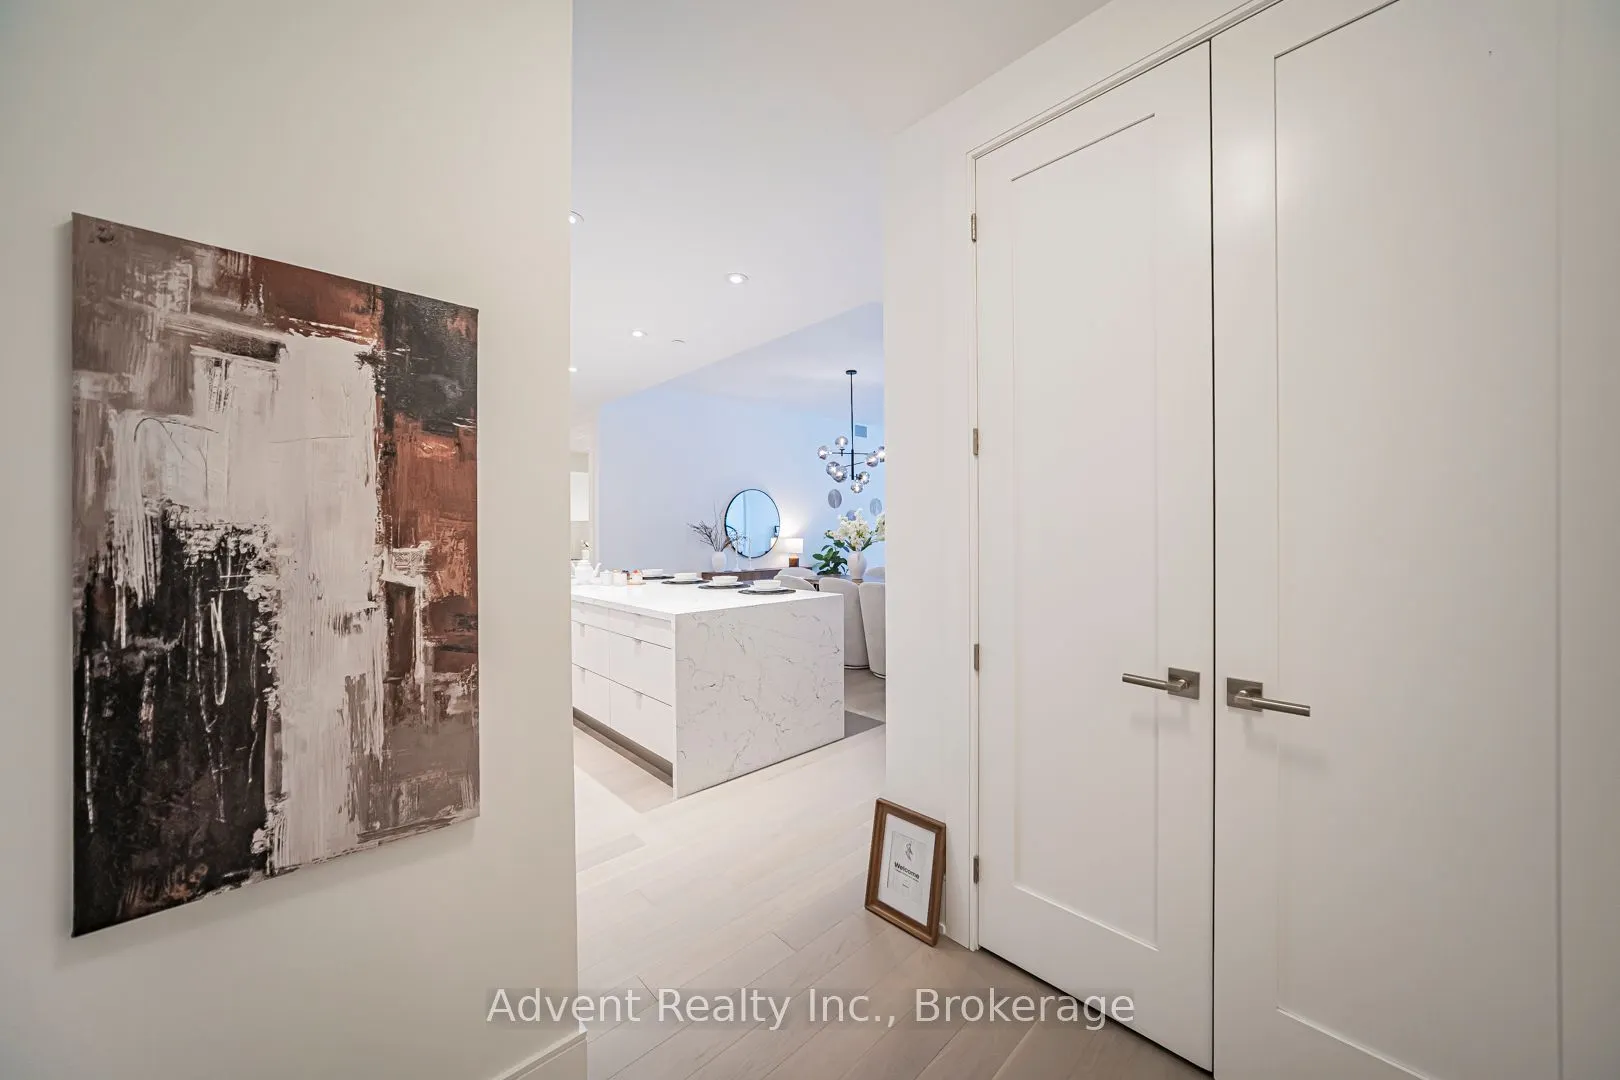
Modern Kitchen, Quartz Counter, B/I Appliances
Dimensions 28.51 x 16.01 feet
456.45 sqft
Living Room
W/O To Terrace, Hardwood Floor, Large Window
Dimensions 28.51 x 16.01 feet
456.45 sqft
Primary Bedroom
4 Pc Ensuite, Walk-In Closet(s), Large Window
Dimensions 14.01 x 10.99 feet
153.97 sqft
Similar Properties(No results)
Mortgage Calculator
Calculate your estimated monthly mortgage payment
Price
$2,590,000
$
%
%
Total cost of mortgage
$0
Monthly payment
By clicking Save, we will calculate your estimated mortgage for all properties using the saved values (down payment percentage, interest rate, and amortization).
The accuracy and applicability of this calculator are not guaranteed.