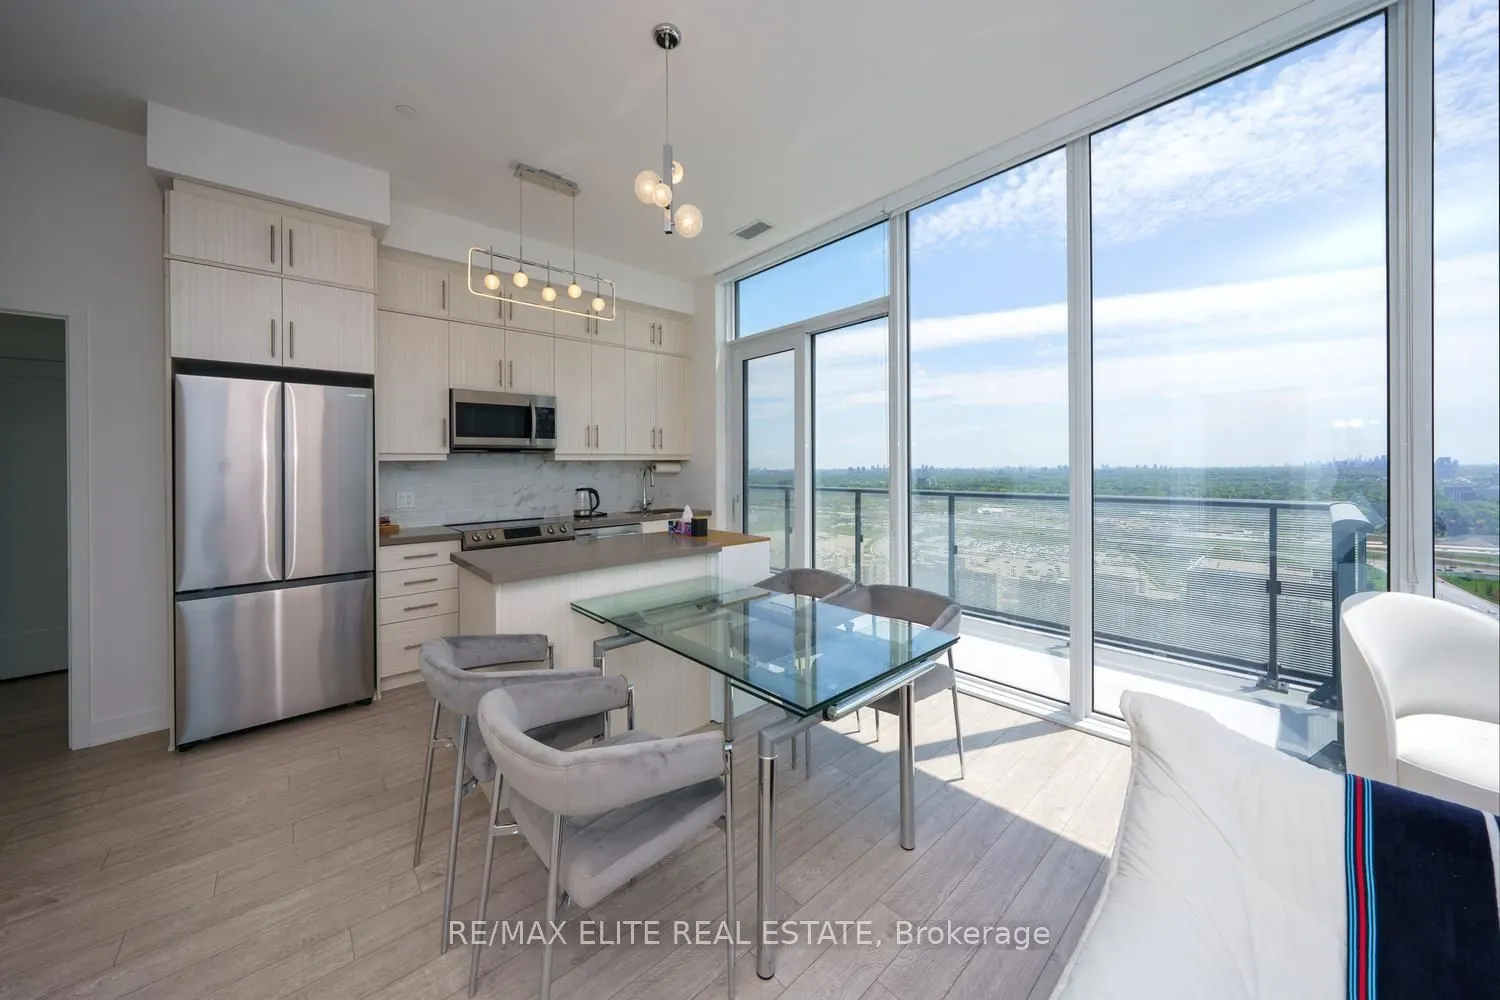
Welcome to ERA 2 by Pemberton - a rare One-of-a-Kind Penthouse in Richmond Hill's vibrant Langstaff community! This bright and stylish south and southwest-facing 2-bedroom plus open-concept den, 2-bathroom suite boasts 2 huge balconies! 2 side-by-side parking spots, and 1 locker all at above-ground ...levels with easy elevator access. Thoughtfully designed with no wasted space and Vinyl flooring throughout, the open-concept living and dining area is filled with natural light and enjoys unobstructed views. The spacious primary bedroom features a luxurious 4-piece ensuite bath, while residents enjoy premium resort-style amenities including an indoor pool, gym, and rooftop patio with garden. Ideally located within walking distance to Langstaff GO Station, Viva Transit Terminal, boutique shops, fine dining, and parks, with quick access to Hwy 7 and 407 - this is the perfect home to enjoy a spacious and functional urban lifestyle!
Full Property Details
Interior
Bedrooms
2
Total Bedrooms
2
Washrooms
2
Square Footage
900-999 sqft
Basement
None
Heating Source
Gas
Heating Fuel
Forced Air
Air Conditioning
Central Air
Family Room
No
Kitchens
1
Total Kitchens
1
Fireplace Features
No
Bedrooms
2
Total Bedrooms
2
Washrooms
2
Square Footage
900-999 sqft
Basement
None
Heating Source
Gas
Heating Fuel
Forced Air
Air Conditioning
Central Air
Family Room
No
Kitchens
1
Total Kitchens
1
Fireplace Features
No
Exterior
Pool
Indoor
Parking Spaces
2
Total Parking Spaces
2.00
Garage Spaces
2
Balcony
Terrace
Pool
Indoor
Parking Spaces
2
Total Parking Spaces
2.00
Garage Spaces
2
Balcony
Terrace
Building Description
Style
Apartment
Home Type
Condo
Subtype
Condo Apartment
Property Orientation
South
Exterior Finish
Concrete
Possession Date
No Data
Locker
Owned
Style
Apartment
Home Type
Condo
Subtype
Condo Apartment
Property Orientation
South
Exterior Finish
Concrete
Possession Date
No Data
Locker
Owned
Community
Community
Langstaff
Community
Langstaff
Taxes & Fees
Taxes
$3,488.88 /yr
Tax Year
2026
Occupancy
Owner
Maintenance Fee
$753.79/mo
Common Elements
Included
Parking
Included
Water
Included
Building Insurance
Included
Taxes
$3,488.88 /yr
Tax Year
2026
Occupancy
Owner
Maintenance Fee
$753.79/mo
Common Elements
Included
Parking
Included
Water
Included
Building Insurance
Included
Other
Pets
Yes-with Restrictions
Pets
Yes-with Restrictions
Room Types
Bedroom 2
Large Window, Large Closet, Vinyl Floor
Dimensions 9 x 10 feet
90 sqft
Den
Open Concept, W/O To Balcony, Vinyl Floor
Dimensions 7.25 x 6.25 feet
45.31 sqft
Dining Room
Vinyl Floor, Open Concept, Combined w/Living
Dimensions 8.75 x 13 feet
113.75 sqft
Foyer
Mirrored Closet, Vinyl Floor, LED Lighting
Dimensions 12.73 x 4.56 feet
58.05 sqft
Kitchen
Backsplash, Stainless Steel Appl, Centre Island
Dimensions 11.75 x 7.5 feet
88.12 sqft
Living Room
Vinyl Floor, Open Concept, W/O To Balcony
Dimensions 8.75 x 13 feet
113.75 sqft
Primary Bedroom
Walk-In Closet(s), 4 Pc Ensuite, Vinyl Floor
Dimensions 11.5 x 9 feet
103.5 sqft
Similar Properties(No results)
Mortgage Calculator
Calculate your estimated monthly mortgage payment
Price
$789,000
$
%
%
Total cost of mortgage
$0
Monthly payment
By clicking Save, we will calculate your estimated mortgage for all properties using the saved values (down payment percentage, interest rate, and amortization).
The accuracy and applicability of this calculator are not guaranteed.