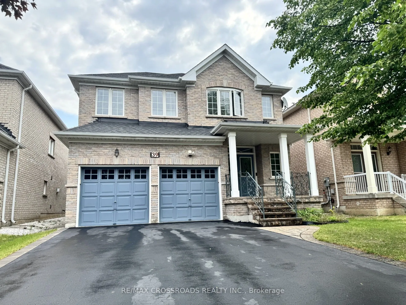
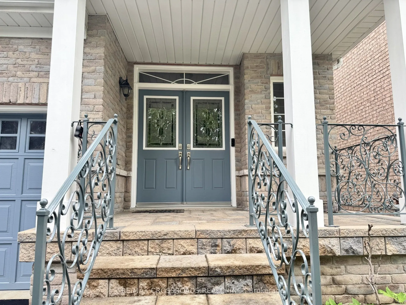
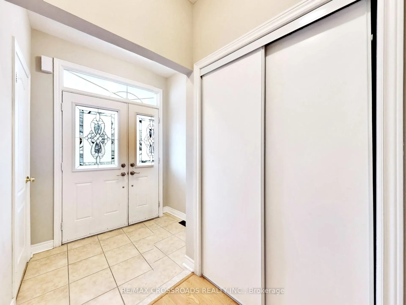
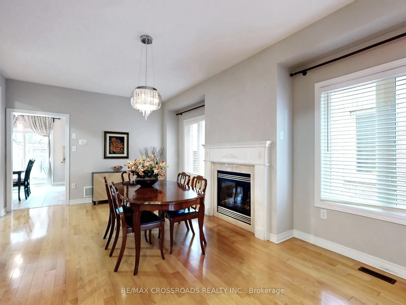
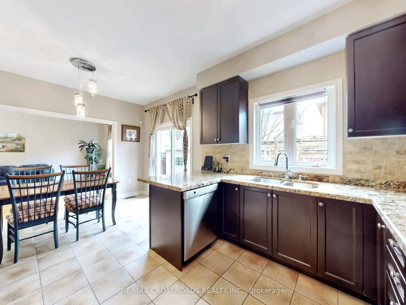
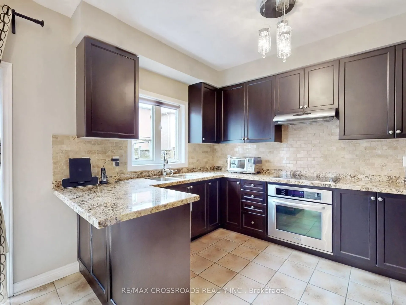
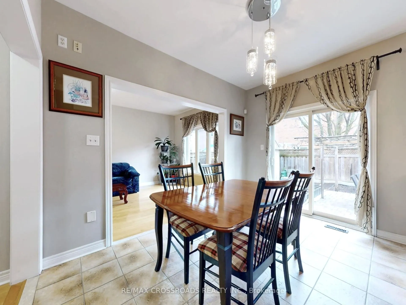
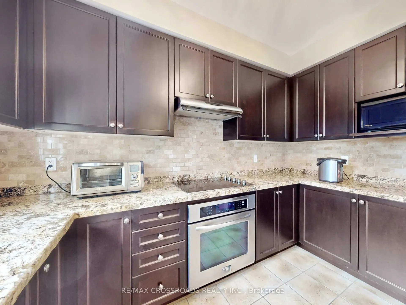
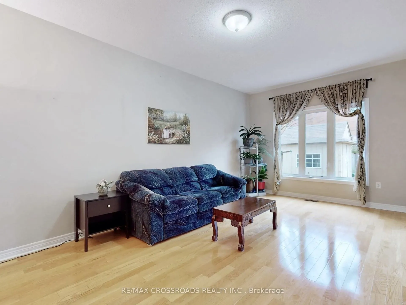
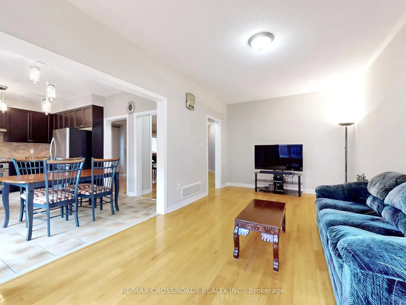
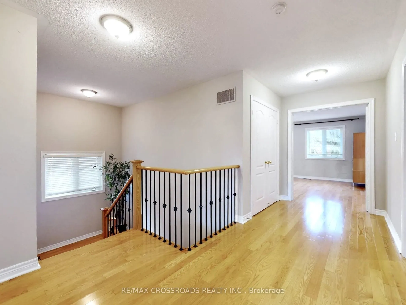
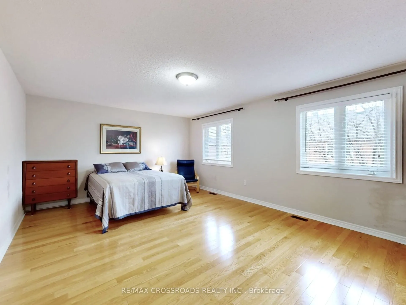
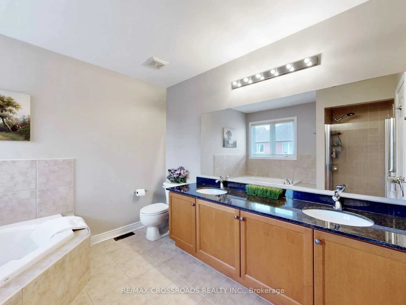
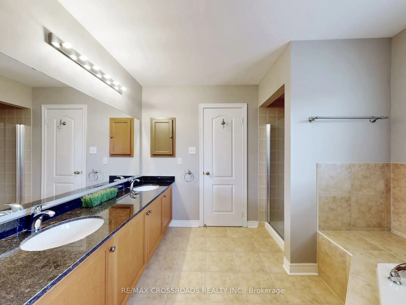
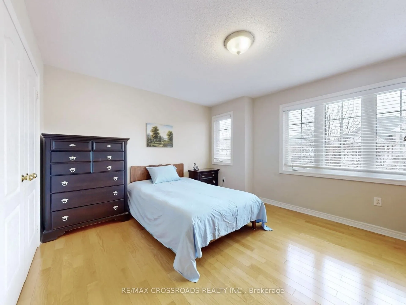
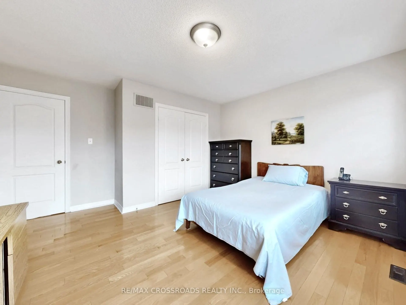
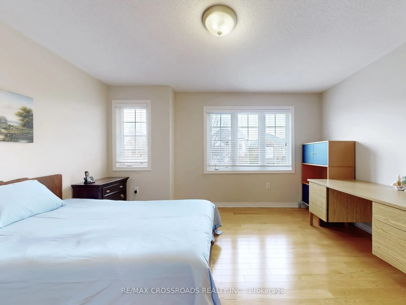
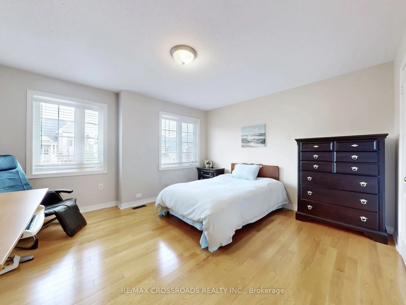
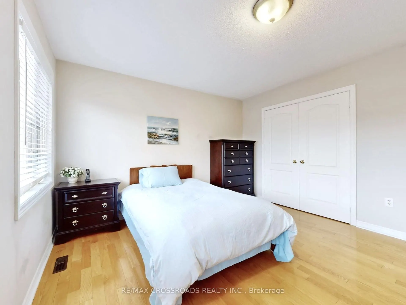
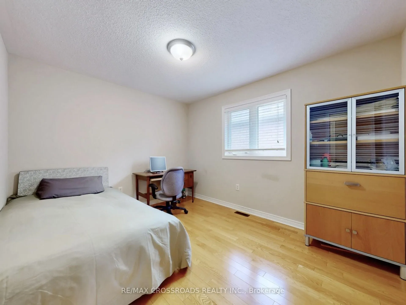
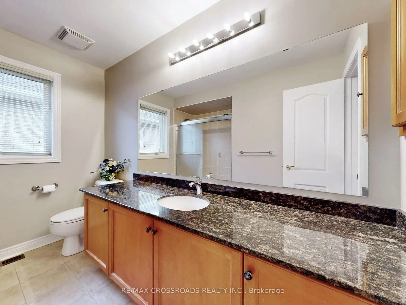
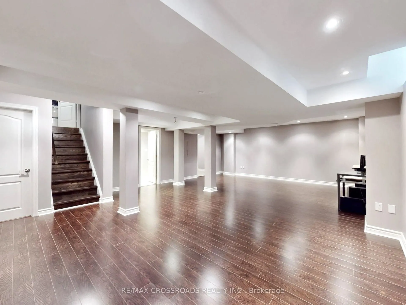
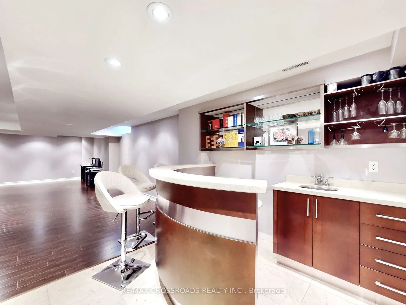
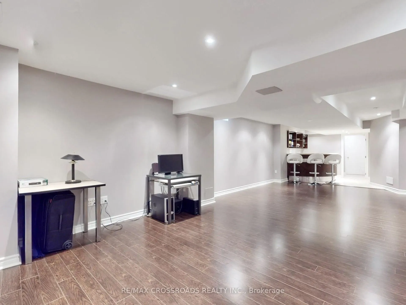
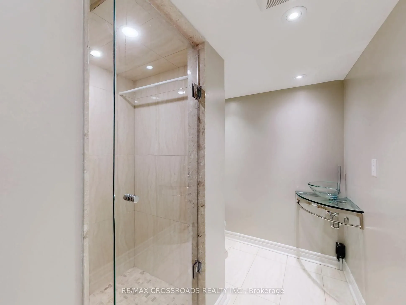
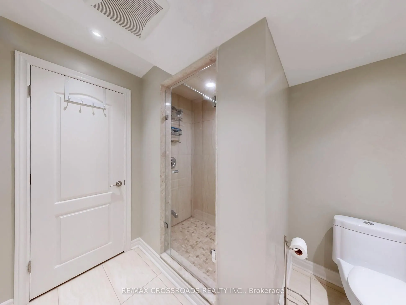
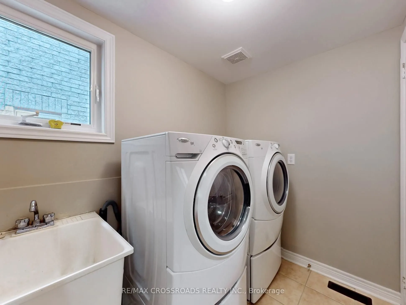
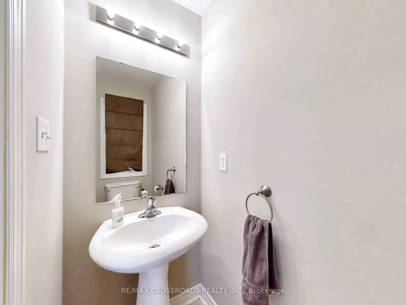
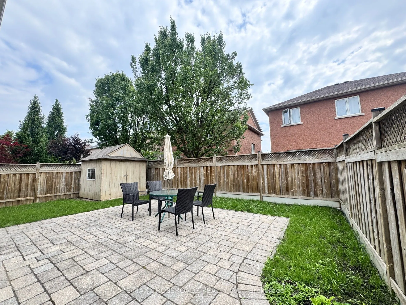
Well maintained home, taken care with love. you will be impressed by the cleanliness. Very practical layout, full of natural light. 9'Celling. Glamours quality Hardwood Floors. Maple Kitchen Cabinets. Granite Countertop, Stone Backsplash, S/S Appliances. Newer cook top & oven (2025) .Oak Staircase W...ith Iron Pickets. Enjoy bright & Spacious bedrooms. 5pc ensuite bath & walk in closet in primary bedroom. Finished Basement With Separate entrance, featured with large rec room; Custom Build wet Bar; 3 P Washroom with Glass Dr Shower. Basement can be easily used as in-law suite or bring potential rental income. Interlocking Entrance with Iron Railings. Double closets at foyer. Extra large closets in bedrooms. Newer roof (2023).plenty of storage space, cold room with shelves. quiet street, Desirable neighborhood. steps to good schools, North Thornhill community centre.
Full Property Details
Interior
Bedrooms
4
Total Bedrooms
4
Washrooms
4
Square Footage
2500-3000 sqft
Basement
Finished,Separate Entrance
Heating Source
Gas
Heating Fuel
Forced Air
Air Conditioning
Central Air
Family Room
Yes
Kitchens
1
Total Kitchens
1
Fireplace Features
Yes
Bedrooms
4
Total Bedrooms
4
Washrooms
4
Square Footage
2500-3000 sqft
Basement
Finished,Separate Entrance
Heating Source
Gas
Heating Fuel
Forced Air
Air Conditioning
Central Air
Family Room
Yes
Kitchens
1
Total Kitchens
1
Fireplace Features
Yes
Exterior
Depth
88.58
Front
39.04
Driveway
Private
Lot Size
39 x 88.58 ft
Pool
None
Parking Spaces
4
Total Parking Spaces
6.00
Parking Description
Attached
Garage Spaces
2
Zoning
Residential
Depth
88.58
Front
39.04
Driveway
Private
Lot Size
39 x 88.58 ft
Pool
None
Parking Spaces
4
Total Parking Spaces
6.00
Parking Description
Attached
Garage Spaces
2
Zoning
Residential
Building Description
Style
2-Storey
Home Type
House
Subtype
Detached
Property Orientation
East
Exterior Finish
Brick
Sewers
Sewer
Water Supply
Municipal
Possession Date
No Data
Style
2-Storey
Home Type
House
Subtype
Detached
Property Orientation
East
Exterior Finish
Brick
Sewers
Sewer
Water Supply
Municipal
Possession Date
No Data
Community
Community
Patterson
Community
Patterson
Taxes & Fees
Taxes
$7,466.08 /yr
Tax Year
2025
Occupancy
Owner
Taxes
$7,466.08 /yr
Tax Year
2025
Occupancy
Owner
Room Types
Bedroom 2
Hardwood Floor, Closet
Dimensions 14.6 x 13.35 feet
194.91 sqft
Bedroom 3
Hardwood Floor, Closet
Dimensions 14.27 x 13.52 feet
192.93 sqft
Bedroom 4
Hardwood Floor, Closet
Dimensions 11.91 x 10.01 feet
119.22 sqft
Breakfast
Ceramic Floor, Breakfast Bar, W/O To Yard
Dimensions 11.81 x 8.04 feet
94.95 sqft
Dining Room
Hardwood Floor, Combined w/Living
Dimensions 21 x 12.8 feet
268.8 sqft
Family Room
Hardwood Floor
Dimensions 19.09 x 10.99 feet
209.8 sqft
Kitchen
Ceramic Floor, Family Size Kitchen
Dimensions 11.81 x 10.01 feet
118.22 sqft
Living Room
Hardwood Floor, Combined w/Dining, Gas Fireplace
Dimensions 21 x 12.8 feet
268.8 sqft
Primary Bedroom
Hardwood Floor, Walk-In Closet(s), 4 Pc Ensuite
Dimensions 18.27 x 13.52 feet
247.01 sqft
Recreation
Laminate, 3 Pc Bath
Dimensions 37.01 x 20.01 feet
740.57 sqft
Similar Properties(No results)
Mortgage Calculator
Calculate your estimated monthly mortgage payment
Price
$1,620,000
$
%
%
Total cost of mortgage
$0
Monthly payment
By clicking Save, we will calculate your estimated mortgage for all properties using the saved values (down payment percentage, interest rate, and amortization).
The accuracy and applicability of this calculator are not guaranteed.