Sign In or Create a Free Account to see full details of this property
Key Facts
Key facts for 35 Harmony Hill Crescent
Property Type
House, 2-Storey
Parking
Attached 2 garage, 10 parking
MLS #
N13553728
Size
3000-3500 sqft
Basement
Finished with Walk-Out
Listed on
2026-07-10
Lot size
65 x 117.98
Tax
$10,109.38 /yr
Days on Market
95
Approximate Age
-
Maintenance Fee
-
Description
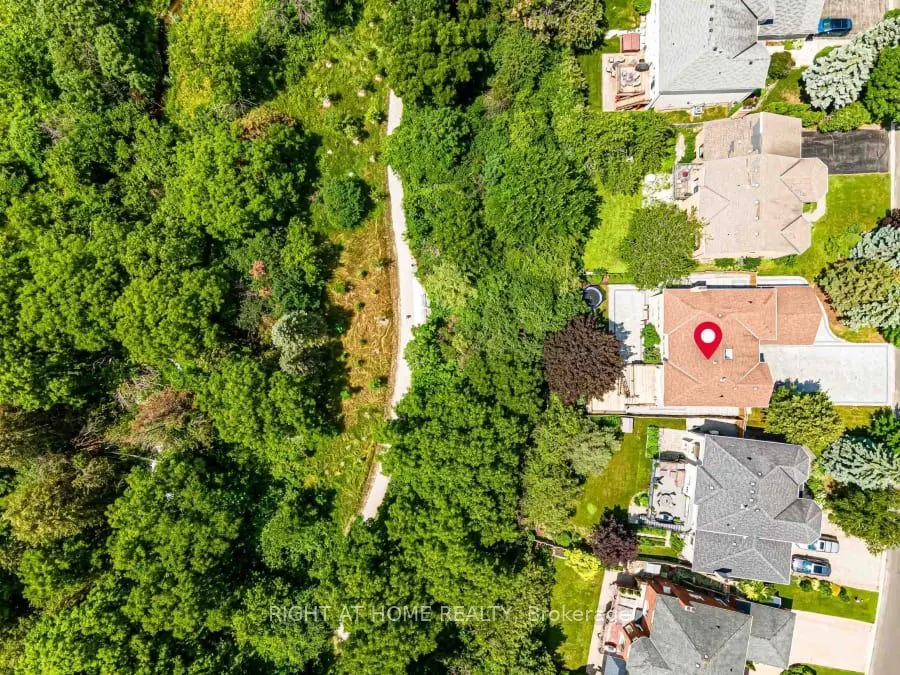
*Premium Mill Pond Ravine Lot with over 64 ft Frontage *Approximately $600,000 in High-end Renovations * Approximately 5,000 SQF of living space * 5+2 Bedrooms, including 5 Ensuite Bedrooms,6 Full Bathrooms *An Impressive Grand Foyer with a Soaring Two-story Ceiling ...*Big Skylight Providing Abundant Natural Light * The Gourmet Kitchen Featuring a Large Center Island, Custom Cabinetry, High-End Stainless-Steel Appliances, Sleek Quartz Countertops * Main-floor Bedroom could be Home Office *The Oversized Primary Bedroom Serves as Custom-Designed Walk-in Closet and a Lavish 5pc Ensuite w/High-end Finishes * Two Fireplaces in the Family Room on Main Floor & Living Room in Basement * Professionally Finished Walk-out Basement Features Built-in Shelving, 2 Additional Bedrooms and 2 Full Bathrooms, a Full Kitchen, a Second Laundry, Potential In-Law Accommodations * Expansive SW-facing Windows throughout the Home overlook the Breathtaking Ravine Views * Heated Floors in Selected Areas (Master Bathroom on 2nd, Living Room & One Suite, Potential Laundry in Basement) * The Convenience of a Main-floor Laundry room * LED Pot Lights throughout * Owned Rinnai 95% High-Efficiency Tankless Water Heater * Epoxy-Coated Garage Floor for Durability and Easy Maintenance * Professionally Landscaped Front and Backyard w/Extensive Interlocking Stone, and Custom Stone Pathways along Both Sides of the Home* Double Decks overlooking the Ravine * Heated Driveway Parking for up to 10 Vehicles * Exceptional Privacy and a Serene Setting in One of the Community's Most Sought-after Locations * Highly Regarded School District-St.Theresa of Lisieux CHS & Alexander Mackenzie HS
Full Property Details
Interior
Bedrooms
5
Bedrooms Plus
2
Total Bedrooms
7
Washrooms
6
Square Footage
3000-3500 sqft
Basement
Finished with Walk-Out
Heating Source
Gas
Heating Fuel
Forced Air
Air Conditioning
Central Air
Family Room
Yes
Kitchens
1
Kitchens Plus
1
Total Kitchens
2
Fireplace Features
Yes
Bedrooms
5
Bedrooms Plus
2
Total Bedrooms
7
Washrooms
6
Square Footage
3000-3500 sqft
Basement
Finished with Walk-Out
Heating Source
Gas
Heating Fuel
Forced Air
Air Conditioning
Central Air
Family Room
Yes
Kitchens
1
Kitchens Plus
1
Total Kitchens
2
Fireplace Features
Yes
Exterior
Depth
117.98
Front
64.84
Lot Size
65 x 117.98 ft
Pool
None
Parking Spaces
10
Total Parking Spaces
12.00
Parking Description
Attached
Garage Spaces
2
Depth
117.98
Front
64.84
Lot Size
65 x 117.98 ft
Pool
None
Parking Spaces
10
Total Parking Spaces
12.00
Parking Description
Attached
Garage Spaces
2
Building Description
Style
2-Storey
Home Type
House
Subtype
Detached
Property Orientation
South
Exterior Finish
Brick
Sewers
Sewer
Water Supply
Municipal
Possession Date
No Data
Style
2-Storey
Home Type
House
Subtype
Detached
Property Orientation
South
Exterior Finish
Brick
Sewers
Sewer
Water Supply
Municipal
Possession Date
No Data
Community
Community
Mill Pond
Community
Mill Pond
Taxes & Fees
Taxes
$10,109.38 /yr
Tax Year
2026
Occupancy
Owner
Taxes
$10,109.38 /yr
Tax Year
2026
Occupancy
Owner
Room Types
Bedroom
Hardwood Floor, Large Window
Dimensions 12.37 x 10.07 feet
124.57 sqft
Bedroom
Hardwood Floor, Pot Lights
Dimensions 13.29 x 10.89 feet
144.73 sqft
Bedroom
Hardwood Floor, Large Window, 3 Pc Ensuite
Dimensions 13.58 x 12.07 feet
163.91 sqft
Bedroom
Laminate, 3 Pc Ensuite, Walk-In Closet(s)
Dimensions 14.76 x 13.78 feet
203.39 sqft
Bedroom 2
Hardwood Floor, Large Window, 3 Pc Ensuite
Dimensions 13.58 x 14.6 feet
198.27 sqft
Dining Room
Porcelain Floor, Large Window, Open Concept
Dimensions 14.8 x 11.09 feet
164.13 sqft
Family Room
Fireplace, Hardwood Floor, Large Window
Dimensions 17.88 x 13.29 feet
237.63 sqft
Foyer
Hardwood Floor, Open Concept
Dimensions 16.08 x 14.07 feet
226.25 sqft
Kitchen
Ceramic Floor, W/O To Yard
Dimensions 14.11 x 13.68 feet
193.02 sqft
Kitchen
Centre Island, Porcelain Floor, W/O To Balcony
Dimensions 19.88 x 13.29 feet
264.21 sqft
Living Room
Hardwood Floor, Large Window, Separate Room
Dimensions 16.08 x 13.29 feet
213.7 sqft
Primary Bedroom
Hardwood Floor, Walk-In Closet(s), 5 Pc Ensuite
Dimensions 22.08 x 13.58 feet
299.85 sqft
Similar Properties(No results)
Mortgage Calculator
Calculate your estimated monthly mortgage payment
Price
$2,380,000
$
%
%
Total cost of mortgage
$0
Monthly payment
By clicking Save, we will calculate your estimated mortgage for all properties using the saved values (down payment percentage, interest rate, and amortization).
The accuracy and applicability of this calculator are not guaranteed.