Sign In or Create a Free Account to see full details of this property
Key Facts
Key facts for 131 Lady Jessica Drive
Property Type
House, 2-Storey
Parking
Built-In 3 garage, 4 parking
MLS #
N13536020
Size
3500-5000 sqft
Basement
Apartment,Finished with Walk-Out,Separate Entrance
Listed on
2026-07-08
Lot size
64 x 121.09
Tax
$12,170 /yr
Days on Market
97
Approximate Age
-
Maintenance Fee
-
Description
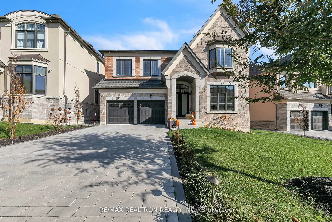
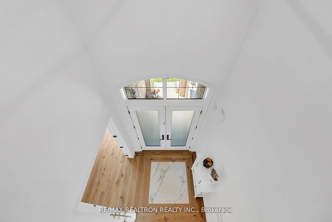
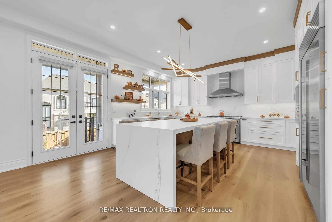
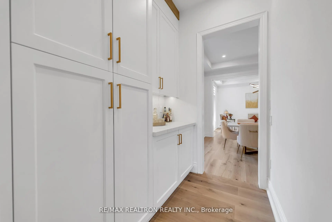
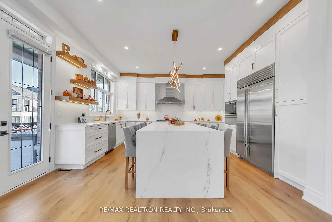
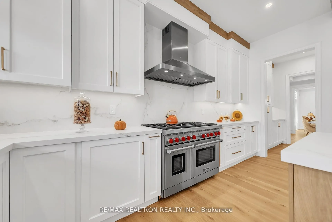
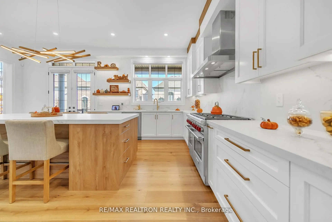
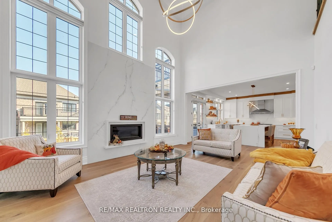
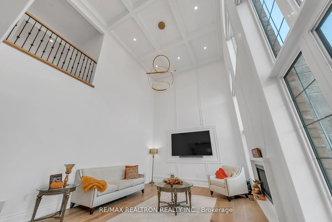
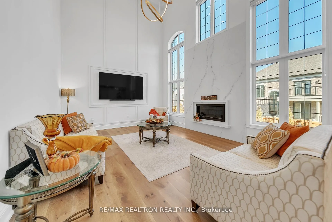
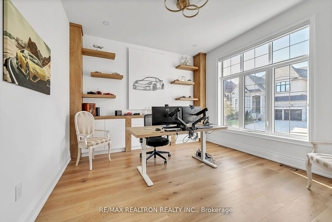
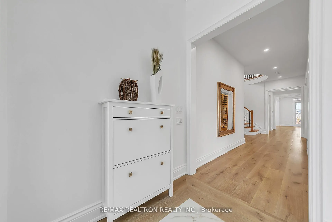
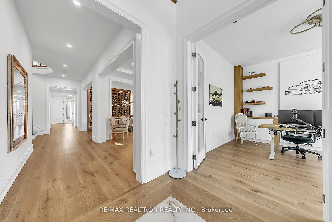
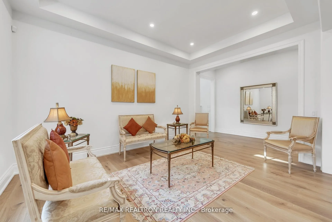
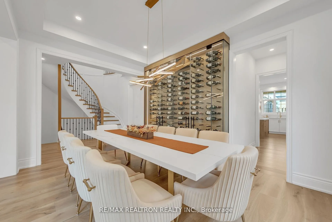
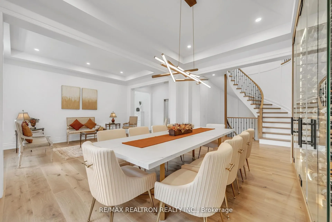
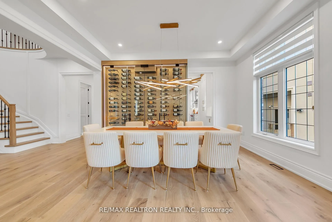
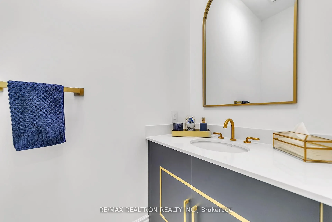
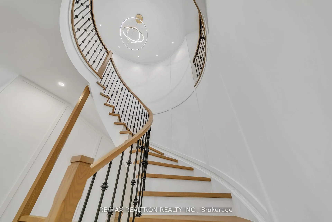
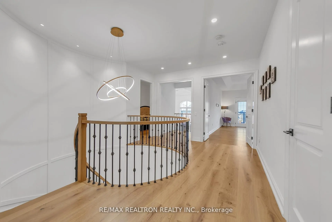
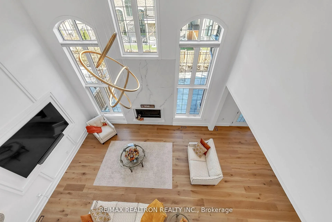
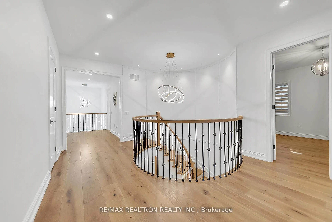
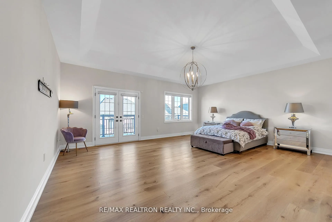
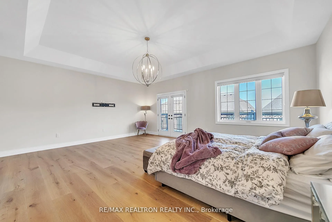
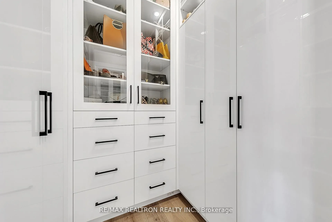
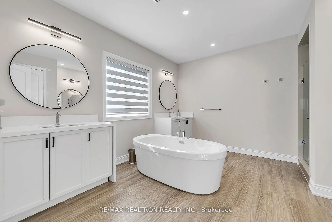
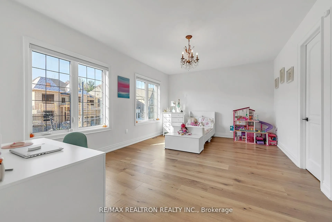
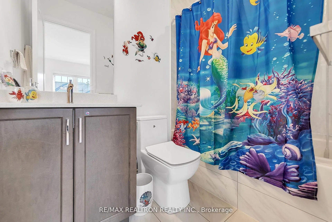
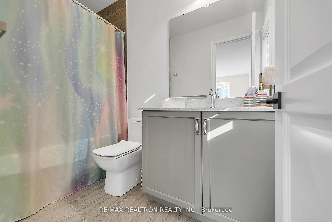
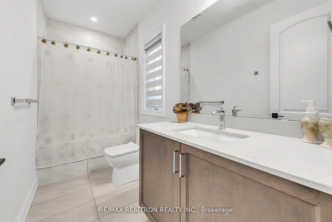
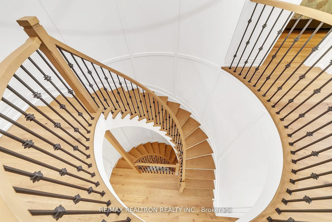
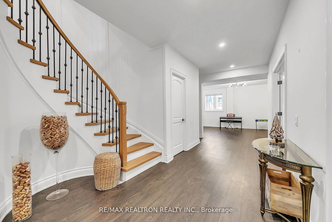
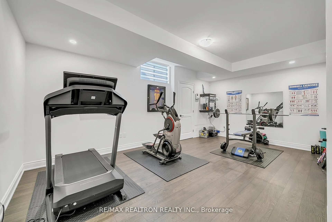
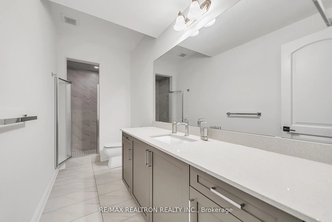
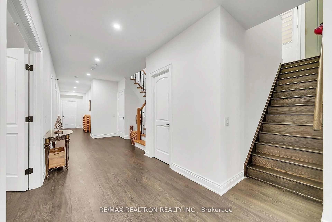
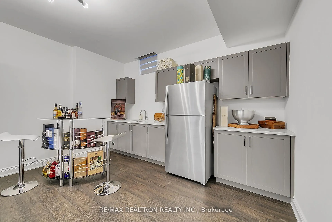
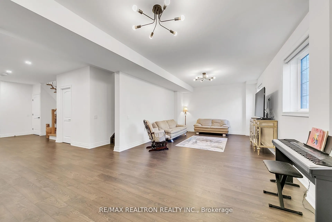
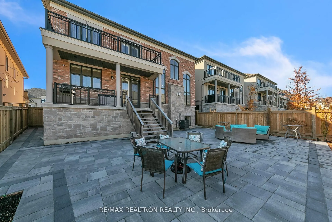
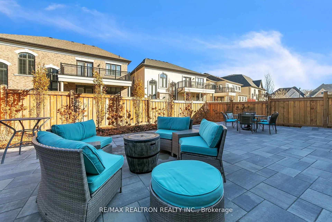
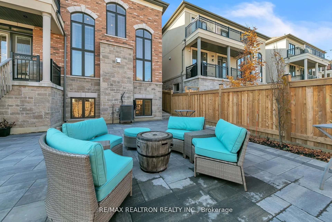
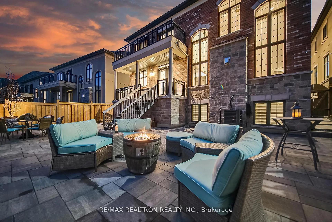
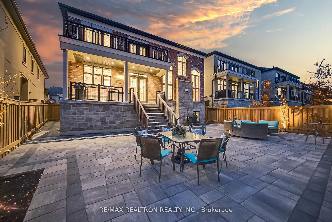
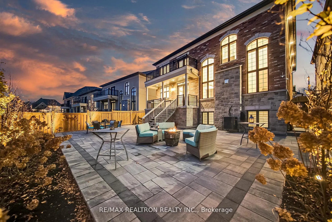
Legendary Masterpiece in Prestigious "Upper Thornhill Estates Enclave"! Over 6,000 of Living Space. 5-Year New Executive Home Loaded W/ Over $500K in Upgrades. Stunning Exterior w/ Remodeled Glass Front Entry & Stone Covered Porch. Soaring 20ft Coffered Ceiling in Family Room & 10ft Flat Ceilings on... Main. Gleaming Hardwood Floors & Pot Lights Throughout. Gourmet Chef's Kitchen w/ SubZero & Wolf Appl, Custom Cabinetry & Large Centre Island. Spectacular Family Room w/ Stone Gas Fireplace. Main Floor Office w/ Custom Bookcases & Built-In Cabinetry. All 4 Upper Bdrms Feature Private Ensuite & Custom W/I Closet Organizers. Opulent 7-Pc Primary Ensuite w/ Upgraded Vanity Stone & Walkout Balcony. Finished Lookout Bsmt w/ 2 Additional Bdrms & Temperature-Controlled Wine Cellar. Fully Interlocked Backyard w/ Professional Landscaping, Lighting & Sprinkler System. Wainscoting, All-New Light Fixtures, Modern Blinds & Ethernet Throughout. 3-Car Tandem Garage. Steps to Trails, Parks & Golf. Mins to GO Train, Hwy 404/400 & Top-Ranked Schools. Fully Furnished & Turn-Key - True Luxury Redefined!
Full Property Details
Interior
Bedrooms
4
Bedrooms Plus
2
Total Bedrooms
6
Washrooms
6
Square Footage
3500-5000 sqft
Basement
Apartment,Finished with Walk-Out,Separate Entrance
Heating Source
Gas
Heating Fuel
Forced Air
Air Conditioning
Central Air
Family Room
Yes
Kitchens
1
Kitchens Plus
1
Total Kitchens
2
Fireplace Features
Yes
Bedrooms
4
Bedrooms Plus
2
Total Bedrooms
6
Washrooms
6
Square Footage
3500-5000 sqft
Basement
Apartment,Finished with Walk-Out,Separate Entrance
Heating Source
Gas
Heating Fuel
Forced Air
Air Conditioning
Central Air
Family Room
Yes
Kitchens
1
Kitchens Plus
1
Total Kitchens
2
Fireplace Features
Yes
Exterior
Depth
121.09
Front
64.47
Driveway
Private
Lot Size
64 x 121.09 ft
Pool
None
Waterfront
None
Parking Spaces
4
Total Parking Spaces
7.00
Parking Description
Built-In
Garage Spaces
3
Depth
121.09
Front
64.47
Driveway
Private
Lot Size
64 x 121.09 ft
Pool
None
Waterfront
None
Parking Spaces
4
Total Parking Spaces
7.00
Parking Description
Built-In
Garage Spaces
3
Building Description
Style
2-Storey
Home Type
House
Subtype
Detached
Property Orientation
West
Exterior Finish
Brick,Stone
Sewers
Sewer
Water Supply
Municipal
Possession Date
8/31/2026
Style
2-Storey
Home Type
House
Subtype
Detached
Property Orientation
West
Exterior Finish
Brick,Stone
Sewers
Sewer
Water Supply
Municipal
Possession Date
8/31/2026
Community
Community
Patterson
Community
Patterson
Taxes & Fees
Taxes
$12,170 /yr
Tax Year
2025
Occupancy
Owner
Taxes
$12,170 /yr
Tax Year
2025
Occupancy
Owner
Room Types
Bedroom 2
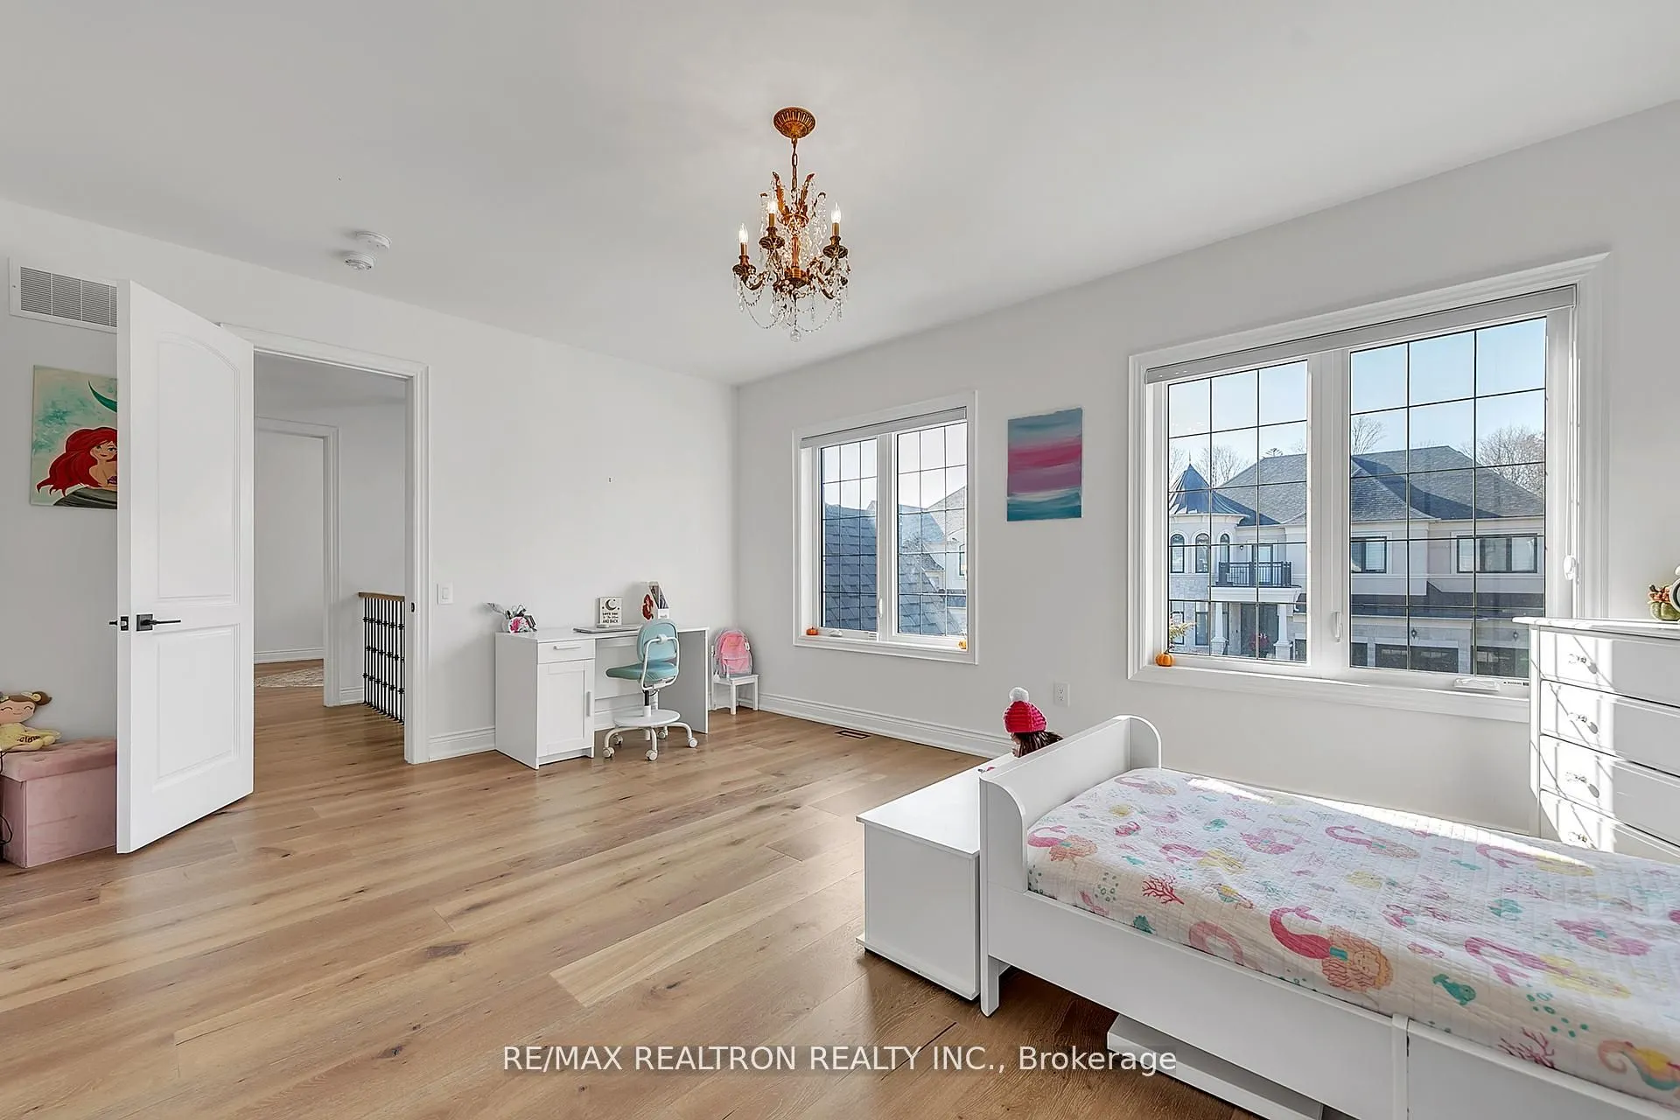
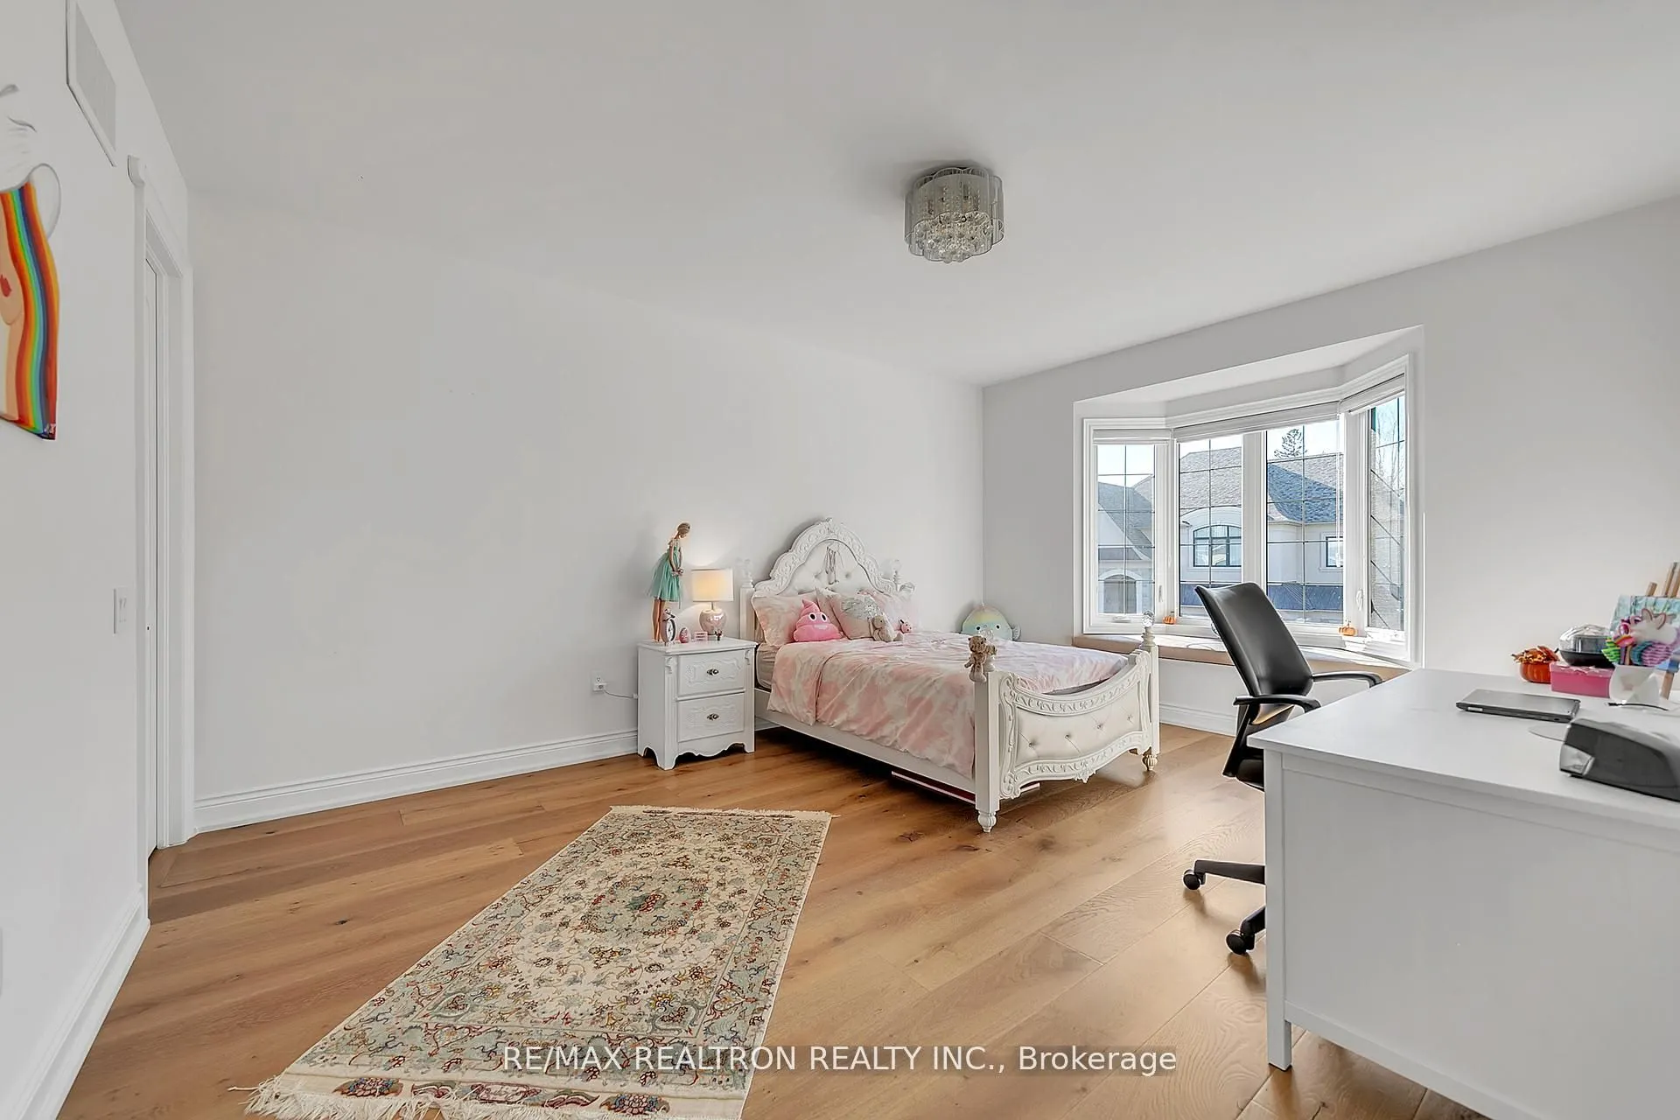
Hardwood Floor, Walk-In Closet(s), 4 Pc Ensuite
Dimensions 12.14 x 15.88 feet
192.78 sqft
Bedroom 3
Hardwood Floor, Walk-In Closet(s), 4 Pc Ensuite
Dimensions 12.93 x 18.44 feet
238.43 sqft
Bedroom 4
Hardwood Floor, Walk-In Closet(s), 4 Pc Ensuite
Dimensions 16.57 x 13.22 feet
219.06 sqft
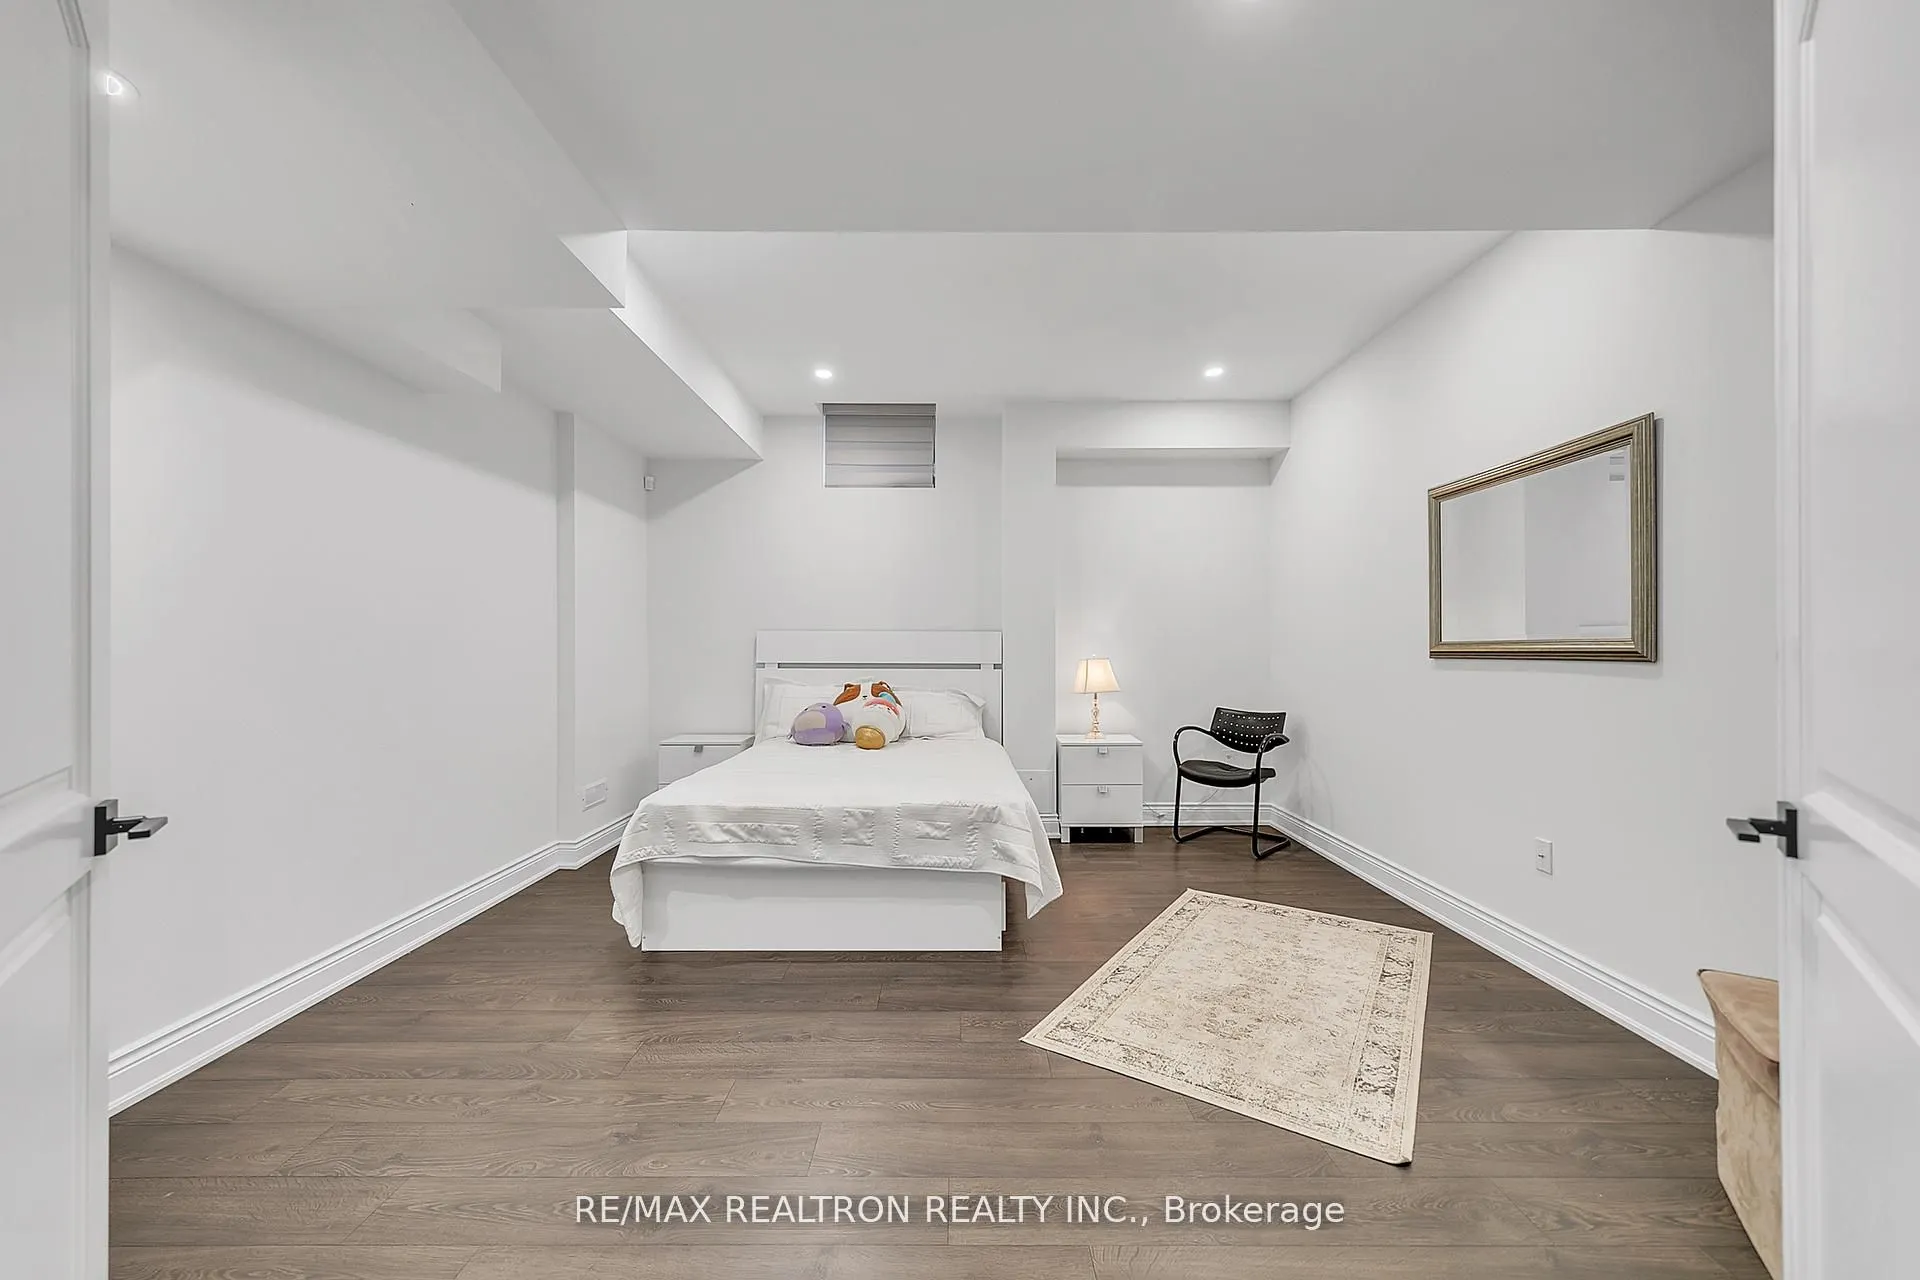
Bedroom 5
4 Pc Ensuite, Window, Laminate
Dimensions 13.65 x 14.73 feet
201.06 sqft
Breakfast
Hardwood Floor, Eat-in Kitchen, W/O To Terrace
Dimensions 14.6 x 20.67 feet
301.78 sqft
Dining Room
Hardwood Floor, Large Window, Overlooks Living
Dimensions 15.65 x 11.55 feet
180.76 sqft
Family Room
Hardwood Floor, Coffered Ceiling(s), Gas Fireplace
Dimensions 14.21 x 18.9 feet
268.57 sqft
Laundry
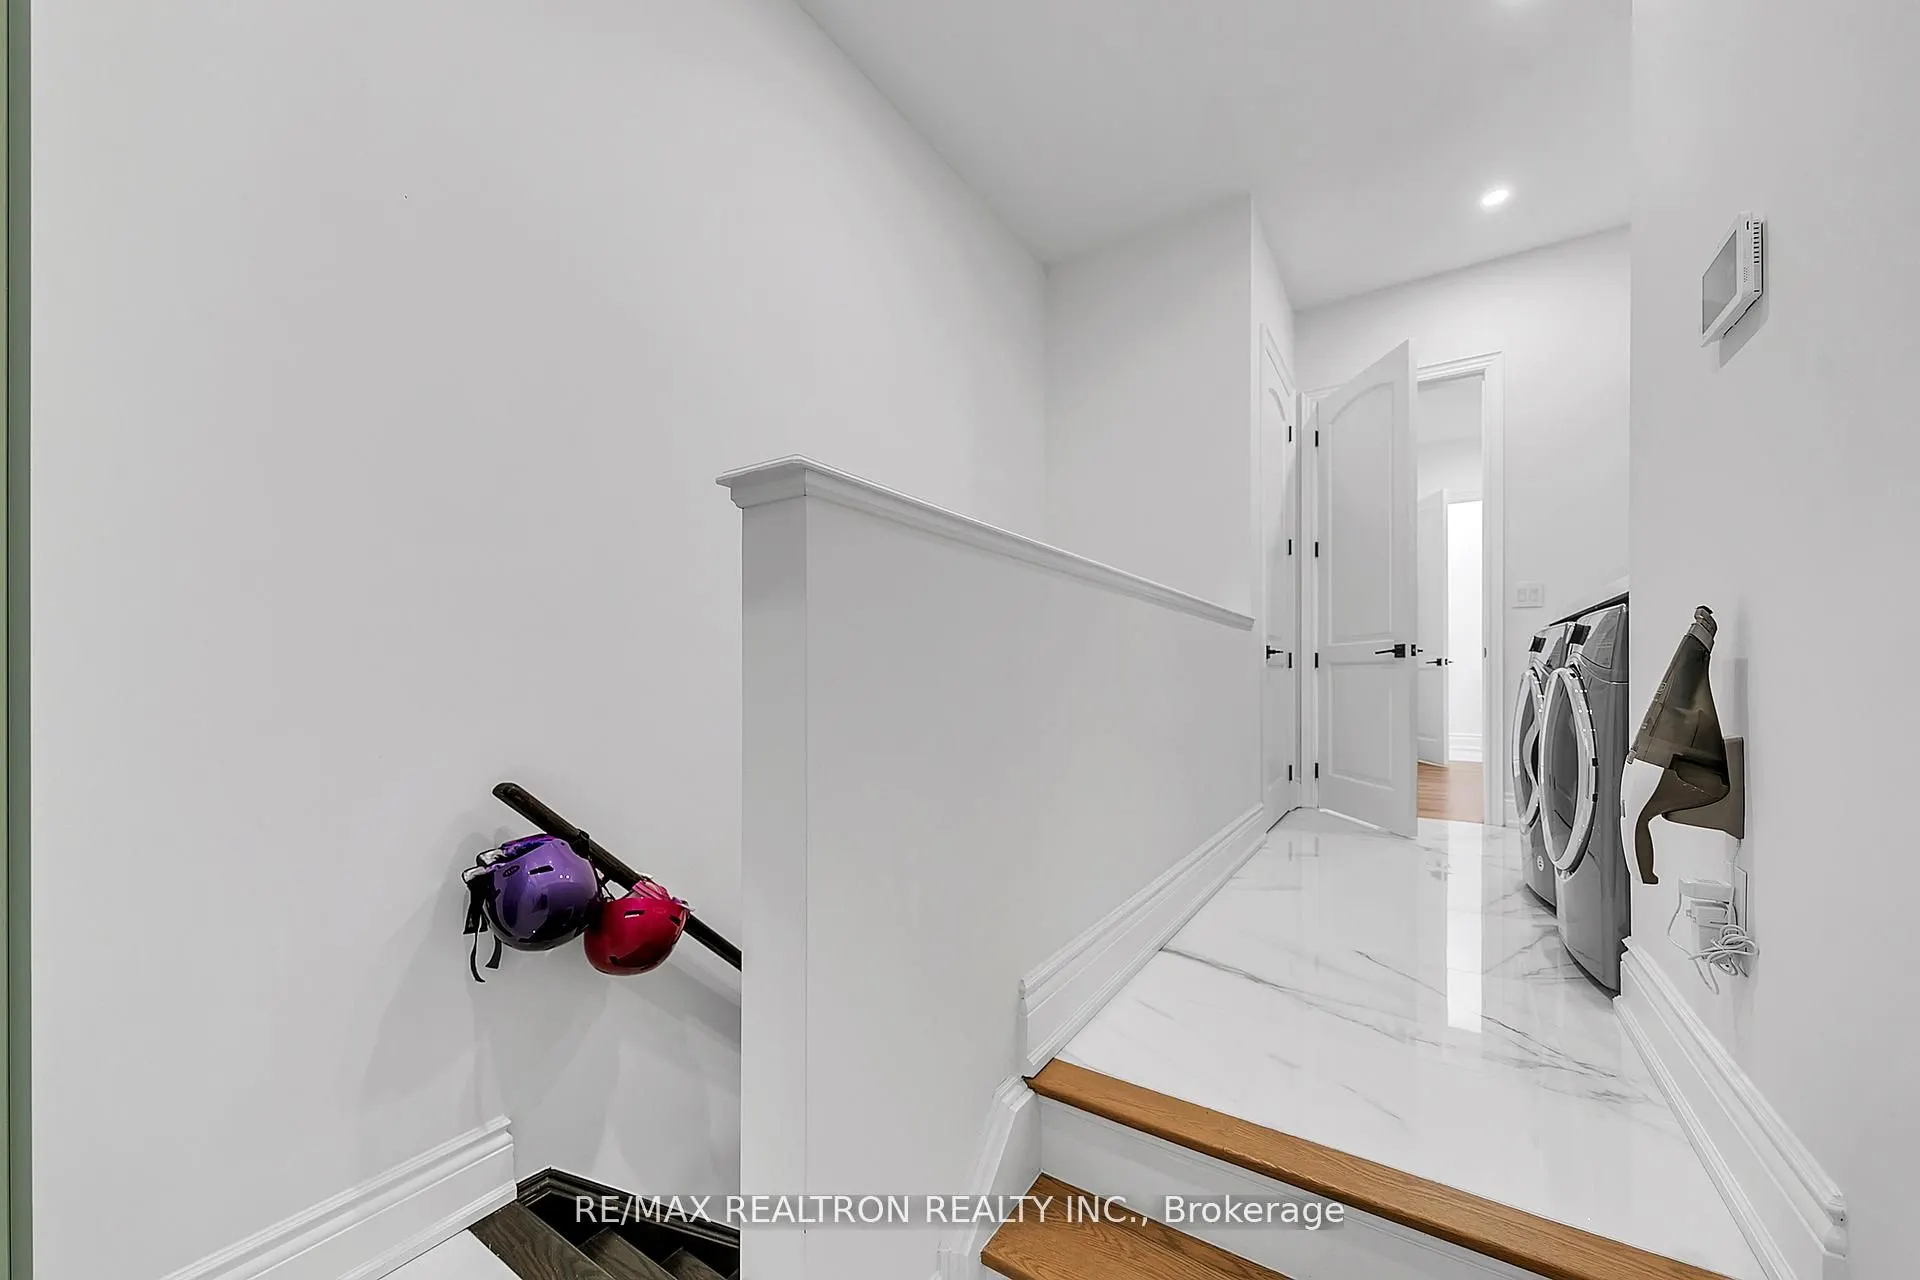
Hardwood Floor, Centre Island, B/I Appliances
Dimensions 14.6 x 20.67 feet
301.78 sqft
Living Room
Hardwood Floor, Pot Lights, Overlooks Dining
Dimensions 11.29 x 15.65 feet
176.69 sqft
Living Room
Wet Bar, Pot Lights, Laminate
Dimensions 39.11 x 13.19 feet
515.86 sqft
Office
Hardwood Floor, B/I Bookcase, French Doors
Dimensions 11.55 x 11.81 feet
136.41 sqft
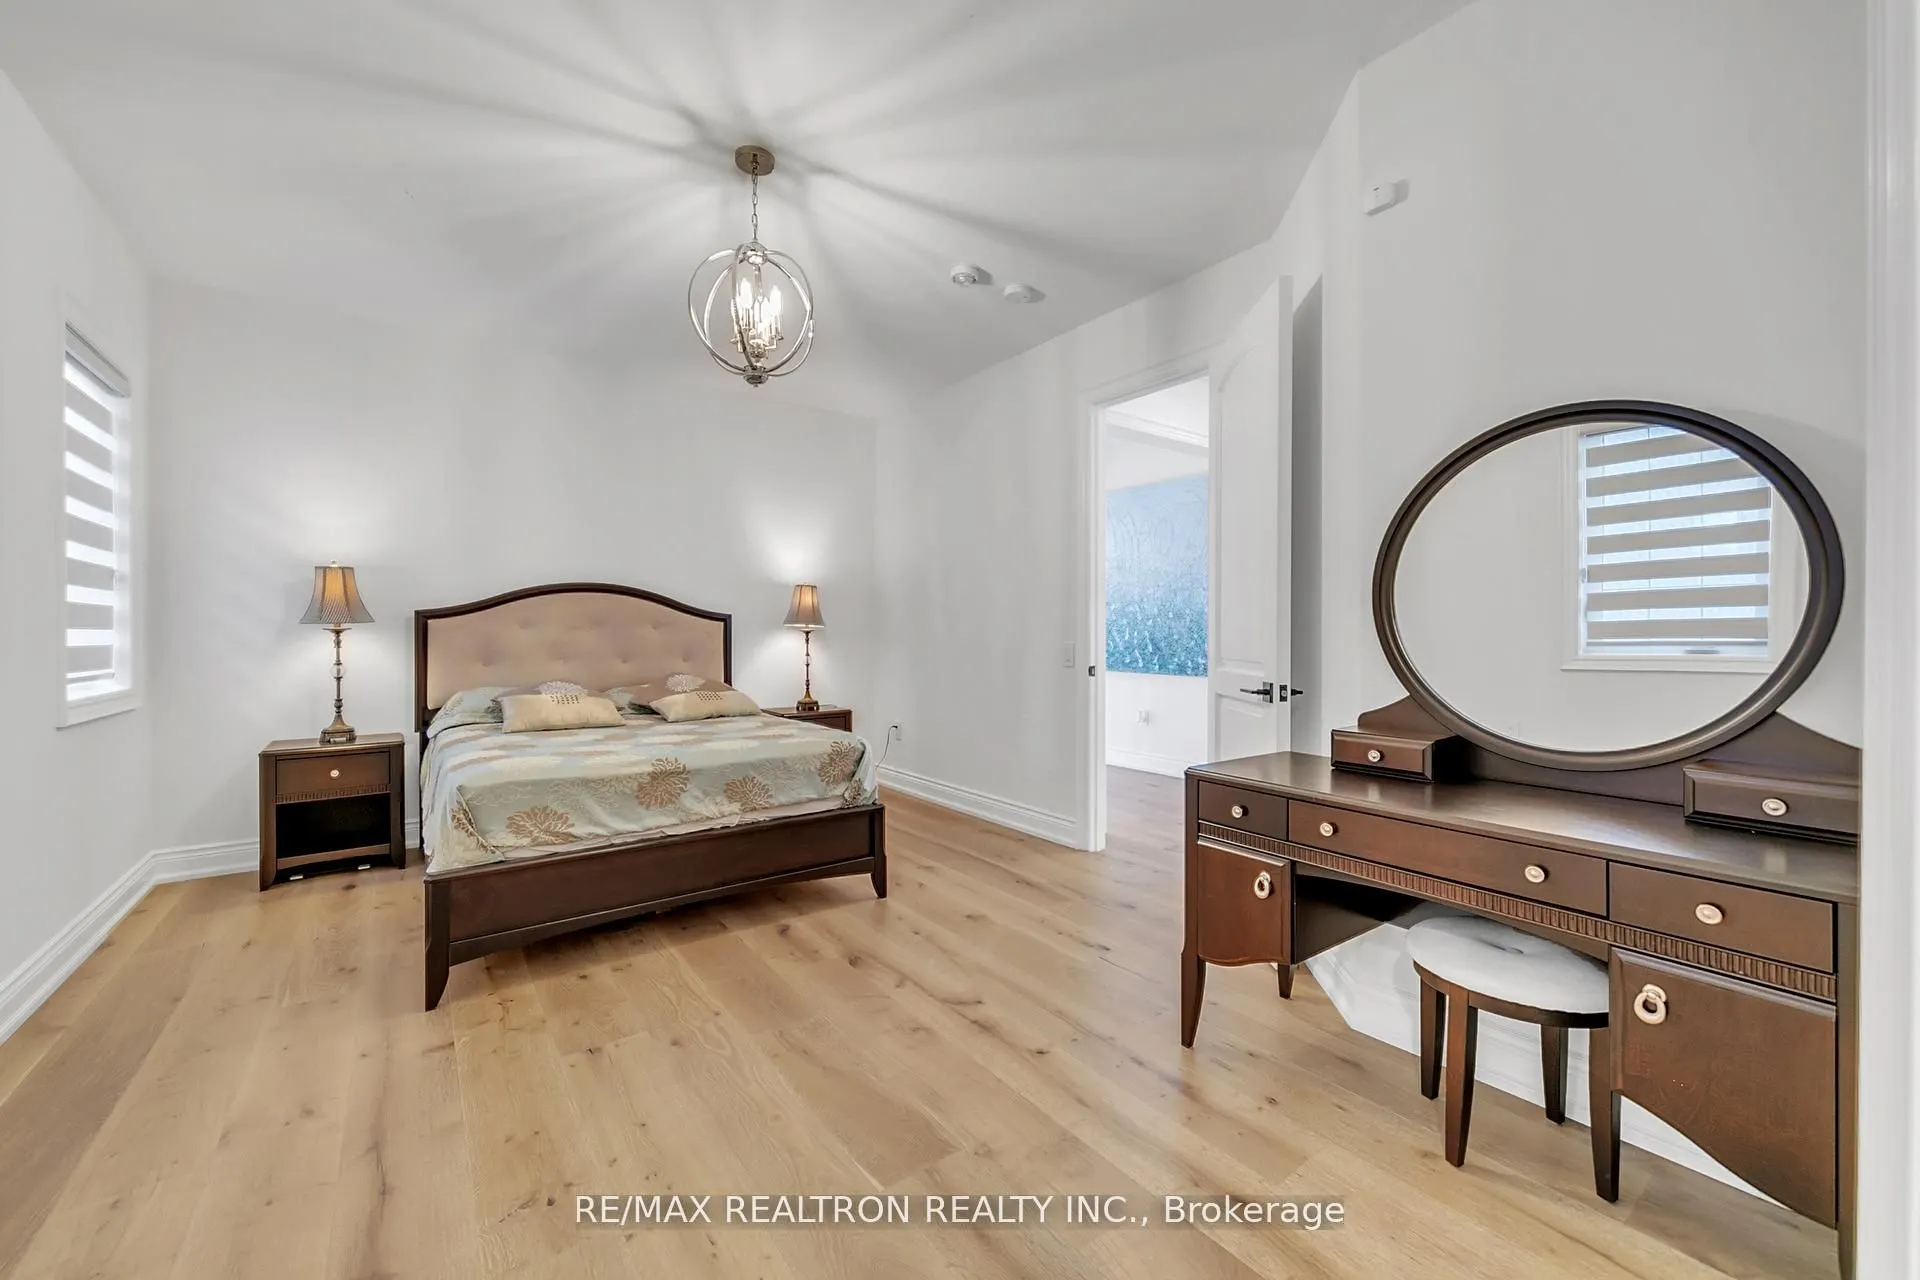
Primary Bedroom
Hardwood Floor, His and Hers Closets, 7 Pc Ensuite
Dimensions 20.67 x 20.21 feet
417.74 sqft
Similar Properties(No results)
Mortgage Calculator
Calculate your estimated monthly mortgage payment
Price
$3,438,000
$
%
%
Total cost of mortgage
$0
Monthly payment
By clicking Save, we will calculate your estimated mortgage for all properties using the saved values (down payment percentage, interest rate, and amortization).
The accuracy and applicability of this calculator are not guaranteed.