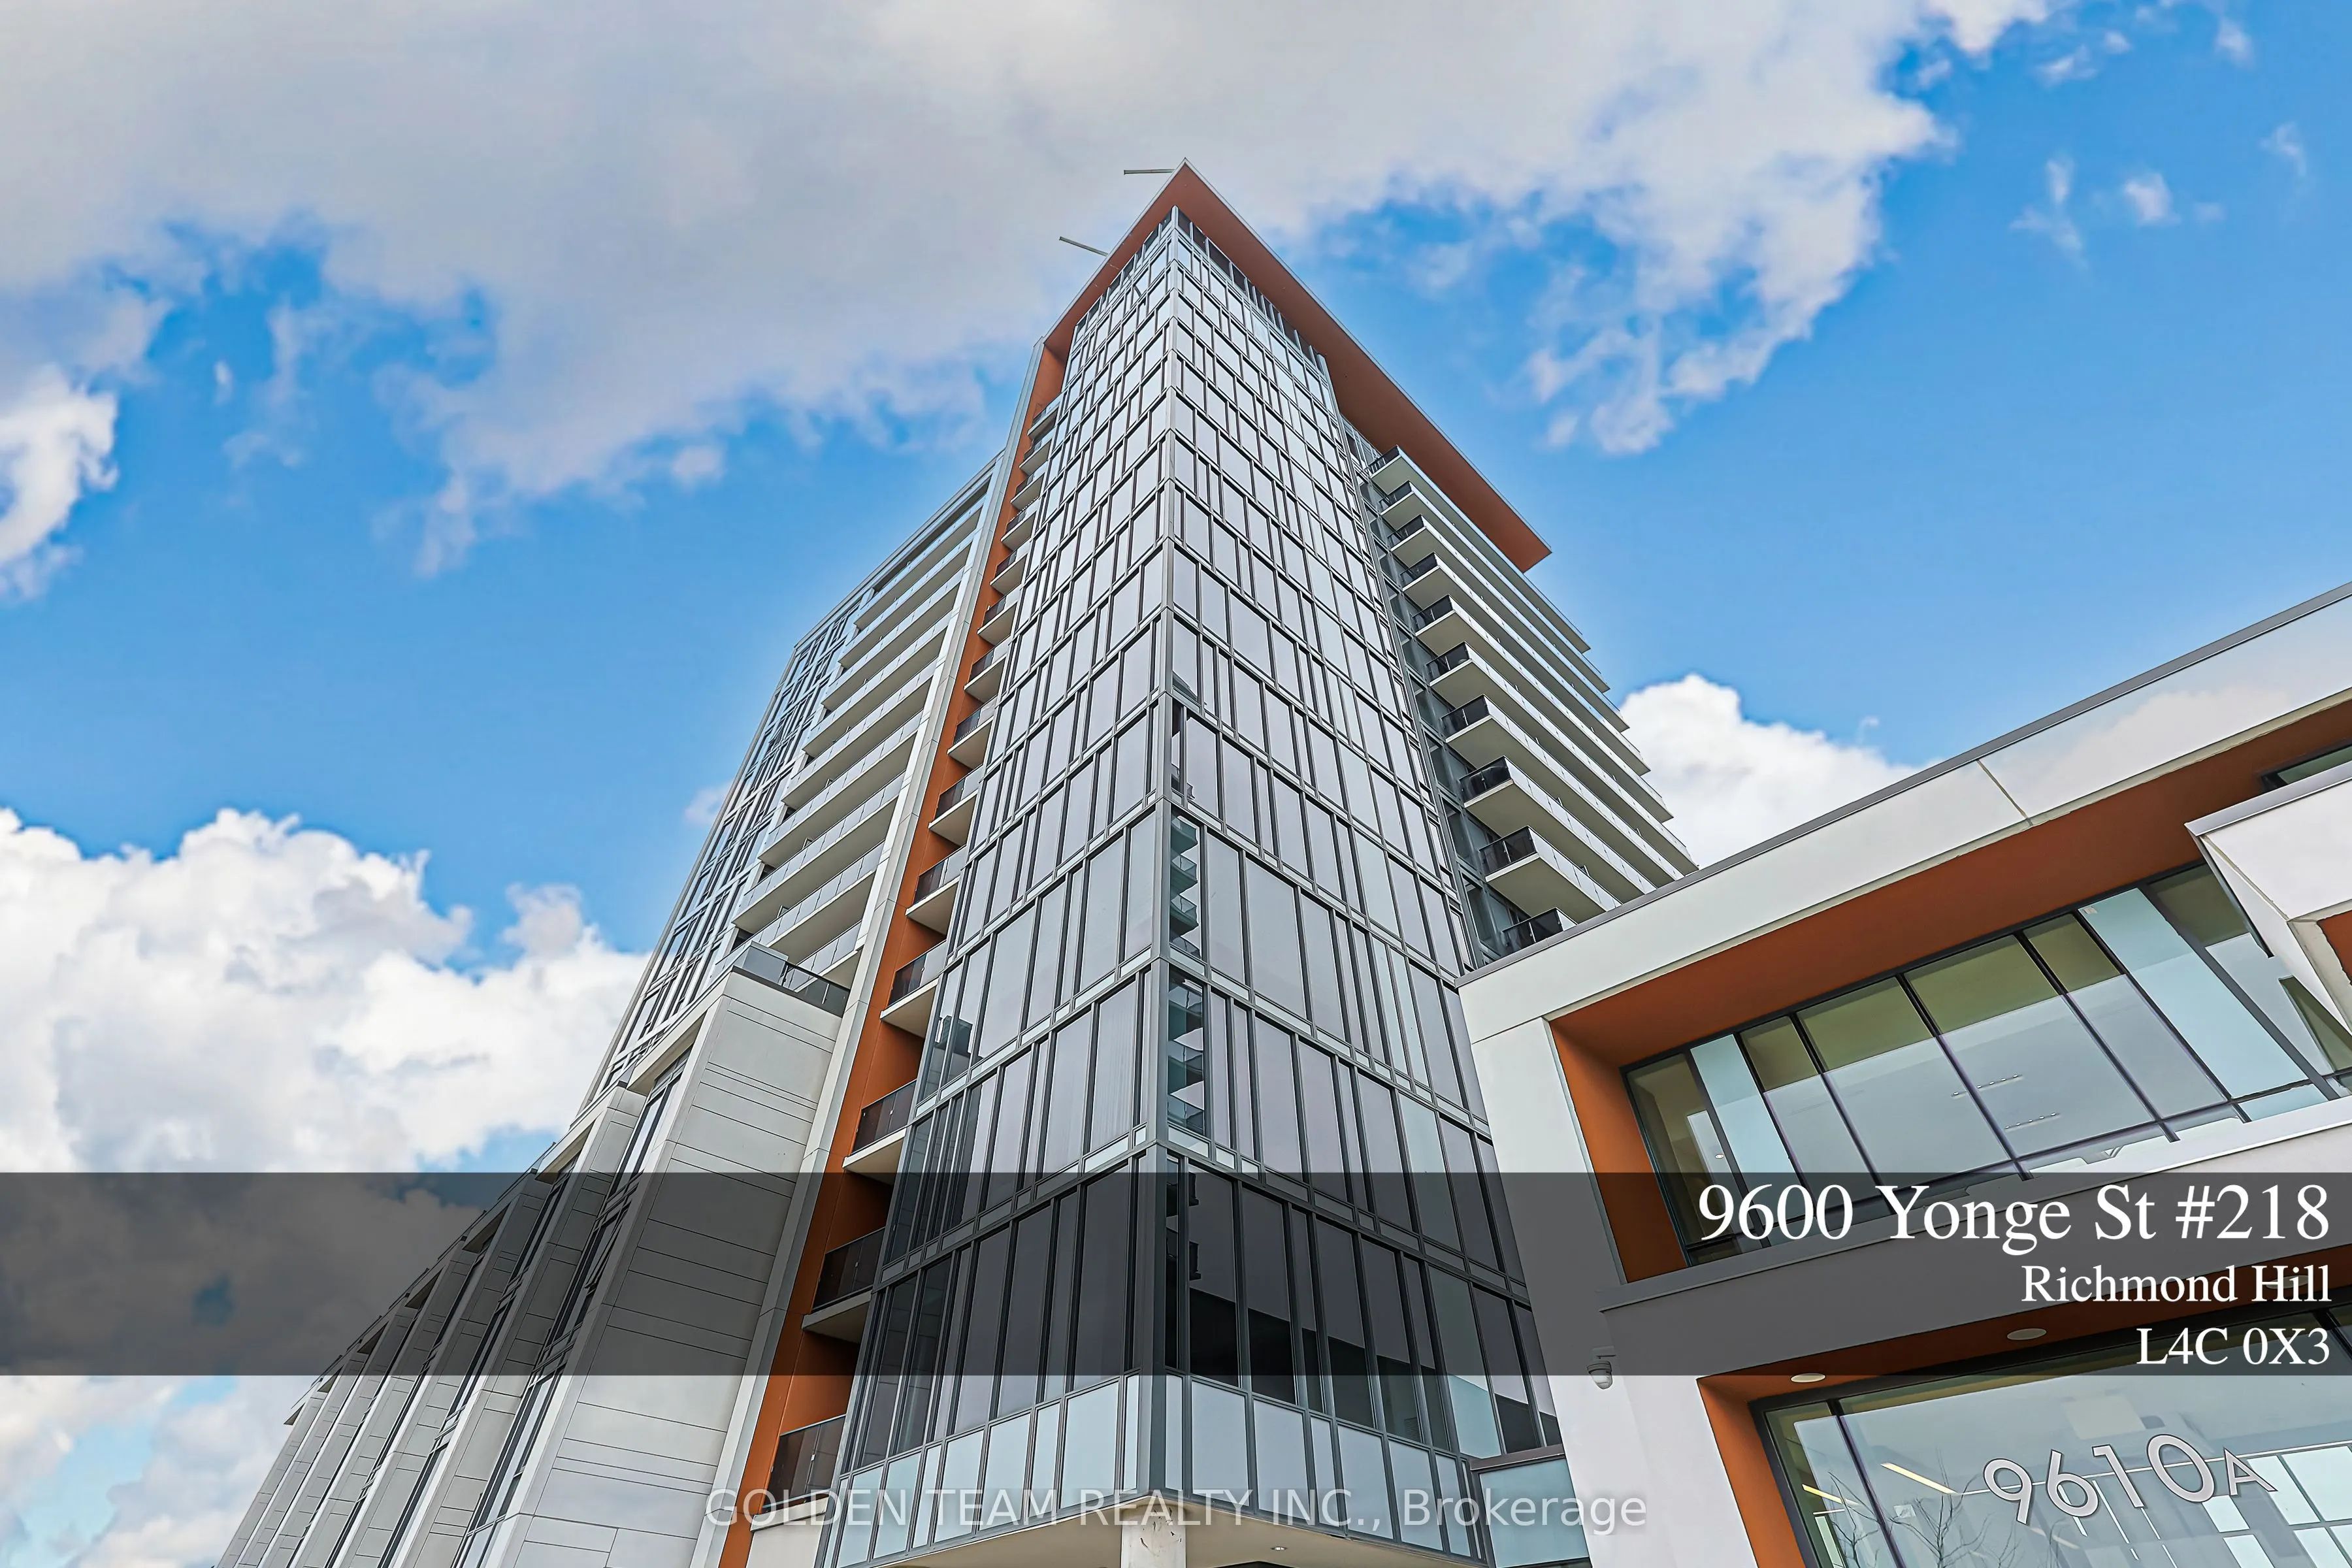
Sign In or Create a Free Account to see full details of this property
Key Facts
Key facts for 9600 Yonge Street #218B
Property Type
Condo, Apartment
Parking
1 garage, 1 parking
MLS #
N13106310
Size
1000-1199 sqft
Basement
None
Listed on
2026-05-08
Lot size
-
Tax
$3,796 /yr
Days on Market
158
Approximate Age
-
Maintenance Fee
$817.34/mo
Central Air Conditio...
Description
Stunning 2-bedroom, 2-bathroom corner suite in the prestigious Grand Palace Condos, offering over 1,015 sq. ft. of beautifully designed living space, complete with parking and a same-level locker for added convenience. This bright and modern unit is filled with abundant natural light from expansive ...floor-to-ceiling windows and features unobstructed north-east views, 9 ft smooth ceilings, wide-plank flooring, and an open-concept layout with a private balcony. The upgraded kitchen boasts a centre island, quartz countertops, stylish granite backsplash, under-mount sink, and stainless steel appliances. Recent upgrades totaling approximately $23,000 include upgraded countertops and granite backsplash throughout, along with brand new flooring and fresh paint, creating a modern and refreshed living space with enhanced style and comfort. Ideally located in the heart of Richmond Hill on Yonge Street, just steps to transit, GO Train, T&T Supermarket, Shoppers Drug Mart, restaurants, cafés, community centre, top-ranking schools, and Hillcrest Mall. Residents enjoy premium amenities including 24-hour concierge, indoor pool, gym, party room, billiards room, and guest suites. A perfect blend of luxury, convenience, and lifestyle-an exceptional opportunity not to be missed.
Full Property Details
Interior
Bedrooms
2
Total Bedrooms
2
Washrooms
2
Square Footage
1000-1199 sqft
Basement
None
Heating Source
Gas
Heating Fuel
Forced Air
Air Conditioning
Central Air
Family Room
No
Kitchens
1
Total Kitchens
1
Fireplace Features
No
Bedrooms
2
Total Bedrooms
2
Washrooms
2
Square Footage
1000-1199 sqft
Basement
None
Heating Source
Gas
Heating Fuel
Forced Air
Air Conditioning
Central Air
Family Room
No
Kitchens
1
Total Kitchens
1
Fireplace Features
No
Exterior
Pool
Indoor
Parking Spaces
1
Total Parking Spaces
1.00
Garage Spaces
1
Balcony
Open
Pool
Indoor
Parking Spaces
1
Total Parking Spaces
1.00
Garage Spaces
1
Balcony
Open
Building Description
Style
Apartment
Home Type
Condo
Subtype
Condo Apartment
Property Orientation
East
Exterior Finish
Metal/Steel Siding,Concrete Poured
Possession Date
6/1/2026
Locker
Owned
Style
Apartment
Home Type
Condo
Subtype
Condo Apartment
Property Orientation
East
Exterior Finish
Metal/Steel Siding,Concrete Poured
Possession Date
6/1/2026
Locker
Owned
Community
Community
North Richvale
Community
North Richvale
Taxes & Fees
Taxes
$3,796 /yr
Tax Year
2025
Maintenance Fee
$817.34/mo
Central Air Conditioning
Included
Common Elements
Included
Heating
Included
Parking
Included
Building Insurance
Included
Taxes
$3,796 /yr
Tax Year
2025
Maintenance Fee
$817.34/mo
Central Air Conditioning
Included
Common Elements
Included
Heating
Included
Parking
Included
Building Insurance
Included
Other
Pets
Yes-with Restrictions
Pets
Yes-with Restrictions
Room Types
Bedroom 2
Laminate, B/I Closet, Window Floor to Ceiling
Dimensions 9.06 x 8.83 feet
80 sqft
Dining Room
Laminate, Window Floor to Ceiling, Combined w/Living
Dimensions 15.55 x 7.91 feet
123 sqft
Kitchen
Centre Island, Granite Counters, Custom Backsplash
Dimensions 10.53 x 8.73 feet
91.93 sqft
Living Room
Laminate, Window Floor to Ceiling, Combined w/Dining