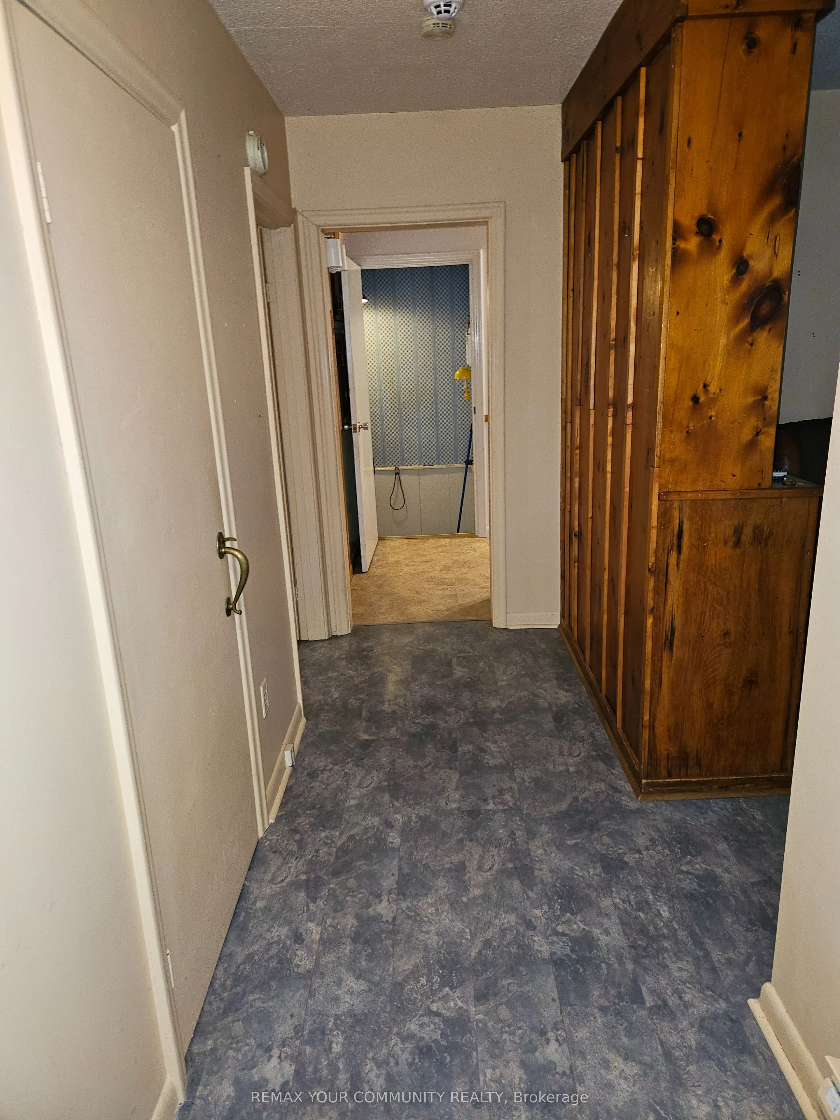
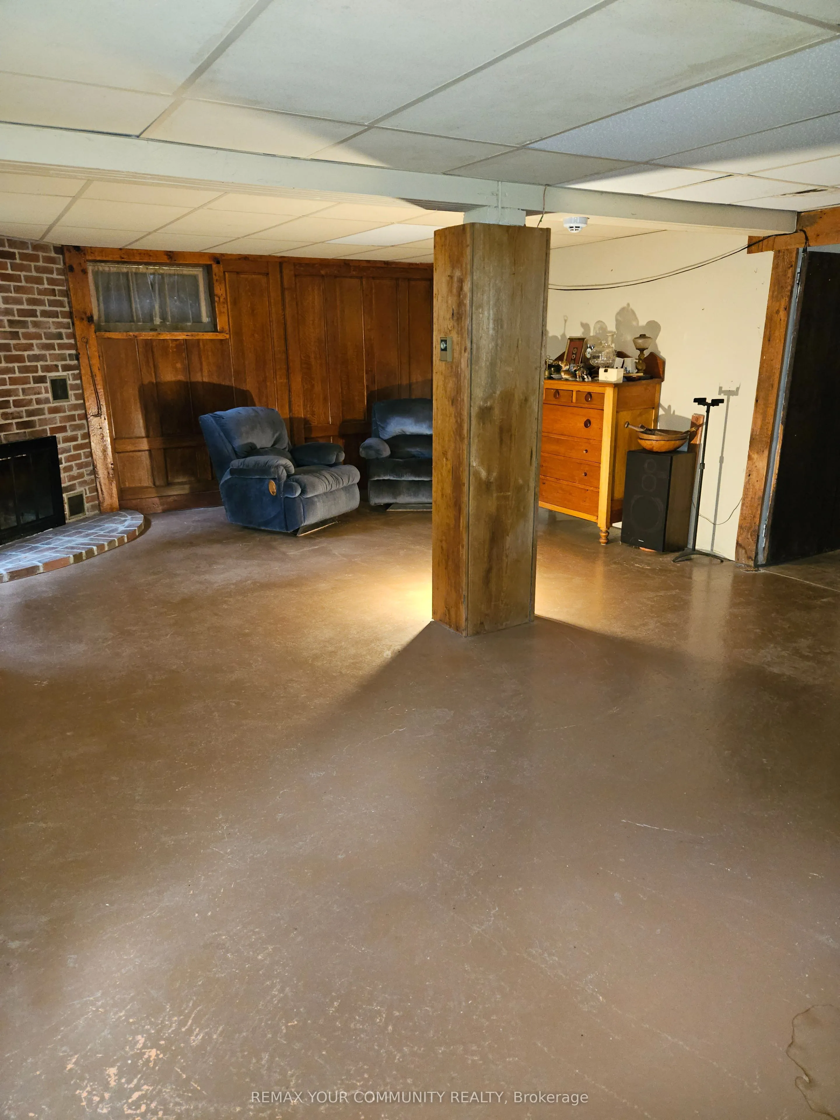
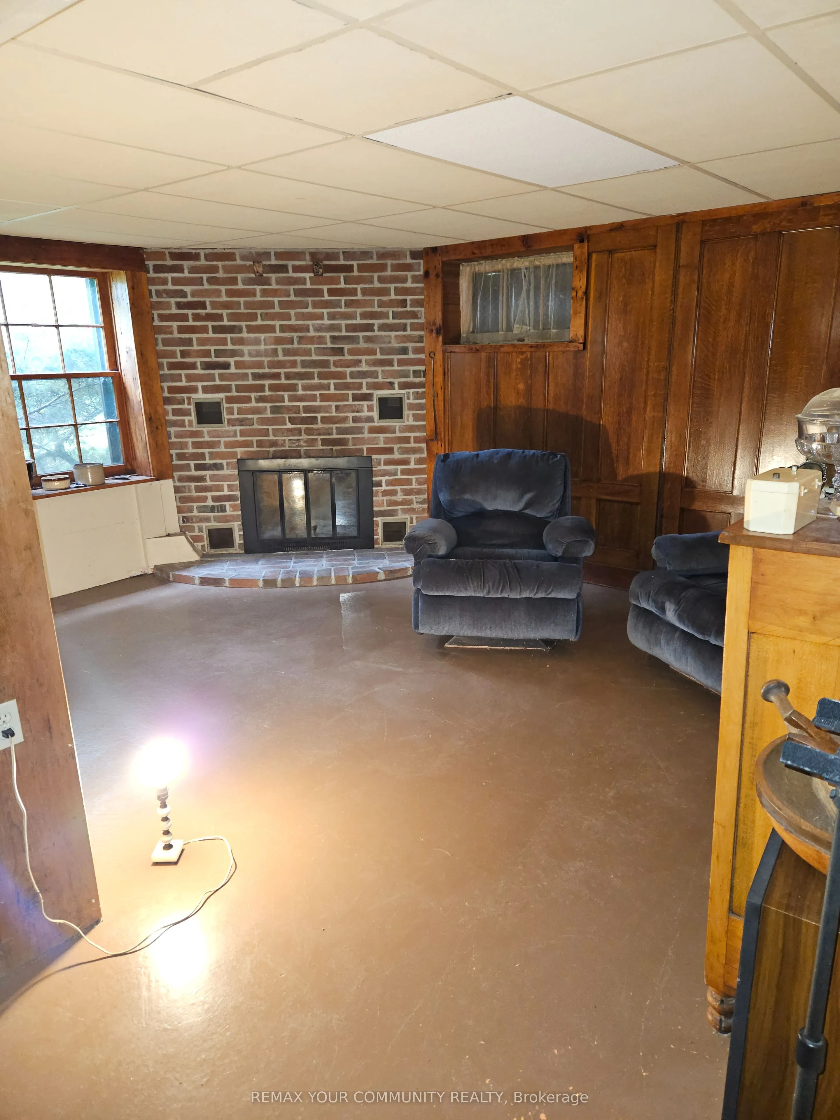
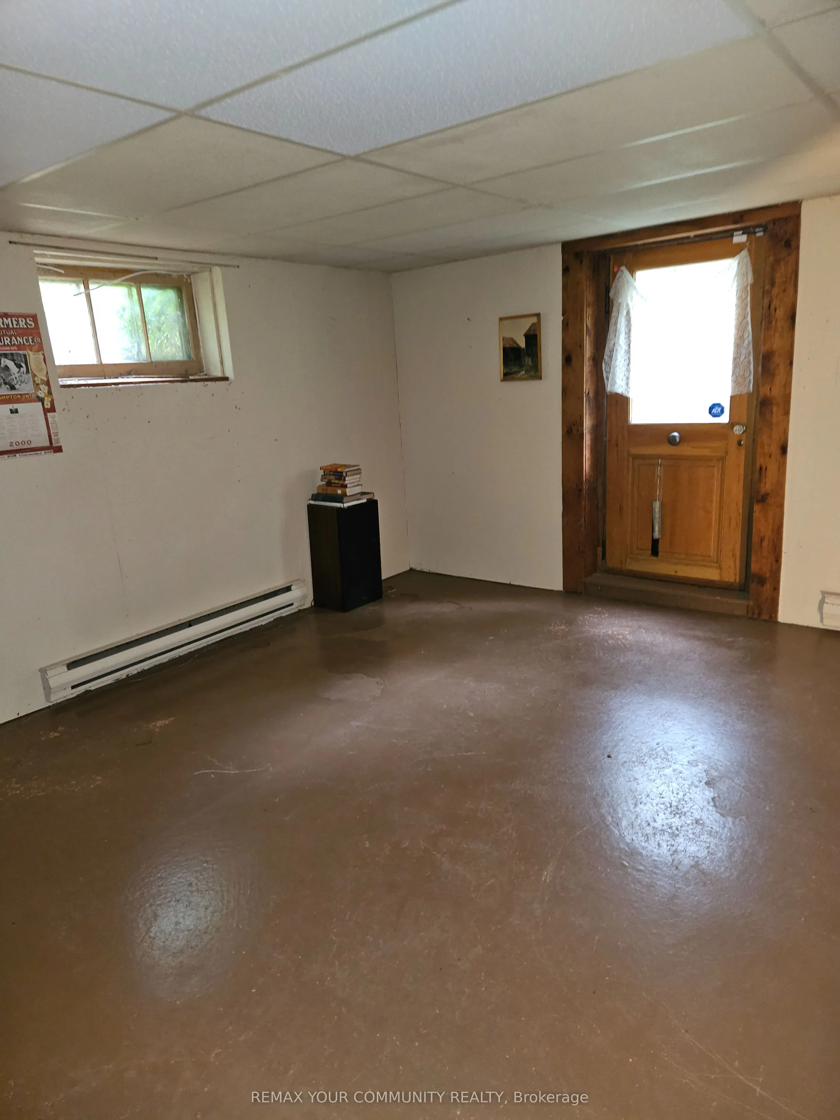
Sign In or Create a Free Account to see full details of this property
Key Facts
Key facts for 11419 Bathurst Street
Property Type
House, Bungalow
Parking
Detached 1 garage, 4 parking
MLS #
N13067912
Size
700-1100 sqft
Basement
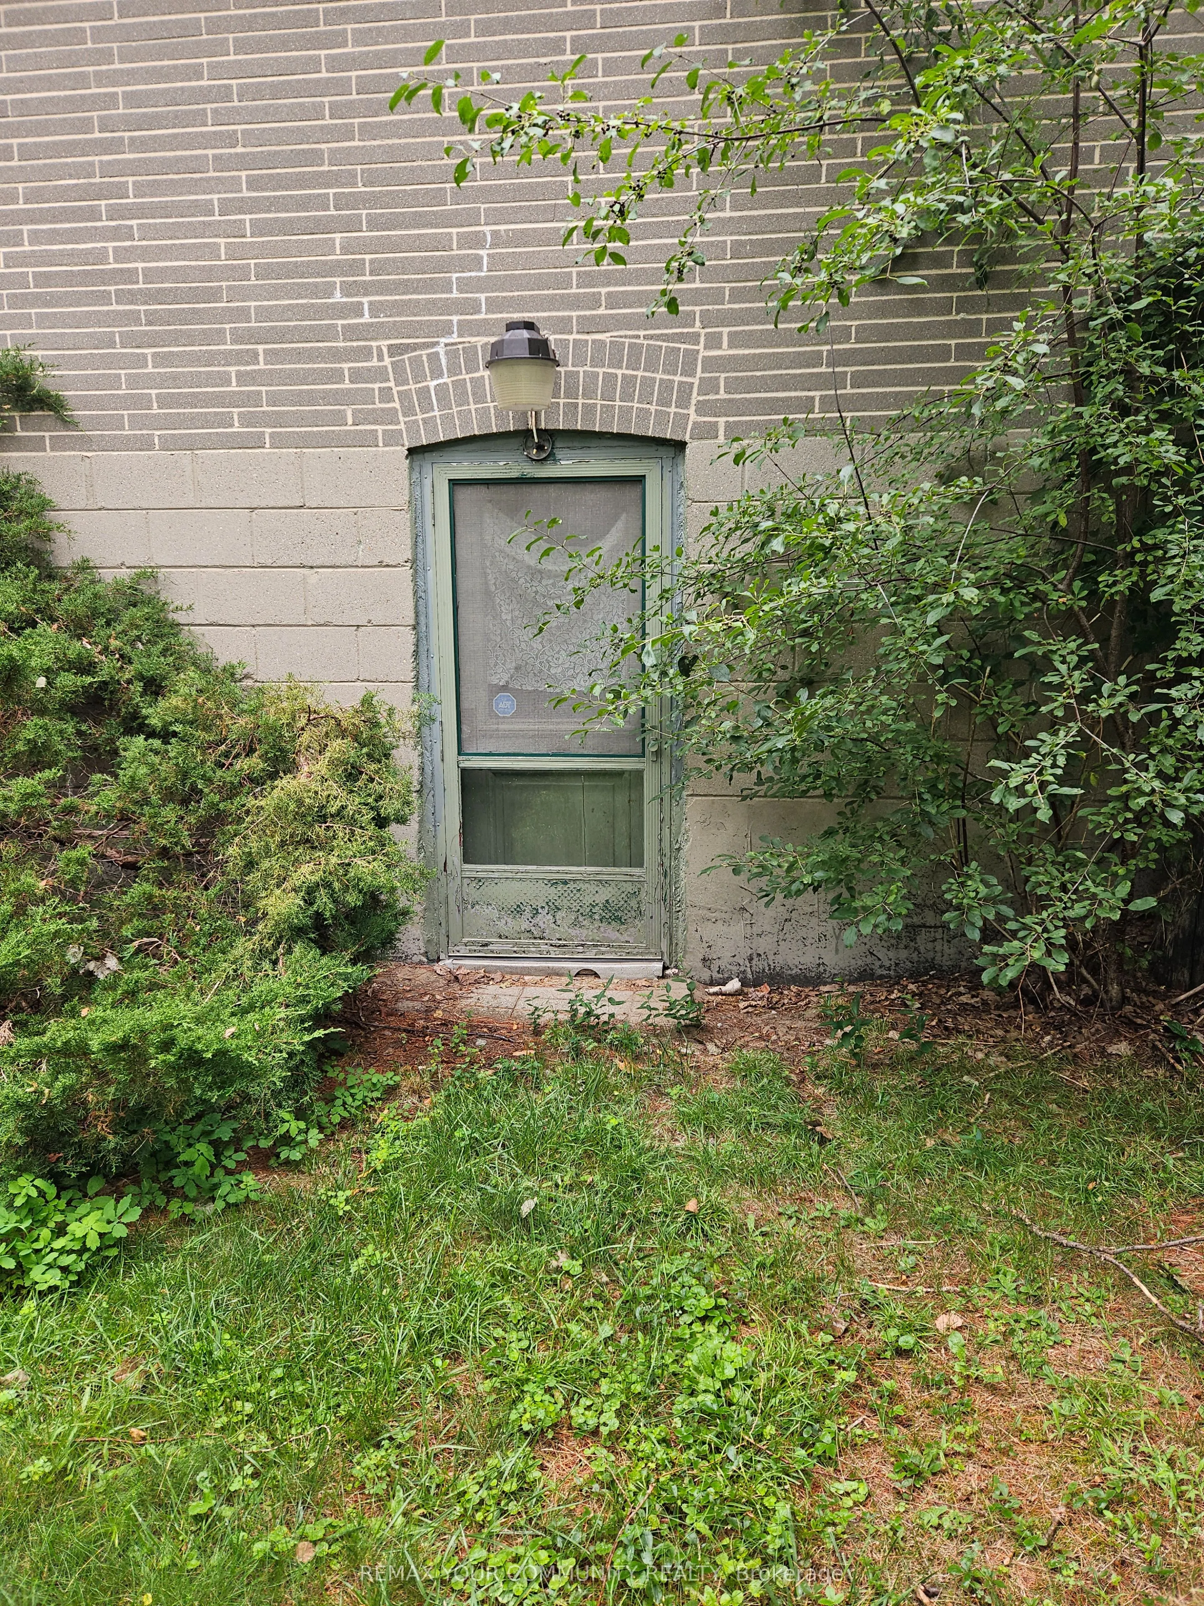
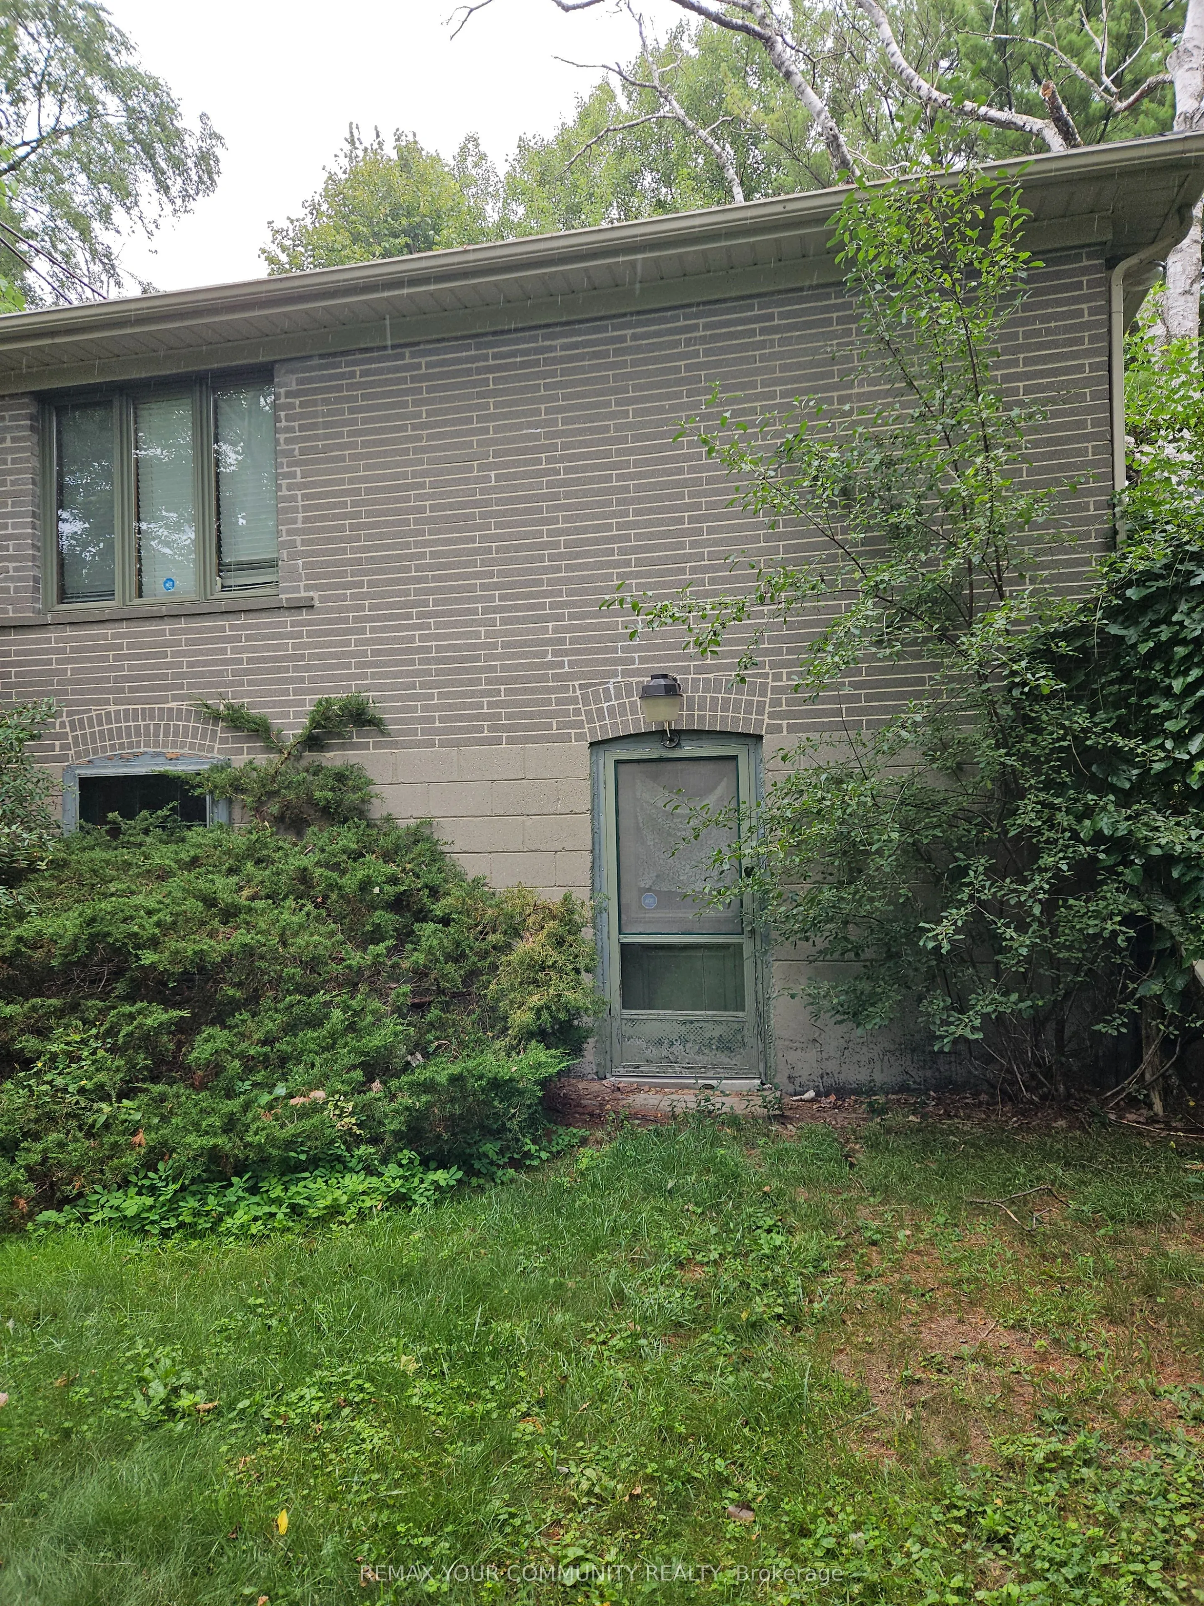
Full,Walk-Out
Listed on
2026-05-01
Lot size
152 x 256.57
Tax
$9,853.83 /yr
Days on Market
186
Approximate Age
-
Maintenance Fee
-
Description
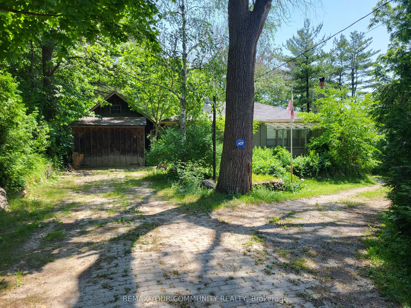
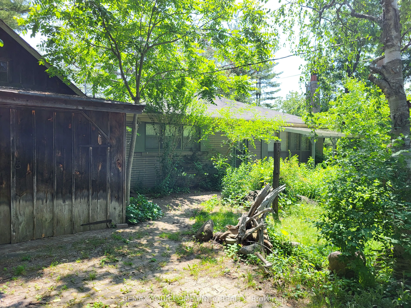
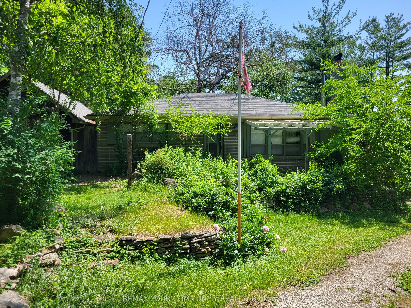
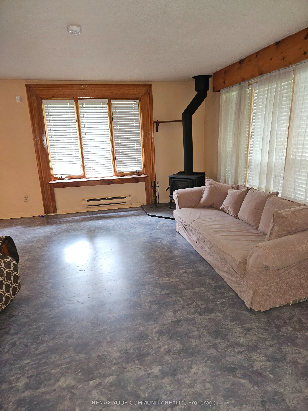
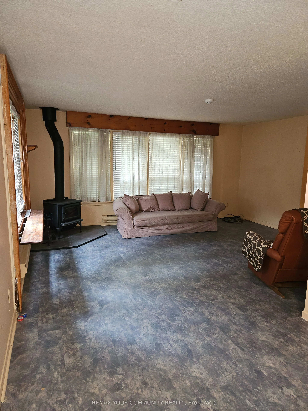
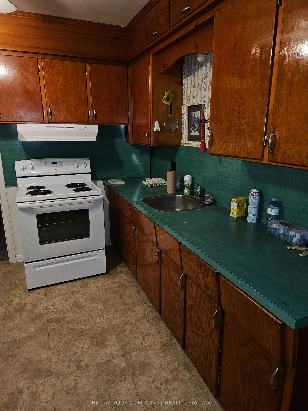
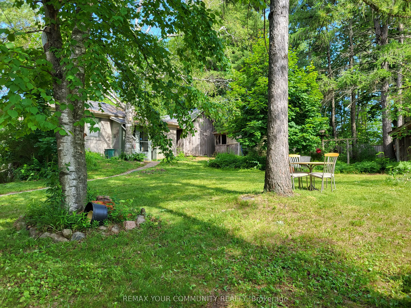
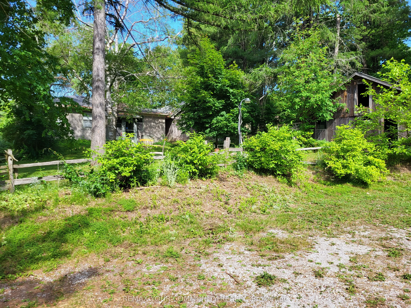
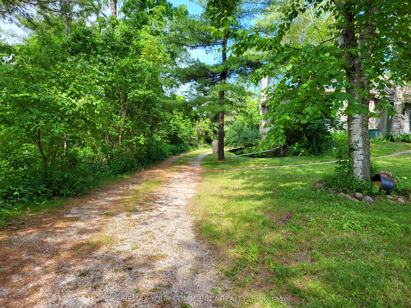
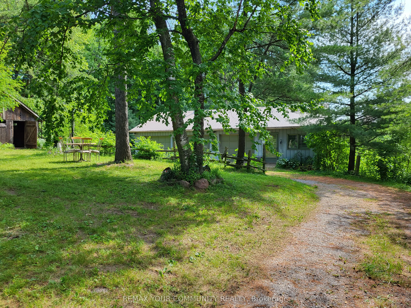
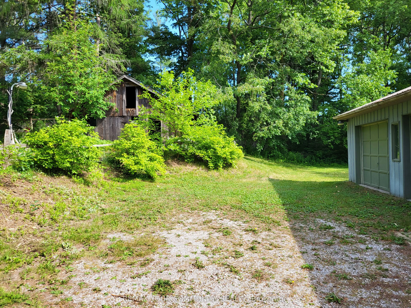
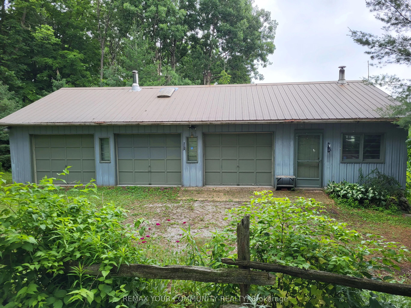
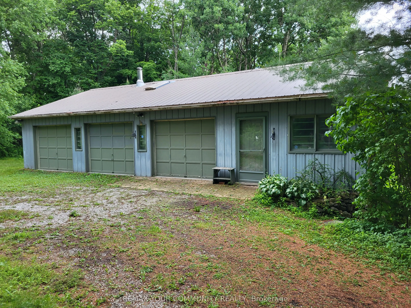
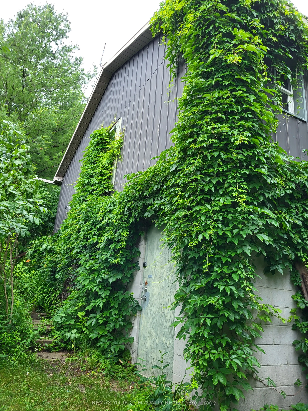
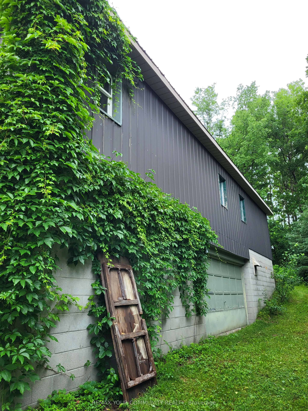
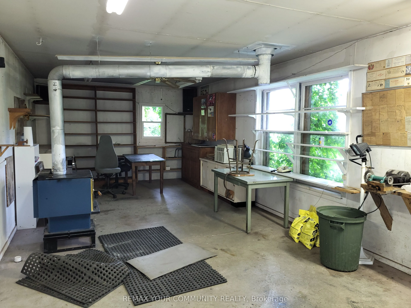
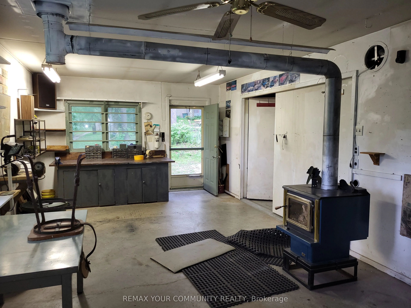
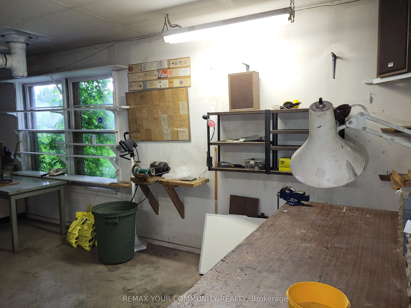
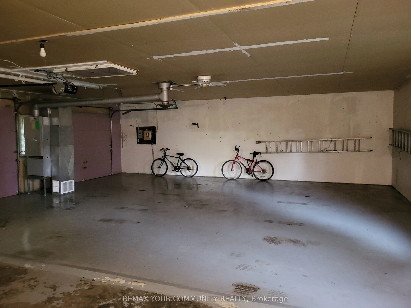
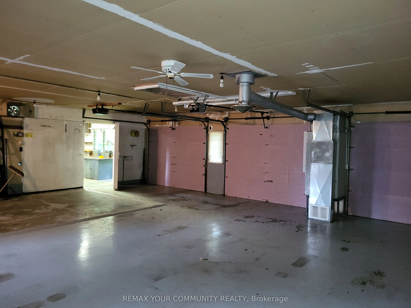
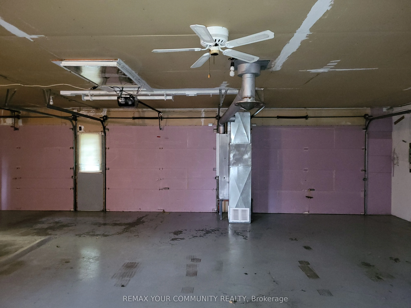
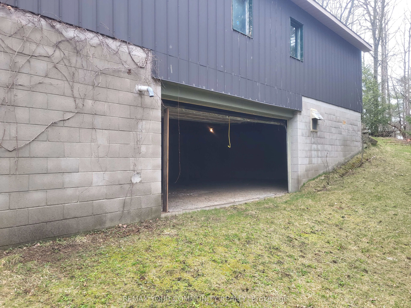
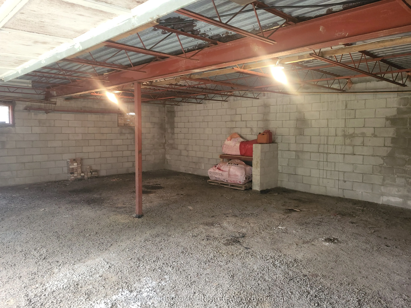
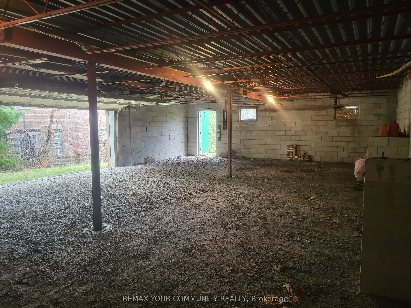
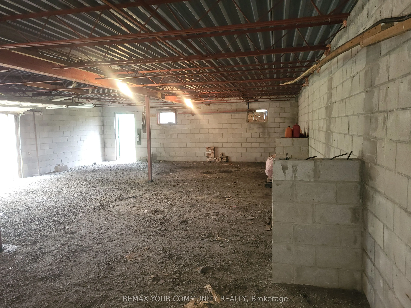
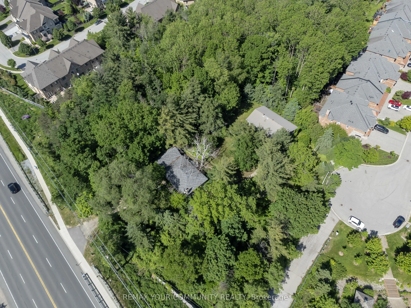
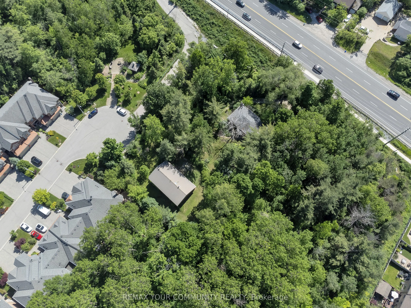
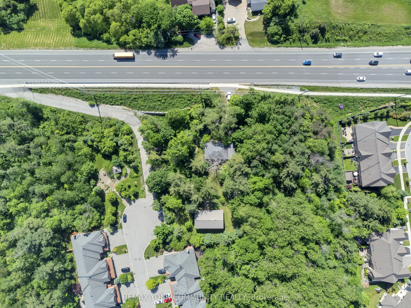
Conventional 1950's two-bedroom bungalow situated on approximately 3/4s of an acre of mature & picturesque prime land, minutes from downtown Richmond Hill. Beside the house is a detached garage and towards the rear of the property, is a workshop outbuilding with a 3 bay garage area that offers addit...ional parking in front. The workshop also includes a full, drive-out basement for convenience. Additionally, the Property also include a small barn. Ideally located on the public transit route, a nearby Community Centre, schools and transportation access points. With Kirby Road now opened at Bathurst, access to highways such as the 400 from this point has become just that much simpler and direct.
Full Property Details
Interior
Bedrooms
2
Total Bedrooms
2
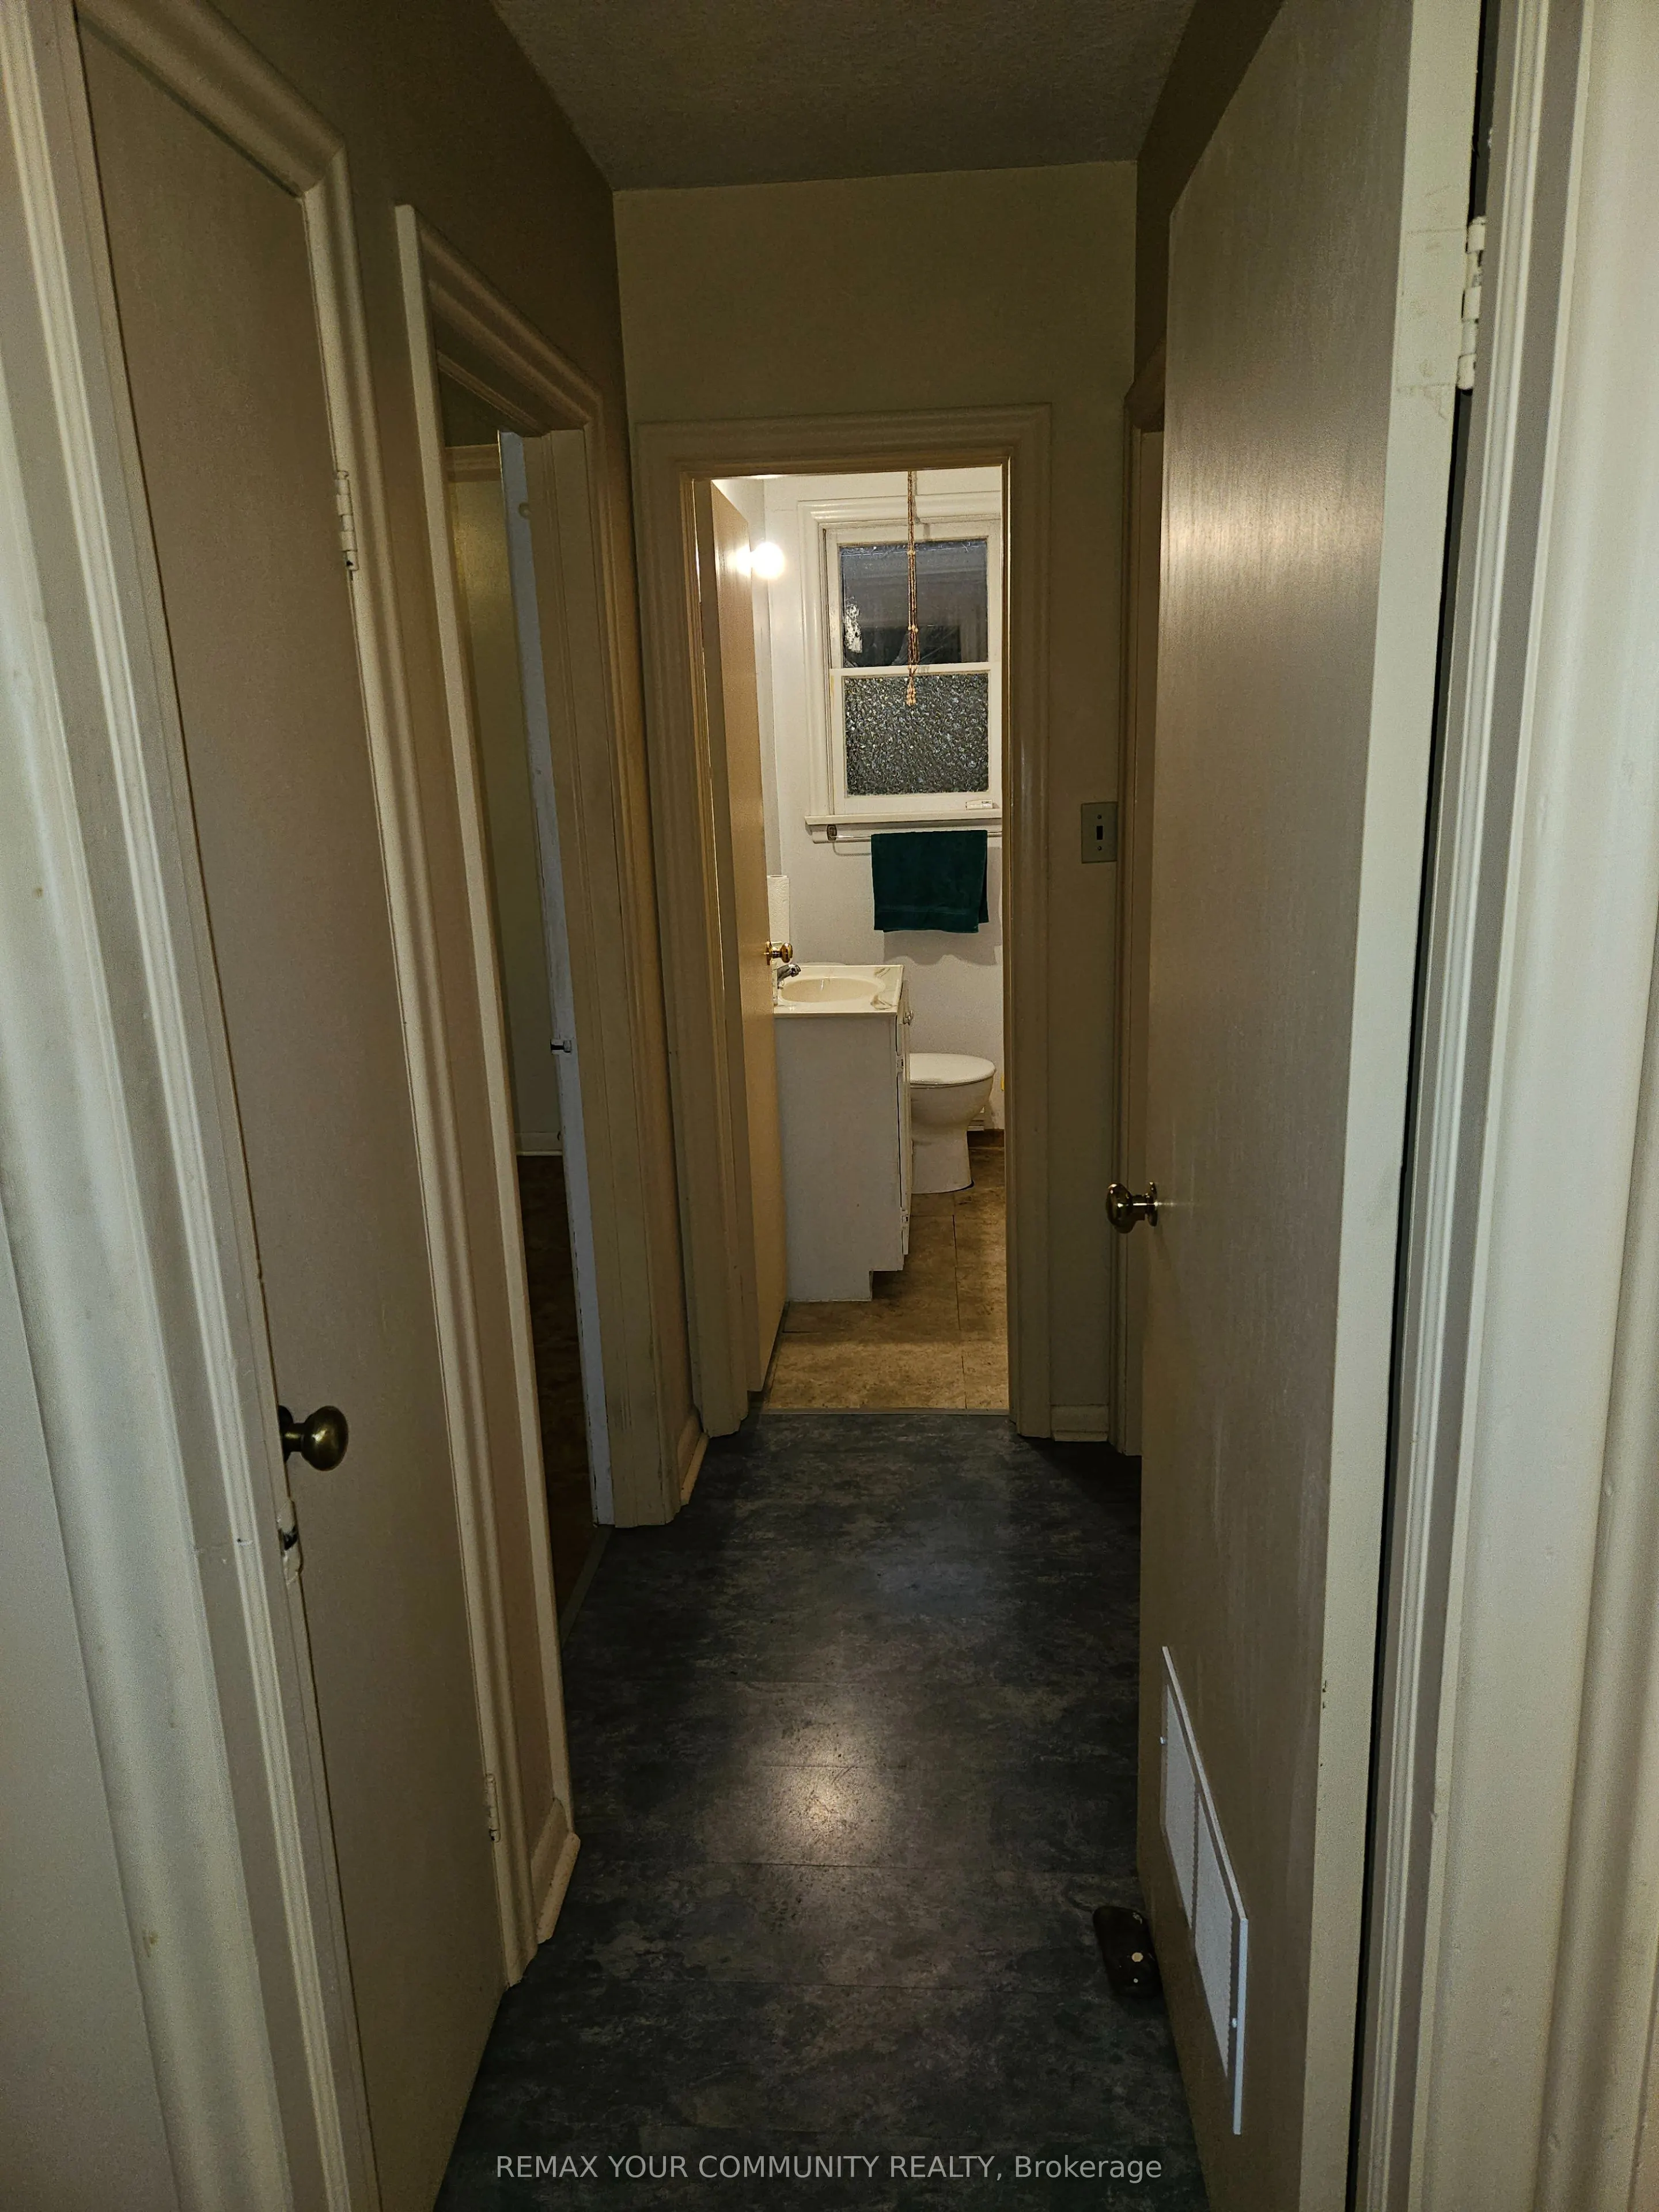
Washrooms
1
Square Footage
700-1100 sqft
Basement
Full,Walk-Out
Heating Source
Electric
Heating Fuel
Baseboard
Air Conditioning
None
Family Room
No
Kitchens
1
Total Kitchens
1
Fireplace Features
Yes
Bedrooms
2
Total Bedrooms
2
Washrooms
1
Square Footage
700-1100 sqft
Basement
Full,Walk-Out
Heating Source
Electric
Heating Fuel
Baseboard
Air Conditioning
None
Family Room
No
Kitchens
1
Total Kitchens
1
Fireplace Features
Yes
Exterior
Depth
256.57
Front
151.8
Lot Size
152 x 256.57 ft
Pool
None
Parking Spaces
4
Total Parking Spaces
5.00
Parking Description
Detached
Garage Spaces
1
Depth
256.57
Front
151.8
Lot Size
152 x 256.57 ft
Pool
None
Parking Spaces
4
Total Parking Spaces
5.00
Parking Description
Detached
Garage Spaces
1
Building Description
Style
Bungalow
Home Type
House
Subtype
Detached
Property Orientation
East
Exterior Finish
Brick
Sewers
Septic
Water Supply
Well
Possession Date
No Data
Style
Bungalow
Home Type
House
Subtype
Detached
Property Orientation
East
Exterior Finish
Brick
Sewers
Septic
Water Supply
Well
Possession Date
No Data
Community
Community
Westbrook
Community
Westbrook
Taxes & Fees
Taxes
$9,853.83 /yr
Tax Year
2025
Occupancy
Vacant
Taxes
$9,853.83 /yr
Tax Year
2025
Occupancy
Vacant
Room Types
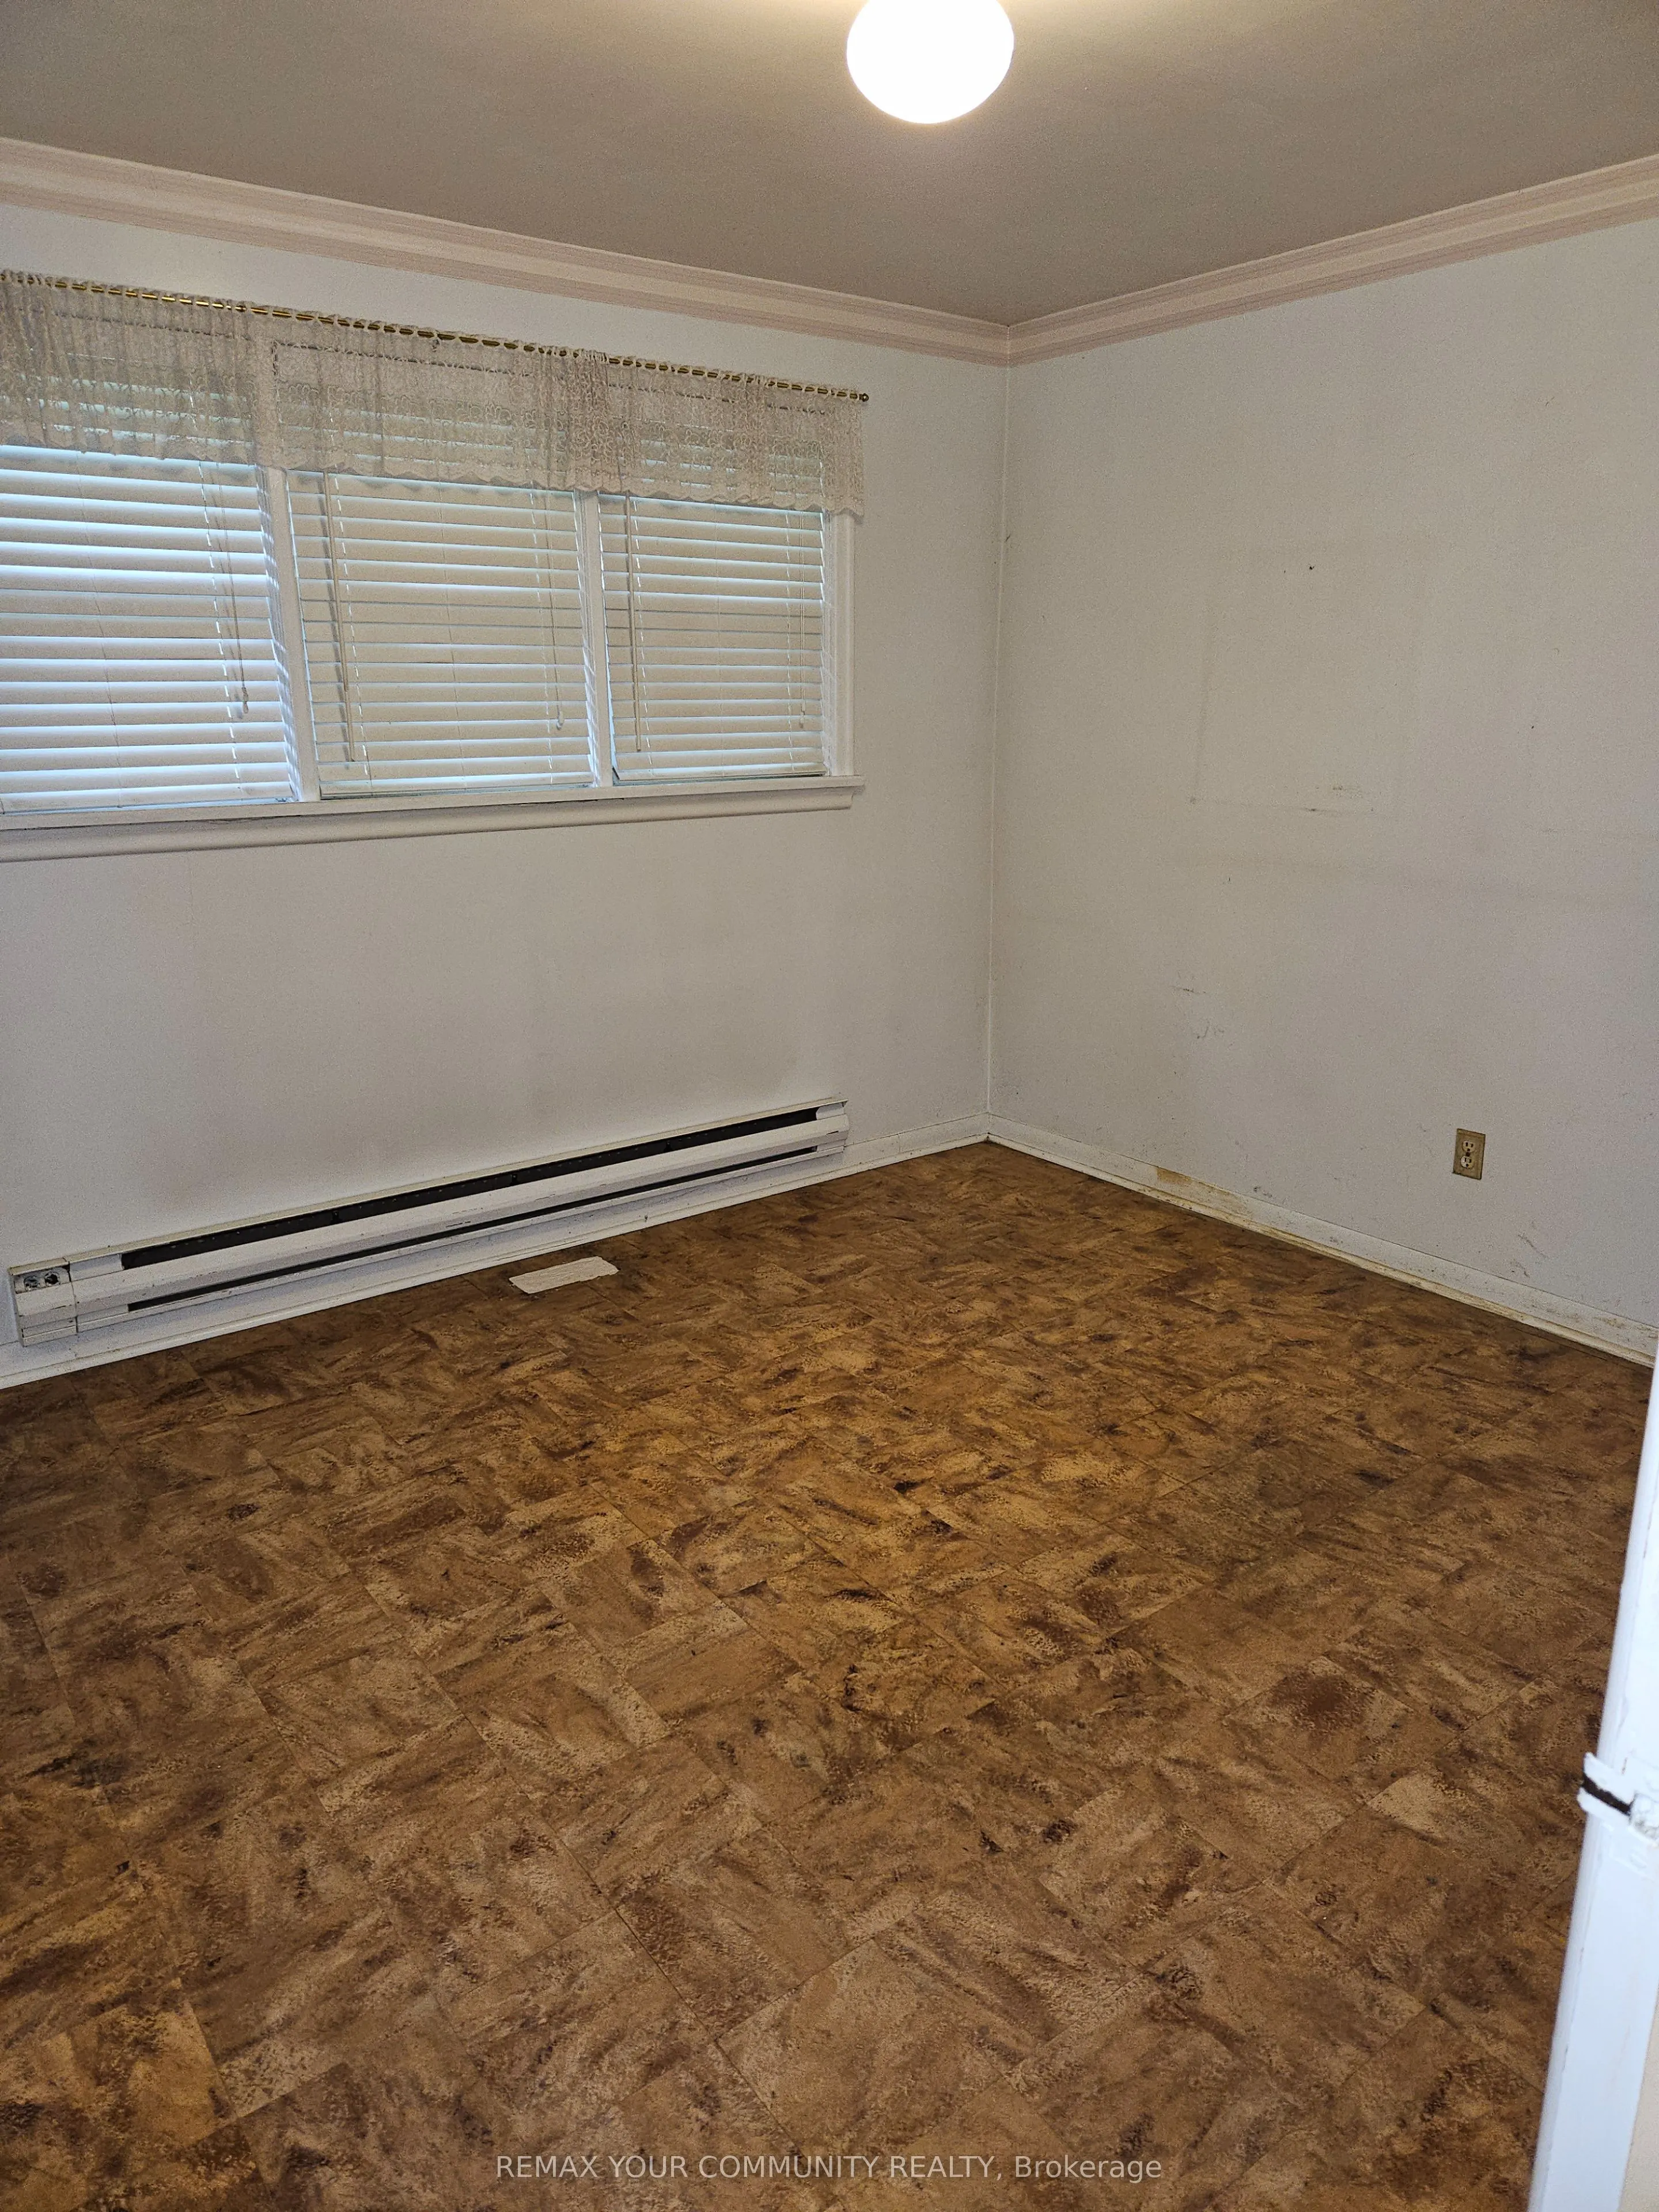
Bedroom 2
-
Dimensions 10.47 x 8.04 feet
84.18 sqft
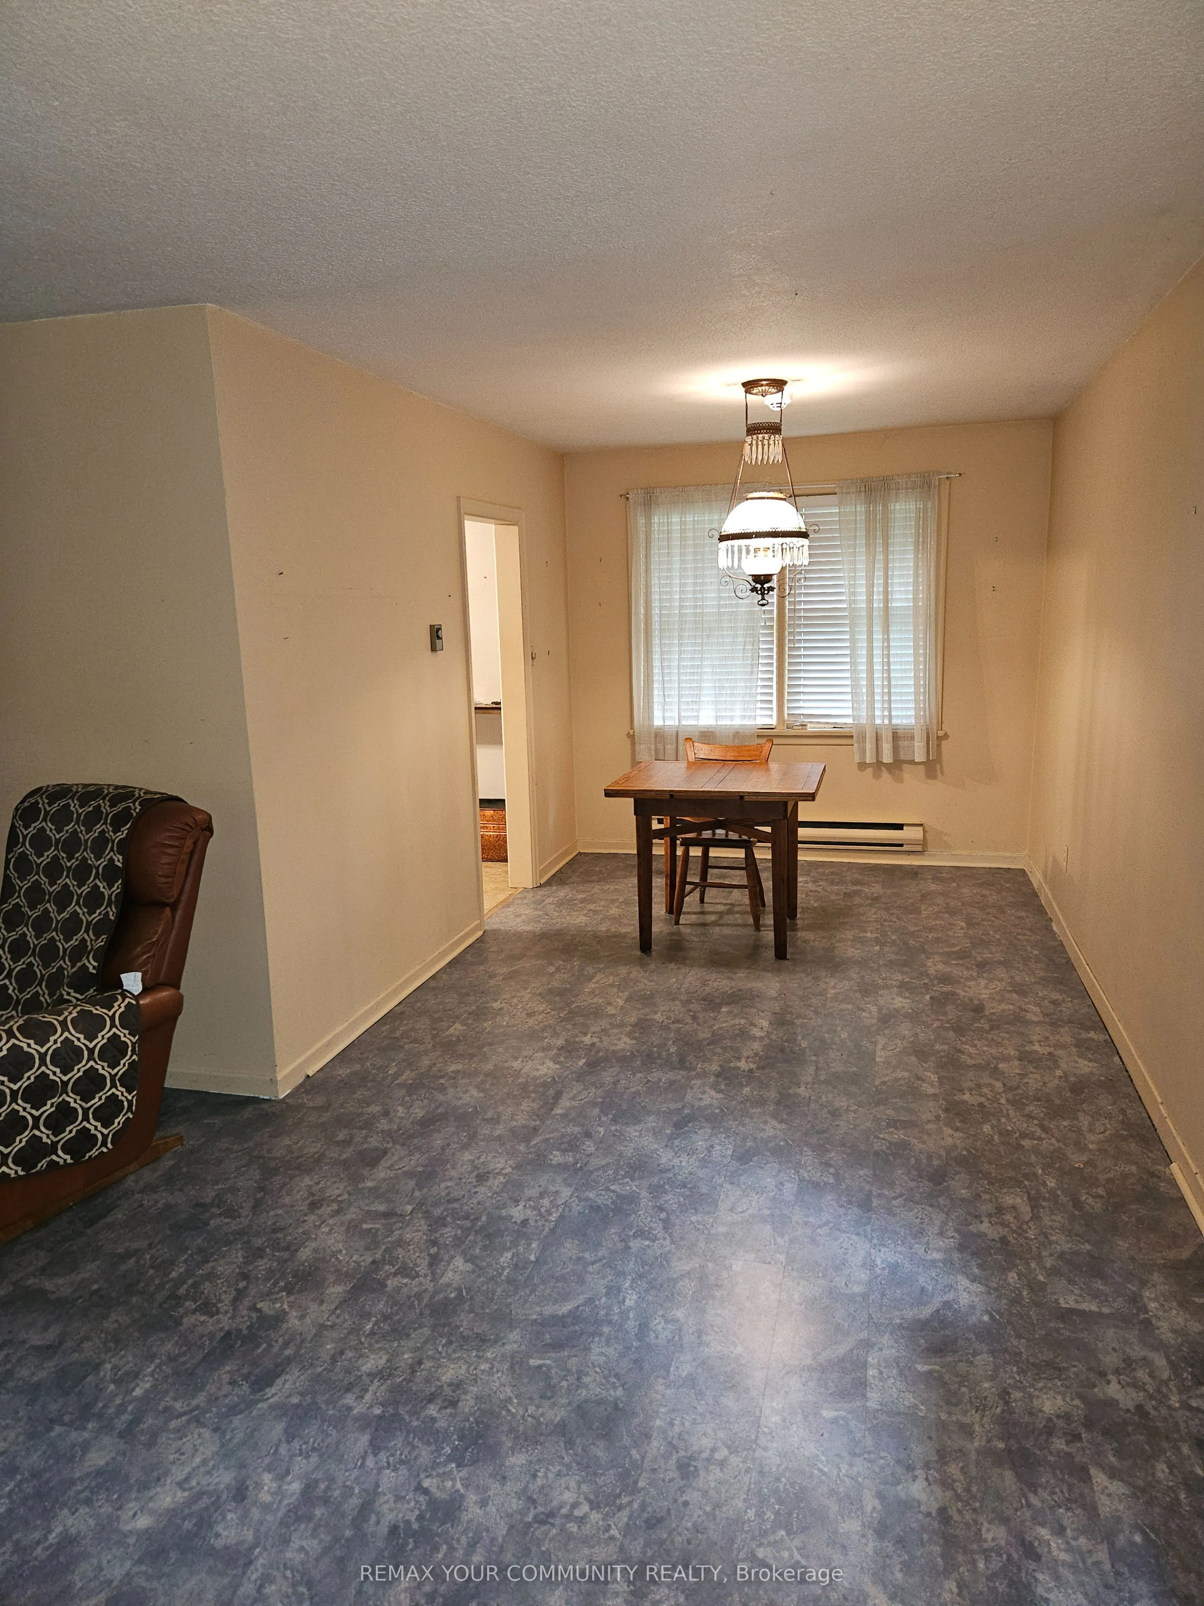
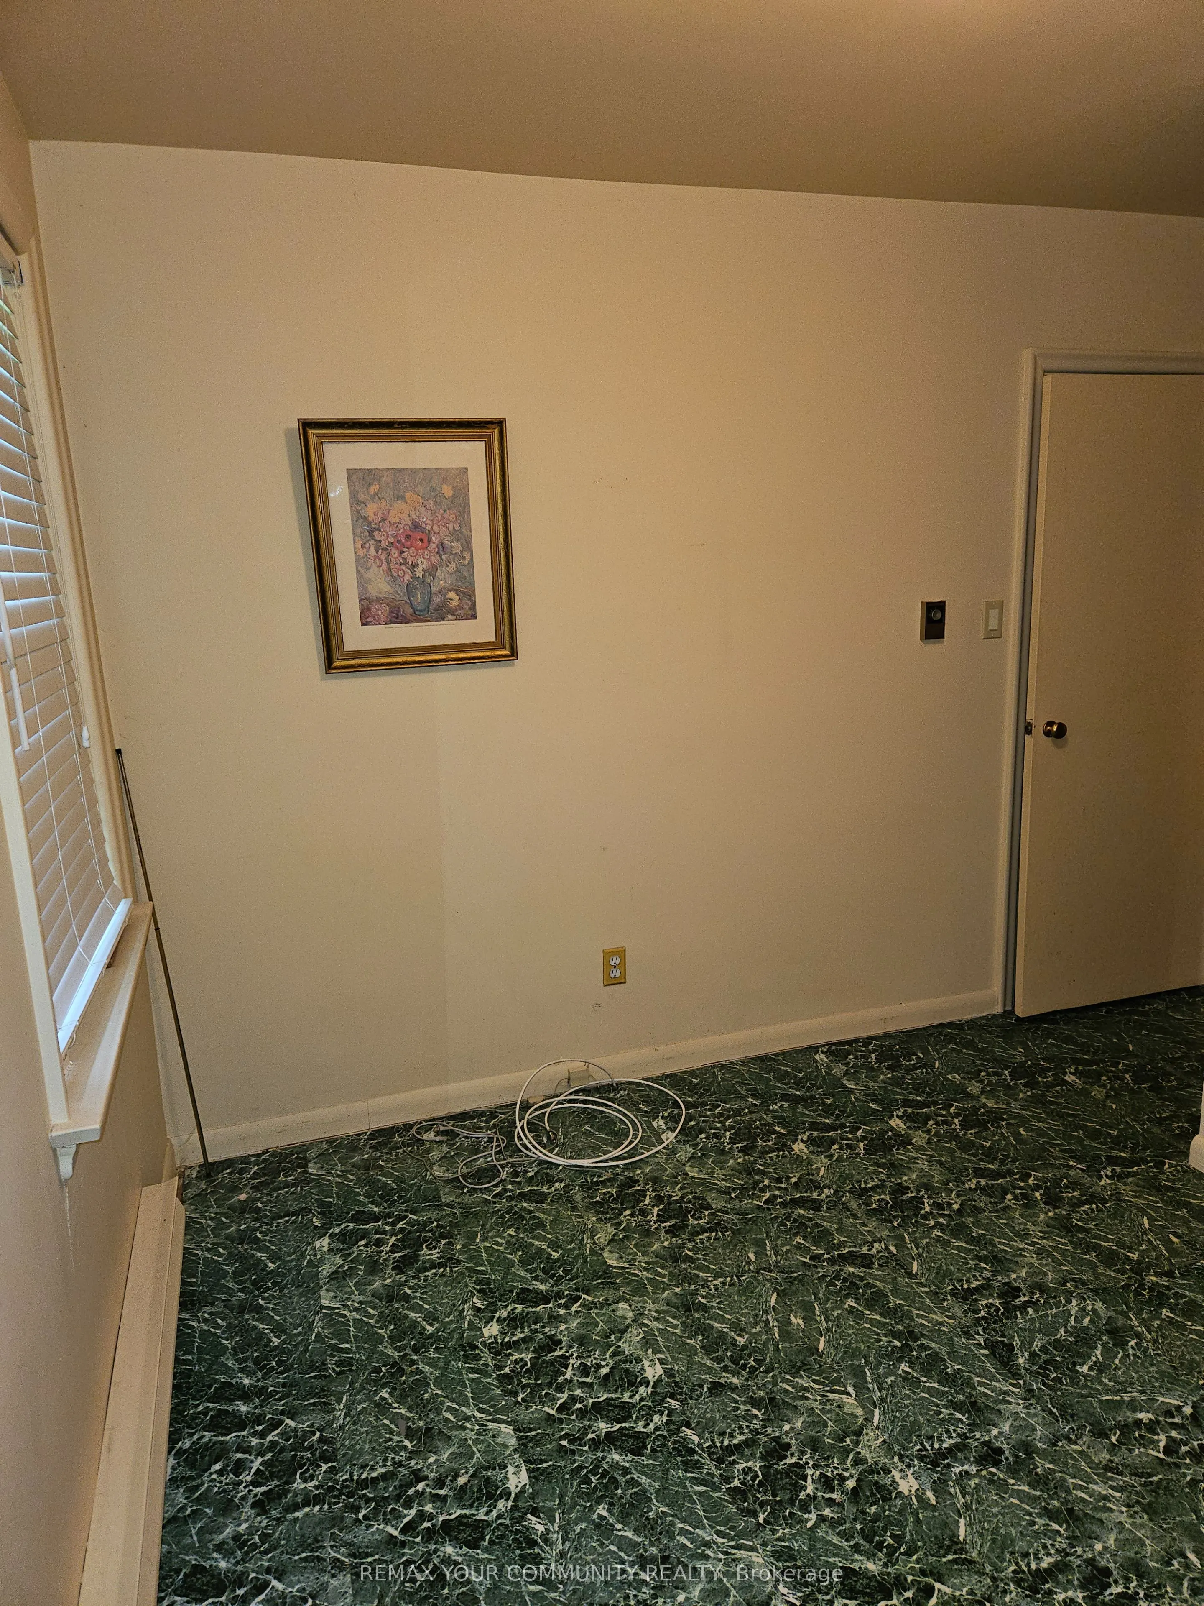
Dining Room
-
Dimensions 11.35 x 8.86 feet
100.56 sqft
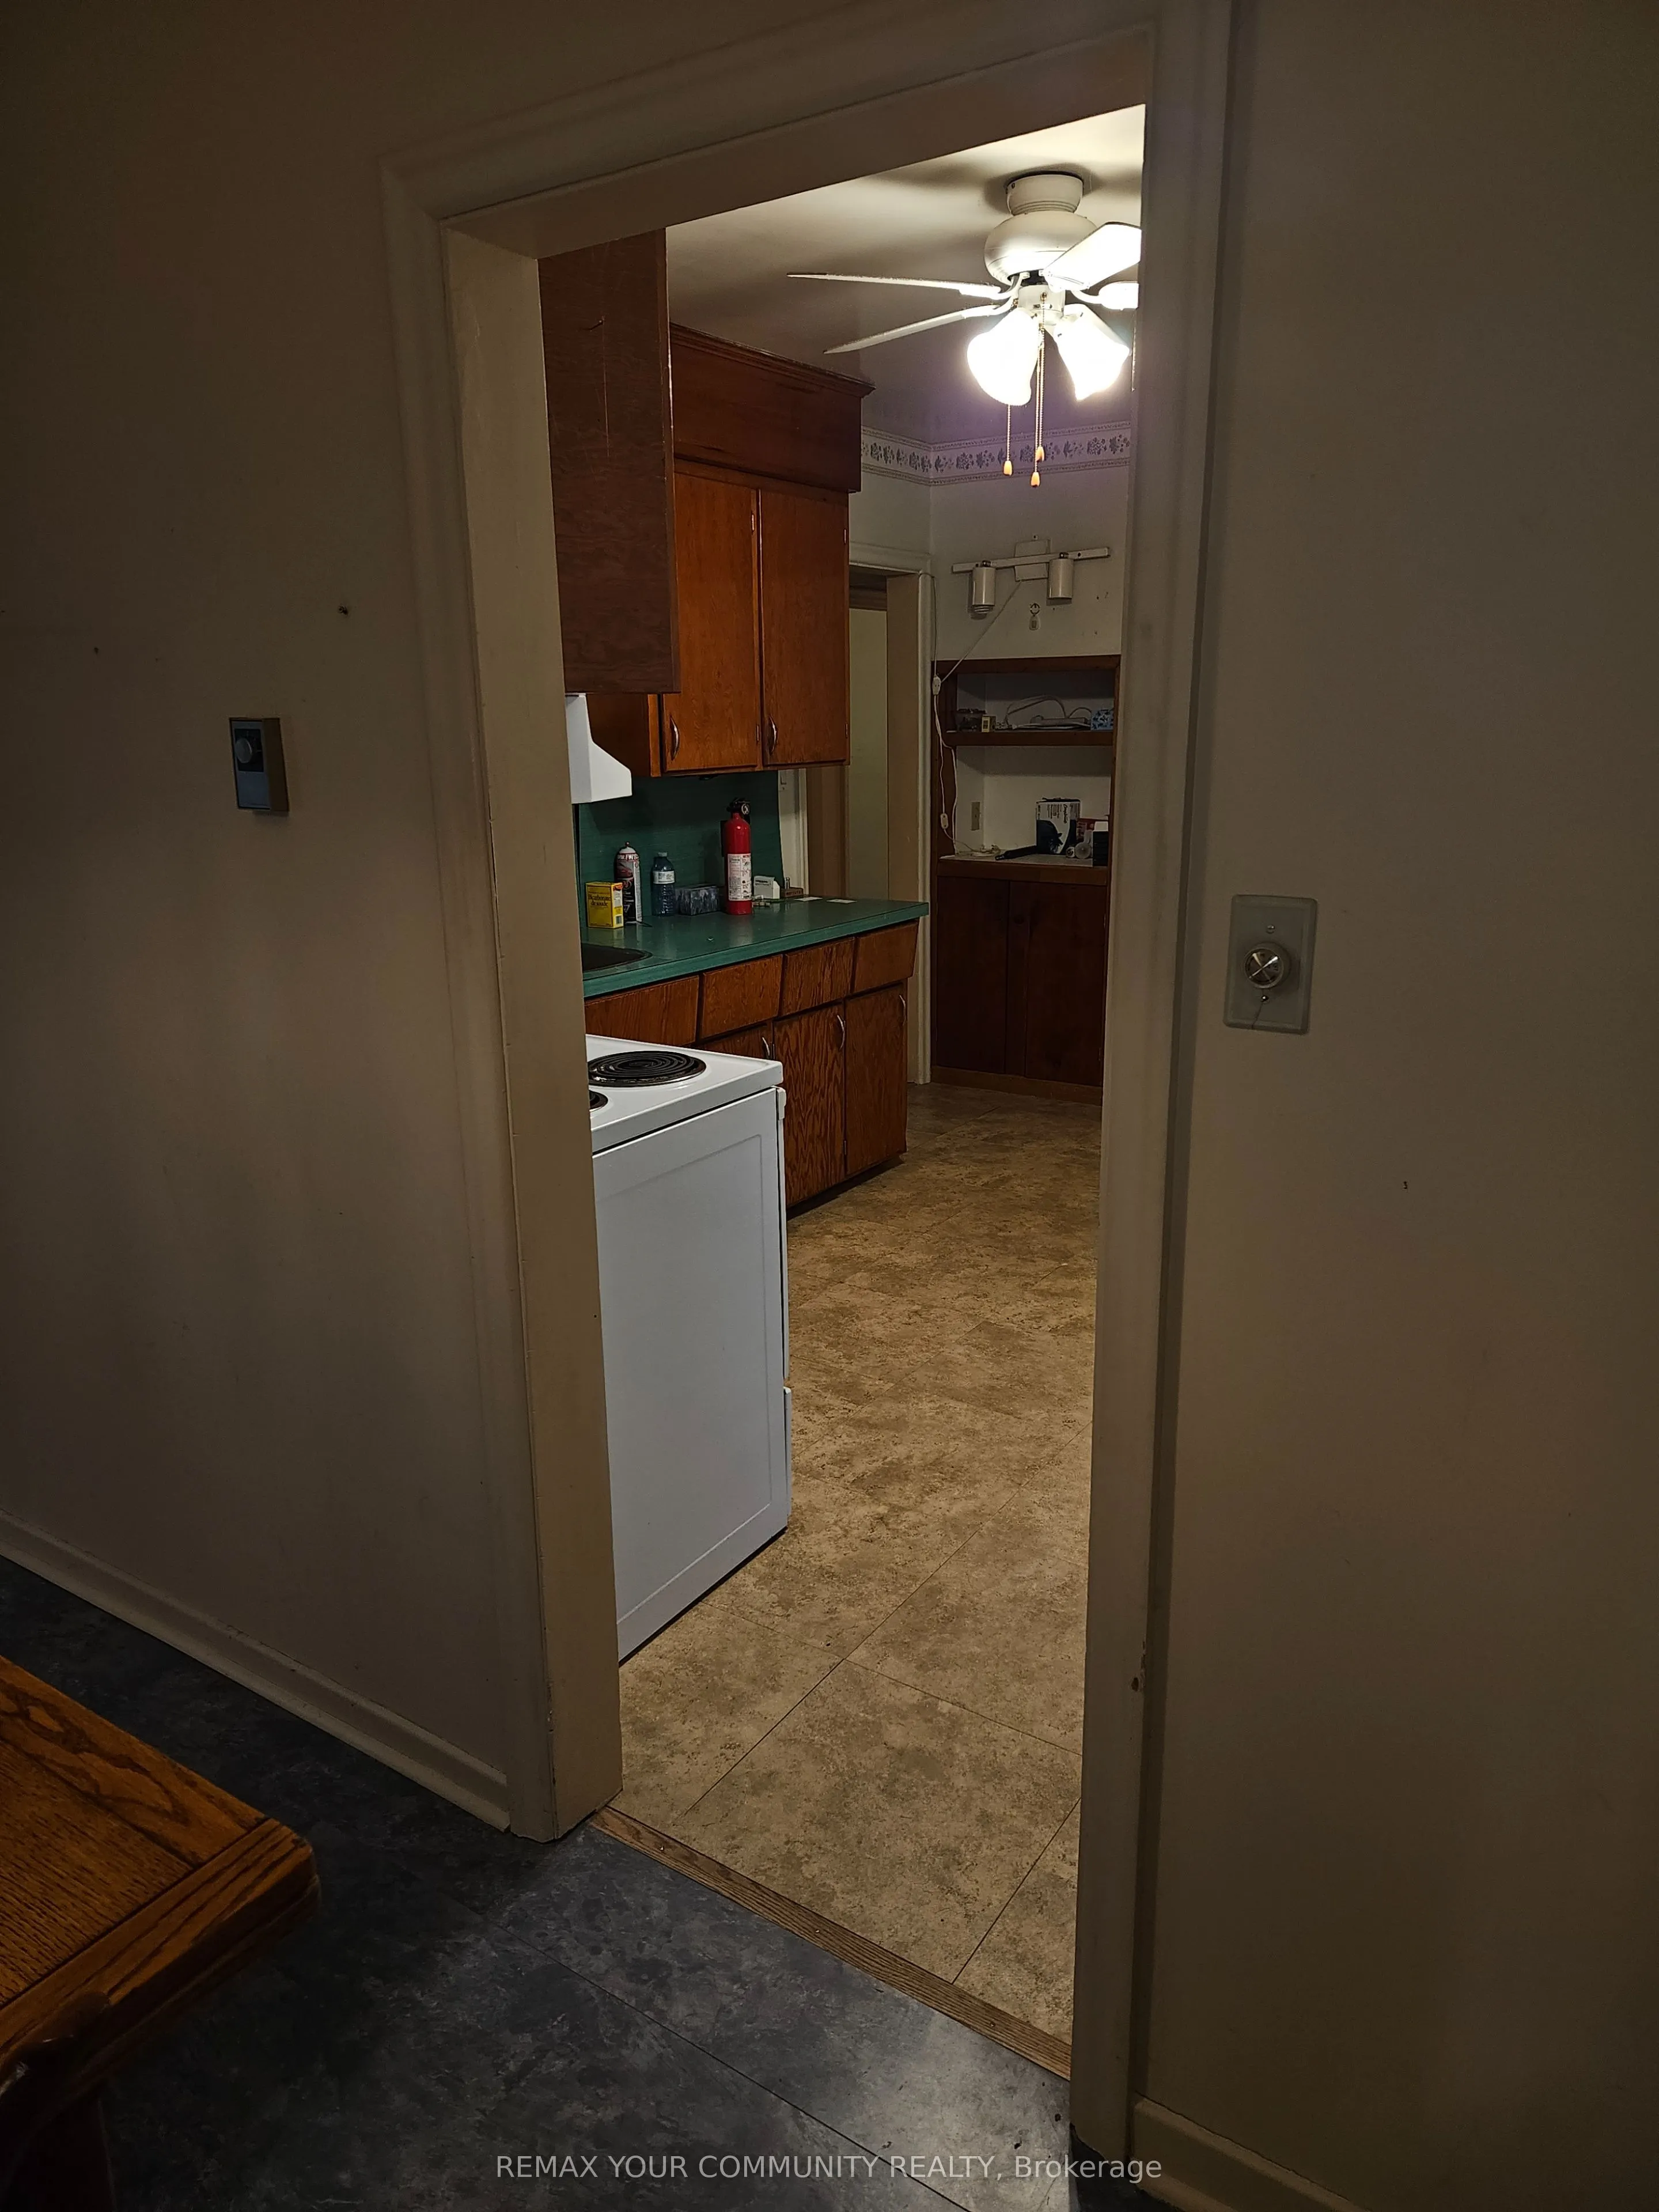
Kitchen
-
Dimensions 10.96 x 8.86 feet
97.11 sqft
Living Room
-
Dimensions 17.26 x 13.98 feet
241.29 sqft
Primary Bedroom
-
Dimensions 11.48 x 10.5 feet
120.54 sqft
Recreation
-
Dimensions 24.54 x 15.91 feet
390.43 sqft
Similar Properties(No results)
Mortgage Calculator
Calculate your estimated monthly mortgage payment
Price
$1,799,000
$
%
%
Total cost of mortgage
$0
Monthly payment
By clicking Save, we will calculate your estimated mortgage for all properties using the saved values (down payment percentage, interest rate, and amortization).
The accuracy and applicability of this calculator are not guaranteed.