Sign In or Create a Free Account to see full details of this property
Key Facts
Key facts for 91 Lucas Street
Property Type
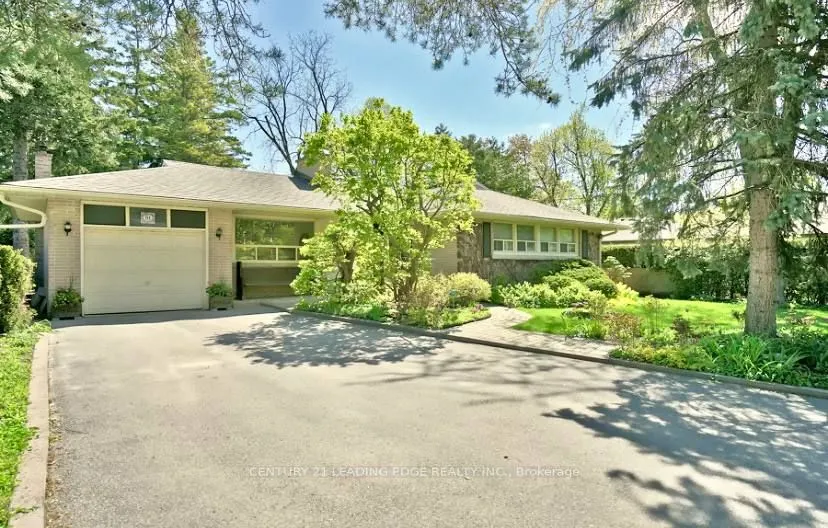
House, Bungalow
Parking
Built-In 1 garage, 4 parking
MLS #
N12838238
Size
1500-2000 sqft
Basement
Finished,Walk-Up
Listed on
2026-03-02
Lot size
60 x 135.0
Tax
$6,311.25 /yr
Days on Market
246
Approximate Age
-
Maintenance Fee
-
Description
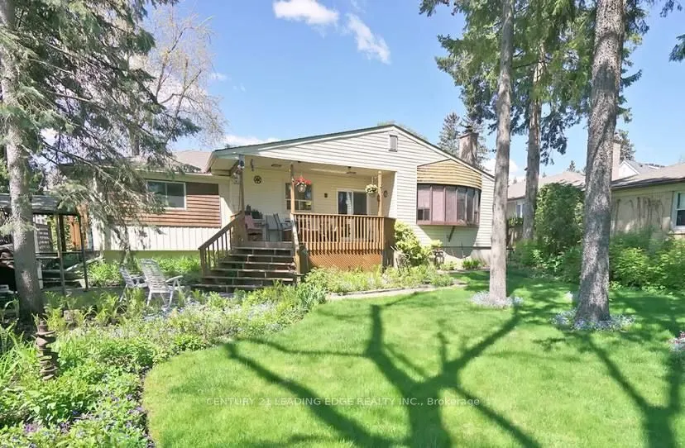
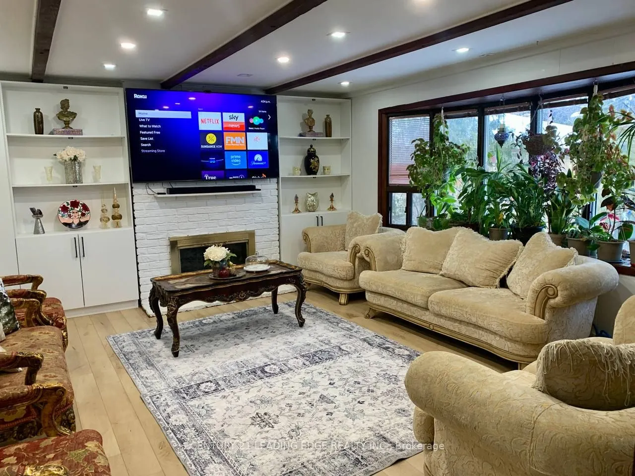
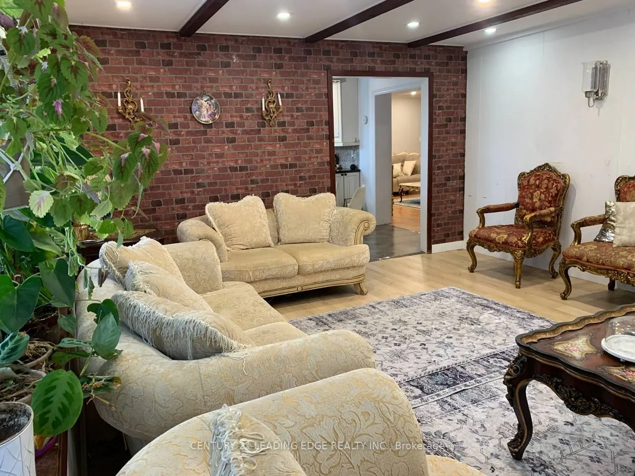
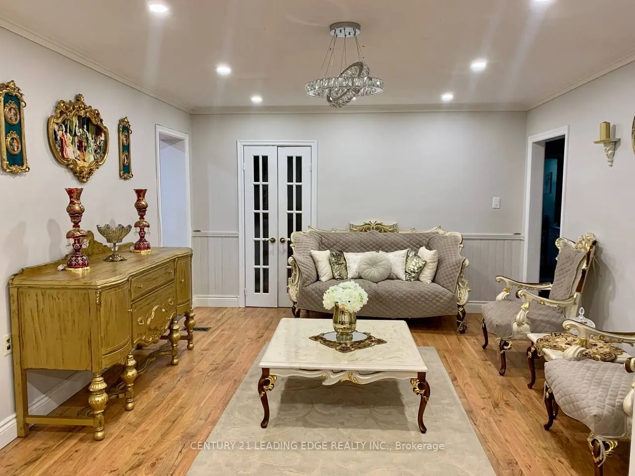
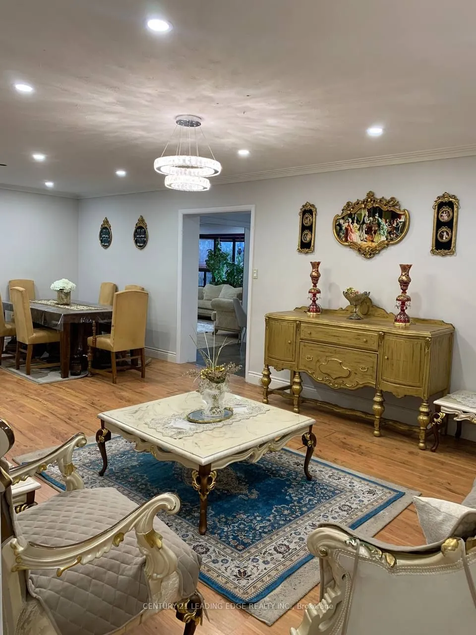
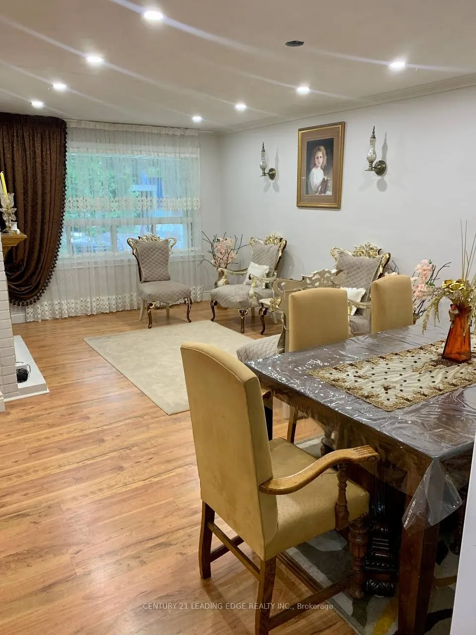
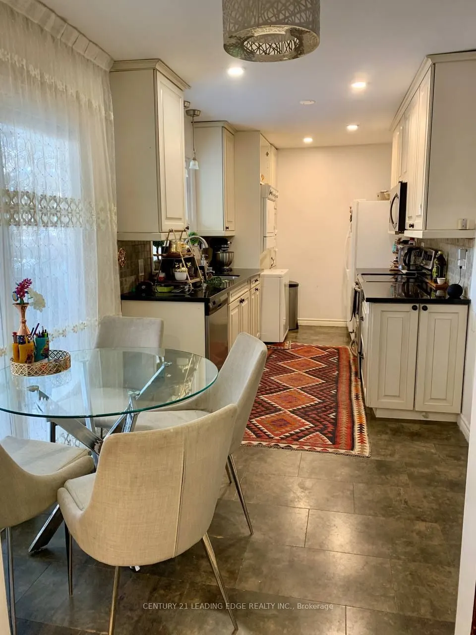
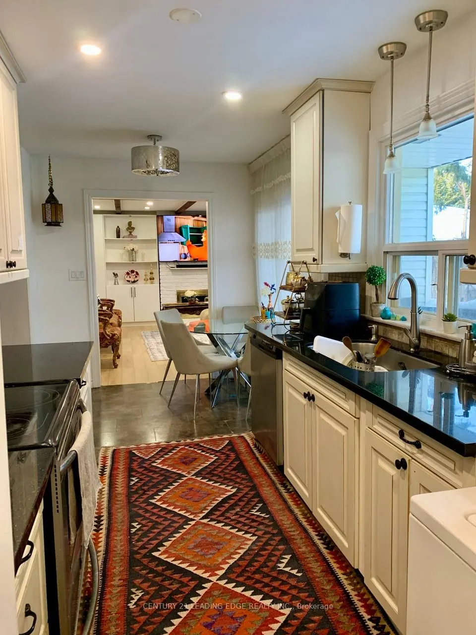
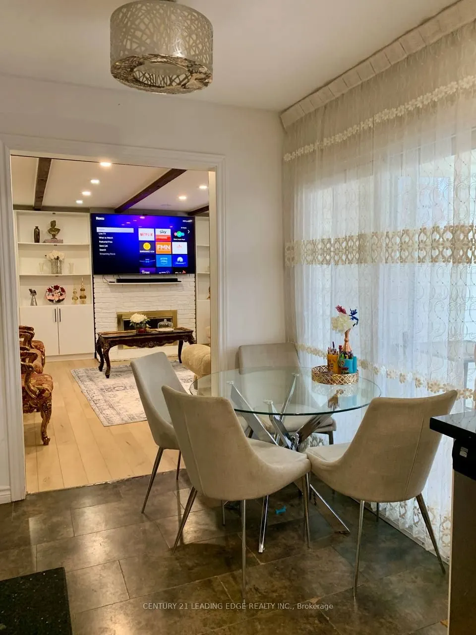
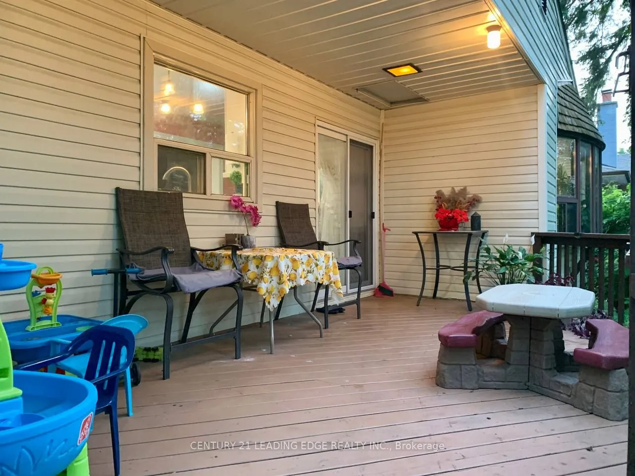
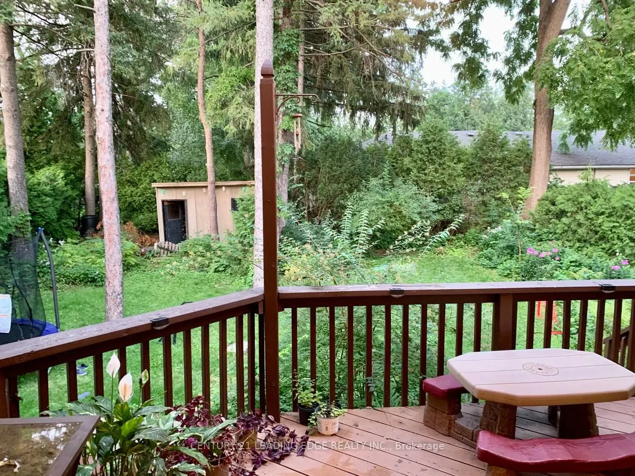
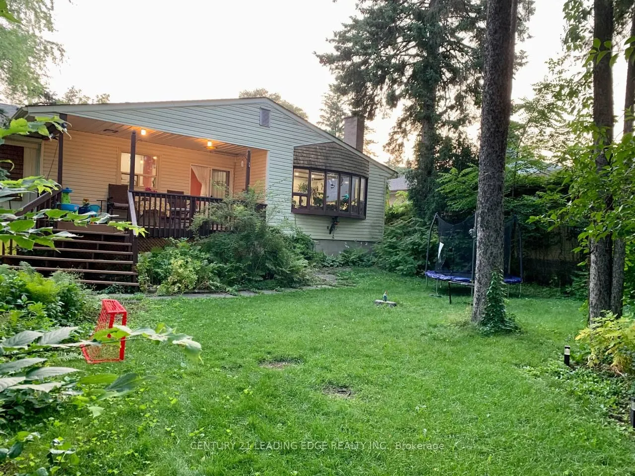
Rare opportunity to Own a charming and well-maintained 3-bedroom bungalow in the heart of Richmond Hill's highly sought-after Mill Pond community. Situated on a premium 60-ft lot, this home offers bright and spacious living and dining areas with large picture windows and fireplace, an updated eat-in... kitchen with granite counters, and walk-out to an 18' x 10' sundeck overlooking a beautifully landscaped backyard - a true gardener's paradise. Main floor family/great room plus study/den provide flexible space ideal for families or working from home. Includes 2 parking space and private in-suite laundry for added convenience. Exceptional location at Yonge & Major Mackenzie - steps to Yonge Street transit (including GO and local bus routes), Hillcrest Mall, Richmond Hill Centre for the Performing Arts, grocery stores, restaurants, banks, medical clinics, hospital, parks, schools, and Mill Pond. A rare lease opportunity in a prime central neighbourhood.
Full Property Details
Interior
Bedrooms
3
Bedrooms Plus
1
Total Bedrooms
4
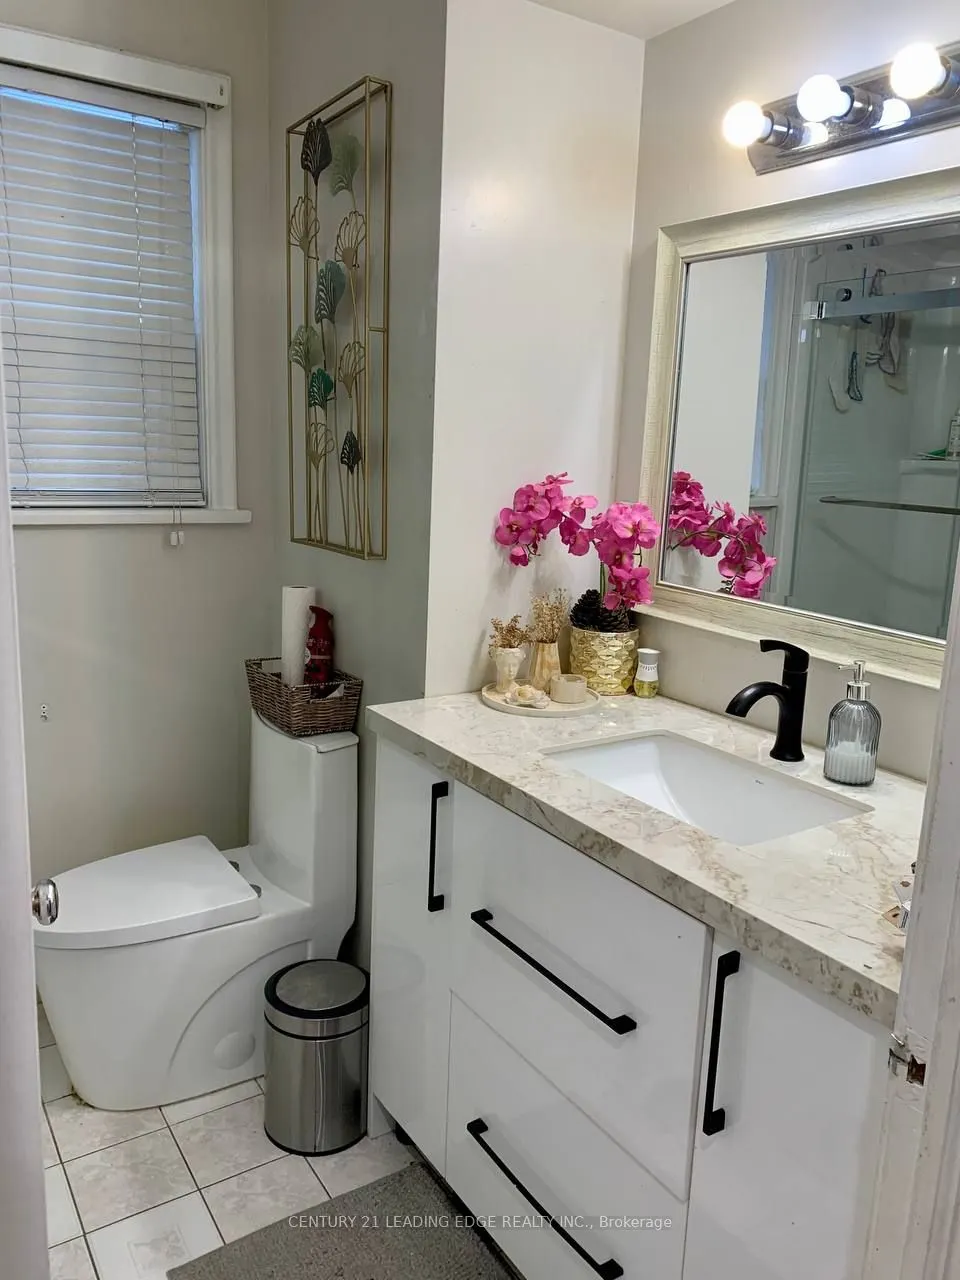
Washrooms
2
Square Footage
1500-2000 sqft
Basement
Finished,Walk-Up
Heating Source
Gas
Heating Fuel
Forced Air
Air Conditioning
Central Air
Family Room
Yes
Kitchens
1
Total Kitchens
1
Fireplace Features
Yes
Bedrooms
3
Bedrooms Plus
1
Total Bedrooms
4
Washrooms
2
Square Footage
1500-2000 sqft
Basement
Finished,Walk-Up
Heating Source
Gas
Heating Fuel
Forced Air
Air Conditioning
Central Air
Family Room
Yes
Kitchens
1
Total Kitchens
1
Fireplace Features
Yes
Exterior
Depth
135.0
Front
60.0
Driveway
Private
Lot Size
60 x 135.0 ft
Pool
None
Parking Spaces
4
Total Parking Spaces
5.00
Parking Description
Built-In
Garage Spaces
1
Depth
135.0
Front
60.0
Driveway
Private
Lot Size
60 x 135.0 ft
Pool
None
Parking Spaces
4
Total Parking Spaces
5.00
Parking Description
Built-In
Garage Spaces
1
Building Description
Style
Bungalow
Home Type
House
Subtype
Detached
Property Orientation
East
Exterior Finish
Brick
Sewers
Sewer
Water Supply
Municipal
Possession Date
No Data
Style
Bungalow
Home Type
House
Subtype
Detached
Property Orientation
East
Exterior Finish
Brick
Sewers
Sewer
Water Supply
Municipal
Possession Date
No Data
Community
Community
Mill Pond
Community
Mill Pond
Taxes & Fees
Taxes
$6,311.25 /yr
Tax Year
2025
Occupancy
Owner
Taxes
$6,311.25 /yr
Tax Year
2025
Occupancy
Owner
Room Types
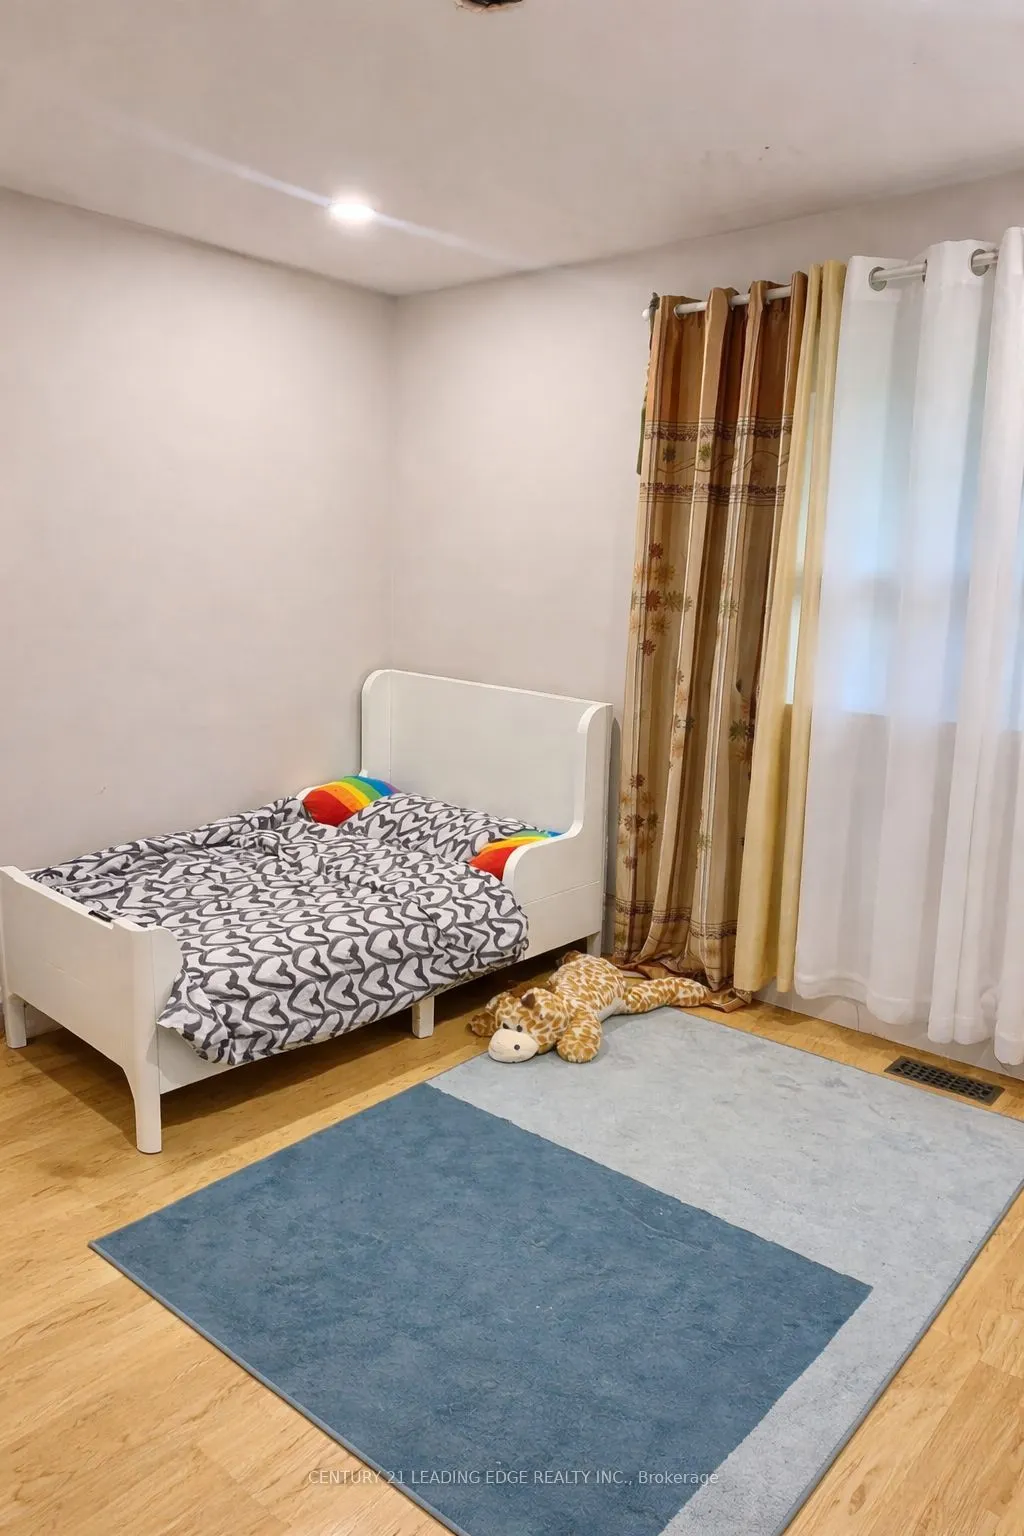
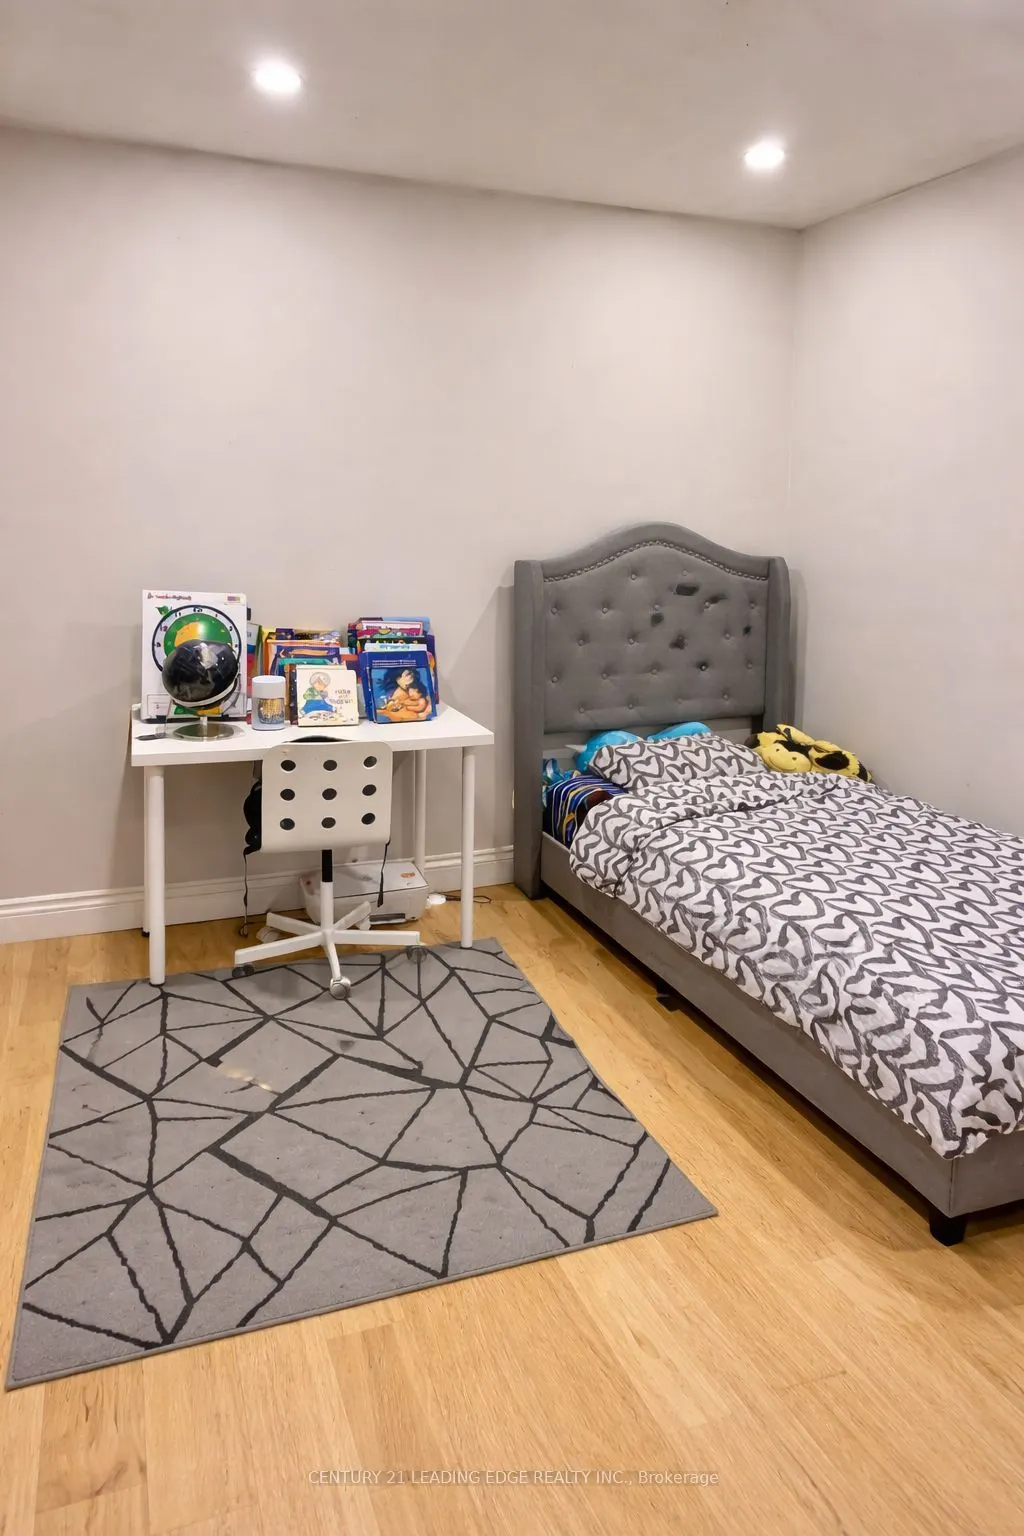
Bedroom 2
South View, Double Closet, Pot Lights
Dimensions 11.84 x 10.1 feet
119.58 sqft
Bedroom 3
Picture Window, Closet, Pot Lights
Dimensions 10.6 x 8.92 feet
94.55 sqft
Bedroom 4
Pot Lights, Broadloom
Dimensions 10.14 x 7.81 feet
79.19 sqft
Dining Room
Wainscoting, French Doors, Pot Lights
Dimensions 13.45 x 12.96 feet
174.31 sqft
Family Room
Picture Window, Fireplace, Pot Lights
Dimensions 16.67 x 14.24 feet
237.38 sqft
Great Room
B/I Shelves, Window
Dimensions 21.26 x 13.12 feet
278.93 sqft
Kitchen
Granite Counters, Eat-in Kitchen, W/O To Sundeck
Dimensions 18.57 x 7.71 feet
143.17 sqft
Living Room
Picture Window, Brick Fireplace, Pot Lights
Dimensions 19.09 x 12.3 feet
234.81 sqft
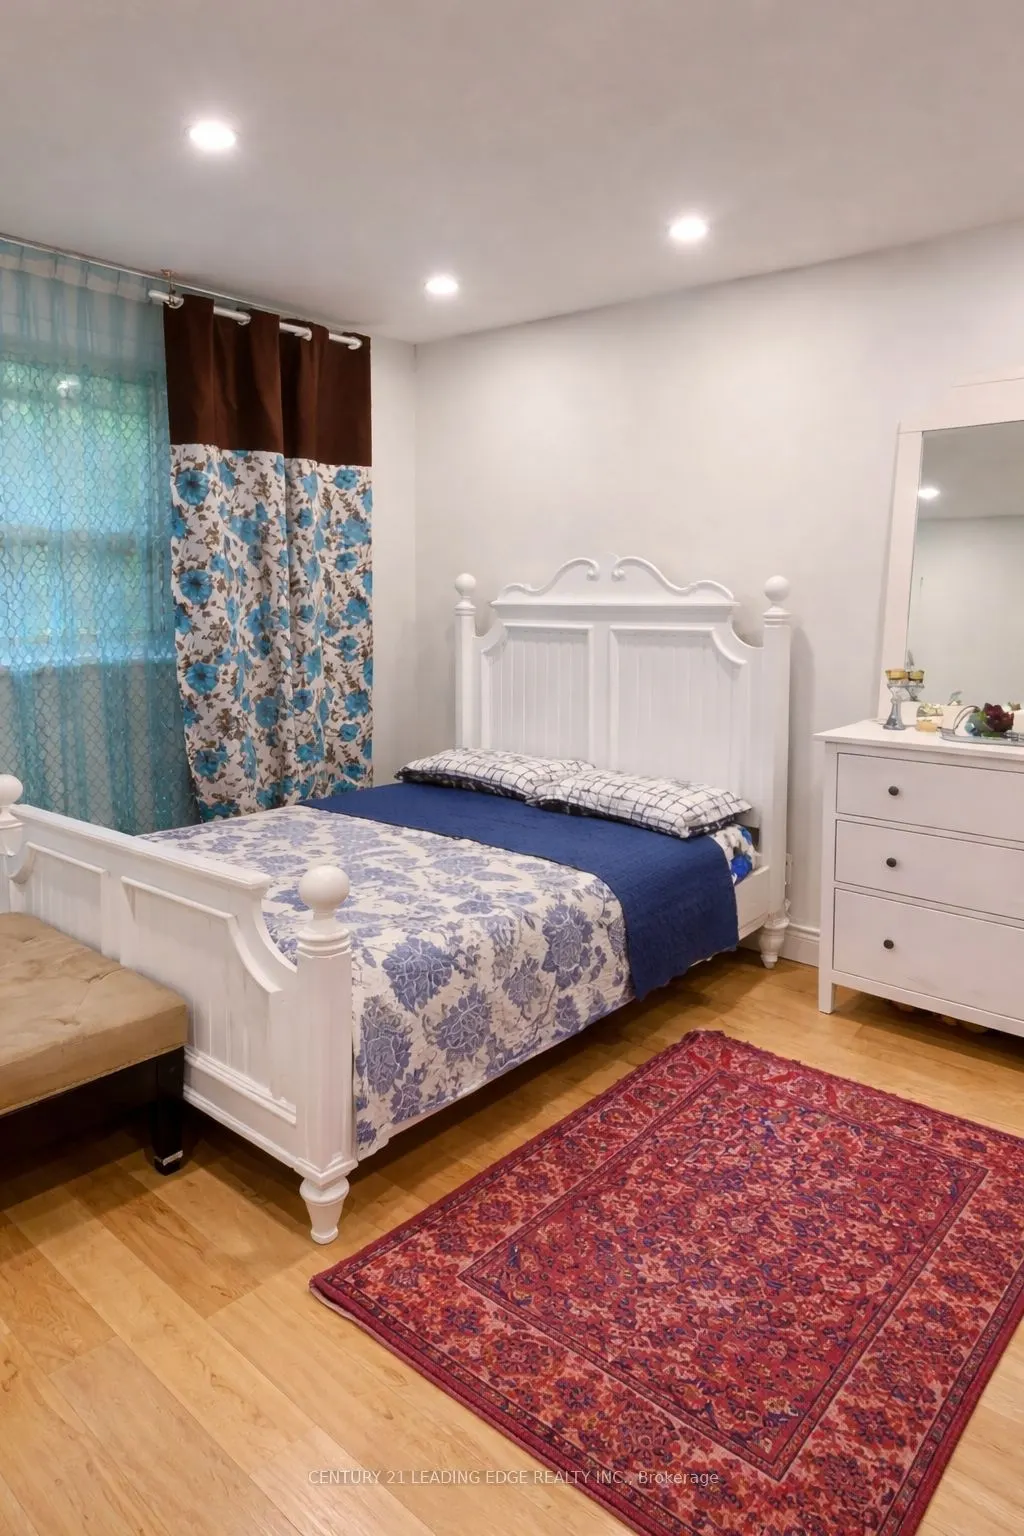
Primary Bedroom
Picture Window, Double Closet, Pot Lights
Dimensions 12.6 x 10.73 feet
135.2 sqft
Recreation
Broadloom, Open Concept
Dimensions 25.79 x 11.12 feet
286.78 sqft
Study
Broadloom, Overlooks Garden, B/I Shelves
Dimensions 13.25 x 7.61 feet
100.83 sqft
Similar Properties(No results)
Mortgage Calculator
Calculate your estimated monthly mortgage payment
Price
$1,488,000
$
%
%
Total cost of mortgage
$0
Monthly payment
By clicking Save, we will calculate your estimated mortgage for all properties using the saved values (down payment percentage, interest rate, and amortization).
The accuracy and applicability of this calculator are not guaranteed.