Sign In or Create a Free Account to see full details of this property
Key Facts
Key facts for 67 Chantilly Crescent
Property Type
House, 2-Storey
Parking
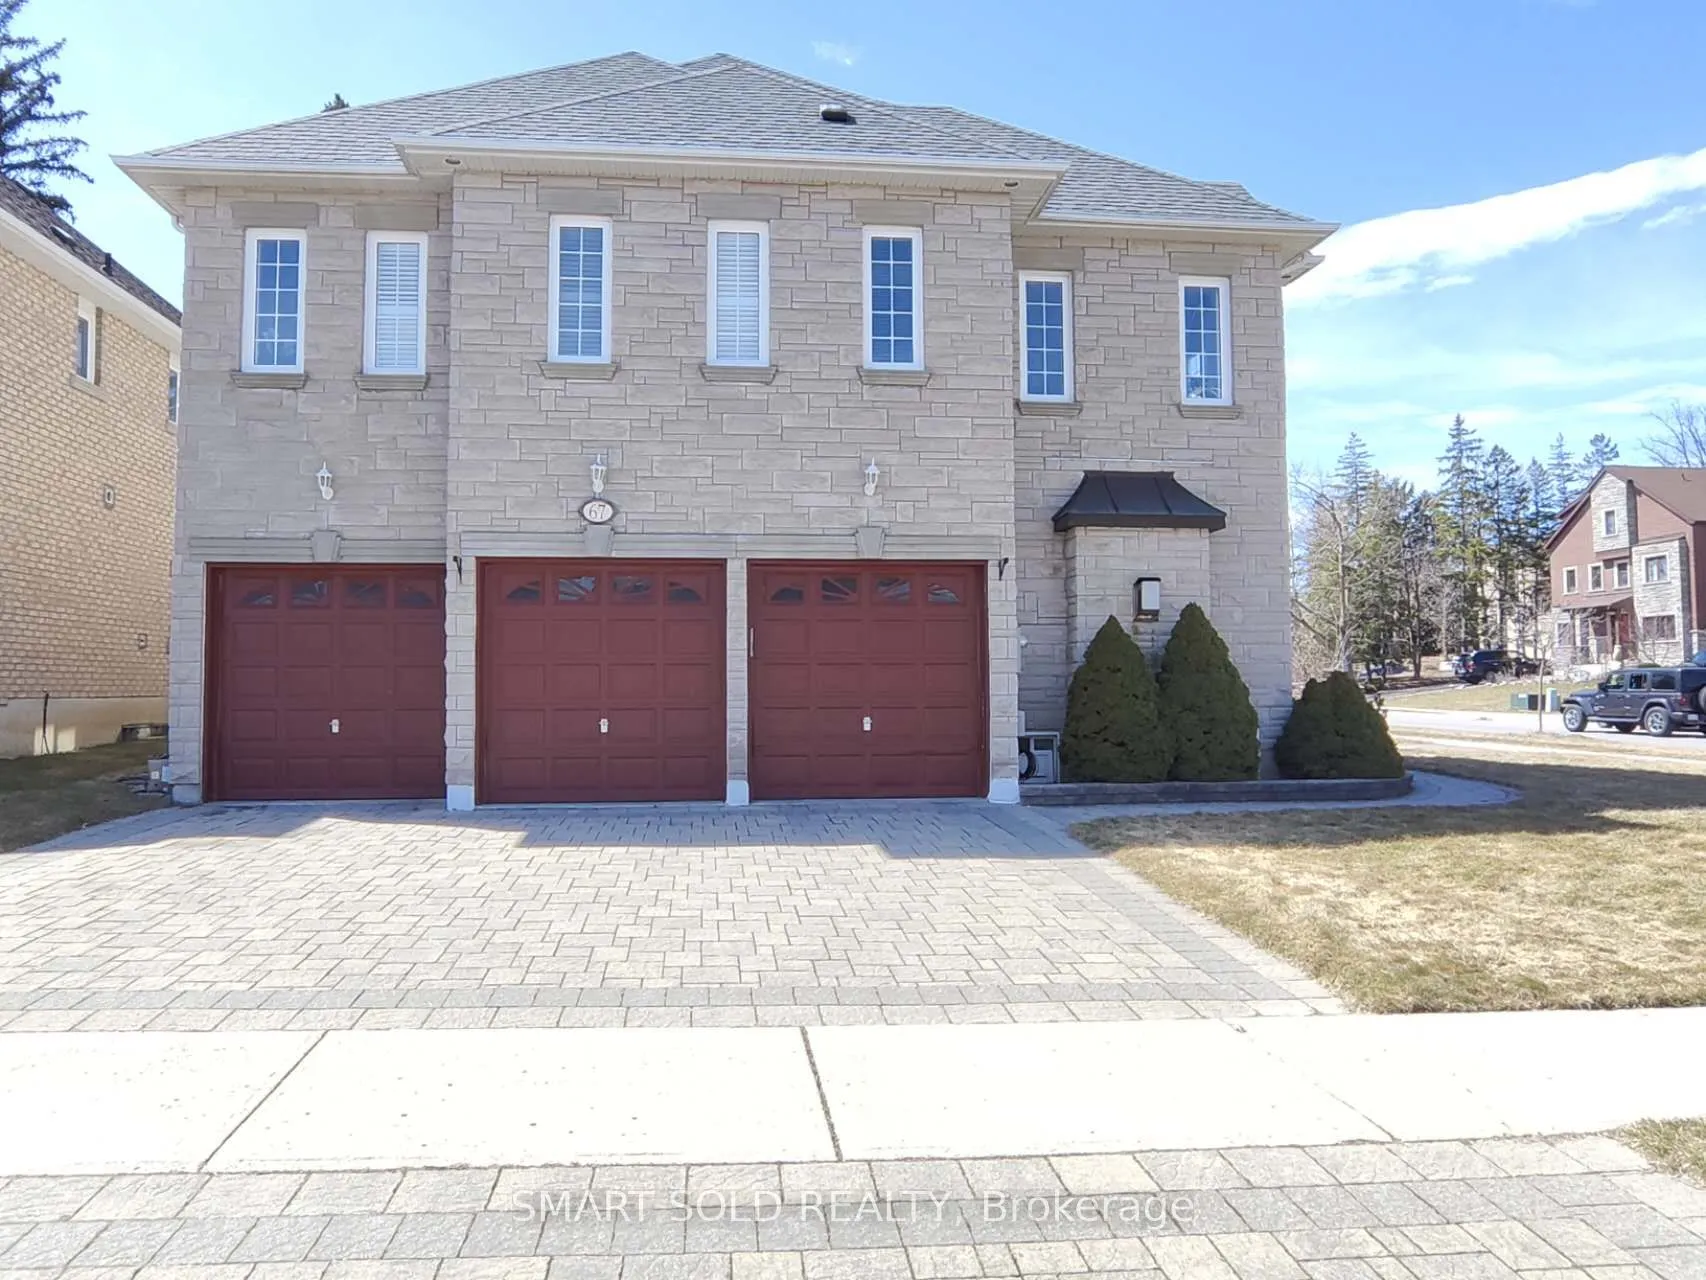
Attached 3 garage, 3 parking
MLS #
N12539470
Size
3500-5000 sqft
Basement
Finished
Listed on
2025-11-12
Lot size
57 x 92.21
Tax
$10,686.64 /yr
Days on Market
335
Approximate Age
-
Maintenance Fee
-
Description
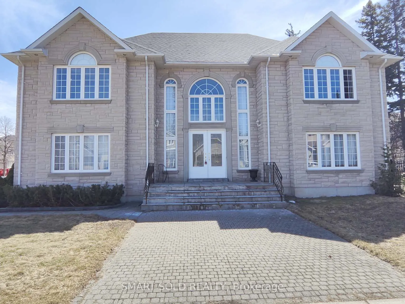
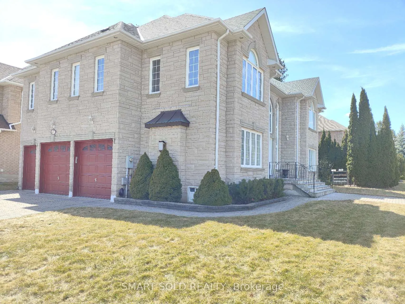
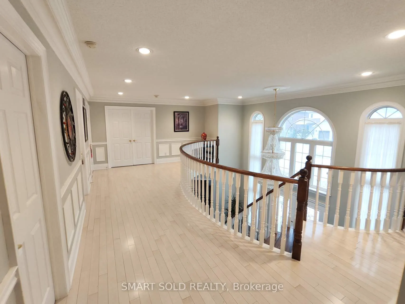
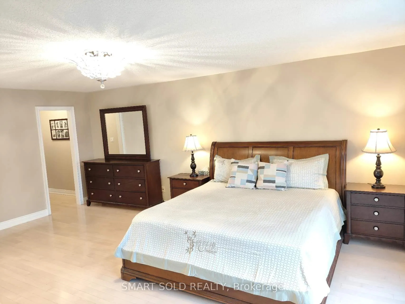
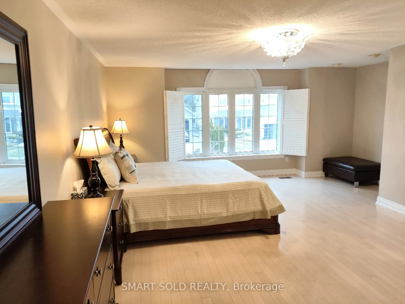
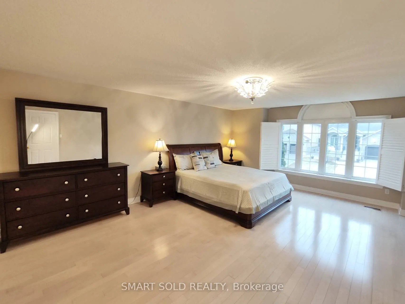
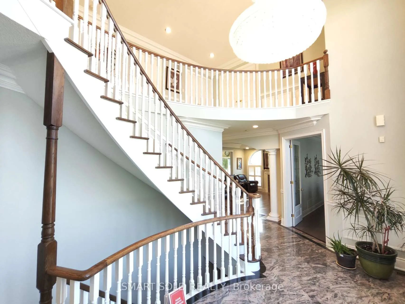
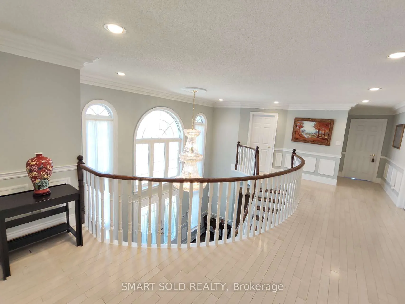
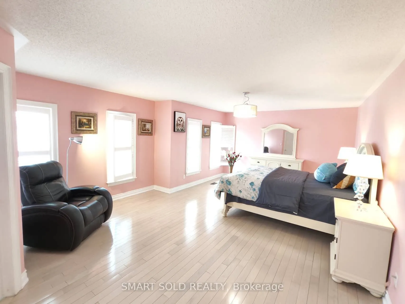
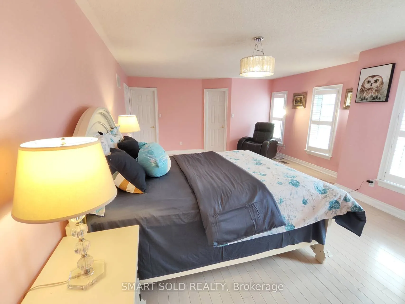
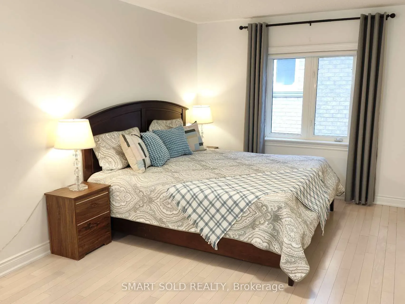
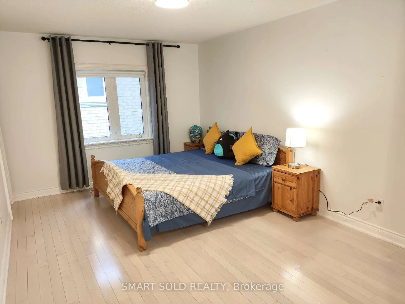
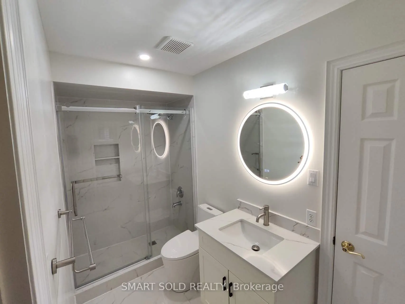
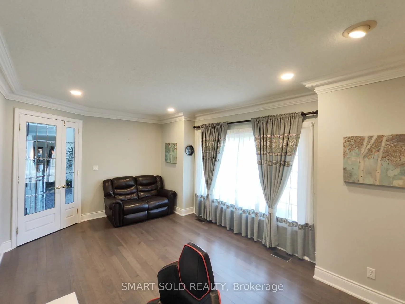
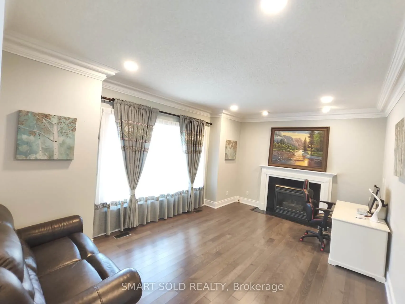
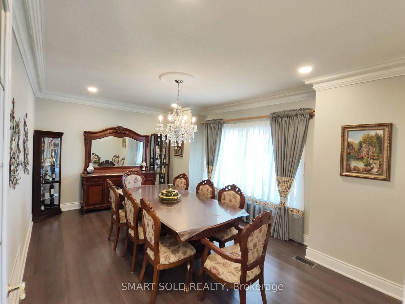
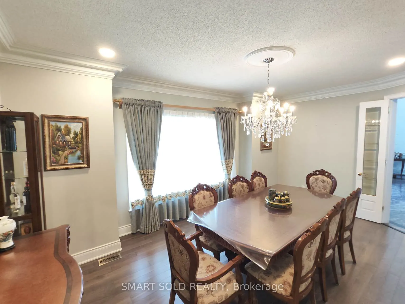
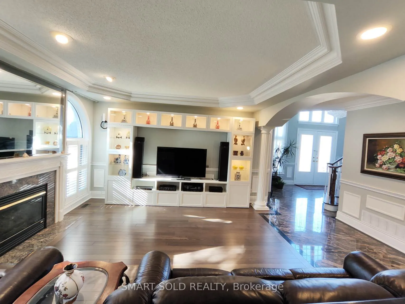
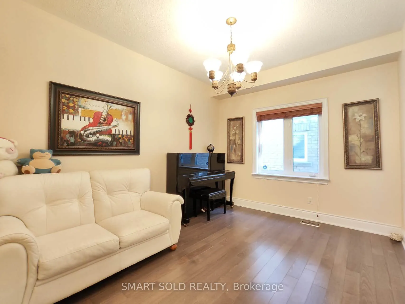
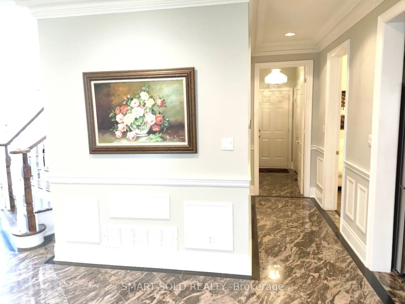
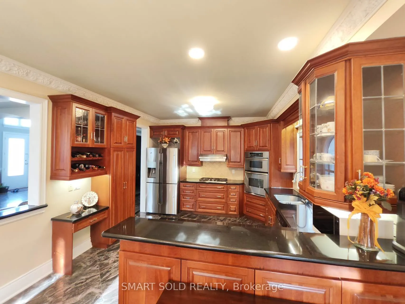
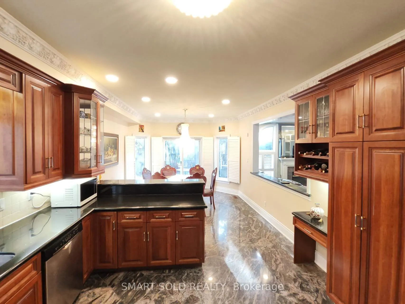
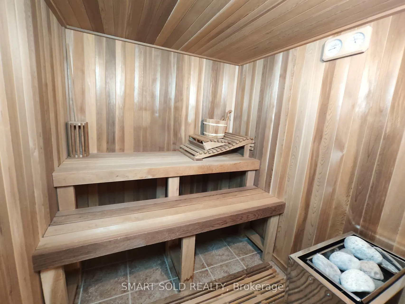
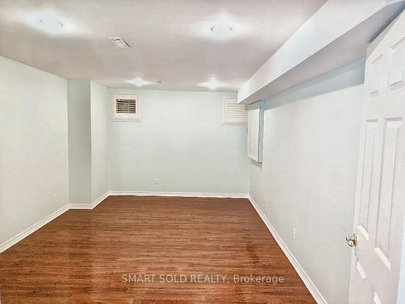
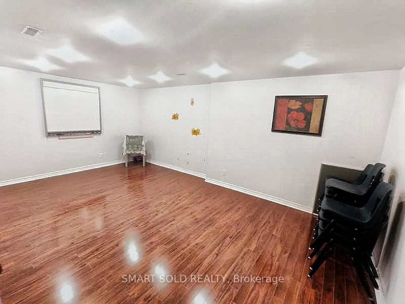
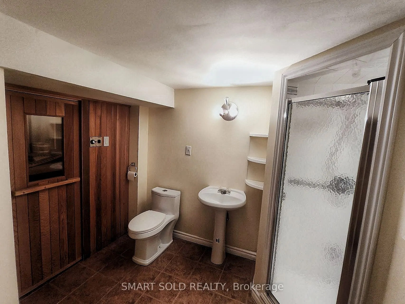
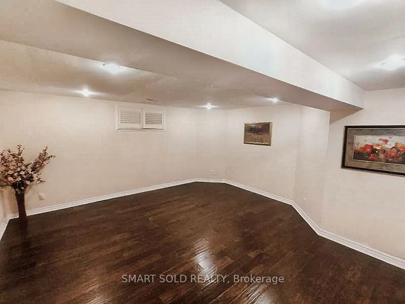
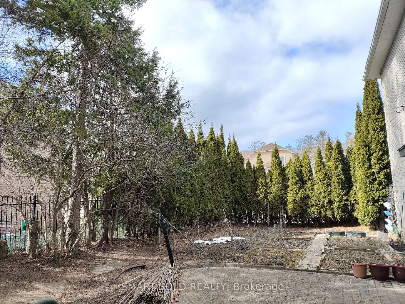
Not just a house of stone and beams, but a lucky home with dreams. Rare Opportunity in the Prestigious Westbrook Community with top schools and a friendly neighbourhood. Premium corner irregular lot with deep length and plenty of windows and sunlight, approx. 4200 sq ft. above ground, over $100k spe...nt on upgrades. 3-car garage with Interlock Driveway and Walkway, Stone Exterior. 5 spacious bedrooms and open-to-below hallway leading to magnificent 18ft main entrance. Mouldings, California shutters, real-wood cabinets plus formal living and dining rooms both with double French doors, which can be converted to elder-friendly bedrooms on the main floor. Finished basement with 3 bedrooms, 3 pieces bathroom and Sauna. Private yard with iron fence and Interlock Patio. All hardwood floors on the main and second floors.
Full Property Details
Interior
Bedrooms
5
Bedrooms Plus
3
Total Bedrooms
8
Washrooms
5
Square Footage
3500-5000 sqft
Basement
Finished
Heating Source
Gas
Heating Fuel
Forced Air
Air Conditioning
Central Air
Family Room
Yes
Kitchens
1
Total Kitchens
1
Fireplace Features
Yes
Bedrooms
5
Bedrooms Plus
3
Total Bedrooms
8
Washrooms
5
Square Footage
3500-5000 sqft
Basement
Finished
Heating Source
Gas
Heating Fuel
Forced Air
Air Conditioning
Central Air
Family Room
Yes
Kitchens
1
Total Kitchens
1
Fireplace Features
Yes
Exterior
Depth
92.21
Front
56.81
Driveway
Available
Lot Size
57 x 92.21 ft
Pool
None
Parking Spaces
3
Total Parking Spaces
6.00
Parking Description
Attached
Garage Spaces
3
Depth
92.21
Front
56.81
Driveway
Available
Lot Size
57 x 92.21 ft
Pool
None
Parking Spaces
3
Total Parking Spaces
6.00
Parking Description
Attached
Garage Spaces
3
Building Description
Style
2-Storey
Home Type
House
Subtype
Detached
Property Orientation
West
Exterior Finish
Stone,Brick
Sewers
Sewer
Water Supply
Municipal
Possession Date
No Data
Style
2-Storey
Home Type
House
Subtype
Detached
Property Orientation
West
Exterior Finish
Stone,Brick
Sewers
Sewer
Water Supply
Municipal
Possession Date
No Data
Community
Community
Westbrook
Community
Westbrook
Taxes & Fees
Taxes
$10,686.64 /yr
Tax Year
2025
Taxes
$10,686.64 /yr
Tax Year
2025
Room Types
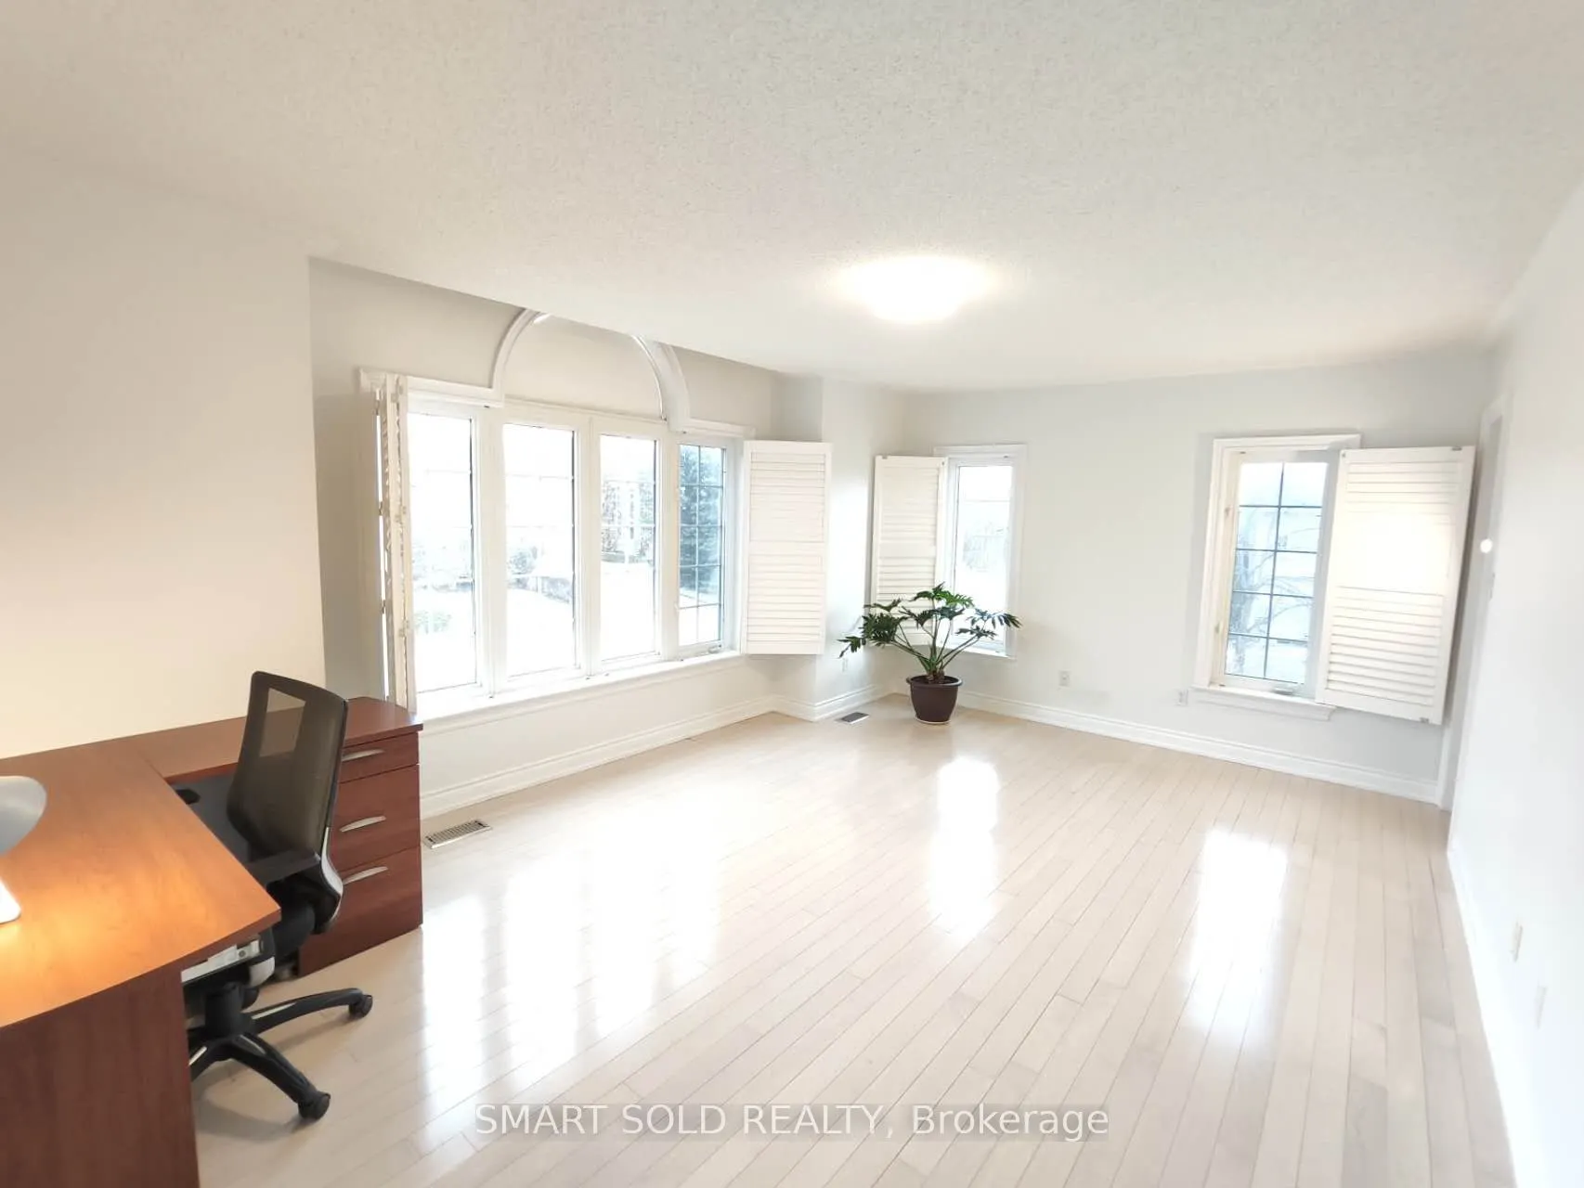
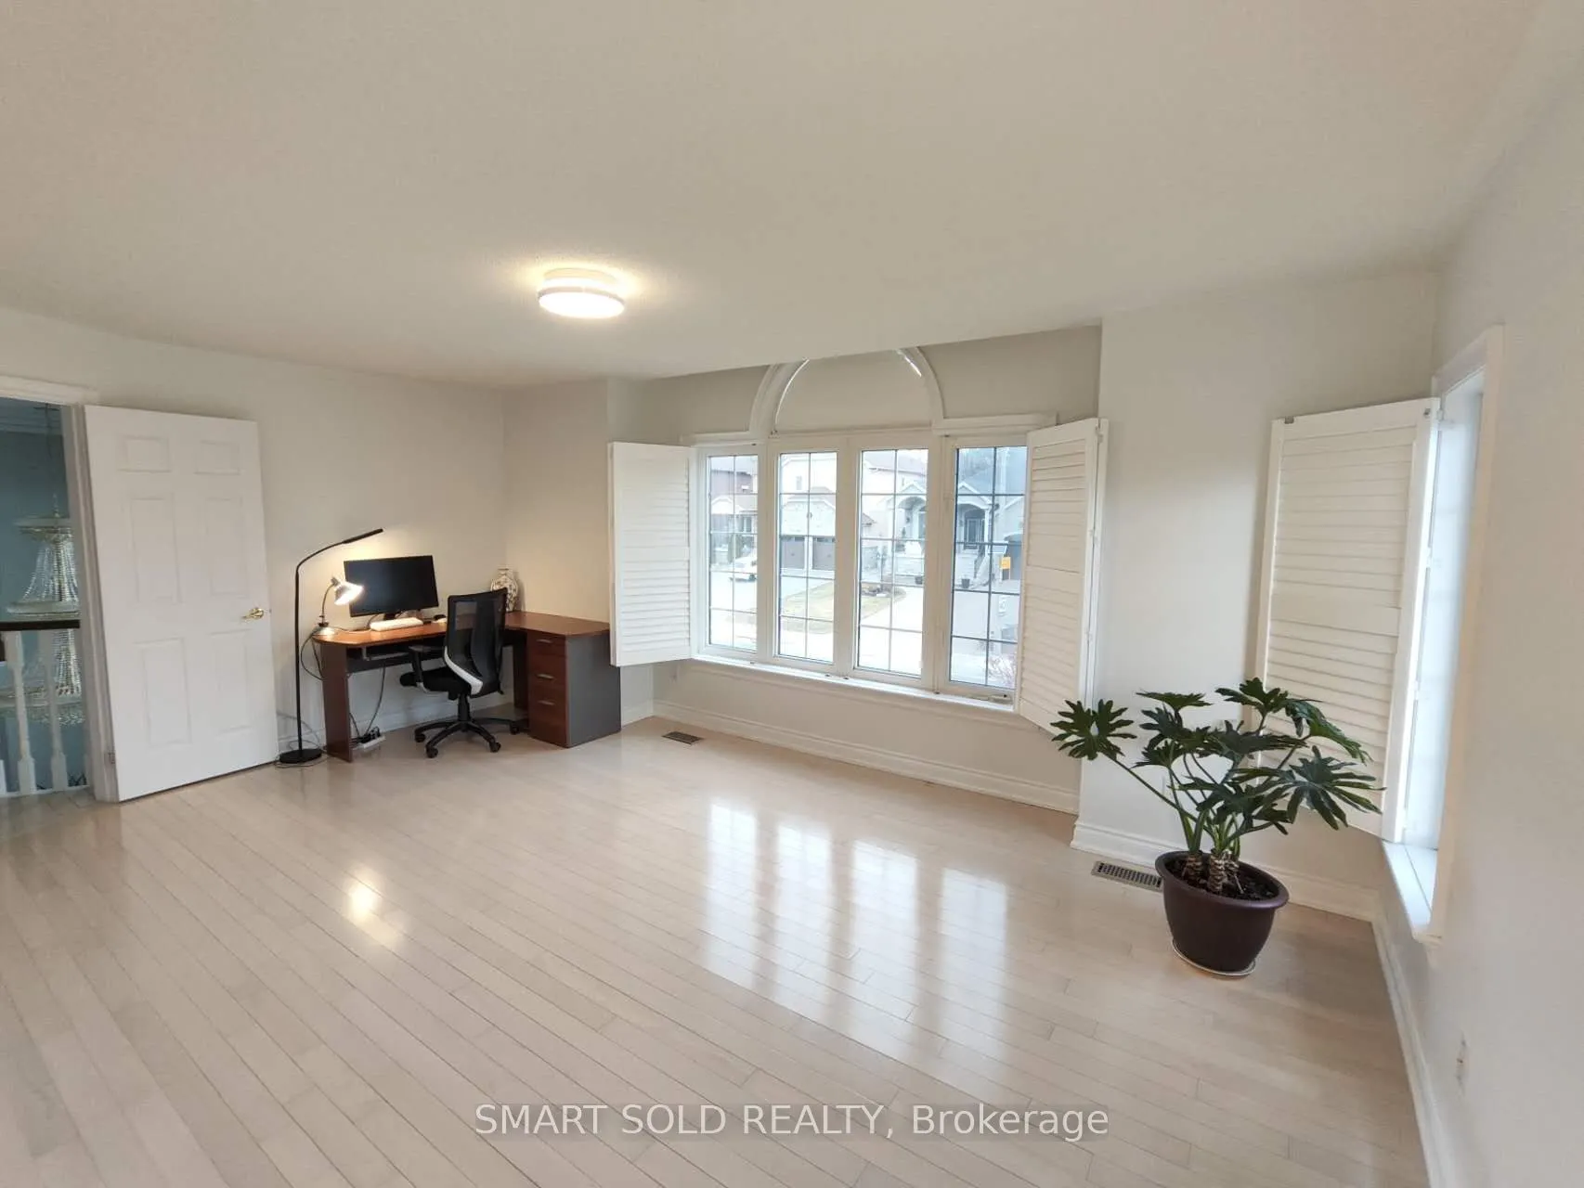
Bedroom
Pot Lights, Carpet Free, California Shutters
Dimensions 17.13 x 16.57 feet
283.84 sqft
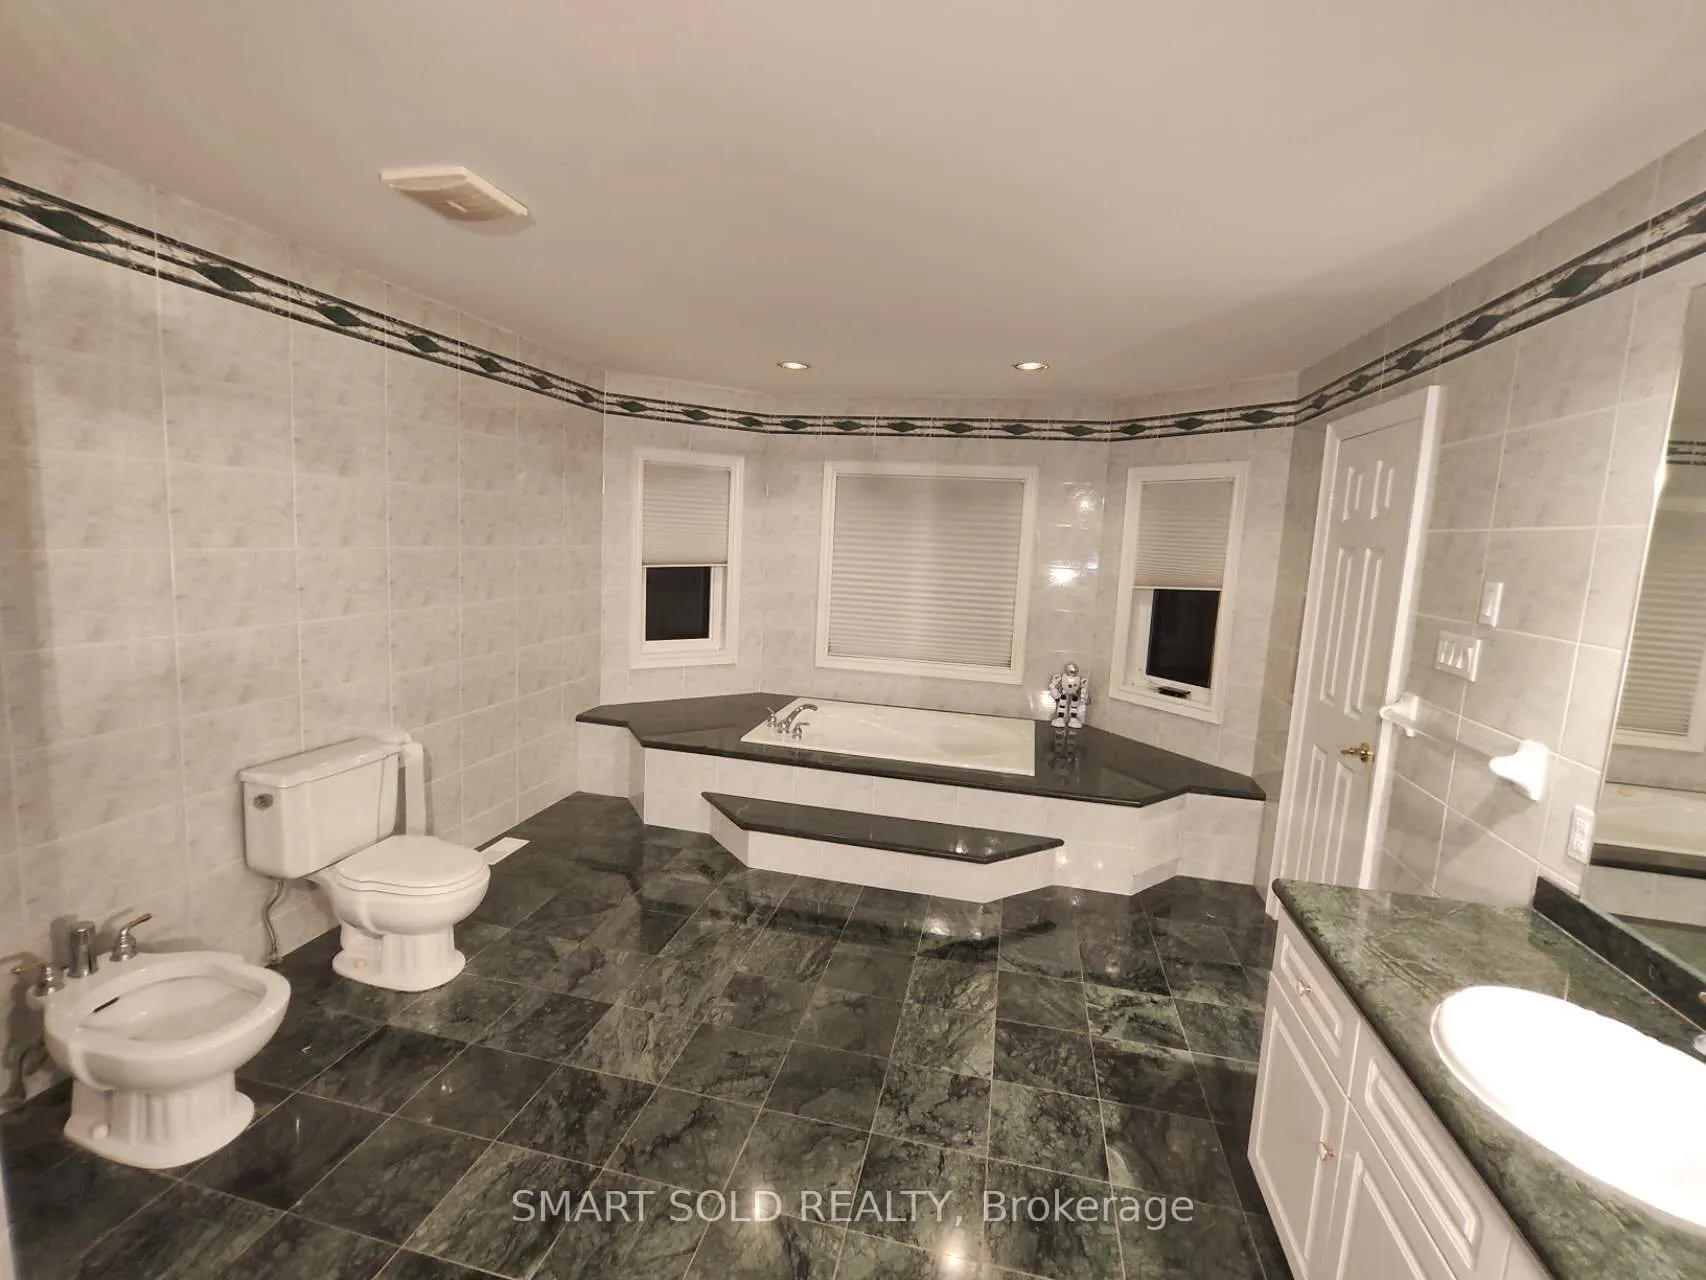
Bedroom
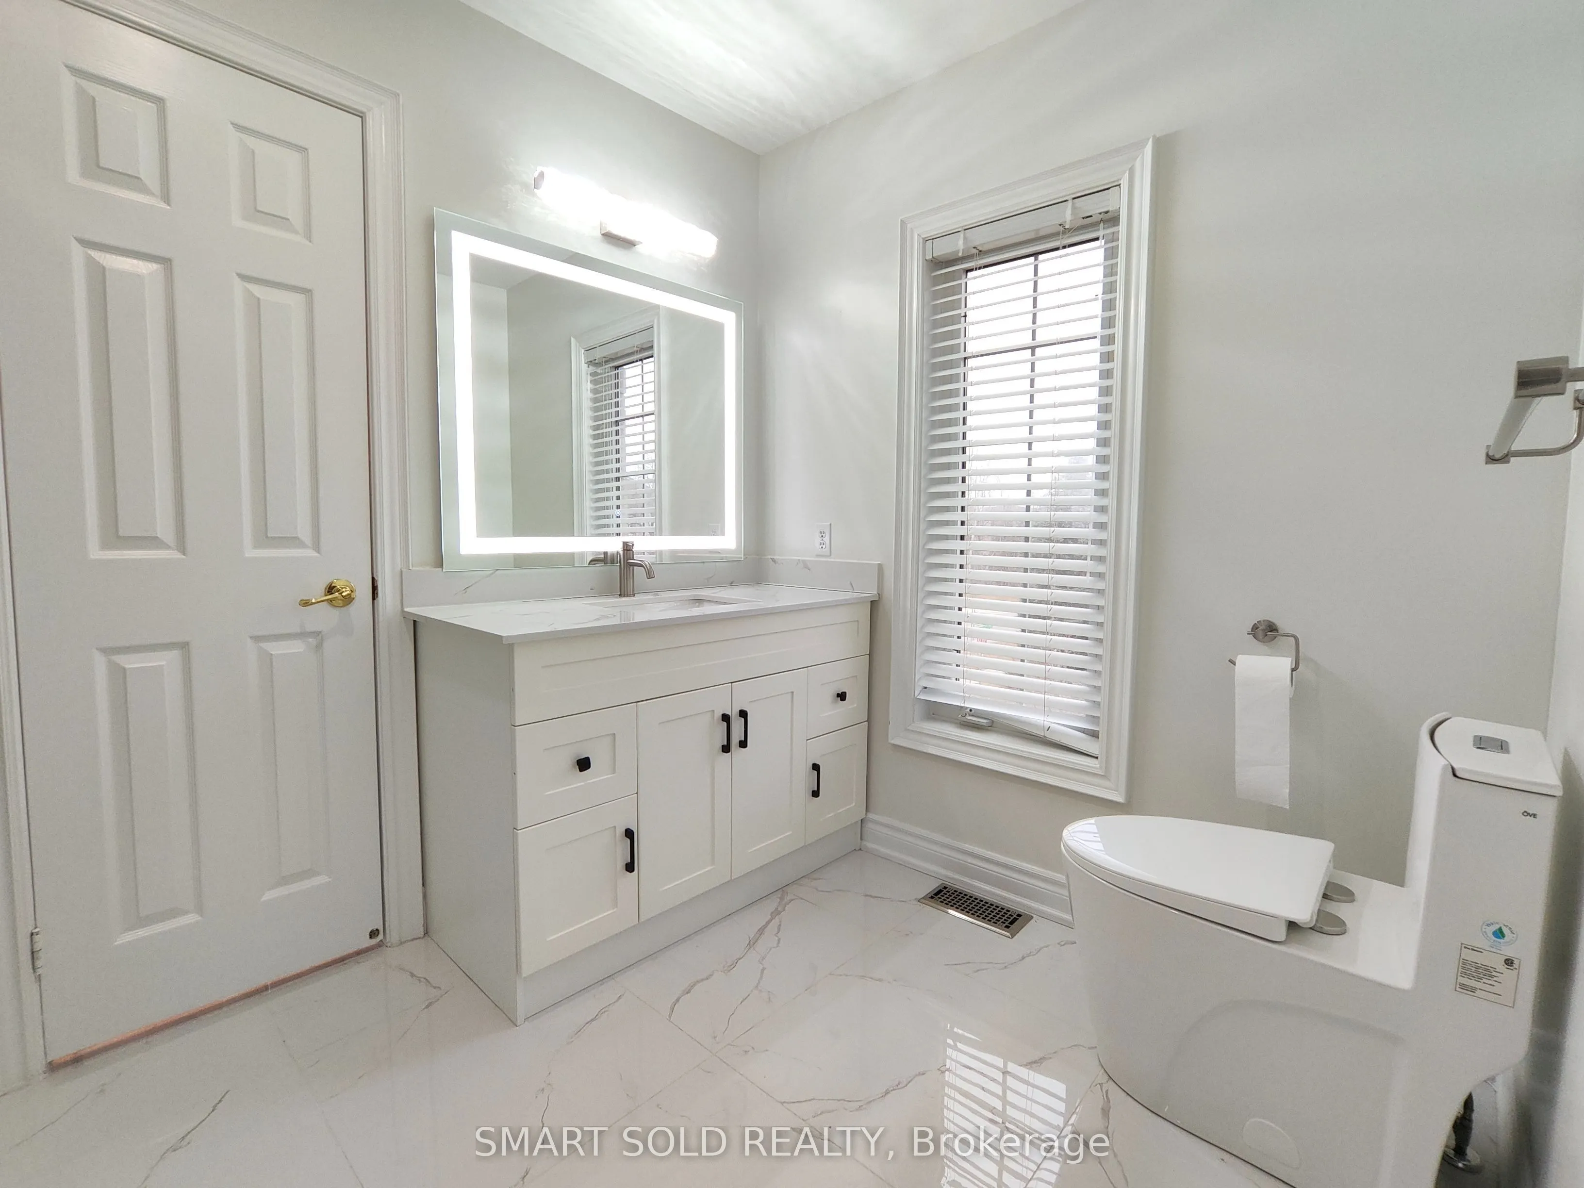
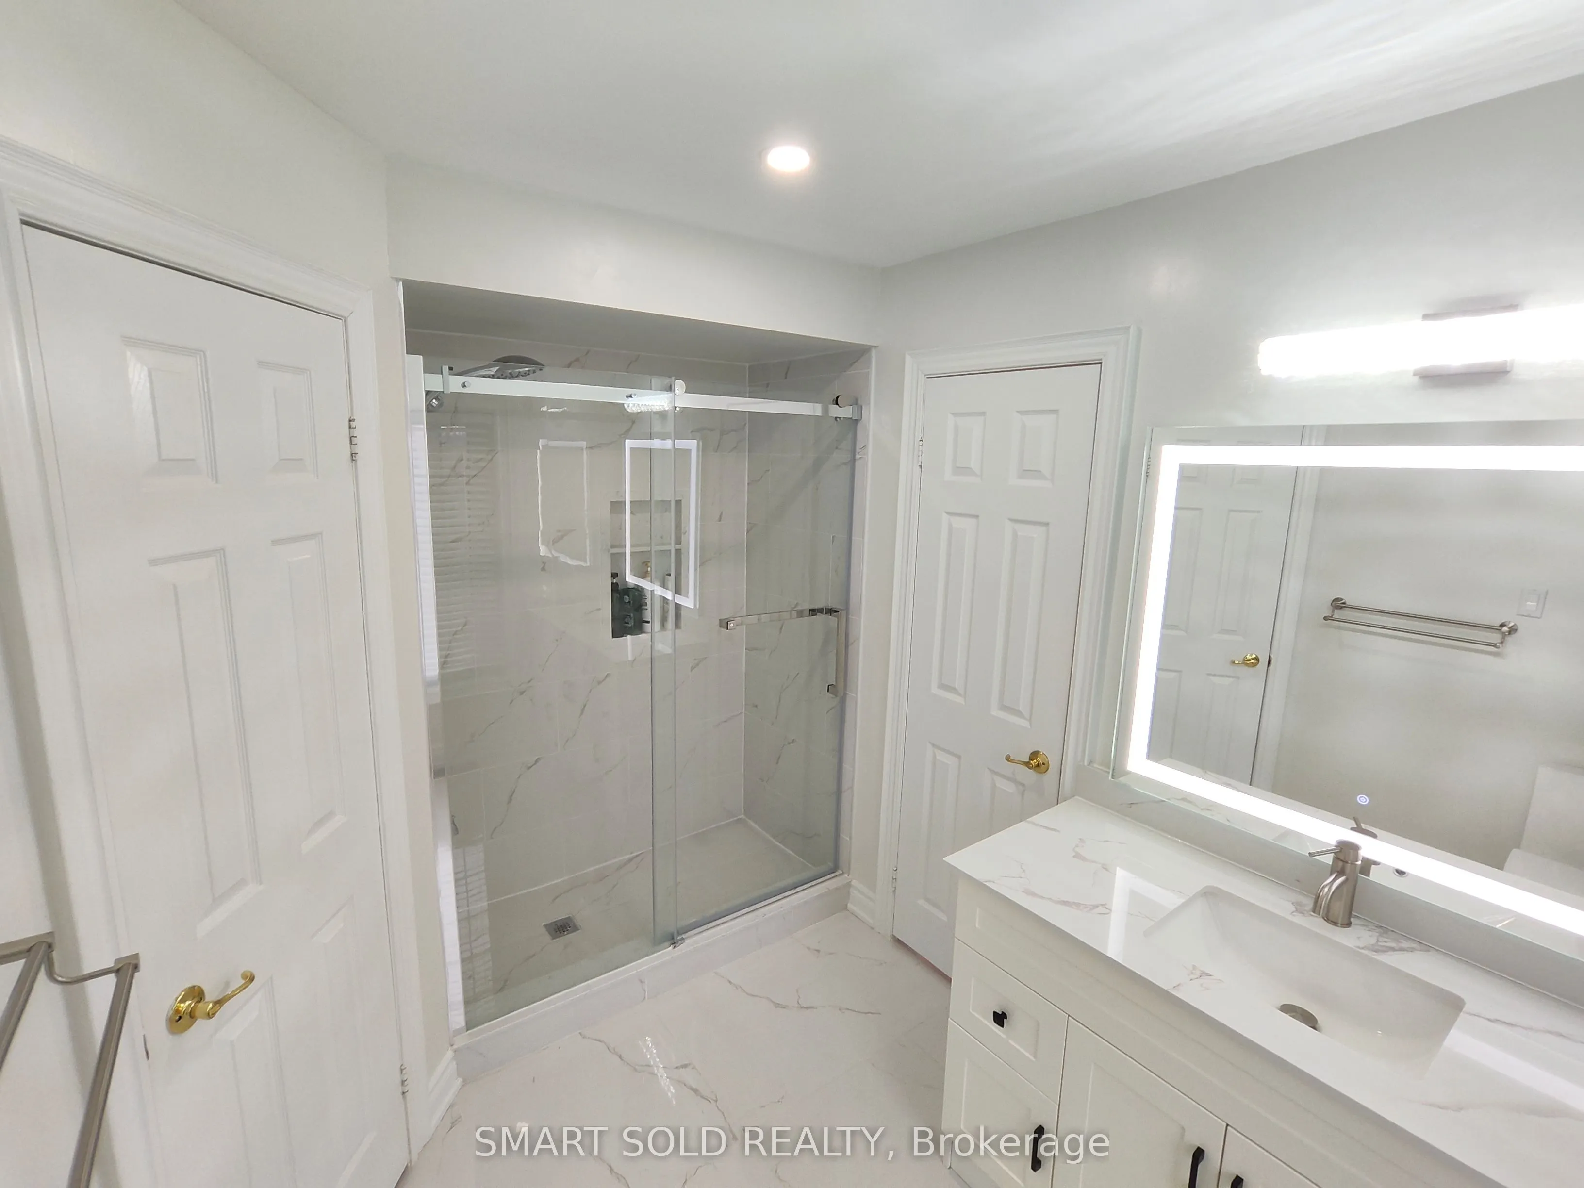
6 Pc Ensuite, Walk-In Closet(s), Cathedral Ceiling(s)