Sign In or Create a Free Account to see full details of this property
Key Facts
Key facts for 20 Lower LInks Road
Property Type
House, Sidesplit 4
Parking
Built-In 2 garage, 6 parking
MLS #
C9366338
Size
-
Basement
Finished
Listed on
2024-09-24
Lot size
75 x 139.85
Tax
$12,939.58 /yr
Days on Market
57
Approximate Age
-
Maintenance Fee
-
Description
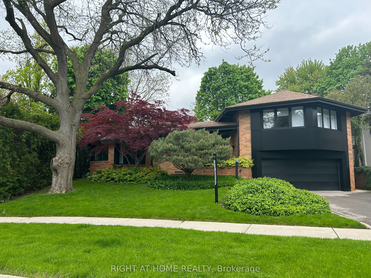
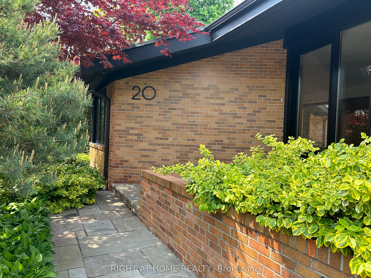
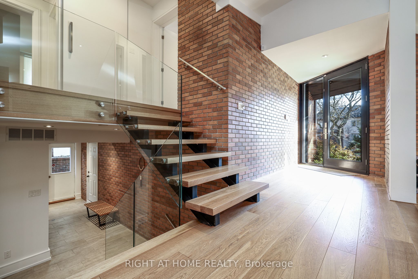
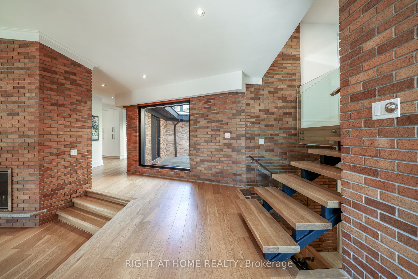
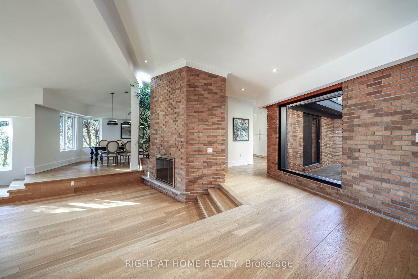
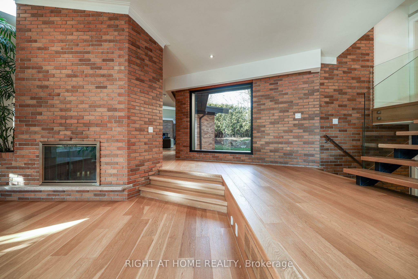
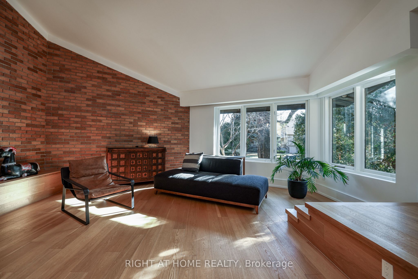
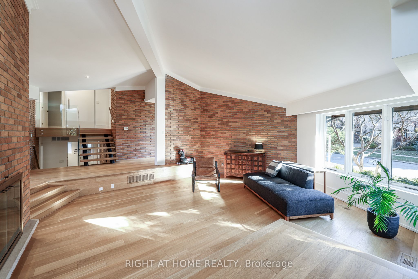
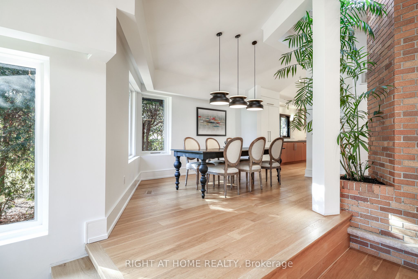
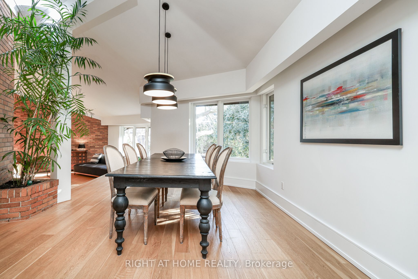
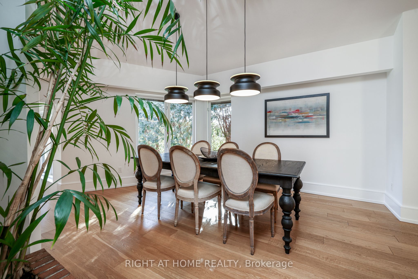
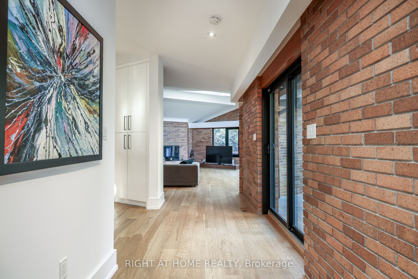
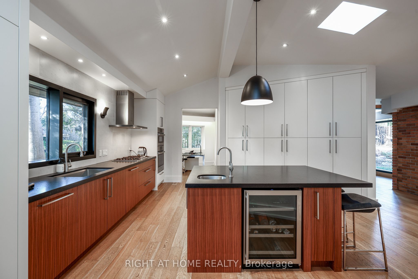
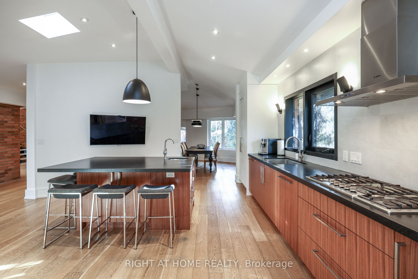
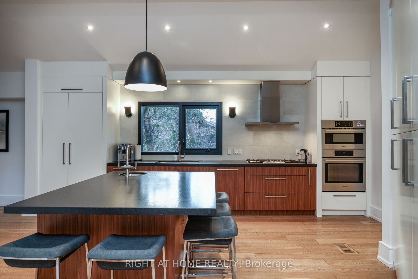
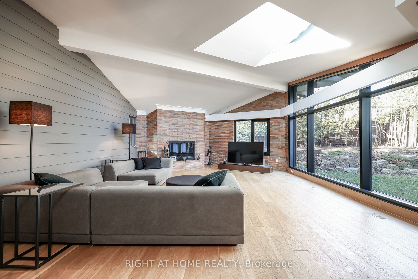
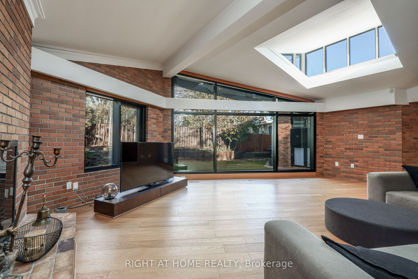
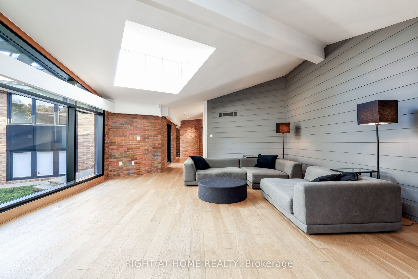
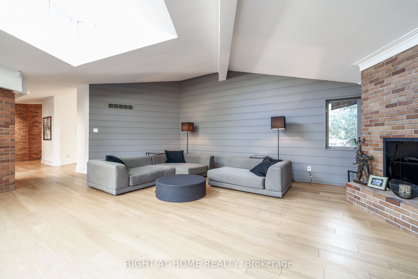
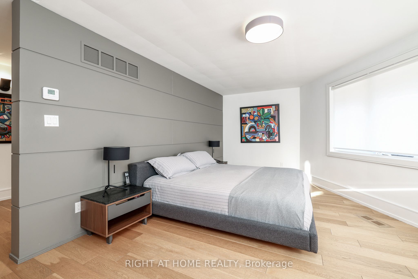
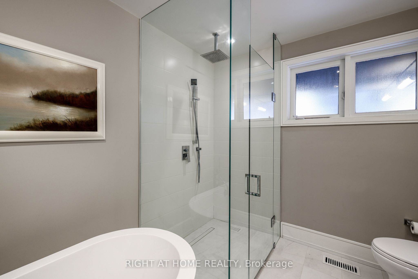
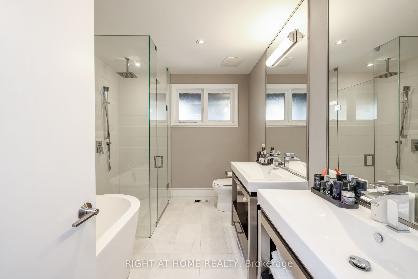
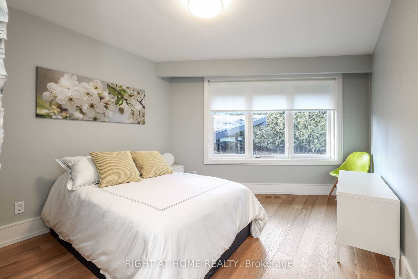
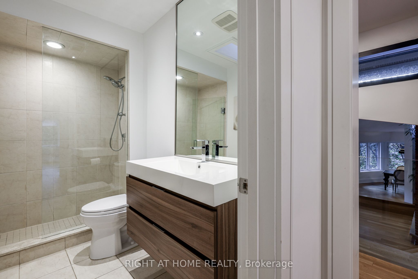
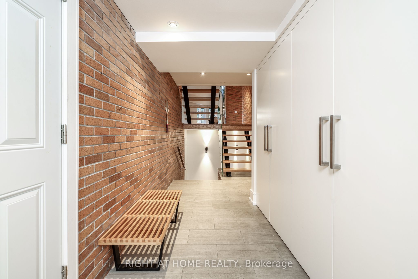
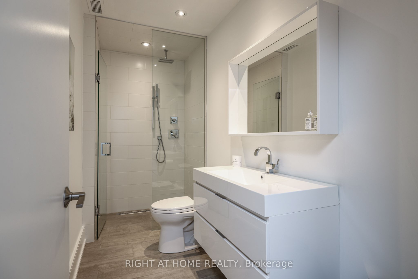
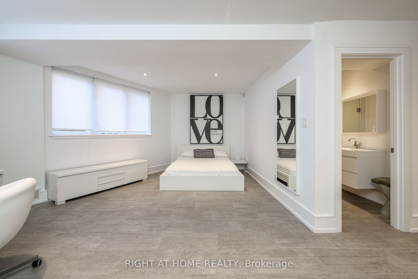
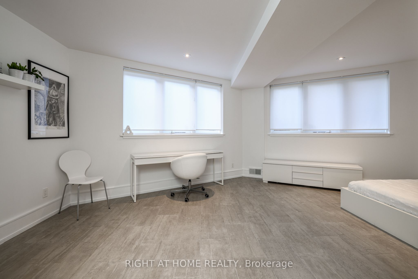
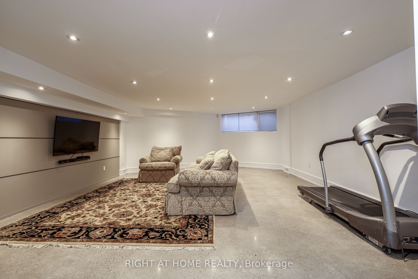
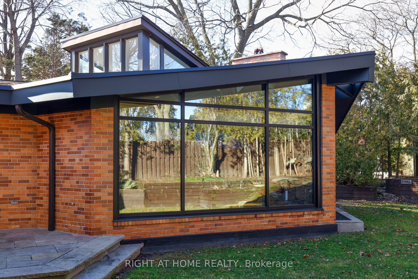
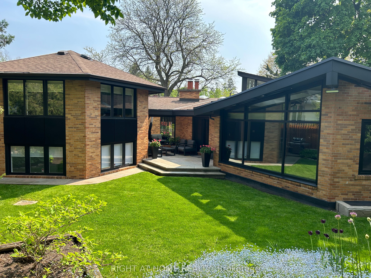
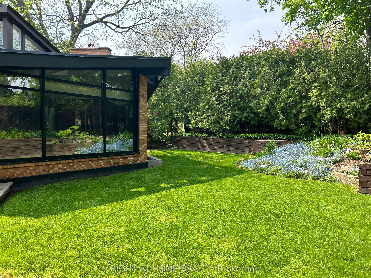
Step Into a World of Architectural Brilliance with this Stunning Mid-Century Modern Home, Nestled on a Spacious 75ft x 139ft Lot in the Sought-after York Mills/St Andrews Area. Completely renovated, this Residence Seamlessly Combines Practicality with Contemporary Comfort. Every Corner Exudes Uniqu...eness and Charm, Featuring Multi-Directional Views of Green Surroundings, Clean Lines, and Extensive Windows. Highlights Include Beamed Cathedral Ceilings, Double Brick Walls, 5 Skylights, 2 Wood-Burnings Fireplaces, a Gourmet-Level Kitchen, and Polished Concrete Floor in the Basement. With 5 Bedrooms, the Primary Bedroom Boasts "her and his" Closets and an Ensuite with Heated Floors. The Lower Level Offers Another Bedroom with Heated Floors, a Walk-In Closet, and an Ensuite. Outside, a Landscaped Garden with a Flagstone Patio Enhances the Property's Appeal. Ideal for Commuting, it's a Short Walk to York Mills Subway and Local Buses, with Easy access to HWY 401. Exceptionally move-in Ready and Surrounded by Highly Rated public and Private schools, this home Embodies Both Sophistication and Practicality. **** Extras **** All Elf's & Window Coverings. Split Zone High & Mid EFF Furnaces, 2 CAC Units, U/G Sprinklers, Heated Floors, Central Vac, Panelled Thermador F/F, Panelled Bosch DW, Bosch 5 Burner Gas Cooktop, Bosch Comb Wall Oven, Marvel Wine Cooler.
Full Property Details
Interior
Bedrooms
4
Bedrooms Plus
1
Total Bedrooms
5
Washrooms
4
Basement
Finished
Heating Source
Gas
Heating Fuel
Forced Air
Air Conditioning
Central Air
Family Room
Yes
Kitchens
1
Total Kitchens
1
Fireplace Features
Yes
Bedrooms
4
Bedrooms Plus
1
Total Bedrooms
5
Washrooms
4
Basement
Finished
Heating Source
Gas
Heating Fuel
Forced Air
Air Conditioning
Central Air
Family Room
Yes
Kitchens
1
Total Kitchens
1
Fireplace Features
Yes
Exterior
Depth
139.85
Front
75.0
Driveway
Private Double
Lot Size
75 x 139.85 ft
Pool
None
Parking Spaces
6
Total Parking Spaces
6.00
Parking Description
Built-In
Garage Spaces
2
Depth
139.85
Front
75.0
Driveway
Private Double
Lot Size
75 x 139.85 ft
Pool
None
Parking Spaces
6
Total Parking Spaces
6.00
Parking Description
Built-In
Garage Spaces
2
Building Description
Style
Sidesplit 4
Home Type
House
Subtype
Detached
Property Orientation
North
Exterior Finish
Brick
Sewers
Sewer
Water Supply
Municipal
Possession Date
No Data
Style
Sidesplit 4
Home Type
House
Subtype
Detached
Property Orientation
North
Exterior Finish
Brick
Sewers
Sewer
Water Supply
Municipal
Possession Date
No Data
Community
Community
St. Andrew-Windfields
Community
St. Andrew-Windfields
Taxes & Fees
Taxes
$12,939.58 /yr
Tax Year
2024
Taxes
$12,939.58 /yr
Tax Year
2024
Room Types
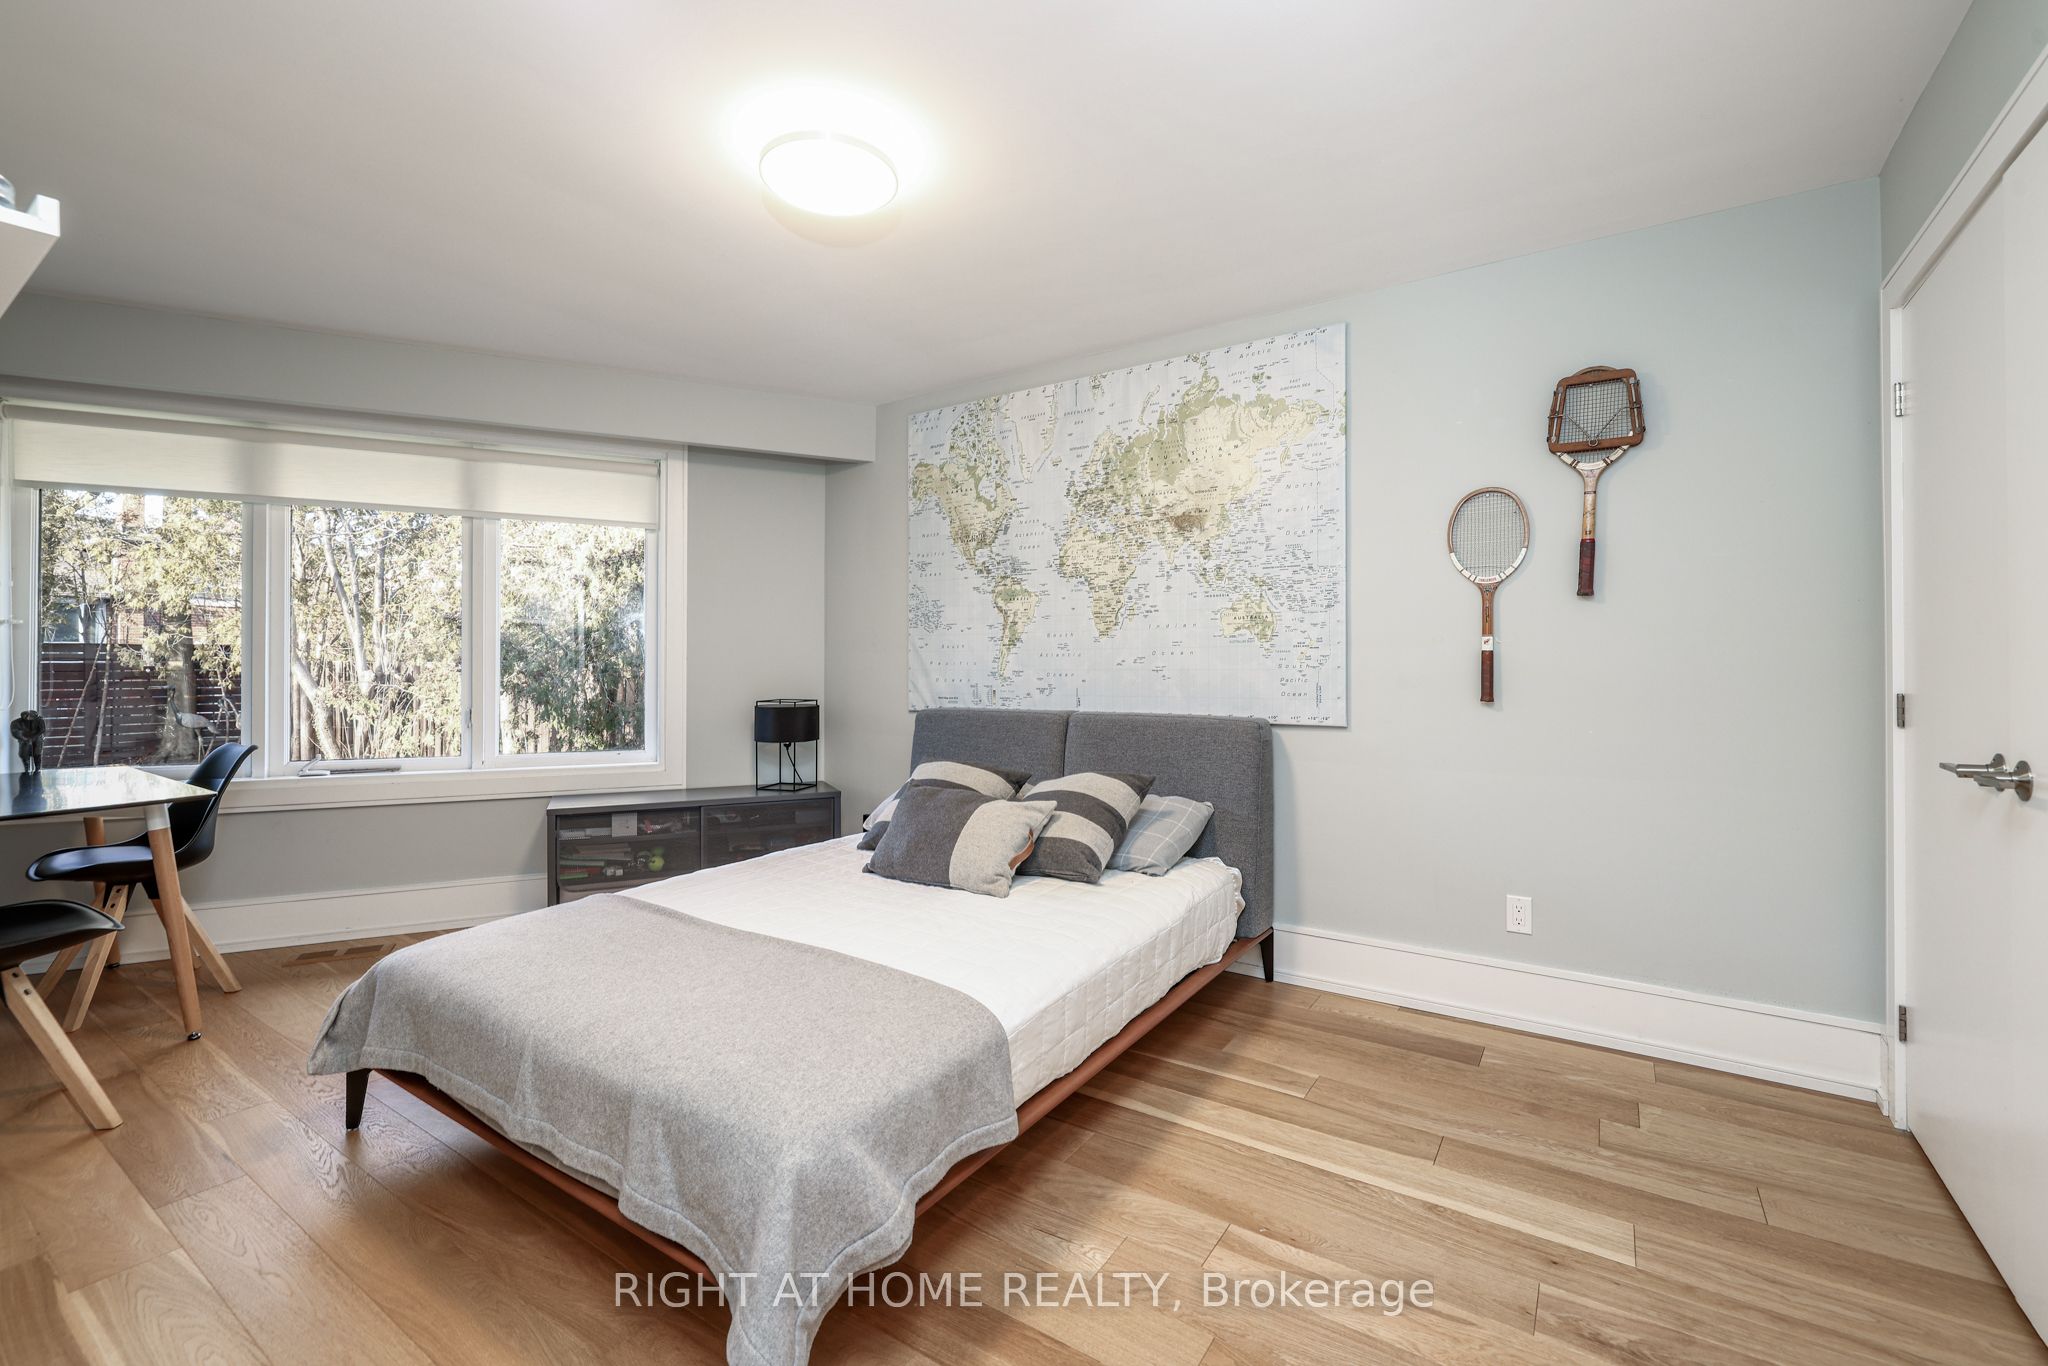
Bedroom 2
Hardwood Floor, Overlooks Garden
Dimensions 17.22 x 10.27 feet
176.85 sqft
Bedroom 3
Hardwood Floor, Overlooks Garden
Dimensions 13.12 x 10.27 feet
134.74 sqft
Bedroom 4
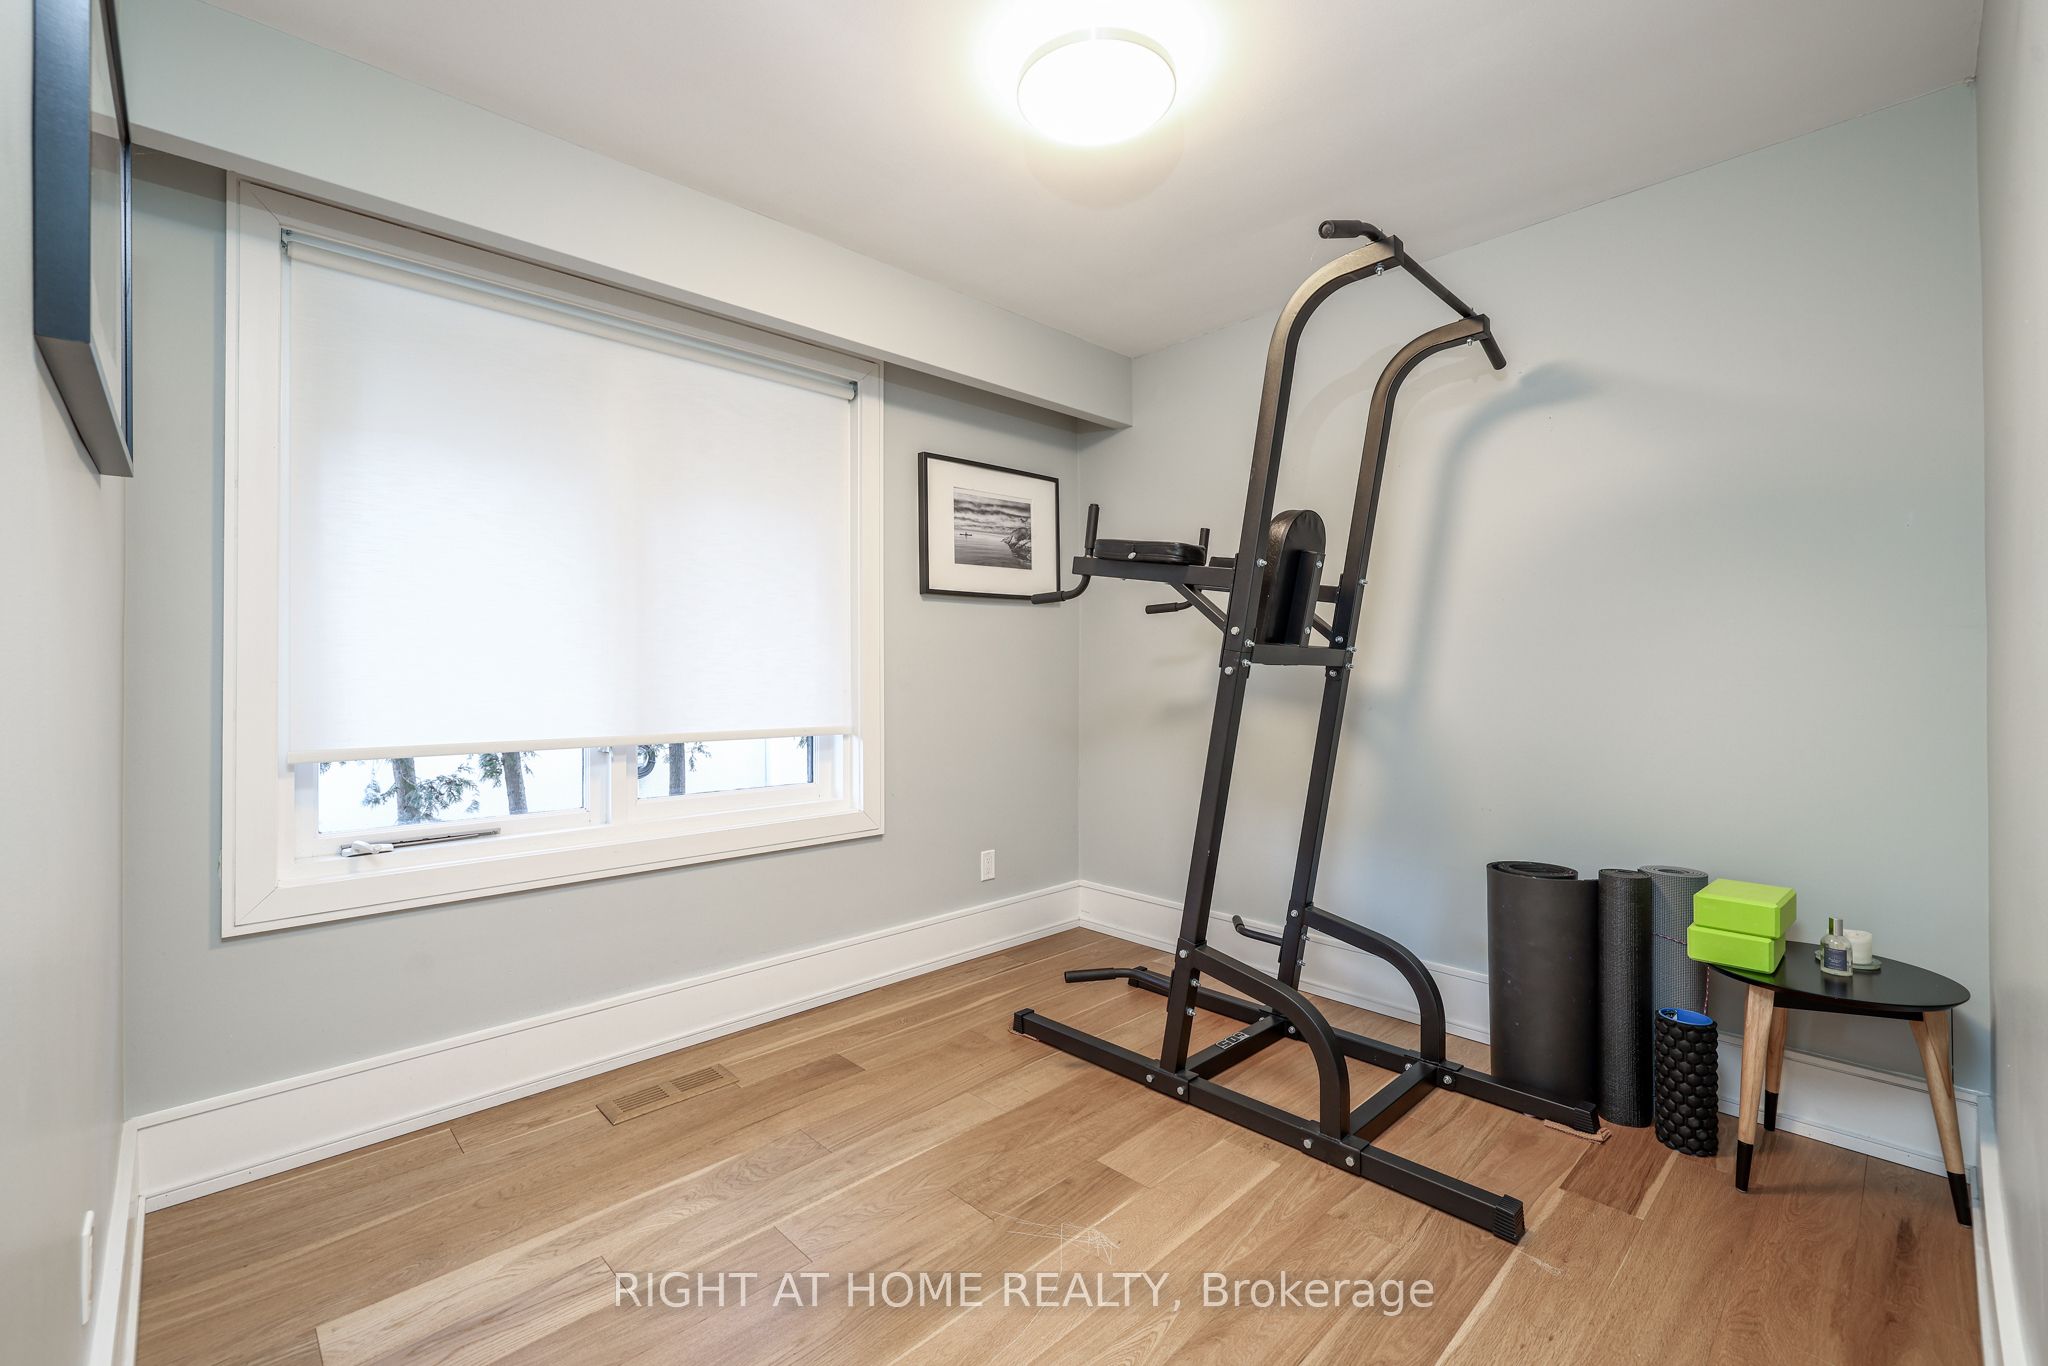
Hardwood Floor
Dimensions 10.5 x 8.86 feet
93.03 sqft
Bedroom 5
Ceramic Floor, Heated Floor, Ensuite Bath
Dimensions 20.83 x 13.78 feet
287.04 sqft
Dining Room
Hardwood Floor, Overlooks Living, Skylight
Dimensions 15.75 x 12.76 feet
200.97 sqft
Family Room
Cathedral Ceiling(s), Fireplace, Window Floor to Ceiling
Dimensions 24.61 x 19.03 feet
468.33 sqft
Kitchen
Cathedral Ceiling(s), Skylight, Centre Island
Dimensions 18.04 x 17.39 feet
313.72 sqft
Living Room
Hardwood Floor, Cathedral Ceiling(s), Fireplace
Dimensions 18.7 x 17.39 feet
325.19 sqft
Office
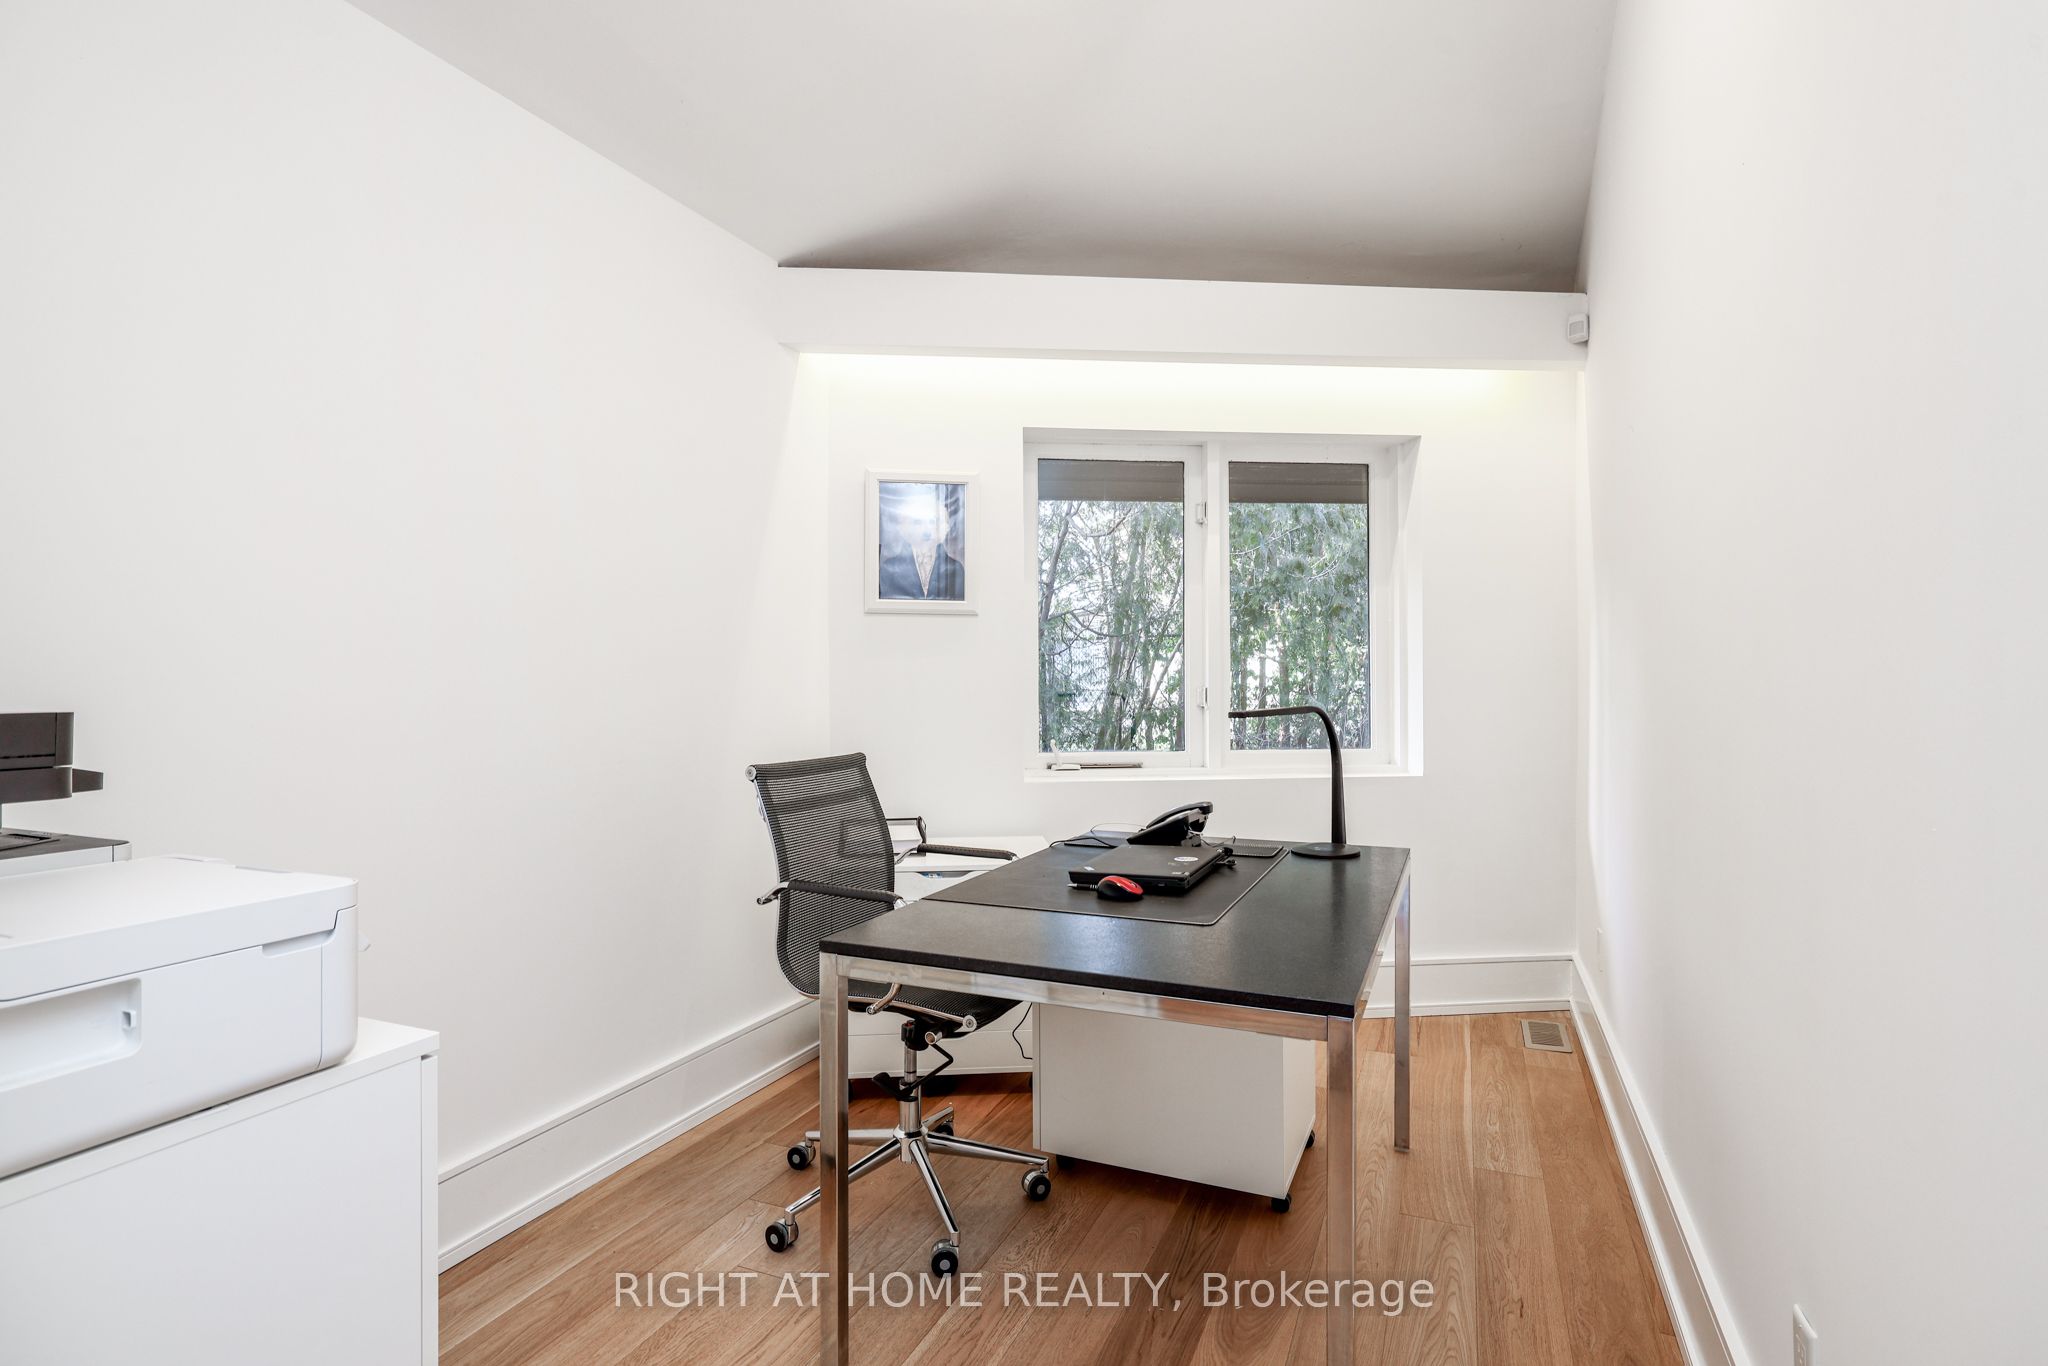
Hardwood Floor, Window, Cathedral Ceiling(s)
Dimensions 11.81 x 7.55 feet
89.17 sqft
Play
Concrete Floor, Window, Wet Bar
Dimensions 17.06 x 16.8 feet
286.61 sqft
Primary Bedroom
Hardwood Floor, 5 Pc Ensuite, Heated Floor
Dimensions 21 x 11.48 feet
241.08 sqft
Recreation
Concrete Floor, Window
Dimensions 23.62 x 18.47 feet
436.26 sqft
Similar Properties(No results)
Mortgage Calculator
Calculate your estimated monthly mortgage payment
Price
$3,450,000
$
%
%
Total cost of mortgage
$0
Monthly payment
By clicking Save, we will calculate your estimated mortgage for all properties using the saved values (down payment percentage, interest rate, and amortization).
The accuracy and applicability of this calculator are not guaranteed.