Sign In or Create a Free Account to see full details of this property
Key Facts
Key facts for 35 Geraldton Crescent
Property Type
House, Sidesplit 4
Parking
Attached 2 garage, 6 parking
MLS #
C9053060
Size
-
Basement
Finished,Crawl Space
Listed on
2024-07-24
Lot size
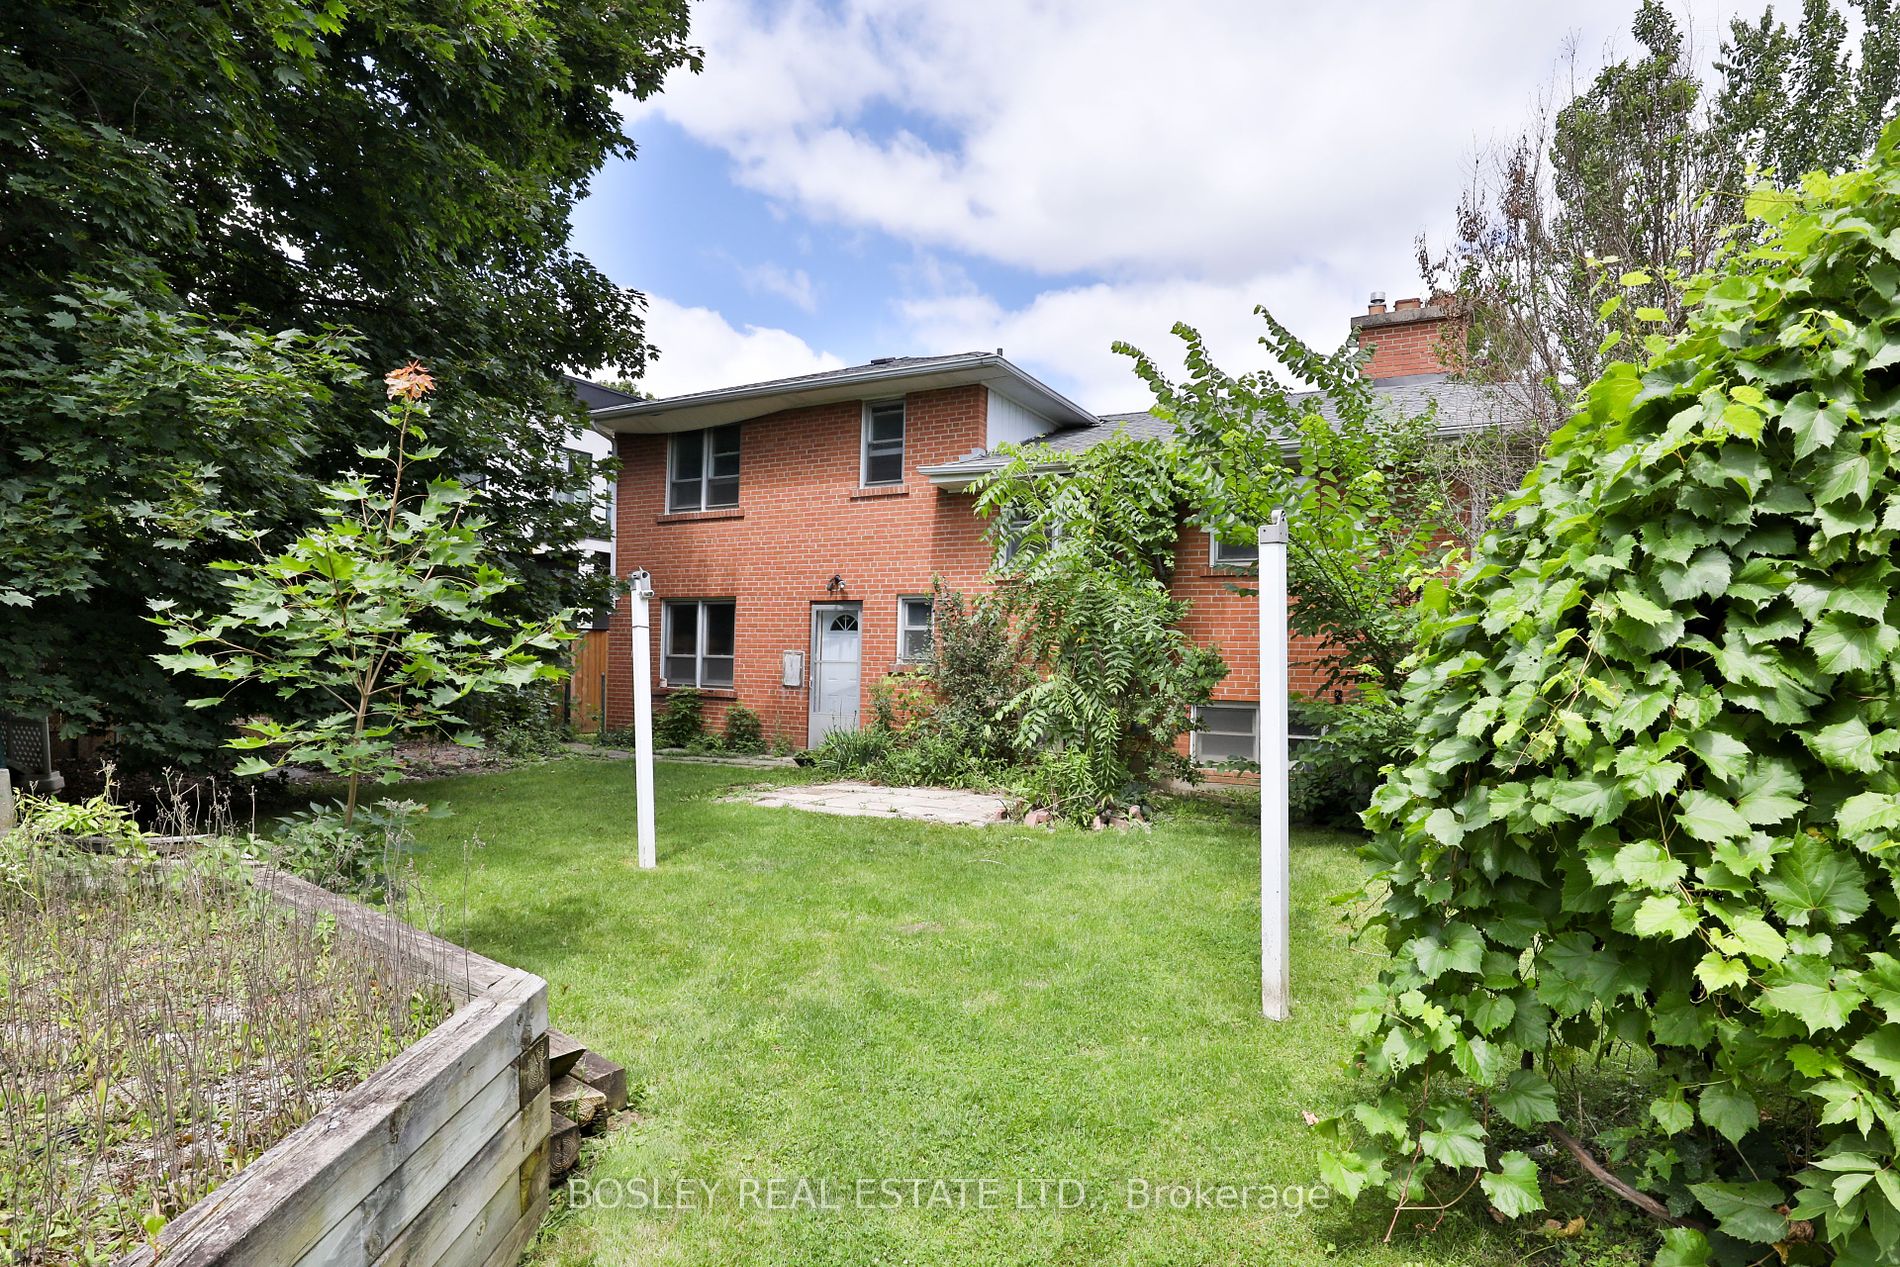
59 x 130.27
Tax
$8,061.30 /yr
Days on Market
7
Approximate Age
51-99
Maintenance Fee
-
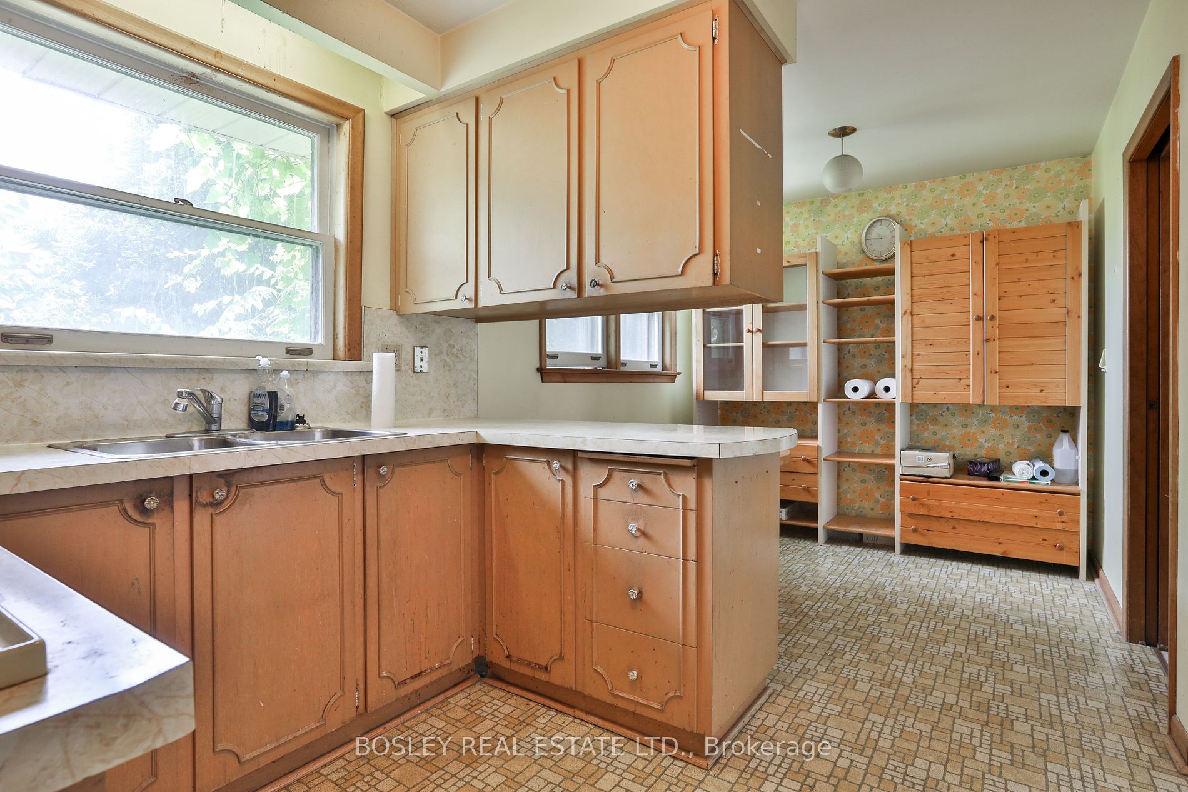
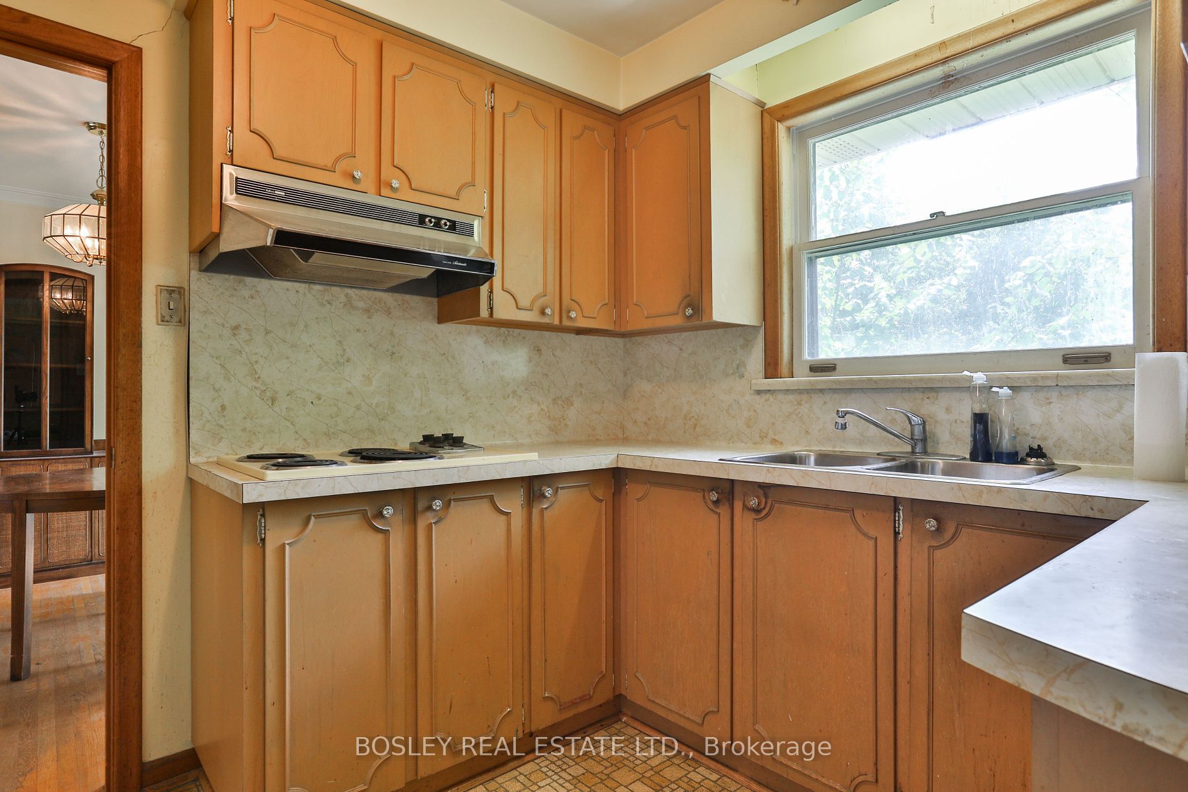
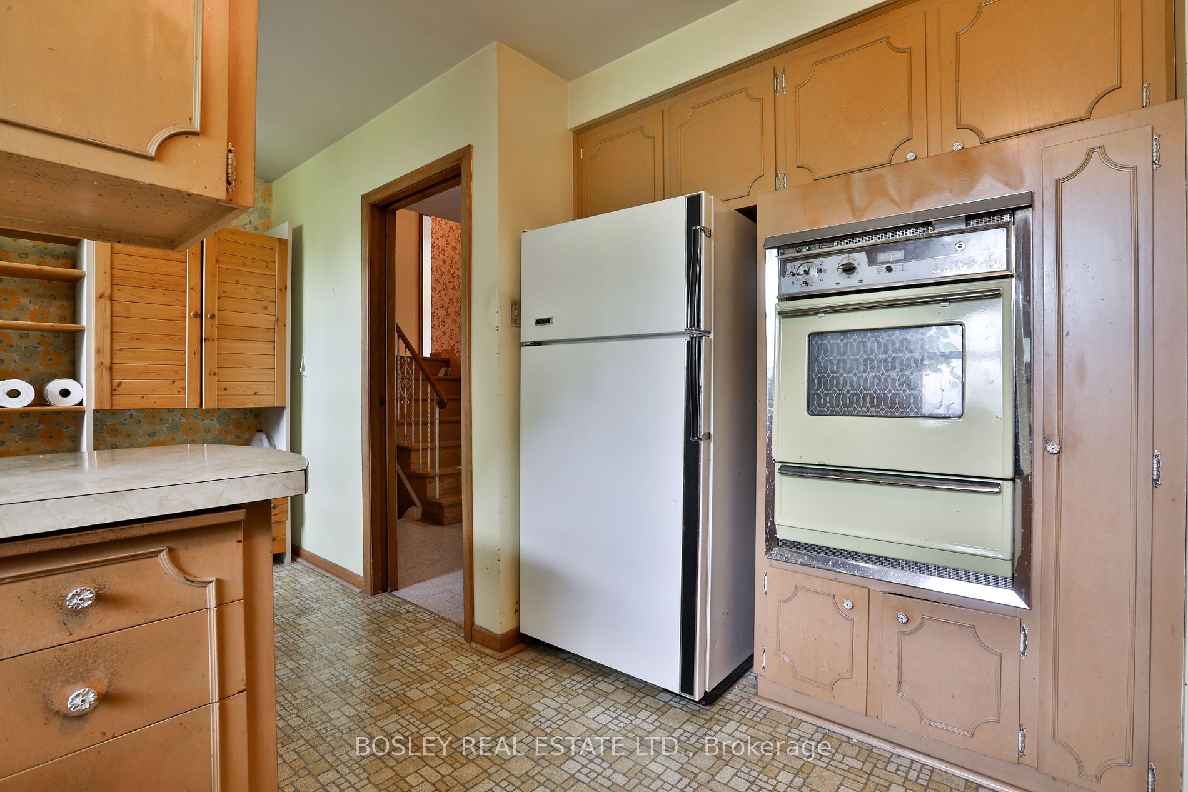
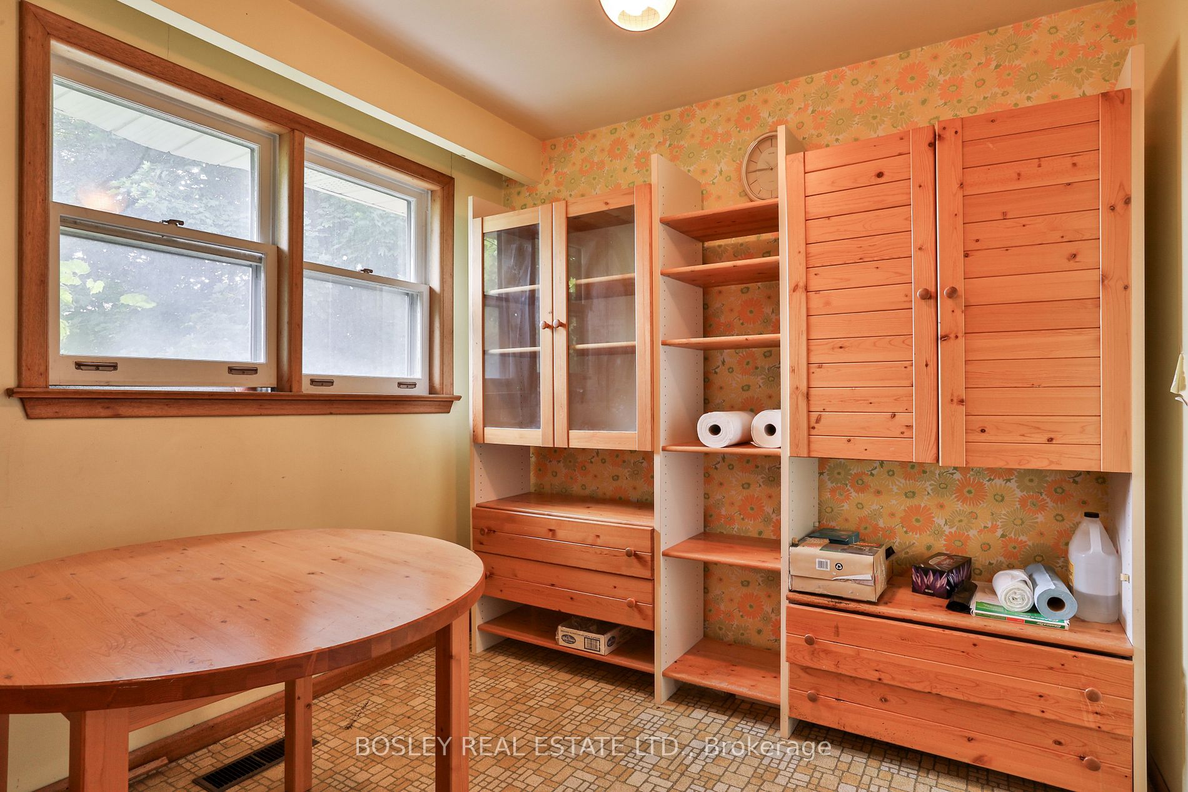
Description
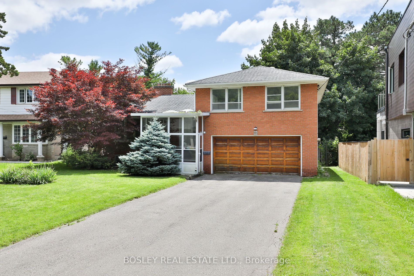
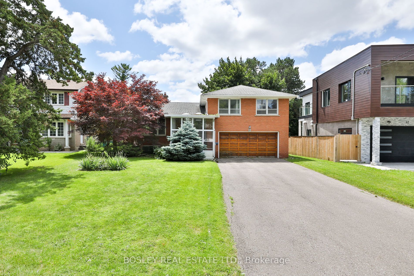
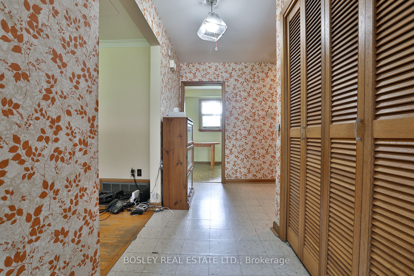
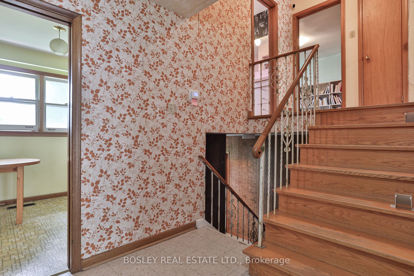
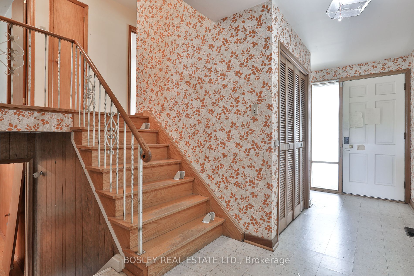
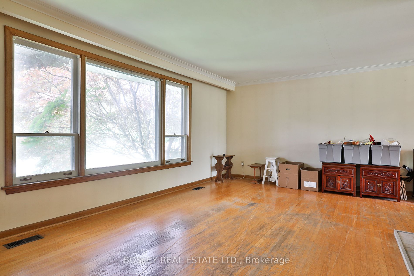
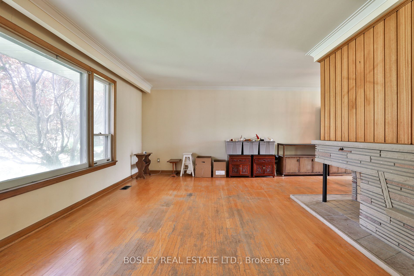
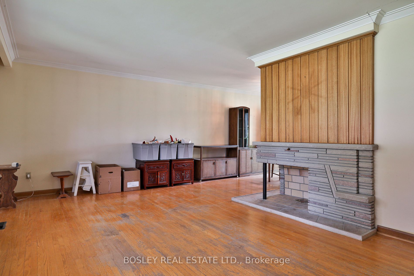
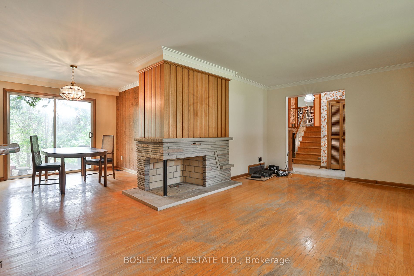
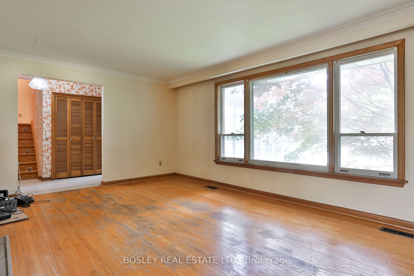
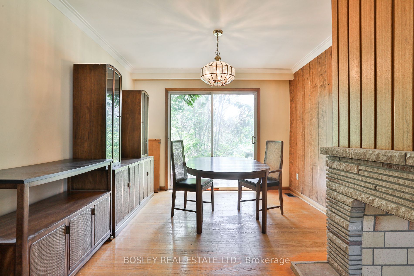
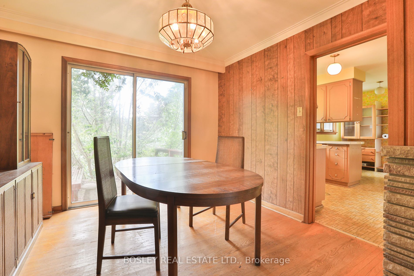
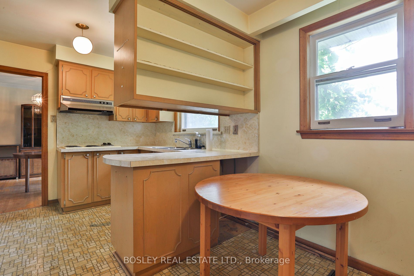
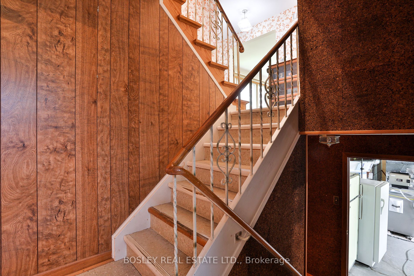
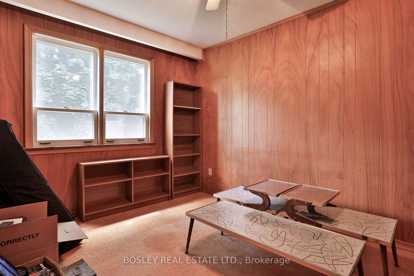
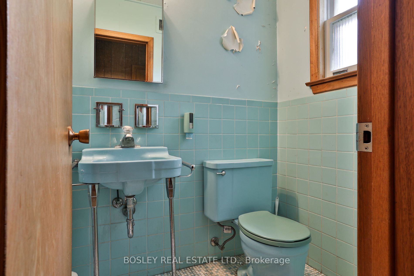
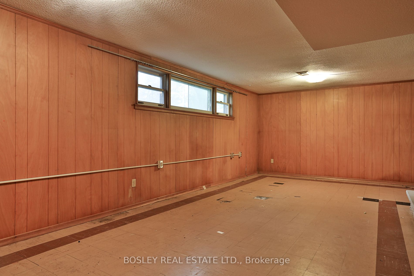
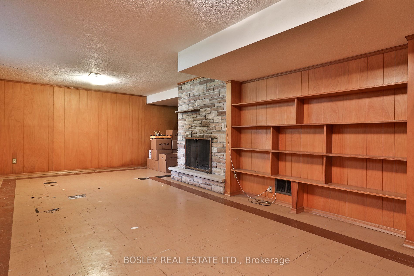
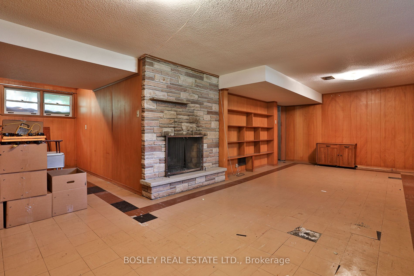
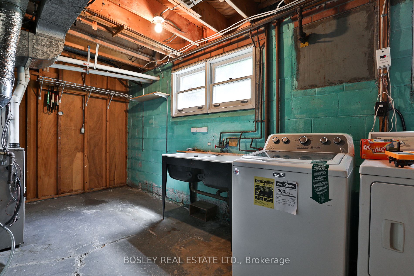
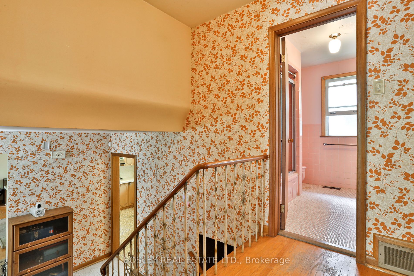
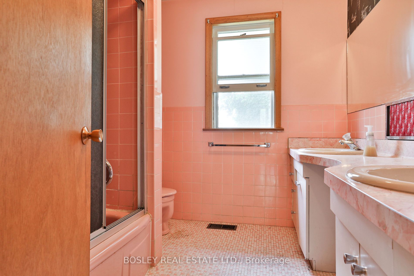
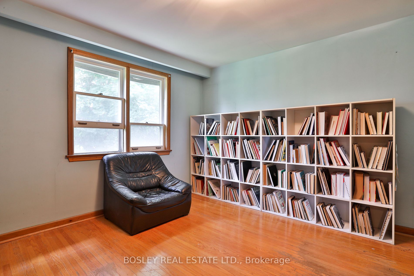
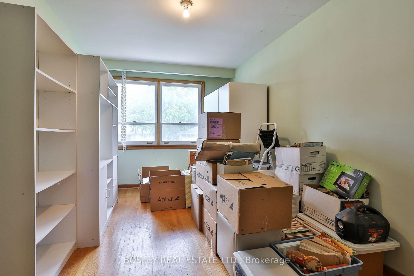
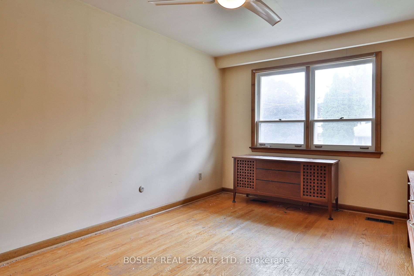
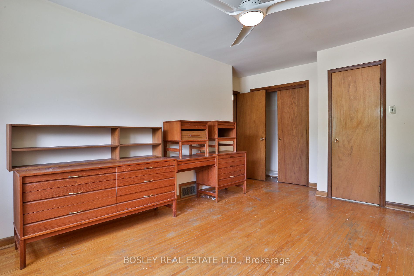
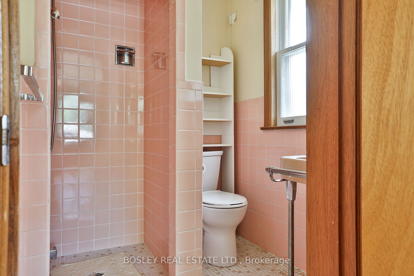
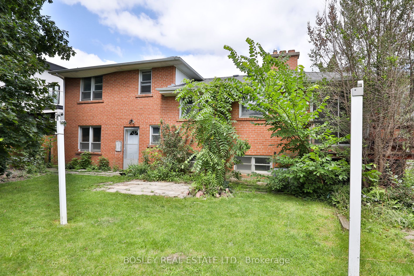
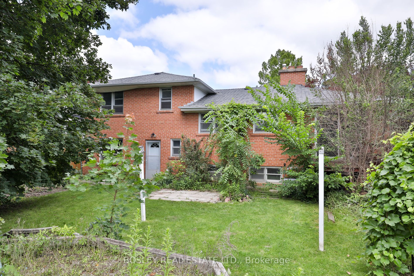
Fabulous opportunity on this quiet, low traffic crescent in the heart of Bayview Village. Offered for sale for the first time, this house has been owned by one family for over 60 years. The 3 bedroom, 4 level side split has plenty of mid century features intact, and is a blank space to restore or cr...eate your dream home. The oversized living and dining rooms are ideal for entertaining. Eat-in kitchen overlooks the vast lot which pies at the rear to 69.11 feet. Spacious bedrooms on the second floor, and main family bath with his and hers sinks. There is a den on the ground level, and an extra large recreation room in the lower level. Plenty of storage in crawlspace, and an extra large two car garage. Steps to East Don Parklands for walking and biking, and an easy drive or transit to all amenities. Fantastic schools, Elkhorn, Bayview MS, and Earl Haig SS. The perfect, low traffic street for your kids to play and ride bikes! Come to 35 Geraldton and create your dream.
Full Property Details
Interior
Bedrooms
3
Total Bedrooms
3
Washrooms
3
Basement
Finished,Crawl Space
Heating Source
Gas
Heating Fuel
Forced Air
Air Conditioning
Central Air
Family Room
No
Kitchens
1
Total Kitchens
1
Fireplace Features
Yes
Bedrooms
3
Total Bedrooms
3
Washrooms
3
Basement
Finished,Crawl Space
Heating Source
Gas
Heating Fuel
Forced Air
Air Conditioning
Central Air
Family Room
No
Kitchens
1
Total Kitchens
1
Fireplace Features
Yes
Exterior
Depth
130.27
Front
59.0
Driveway
Private Double
Lot Size
59 x 130.27 ft
Pool
None
Parking Spaces
6
Total Parking Spaces
8.00
Parking Description
Attached
Garage Spaces
2
Zoning
Residential
Depth
130.27
Front
59.0
Driveway
Private Double
Lot Size
59 x 130.27 ft
Pool
None
Parking Spaces
6
Total Parking Spaces
8.00
Parking Description
Attached
Garage Spaces
2
Zoning
Residential
Building Description
Style
Sidesplit 4
Home Type
House
Subtype
Detached
Year Built
51-99
Property Orientation
South
Exterior Finish
Brick
Sewers
Sewer
Water Supply
Municipal
Possession Date
No Data
Style
Sidesplit 4
Home Type
House
Subtype
Detached
Year Built
51-99
Property Orientation
South
Exterior Finish
Brick
Sewers
Sewer
Water Supply
Municipal
Possession Date
No Data
Community
Community
Bayview Village
Community
Bayview Village
Taxes & Fees
Taxes
$8,061.30 /yr
Tax Year
2024
Taxes
$8,061.30 /yr
Tax Year
2024
Room Types
Bedroom 2
-
Dimensions 12.34 x 11.84 feet
146.11 sqft
Bedroom 3
-
Dimensions 8.99 x 13.75 feet
123.61 sqft
Breakfast
-
Dimensions 7.68 x 8.33 feet
63.97 sqft
Den
-
Dimensions 9.32 x 12.01 feet
111.93 sqft
Dining Room
Hardwood Floor
Dimensions 10.5 x 11.68 feet
122.64 sqft
Game Room
-
Dimensions 8.01 x 12.01 feet
96.2 sqft
Kitchen
-
Dimensions 8.66 x 10.99 feet
95.17 sqft
Living Room
Hardwood Floor, Fireplace
Dimensions 20.01 x 12.34 feet
246.92 sqft
Primary Bedroom
3 Pc Ensuite
Dimensions 10.66 x 15.58 feet
166.08 sqft
Recreation
Fireplace
Dimensions 26.57 x 12.01 feet
319.11 sqft
Utility Room
-
Dimensions 14.01 x 9.84 feet
137.86 sqft
Similar Properties(No results)
Mortgage Calculator
Calculate your estimated monthly mortgage payment
Price
$1,495,000
$
%
%
Total cost of mortgage
$0
Monthly payment
By clicking Save, we will calculate your estimated mortgage for all properties using the saved values (down payment percentage, interest rate, and amortization).
The accuracy and applicability of this calculator are not guaranteed.