Sign In or Create a Free Account to see full details of this property
Key Facts
Key facts for 1818 Bayview Avenue #706
Property Type
Condo, 2-Storey
Parking
None 2 garage, 2 parking
MLS #
C8205406
Size
2250-2499 sqft
Basement
None
Listed on
2024-04-04
Lot size
-
Tax
$6,656.08 /yr
Days on Market
3
Approximate Age
-
Maintenance Fee
$2,501.94/mo
Common Elements, Hea...
Description
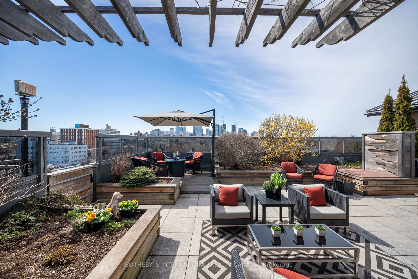
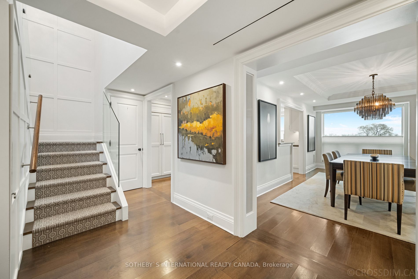
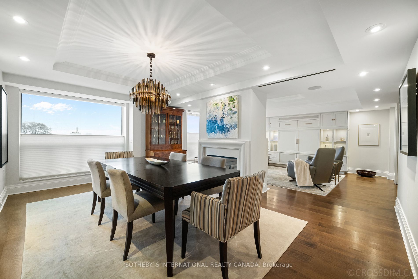
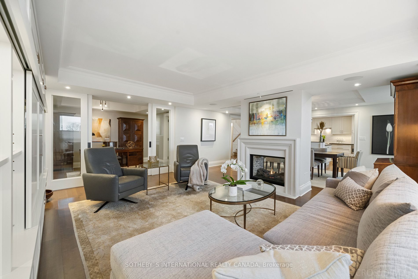
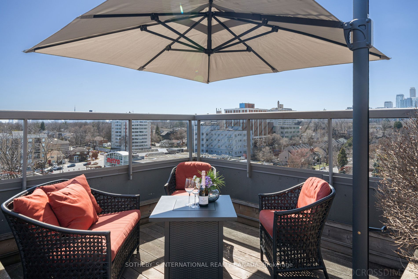
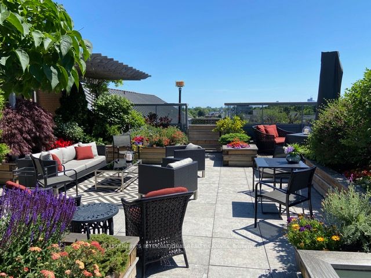
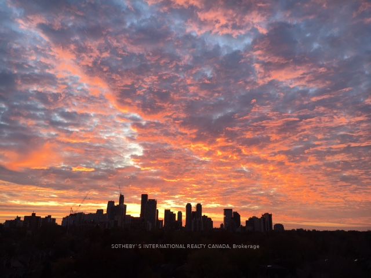
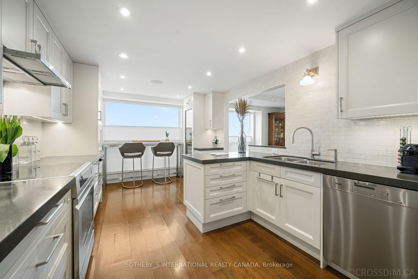
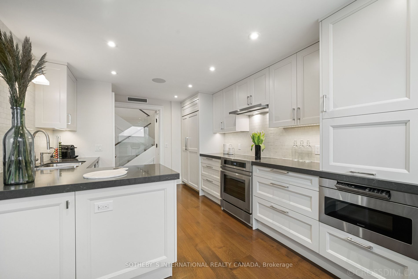
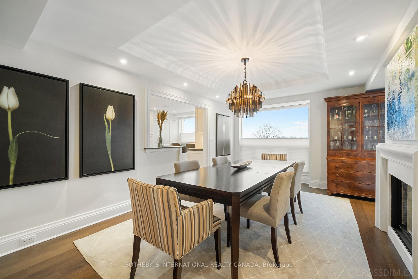
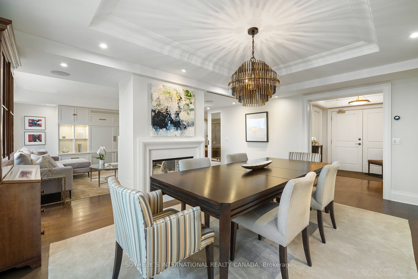
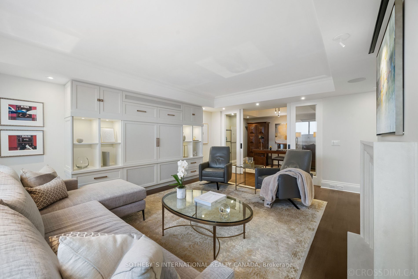
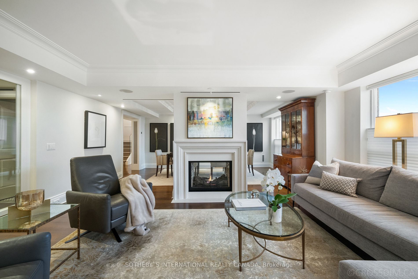
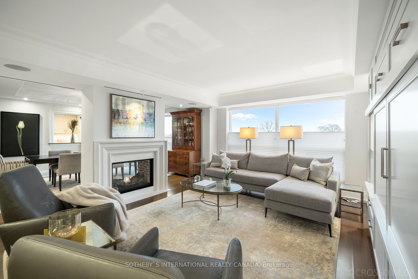
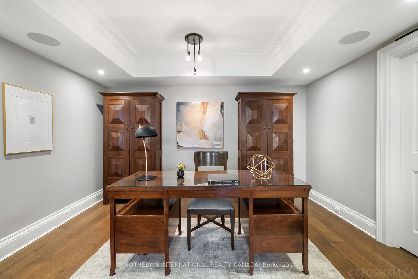
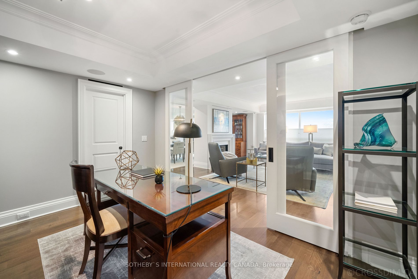
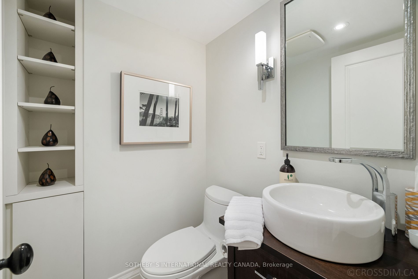
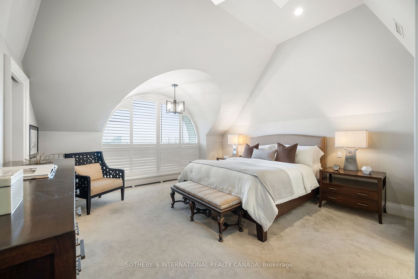
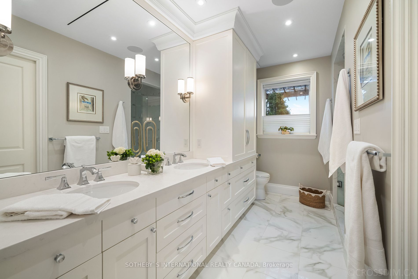
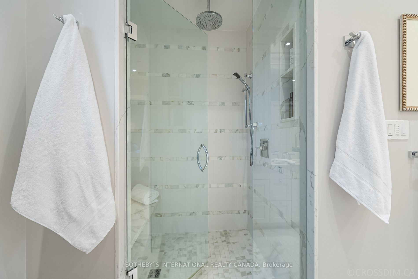
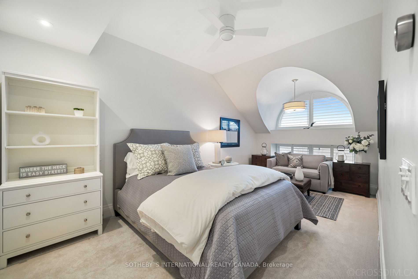
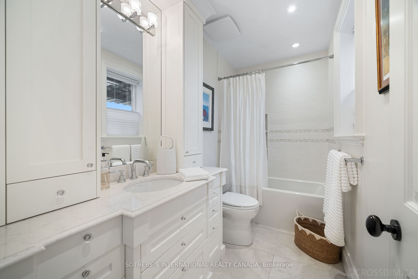
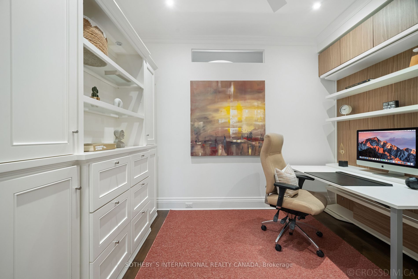
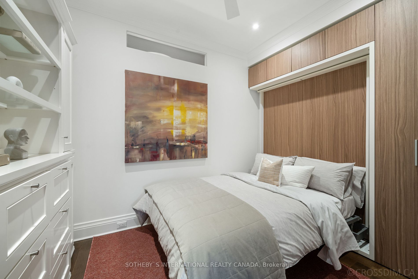
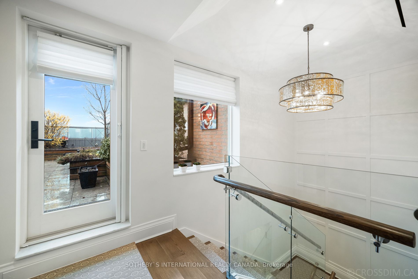
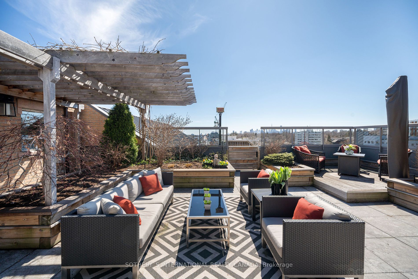
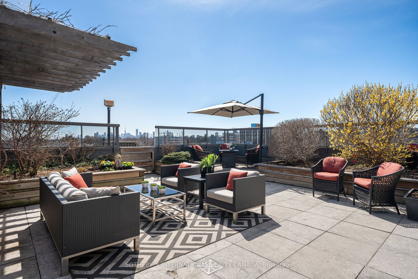
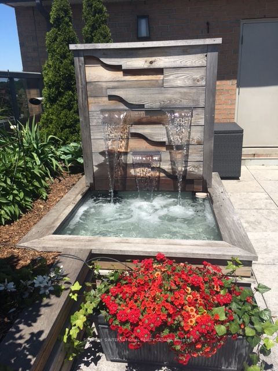
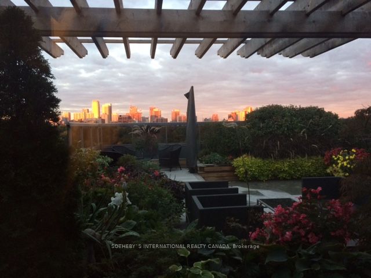
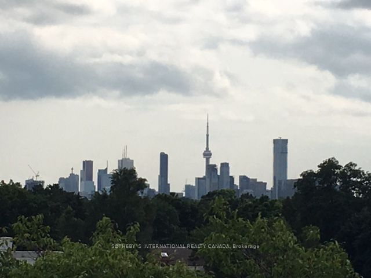
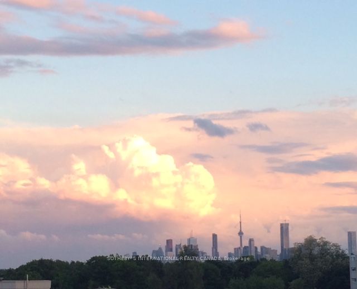
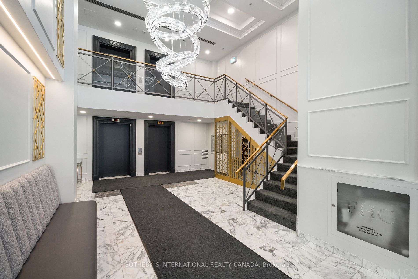
Rare opportunity in a desirable Midtown/Leaside boutique building! Jaw dropping custom renovation with attention to detail where spacious storage abounds. Quality throughout; Gourmet kitchen with top of the line appliances including wine fridge, two sided gas fireplace enjoyed by Liv/Din/Kit; main f...loor powder room, Gaze far to the east through the glass sliding doors from the office on the main floor. Making this feel like a residential home, the second floor features 2 large bedrooms, plus an additional office/bedroom with Murphy bed, two baths, and second floor laundry. Step out to your exclusive rooftop terrace (1000 square feet) and professionally landscaped perennial gardens with mature cedar trees, maple and silk lilac trees, irrigation system, ready for relaxation and ample space for entertaining. Each day in this extraordinary suite, it is a toss up deciding whether the morning sunrises or the magnificent sunsets are the best. Nestled within a vibrant community and neighbourhood with many shopping stores, services, coffee shops and dining choices within walking distance. This condo is truly special and not to be missed. **** Extras **** Location Location Location: walk score of 91, steps to Metro, Whole Foods, LRT, multiple parks, Bayview restaurants, Sunnybrook Hospital.
2 Way Fireplace, Hardwood Floor, Window Floor to Ceiling
Dimensions 18.9 x 12.14 feet
229.45 sqft
Kitchen
Renovated, Hardwood Floor, Stainless Steel Appl
Dimensions 19.09 x 10.43 feet
199.11 sqft
Laundry
Laundry Sink
Dimensions - feet
0 sqft
Living Room
2 Way Fireplace, Hardwood Floor, B/I Shelves
Dimensions 18.9 x 15.09 feet
285.2 sqft
Office
Murphy Bed, Pocket Doors, Hardwood Floor
Dimensions 10.99 x 8.01 feet
88.03 sqft
Office
Hardwood Floor, Coffered Ceiling(s), 2 Pc Ensuite
Dimensions 13.06 x 9.55 feet
124.72 sqft
Primary Bedroom
5 Pc Ensuite, Walk-In Closet(s), Broadloom
Dimensions 15.72 x 15.55 feet
244.45 sqft
Similar Properties(No results)
Mortgage Calculator
Calculate your estimated monthly mortgage payment
Price
$2,205,000
$
%
%
Total cost of mortgage
$0
Monthly payment
By clicking Save, we will calculate your estimated mortgage for all properties using the saved values (down payment percentage, interest rate, and amortization).
The accuracy and applicability of this calculator are not guaranteed.