Sign In or Create a Free Account to see full details of this property
Key Facts
Key facts for 5 Purling Place
Property Type
House, Bungalow
Parking
Built-In 2 garage, 6 parking
MLS #
C8175216
Size
-
Basement
Finished with Walk-Out
Listed on
2024-03-26
Lot size
95 x 250.96
Tax
$18,096 /yr
Days on Market
931
Approximate Age
-
Maintenance Fee
-
Description
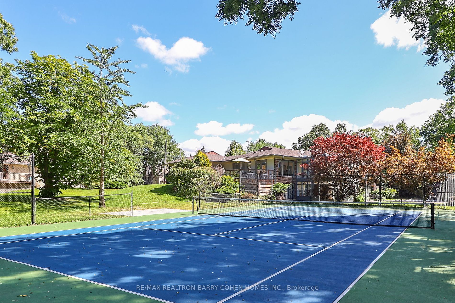
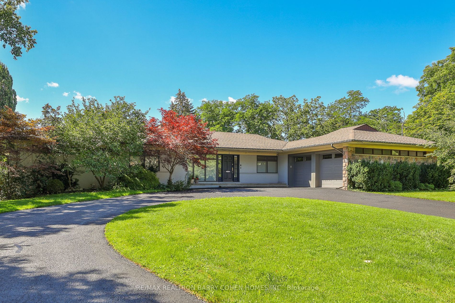
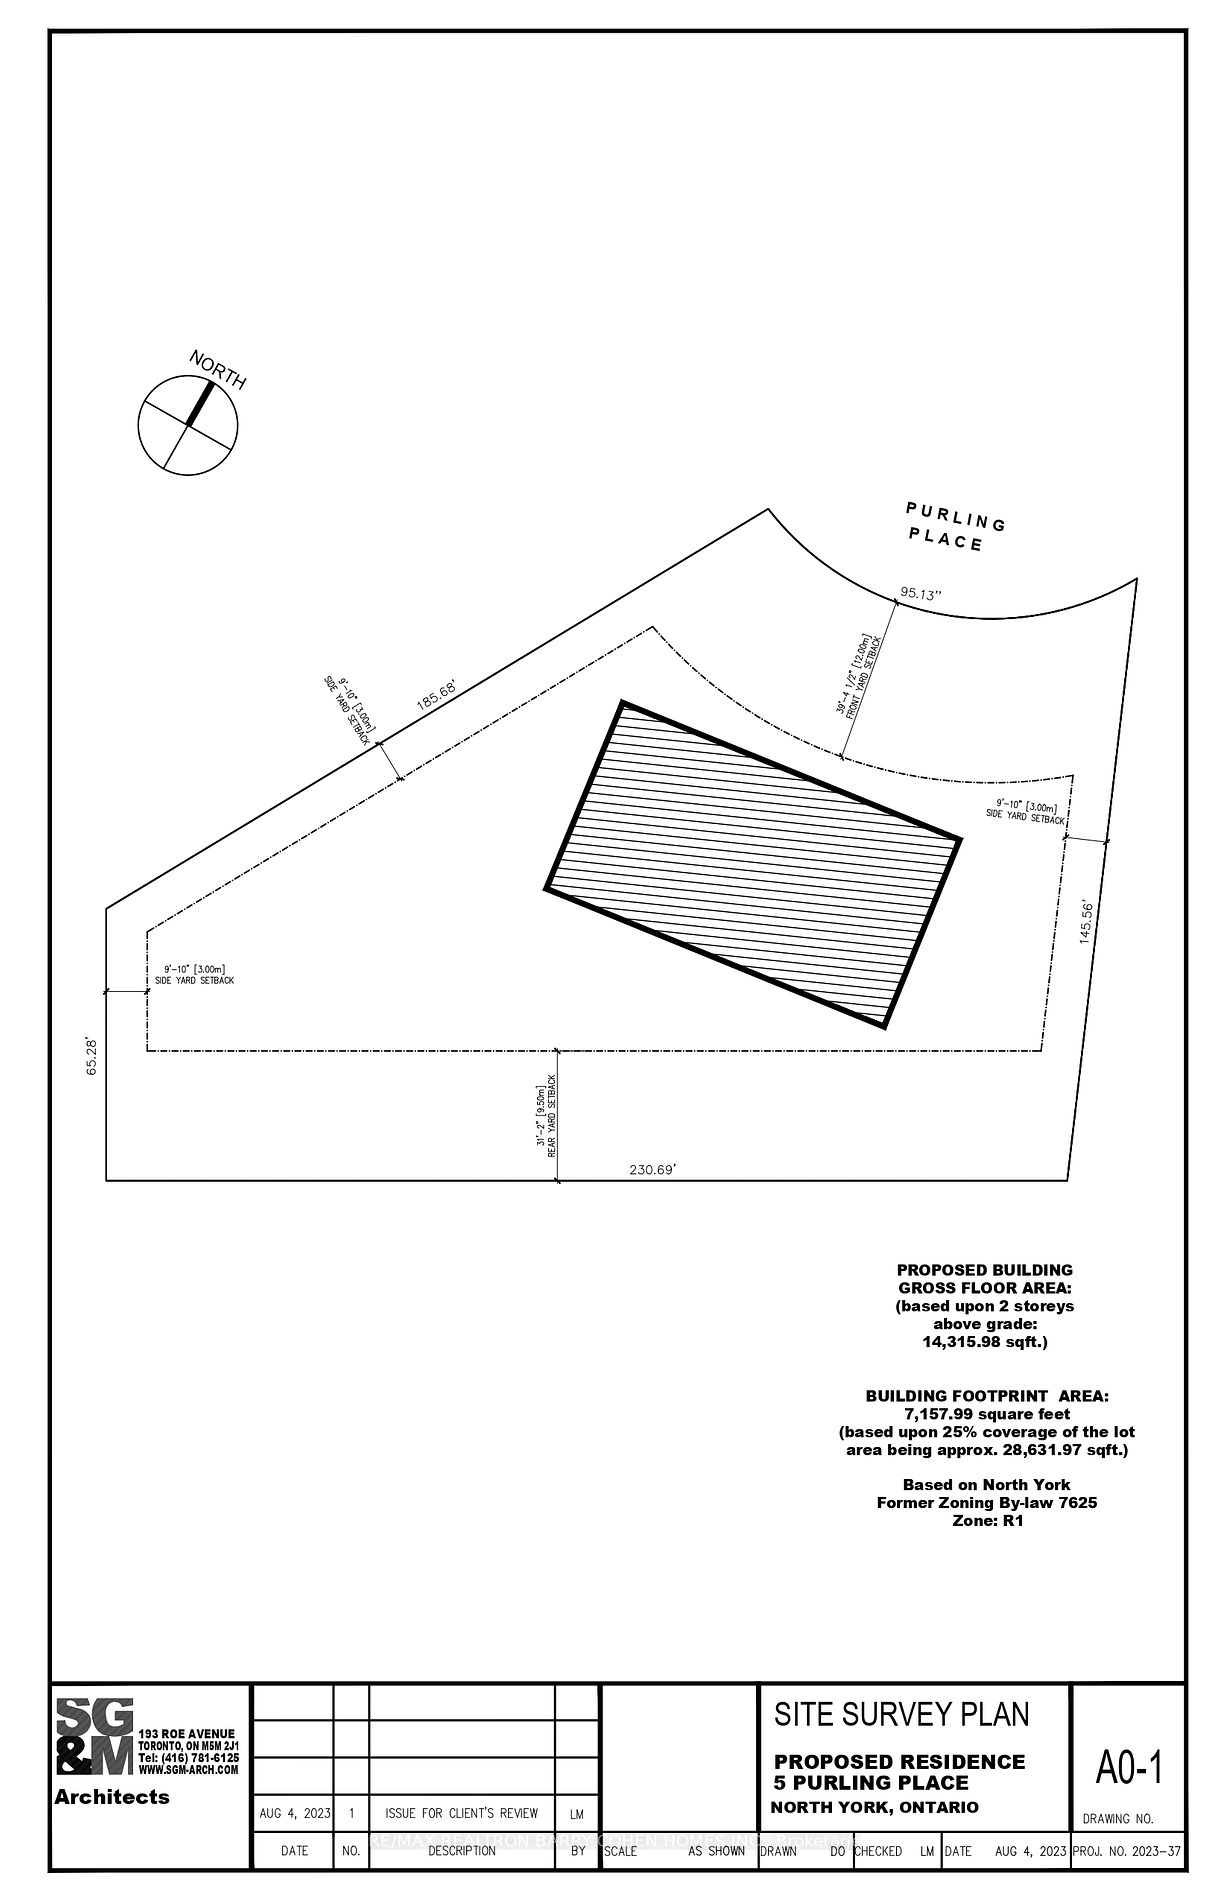
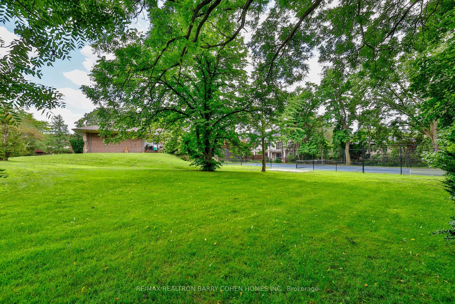
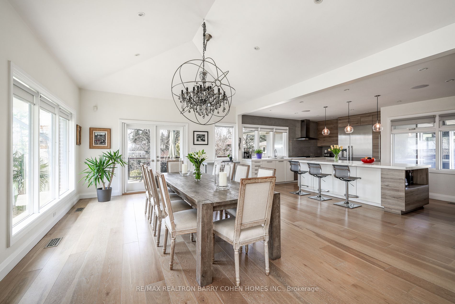
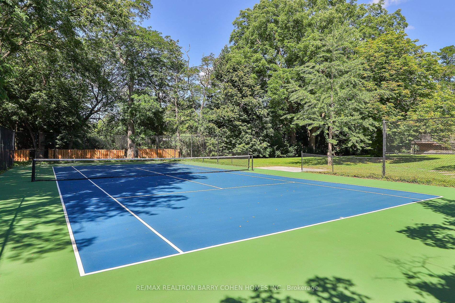
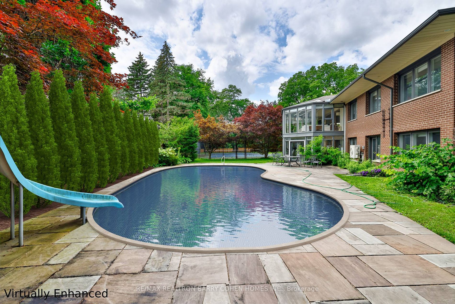
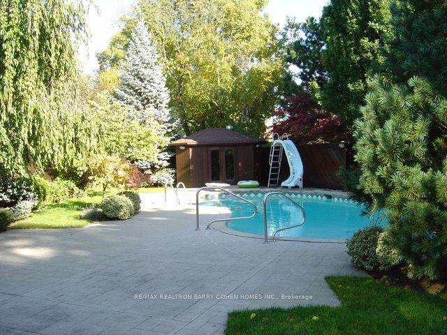
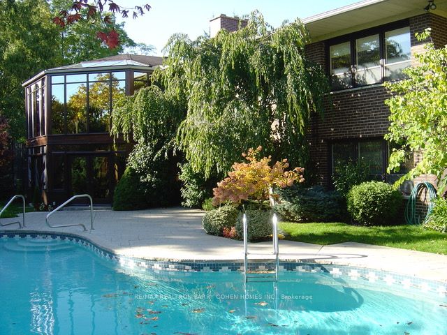
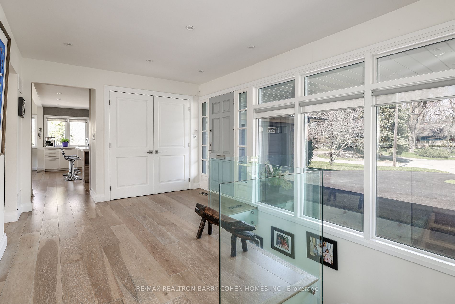
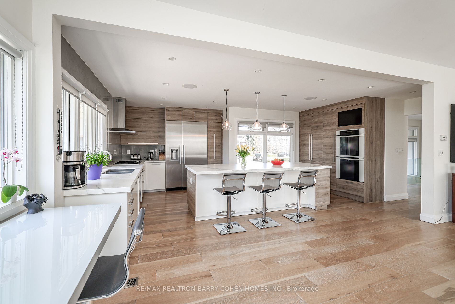
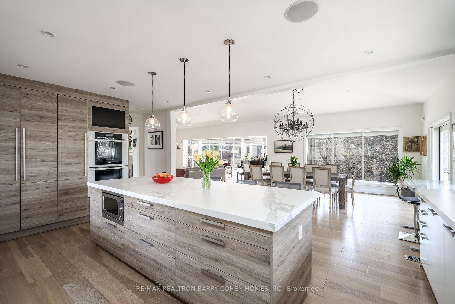
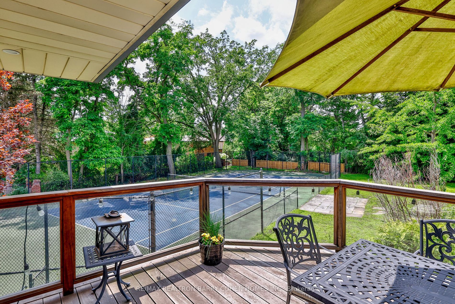
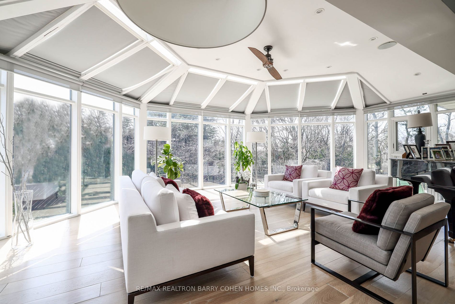
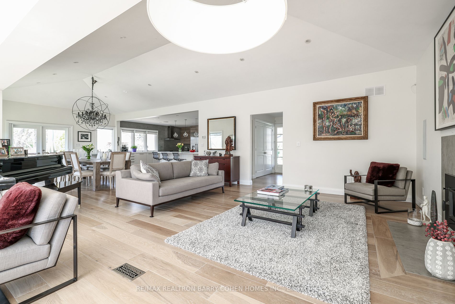
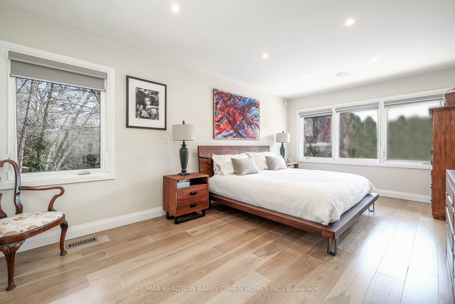
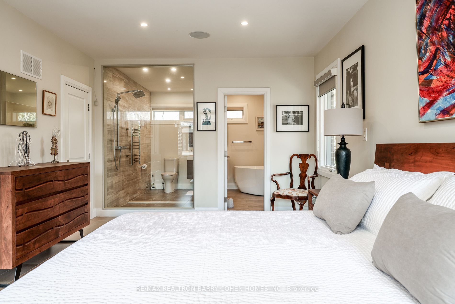
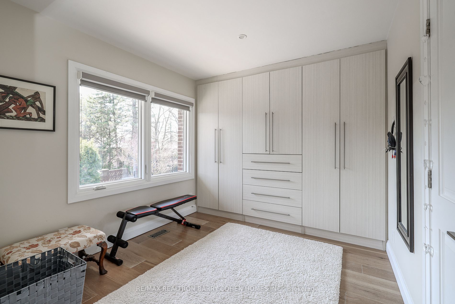
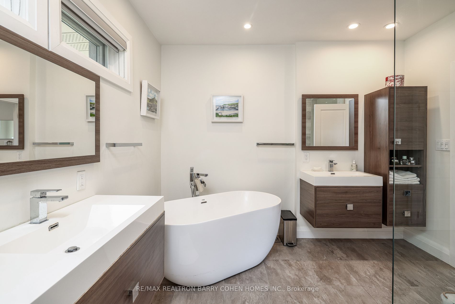
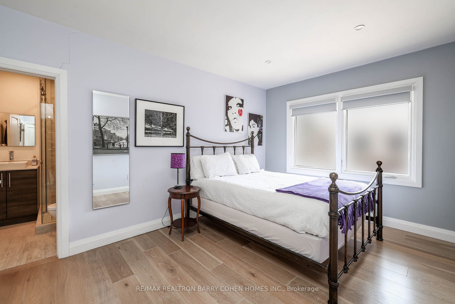
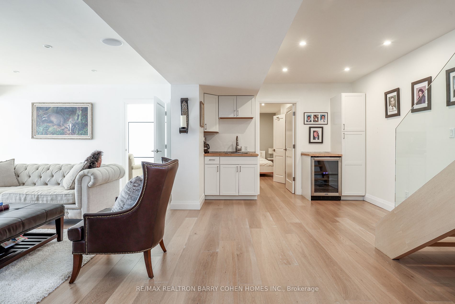
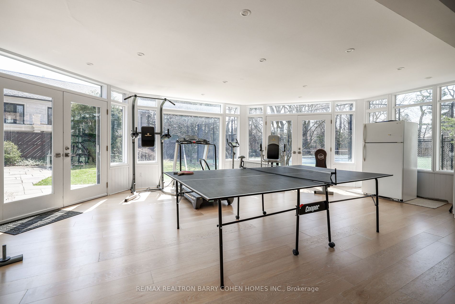
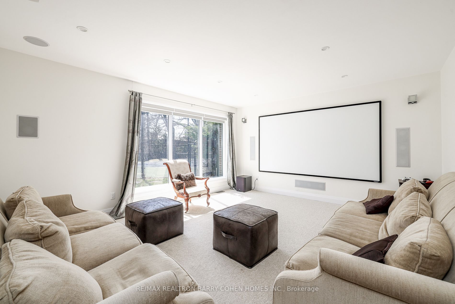
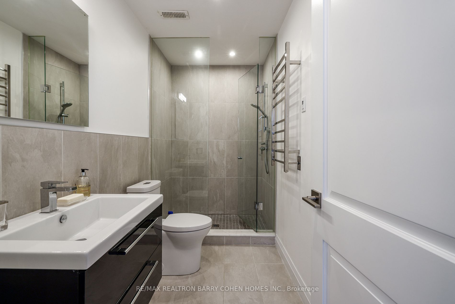
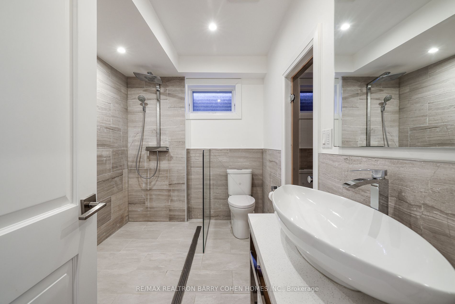
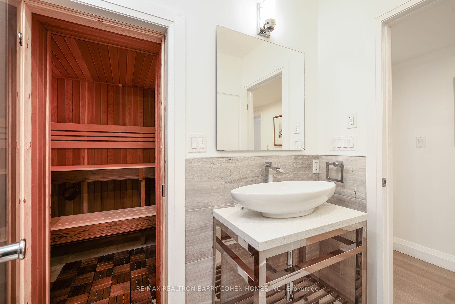
Outstanding Residential Building Lot Which Pies Out To 230 Feet Rear Width W/ Southern Exposure On Quiet 7 home Cul-de-sac Within Renowned South Of York Mills Neighbourhood. Priced Well Below The Most Recent Land Sales Within The Immediate Area. Build your dream home up to 14,500 Sf. Existing stunni...ng updated custom designed sprawling bungalow with 5,476 sf Of Living Area. Full-Sized Tennis Court - Can Accommodate Pickball Crt. Salt Water Pool. Above Ground Lower Level. Serene Ambiance. Sun Filled Luxury Family Home W/ Excellent Indoor & Outdoor Entertaining Flow. Massive Flagstone Patio. Fabulous Open Concept Living W/ Seamless Access Betwn. Kit, Dining Rm & Living Rm. Gourmet's Preferred Kit W/S/S Miele Appl & Thermador Gas Stovetop. Sun Rm. Walk-Out From Kit To Deck. Extensive Renovation. 5 Outstanding BedRms W/ Ensuites. 2 Wood Burning FP W/ Stone Surround. Primary Bdrm. Suite W/Expansive Walk-In Closet/Dressing Rm & 4-Pc Ensuite W/ Glass Shower. L/L Exercise & Games Rm W/Full Length South-Facing Windows Overlooking Garden & Walk-Out To Pool. Sauna & Cinema Rm Beside Kitchenette W/ Wine Fridge. Light-Toned HW Flrs T/O.
Full Property Details
Interior
Bedrooms
3
Bedrooms Plus
2
Total Bedrooms
5
Washrooms
6
Basement
Finished with Walk-Out
Heating Source
Gas
Heating Fuel
Forced Air
Air Conditioning
Central Air
Family Room
Yes
Kitchens
1
Kitchens Plus
1
Total Kitchens
2
Fireplace Features
Yes
Bedrooms
3
Bedrooms Plus
2
Total Bedrooms
5
Washrooms
6
Basement
Finished with Walk-Out
Heating Source
Gas
Heating Fuel
Forced Air
Air Conditioning
Central Air
Family Room
Yes
Kitchens
1
Kitchens Plus
1
Total Kitchens
2
Fireplace Features
Yes
Exterior
Depth
250.96
Front
95.14
Driveway
Circular Drive
Lot Size
95 x 250.96 ft
Pool
Inground
Parking Spaces
6
Total Parking Spaces
8.00
Parking Description
Built-In
Garage Spaces
2
Depth
250.96
Front
95.14
Driveway
Circular Drive
Lot Size
95 x 250.96 ft
Pool
Inground
Parking Spaces
6
Total Parking Spaces
8.00
Parking Description
Built-In
Garage Spaces
2
Building Description
Style
Bungalow
Home Type
House
Subtype
Detached
Property Orientation
North
Exterior Finish
Stone,Wood
Sewers
Sewer
Water Supply
Municipal
Possession Date
No Data
Style
Bungalow
Home Type
House
Subtype
Detached
Property Orientation
North
Exterior Finish
Stone,Wood
Sewers
Sewer
Water Supply
Municipal
Possession Date
No Data
Community
Community
Banbury-Don Mills
Community
Banbury-Don Mills
Taxes & Fees
Taxes
$18,096 /yr
Tax Year
2023
Taxes
$18,096 /yr
Tax Year
2023
Room Types
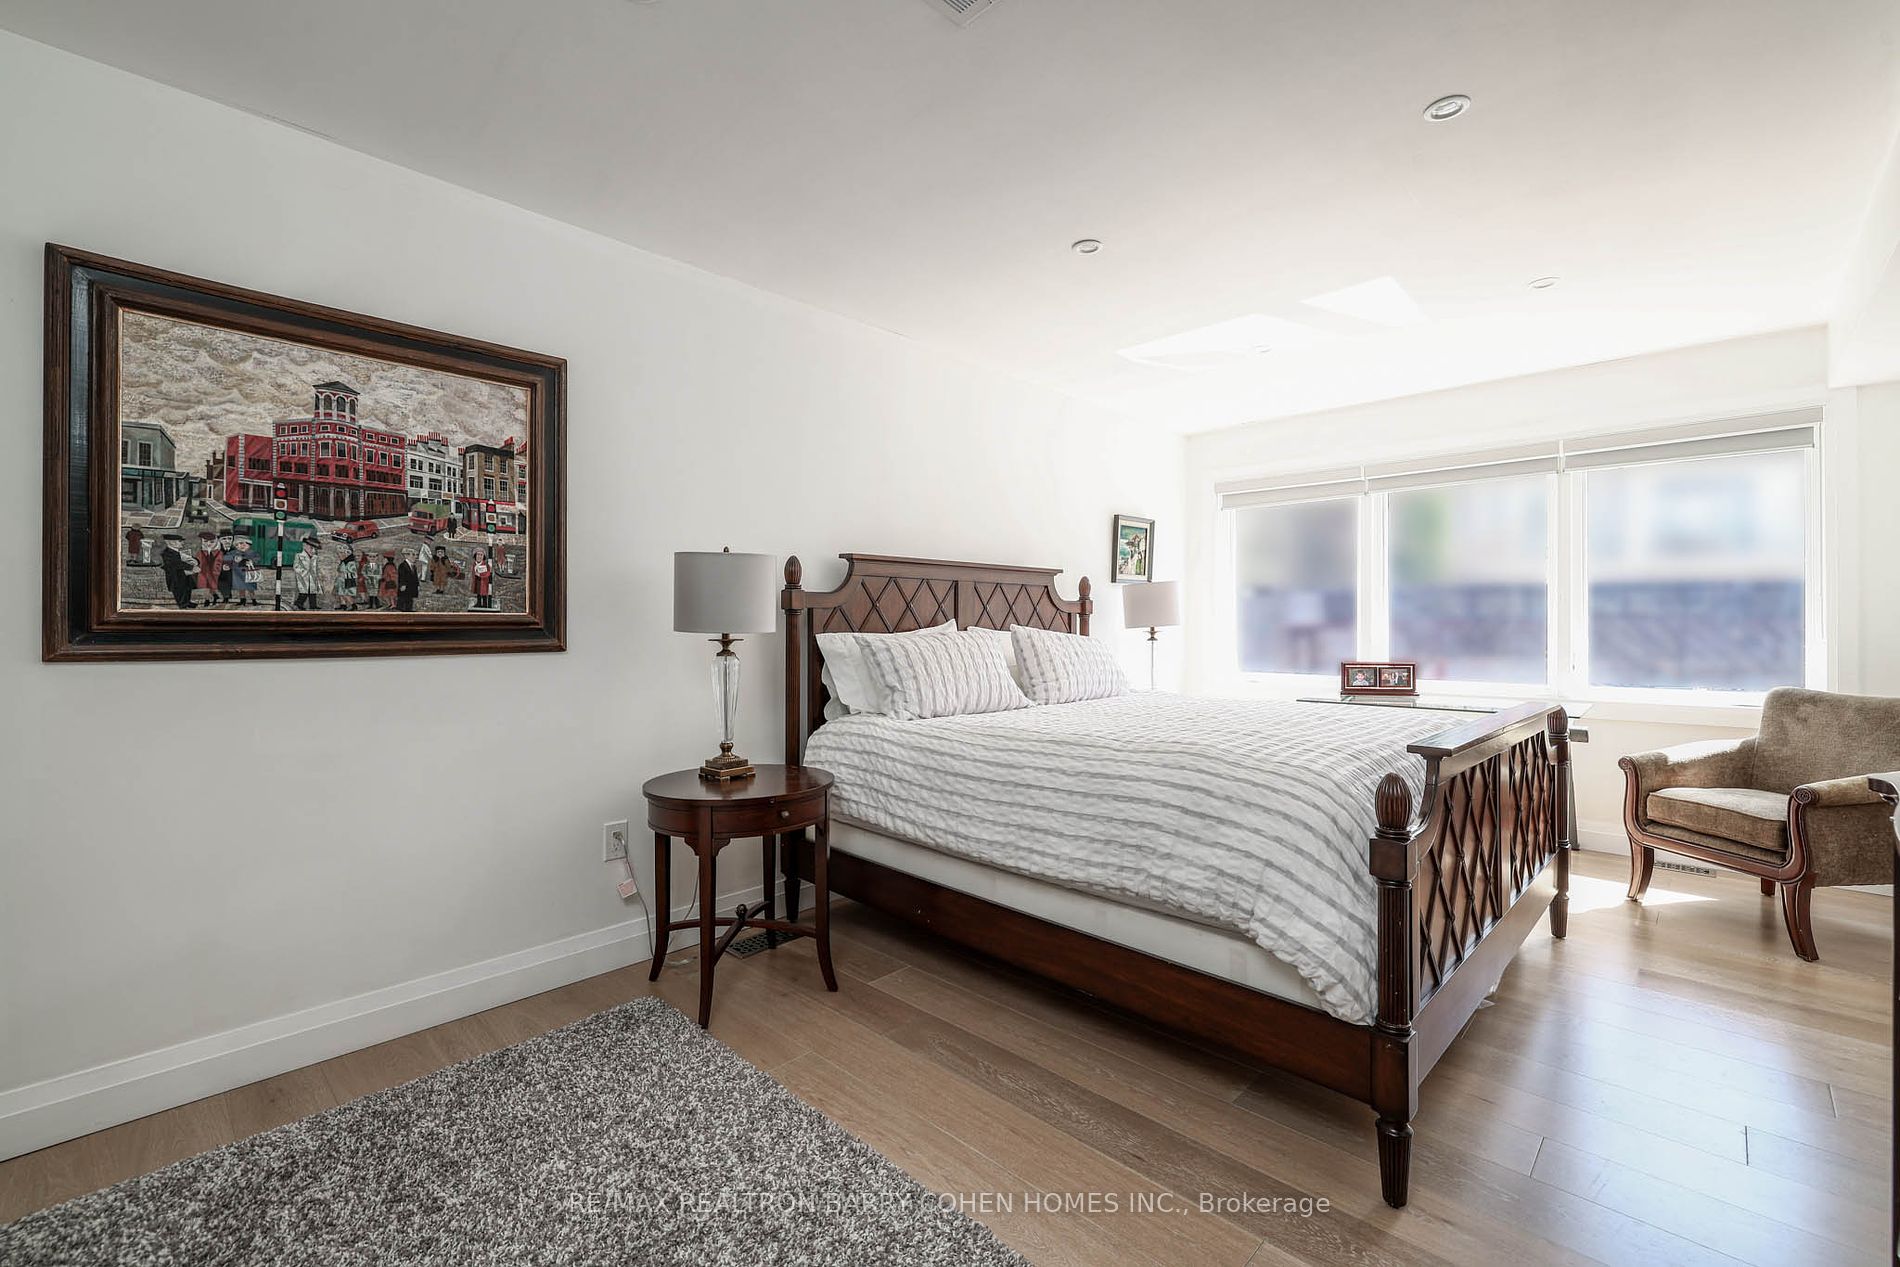
Bedroom 2
Double Closet, Hardwood Floor, 3 Pc Ensuite
Dimensions 15.26 x 10.43 feet
159.16 sqft
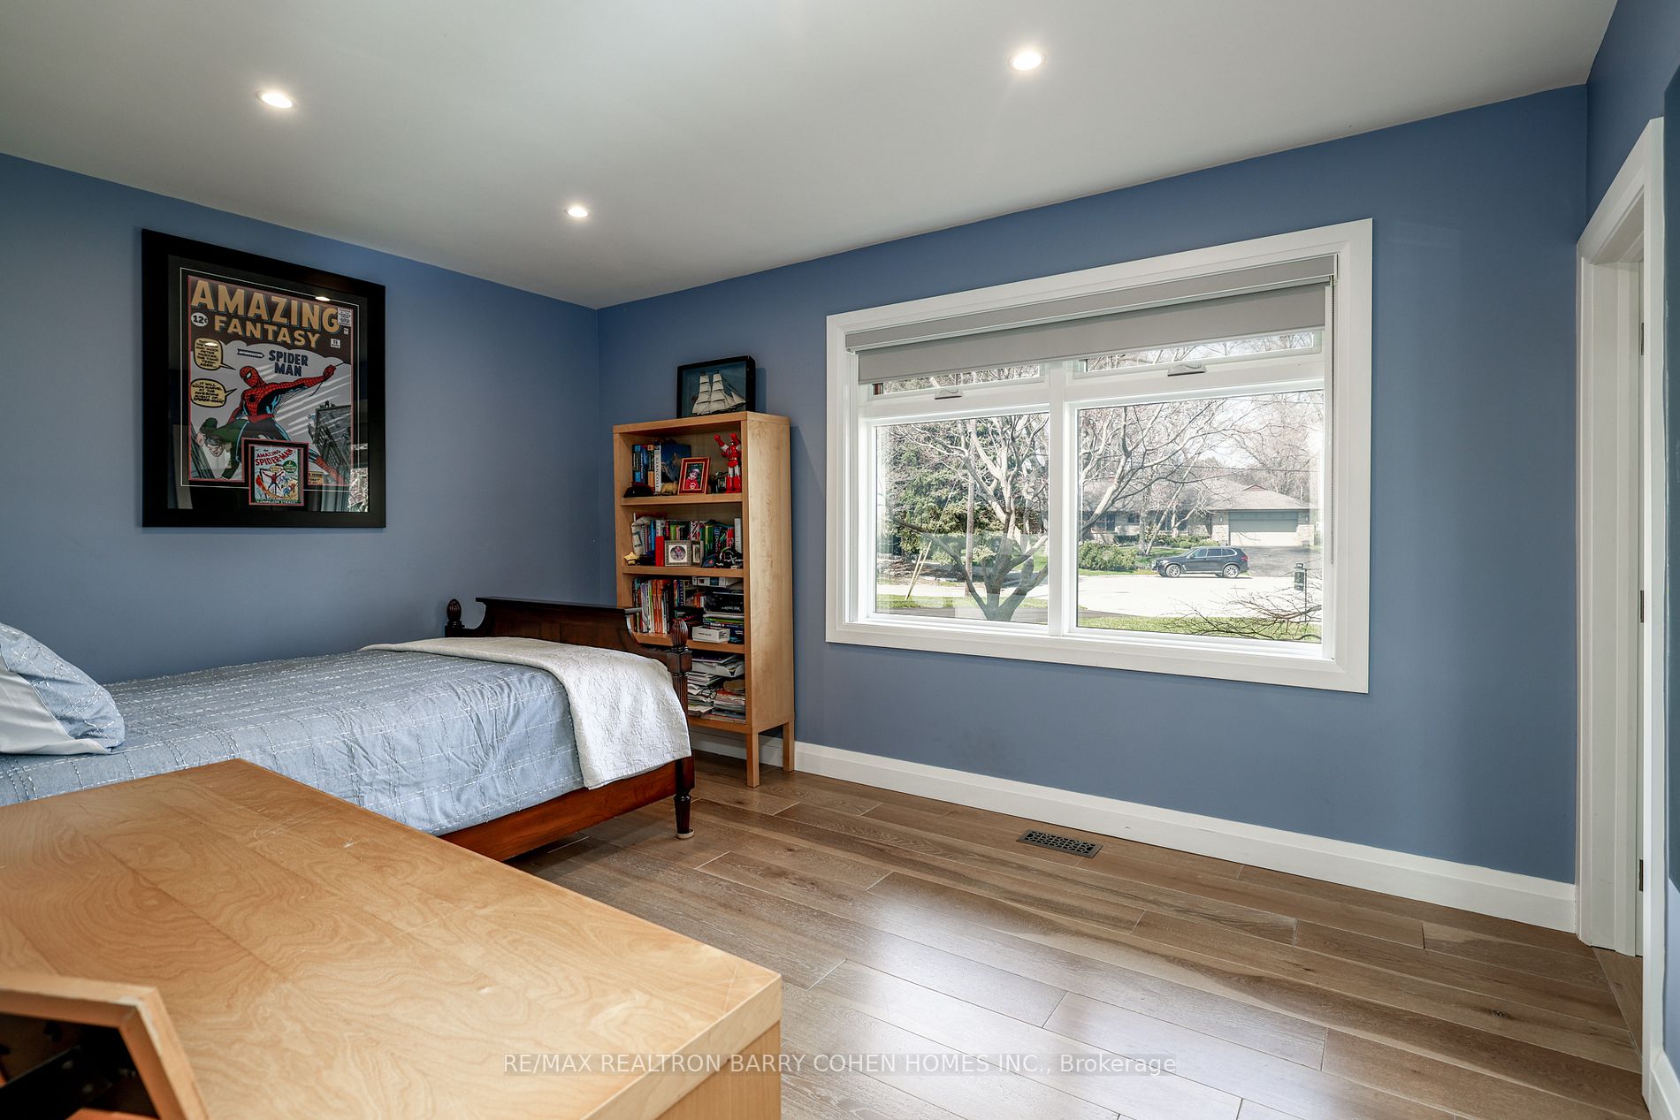
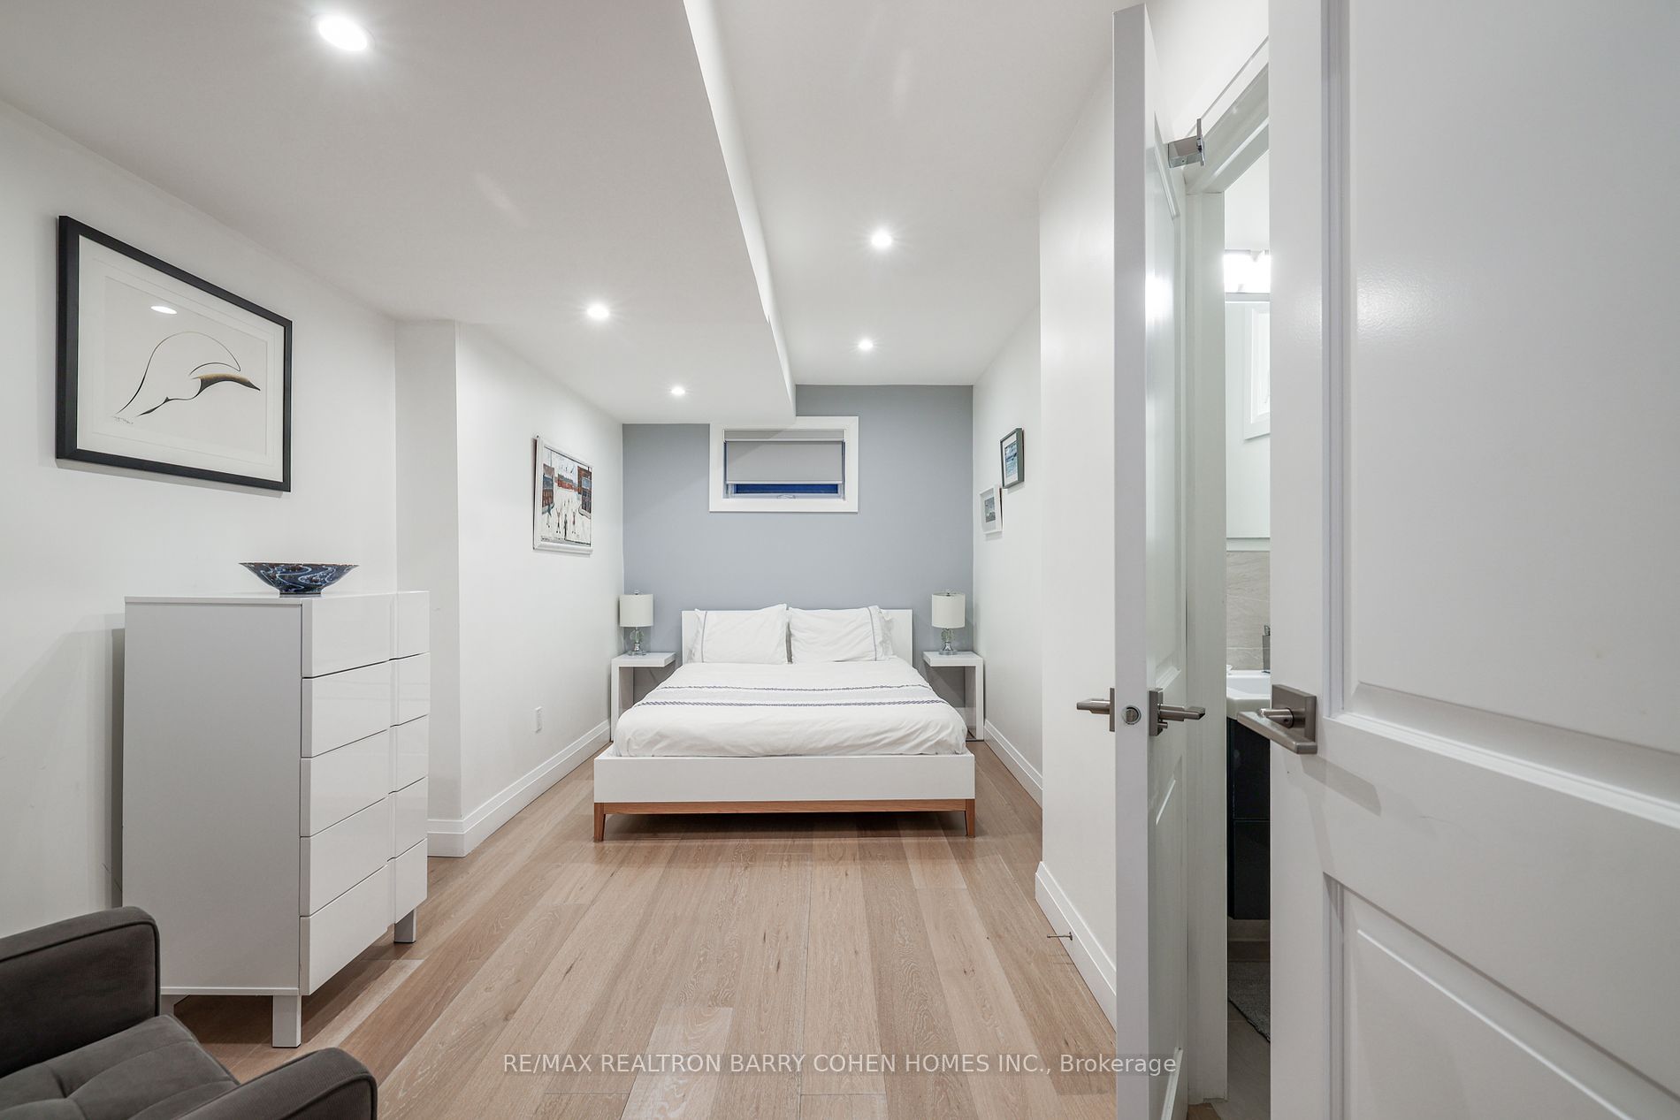
Bedroom 3
B/I Bookcase, 3 Pc Ensuite, Recessed Lighting
Dimensions 14.34 x 10.43 feet
149.57 sqft
Bedroom 4
2 Pc Ensuite, Hardwood Floor, Double Closet
Dimensions 17.32 x 8.23 feet
142.54 sqft
Bedroom 5
Above Grade Window, 3 Pc Ensuite, Walk-Out
Dimensions 19.42 x 11.15 feet
216.53 sqft
Dining Room
W/O To Deck, Recessed Lighting, Hardwood Floor
Dimensions 17.65 x 15.26 feet
269.34 sqft
Family Room
Window Floor to Ceiling, Overlooks Pool, South View
Dimensions 25.82 x 15.26 feet
394.01 sqft
Kitchen
Centre Island, Stainless Steel Appl, Breakfast Bar