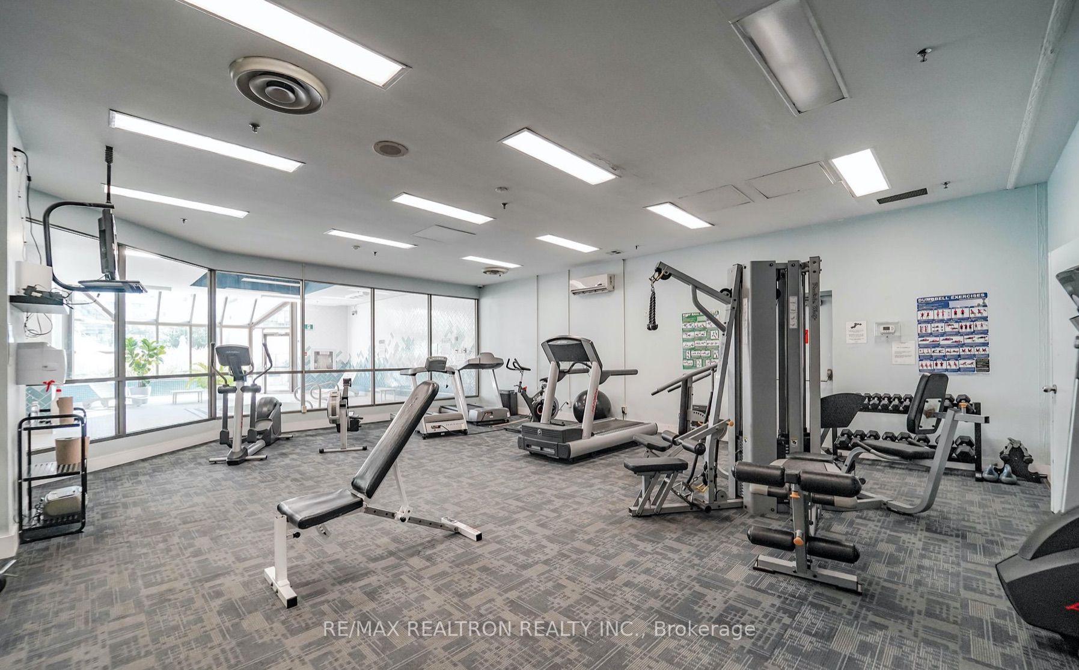
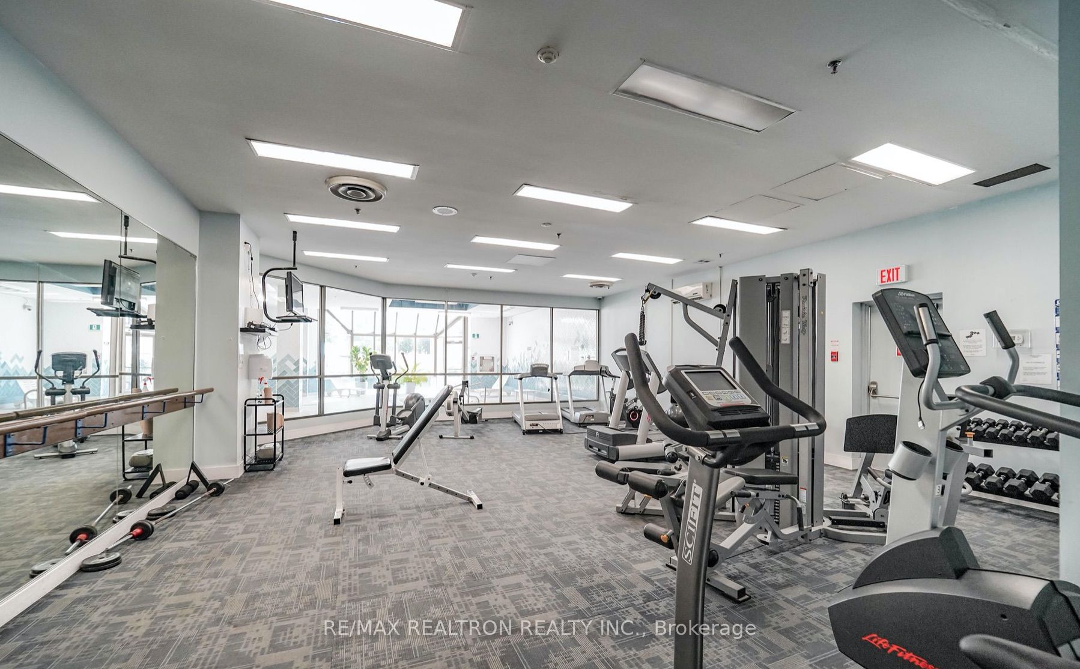
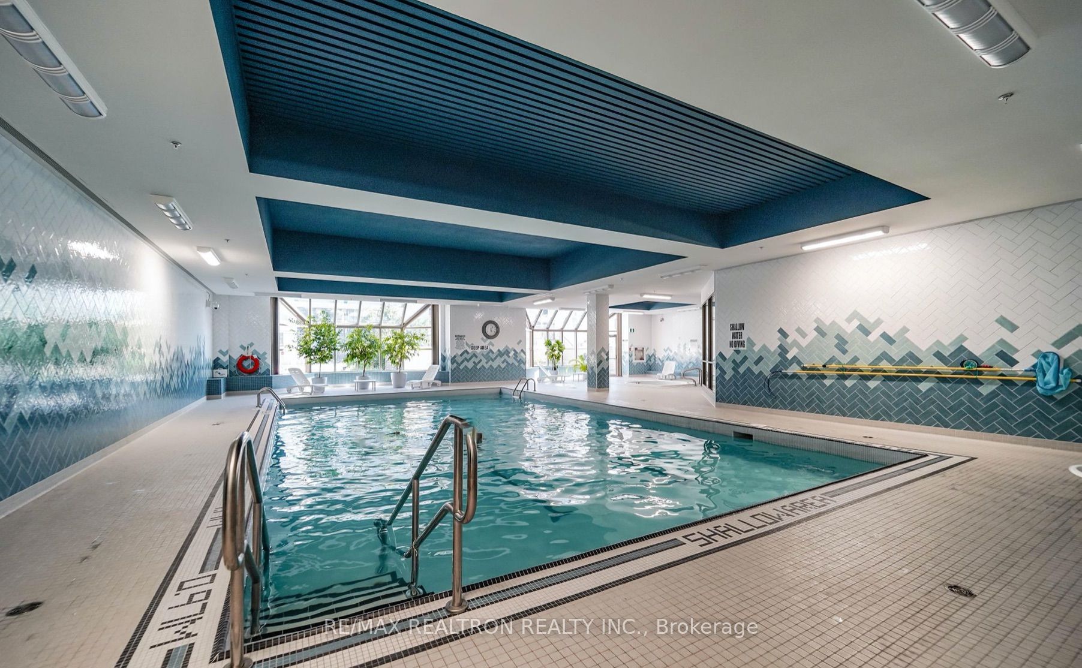
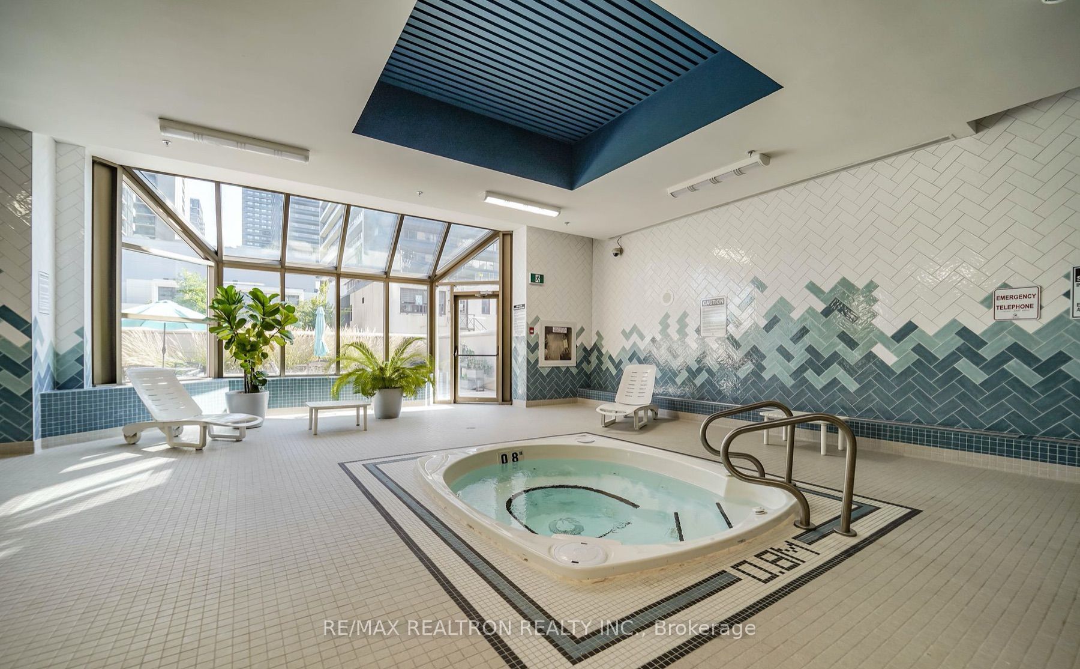
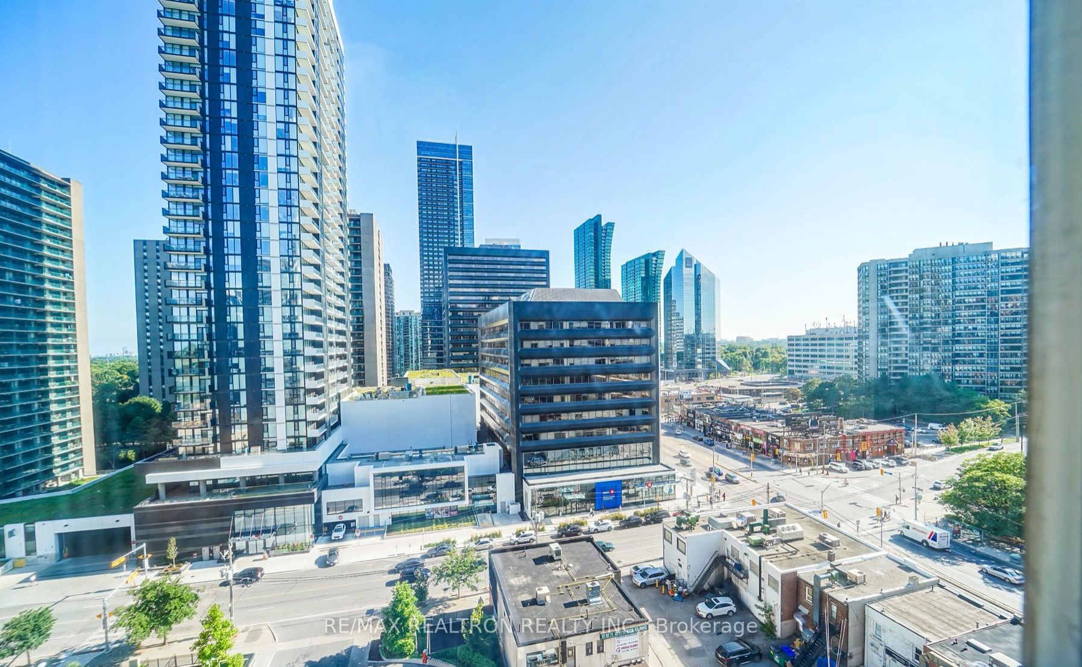
Sign In or Create a Free Account to see full details of this property
Key Facts
Key facts for 30 Greenfield Avenue #1211
Property Type
Condo, Apartment
Parking
Underground 2 garage, 2 parking
MLS #
C8108800
Size
1600-1799 sqft
Basement
None
Listed on
2024-03-02
Lot size
-
Tax
$3,945.90 /yr
Days on Market
3
Approximate Age
-
Maintenance Fee
$1,631/mo
Cable TV, Central Ai...
Description
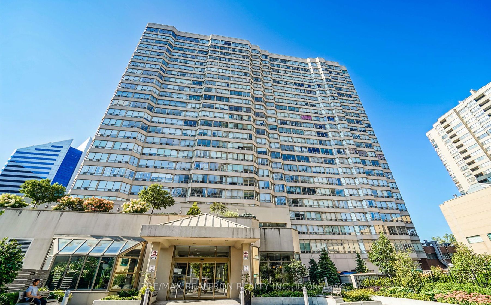
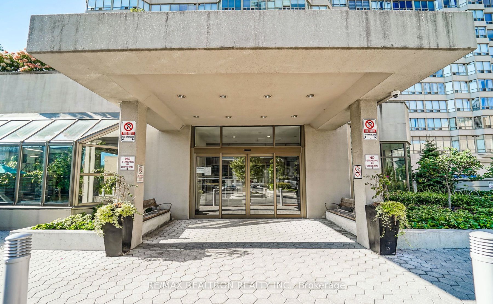
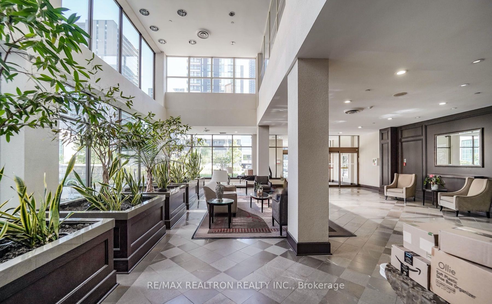
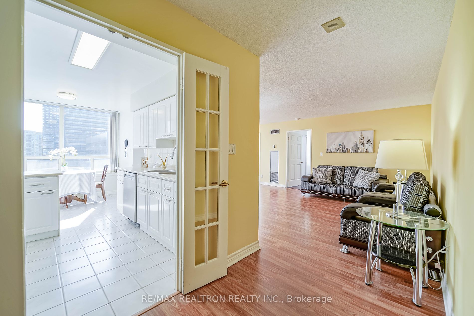

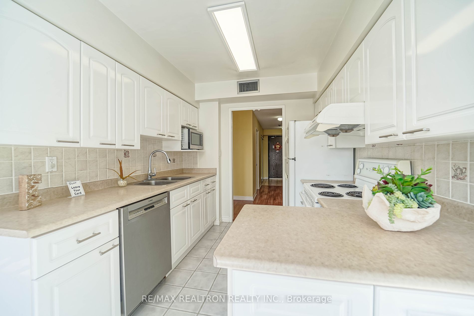
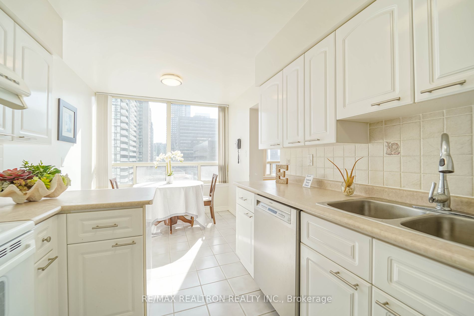
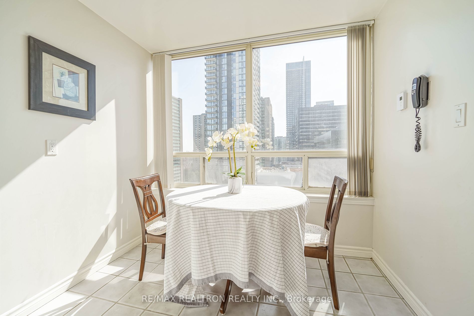
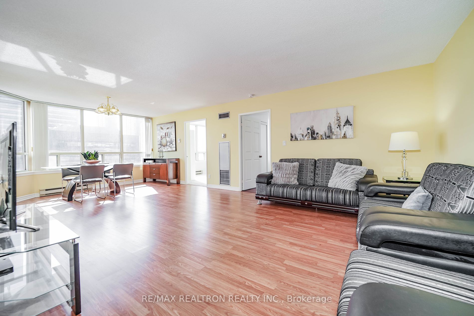
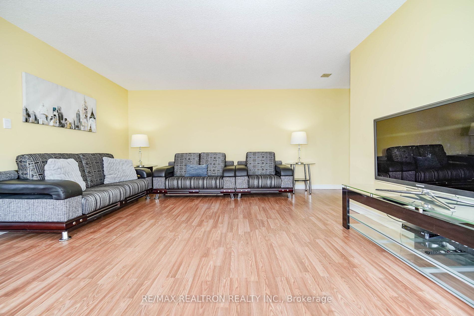
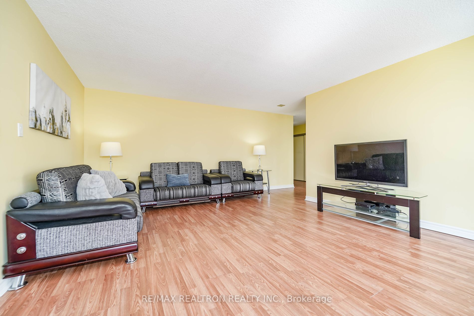
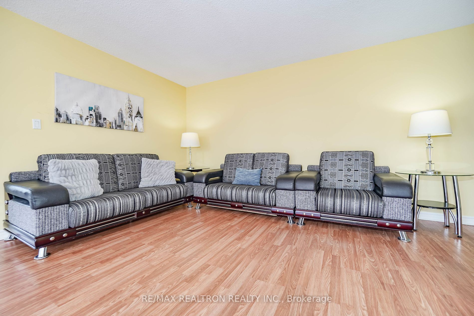
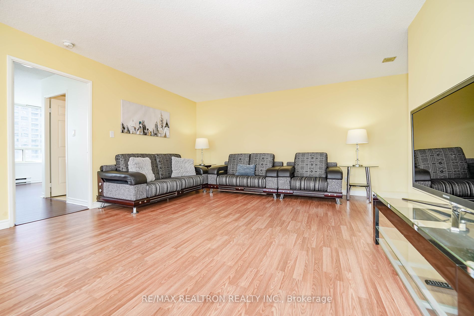
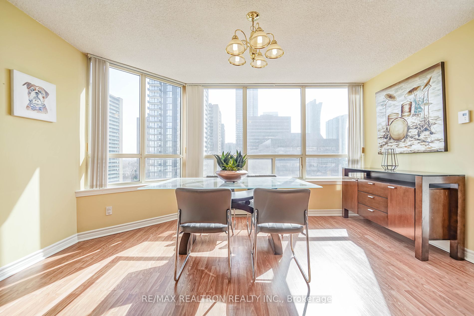
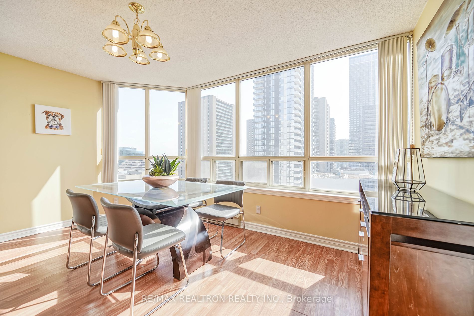
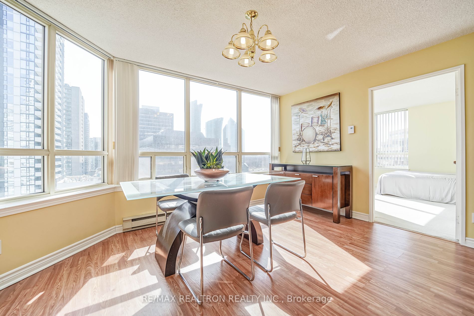
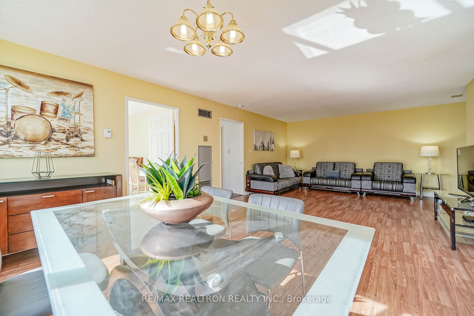
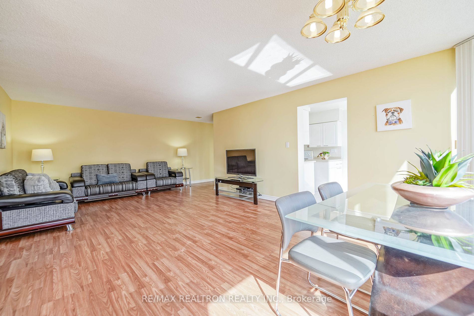
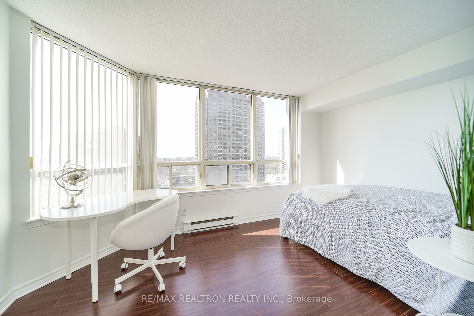
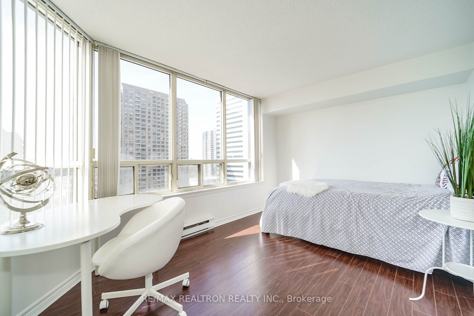
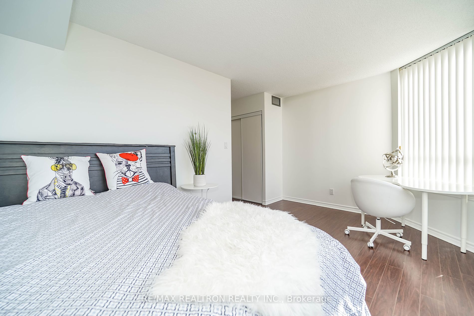
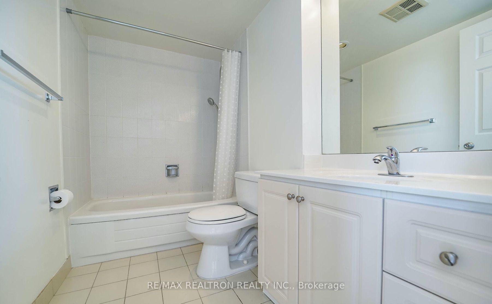
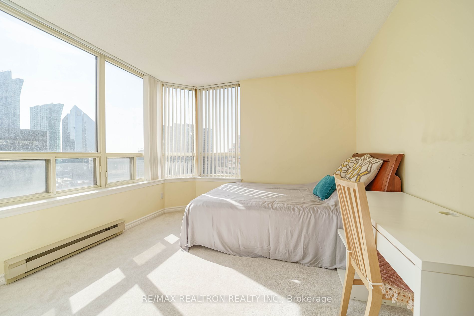
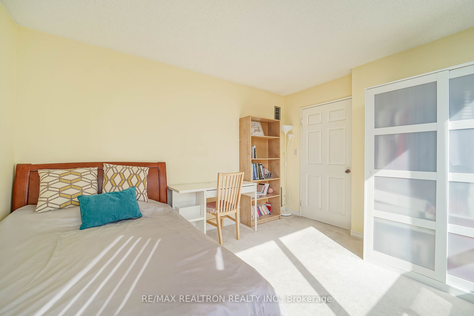
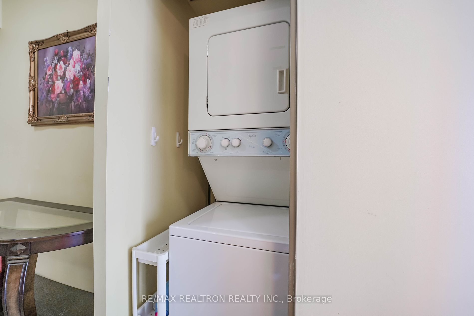
Live In This Luxury Condo Suite By Tridel, the Most Reputable Builder in Canada. Open Concept Design In A Bright Corner Unit. Proudly Maintained Unit By A Long-Time Homeowner, With Renovated Bathrooms, Floorings, And Kitchen. Very Close To Excellent Schools (Avondale P.S., Earl Heig S.S.) For Those ...Starting A Family. For Seniors, this Condo offers the closest living to Retirement Homes, with Condo Board Organized Activities & Socials. 2 Mins To Sheppard-Yonge TTC Station With 2 Subway Lines &Yonge Sheppard Shopping Centre & Many Other Shops, Restaurants, 3 Mins to Highway 401, 3 Mins to Public Library And More. 3 Bedrooms,3 Washrooms, Two Parking Spaces near the Elevator lobby and A Super Large Locker. The Condo Building Recently Went Through Major Interior & Exterior Renovations, Including Elevator Modernization. **** Extras **** Stove & Dishwasher , Fridge, Microwave, Washer & Dryer.
Full Property Details
Interior
Bedrooms
3
Total Bedrooms
3
Washrooms
3
Square Footage
1600-1799 sqft
Basement
None
Heating Source
Gas
Heating Fuel
Forced Air
Air Conditioning
Central Air
Family Room
Yes
Kitchens
1
Total Kitchens
1
Fireplace Features
No
Bedrooms
3
Total Bedrooms
3
Washrooms
3
Square Footage
1600-1799 sqft
Basement
None
Heating Source
Gas
Heating Fuel
Forced Air
Air Conditioning
Central Air
Family Room
Yes
Kitchens
1
Total Kitchens
1
Fireplace Features
No
Exterior
Driveway
Underground
Parking Spaces
2
Total Parking Spaces
2.00
Parking Description
Underground
Garage Spaces
2
Balcony
None
Driveway
Underground
Parking Spaces
2
Total Parking Spaces
2.00
Parking Description
Underground
Garage Spaces
2
Balcony
None
Building Description
Style
Apartment
Home Type
Condo
Subtype
Condo Apartment
Property Orientation
South West
Exterior Finish
Brick Front
Possession Date
3/2/2024
Locker
Owned
Style
Apartment
Home Type
Condo
Subtype
Condo Apartment
Property Orientation
South West
Exterior Finish
Brick Front
Possession Date
3/2/2024
Locker
Owned
Community
Community
Willowdale East
Community
Willowdale East
Taxes & Fees
Taxes
$3,945.90 /yr
Tax Year
2024
Maintenance Fee
$1,631/mo
Cable TV
Included
Central Air Conditioning
Included
Common Elements
Included
Heating
Included
Hydro
Included
Parking
Included
Water
Included
Taxes
$3,945.90 /yr
Tax Year
2024
Maintenance Fee
$1,631/mo
Cable TV
Included
Central Air Conditioning
Included
Common Elements
Included
Heating
Included
Hydro
Included
Parking
Included
Water
Included
Other
Pets
Restricted
Pets
Restricted
Room Types
Bedroom 2
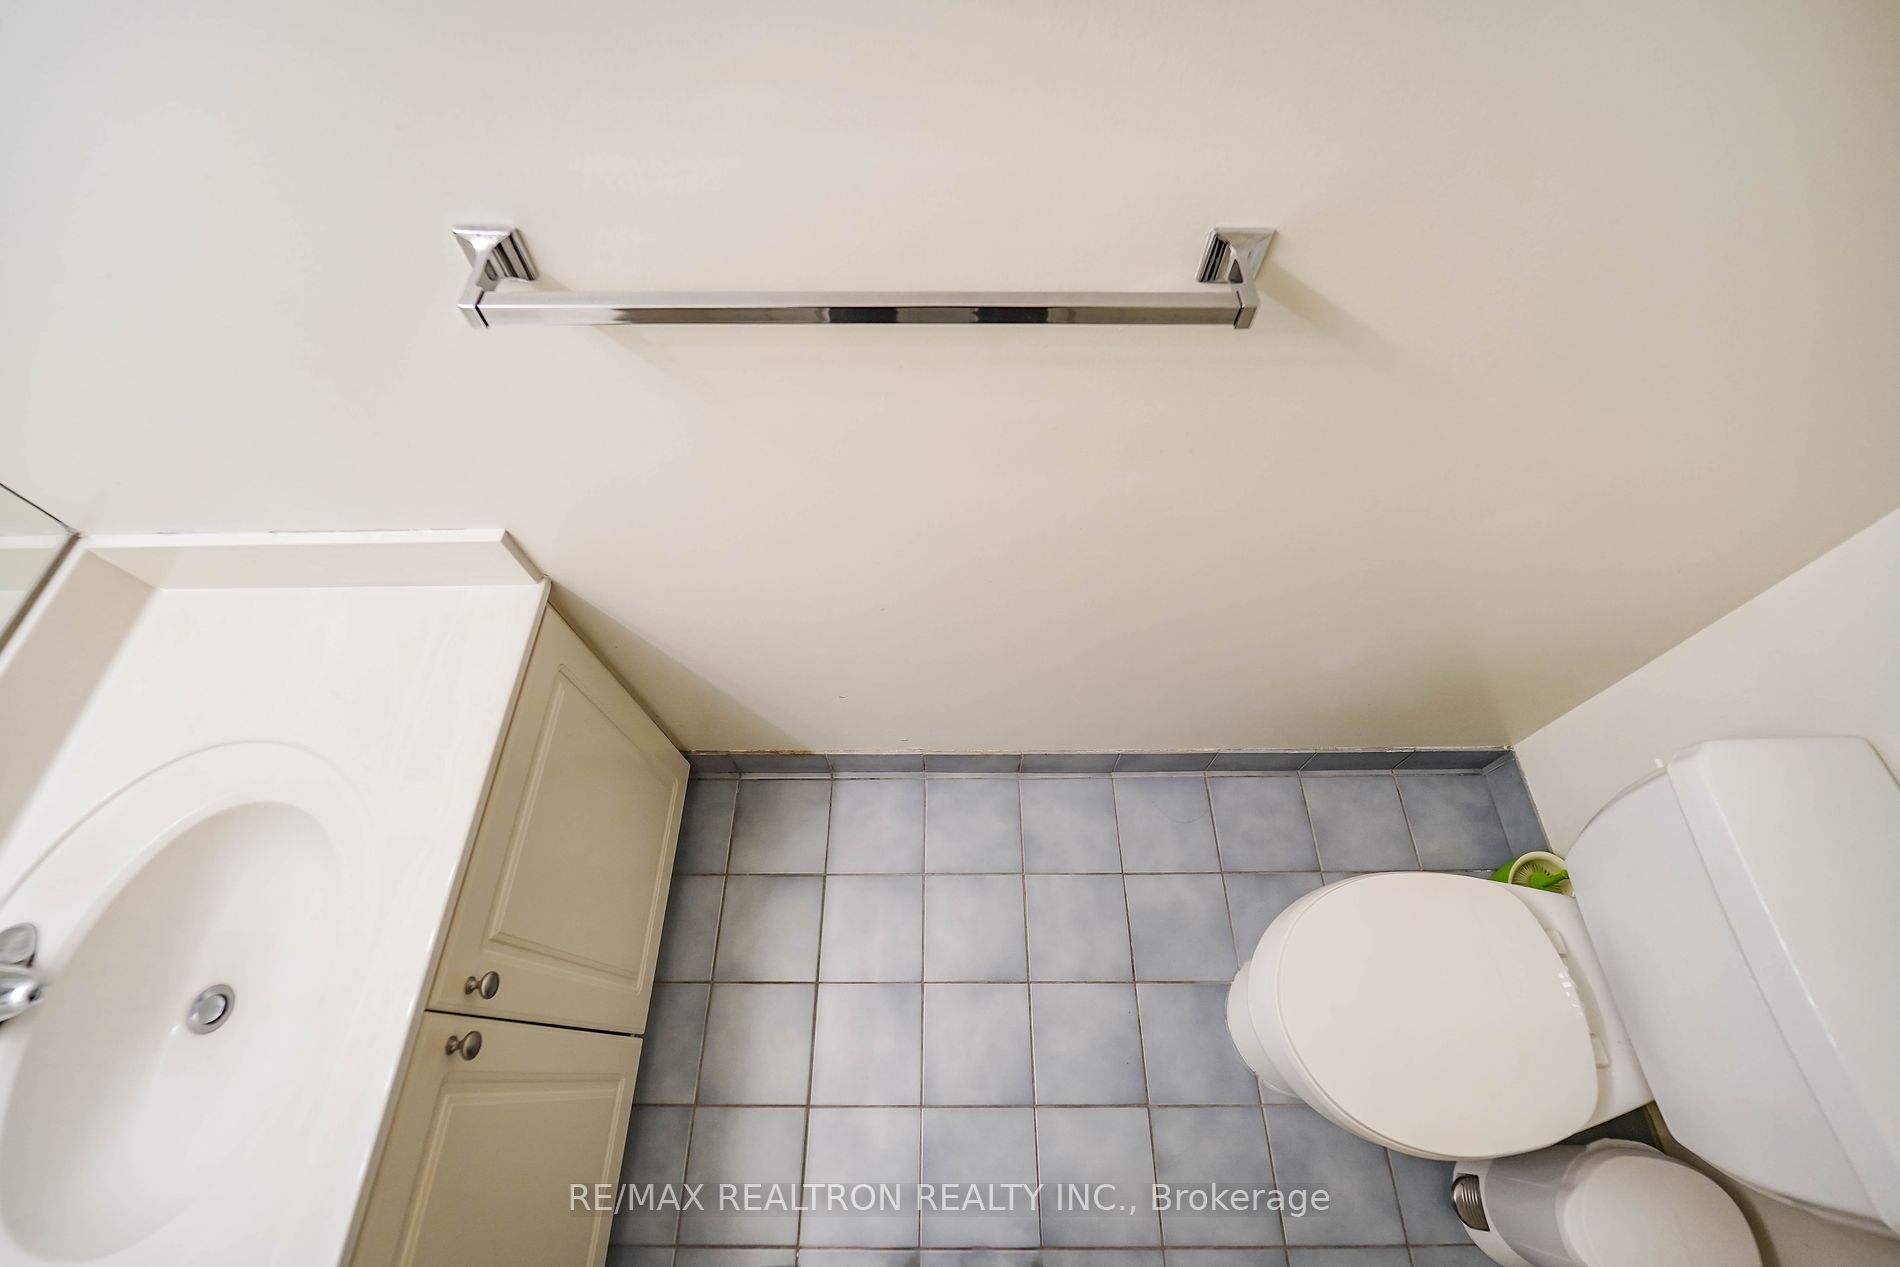
Laminate, 3 Pc Bath, Closet
Dimensions 14.5 x 9.25 feet
134.12 sqft
Bedroom 3
Broadloom, French Doors, Window Floor to Ceiling
Dimensions 10.5 x 11.75 feet
123.38 sqft
Dining Room
Laminate, Combined w/Living, Window Floor to Ceiling
Dimensions 14.27 x 17.06 feet
243.45 sqft
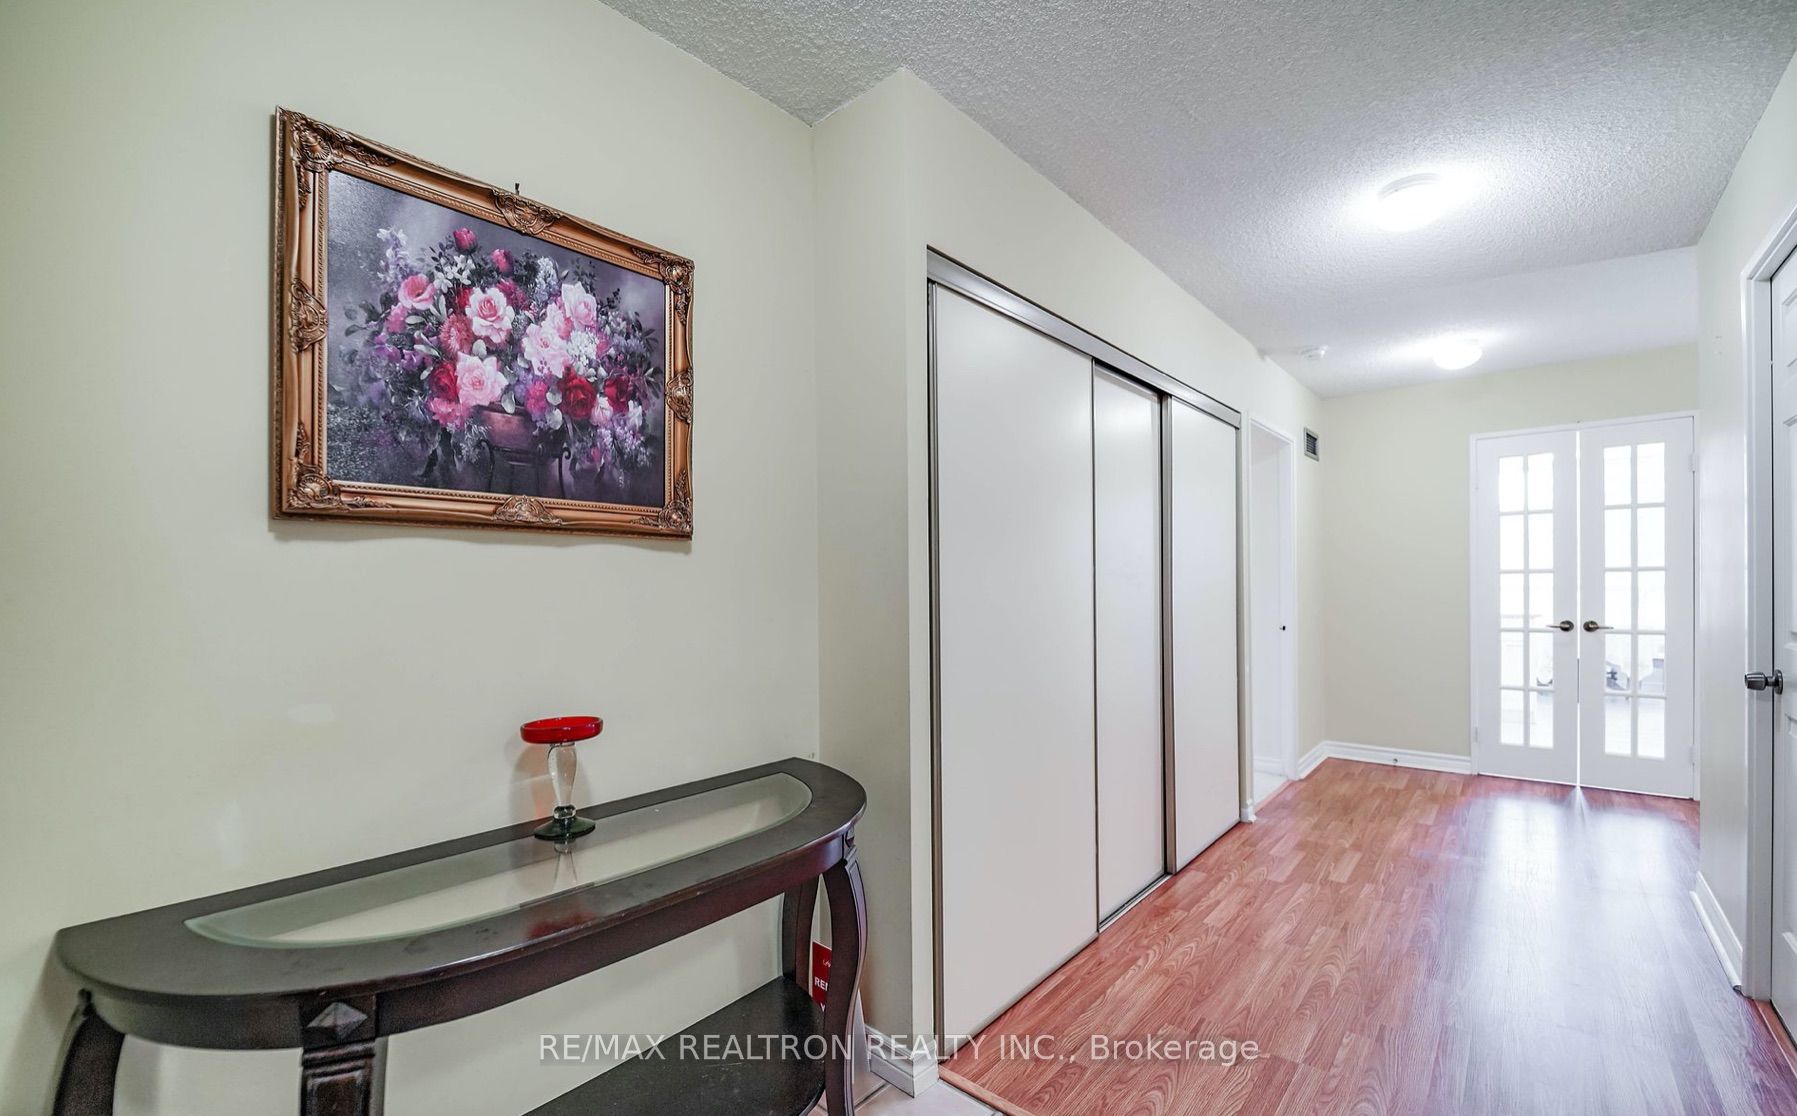
Foyer
Closet
Dimensions - feet
0 sqft
Kitchen
Electric Fireplace, Laminate, Window Floor to Ceiling
Dimensions 16.01 x 8.53 feet
136.57 sqft
Living Room
Laminate, Combined w/Dining, Window Floor to Ceiling
Dimensions 14.27 x 8.2 feet
117.01 sqft
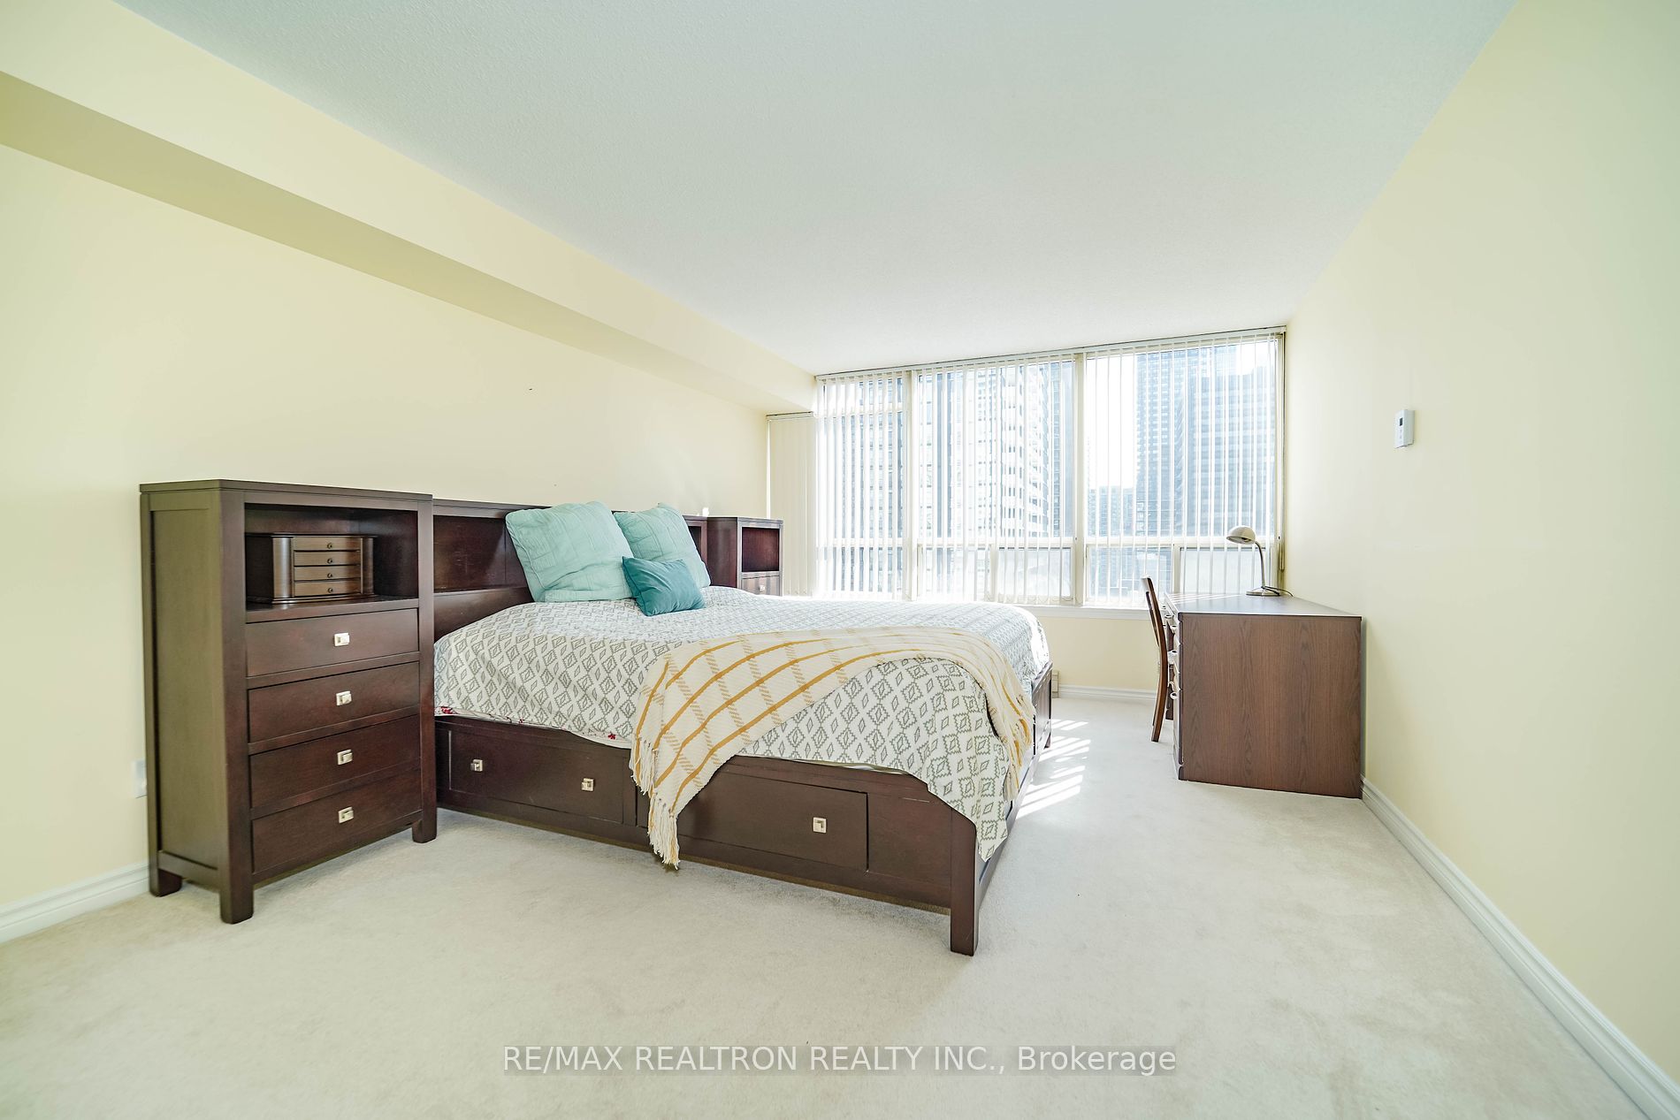
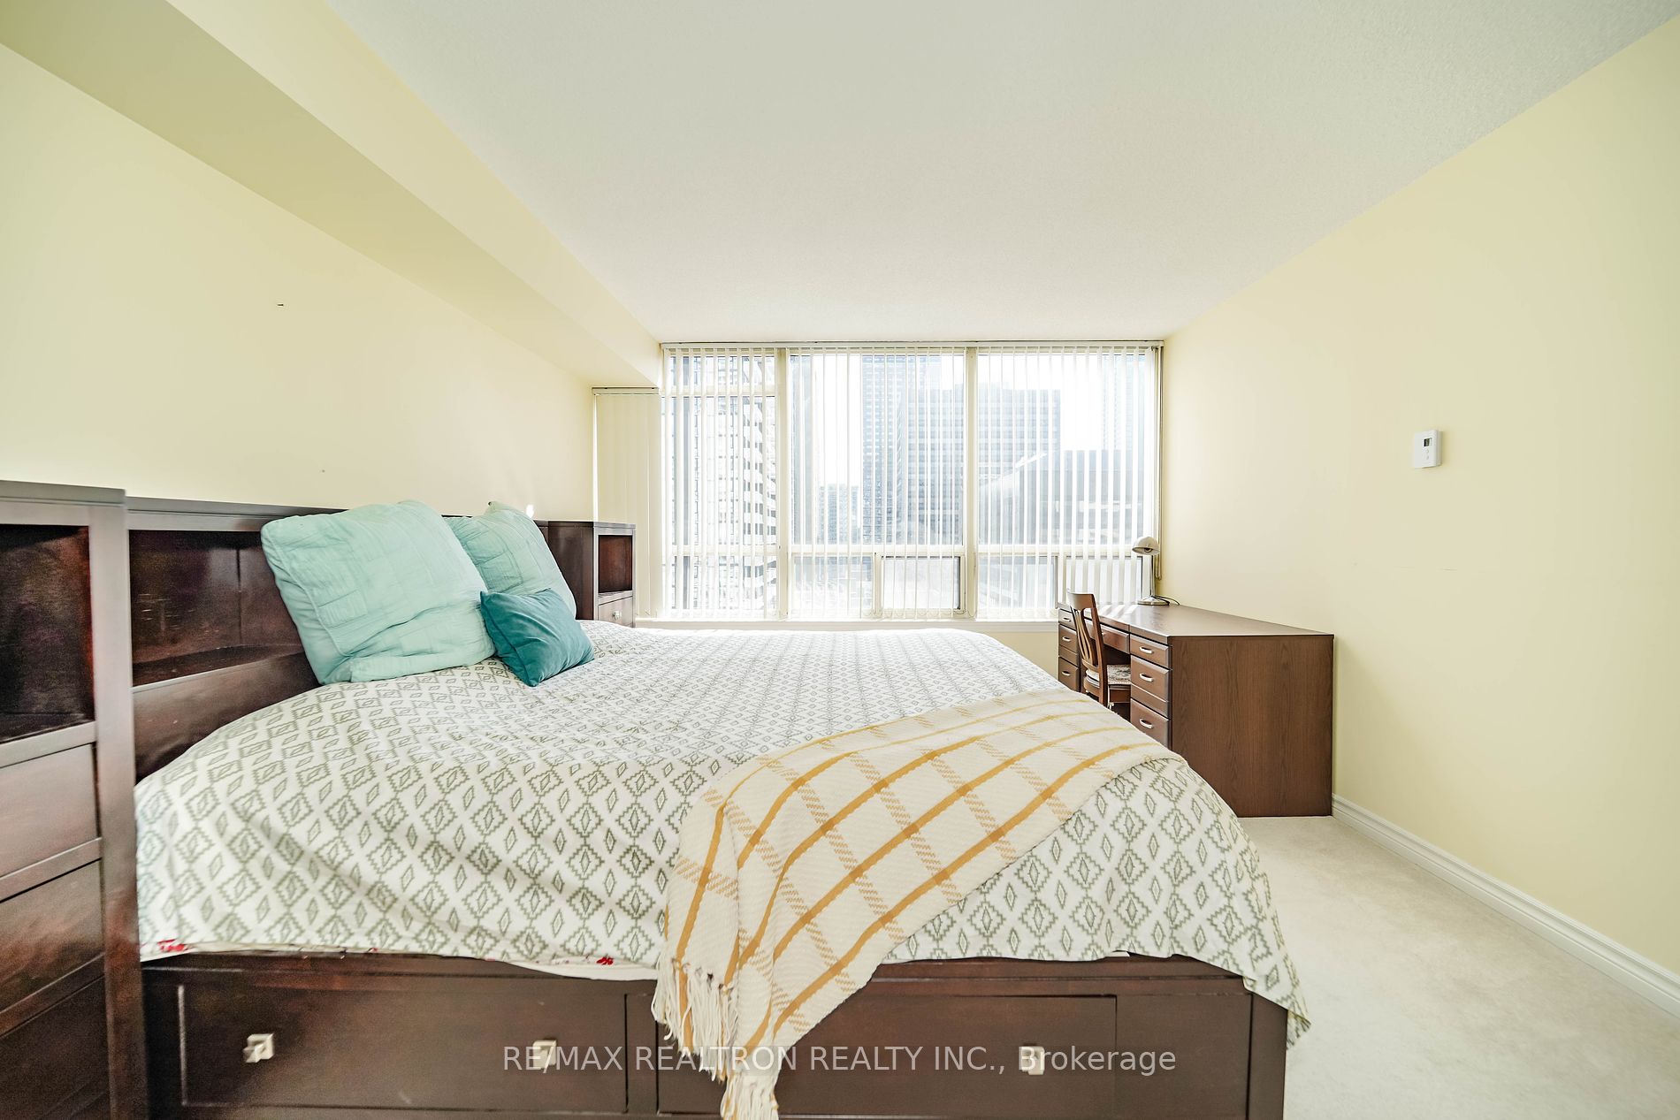
Primary Bedroom
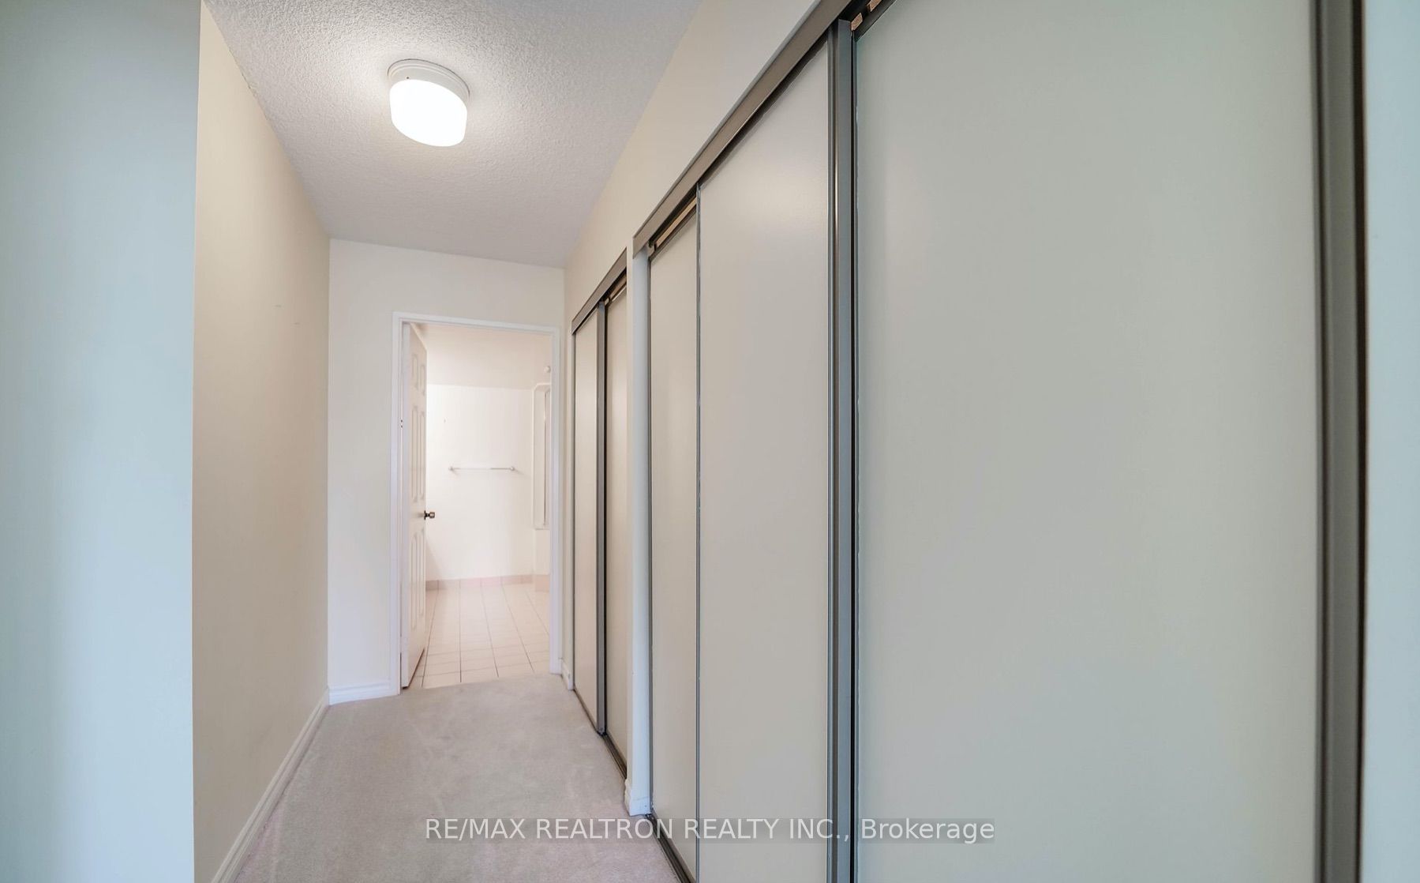
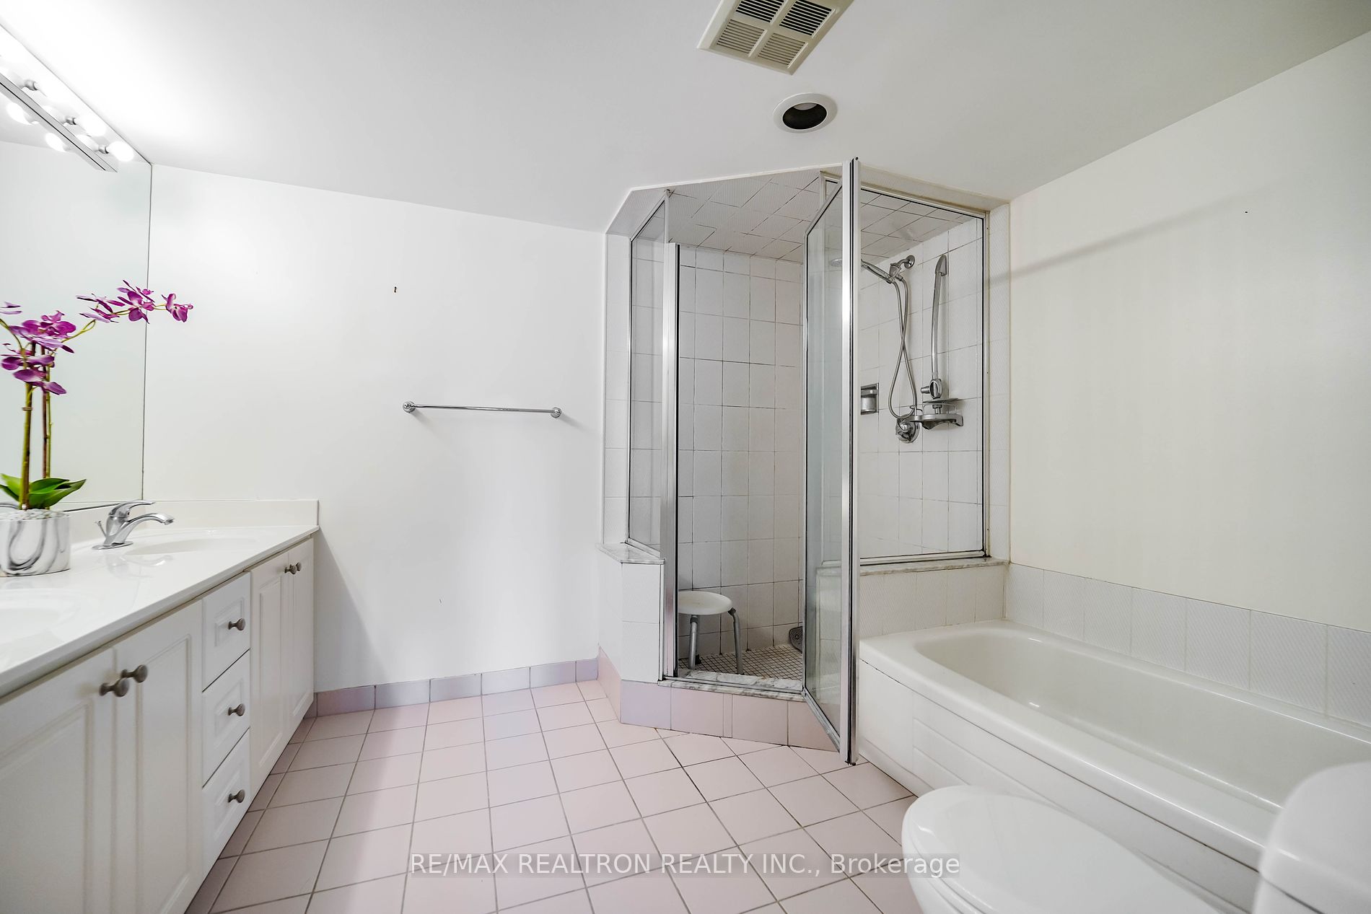
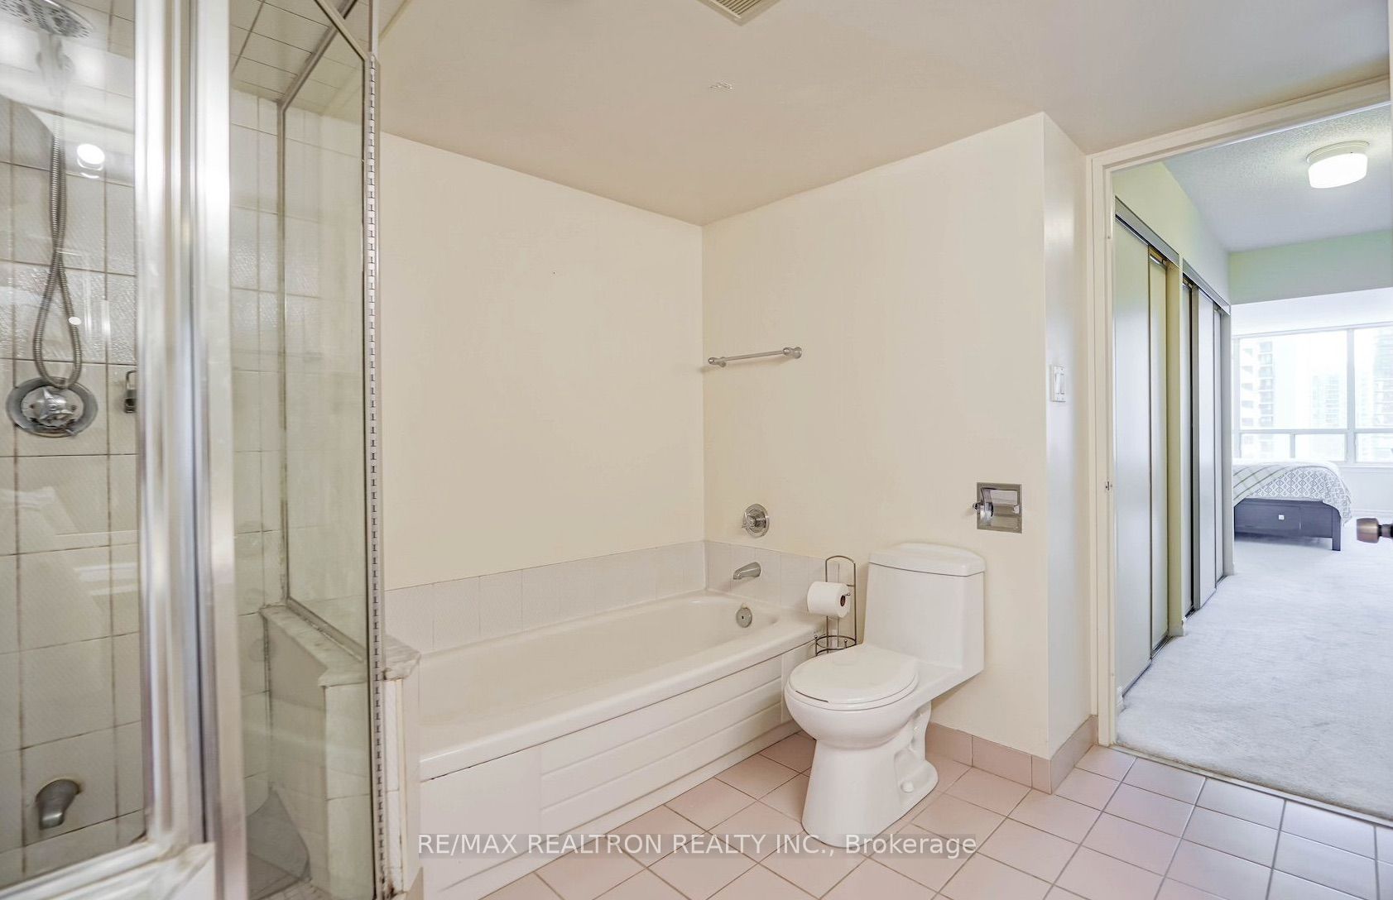
Broadloom, 5 Pc Ensuite, Walk-In Closet(s)
Dimensions 16.08 x 11.98 feet
192.64 sqft
Similar Properties(No results)
Mortgage Calculator
Calculate your estimated monthly mortgage payment
Price
$998,000
$
%
%
Total cost of mortgage
$0
Monthly payment
By clicking Save, we will calculate your estimated mortgage for all properties using the saved values (down payment percentage, interest rate, and amortization).
The accuracy and applicability of this calculator are not guaranteed.