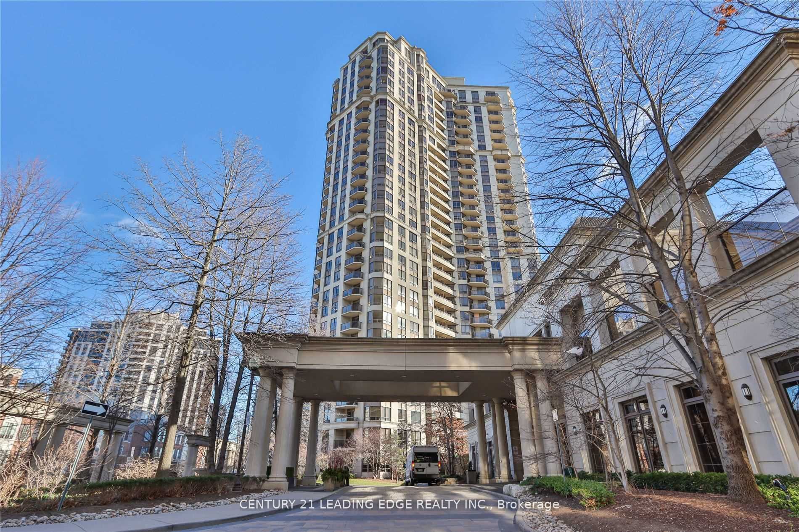
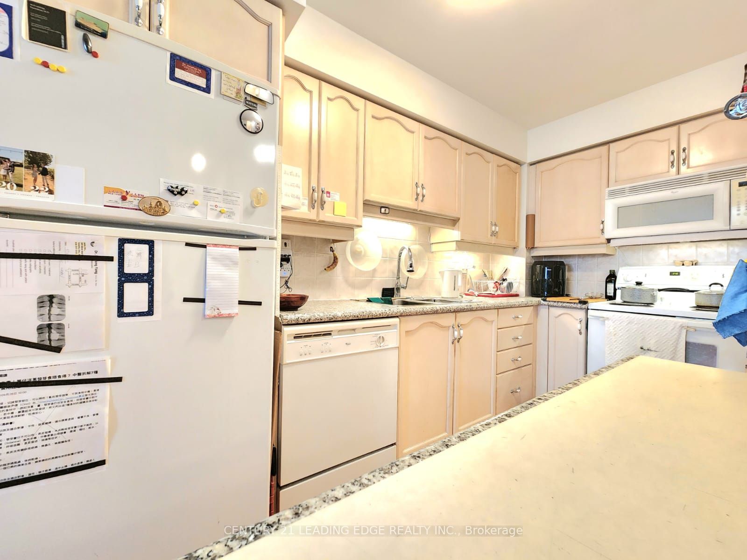
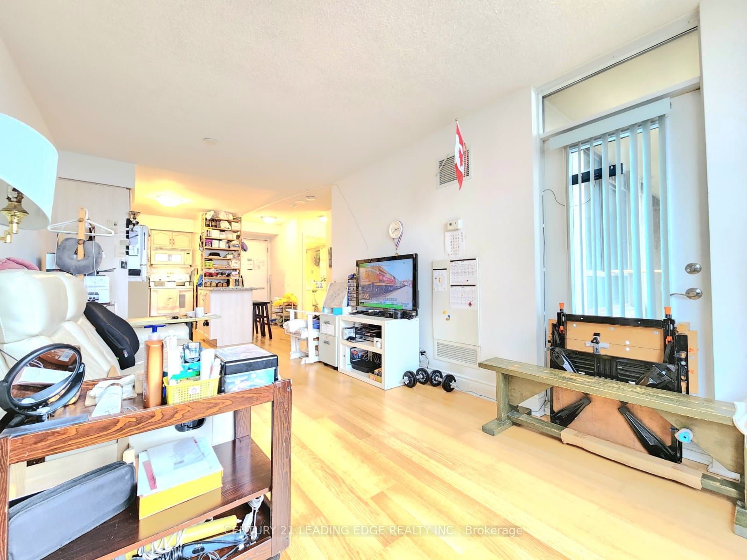
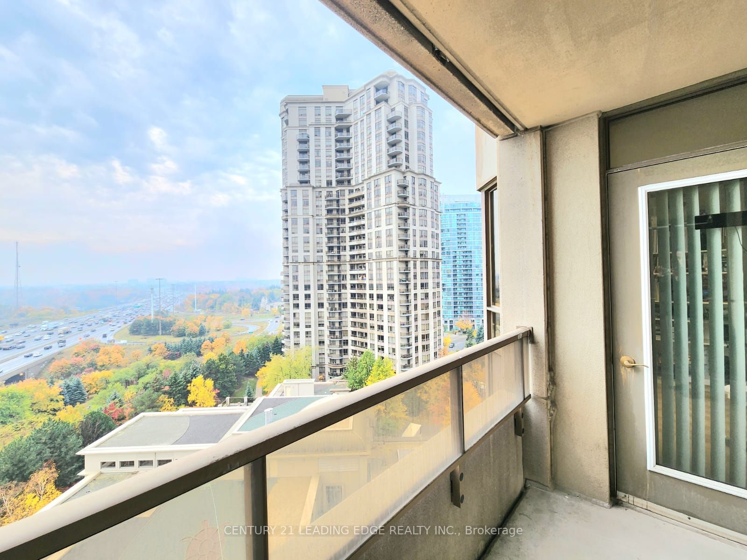
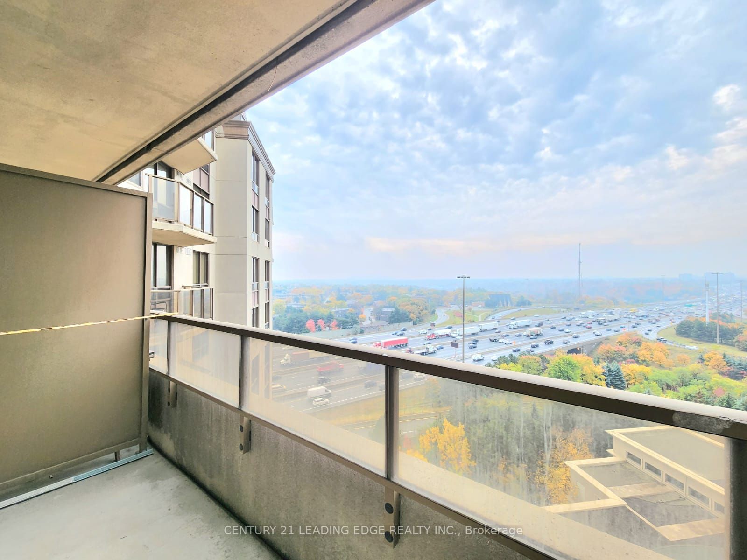
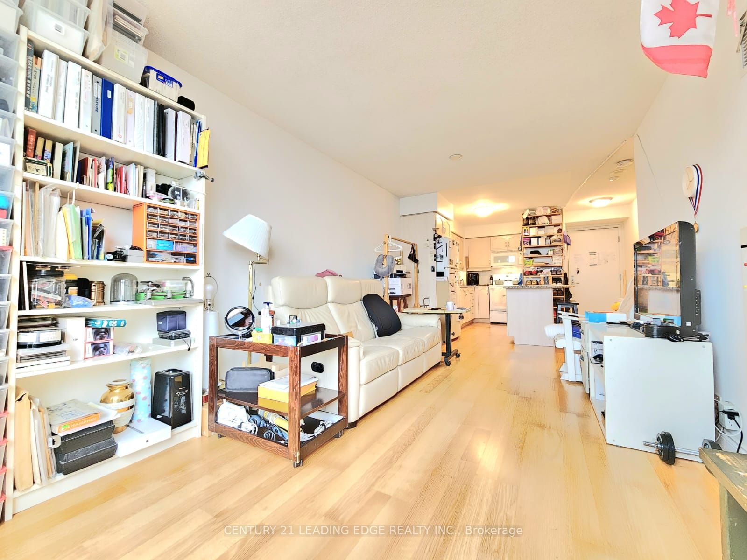
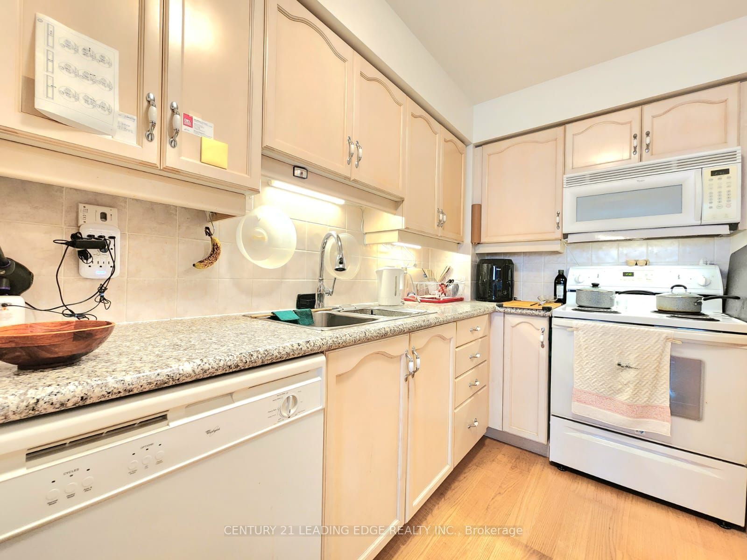
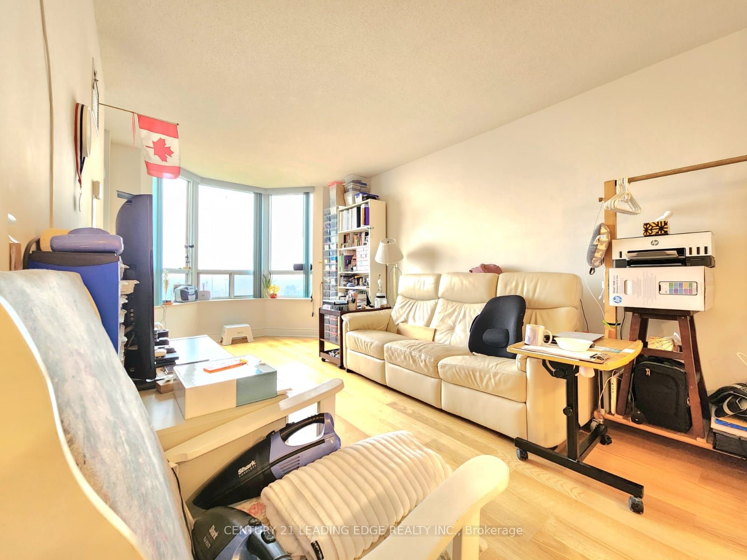
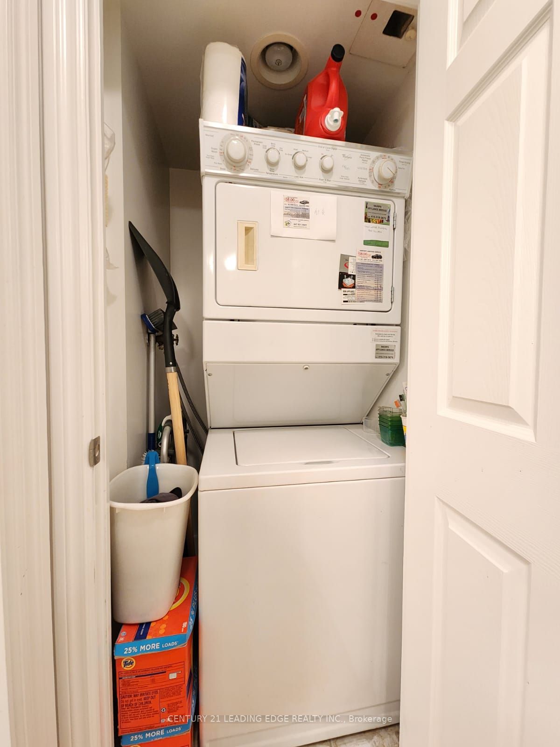
Tridel's Luxury Skymark Condominiums Located In North York's Prime Willowdale East Neighborhood. High Demand 1 Bedroom Layout With Approx.575 sqft. Beautiful South West Exposure. Hardwood Flooring, Center Island. Granite counter top. Very Well Maintained, Original Owner Since New, Never Leased. Perf...ect For first time buyer or rental investment! Rare Over Side Parking Spot Facing Building Entrance! Building With Five-Star Amenities, 24 Hrs Concierge, Indoor Swimming Pool, Bowling, Gym, Tennis, Games Room, Guest Suites++. Close To 401, Restaurants Ttc, And Great Schools! **** Extras **** All Elf, Fridge, Stove, Dishwasher, Hood Fan, Backsplash, Center Island. Window Coverings.
Full Property Details
Interior
Bedrooms
1
Total Bedrooms
1
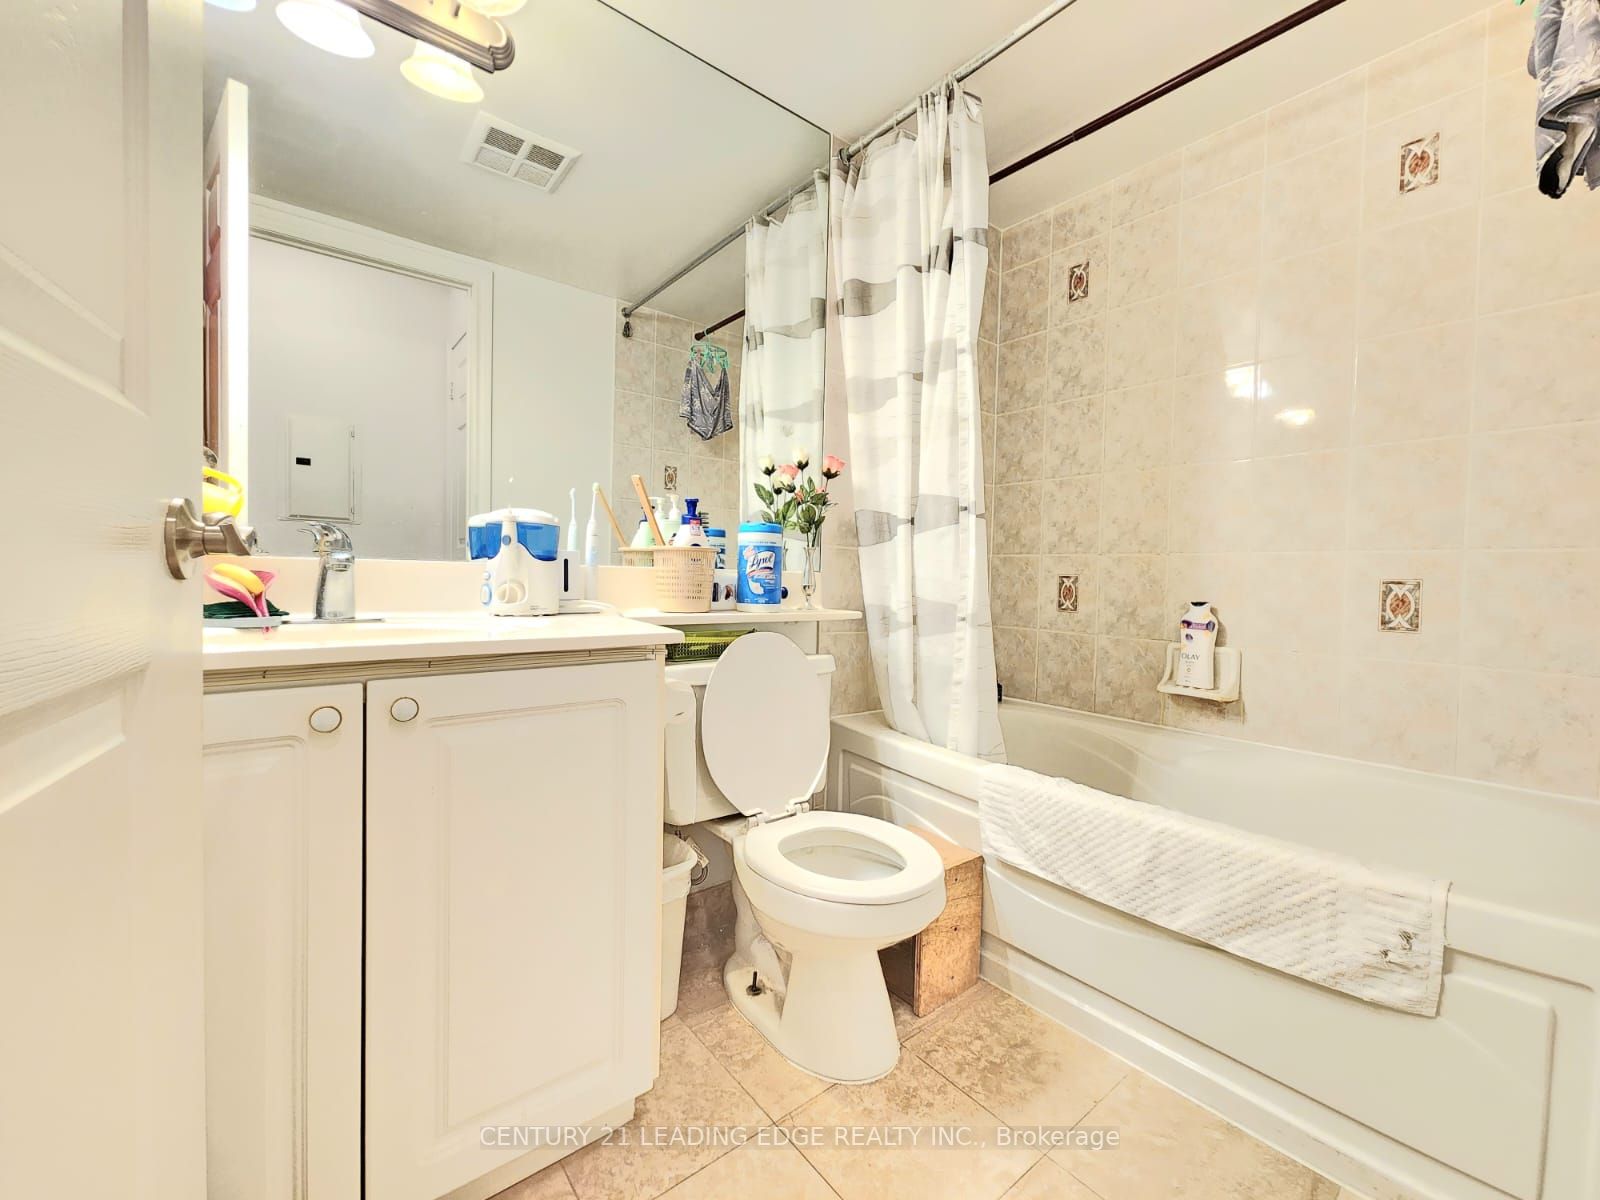
Washrooms
1
Square Footage
500-599 sqft
Basement
None
Heating Source
Gas
Heating Fuel
Forced Air
Air Conditioning
Central Air
Family Room
No
Kitchens
1
Total Kitchens
1
Fireplace Features
No
Bedrooms
1
Total Bedrooms
1
Washrooms
1
Square Footage
500-599 sqft
Basement
None
Heating Source
Gas
Heating Fuel
Forced Air
Air Conditioning
Central Air
Family Room
No
Kitchens
1
Total Kitchens
1
Fireplace Features
No
Exterior
Driveway
Underground
Pool
Indoor
Parking Spaces
1
Total Parking Spaces
1.00
Parking Description
Underground
Garage Spaces
1
Balcony
Open
Driveway
Underground
Pool
Indoor
Parking Spaces
1
Total Parking Spaces
1.00
Parking Description
Underground
Garage Spaces
1
Balcony
Open
Building Description
Style
Apartment
Home Type
Condo
Subtype
Condo Apartment
Property Orientation
South West
Exterior Finish
Concrete
Possession Date
No Data
Locker
None
Style
Apartment
Home Type
Condo
Subtype
Condo Apartment
Property Orientation
South West
Exterior Finish
Concrete
Possession Date
No Data
Locker
None
Community
Community
Willowdale East
Community
Willowdale East
Taxes & Fees
Taxes
$1,832.60 /yr
Tax Year
2023
Maintenance Fee
$515.41/mo
Common Elements
Included
Parking
Included
Water
Included
Building Insurance
Included
Taxes
$1,832.60 /yr
Tax Year
2023
Maintenance Fee
$515.41/mo
Common Elements
Included
Parking
Included
Water
Included
Building Insurance
Included
Other
Pets
Restricted
Pets
Restricted
Room Types
Dining Room
Hardwood Floor, Combined w/Living
Dimensions 19.52 x 10.01 feet
195.4 sqft
Kitchen
Hardwood Floor, Centre Island, Granite Counters
Dimensions 12.47 x 8.3 feet
103.5 sqft
Living Room
Hardwood Floor, Combined w/Dining
Dimensions 19.52 x 10.01 feet
195.4 sqft
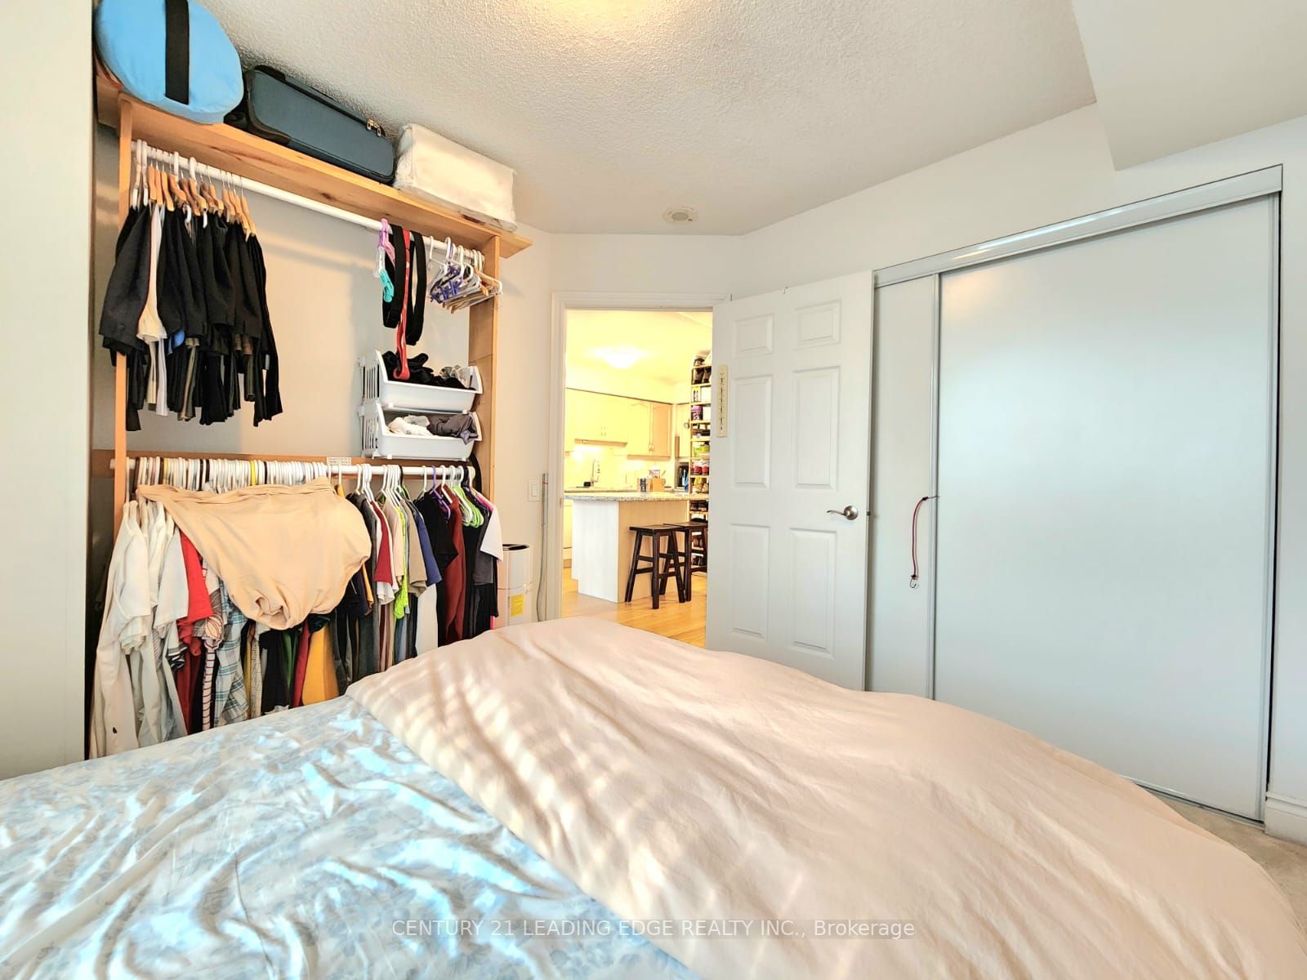
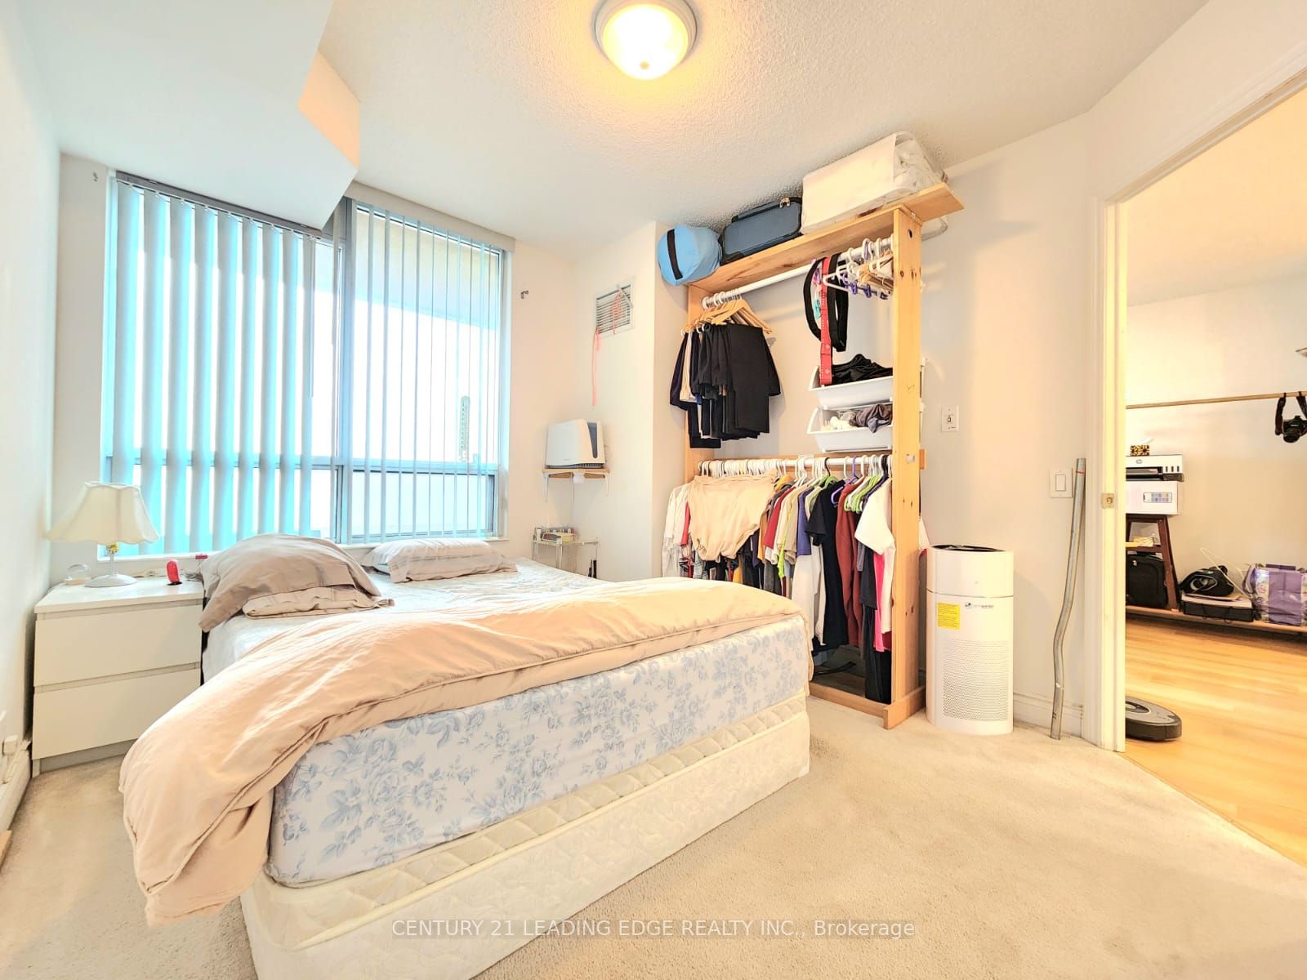
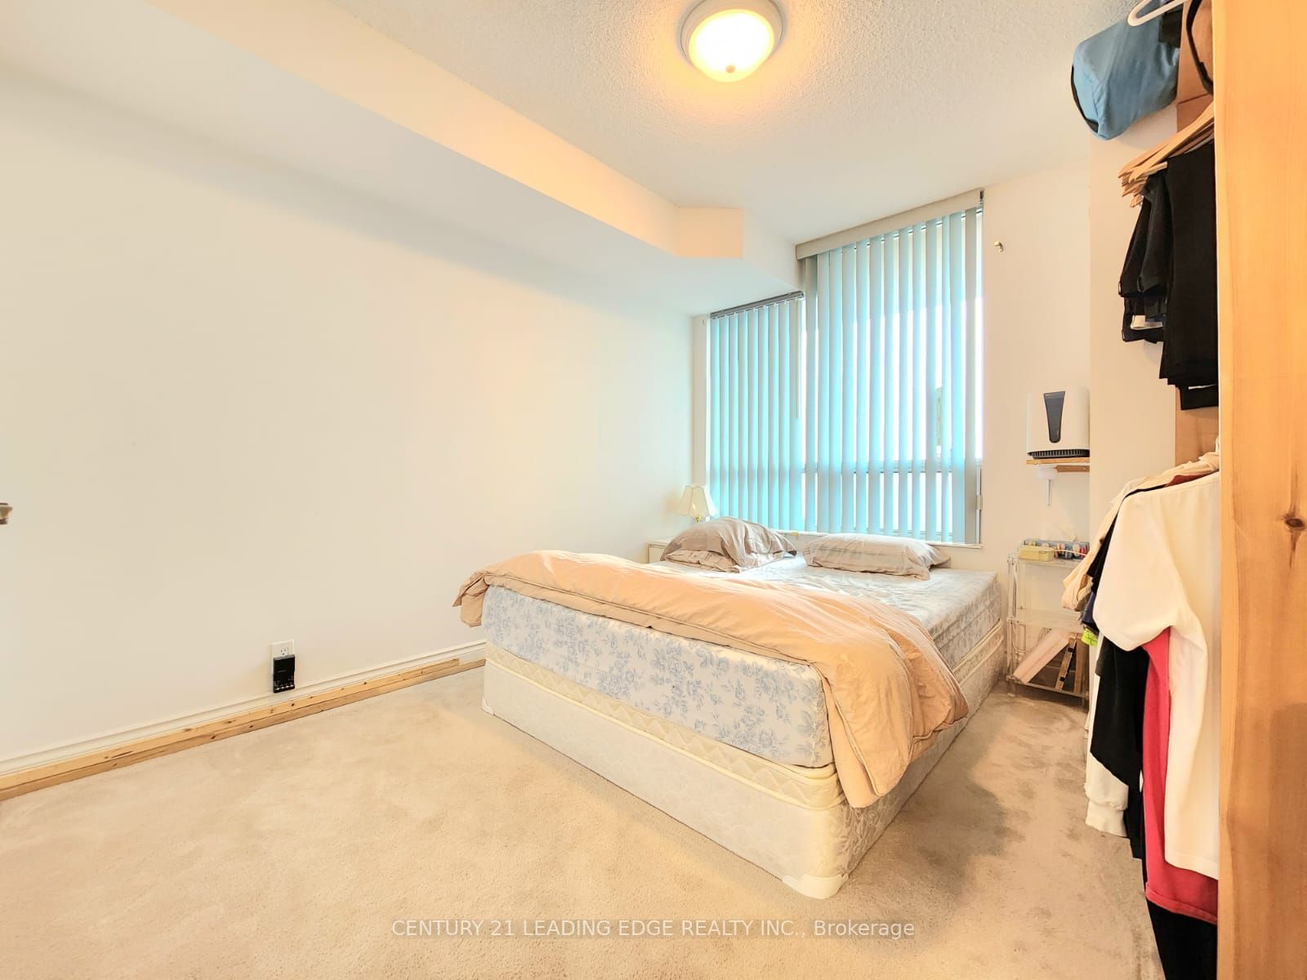
Primary Bedroom
Broadloom, Large Closet
Dimensions 11.68 x 10.01 feet
116.92 sqft
Similar Properties(No results)
Mortgage Calculator
Calculate your estimated monthly mortgage payment
Price
$555,000
$
%
%
Total cost of mortgage
$0
Monthly payment
By clicking Save, we will calculate your estimated mortgage for all properties using the saved values (down payment percentage, interest rate, and amortization).
The accuracy and applicability of this calculator are not guaranteed.