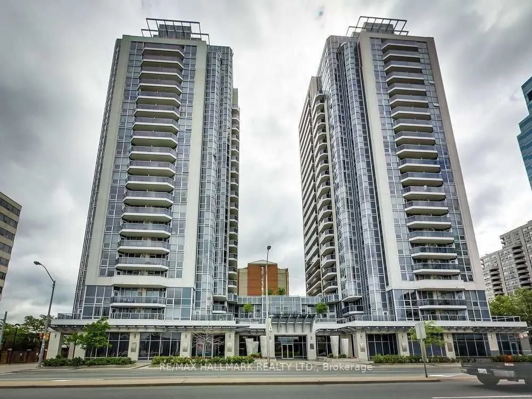
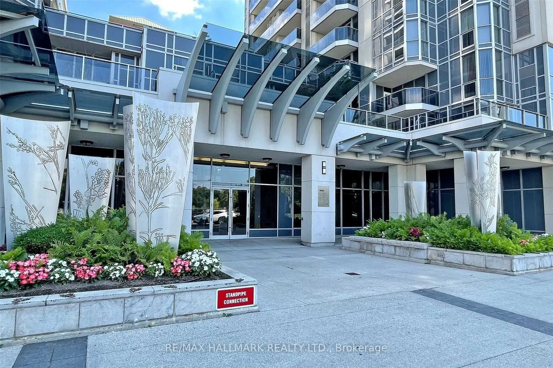
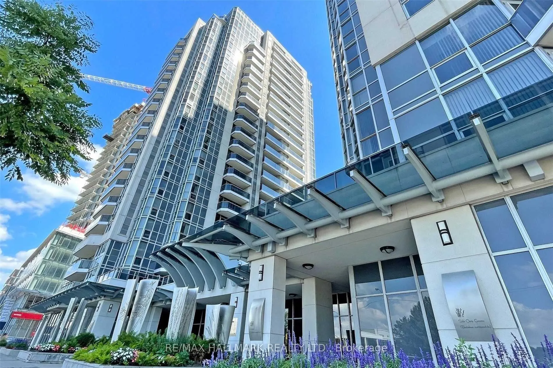
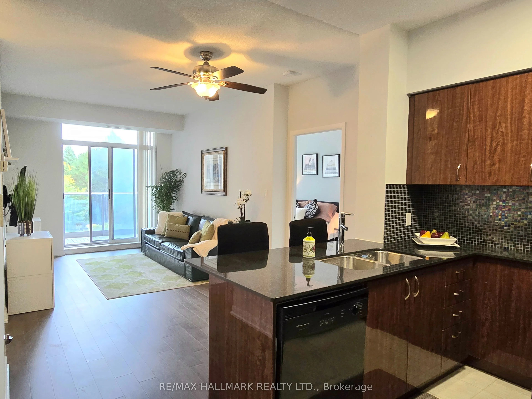
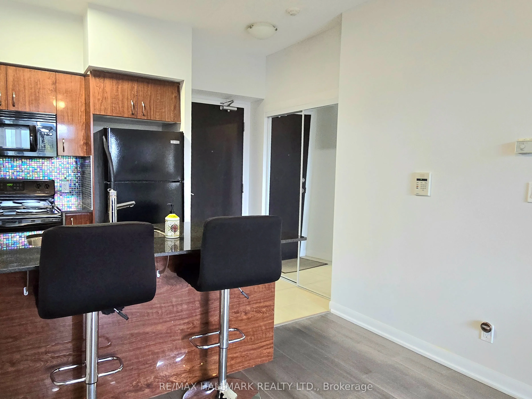
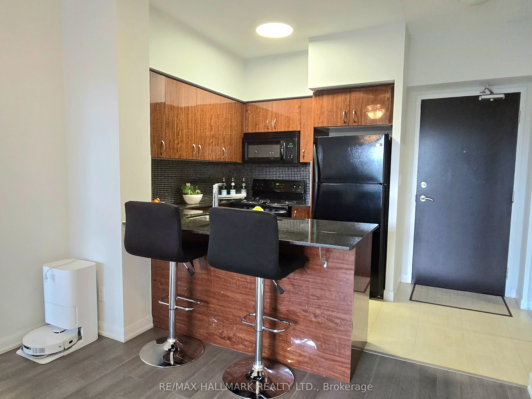
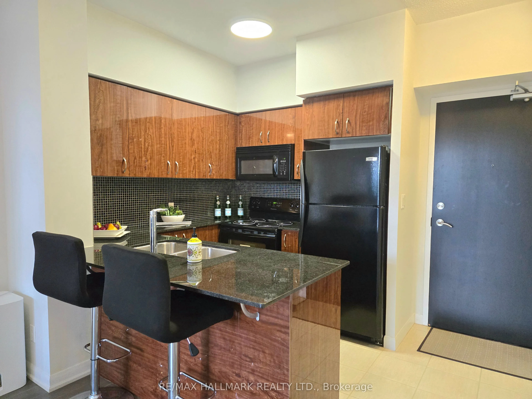
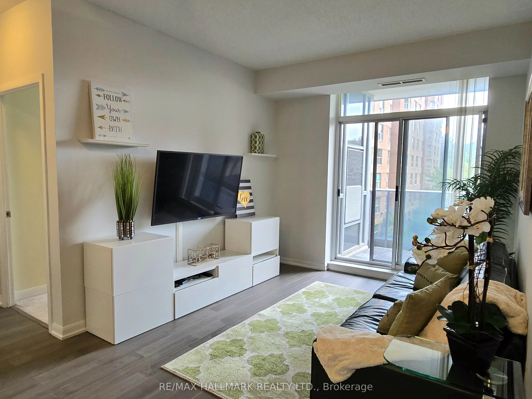
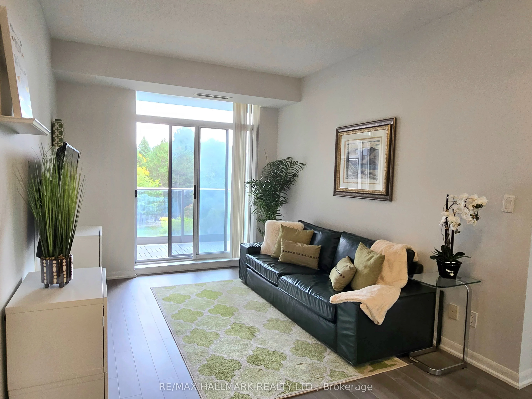
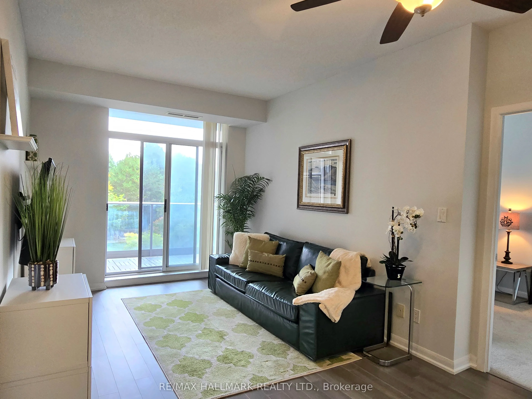
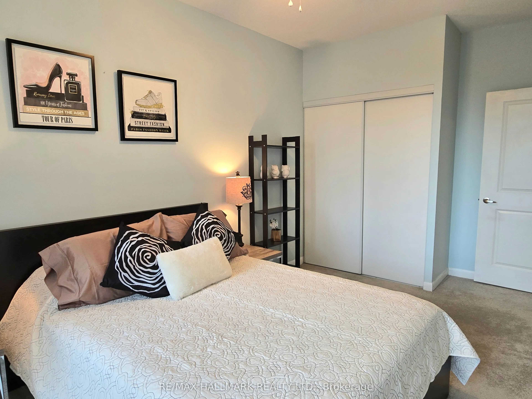
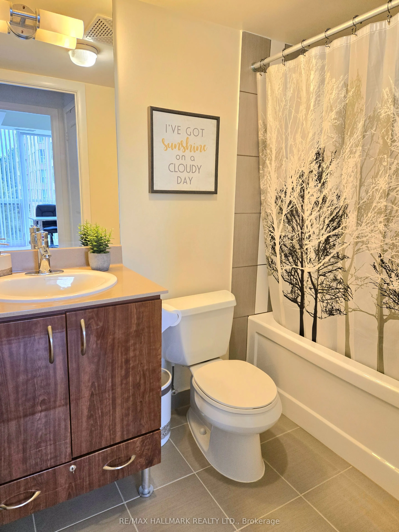
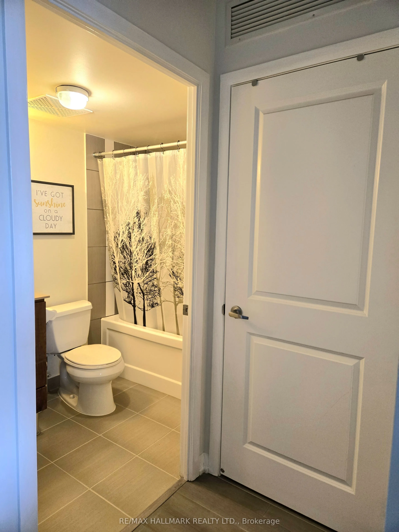
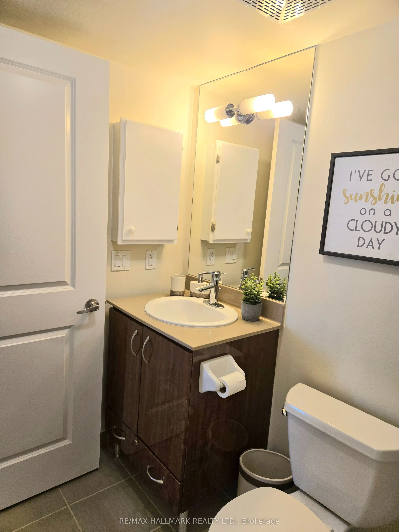
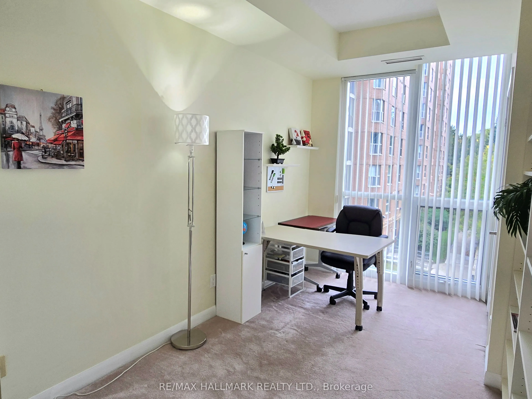
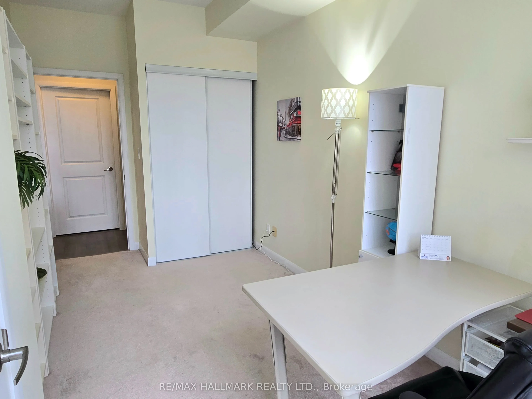
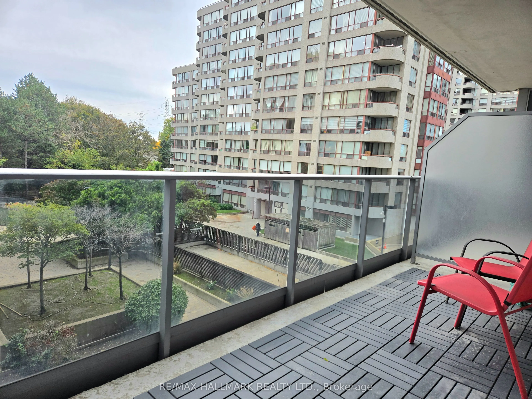
The Luxe by Menkes in the heart of North York. Urban living at its best. Lovely unit with a practical layout featuring 2 split bedrooms, a large balcony, a modern kitchen with a breakfast bar and newer laminate flooring. One underground parking is included and just across the elevator. This well ma...intained building boasts great facilities including 24-hr concierge, indoor pool, sauna, gym, theatre, games room, party room, guest suite and visitor parking conveniently located right next to a TTC direct access, Finch subway station, YRT, Viva and Go Bus terminals, surrounded by shops, restaurants, trendy cafes, supermarkets and just newly opened huge H Mart, endless entertainment options and just minutes to major highways.
Full Property Details
Interior
Bedrooms
2
Total Bedrooms
2
Washrooms
1
Square Footage
700-799 sqft
Basement
None
Heating Source
Gas
Heating Fuel
Forced Air
Air Conditioning
Central Air
Family Room
No
Kitchens
1
Total Kitchens
1
Fireplace Features
No
Bedrooms
2
Total Bedrooms
2
Washrooms
1
Square Footage
700-799 sqft
Basement
None
Heating Source
Gas
Heating Fuel
Forced Air
Air Conditioning
Central Air
Family Room
No
Kitchens
1
Total Kitchens
1
Fireplace Features
No
Exterior
Parking Spaces
1
Total Parking Spaces
1.00
Garage Spaces
1
Balcony
Open
Parking Spaces
1
Total Parking Spaces
1.00
Garage Spaces
1
Balcony
Open
Building Description
Style
Apartment
Home Type
Condo
Subtype
Condo Apartment
Property Orientation
East
Exterior Finish
Concrete
Possession Date
No Data
Locker
None
Style
Apartment
Home Type
Condo
Subtype
Condo Apartment
Property Orientation
East
Exterior Finish
Concrete
Possession Date
No Data
Locker
None
Community
Community
Newtonbrook East
Community
Newtonbrook East
Taxes & Fees
Taxes
$2,754.65 /yr
Tax Year
2026
Occupancy
Owner
Maintenance Fee
$765.62/mo
Central Air Conditioning
Included
Common Elements
Included
Parking
Included
Water
Included
Building Insurance
Included
Taxes
$2,754.65 /yr
Tax Year
2026
Occupancy
Owner
Maintenance Fee
$765.62/mo
Central Air Conditioning
Included
Common Elements
Included
Parking
Included
Water
Included
Building Insurance
Included
Other
Pets
Yes-with Restrictions
Pets
Yes-with Restrictions
Room Types
Bedroom 2
Broadloom, Closet
Dimensions 12.99 x 8.01 feet
104.05 sqft
Dining Room
Laminate, Combined w/Living
Dimensions 10.01 x 9.28 feet
92.89 sqft
Kitchen
Porcelain Floor, Open Concept, Breakfast Bar
Dimensions 7.61 x 7.61 feet
57.91 sqft
Living Room
Laminate, Combined w/Dining
Dimensions 10.01 x 9.28 feet
92.89 sqft
Primary Bedroom
Broadloom, Closet
Dimensions 12.99 x 8.99 feet
116.78 sqft
Similar Properties(No results)
Mortgage Calculator
Calculate your estimated monthly mortgage payment
Price
$529,900
$
%
%
Total cost of mortgage
$0
Monthly payment
By clicking Save, we will calculate your estimated mortgage for all properties using the saved values (down payment percentage, interest rate, and amortization).
The accuracy and applicability of this calculator are not guaranteed.