Sign In or Create a Free Account to see full details of this property
Key Facts
Key facts for 20 Soudan Avenue #1109
Property Type
Condo, Apartment
Parking
0 garage, 0 parking
MLS #
C13848750
Size
500-599 sqft
Basement
None
Listed on
2026-10-01
Lot size
-
Tax
-
Days on Market
12
Approximate Age
New
Maintenance Fee
$398.57/mo
Common Elements, Tax...
Description
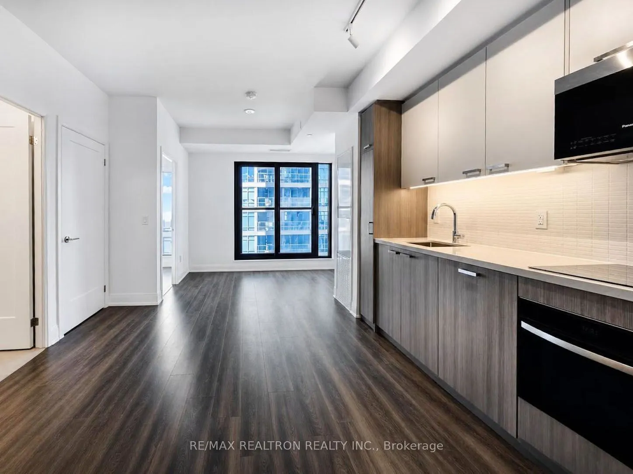
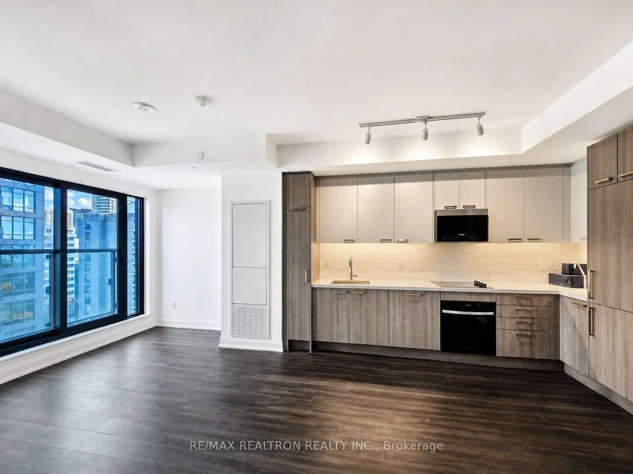
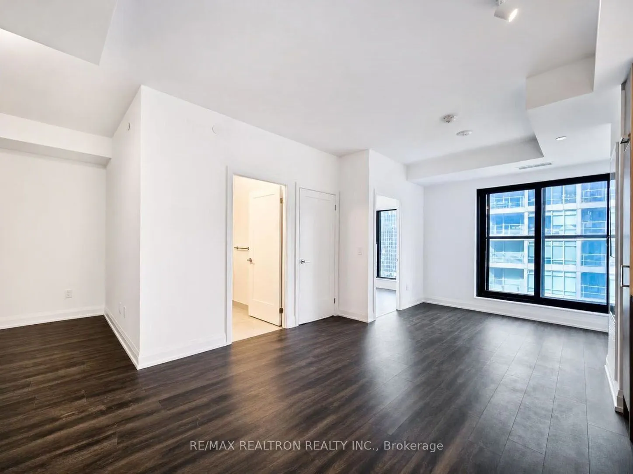
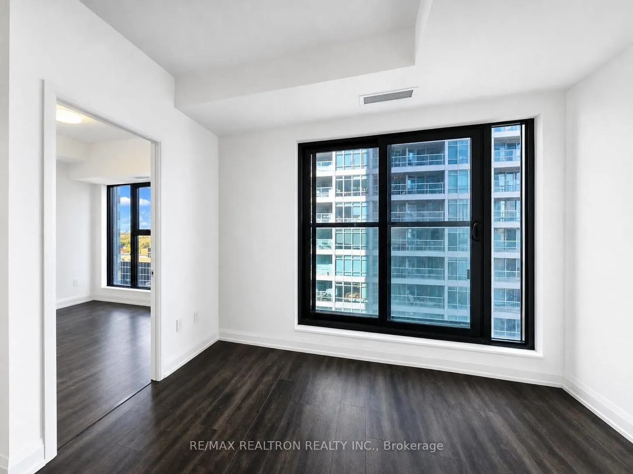
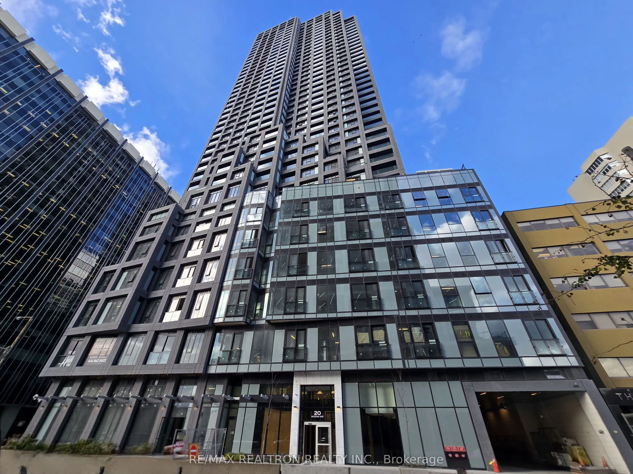
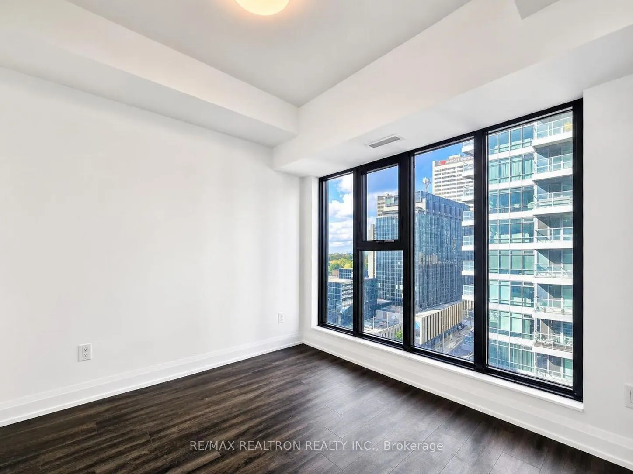
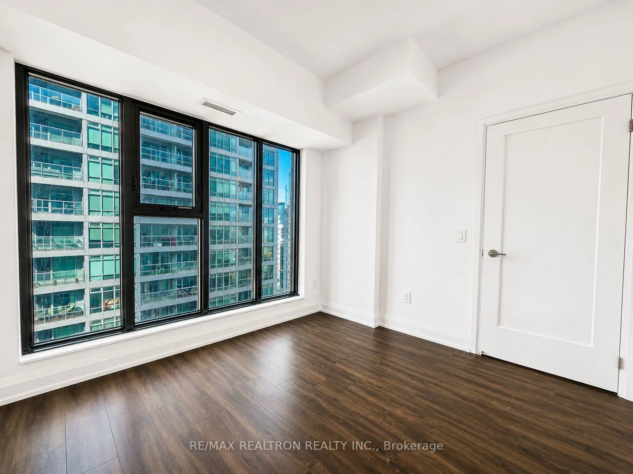
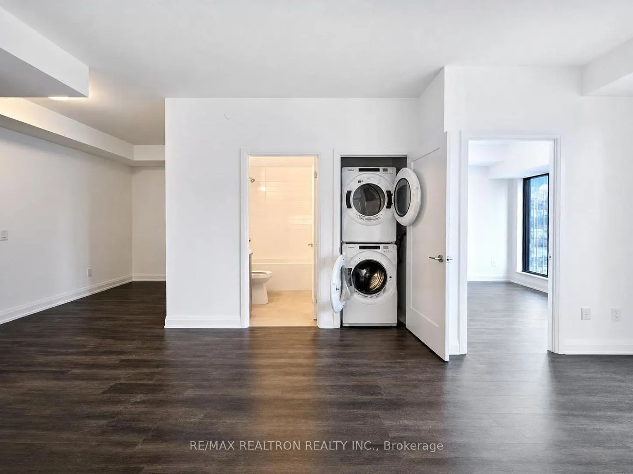
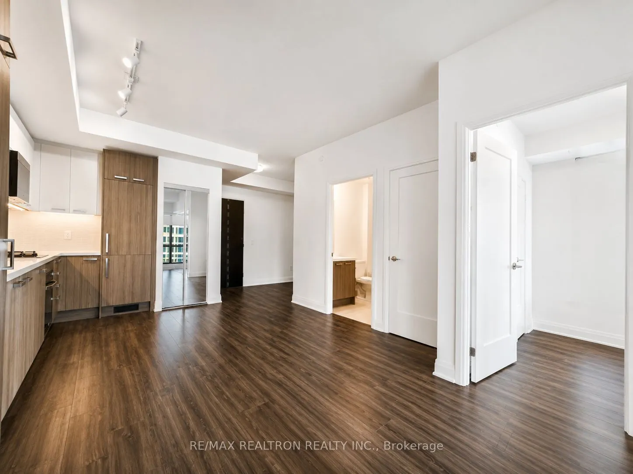
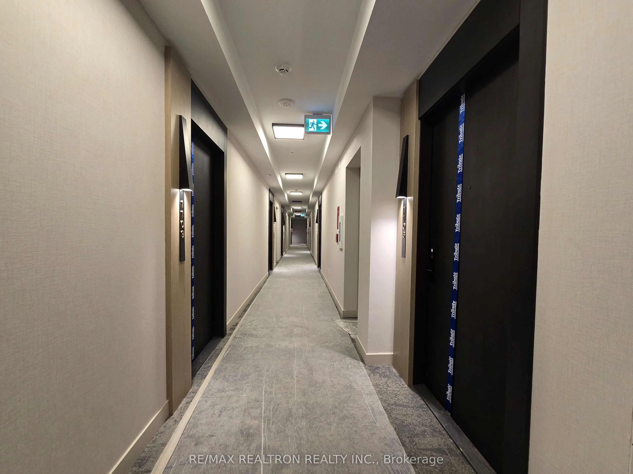
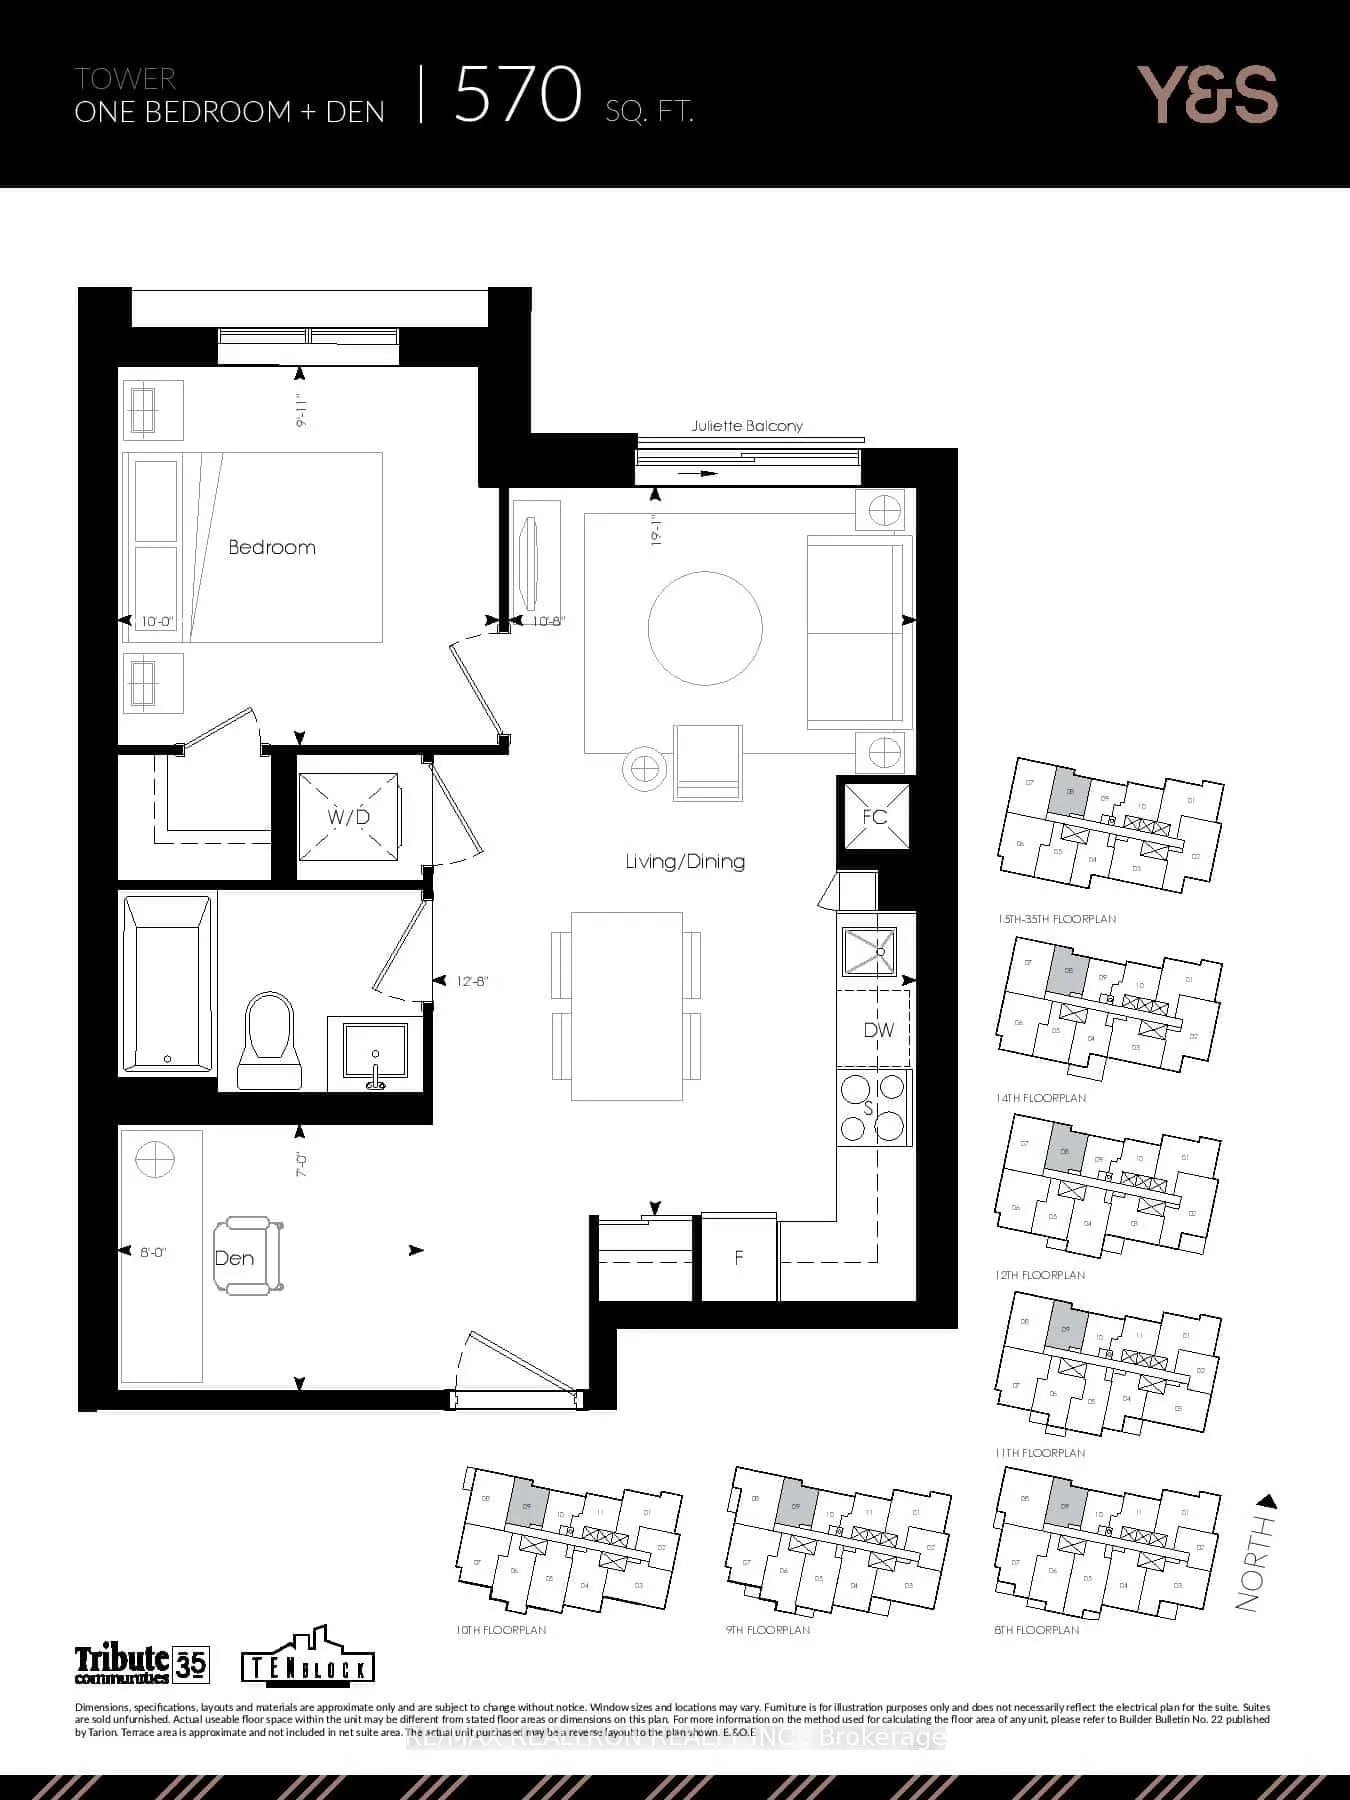
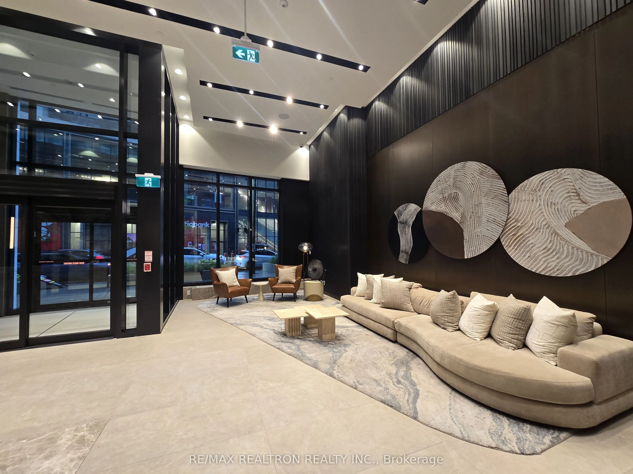
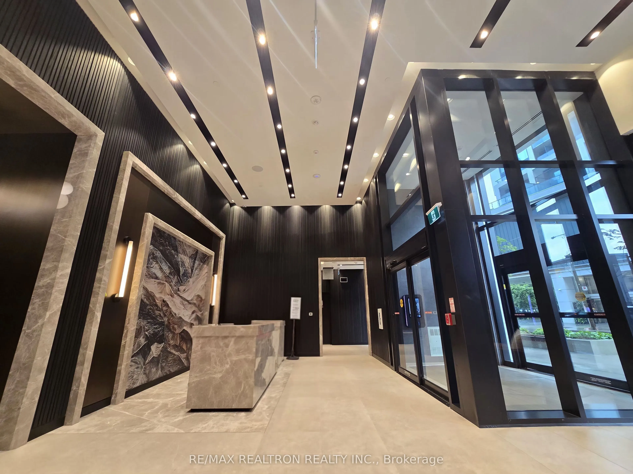
Welcome to Y & S Condos by Tribute Communities - Midtown Toronto's newest address for style, convenience, and contemporary living. This brand-new 1 Bedroom + Den suite (570 sq. ft.) offers a thoughtfully designed open-concept layout with a bright north view, combining form and function for a modern ...urban lifestyle. The sleek kitchen features integrated appliances, quartz countertops, and designer cabinetry, while the spacious living and dining areas flow seamlessly for comfortable everyday living. The den provides flexible space - ideal for a home office, study area, or guest corner. Located just steps from the dynamic intersection of Yonge & Eglinton, residents enjoy a perfect balance of city energy and neighbourhood charm. Surrounded by trendy cafes, restaurants, shoppings, and everyday conveniences, this is one of Toronto's most desirable and walkable communities. Commuting is effortless with Eglinton Station nearby, offering to TTC Line 1 (Yonge-University) and the Eglinton Crosstown LRT; Line 5 set to make east-west travel across midtown faster and easier than ever. Y & S Condo stands out with its bold architecture, upscale lobby, and a rich collection of amenities designed for comfort and connection - including fitness centre, rooftop terrace, social lounge, and 24-hour concierge. Experience the best of modern condo living in a location that continues to grow and evolve as Toronto's premier midtown hub.
Full Property Details
Interior
Bedrooms
1
Bedrooms Plus
1
Total Bedrooms
2
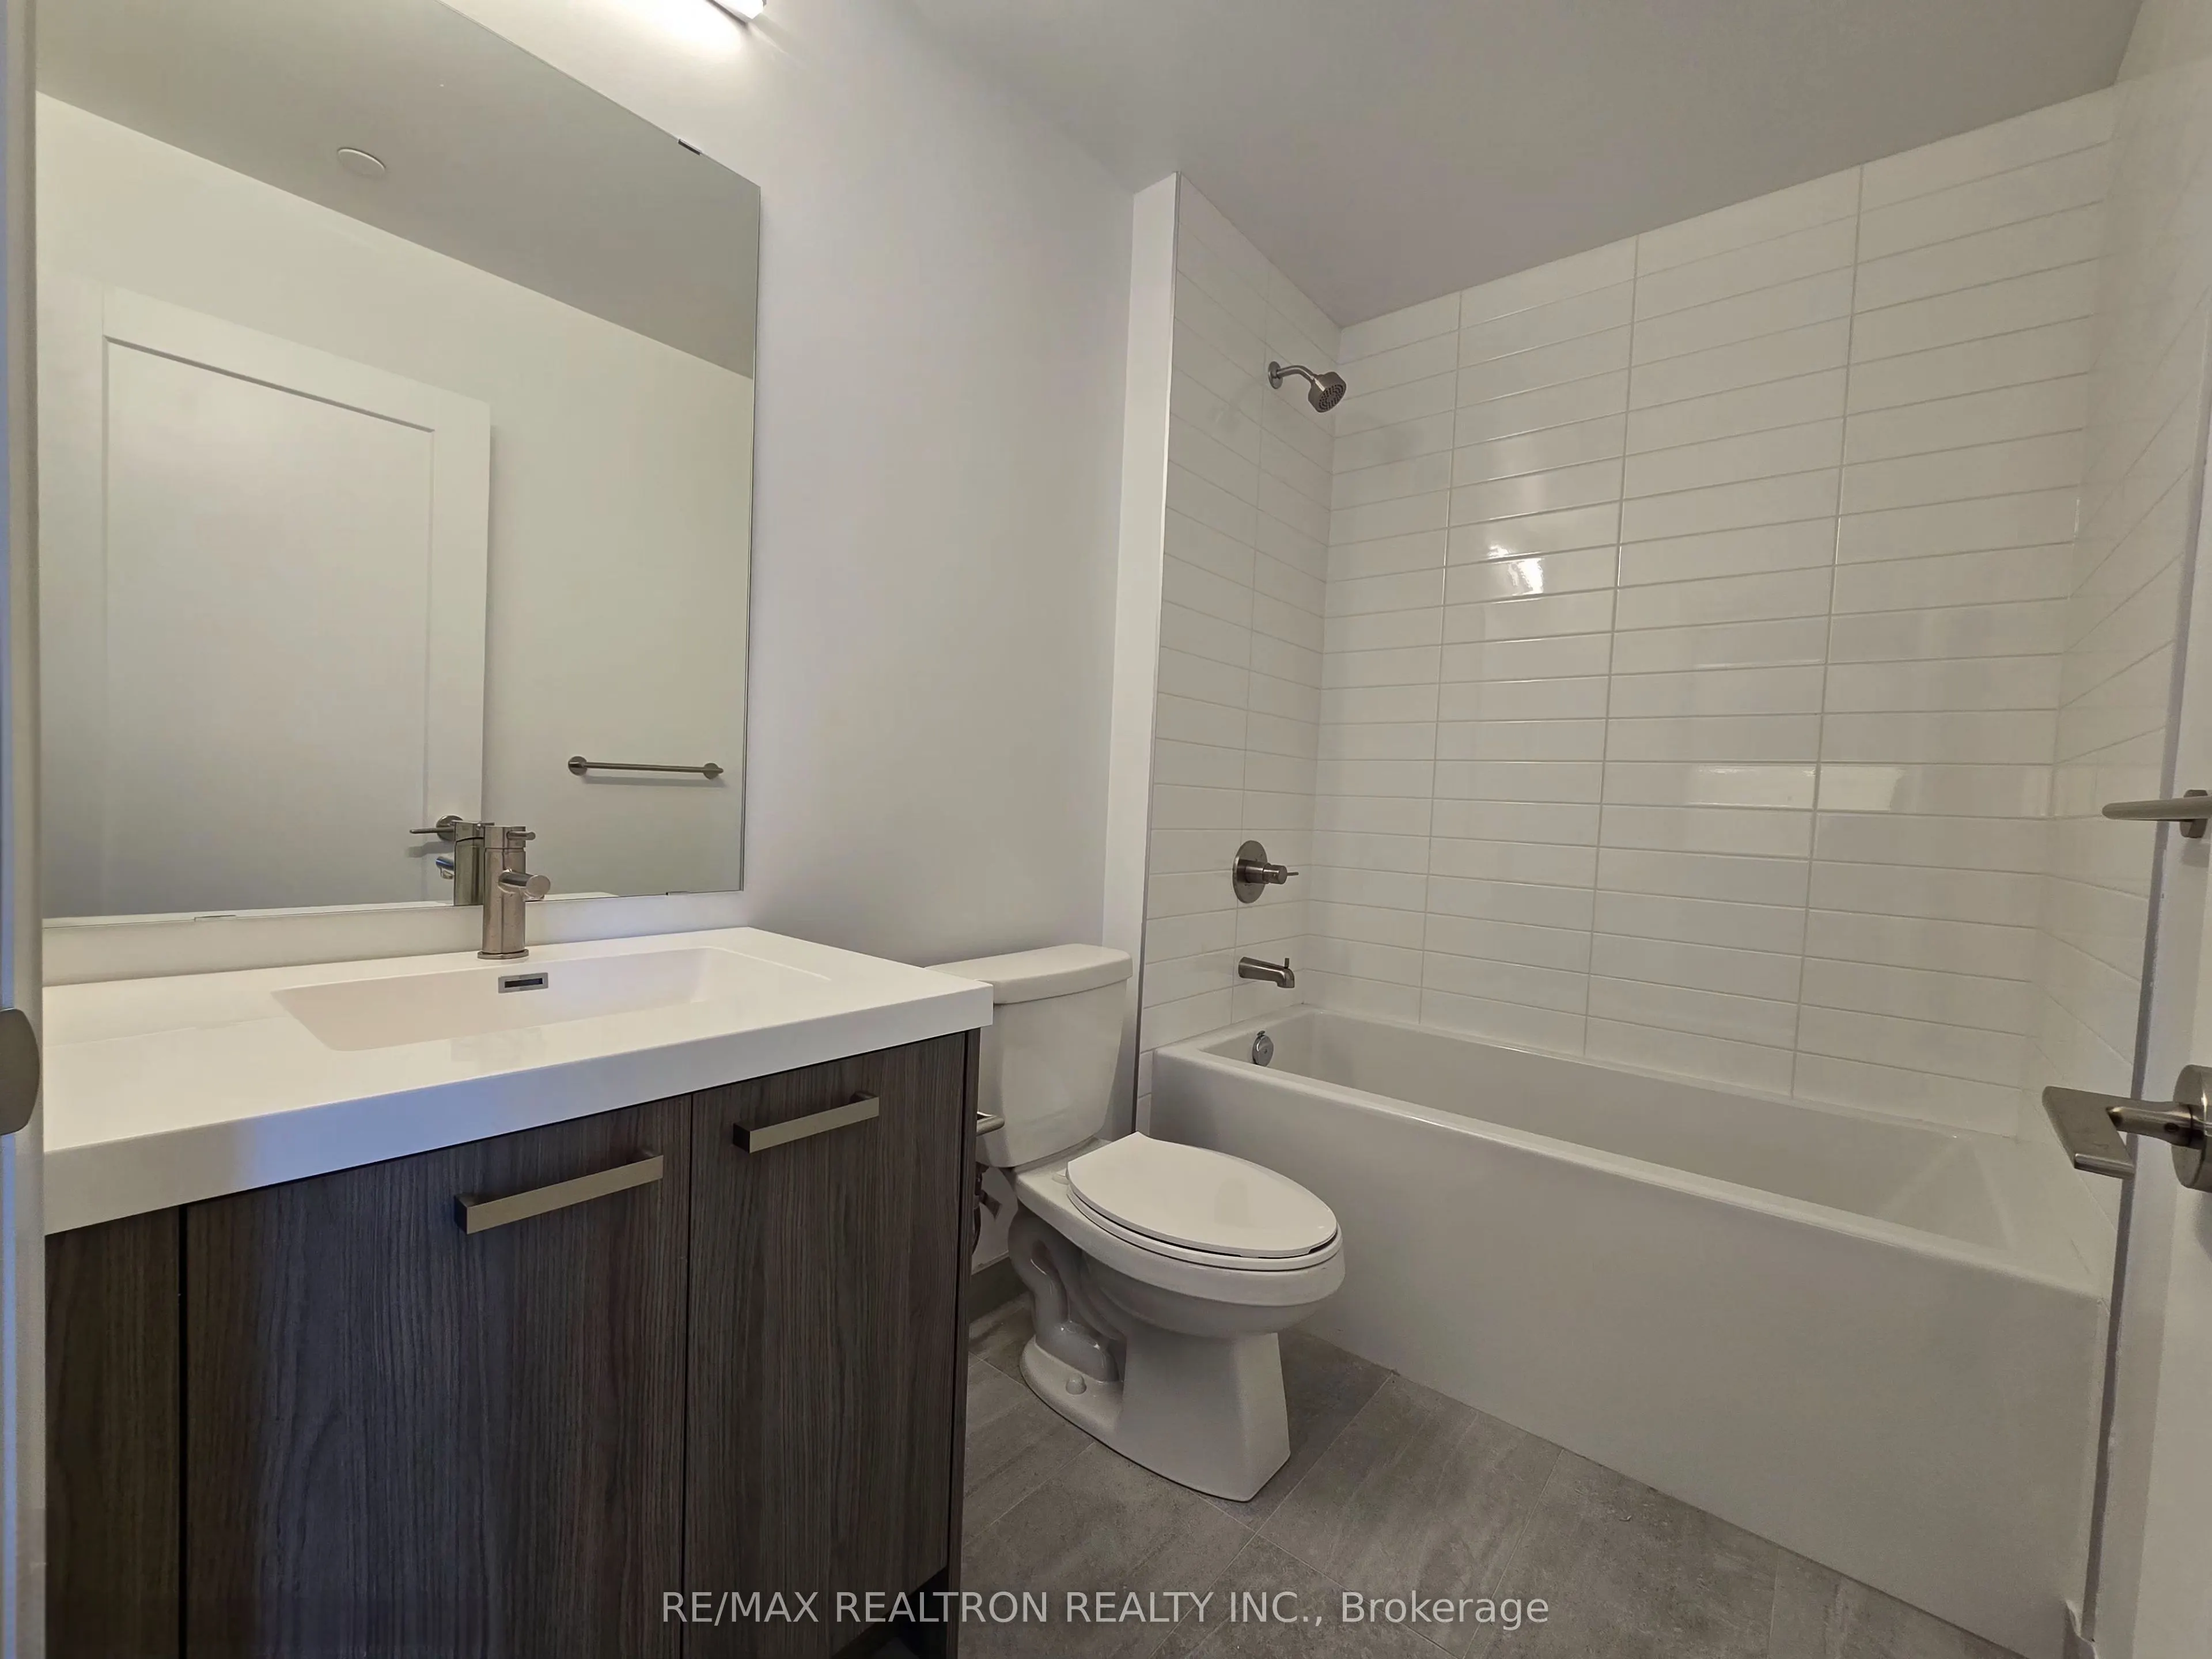
Washrooms
1
Square Footage
500-599 sqft
Basement
None
Heating Source
Gas
Heating Fuel
Fan Coil
Air Conditioning
Central Air
Family Room
No
Kitchens
1
Total Kitchens
1
Fireplace Features
No
Bedrooms
1
Bedrooms Plus
1
Total Bedrooms
2
Washrooms
1
Square Footage
500-599 sqft
Basement
None
Heating Source
Gas
Heating Fuel
Fan Coil
Air Conditioning
Central Air
Family Room
No
Kitchens
1
Total Kitchens
1
Fireplace Features
No
Exterior
Parking Spaces
0
Total Parking Spaces
0.00
Garage Spaces
0
Balcony
Juliette
Parking Spaces
0
Total Parking Spaces
0.00
Garage Spaces
0
Balcony
Juliette
Building Description
Style
Apartment
Home Type
Condo
Subtype
Condo Apartment
Year Built
New
Property Orientation
North
Exterior Finish
Concrete
Possession Date
No Data
Locker
None
Style
Apartment
Home Type
Condo
Subtype
Condo Apartment
Year Built
New
Property Orientation
North
Exterior Finish
Concrete
Possession Date
No Data
Locker
None
Community
Community
Mount Pleasant West
Community
Mount Pleasant West
Taxes & Fees
Tax Year
2026
Occupancy
Tenant
Maintenance Fee
$398.57/mo
Common Elements
Included
Taxes
Included
Building Insurance
Included
Tax Year
2026
Occupancy
Tenant
Maintenance Fee
$398.57/mo
Common Elements
Included
Taxes
Included
Building Insurance
Included
Other
Pets
Yes-with Restrictions
Pets
Yes-with Restrictions
Room Types
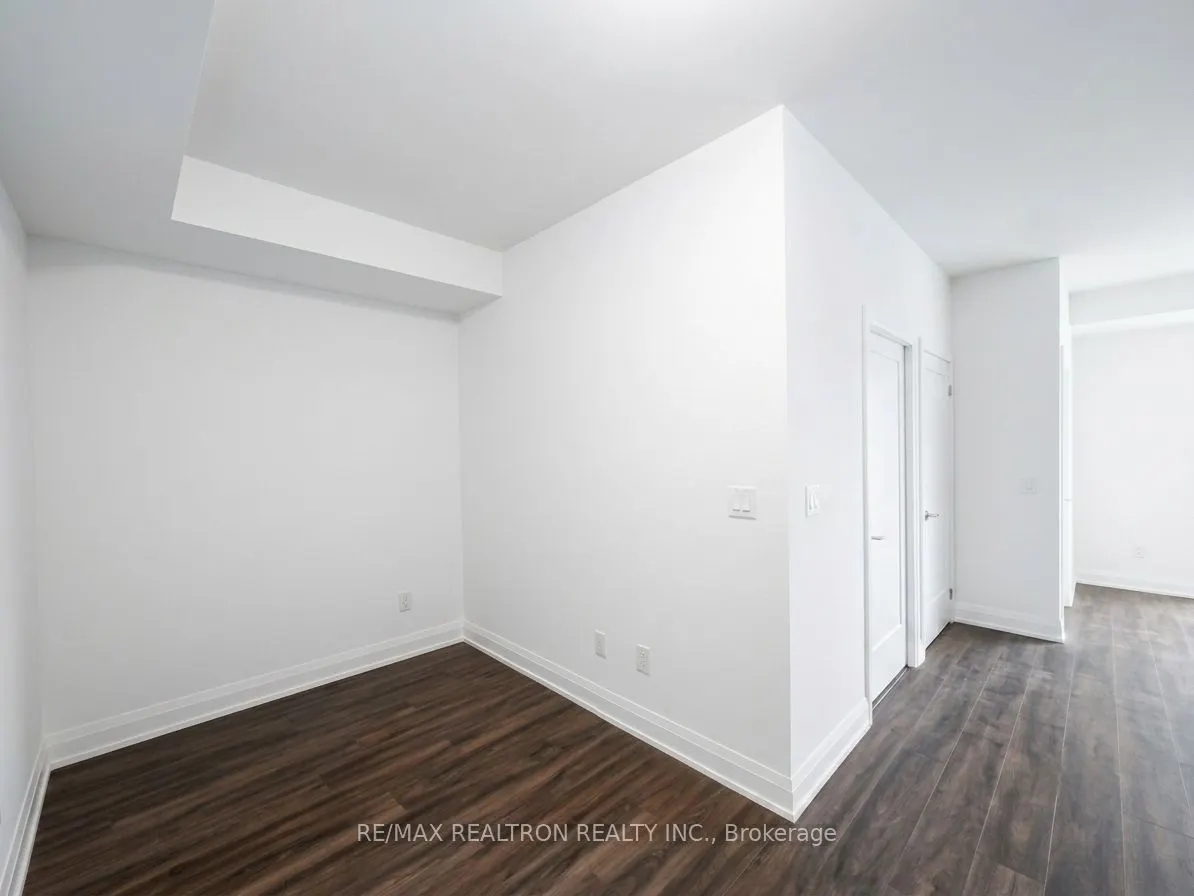
Den
Laminate, Open Concept
Dimensions 6.99 x 7.97 feet
55.71 sqft
Dining Room
Laminate, Combined w/Living, Open Concept
Dimensions 19.09 x 10.79 feet
205.98 sqft
Kitchen
B/I Appliances, Quartz Counter, Combined w/Dining
Dimensions 19.09 x 10.79 feet
205.98 sqft
Living Room
Laminate, Combined w/Dining, Juliette Balcony
Dimensions 19.09 x 10.79 feet
205.98 sqft
Primary Bedroom
Laminate, Walk-In Closet(s), Window Floor to Ceiling
Dimensions 9.09 x 10.01 feet
90.99 sqft
Similar Properties(No results)
Mortgage Calculator
Calculate your estimated monthly mortgage payment
Price
$499,990
$
%
%
Total cost of mortgage
$0
Monthly payment
By clicking Save, we will calculate your estimated mortgage for all properties using the saved values (down payment percentage, interest rate, and amortization).
The accuracy and applicability of this calculator are not guaranteed.