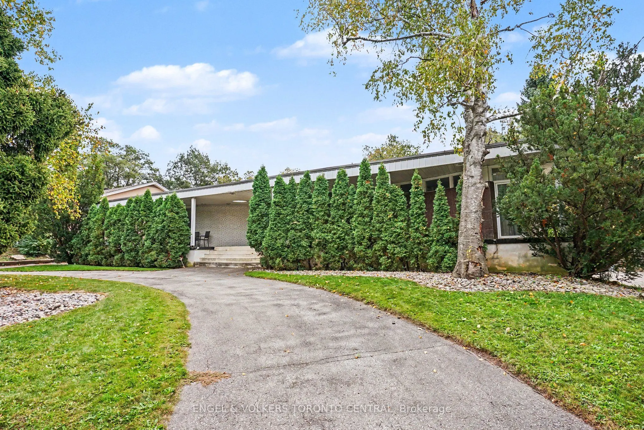
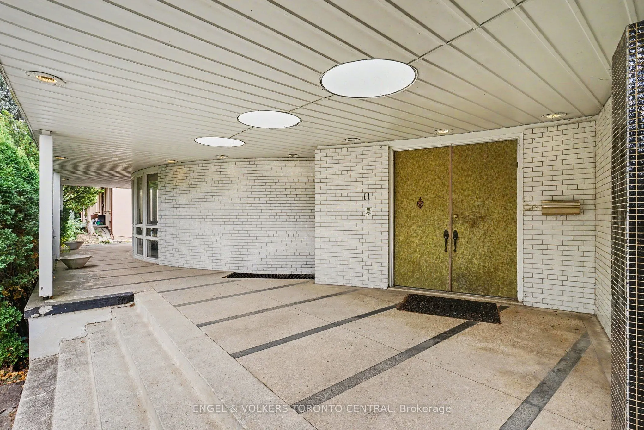
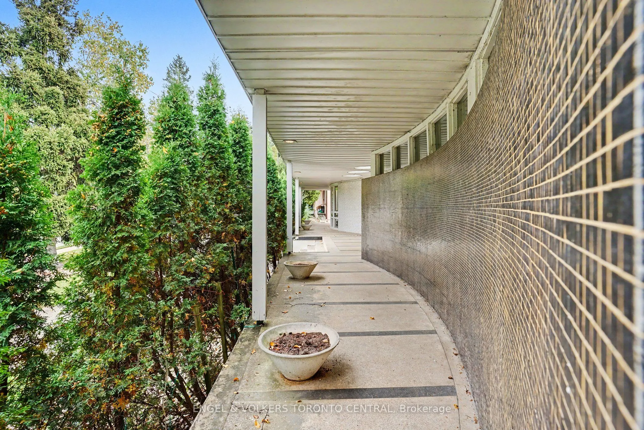
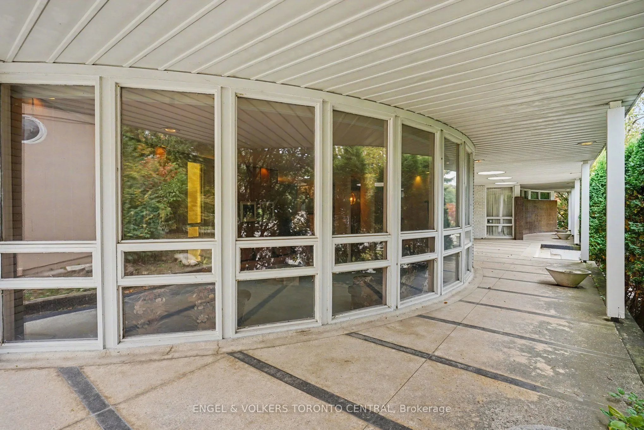
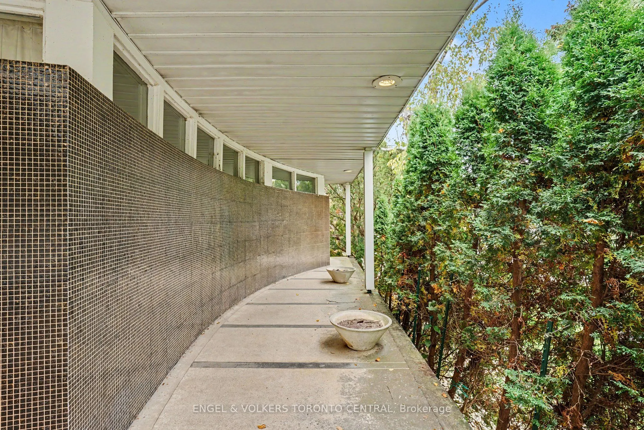
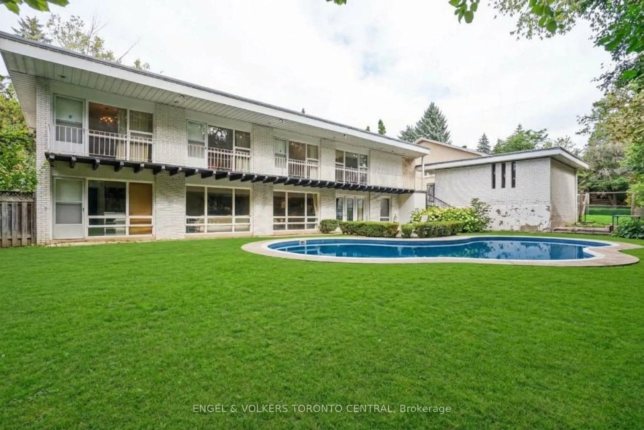
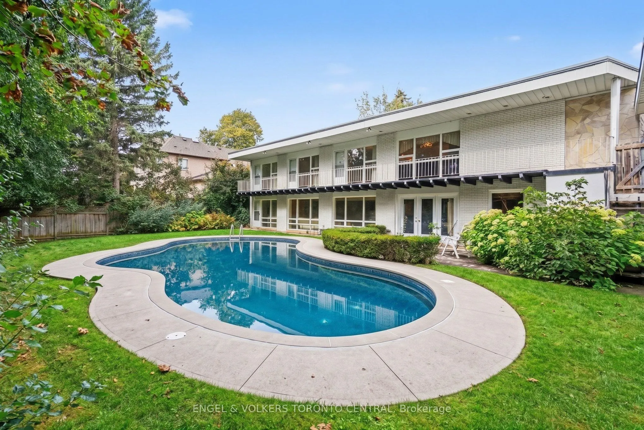
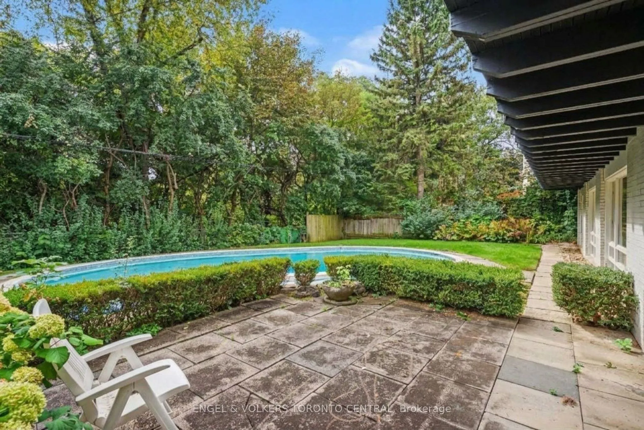
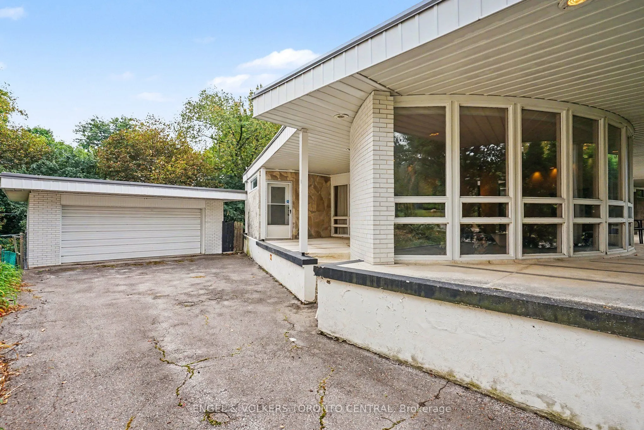
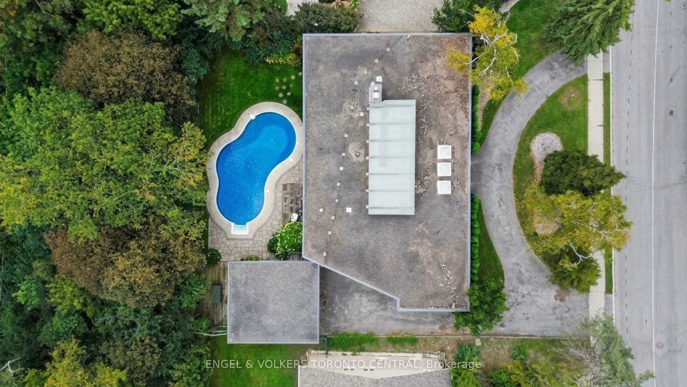
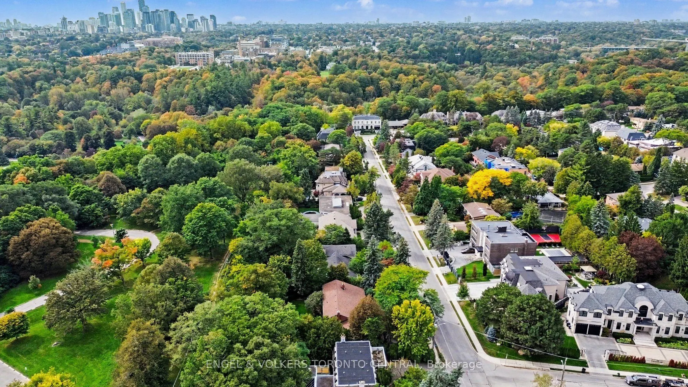
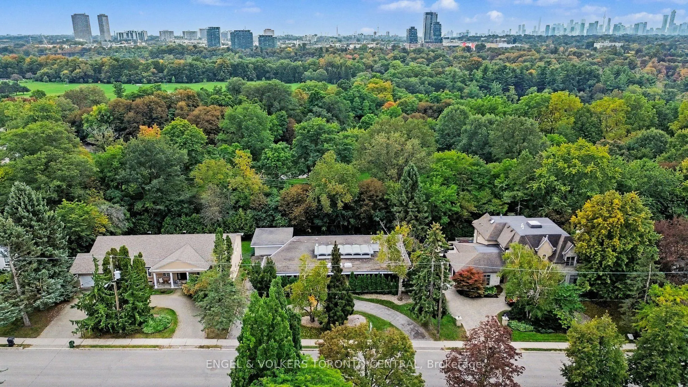
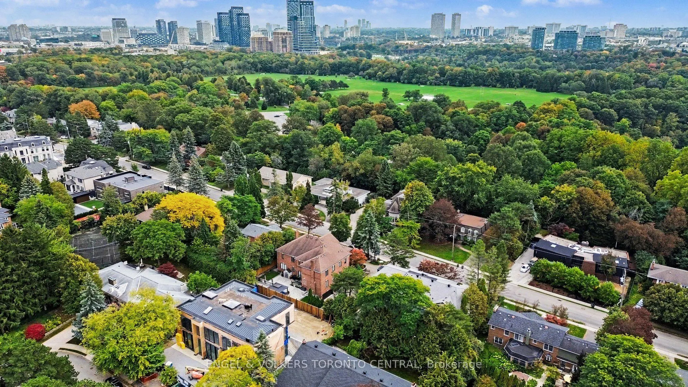
Tucked into a serene, tree-lined setting in Toronto's prestigious Bridle Path area, this architecturally distinctive bungalow offers exceptional scale, privacy and potential. Set on an impressive 101 ft x 120.80 ft lot backing directly onto a park, the property presents a rare opportunity to preserv...e and enhance its original 1962 architecture, thoughtfully renovate, or create an exceptional new residence.The main level spans approximately 2,400 sq. ft. and showcases distinctive mid-century character with generous proportions, dramatic ceiling heights, rich wood detailing and expansive windows. The thoughtfully designed layout features four bedrooms, including a spacious primary retreat with a four-piece ensuite. Three bedrooms offer walk-outs to an expansive deck spanning the length of the home.Generous principal rooms include a sun-filled living room with floor-to-ceiling windows, formal dining room, eat-in kitchen and inviting family room.The fully finished lower level provides approximately 2,000 sq. ft. of additional living space, featuring a large recreation room with fireplace, sunken sitting area and walk-out to the garden. An additional kitchen, billiards/games room, separate sitting area, bar and extensive storage offer exceptional flexibility for family living and entertaining. Mature landscaping and an inground pool create a private outdoor setting, complemented by a circular drive and detached double garage. A distinctive opportunity to reimagine an original mid-century residence or create an entirely new vision in one of Toronto's most coveted residential enclaves.
Full Property Details
Interior
Bedrooms
4
Bedrooms Plus
1
Total Bedrooms
5
Washrooms
4
Square Footage
2000-2500 sqft
Basement
Finished,Walk-Out
Heating Source
Gas
Heating Fuel
Forced Air
Air Conditioning
Central Air
Family Room
Yes
Kitchens
1
Kitchens Plus
1
Total Kitchens
2
Fireplace Features
Yes
Bedrooms
4
Bedrooms Plus
1
Total Bedrooms
5
Washrooms
4
Square Footage
2000-2500 sqft
Basement
Finished,Walk-Out
Heating Source
Gas
Heating Fuel
Forced Air
Air Conditioning
Central Air
Family Room
Yes
Kitchens
1
Kitchens Plus
1
Total Kitchens
2
Fireplace Features
Yes
Exterior
Depth
120.8
Front
101.0
Lot Size
101 x 120.8 ft
Pool
Inground
Parking Spaces
13
Total Parking Spaces
15.00
Parking Description
Detached
Garage Spaces
2
Depth
120.8
Front
101.0
Lot Size
101 x 120.8 ft
Pool
Inground
Parking Spaces
13
Total Parking Spaces
15.00
Parking Description
Detached
Garage Spaces
2
Building Description
Style
Bungalow
Home Type
House
Subtype
Detached
Property Orientation
South
Exterior Finish
Brick
Sewers
Sewer
Water Supply
Municipal
Possession Date
No Data
Style
Bungalow
Home Type
House
Subtype
Detached
Property Orientation
South
Exterior Finish
Brick
Sewers
Sewer
Water Supply
Municipal
Possession Date
No Data
Community
Community
Bridle Path-Sunnybrook-York Mills
Community
Bridle Path-Sunnybrook-York Mills
Taxes & Fees
Taxes
$18,200.62 /yr
Tax Year
2026
Occupancy
Owner
Taxes
$18,200.62 /yr
Tax Year
2026
Occupancy
Owner
Room Types
Bedroom
-
Dimensions 11.91 x 10.5 feet
125.06 sqft
Bedroom
-
Dimensions 11.91 x 18.18 feet
216.52 sqft
Bedroom
-
Dimensions 11.91 x 18.21 feet
216.88 sqft
Bedroom
-
Dimensions 15.85 x 9.61 feet
152.32 sqft
Dining Room
-
Dimensions 16.6 x 13.35 feet
221.61 sqft
Family Room
-
Dimensions 31.59 x 16.93 feet
534.82 sqft
Foyer
-
Dimensions 21.16 x 12.66 feet
267.89 sqft
Kitchen
-
Dimensions 23.59 x 15.49 feet
365.41 sqft
Living Room
-
Dimensions 27.66 x 17.09 feet
472.71 sqft
Primary Bedroom
-
Dimensions 21.1 x 11.78 feet
248.56 sqft
Recreation
-
Dimensions 39.96 x 19.19 feet
766.83 sqft
Sitting
-
Dimensions 14.53 x 10.99 feet
159.68 sqft
Similar Properties(No results)
Mortgage Calculator
Calculate your estimated monthly mortgage payment
Price
$4,499,900
$
%
%
Total cost of mortgage
$0
Monthly payment
By clicking Save, we will calculate your estimated mortgage for all properties using the saved values (down payment percentage, interest rate, and amortization).
The accuracy and applicability of this calculator are not guaranteed.