Sign In or Create a Free Account to see full details of this property
Key Facts
Key facts for 7 Winchfield Place
Property Type
House, 2-Storey
Parking
Built-In 3 garage, 6 parking
MLS #
C13844274
Size
5000 + sqft
Basement
Finished with Walk-Out
Listed on
2026-09-30
Lot size
51 x 144.02
Tax
$31,221.88 /yr
Days on Market
13
Approximate Age
6-15
Maintenance Fee
-
Description
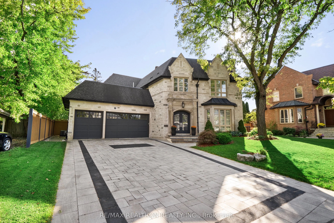
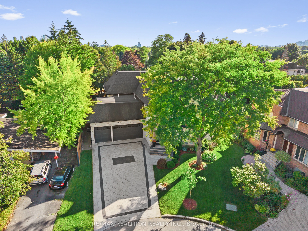
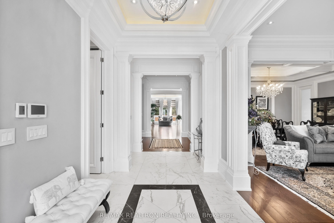
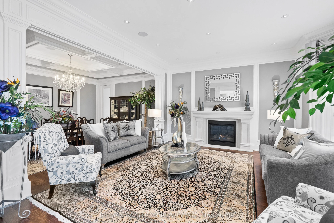
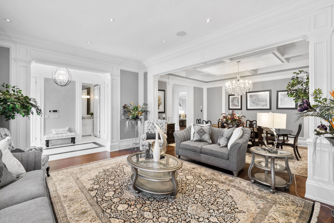
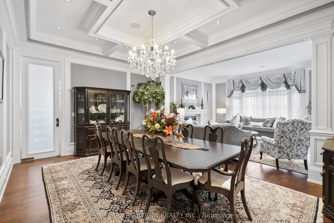
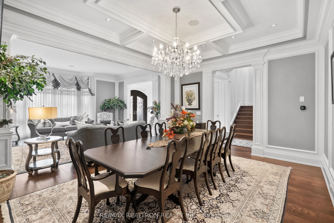
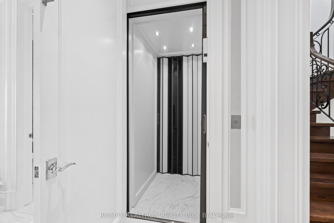
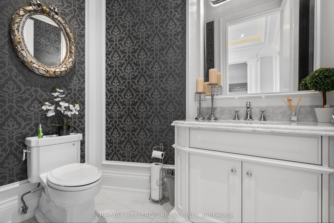
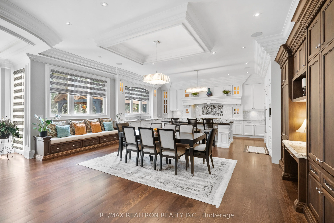
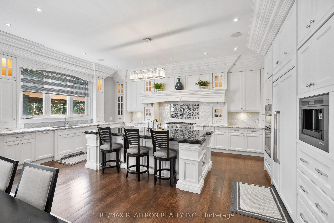
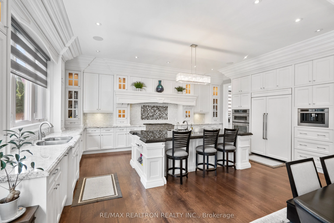
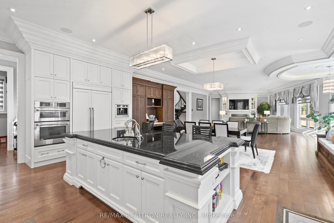
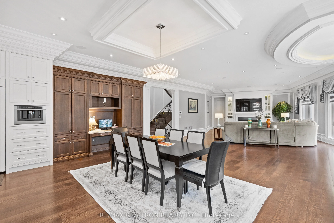
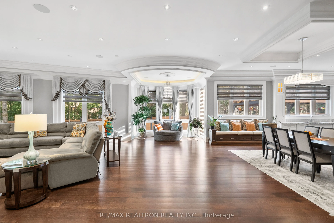
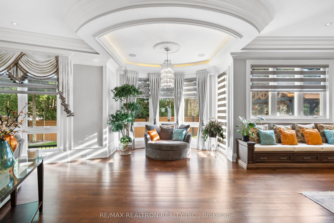
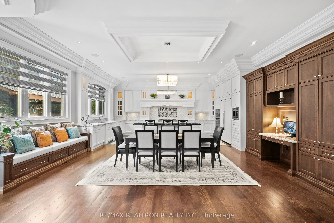
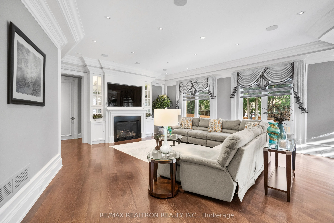
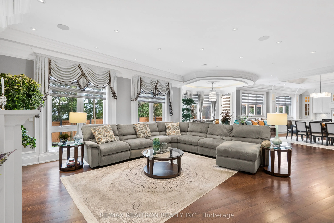
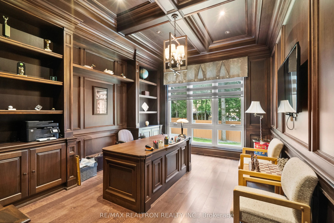
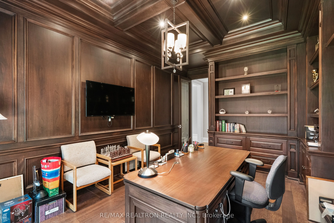
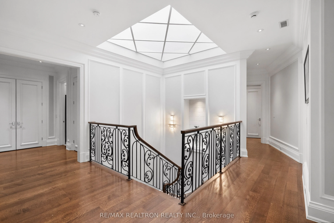
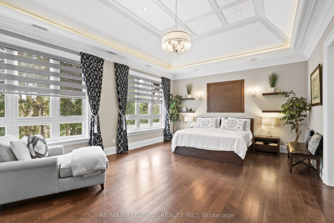
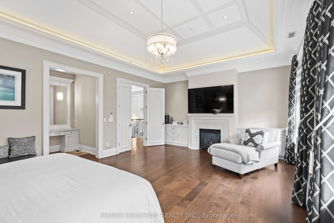
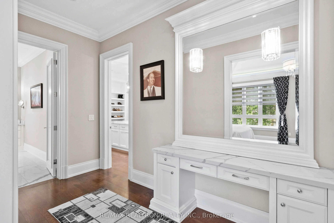
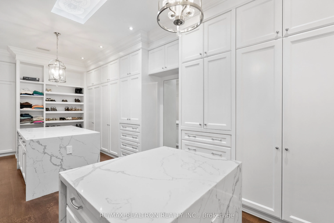
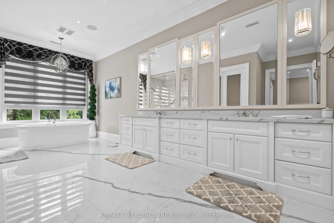
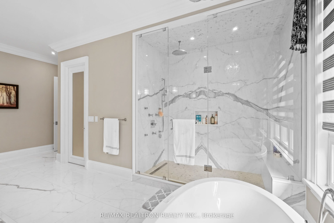
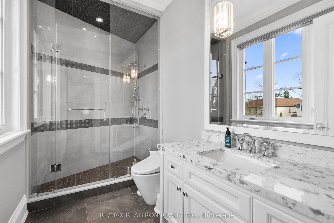
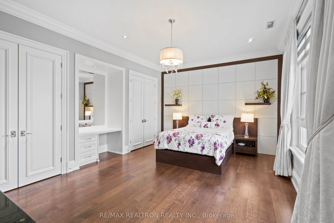
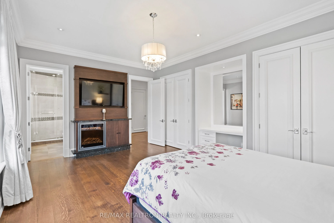
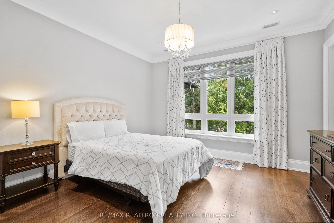
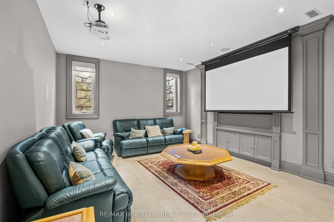
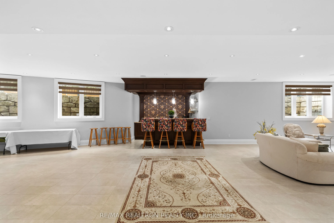
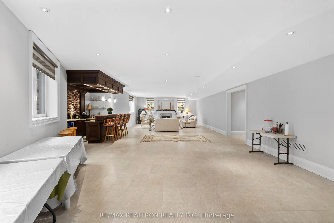
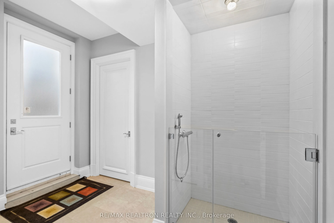
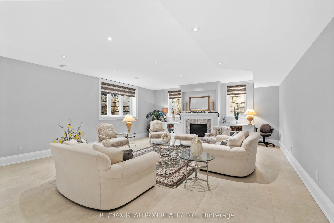
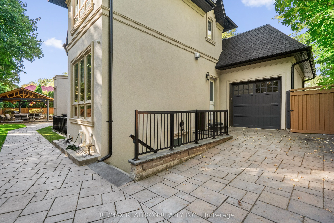
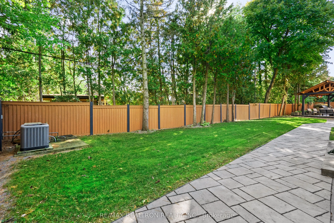
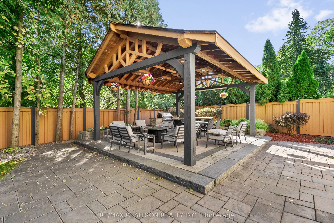
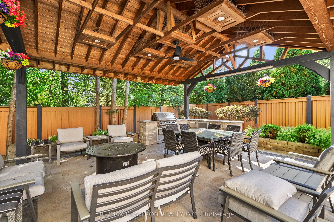
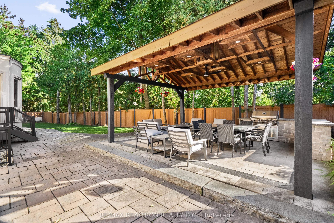
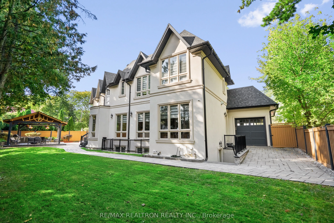
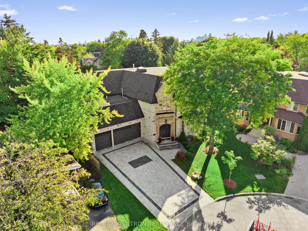
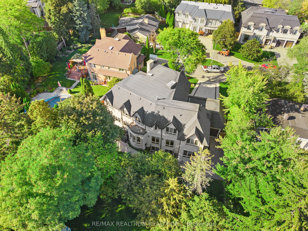
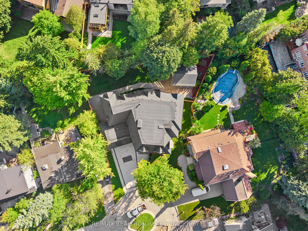
A Rare Offering In Prestigious Banbury-Don Mills, This Exceptional Custom-Built Residence Showcases Timeless Elegance, Grand Scale LivingAnd Outstanding Craftsmanship On A Spectacular Pie-Shaped Lot Expanding To Approx. 143 Ft Across The Rear. Completed In 2016 WithPremium Imported Stone, This Luxur...y Home Offers Over 5,600 Sq.Ft. Above Grade And More Than 8,600 Sq.Ft. Of Total Living Space IncludingThe Fully Finished Walk-Out Lower Level. A Heated Interlocking Stone Driveway And Triple Car Garage Lead To A Grand Welcome Hall WithSoaring 10 Ft Ceilings On The Main Floor And 10/11 Ft Ceilings On The Second Level. Rich Custom Millwork, Extended Crown Mouldings, SolidWood Doors, Built-In Speakers And Designer Finishes Elevate Every Space. Designed For Luxurious Family Living And Entertaining, The HomeFeatures A Formal Dining Room With Coffered Ceiling, Grand Family Room With Reading Area And Statement Chandelier, Dark Panelled Library With Custom Built-Ins And A Gourmet Chef's Kitchen With Oversized Centre Island Plus Separate Prep Kitchen/Pantry. A Dramatic Oversized FlatGlass Skylight Floods The Home With Natural Light While Elevator Access To All 3 Levels Provides Exceptional Convenience. All BedroomsFeature W/I Closet & Private Ensuite Baths. The Luxurious Primary Retreat Offers An 11 Ft Coffered Ceiling, Makeup Area, Custom Walk-InCloset With Built-Ins And Spa Inspired 6-Piece Ensuite.The Fully Finished Walk-Out Basement Features Heated Floors, Large Recreation AreaWith Wet Bar, Billiards/Games Room, Media/Theatre Room And Custom Dog Wash. Walk Out To The Oversized Backyard Complete With Built-InOutdoor BBQ Kitchen And Large Custom Gazebo. Additional Features Include Dog Wash, Heated Bathroom Floors, Backup Generator System,Reverse Osmosis. Ideally Located On A Quiet Cul-De-Sac. Minutes To Top-Ranked Public & Private Schools such as TFS, Crescent, Bayview Glen& Others, Parks, Bayview Village, Edwards Garden, Shops At Don Mills, TTC, DVP And Hwy 401.
Full Property Details
Interior
Bedrooms
4
Total Bedrooms
4
Washrooms
7
Square Footage
5000 + sqft
Basement
Finished with Walk-Out
Heating Source
Gas
Heating Fuel
Forced Air
Air Conditioning
Central Air
Family Room
Yes
Kitchens
1
Total Kitchens
1
Fireplace Features
Yes
Bedrooms
4
Total Bedrooms
4
Washrooms
7
Square Footage
5000 + sqft
Basement
Finished with Walk-Out
Heating Source
Gas
Heating Fuel
Forced Air
Air Conditioning
Central Air
Family Room
Yes
Kitchens
1
Total Kitchens
1
Fireplace Features
Yes
Exterior
Depth
144.02
Front
51.0
Driveway
Private
Lot Size
51 x 144.02 ft
Pool
None
Parking Spaces
6
Total Parking Spaces
9.00
Parking Description
Built-In
Garage Spaces
3
Depth
144.02
Front
51.0
Driveway
Private
Lot Size
51 x 144.02 ft
Pool
None
Parking Spaces
6
Total Parking Spaces
9.00
Parking Description
Built-In
Garage Spaces
3
Building Description
Style
2-Storey
Home Type
House
Subtype
Detached
Year Built
6-15
Property Orientation
South
Exterior Finish
Stone,Stucco (Plaster)
Sewers
Sewer
Water Supply
Municipal
Possession Date
No Data
Style
2-Storey
Home Type
House
Subtype
Detached
Year Built
6-15
Property Orientation
South
Exterior Finish
Stone,Stucco (Plaster)
Sewers
Sewer
Water Supply
Municipal
Possession Date
No Data
Community
Community
Banbury-Don Mills
Community
Banbury-Don Mills
Taxes & Fees
Taxes
$31,221.88 /yr
Tax Year
2026
Occupancy
Owner
Taxes
$31,221.88 /yr
Tax Year
2026
Occupancy
Owner
Room Types
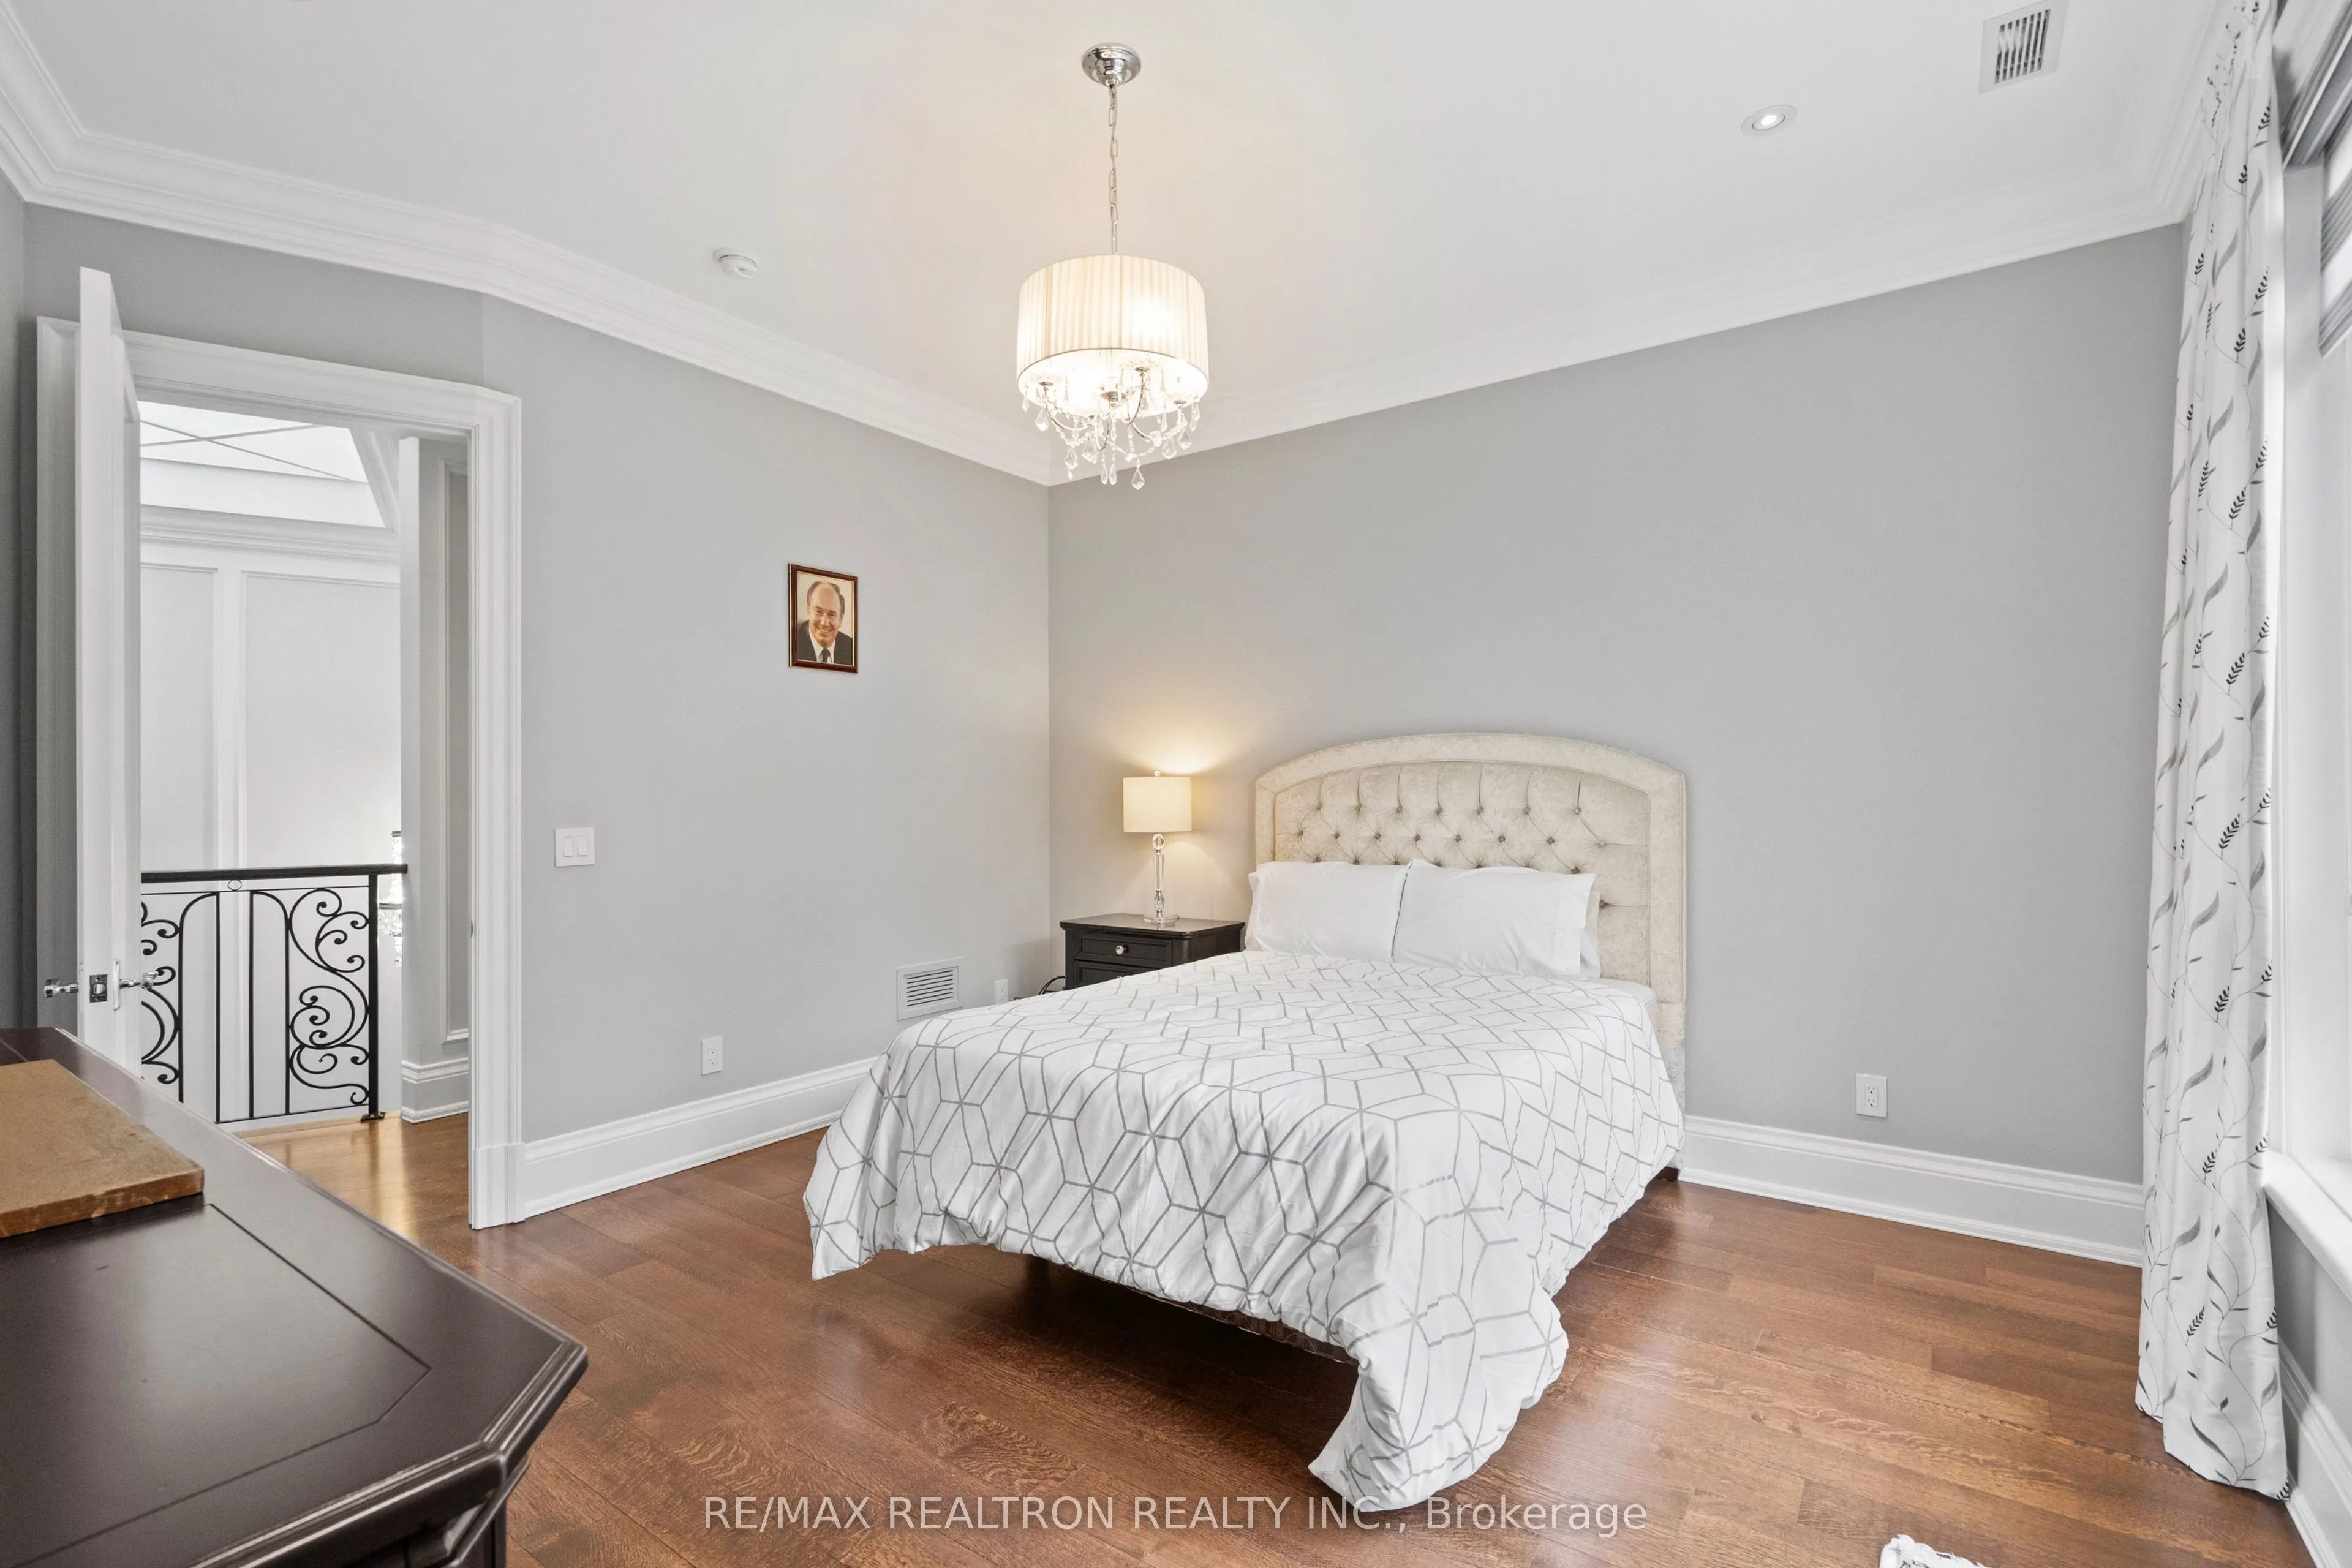
Bedroom 2
Hardwood Floor, Walk-In Closet(s), 3 Pc Ensuite
Dimensions 13.91 x 13.78 feet
191.68 sqft
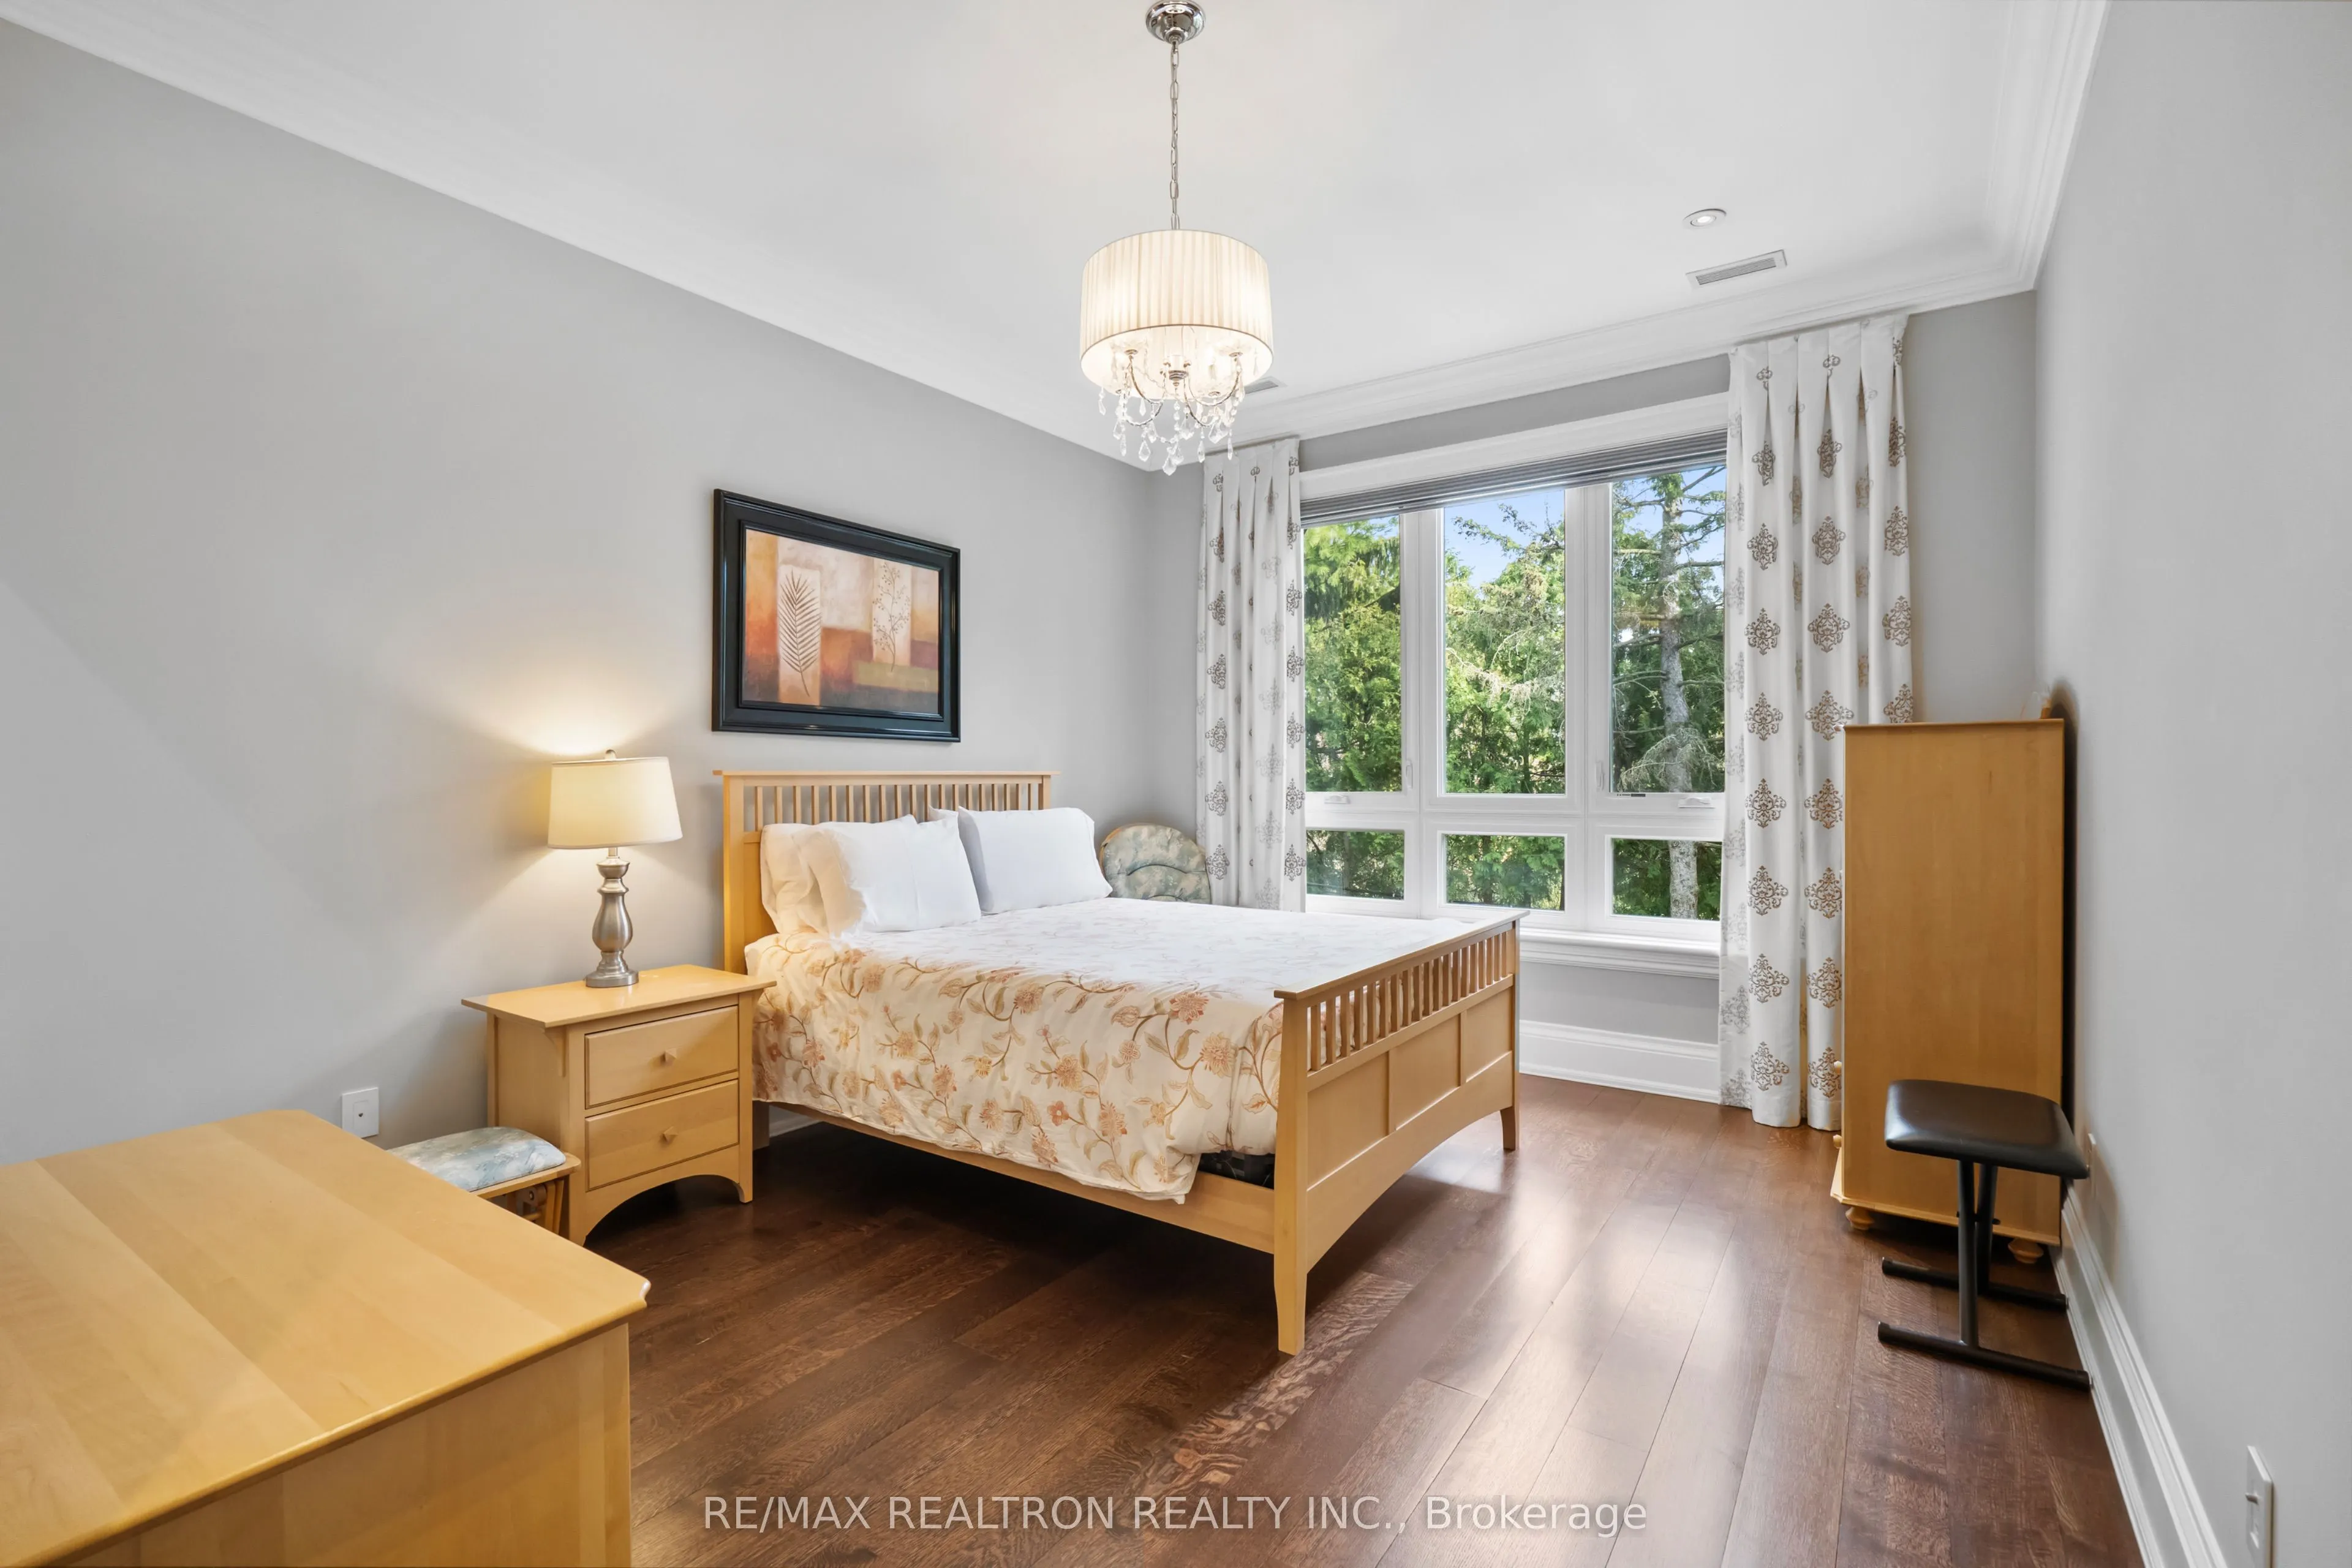
Bedroom 3
Hardwood Floor, Pot Lights, 4 Pc Ensuite
Dimensions 14.93 x 12.04 feet
179.76 sqft
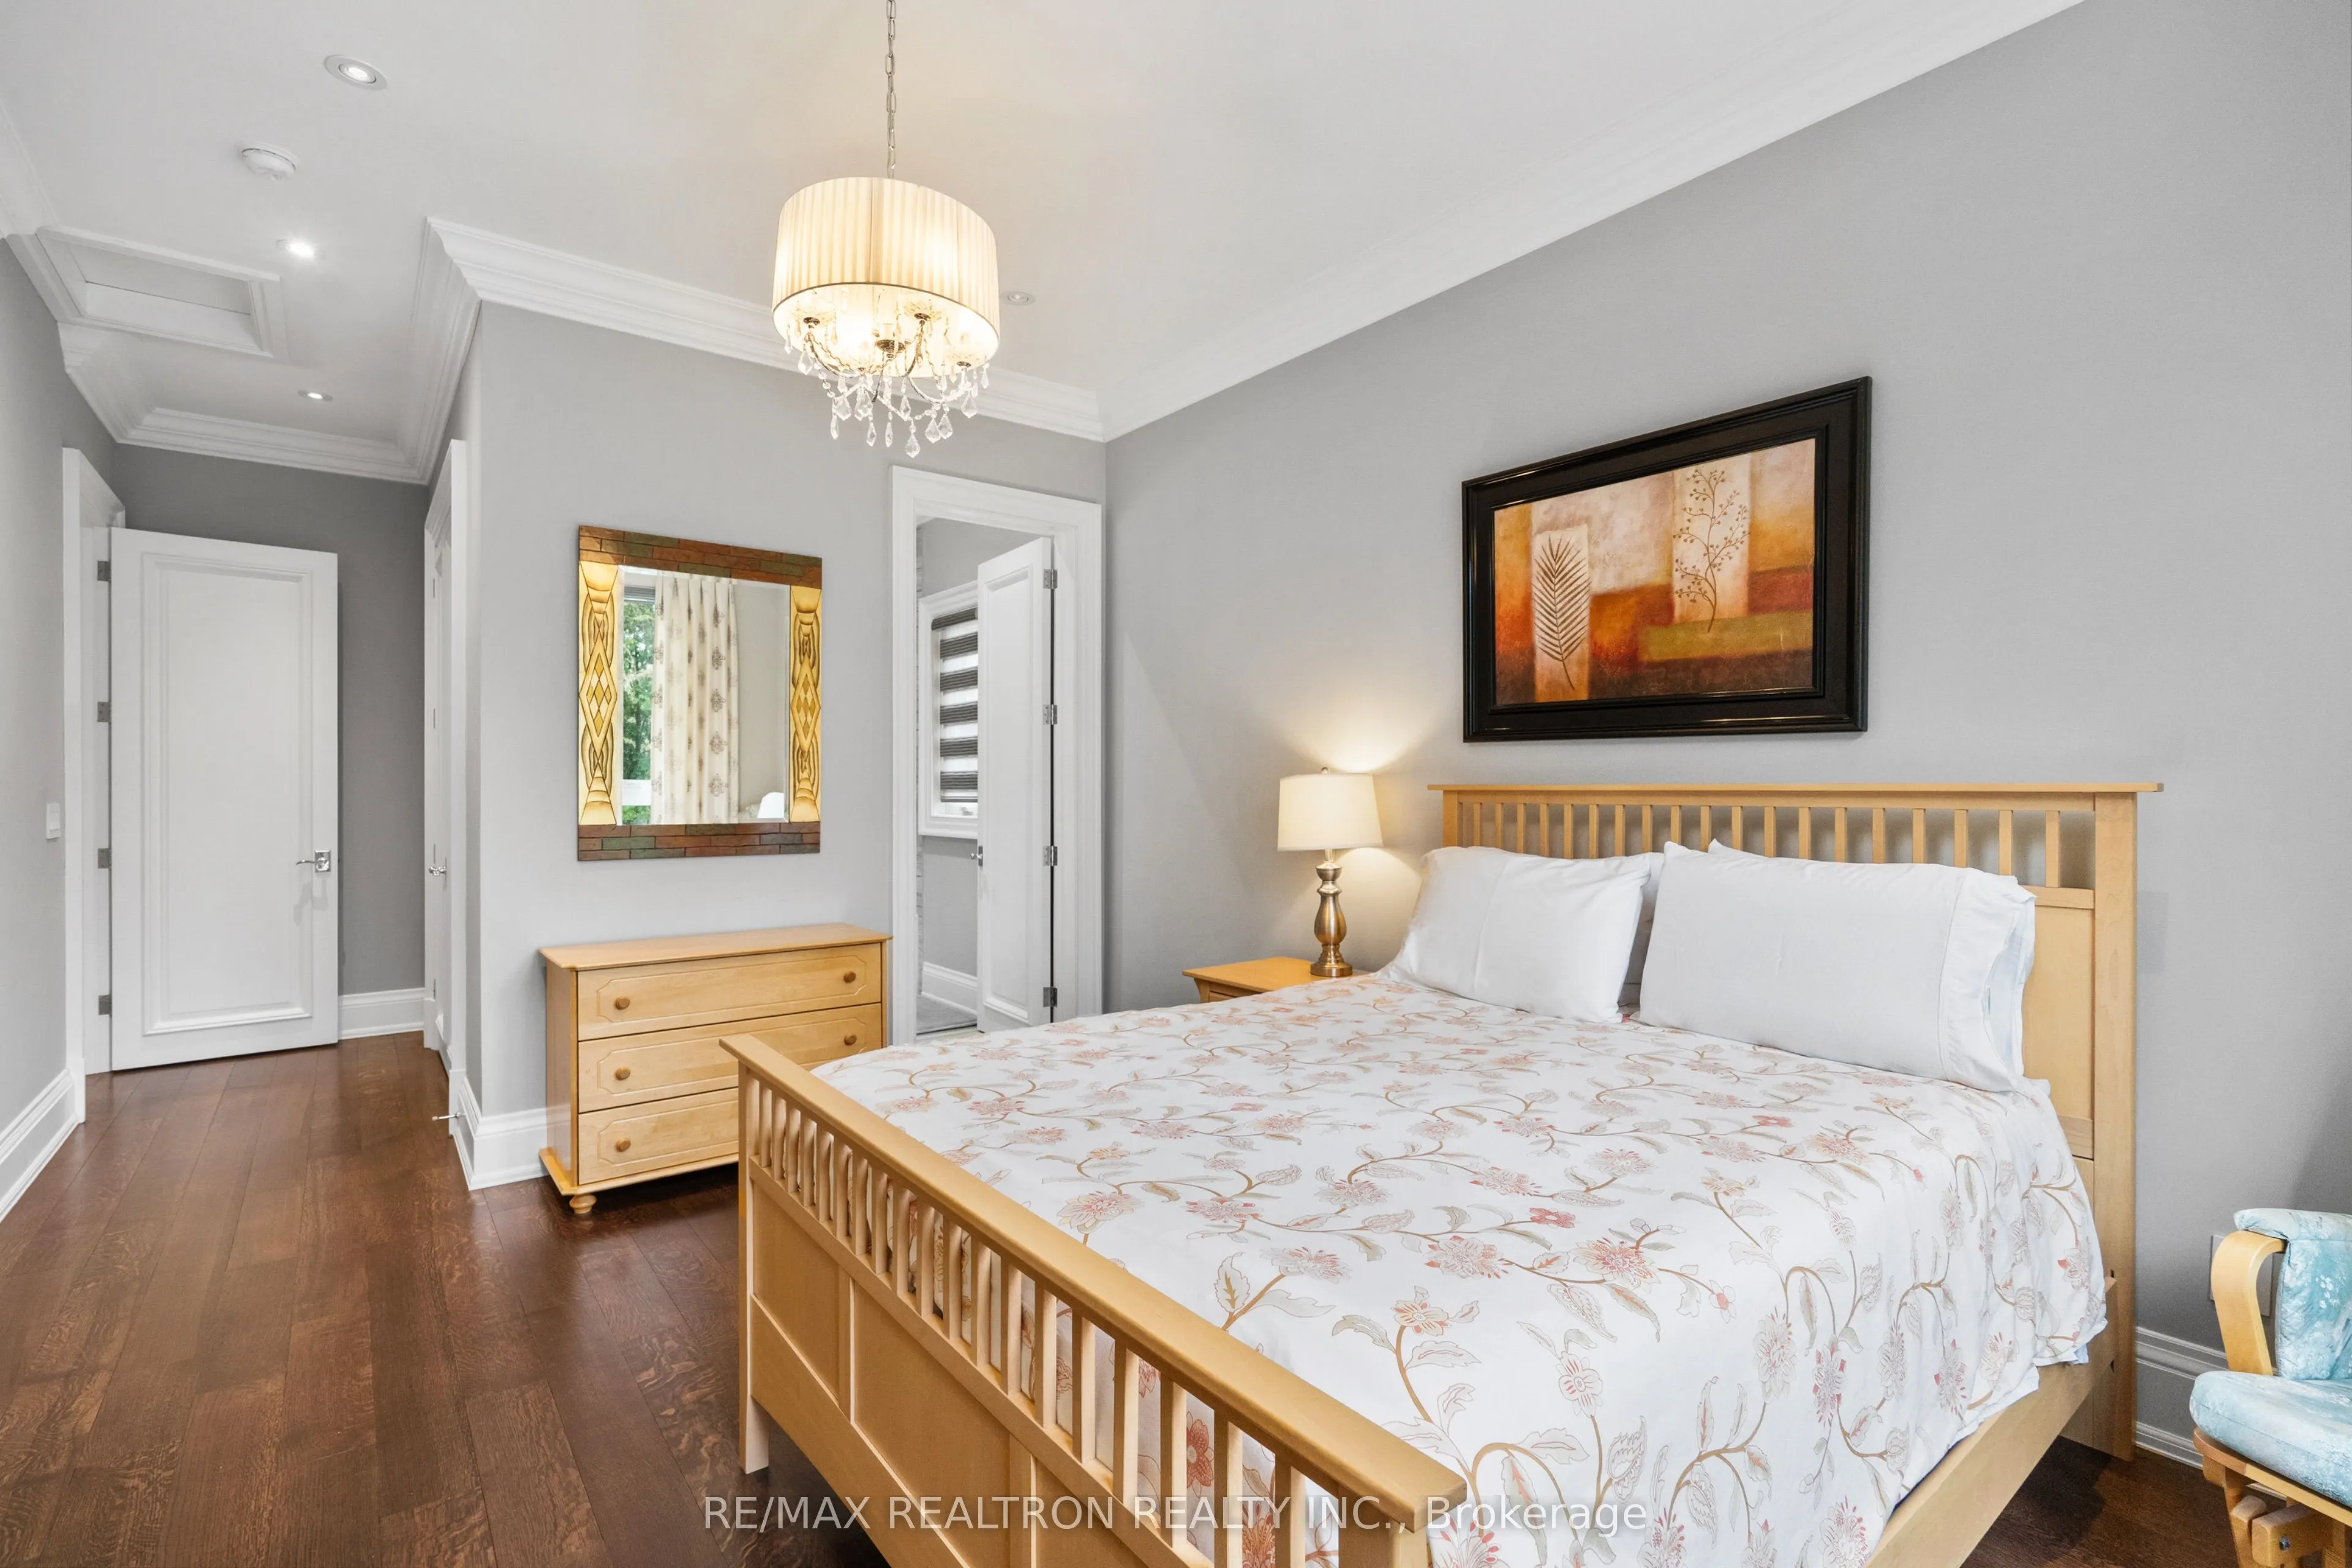
Bedroom 4
Hardwood Floor, Closet, 3 Pc Ensuite
Dimensions 18.47 x 13.42 feet
247.87 sqft
Dining Room
Hardwood Floor, Coffered Ceiling(s), Pot Lights
Dimensions 18.44 x 14.04 feet
258.9 sqft
Family Room
Hardwood Floor, Pot Lights, Fireplace
Dimensions 23.49 x 20.44 feet
480.14 sqft
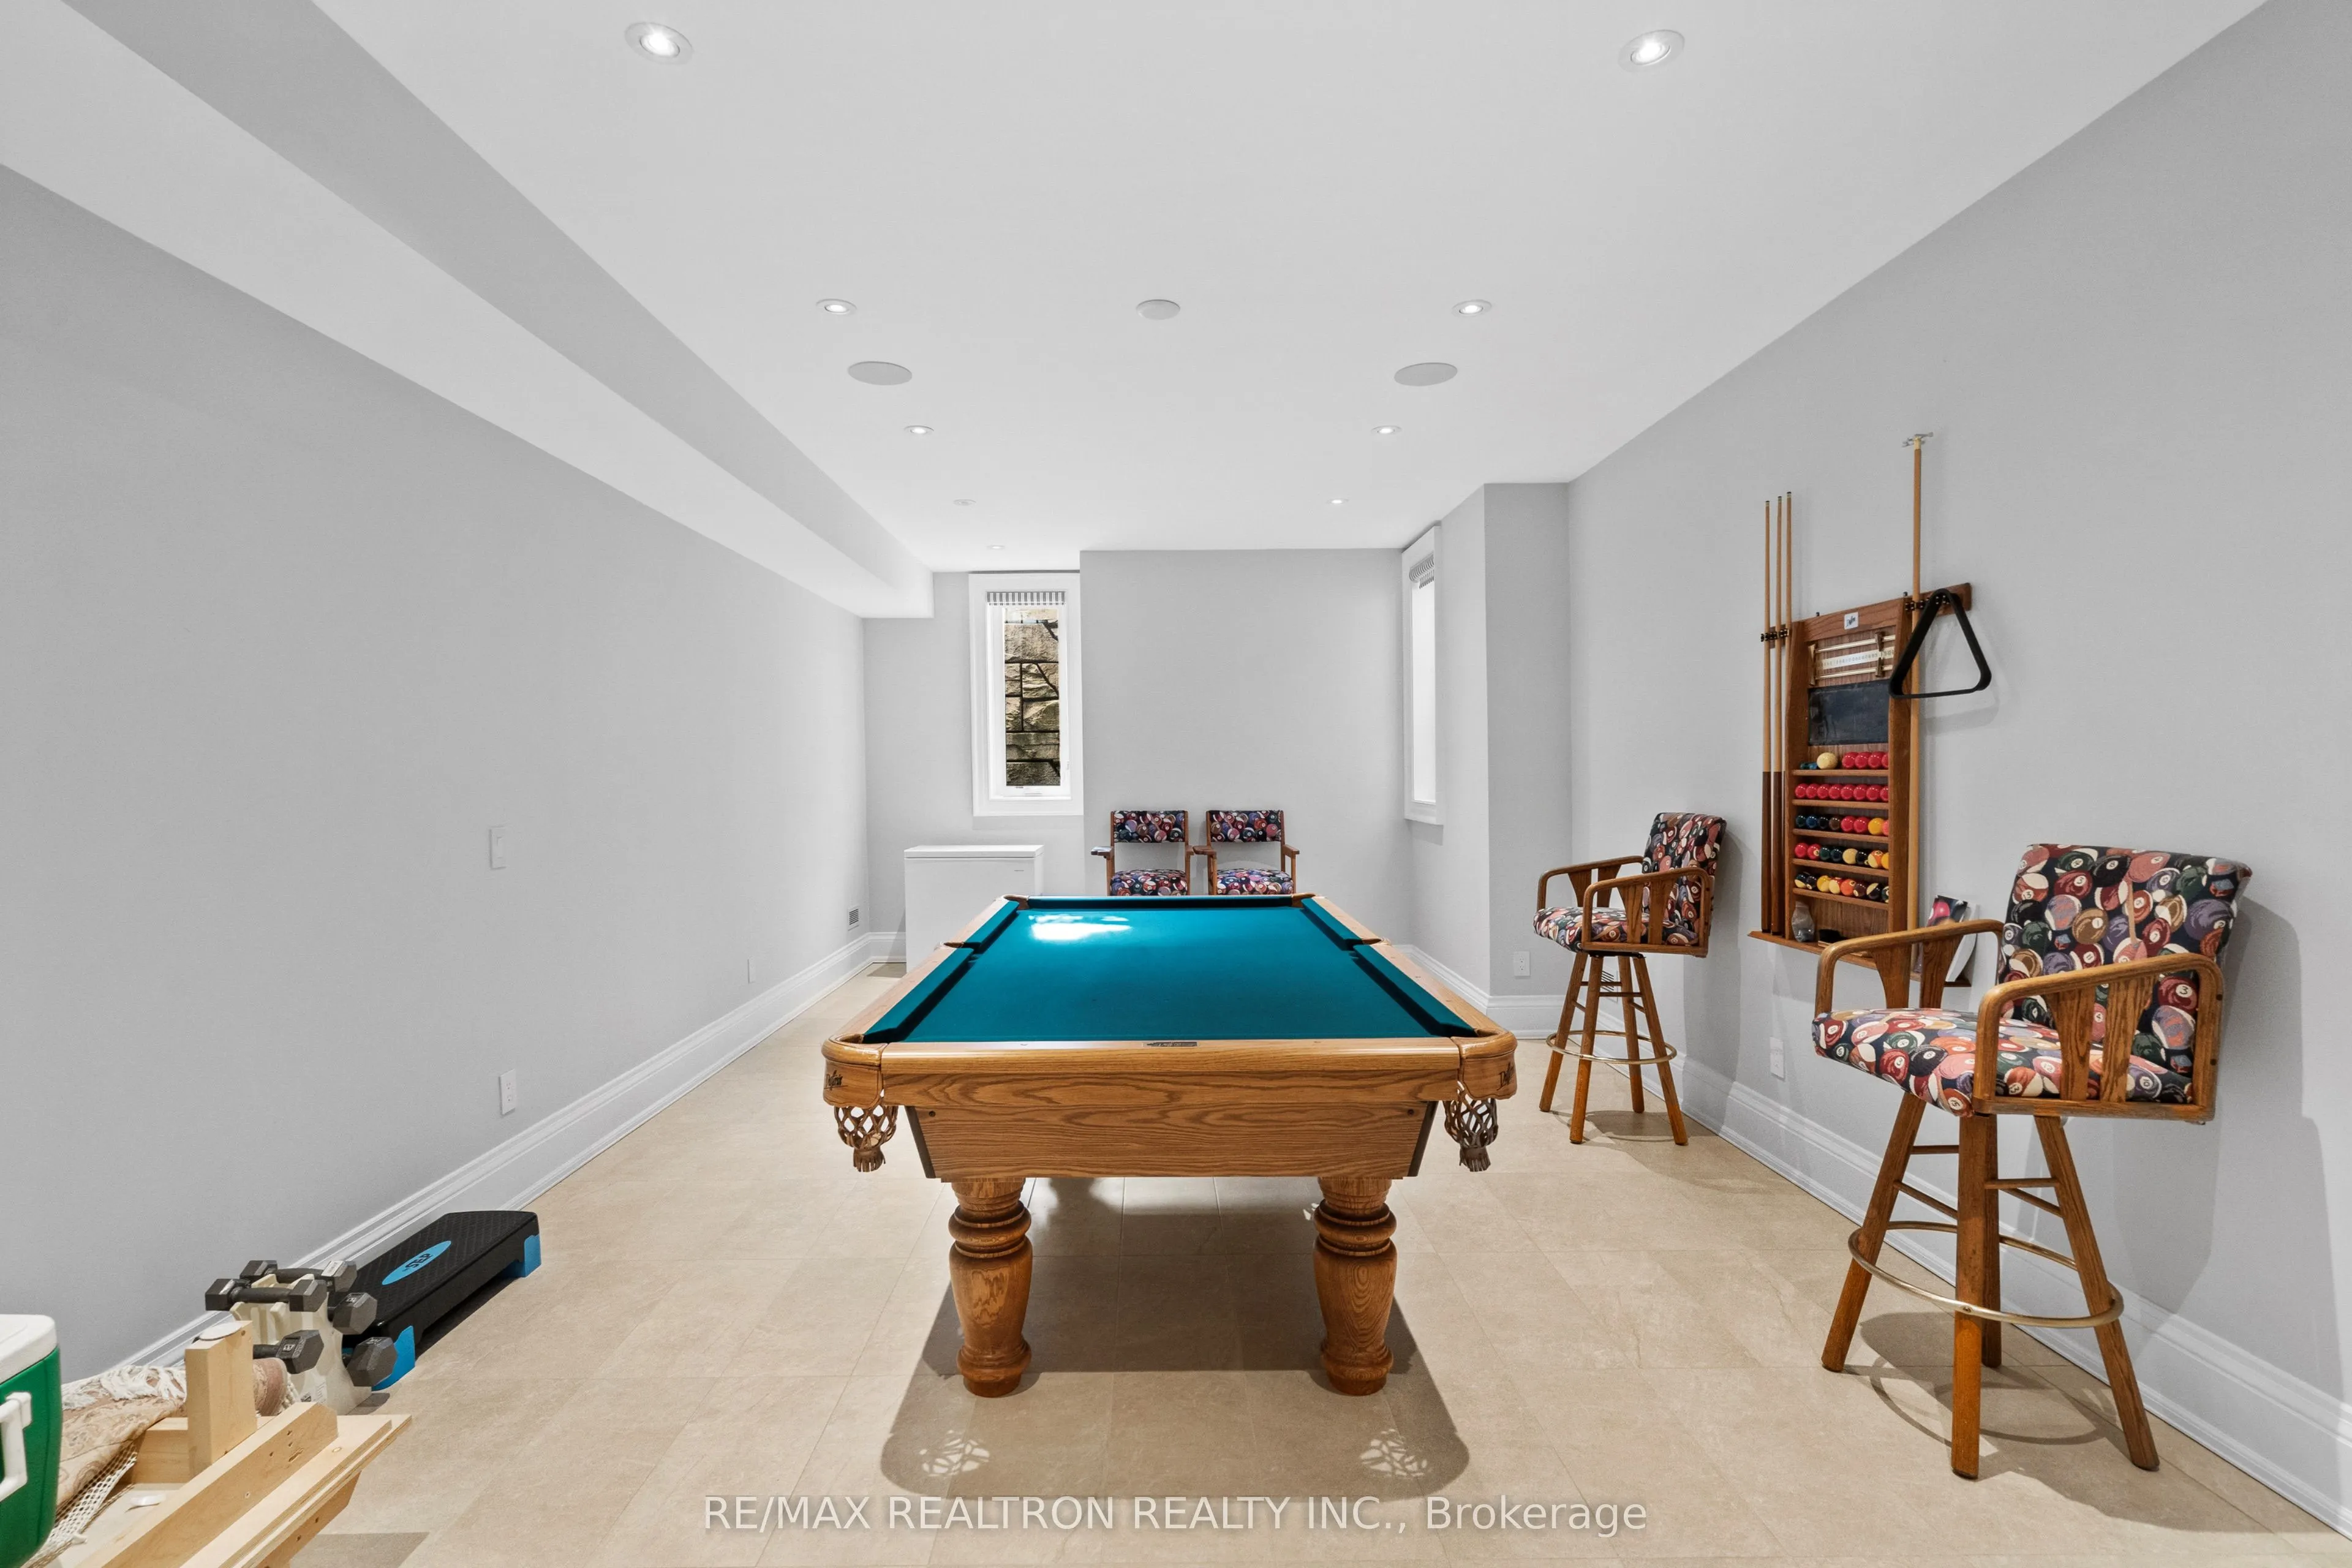
Game Room
Porcelain Floor, Heated Floor, French Doors
Dimensions 24.21 x 13.85 feet
335.31 sqft
Kitchen
Hardwood Floor, Centre Island, Built-in Speakers
Dimensions 24.9 x 21.85 feet
544.07 sqft
Living Room
Hardwood Floor, Pot Lights, Fireplace
Dimensions 18.6 x 14.5 feet
269.7 sqft
Media Room
Porcelain Floor, Heated Floor, 4 Pc Ensuite
Dimensions 16.21 x 14.01 feet
227.1 sqft
Office
Hardwood Floor, B/I Bookcase, Coffered Ceiling(s)
Dimensions 11.98 x 18.67 feet
223.67 sqft
Primary Bedroom
Hardwood Floor, Walk-In Closet(s), 6 Pc Ensuite
Dimensions 23.26 x 15.85 feet
368.67 sqft
Recreation
Porcelain Floor, Heated Floor, Fireplace
Dimensions 53.64 x 21.03 feet
1128.05 sqft
Similar Properties(No results)
Mortgage Calculator
Calculate your estimated monthly mortgage payment
Price
$7,888,000
$
%
%
Total cost of mortgage
$0
Monthly payment
By clicking Save, we will calculate your estimated mortgage for all properties using the saved values (down payment percentage, interest rate, and amortization).
The accuracy and applicability of this calculator are not guaranteed.