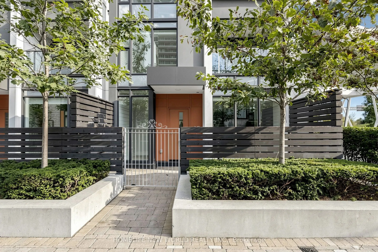
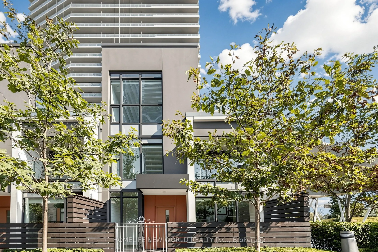
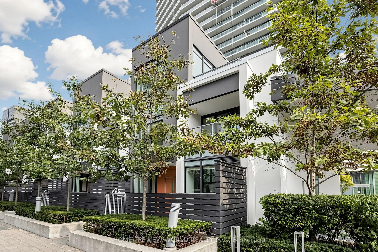
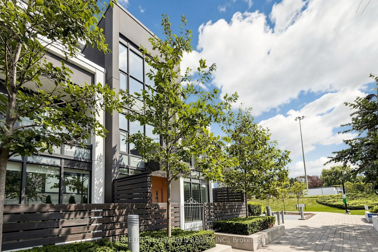
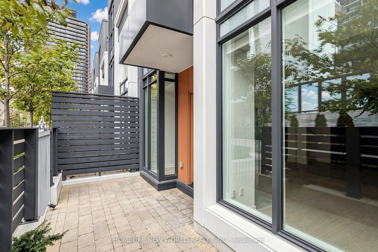
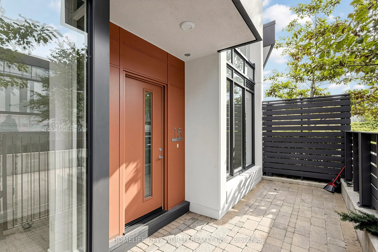
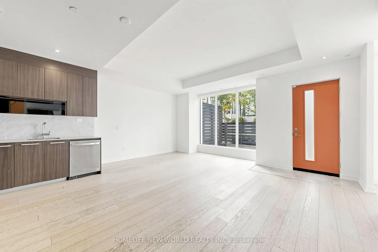
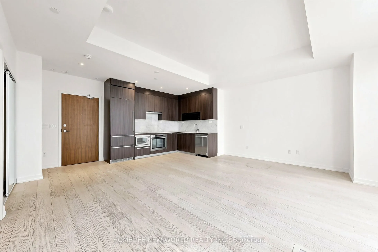
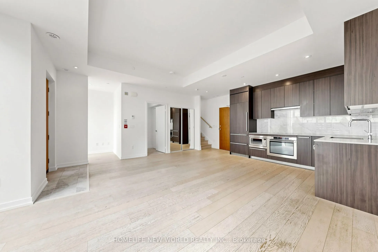
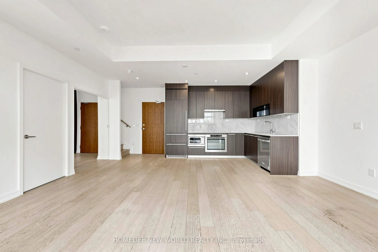
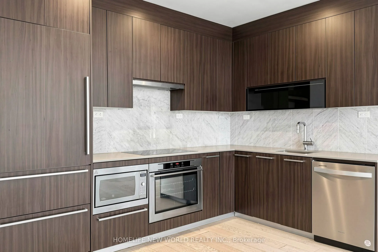
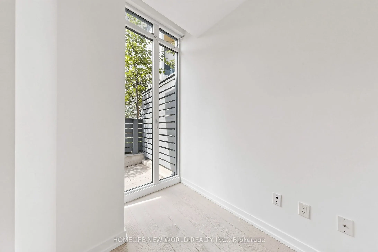
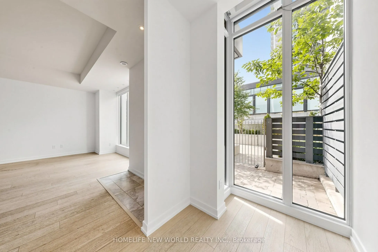
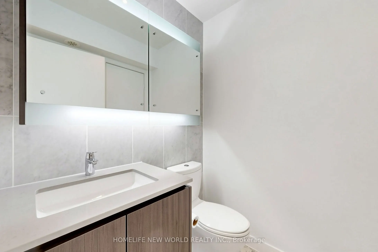
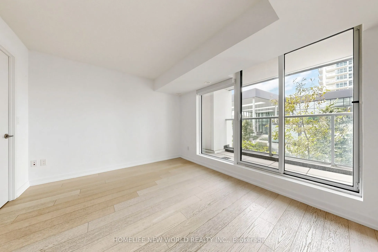
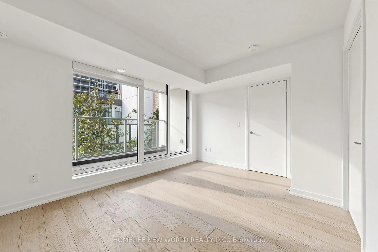
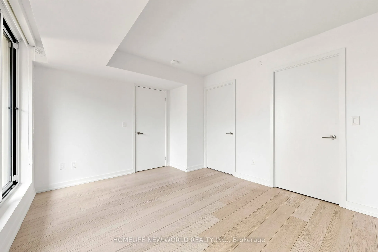
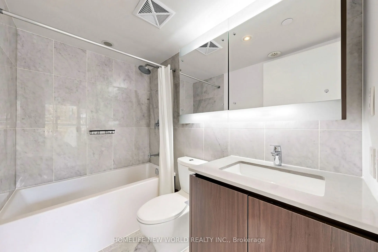
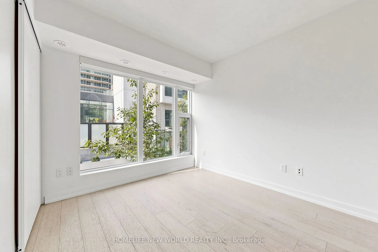
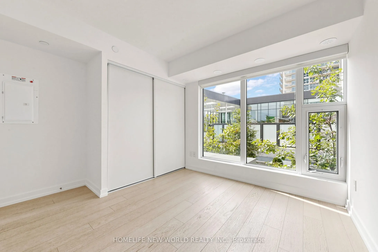
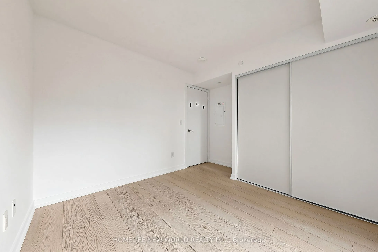
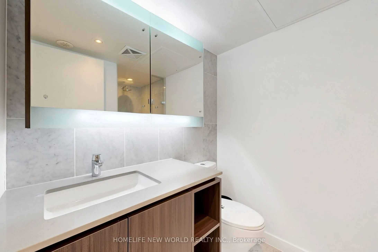
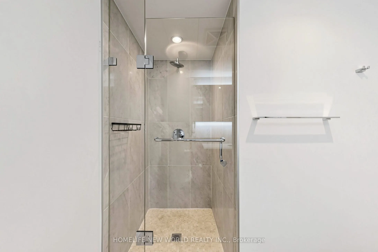
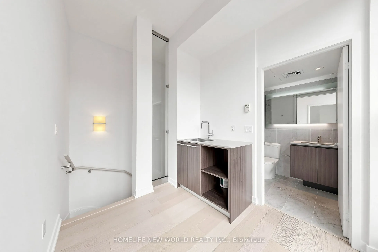
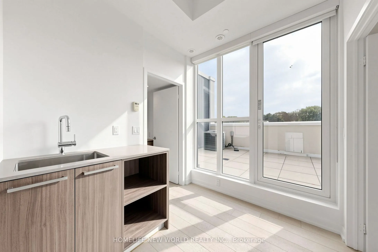
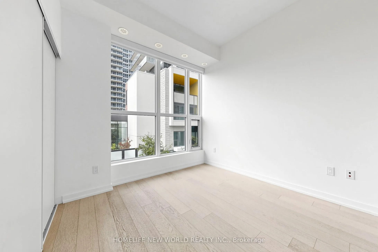
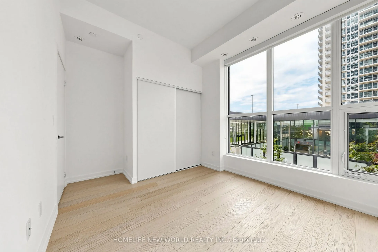
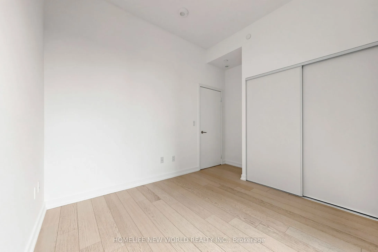
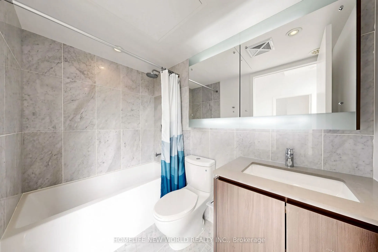
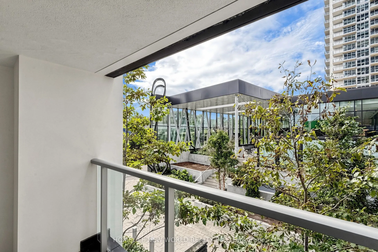
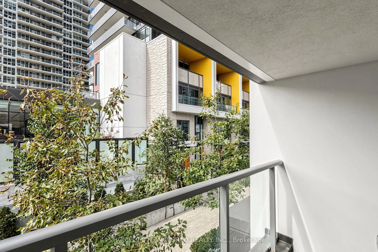
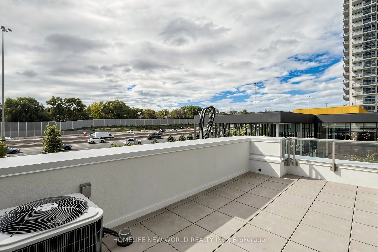
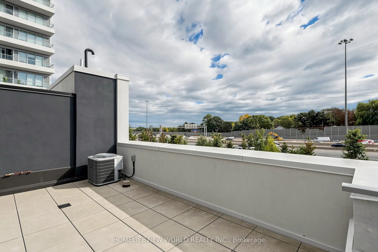
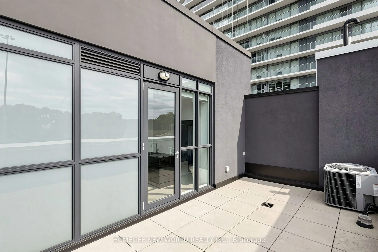
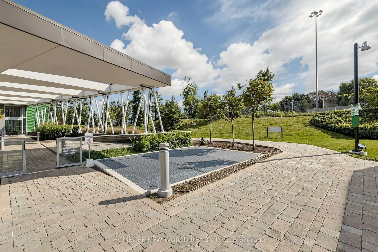
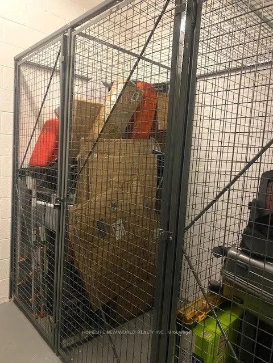
Exceptional 3-storey condo townhouse in the highly sought-after Concord Park Place community! Offering approximately 1,429 sq. ft., this well-designed home features 3 bedrooms, a ground-floor den ideal for a home office, and 3.5 bathrooms. Functional layout with a spacious primary bedroom and ensuit...e on the second floor, an additional bedroom and full bath on the same level, plus a private third-floor bedroom with its own full bathroom-ideal for guests or multi-generational living. Includes 2 side-by-side parking spaces and 1 locker on P1. Enjoy easy access to TTC subway, Hwy 401/404, parks, shopping, restaurants, and Fairview Mall. A perfect blend of space, comfort, and urban convenience.
Full Property Details
Interior
Bedrooms
3
Bedrooms Plus
1
Total Bedrooms
4
Washrooms
4
Square Footage
1400-1599 sqft
Basement
None
Heating Source
Gas
Heating Fuel
Forced Air
Air Conditioning
Central Air
Family Room
No
Kitchens
1
Total Kitchens
1
Fireplace Features
No
Bedrooms
3
Bedrooms Plus
1
Total Bedrooms
4
Washrooms
4
Square Footage
1400-1599 sqft
Basement
None
Heating Source
Gas
Heating Fuel
Forced Air
Air Conditioning
Central Air
Family Room
No
Kitchens
1
Total Kitchens
1
Fireplace Features
No
Exterior
Driveway
Underground
Waterfront
None
Parking Spaces
2
Total Parking Spaces
2.00
Parking Description
Underground
Garage Spaces
2
Balcony
Open
Driveway
Underground
Waterfront
None
Parking Spaces
2
Total Parking Spaces
2.00
Parking Description
Underground
Garage Spaces
2
Balcony
Open
Building Description
Style
3-Storey
Home Type
Condo
Subtype
Condo Townhouse
Year Built
6-10
Property Orientation
West
Exterior Finish
Concrete
Possession Date
No Data
Locker
Owned
Style
3-Storey
Home Type
Condo
Subtype
Condo Townhouse
Year Built
6-10
Property Orientation
West
Exterior Finish
Concrete
Possession Date
No Data
Locker
Owned
Community
Community
Bayview Village
Community
Bayview Village
Taxes & Fees
Taxes
$6,138 /yr
Tax Year
2025
Occupancy
Vacant
Maintenance Fee
$1,009/mo
Water
Included
Taxes
$6,138 /yr
Tax Year
2025
Occupancy
Vacant
Maintenance Fee
$1,009/mo
Water
Included
Other
Pets
Yes-with Restrictions
Pets
Yes-with Restrictions
Room Types
Bedroom 2
B/I Closet, Laminate, Large Window
Dimensions 10.33 x 11.15 feet
115.18 sqft
Bedroom 3
B/I Closet, Laminate, 4 Pc Bath
Dimensions 10.24 x 12.17 feet
124.62 sqft
Den
Large Window, Laminate
Dimensions 5.51 x 7.41 feet
40.83 sqft
Dining Room
Combined w/Living, Laminate
Dimensions 18.34 x 19.49 feet
357.45 sqft
Kitchen
Open Concept, Laminate, Modern Kitchen
Dimensions 8.56 x 7.68 feet
65.74 sqft
Living Room
Combined w/Dining, Laminate, Large Window
Dimensions 18.34 x 19.49 feet
357.45 sqft
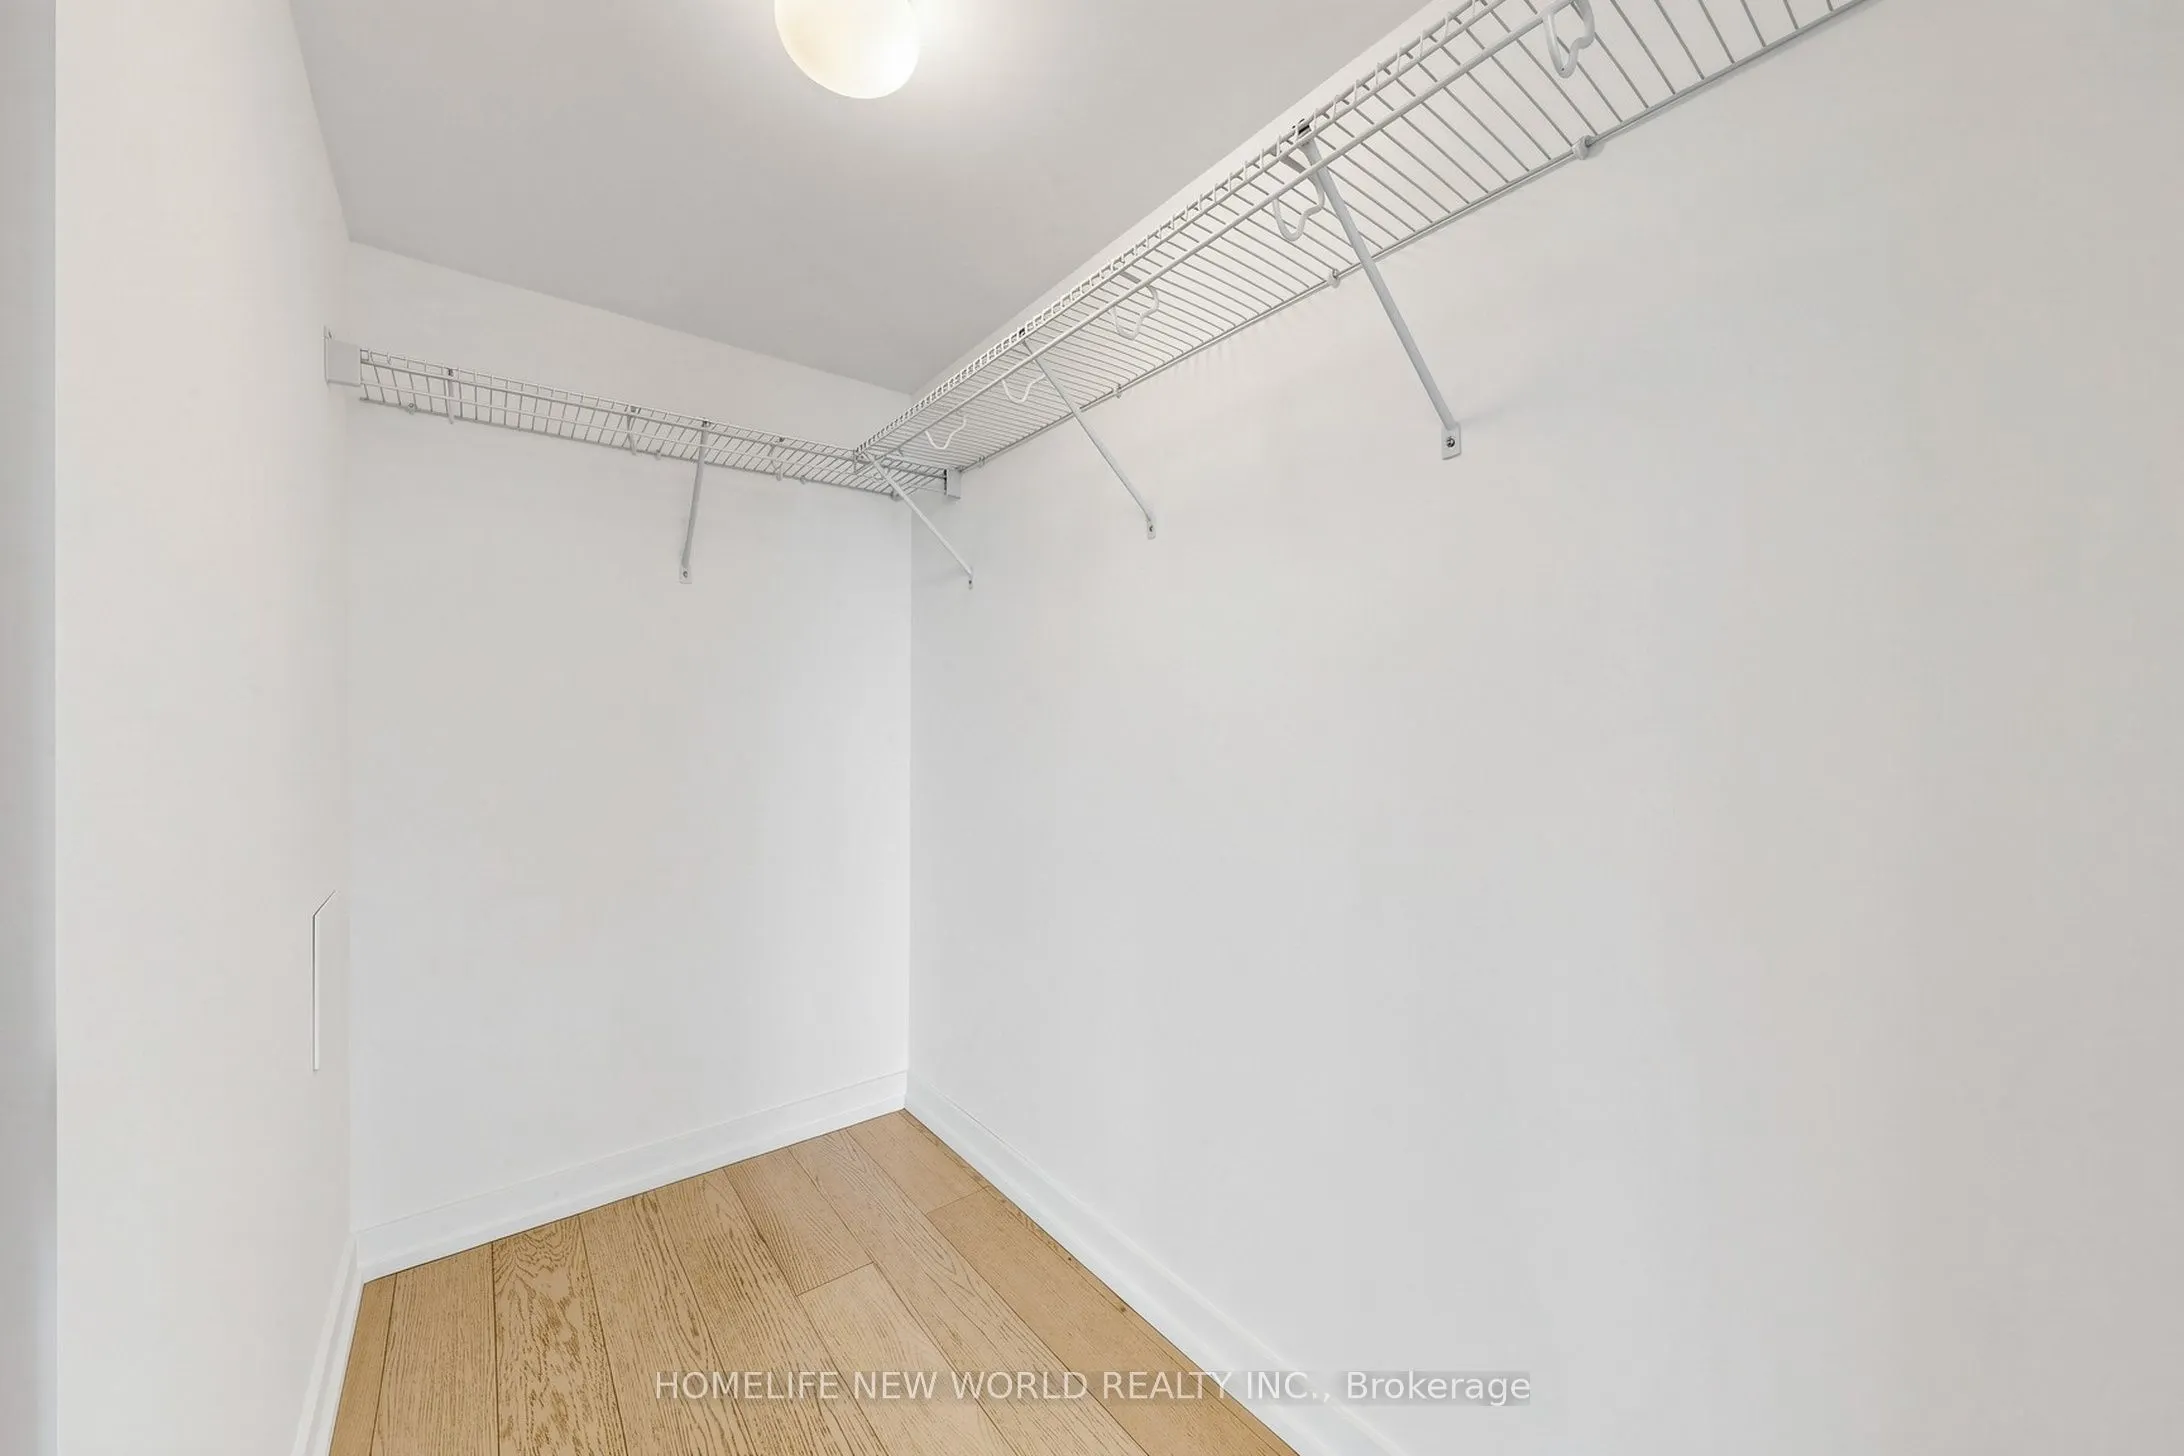
Primary Bedroom
4 Pc Ensuite, Laminate, Walk-In Closet(s)
Dimensions 18.6 x 12.24 feet
227.66 sqft
Similar Properties(No results)
Mortgage Calculator
Calculate your estimated monthly mortgage payment
Price
$980,000
$
%
%
Total cost of mortgage
$0
Monthly payment
By clicking Save, we will calculate your estimated mortgage for all properties using the saved values (down payment percentage, interest rate, and amortization).
The accuracy and applicability of this calculator are not guaranteed.